

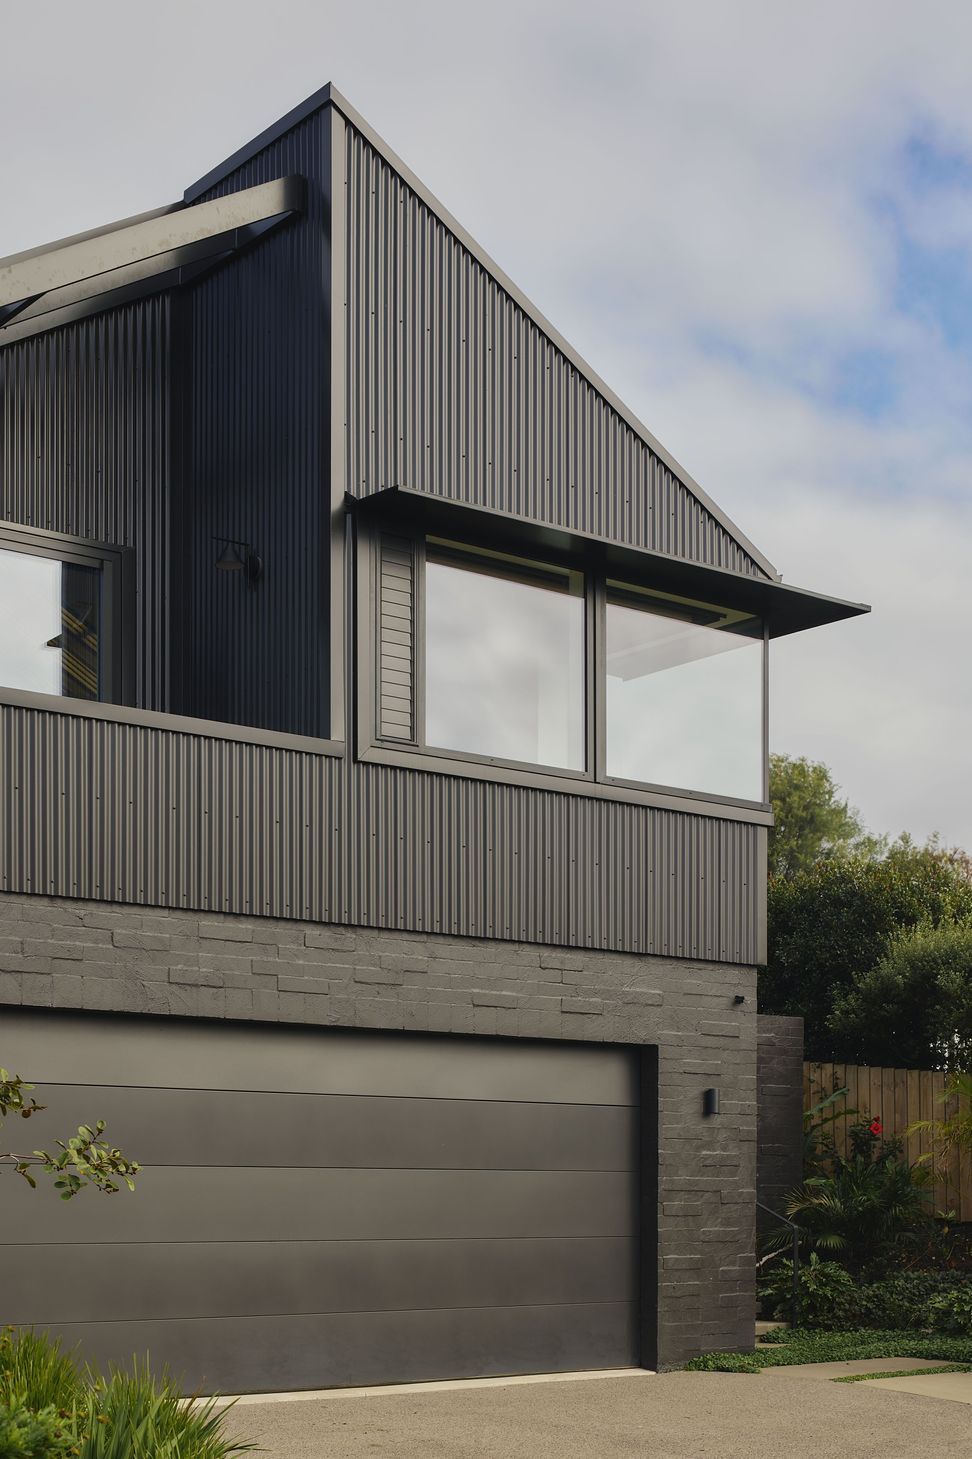
A flexible coastal retreat on Waiheke Island that opens to the landscape or closes for privacy through a series of innovative perforated screens and black corrugated metal cladding.
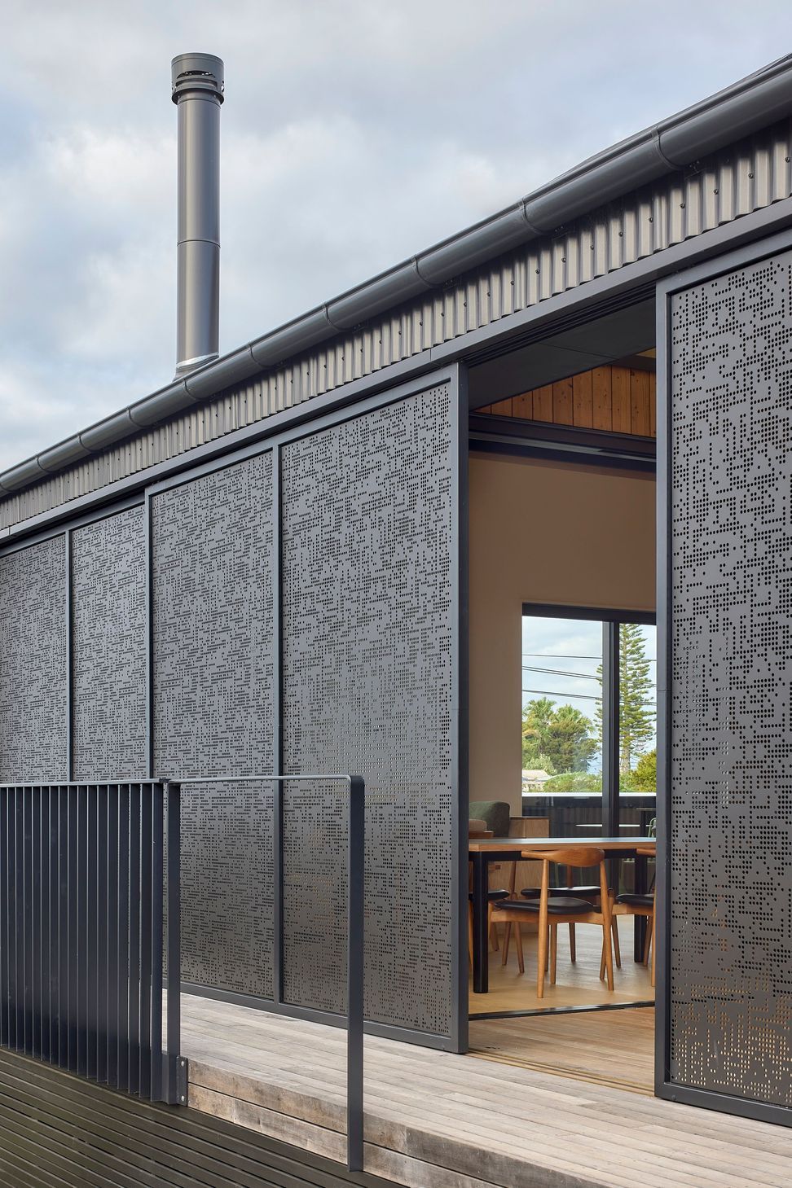
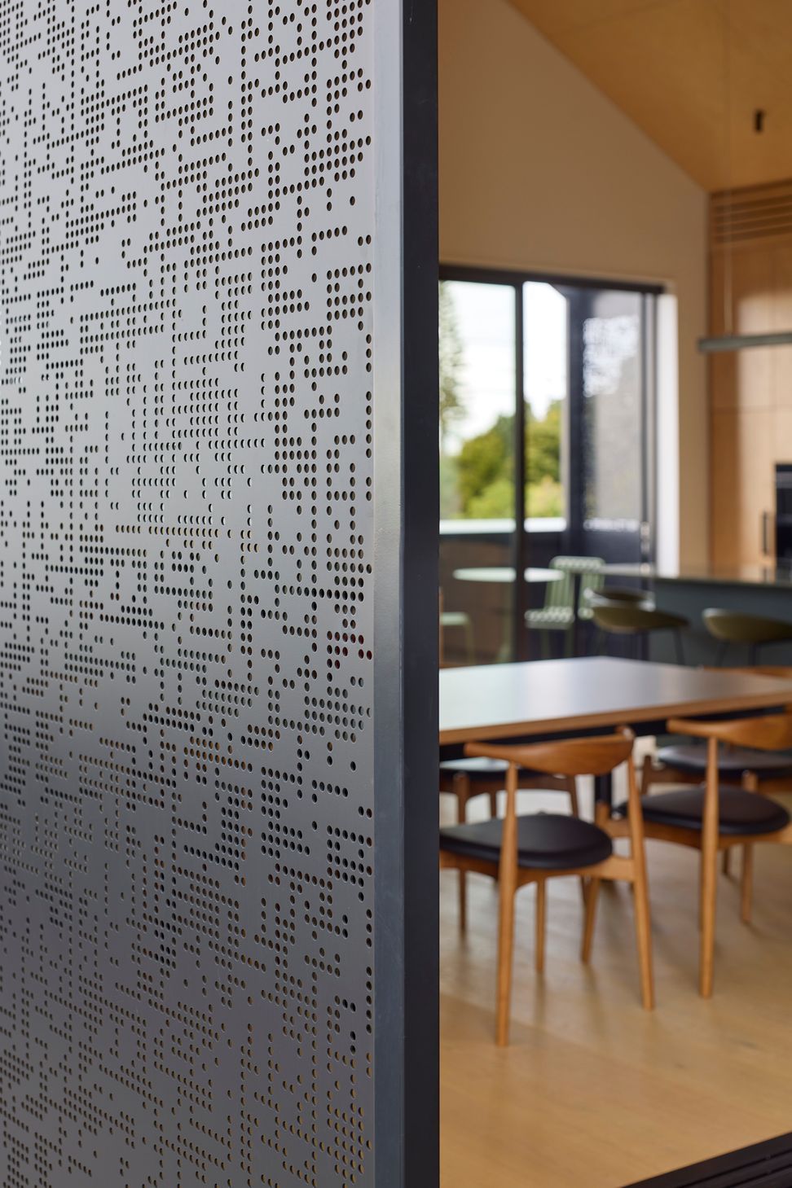
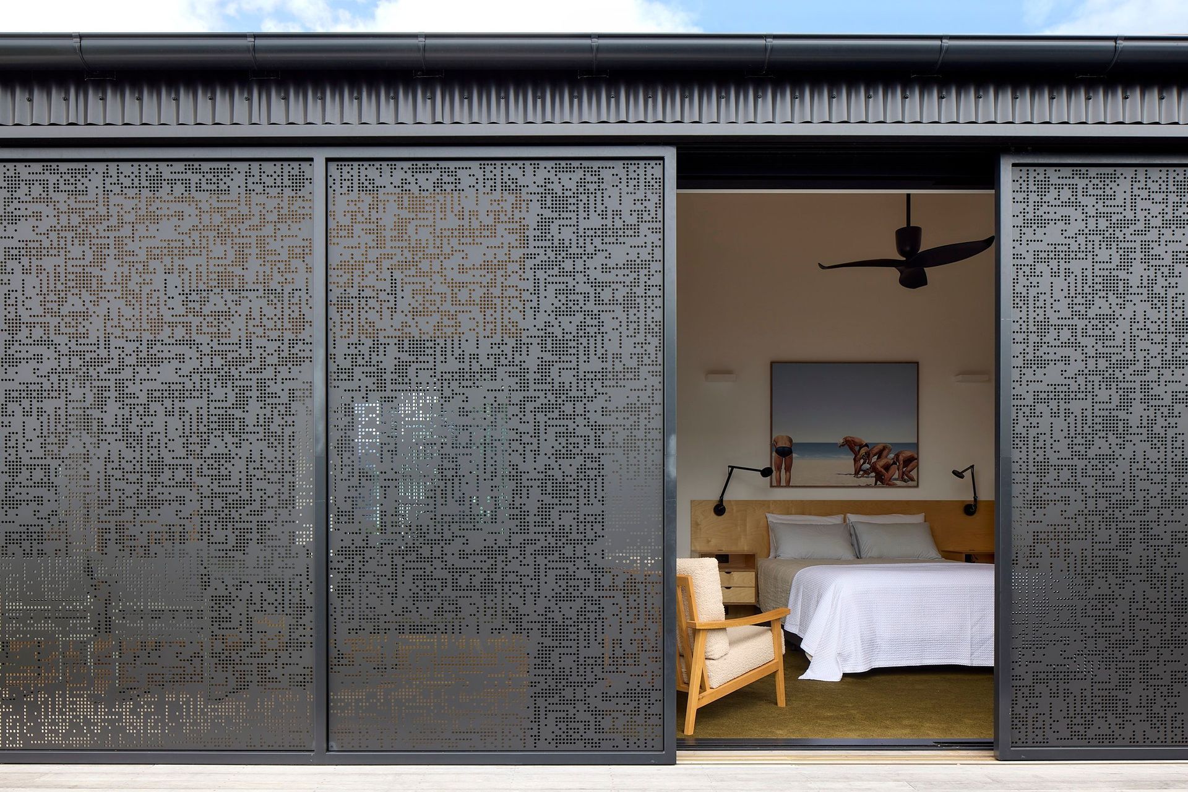
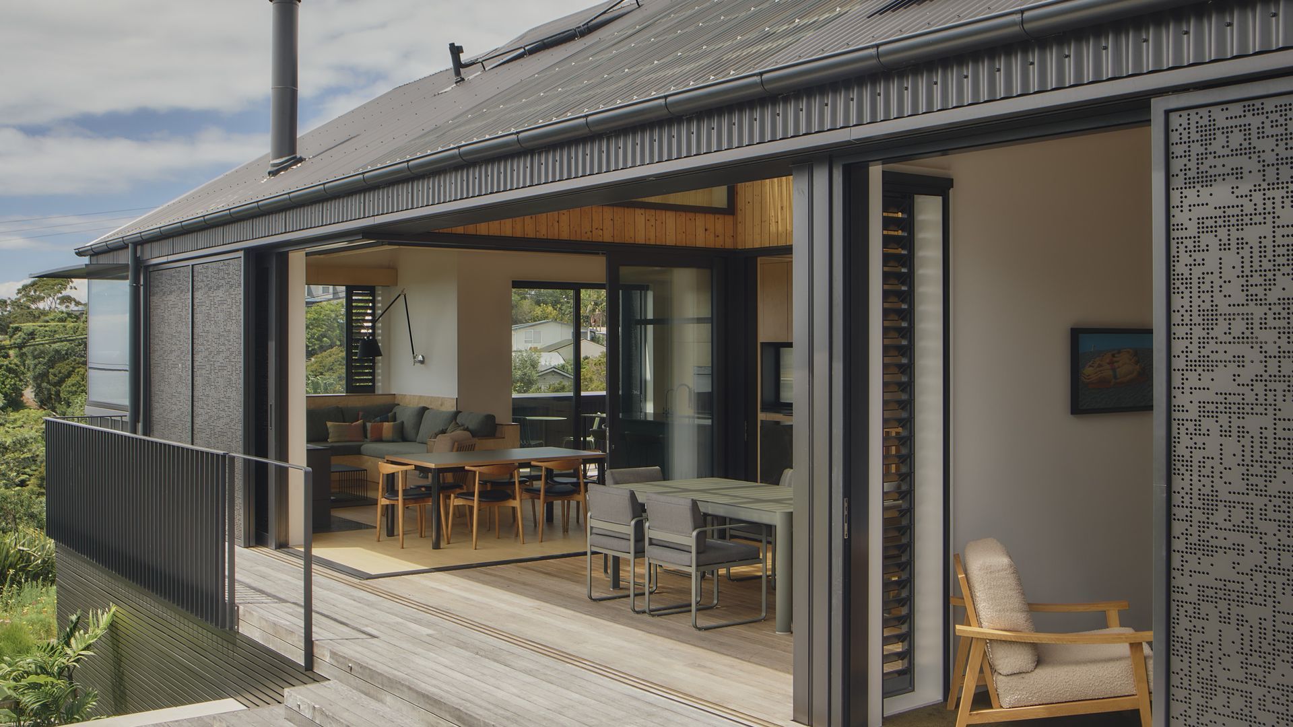
Open + Shut is a contemporary coastal home on Waiheke Island designed by Rogan Nash Architects to adapt to the changing rhythms of daily life. Conceived as a retreat for two that can effortlessly accommodate family and friends, the home is defined by a series of operable perforated metal screens that transform both its appearance and the way it is lived in.
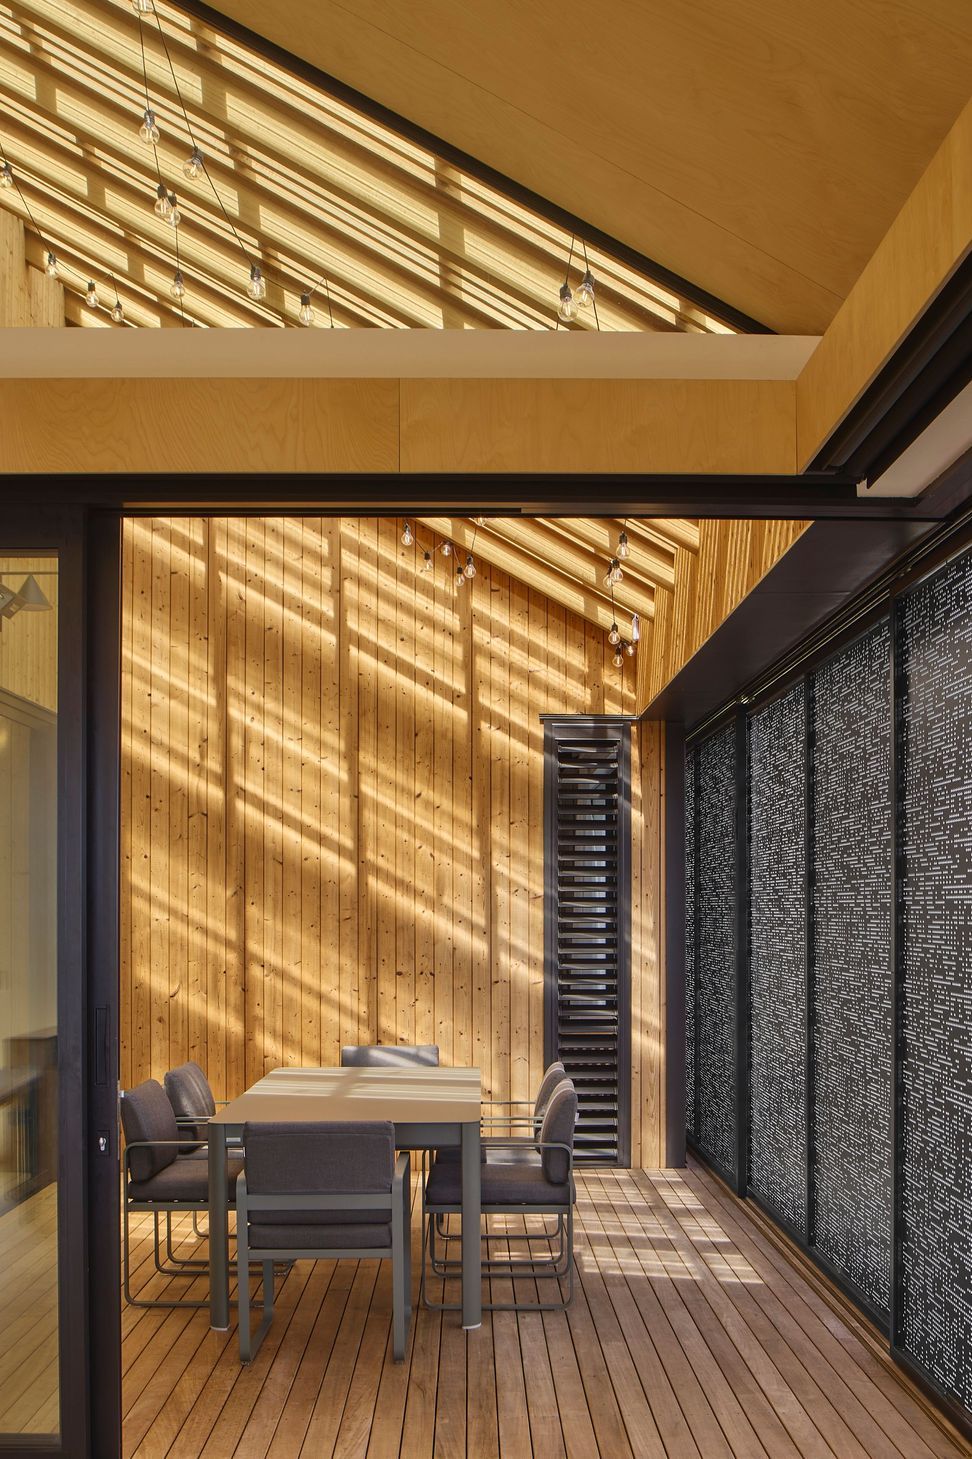
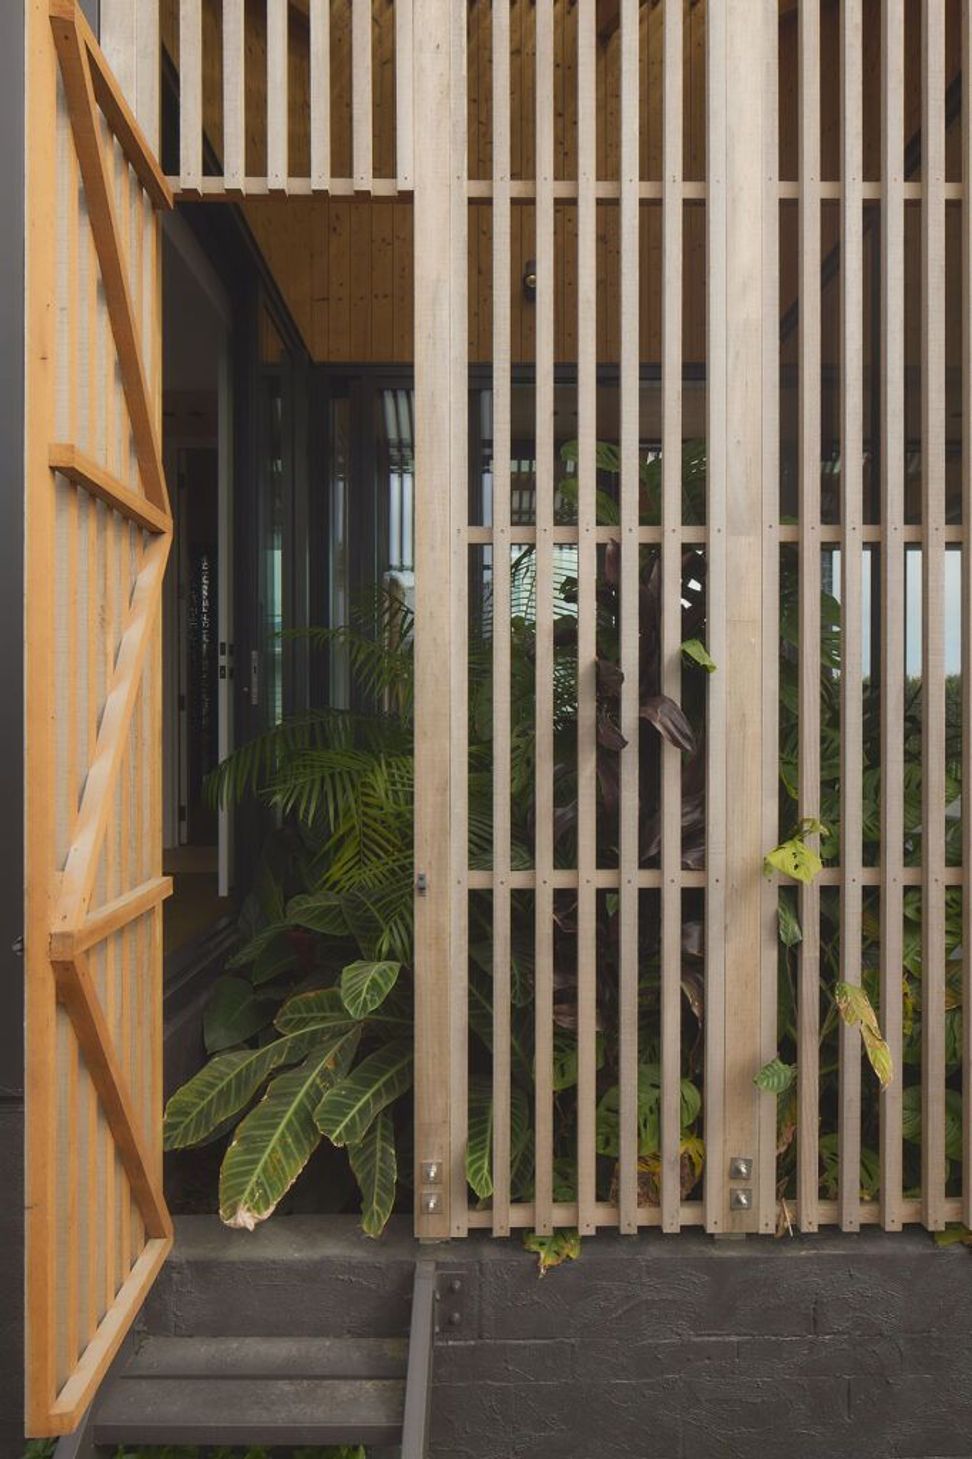
The black perforated screens create a secondary skin around the building, allowing the house to open wide to capture sea breezes and expansive views or close down to provide privacy, shelter and intimacy. As the light shifts throughout the day, the screens cast intricate patterns of shadow across the interiors, creating a constantly changing architectural experience.
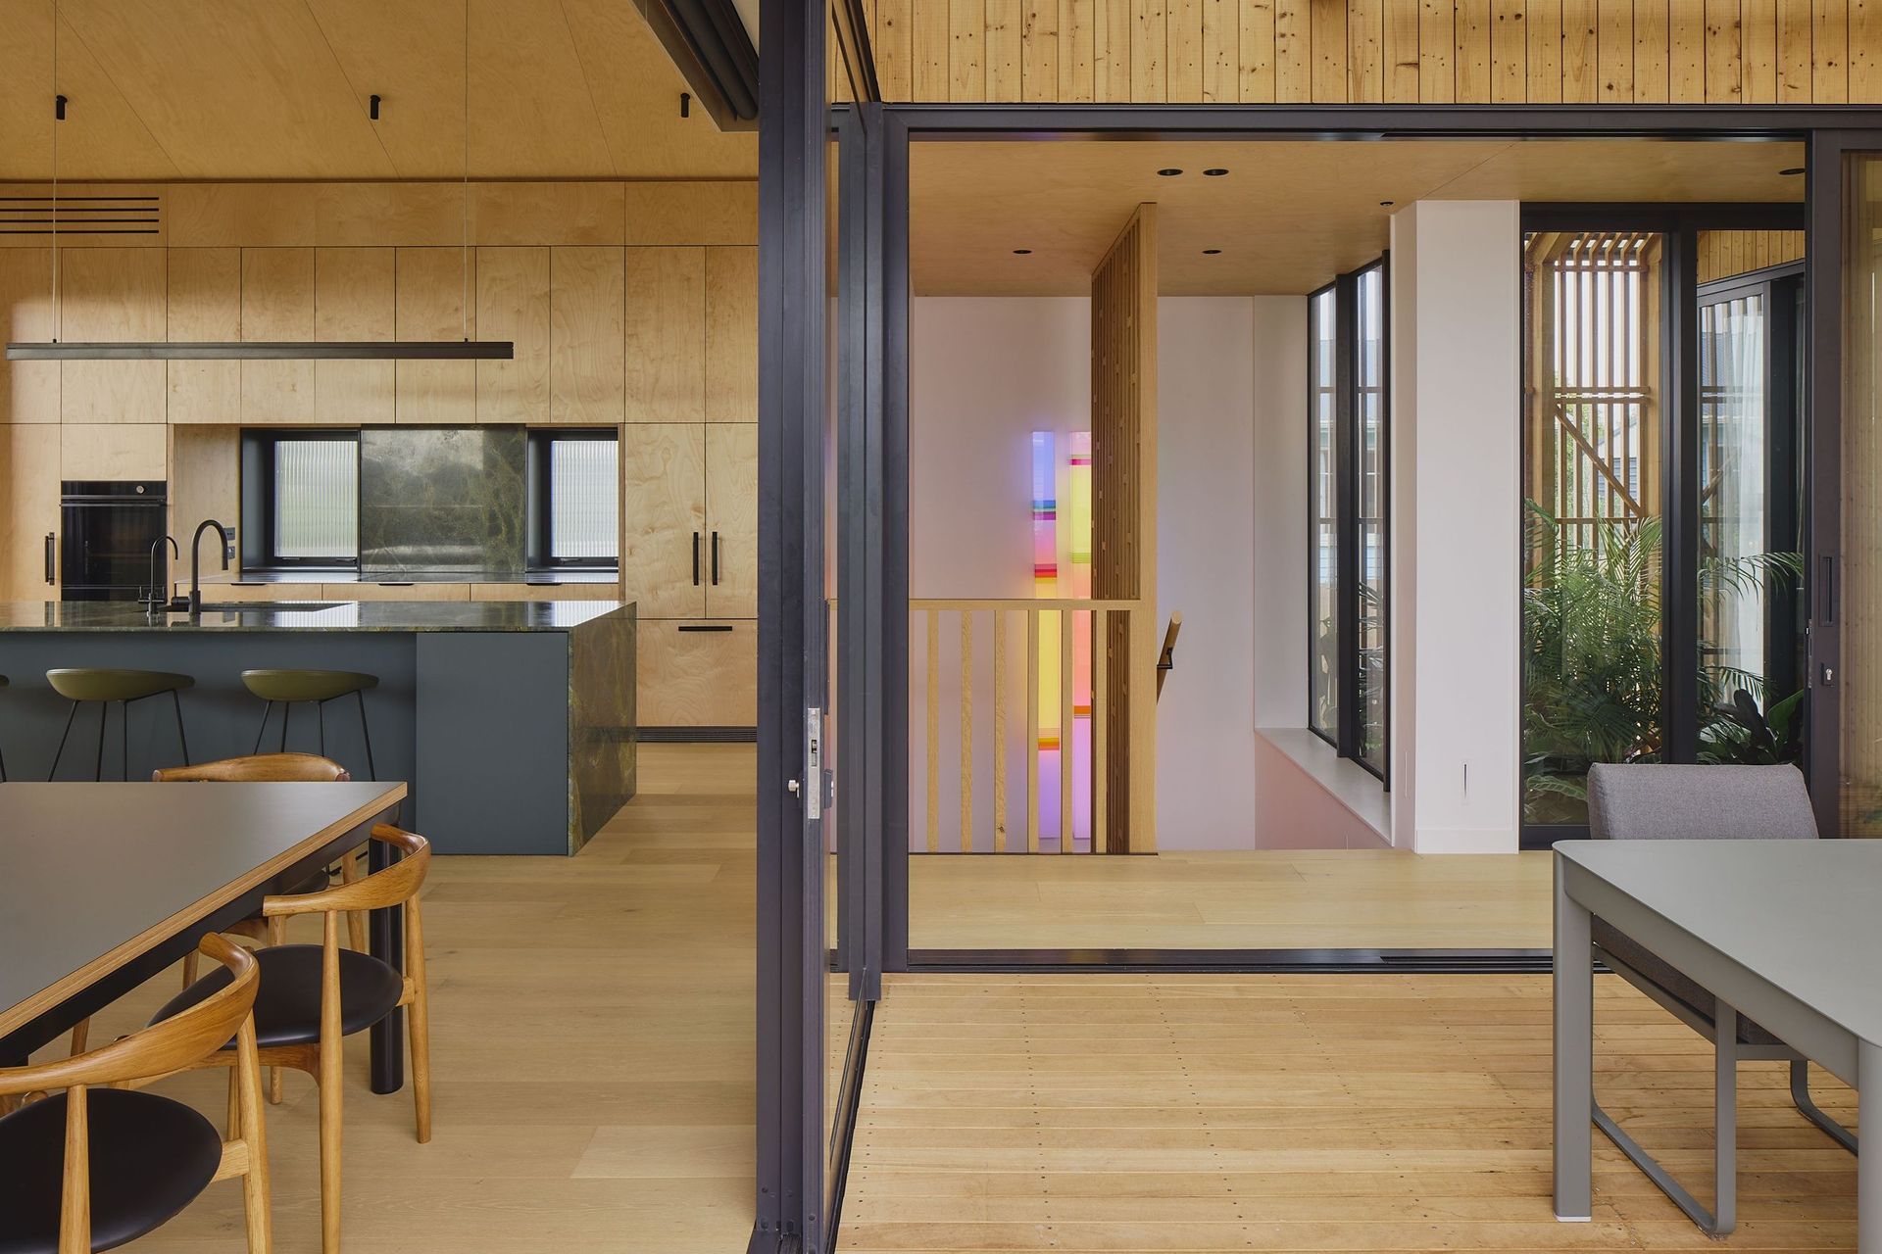
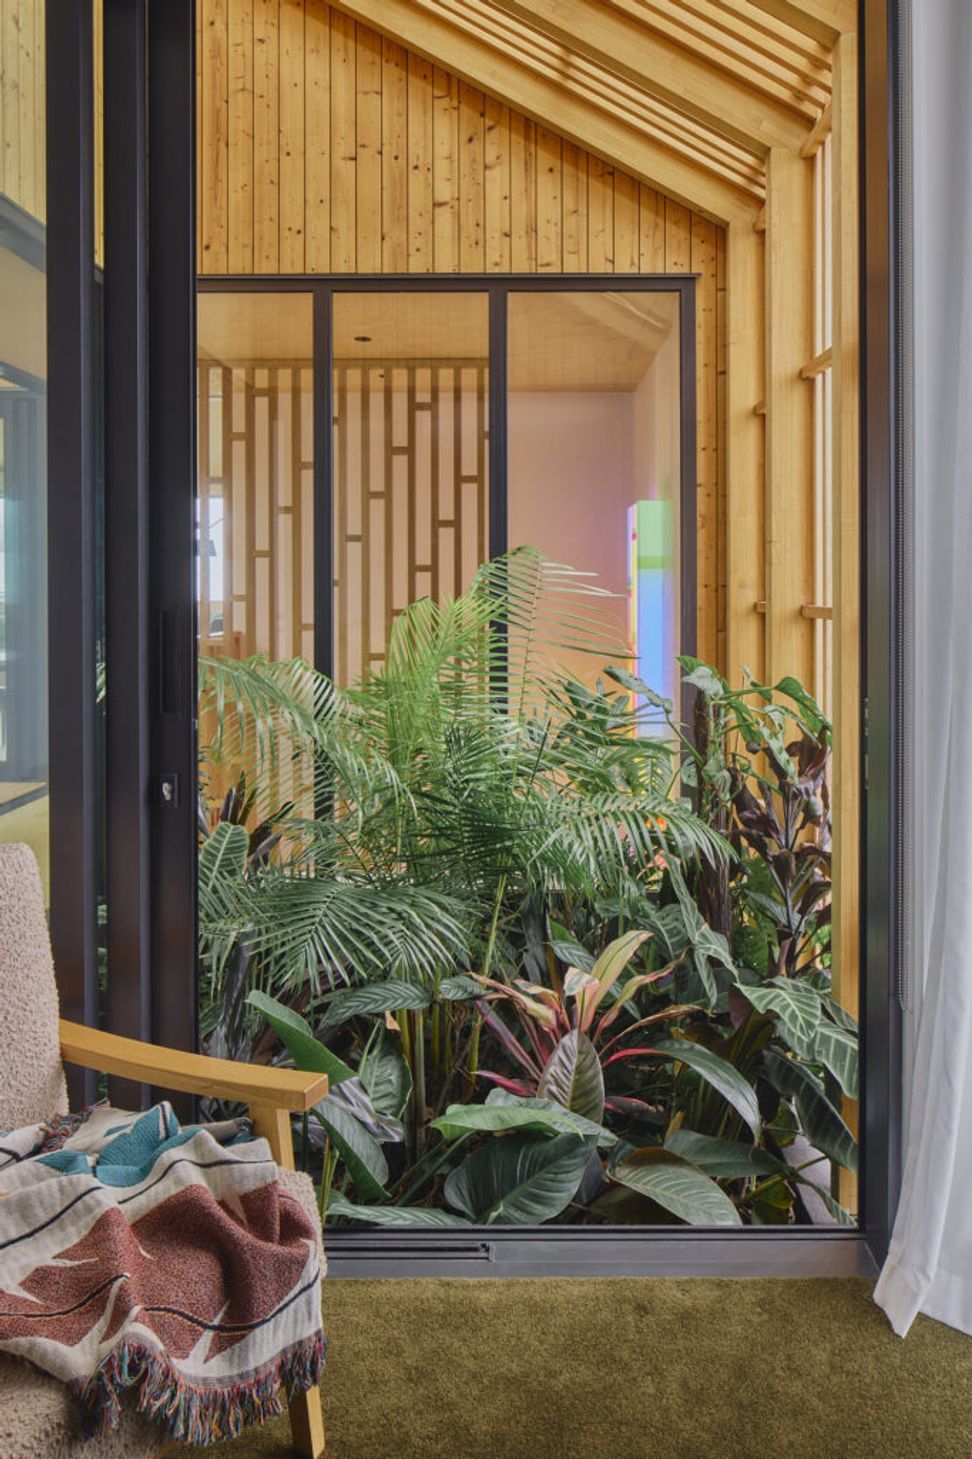
At the centre of the home is a sheltered internal garden beneath the main roof. This green courtyard moderates the coastal climate, introduces natural light deep into the plan and strengthens the relationship between architecture and landscape. It provides a tranquil outdoor room that can either extend the living spaces or become a private retreat.
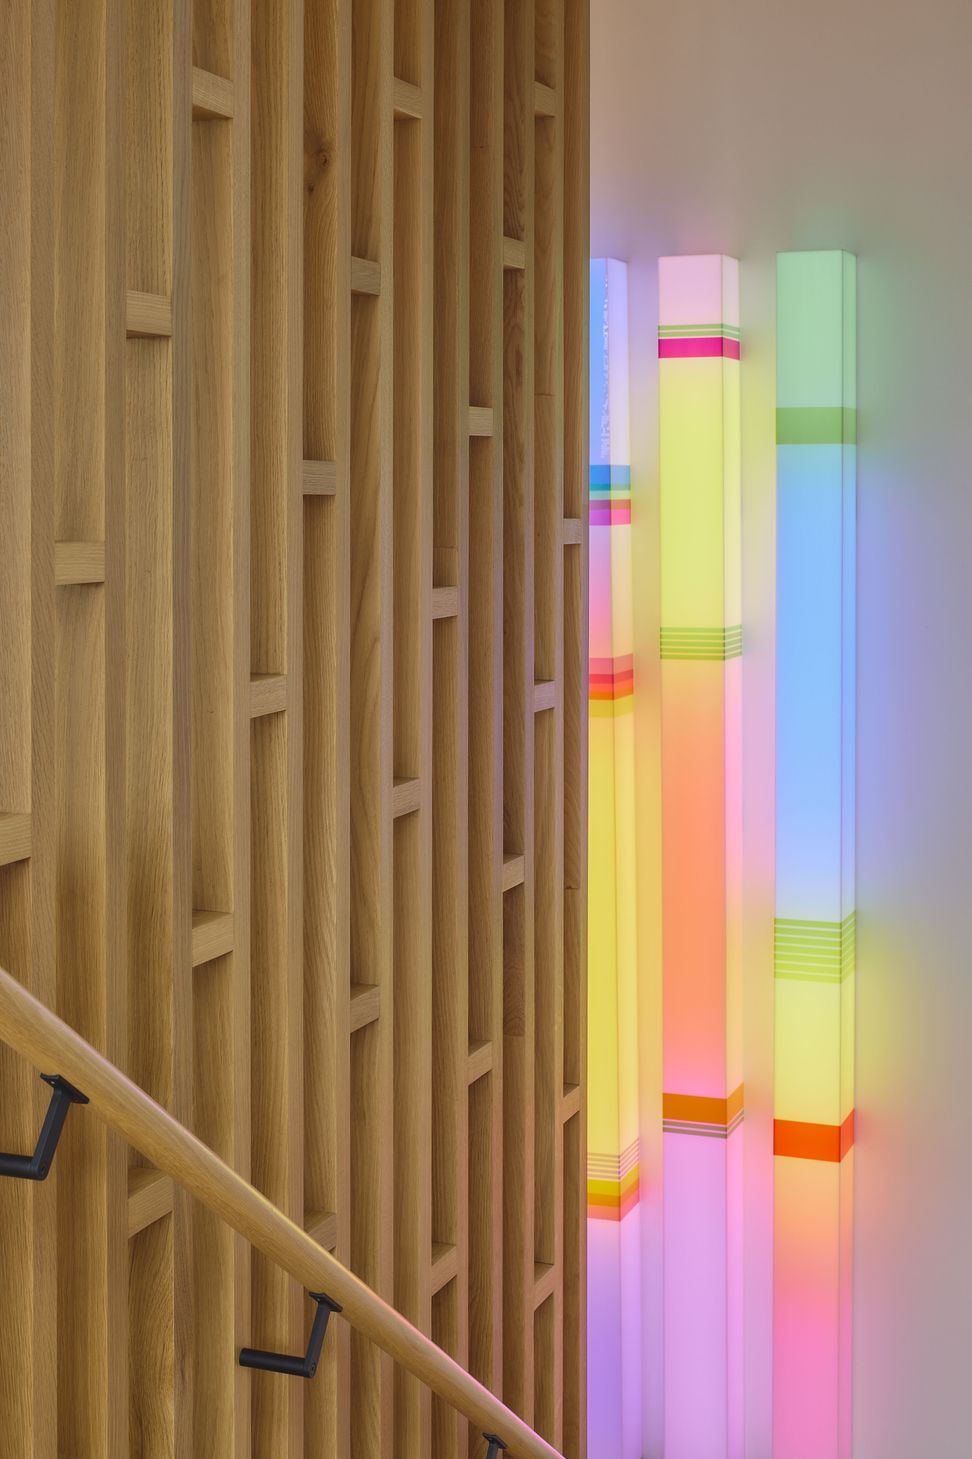
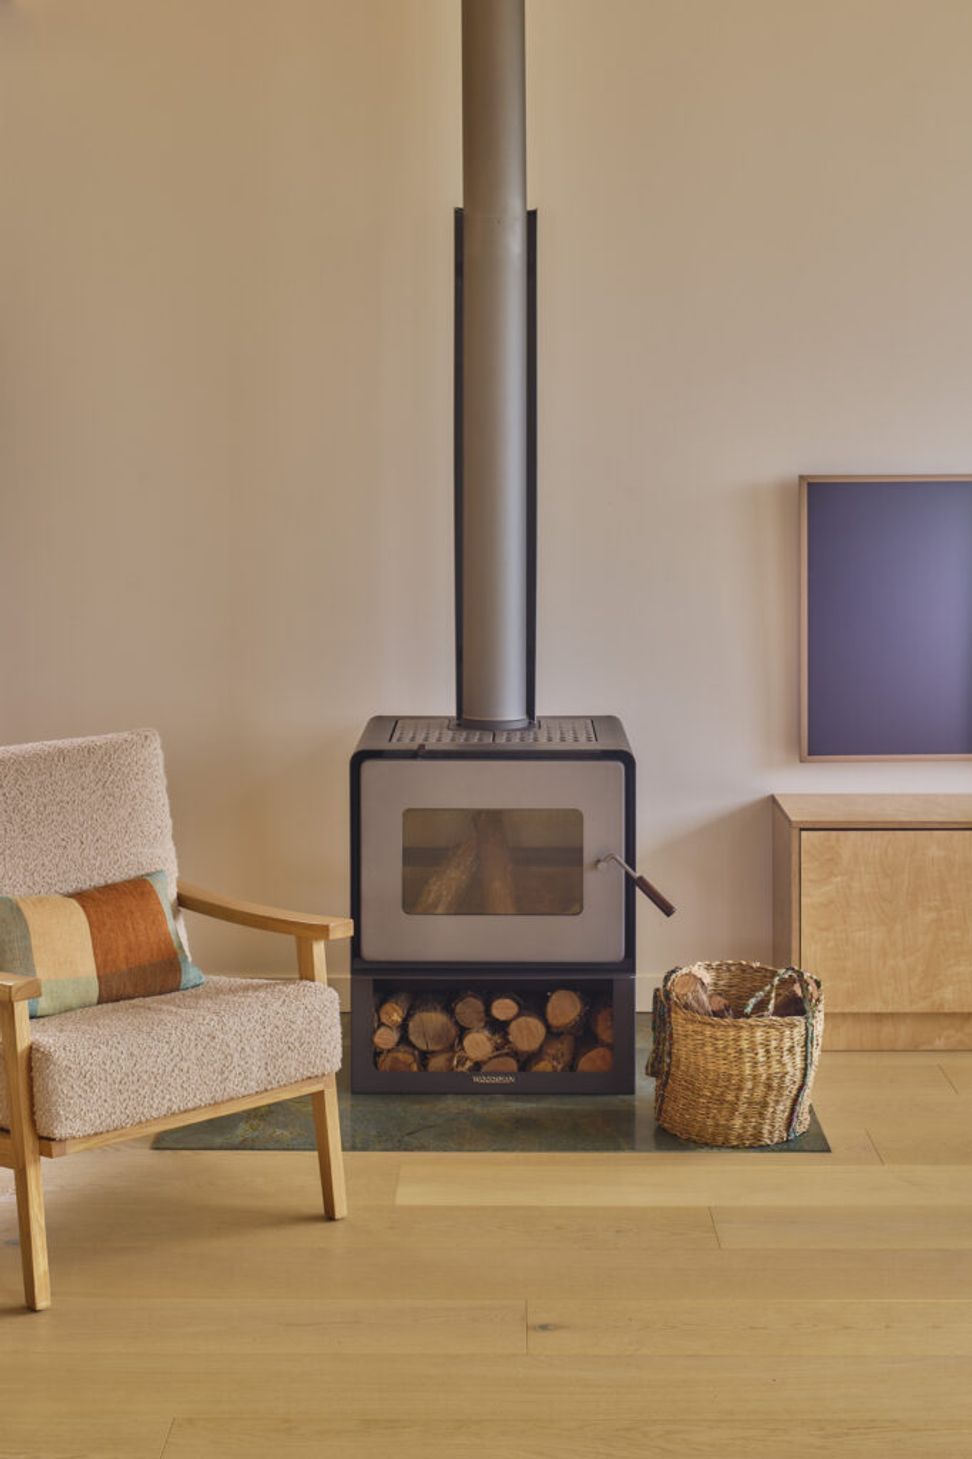
The interiors continue the theme of flexibility through warm plywood linings, bespoke joinery and a carefully curated palette of blues and greens. Built-in seating doubles as additional sleeping space, while an office has been designed to function as a third bedroom, allowing the home to evolve as the owners' needs change.
Wrapped in durable black corrugated metal cladding and carefully detailed for the coastal environment, Open + Shut demonstrates how thoughtful architecture can be both playful and practical. The result is a home that responds to its setting, embraces indoor-outdoor living and reshapes itself throughout the day—offering openness, protection and a deep connection to the landscape.
- Completed
- 2026
- Price range
- $1m - $2m
- Building style
- Contemporary
- Client
- Holiday Home



Awards
Housing - New House
NZIA - Auckland Branch
Project team

Eva Nash
Director | Architect

Kate Rogan
Director | Architect
Like this Project?
Hire Rogan Nash Architects
Professional Reviews
The products behind the project
Eight products specified into this build from eight suppliers, verified ArchiPro members. Tap through to specifications, suppliers and lead times.


Professionals used in
this project
The practices and trades credited on this project.









More projects from
Rogan Nash Architects
Other work by Rogan Nash Architects, across every category they build in.


More in
Beach House
Everything else in Beach House, from every practice on ArchiPro.


Next Project
Keep scrolling