

Project team
A sophisticated coastal home in Mt Maunganui, featuring a striking blend of natural materials, expansive living spaces, and sustainable design elements, providing a seamless indoor-outdoor lifestyle for a family.
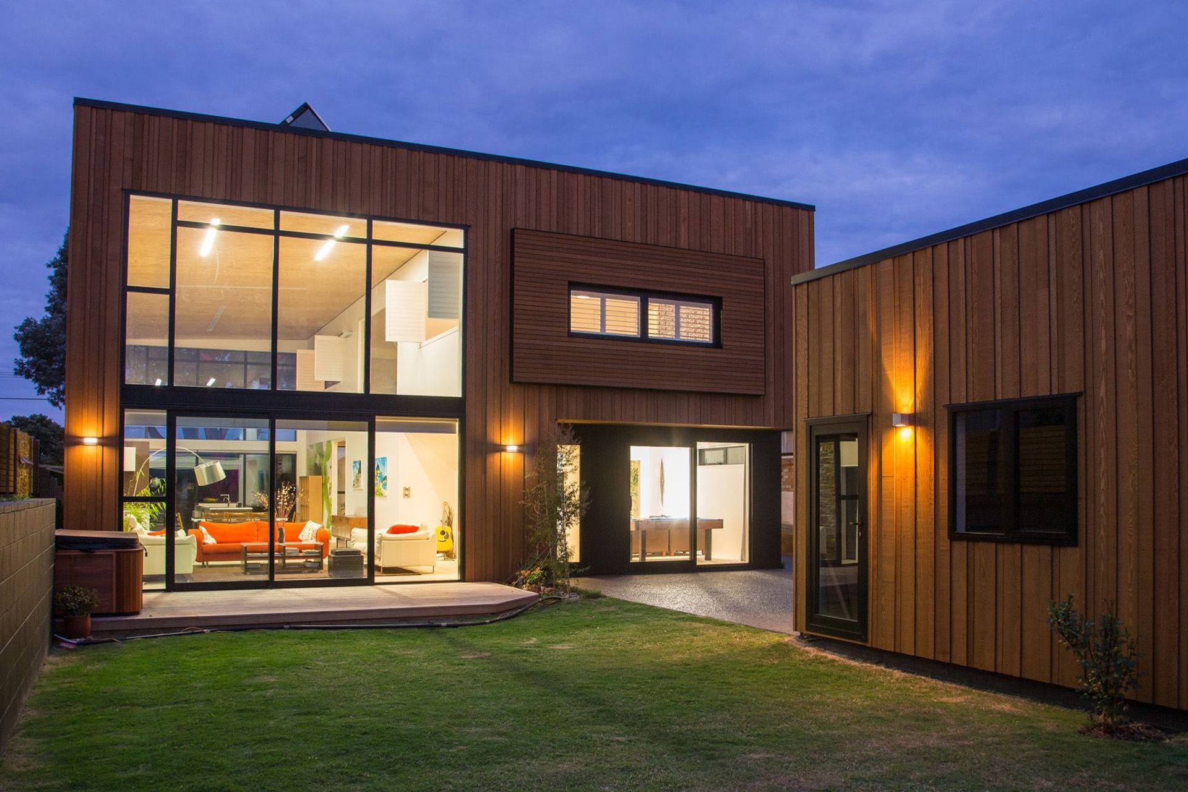
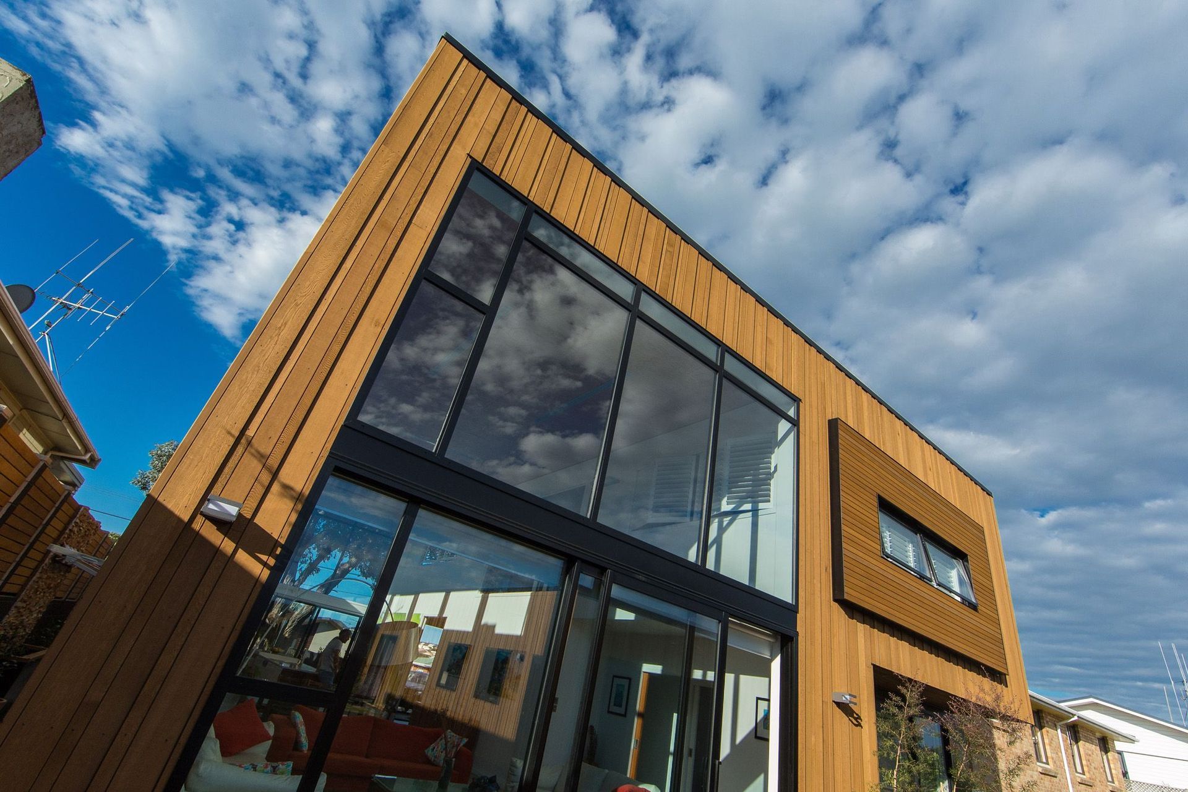
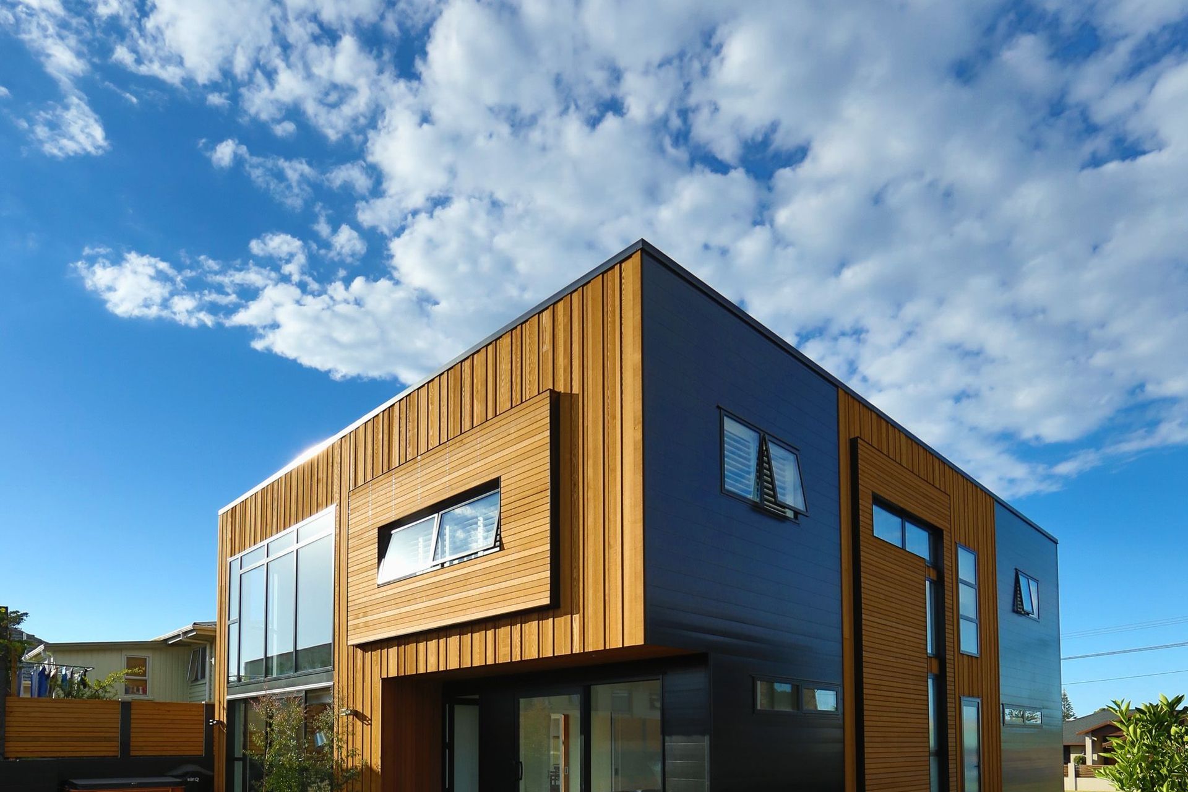
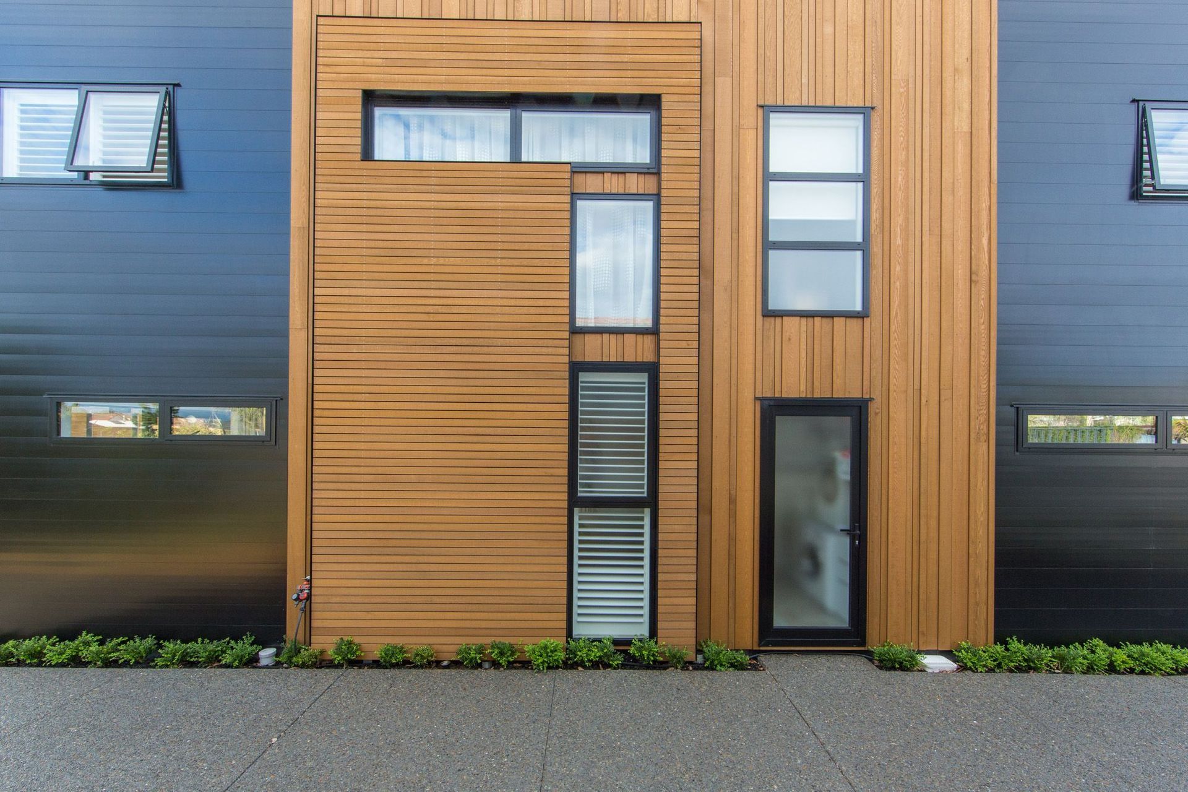
In Mt Maunganui a few streets from golden sand beach designer Cam Cotton has designed a relaxed yet sophisticated home for a couple and their teenage daughter, where they can be inside but still feel engaged with the outdoors year round. The modern, two storied home clad in warm, natural western red cedar, juxtaposed with sleek matt black powdercoated aluminium and glistening glass is strikingly impressive. Three different cedar profiles randomly placed are textural and earthy, layered by panels of cedar projecting outward, contrasted by smooth, industrial metal panels cut by angled, translucent panes.
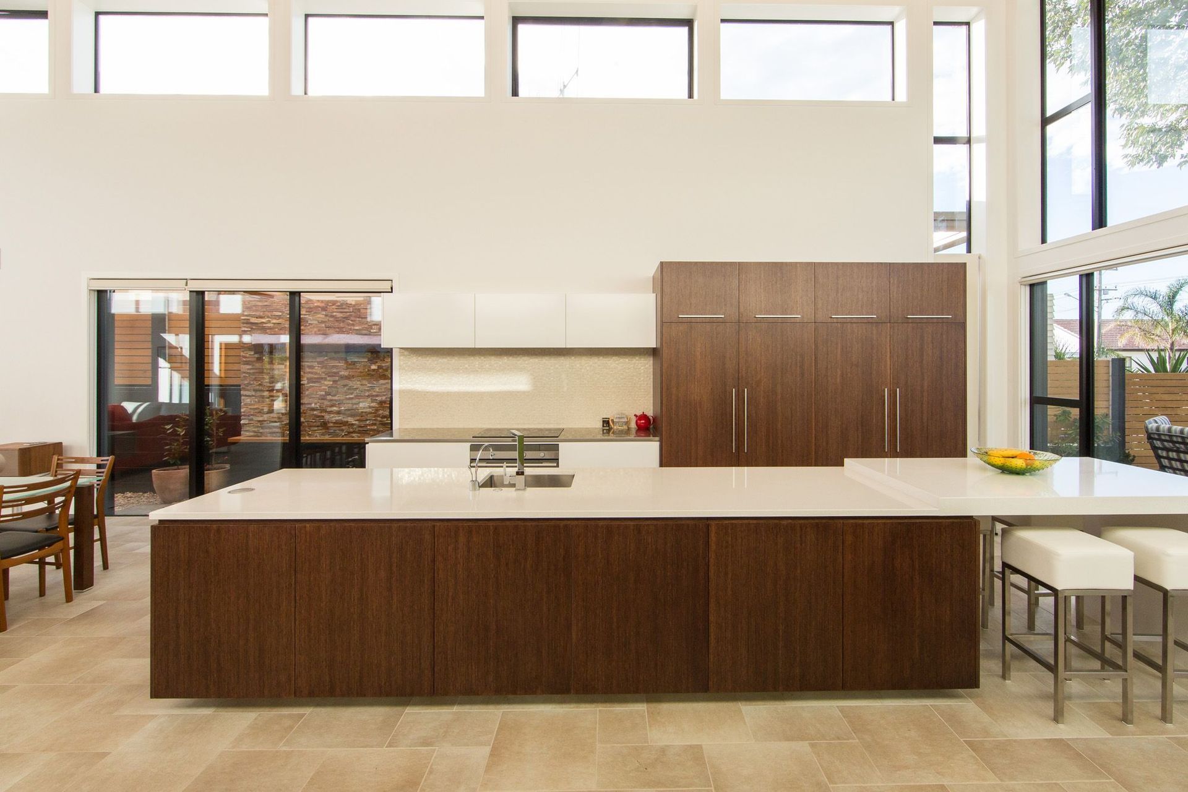
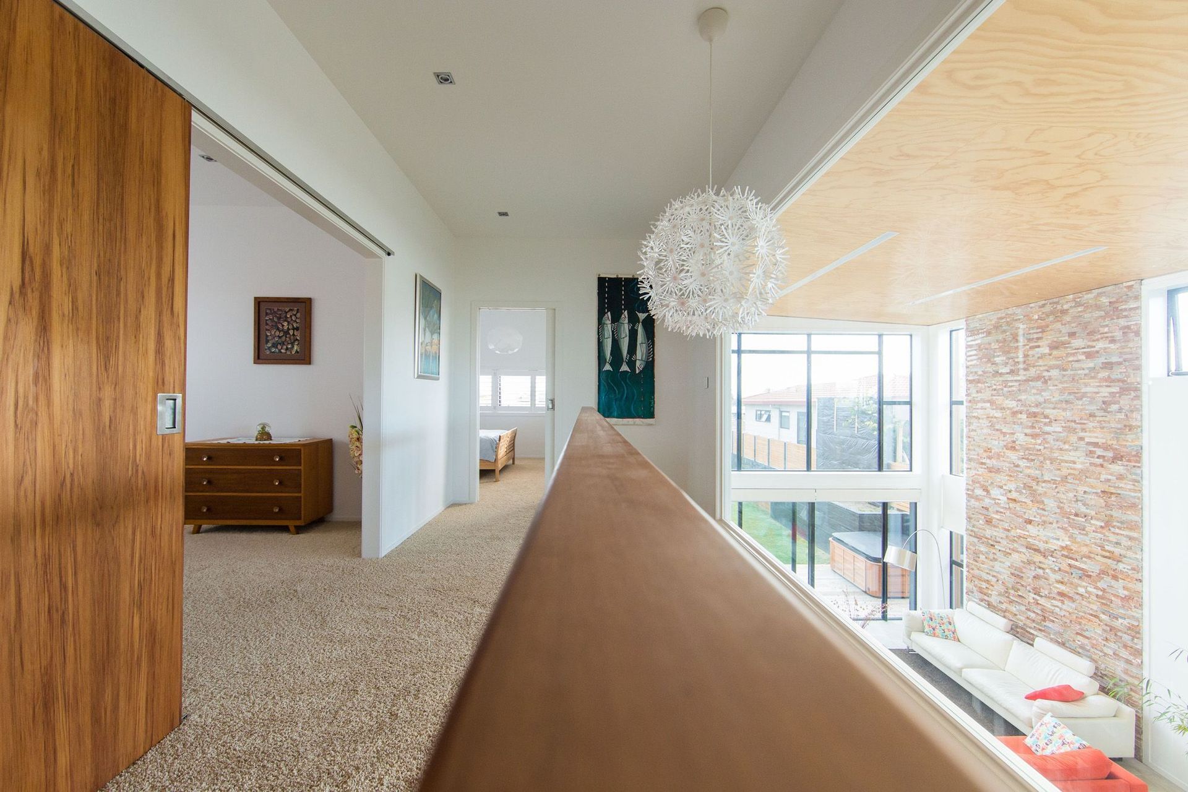
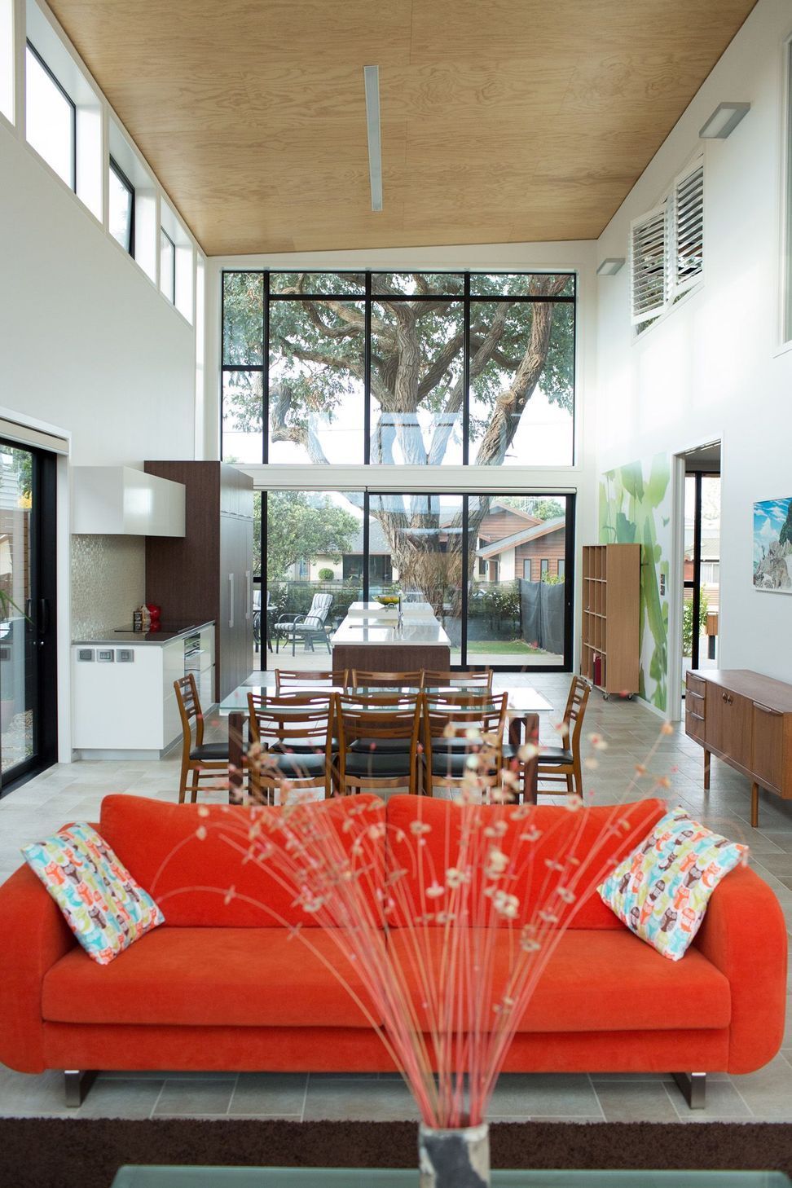
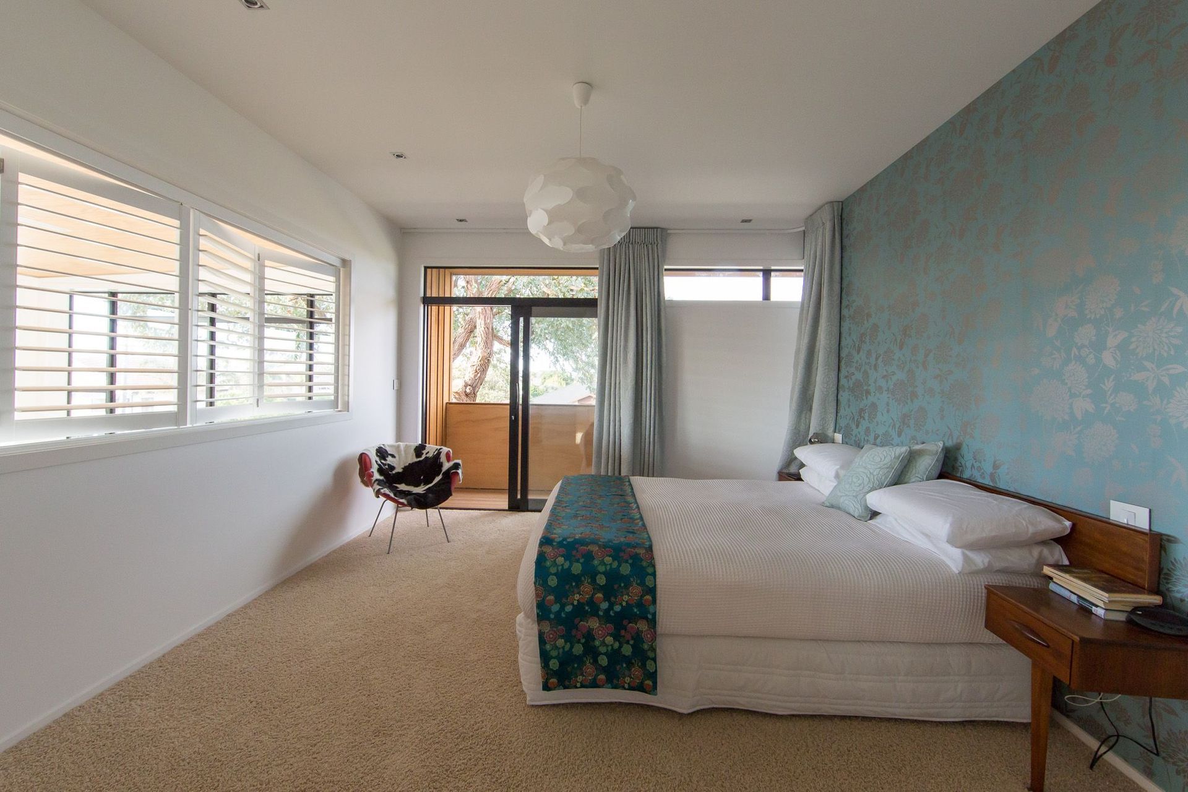
Enter through oversized front door of black powdercoated aluminium with shimmering copper band into a stunningly light, spacious home. Designed with casual, indoor outdoor coastal living in mind the ground level is living and working spaces with all the sleeping on the upstairs mezzanine. Vast expanses of joinery combined with a massive 5m ceiling height to create an airy, light element to the open plan generous kitchen with dining flowing through to living, each end connecting to garden and entertaining areas. This space where the family spend most of their time purposefully makes up half the footprint of the home. Relaxed and informal yet beautiful and modern the room is the family hub. Through doors with fluted glass imported from Brazil, to the centred passage; home office, laundry, bathroom and casual lounge room with pool table complete downstairs. Upstairs large bedrooms with ensuites are connected to below by shutters.
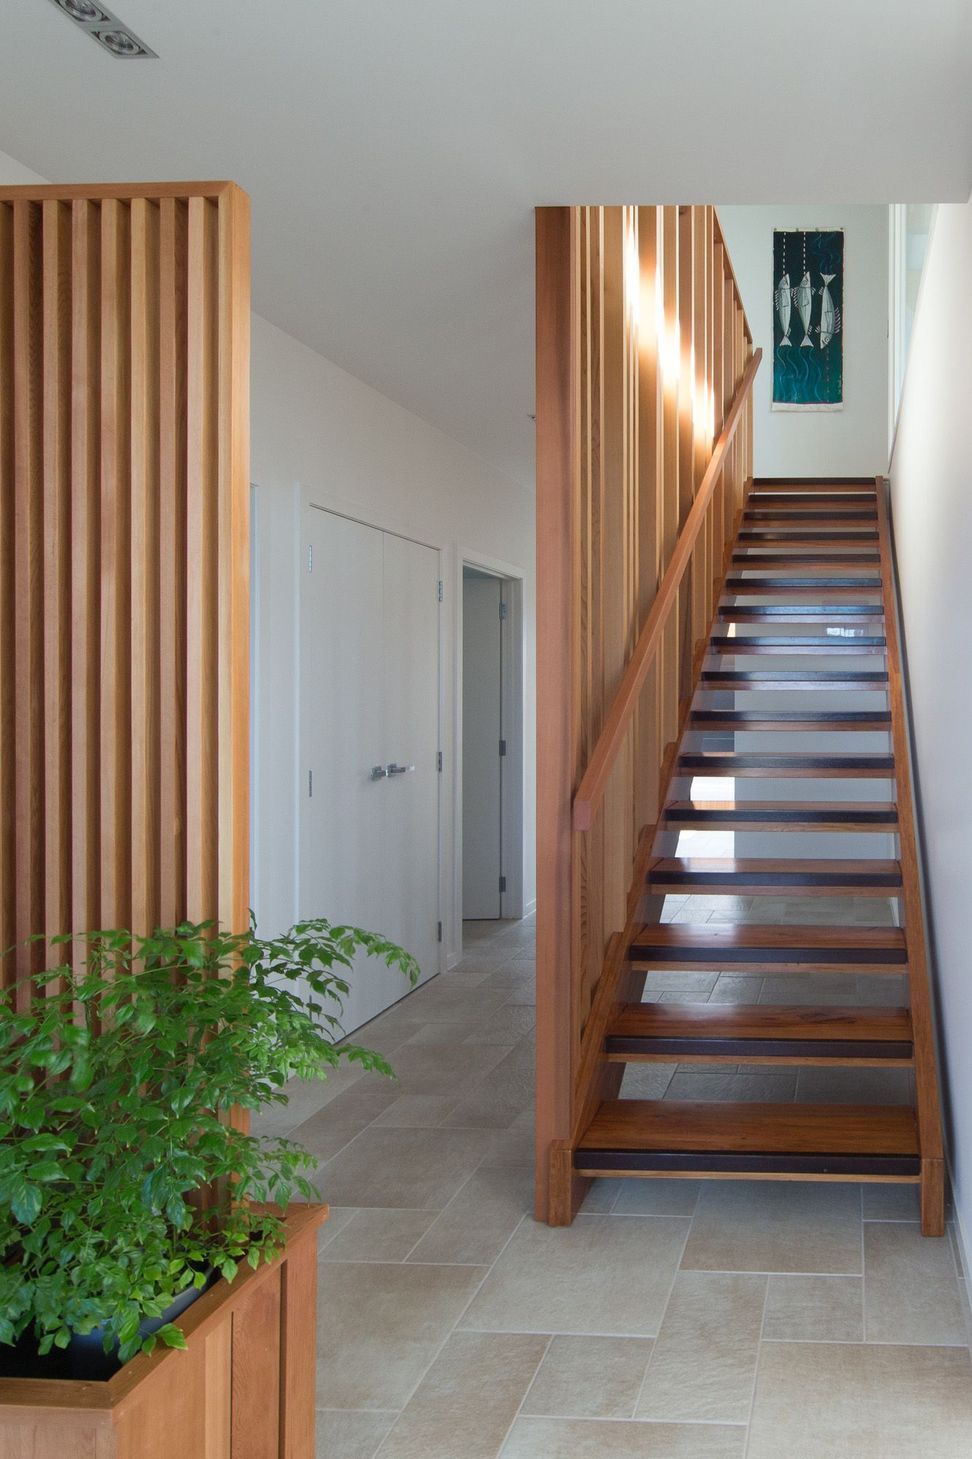
Exterior materials have influenced the interior scheme with timber featuring heavily throughout from stairs of rimu, matai and wedge with random width, staggered balustrade crafted from recycled timber saved from the old bach to modern, Scandinavian furniture, plywood donned ceiling and wenge kitchen cabinetry. The rust toned split faced rock wall water feature soothingly trickles water outside while inside the rock wall panel adds to the feeling of height and creates a textural element radiating warmth.
Focus on sustainability and future proofing the home was paramount. Self sustainable, large solar panels crown the roof providing power and heating of the entire home. Floor to ceiling glazing on the north east face captures morning sun in the kitchen and equally impressive glazing on the south west face captures evening sun in the living. Beautiful staggered tiled floor retaining the suns heat combined with the high stud height retaining the warm air make the house amazingly warm. Natural ventilation’s obtained from the many windows. In cooler months underfloor heating is maintained constantly 24degrees.
Cutting edge, energy efficient lighting of the home and landscaping designed by Ingrid Cotton of Design and Light pays particular attention to highlight architectural features and create interesting lighting effects externally and internally using flexible schemes and tones of light.LED light fittings procured for superior aesthetics and quality, provide stunning light and are extremely cost efficient. With sleek, linear recessed striplights, iconic Trubridge casting sensational shadows to dramatic colour changing, scene altering up lighting beneath the massive tree this house is like no other.


Like this Project?
Hire Complete Architecture
Professionals used in
this project
The practices and trades credited on this project.

More projects from
Complete Architecture
Other work by Complete Architecture, across every category they build in.


More in
Single House
Everything else in Single House, from every practice on ArchiPro.


Next Project
Keep scrolling