Project team
Product Suppliers
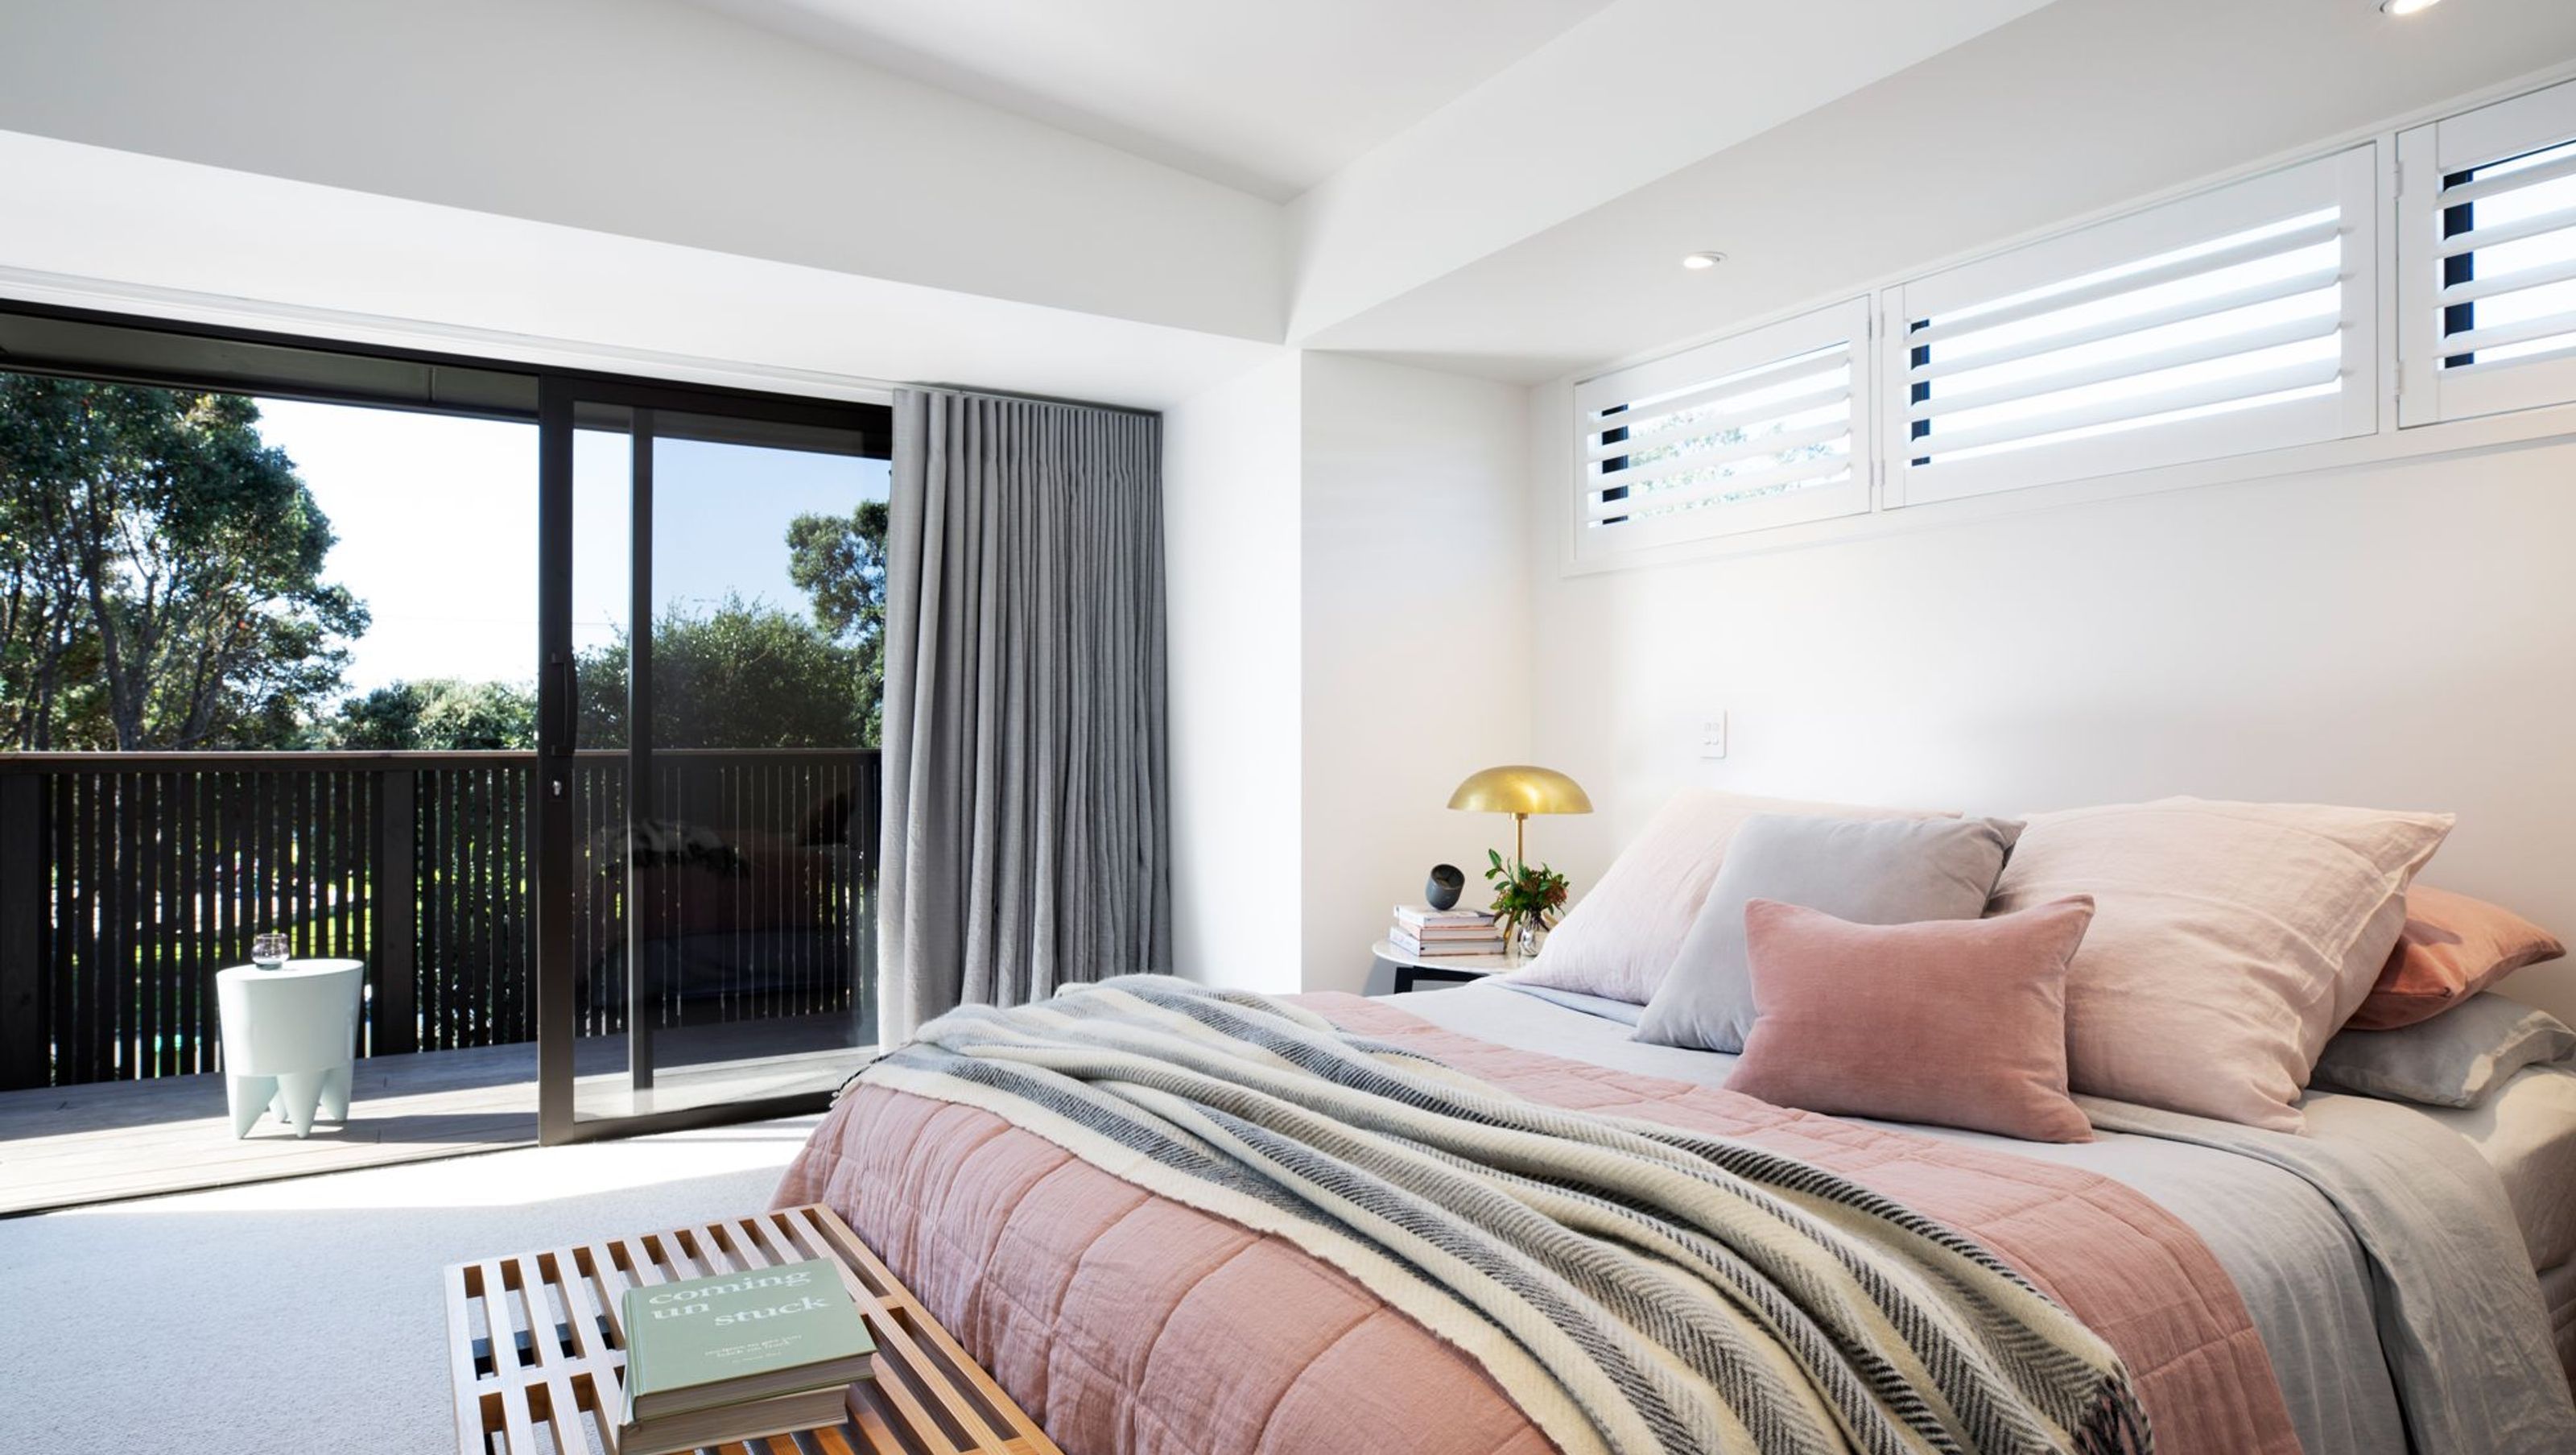
A transformative renovation of a 1965 home, featuring a sleek design, neutral palette, and functional spaces, enhanced by designer lighting, Ceaserstone benchtops, and custom oak cabinetry for a modern family-friendly atmosphere.
Architect : Creative Space
Builder : Todd Grey
Photographer : Amanda Aitken
The Orkney Road property was an exciting project. Originally constructed in 1965, the existing building was cold, the floor plan provided little continuity and there was no indoor/outdoor flow, so I had a huge spectrum for creative thinking. The client wanted a sleek, pared back look – this leant itself perfectly to a neutral palette, with lots of clean lines and highly functional spaces. We reconfigured the floor plan, installed designer lighting pieces and added stunning Ceaserstone benchtops as well as custom oak cabinetry. This transformed the property into a family friendly home with an uber modern vibe.


Like this Project?
Hire Kathrine McDonald Design
Professional Reviews
The products behind the project
Five products specified into this build from two suppliers, verified ArchiPro members. Tap through to specifications, suppliers and lead times.


Professionals used in
this project
The practices and trades credited on this project.









More projects from
Kathrine McDonald Design
Other work by Kathrine McDonald Design, across every category they build in.


More in
Single House
Everything else in Single House, from every practice on ArchiPro.


Next Project
Keep scrolling