Project team
Innovative primary school design featuring modern learning habitats, a dedicated learning centre for deaf education, and a commitment to sustainability with a 5 Star Green Built rating, serving as a community focal point in Flat Bush.
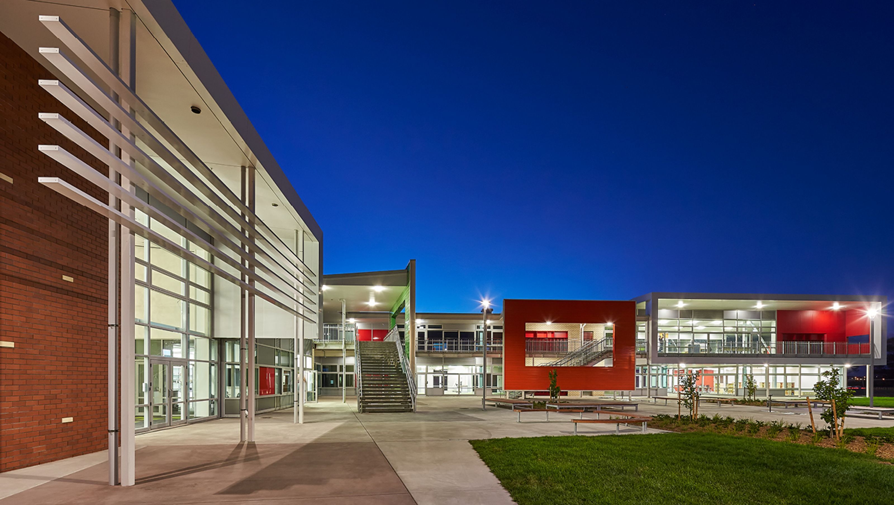
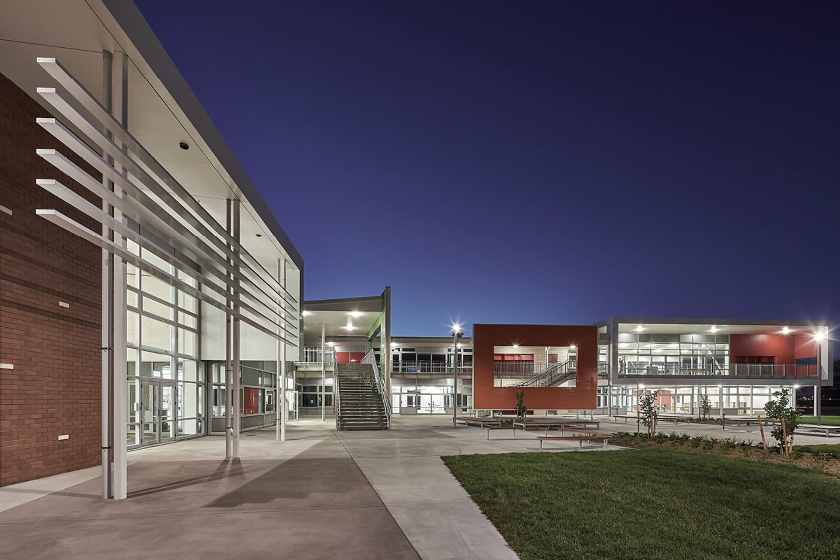
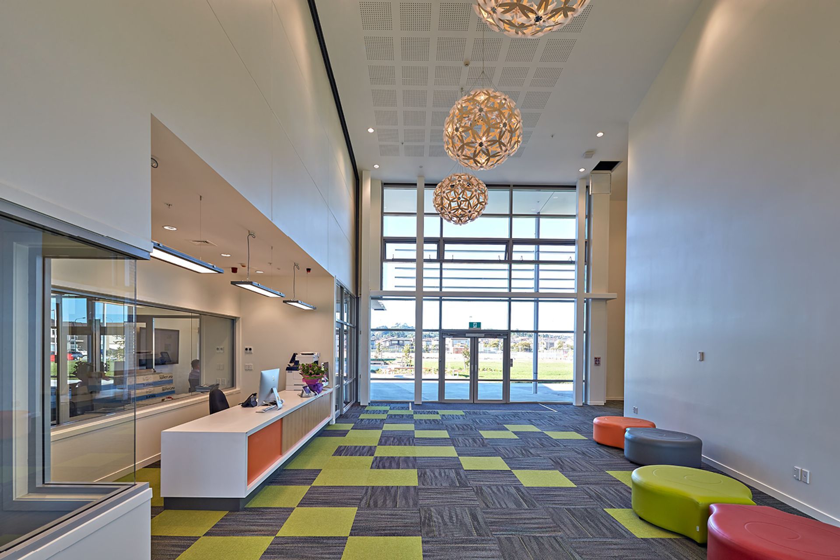
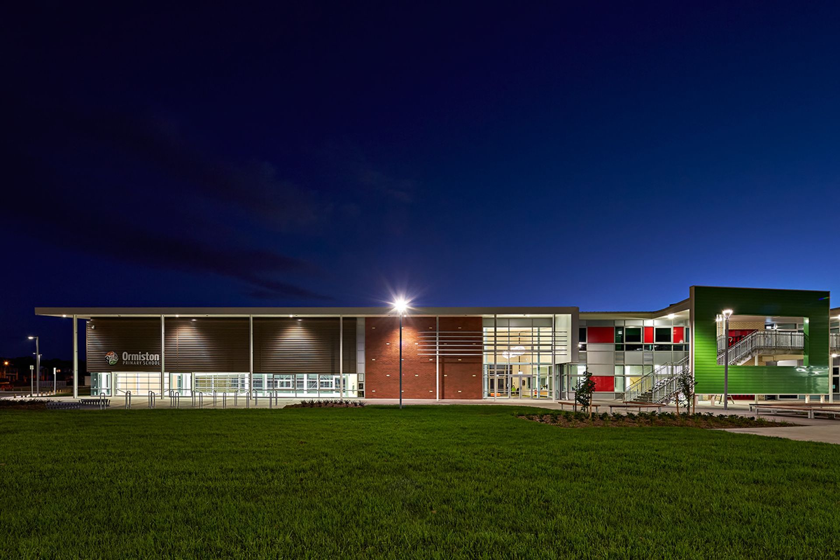
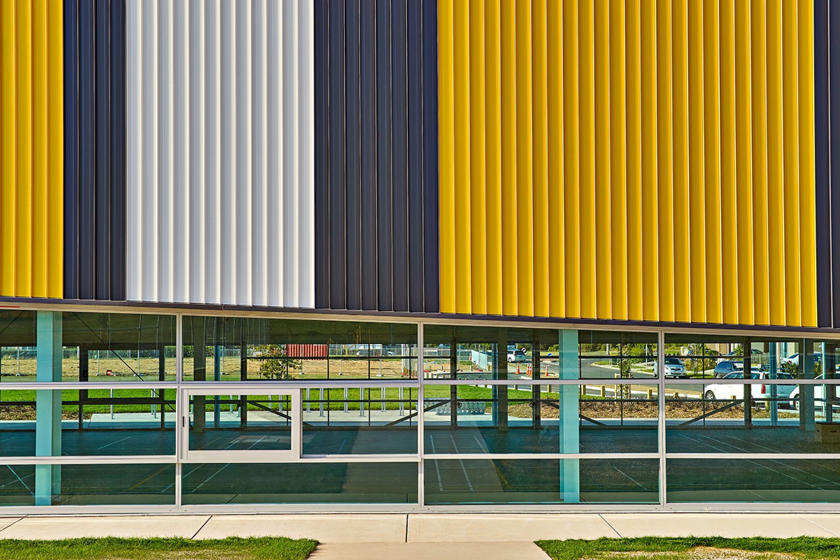
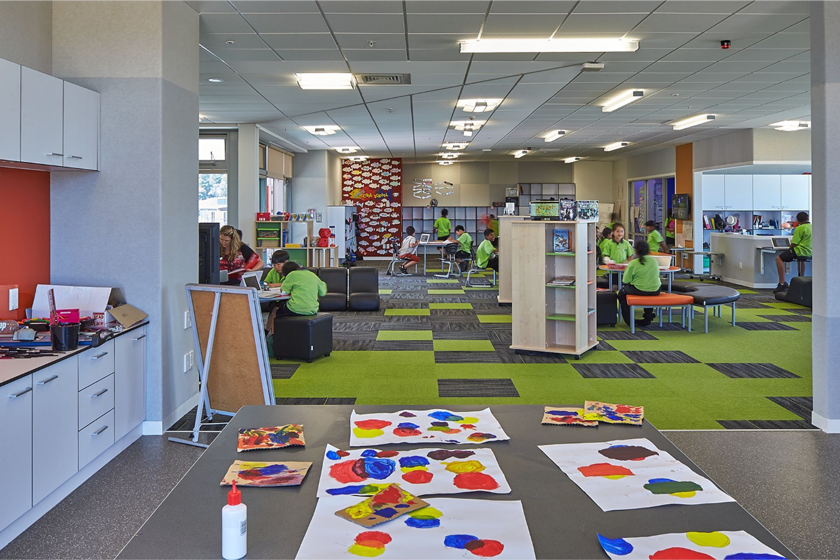
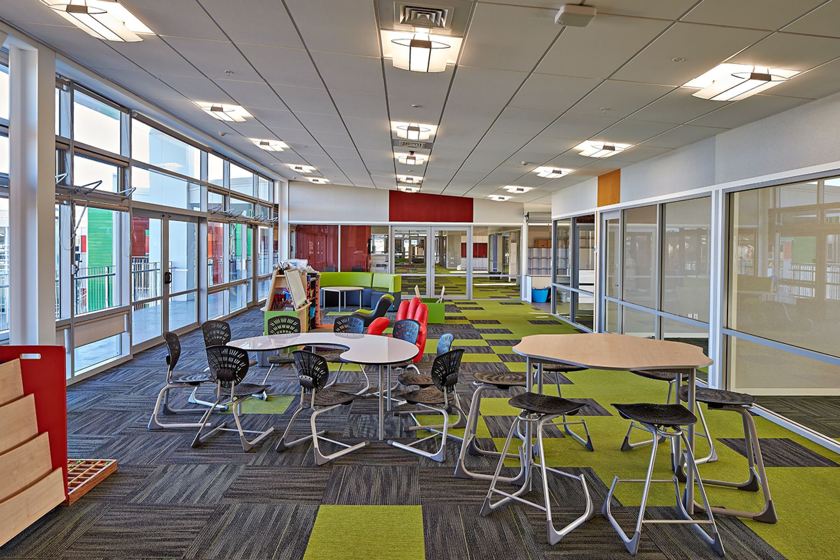
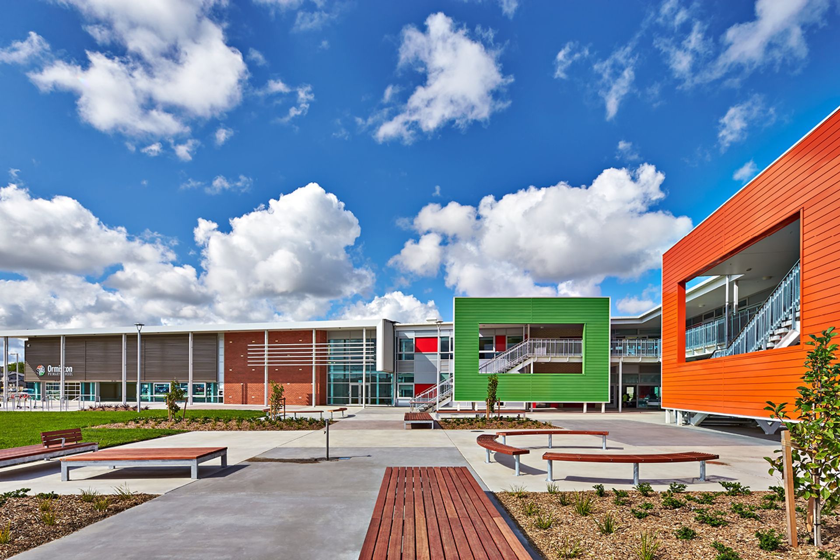
ASC Architects was commissioned to design a new primary school that reflects the latest thinking in educational delivery. At 2,748m2 the school includes a large gymnasium/recreation zone, administration zone, library and four modern learning habitats. It also contains a dedicated learning centre for Kelston Deaf Education Centre students, which is fully integrated and forms a central hub to the school.
Designed to achieve 5 Star Green Built rating, every feature of this school is designed to minimise energy consumption and operational costs. The quality of acoustics, natural light, ventilation and outdoor environments are significantly higher than those achieved in other public schools in the country.
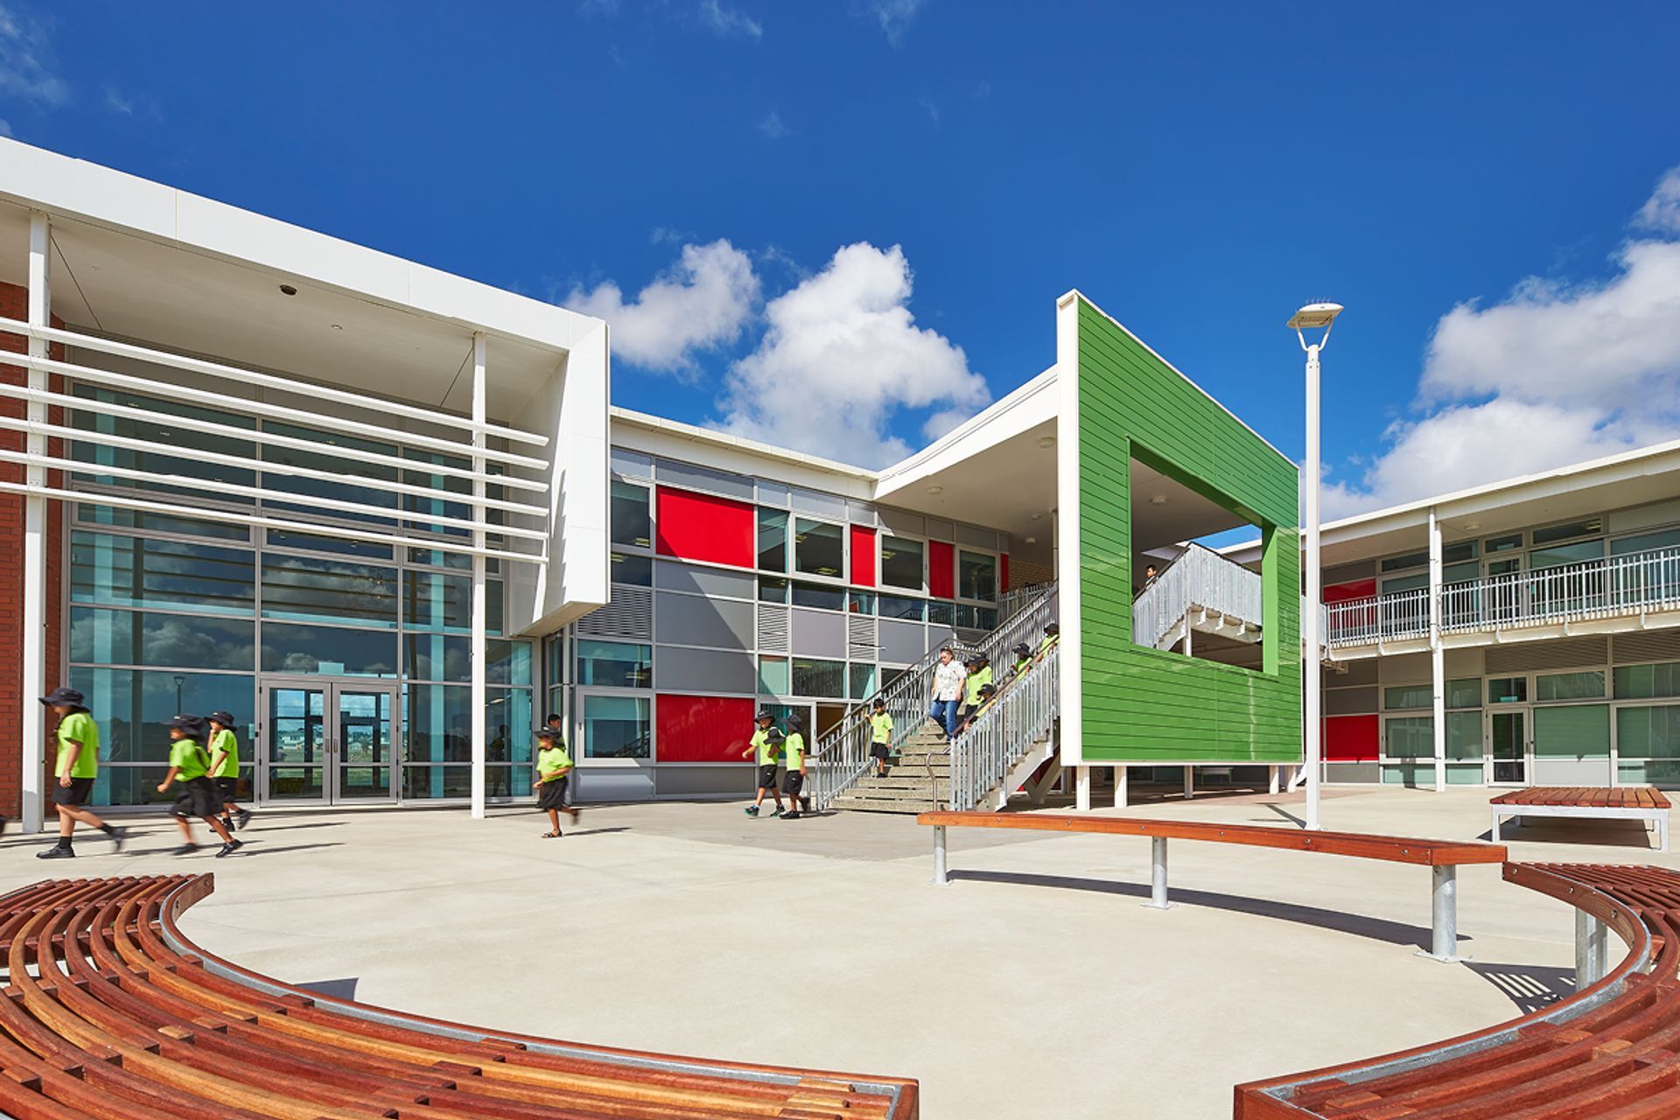
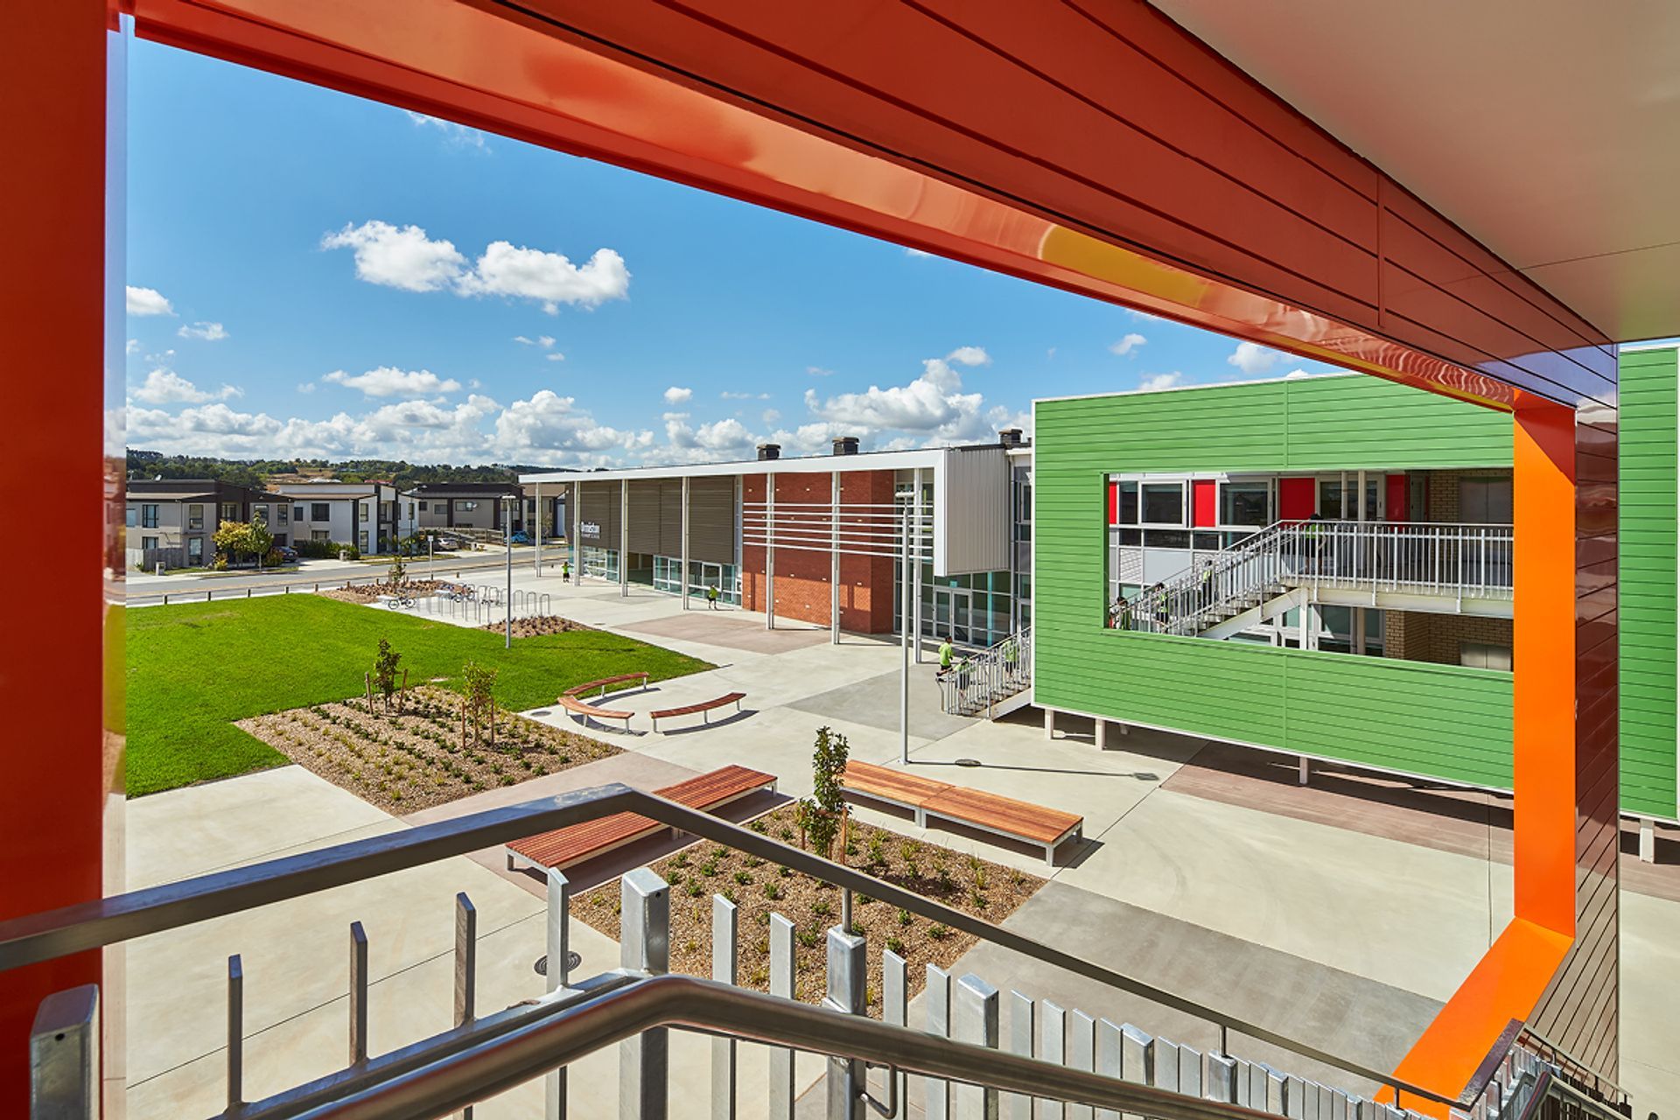
Architectural innovations include four modern learning environments to accommodate a broad range of learning models founded on inquiry based learning. Each learning environment/habitat is the size of four traditional classrooms and is designed so that several classes can use the same space at the same time.
Key planning considerations included allowance for further expansion, as growth in the roll is expected. Ormiston Primary School is master planned for a role of double its initial Stage 1 roll. Pivotal to the master planning was the inclusion of a community axis to connect the site to a future Junior High School site, and to the Senior College. The school is designed to be a focal point of the growing Flat Bush community. Its scale and colourful exterior are designed to engage with and provide an iconic facility for the community.
Like this Project?
Hire ASC Architects
Professionals used in
this project
The practices and trades credited on this project.

More projects from
ASC Architects
Other work by ASC Architects, across every category they build in.


More in
Educational
Everything else in Educational, from every practice on ArchiPro.


Next Project
Keep scrolling