

Project team
- Husk Design + Draft
- Jaime Smith Photography
Product Suppliers
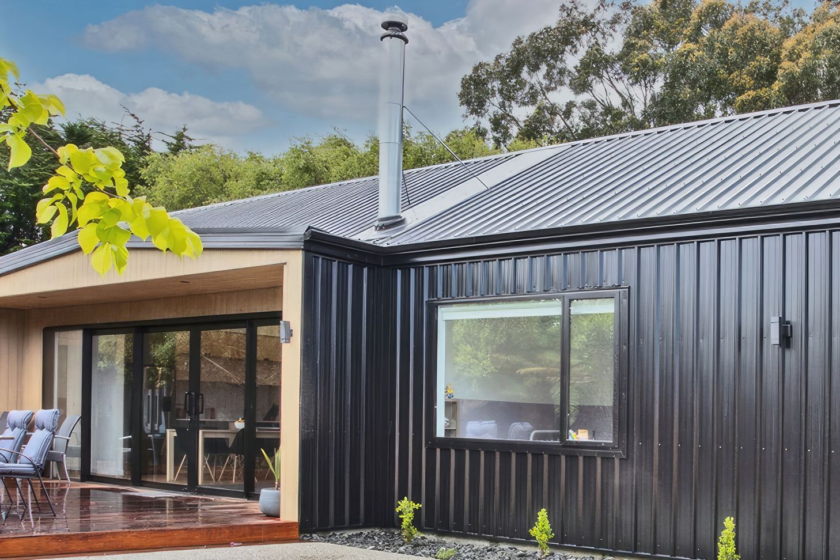
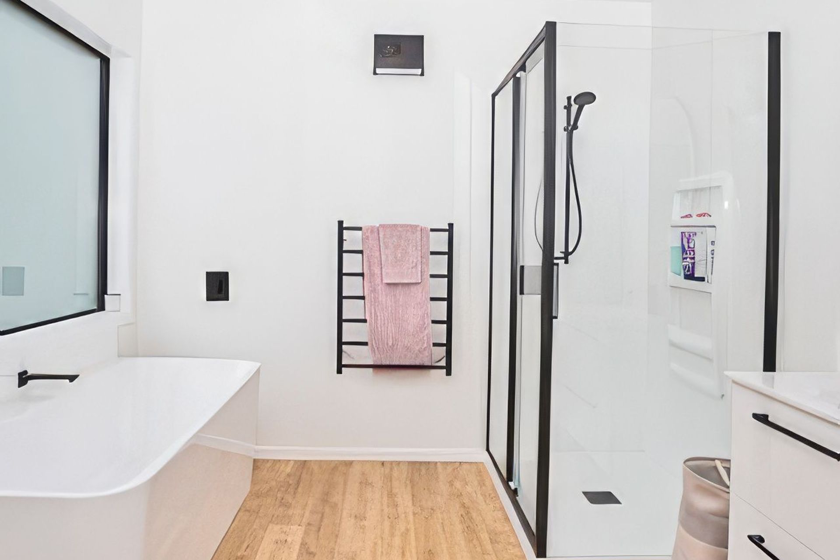
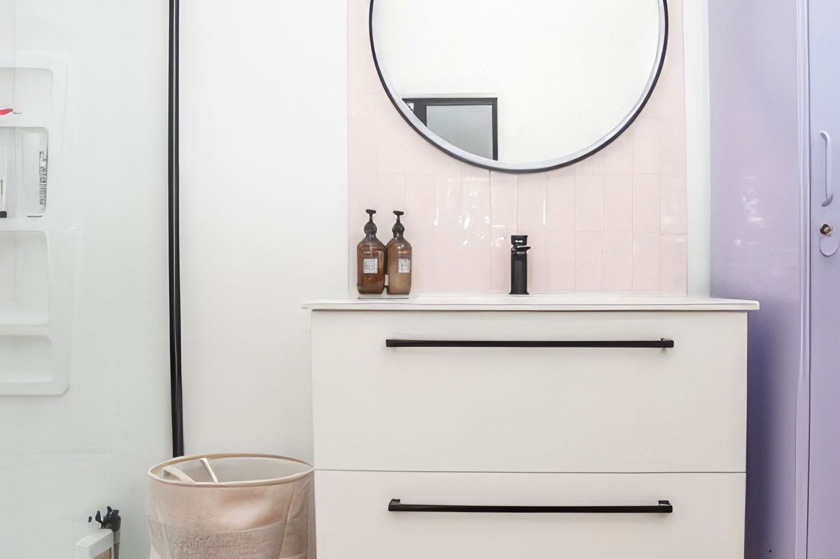
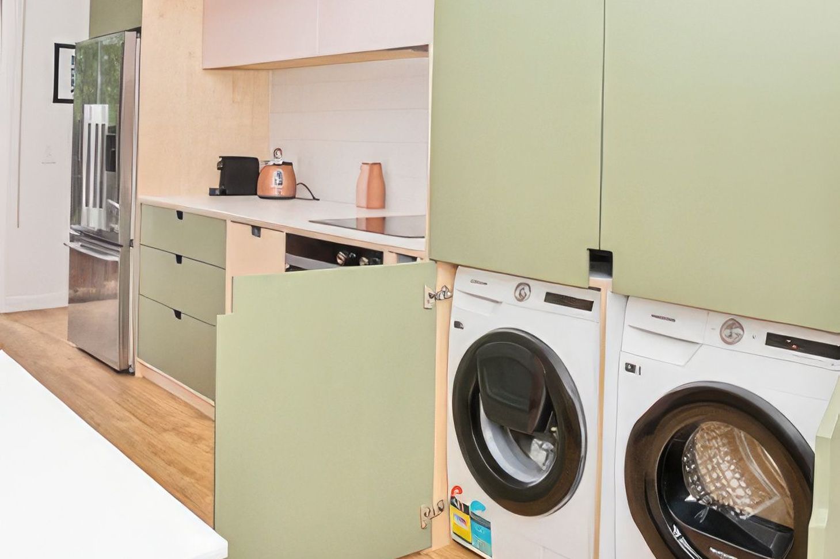
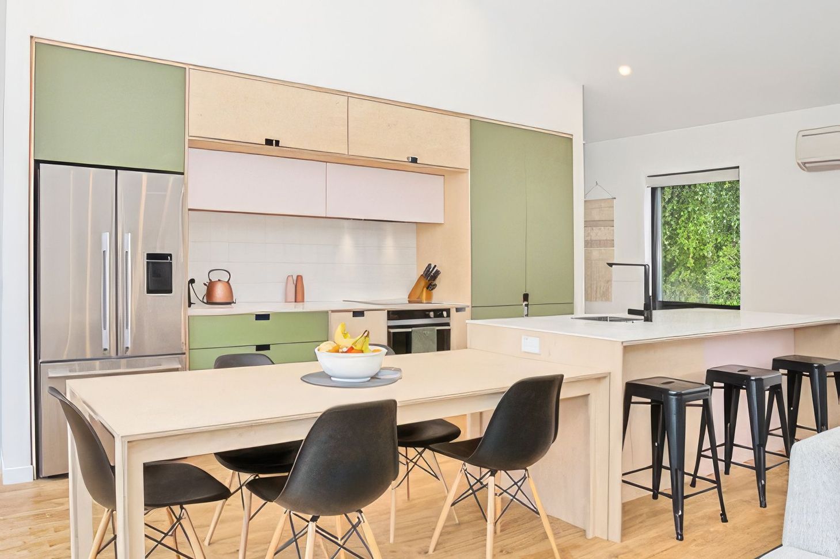
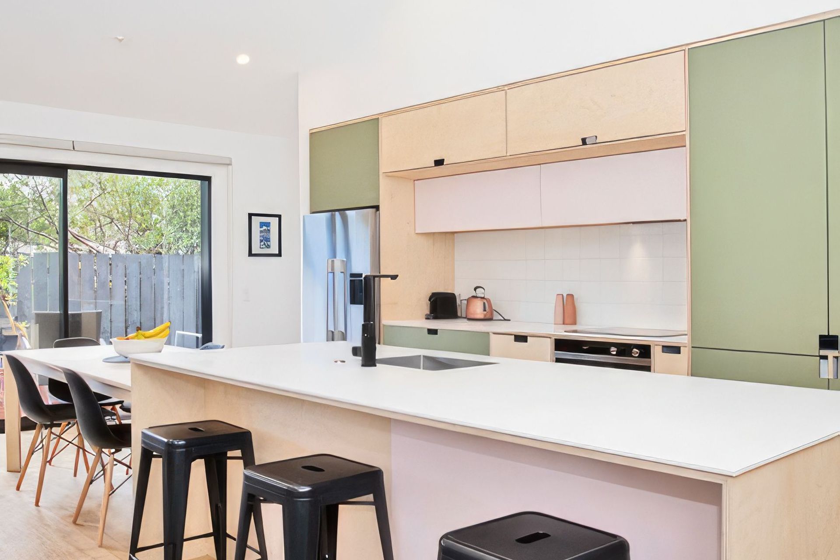
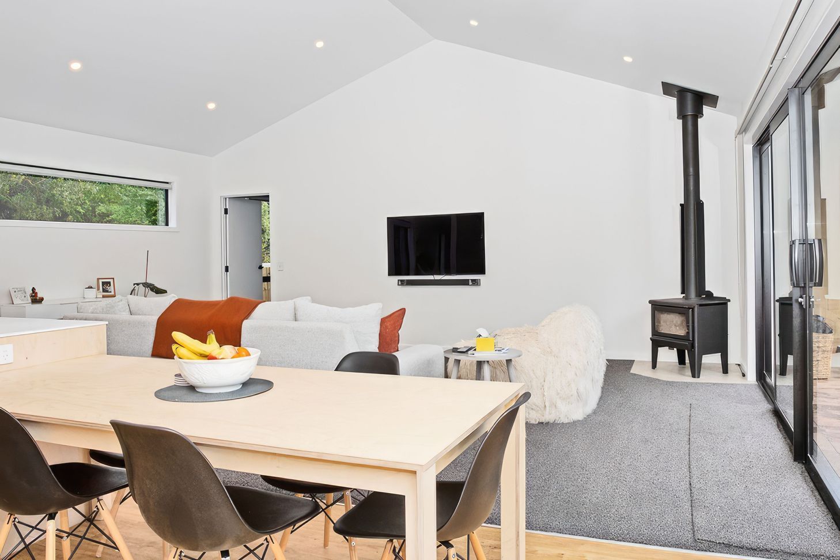
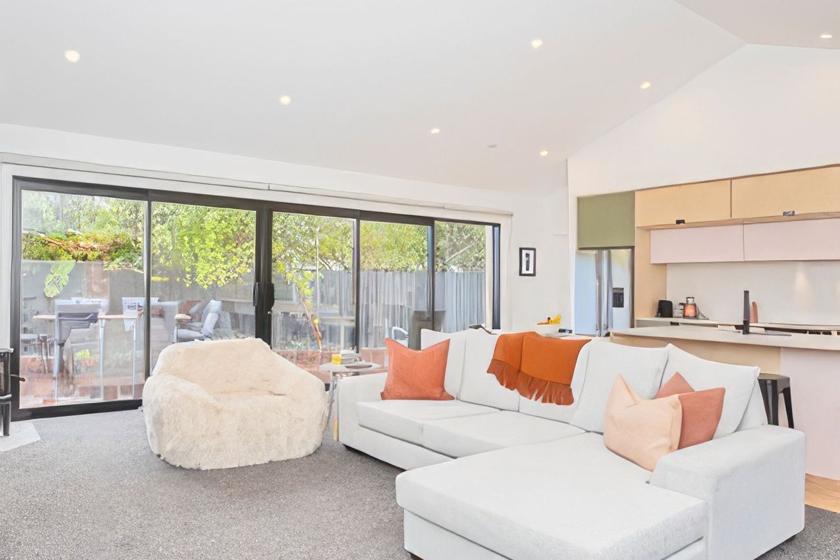
Contemporary low-maintenance family residence featuring a raked ceiling, private master suite, and seamless indoor/outdoor living with a north-facing deck.
The brief was for a functional low maintenance family home that was warm & made the most of this modest footprint. A raked ceiling in the open living/dining/kitchen area creates volume & the master suite tucked away from the children’s bedrooms creates a relaxing private retreat. The north facing deck acts as an extension to the living area and allows for great indoor/outdoor flow.
- Completed
- 2020
- Building style
- Contemporary
Like this Project?
Hire Husk Design + Draft
Professional Reviews
The products behind the project
One product specified into this build from one supplier, a verified ArchiPro member. Tap through to specifications, suppliers and lead times.

Professionals used in
this project
The practices and trades credited on this project.



More projects from
Husk Design + Draft
Other work by Husk Design + Draft, across every category they build in.


More in
Single House
Everything else in Single House, from every practice on ArchiPro.


Next Project
Keep scrolling