

Project team
Product Suppliers
Otira Close house is located at the sought-after private subdivision "Beaches" at the dunes of Papamoa Beach. The subdivision interfaces the heavily-trafficked Papamoa Beach Road and is within walking distance of public and private amenities.
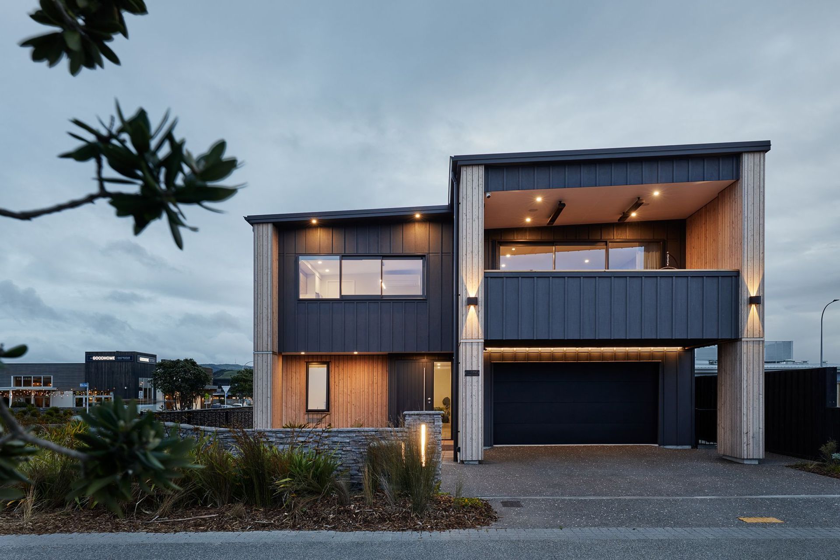
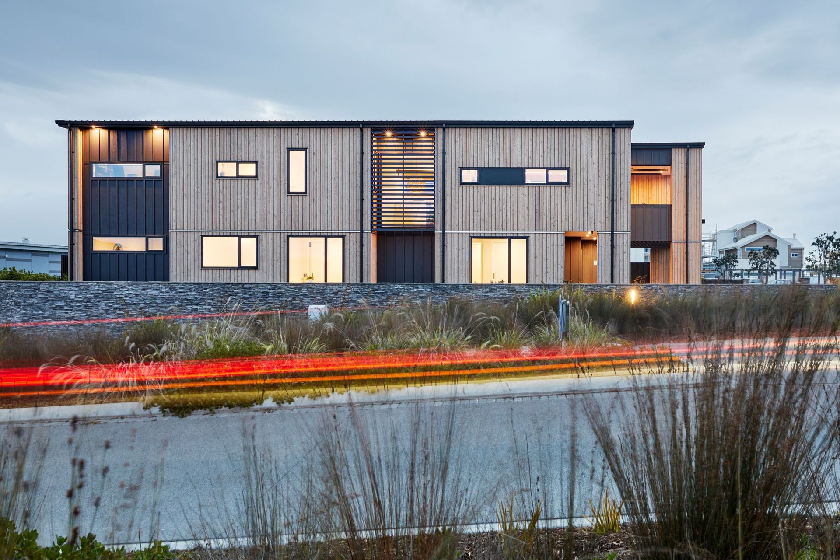
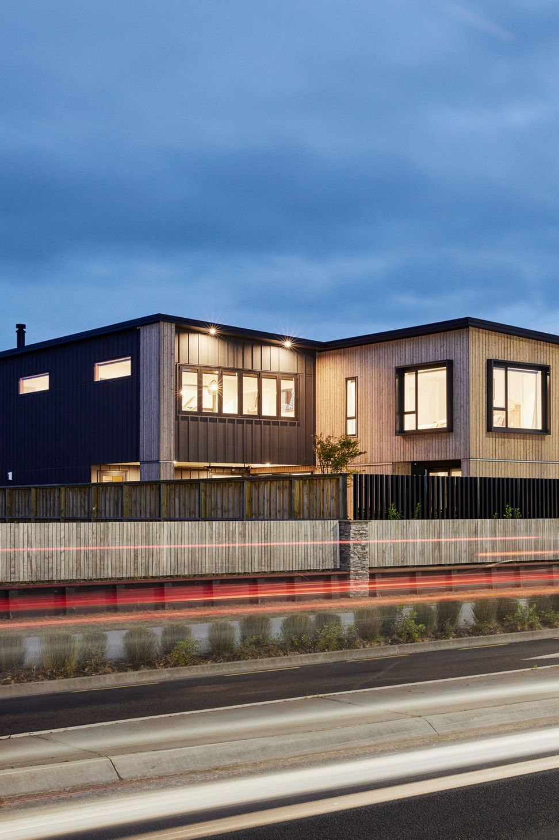
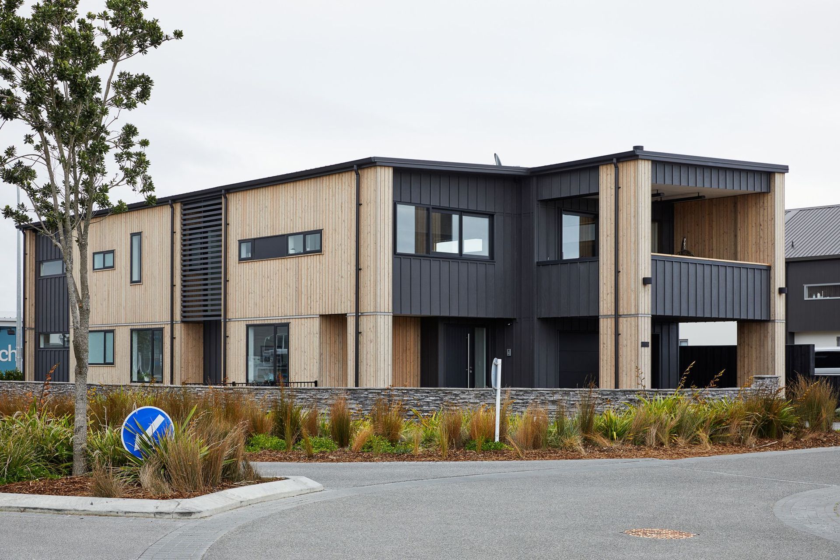
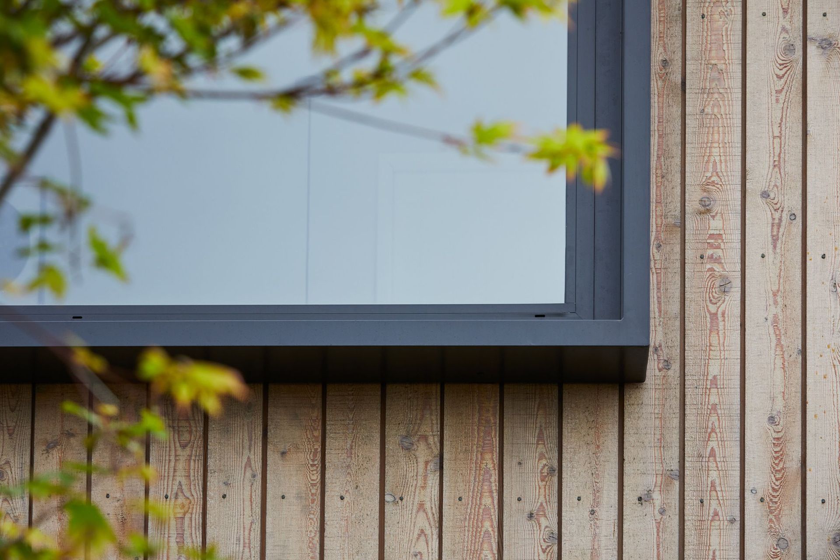
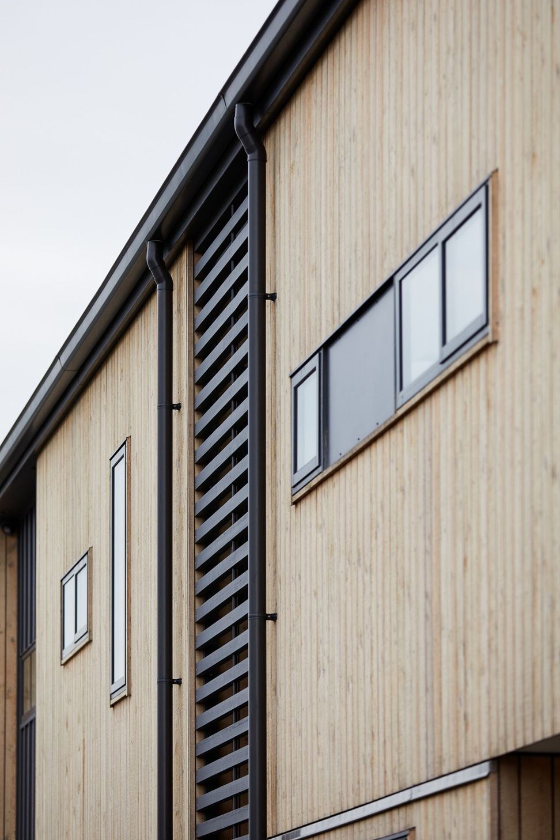
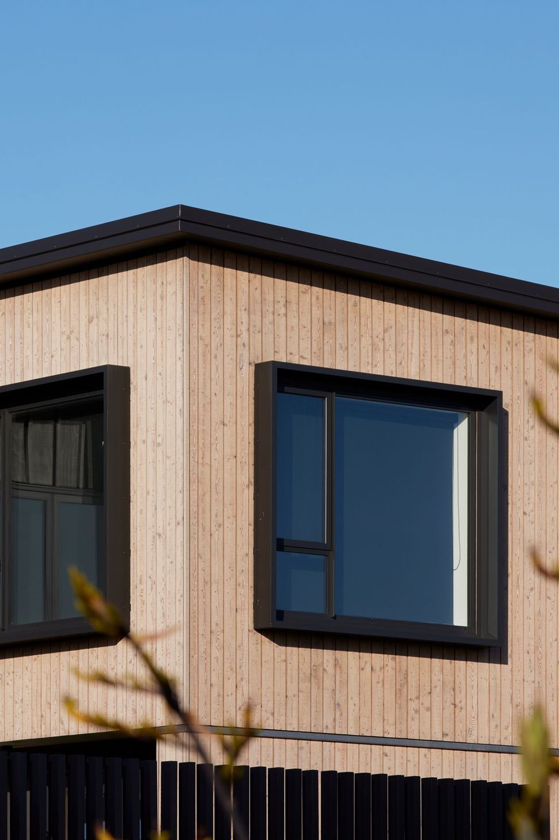
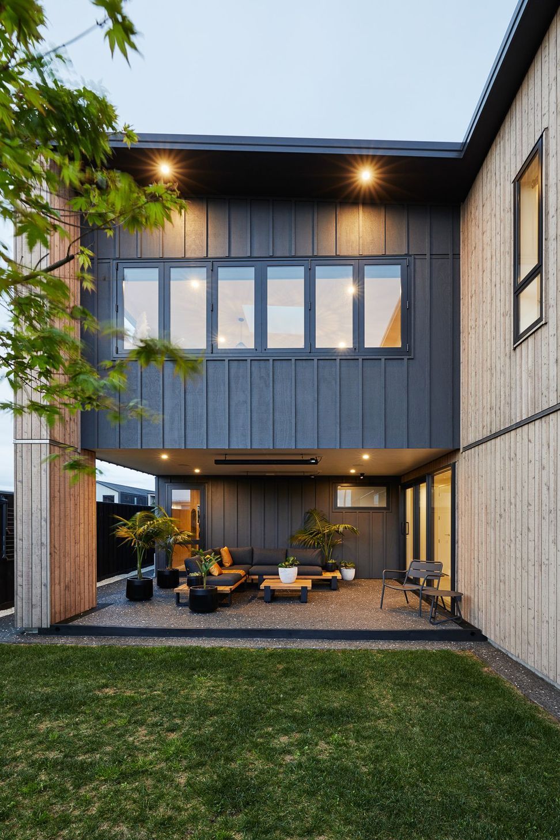
The design process identified the dichotomic nature of the site: on one side, the dunes and the beach; on the other, a busy road and a lively intersection. In this process, a question emerges: how to bring the best of the emblematic "kiwi bach" - arguably, the ideal typology for the context - into a large two-story home on a prominent site, responding to both context and client needs? The solution: a careful interplay between the building's massing and its materials. Strategic recesses, clad in dark board and batten, work effectively as "subtractions" from the main form, articulating the elevations and minimising the building's perceived scale. The subtle mono-pitched roof and the use of timber weatherboards ground the building in its context, nodding to the iconic baches that still populate sections of the coast. Siberian Larch - oiled to develop an even patina over time - combined with dark board and batten accents evoke the tones of the surrounding dunes.
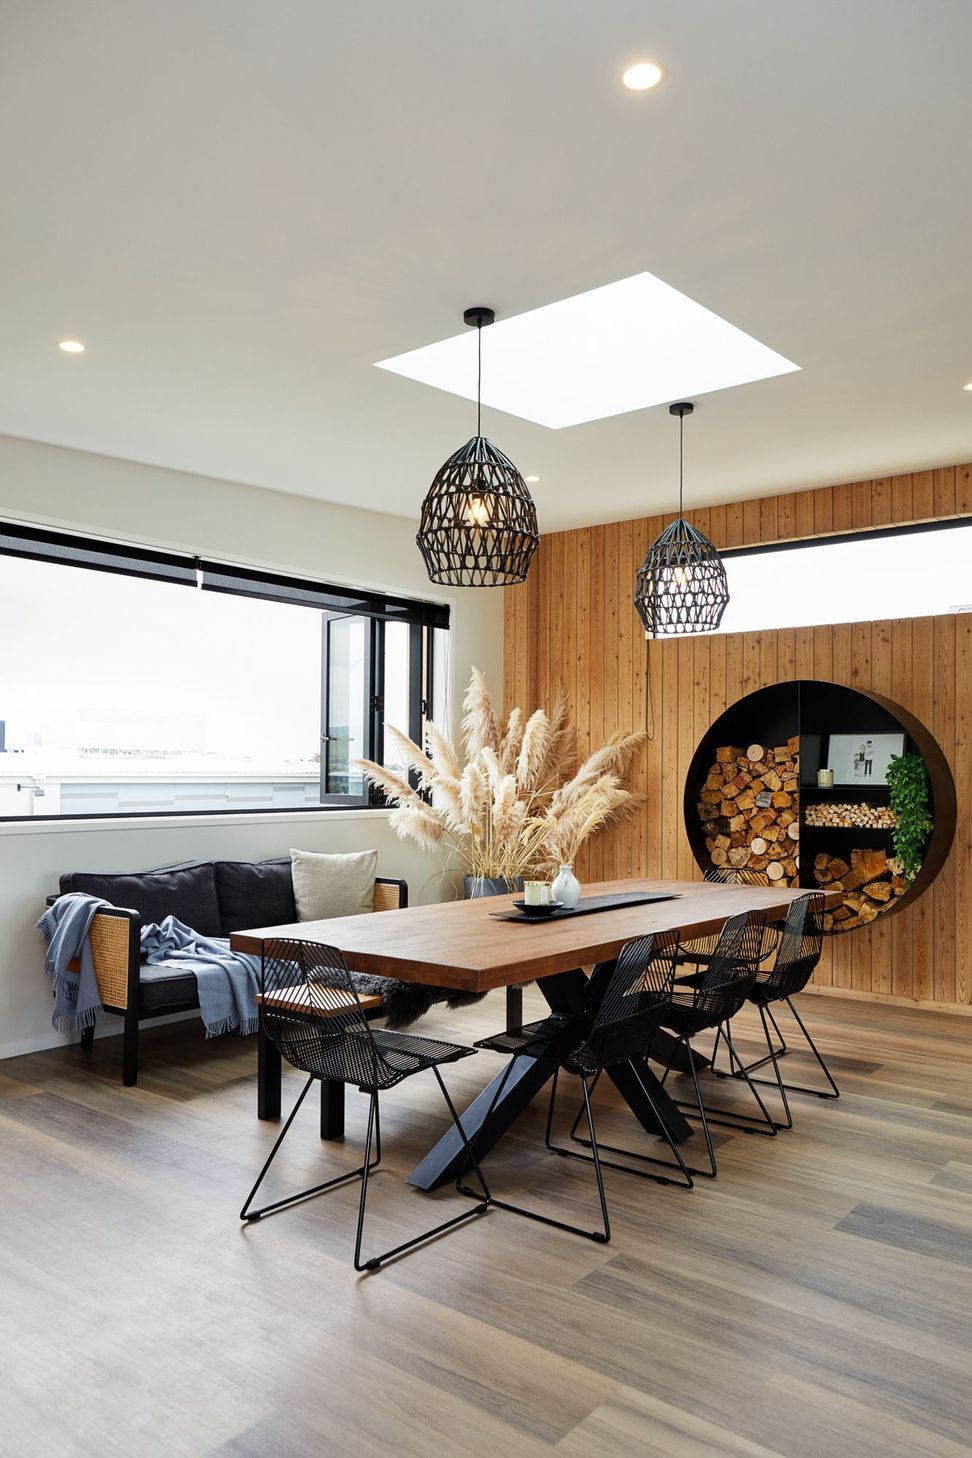
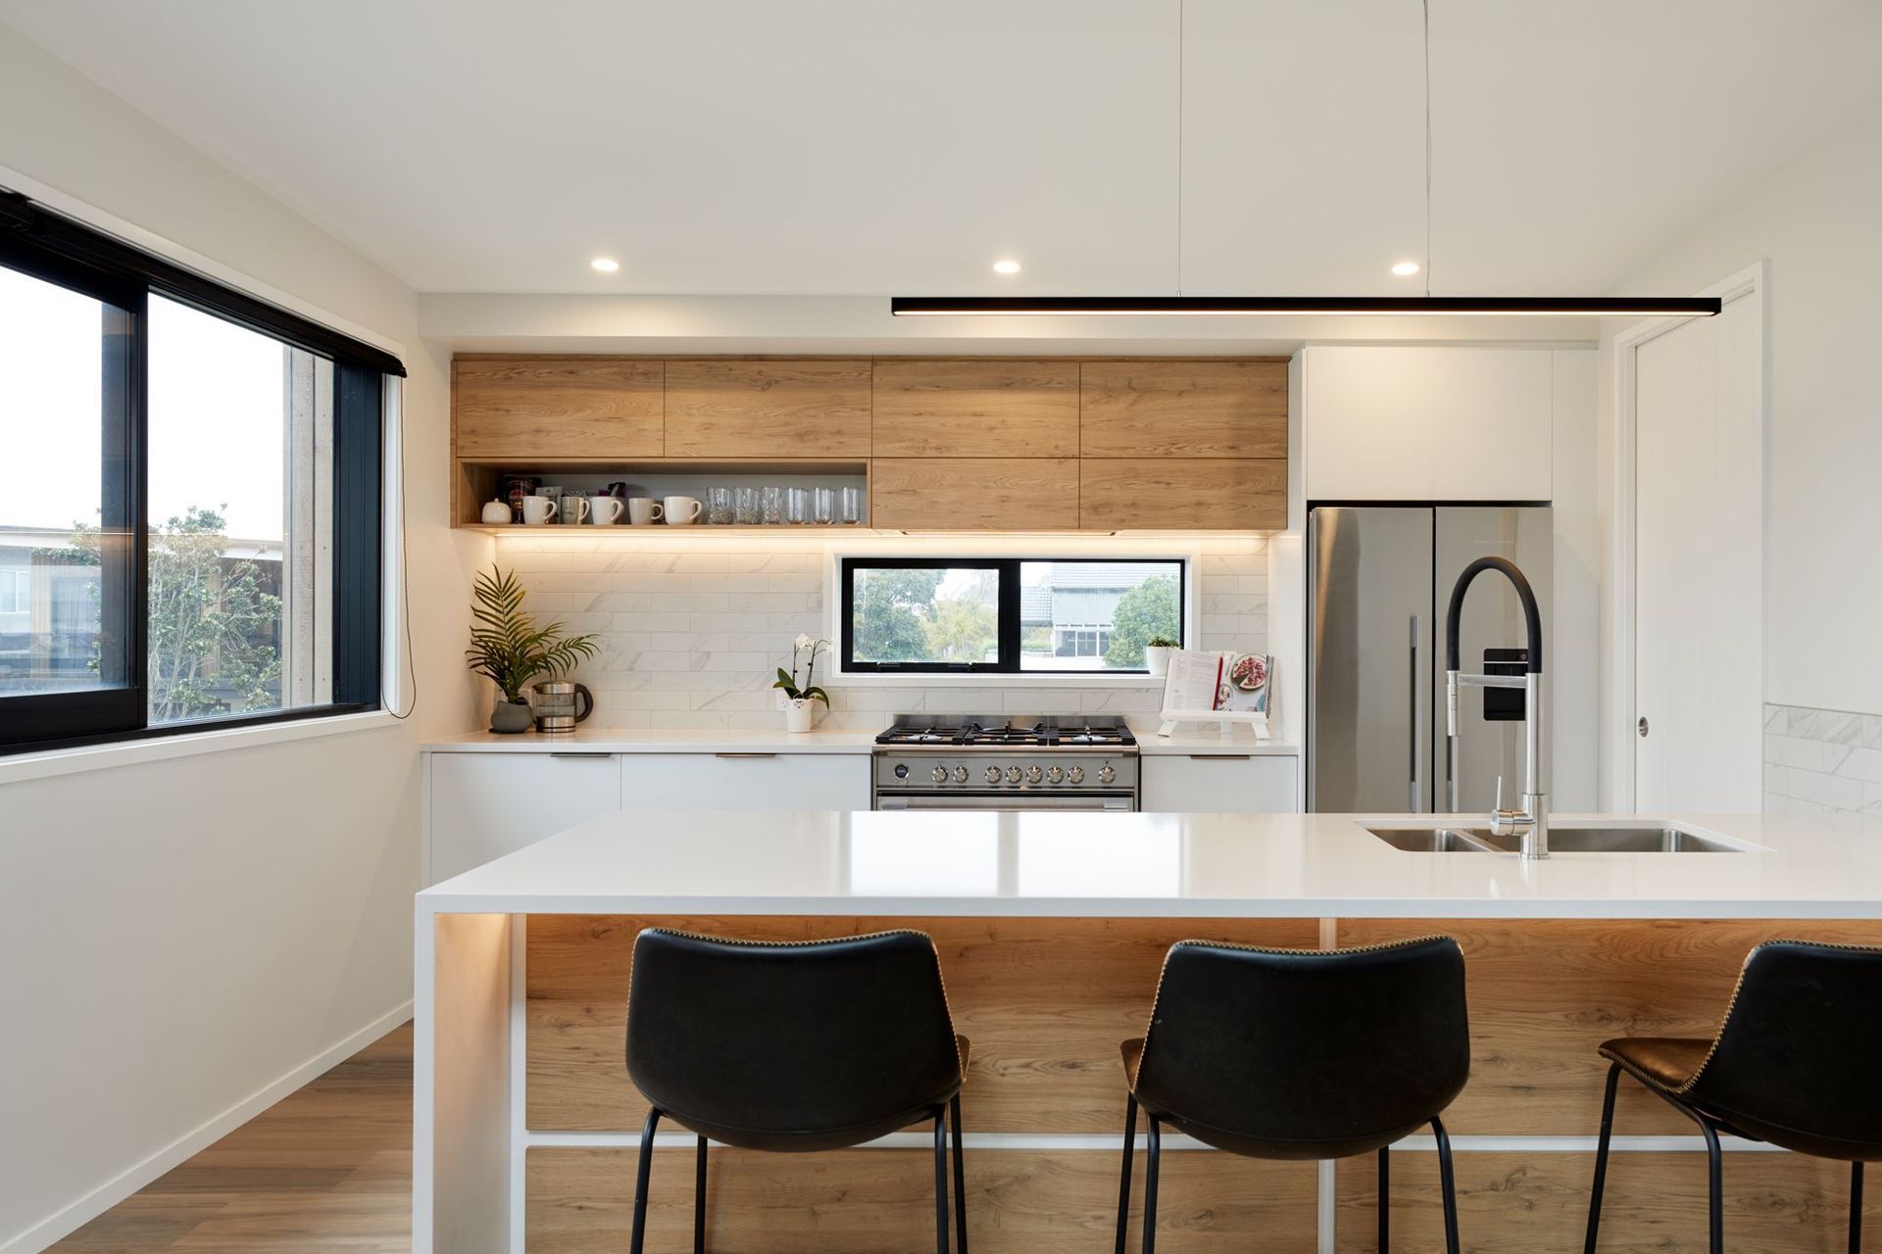
The ground floor has three bedrooms along the eastern portion of the site and an outdoor patio and pool to the west. Upstairs, the main bedroom takes the southwest quadrant of the building. A generous open living space spans the entire front of the building, complemented by two decks: an open summer deck to the northeast and an enclosed winter deck to the southwest, greatly expanding the possibilities of occupying space.
The architecture employed simple passive design principles to ensure thermal comfort to the end users, positioning bedrooms to the east - benefiting from the morning sun - minimising apertures to the west and their intrinsic overheating potential, without compromising cross-ventilation.
Photography: Amanda Aitken
- Completed
- 2020
- Price range
- $0.5m - $1m
- Building style
- Contemporary
- Client
- Brad and Melissa Mahony
Awards
ADNZ Resene Bay of Plenty Finalist - Residential New Home 150-300m2
ADNZ
Like this Project?
Hire Arkhē
Professional Reviews
The products behind the project
Four products specified into this build from three suppliers, verified ArchiPro members. Tap through to specifications, suppliers and lead times.


Professionals used in
this project
The practices and trades credited on this project.









More projects from
Arkhē
Other work by Arkhē, across every category they build in.


More in
Beach House
Everything else in Beach House, from every practice on ArchiPro.


Next Project
Keep scrolling