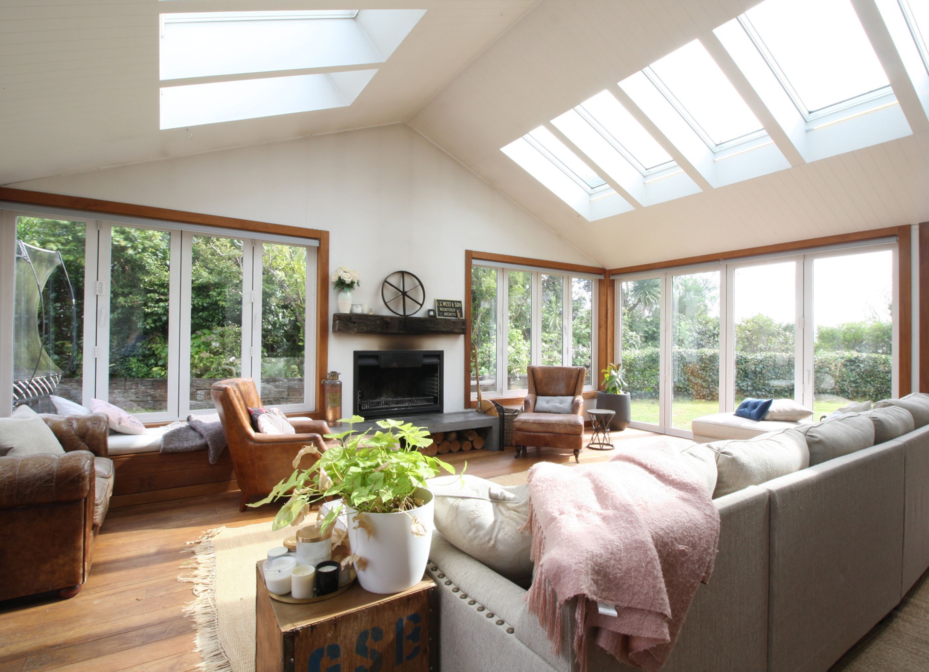
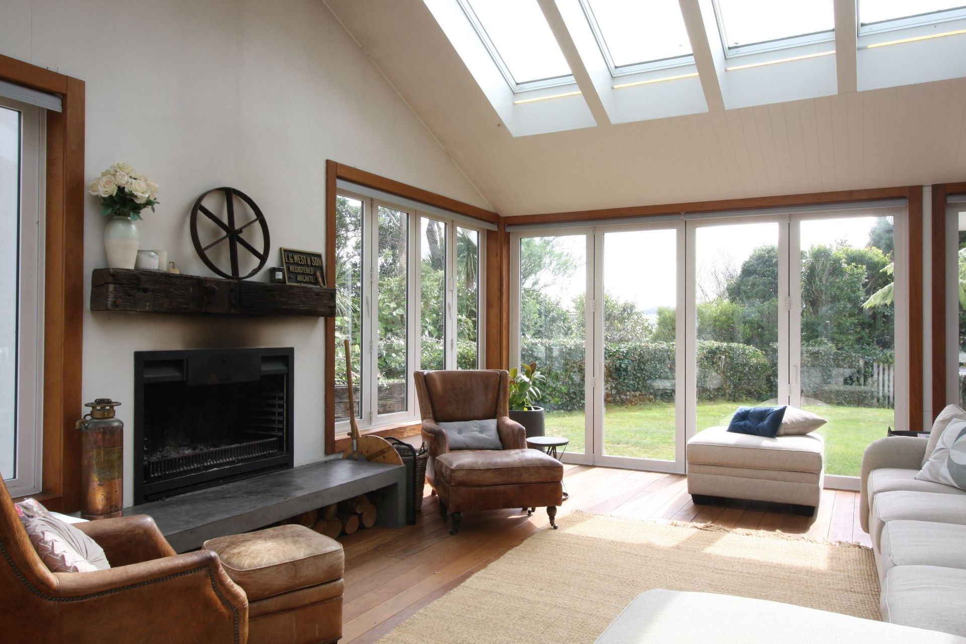
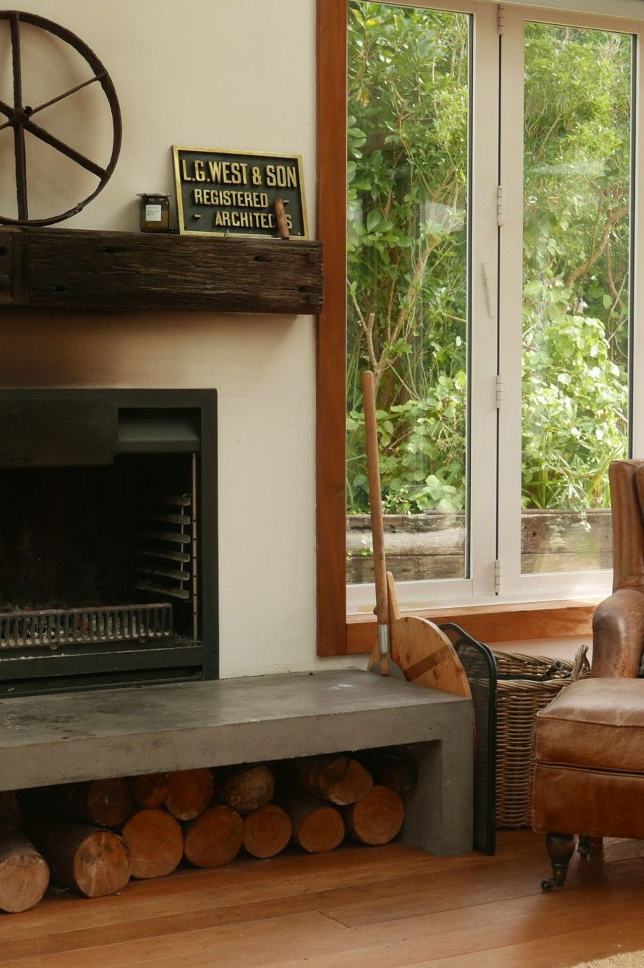
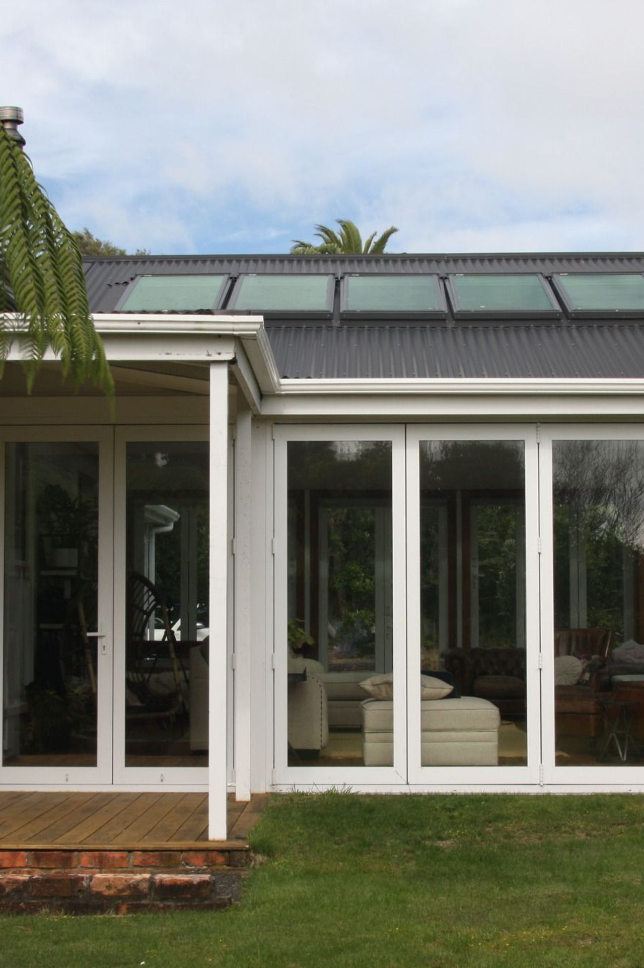
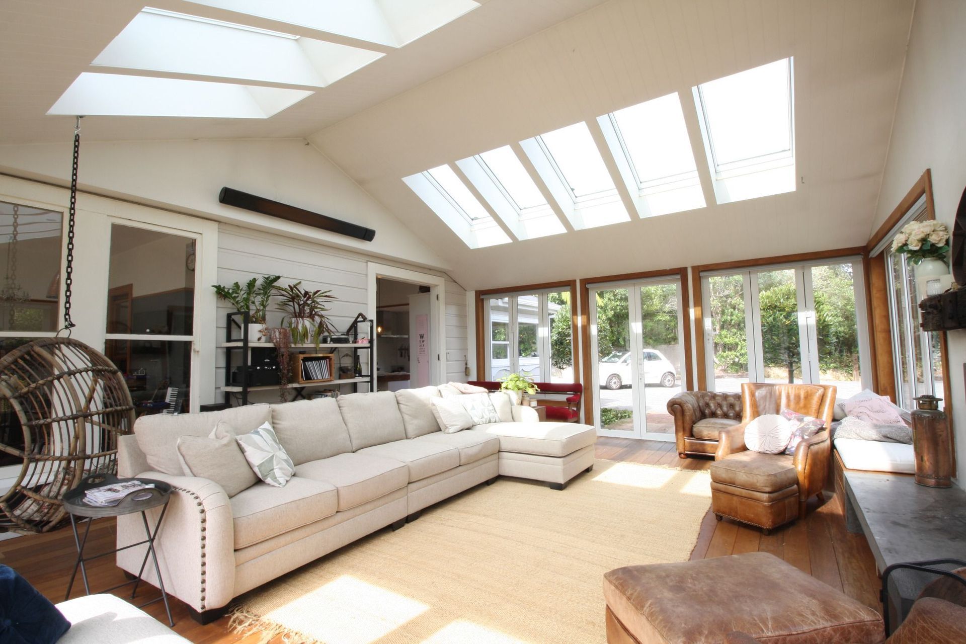
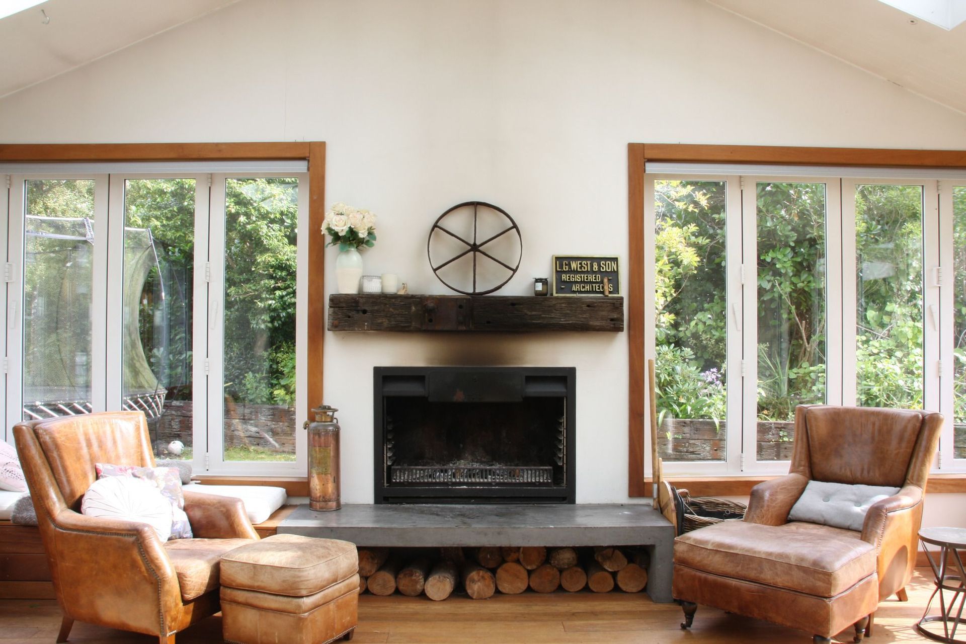
With a growing family, the owners of this suburban Wellington villa needed more living space. What was first imagined as a sheltered outdoor area, evolved to be a fully-enclosed ‘outdoor room’ with a fireplace. This allows year-round use in Wellington’s fickle and windy climate.
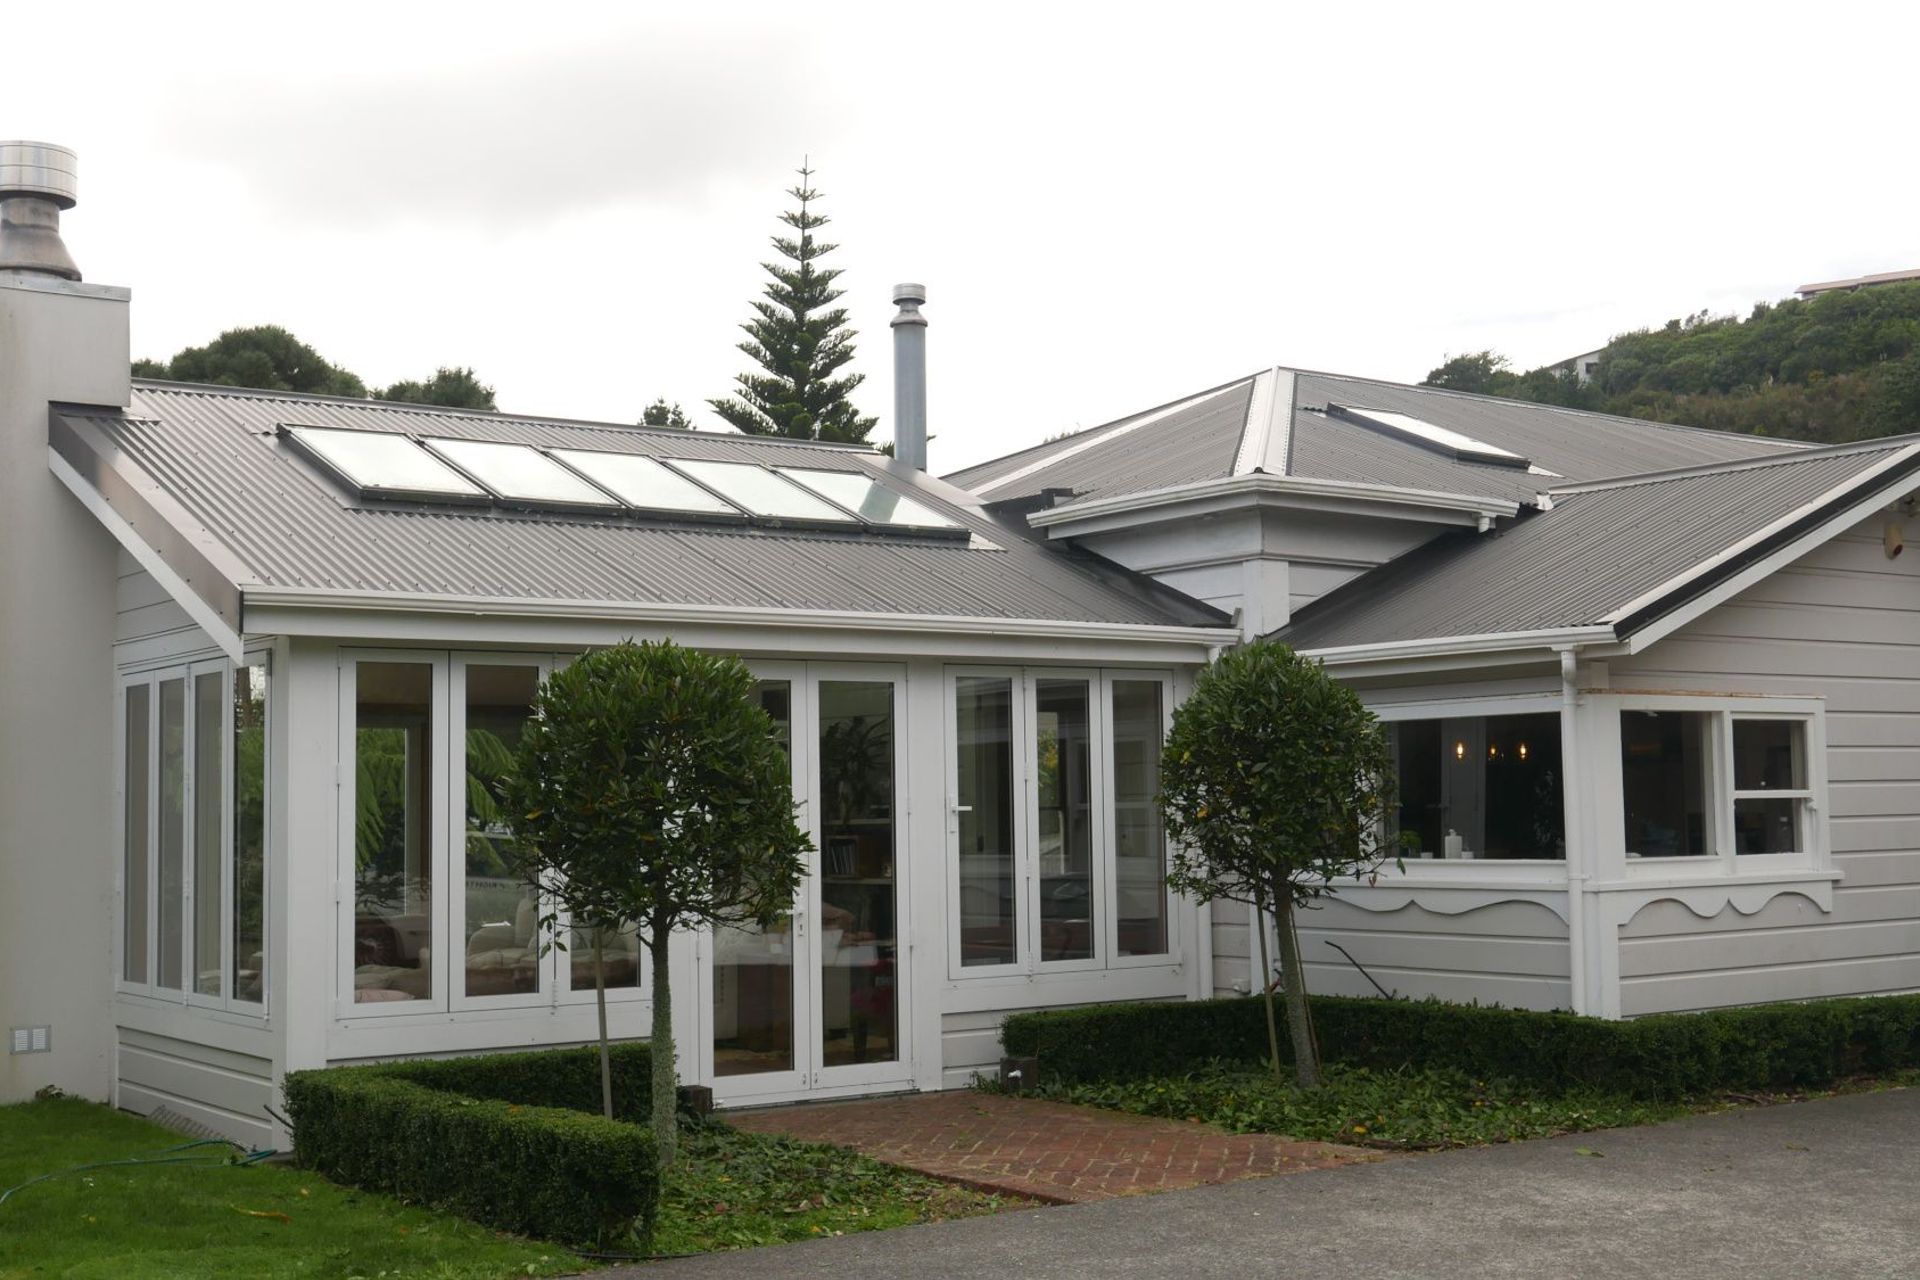
The design is a simple gabled addition, respectful of the original villa in form and finishes.
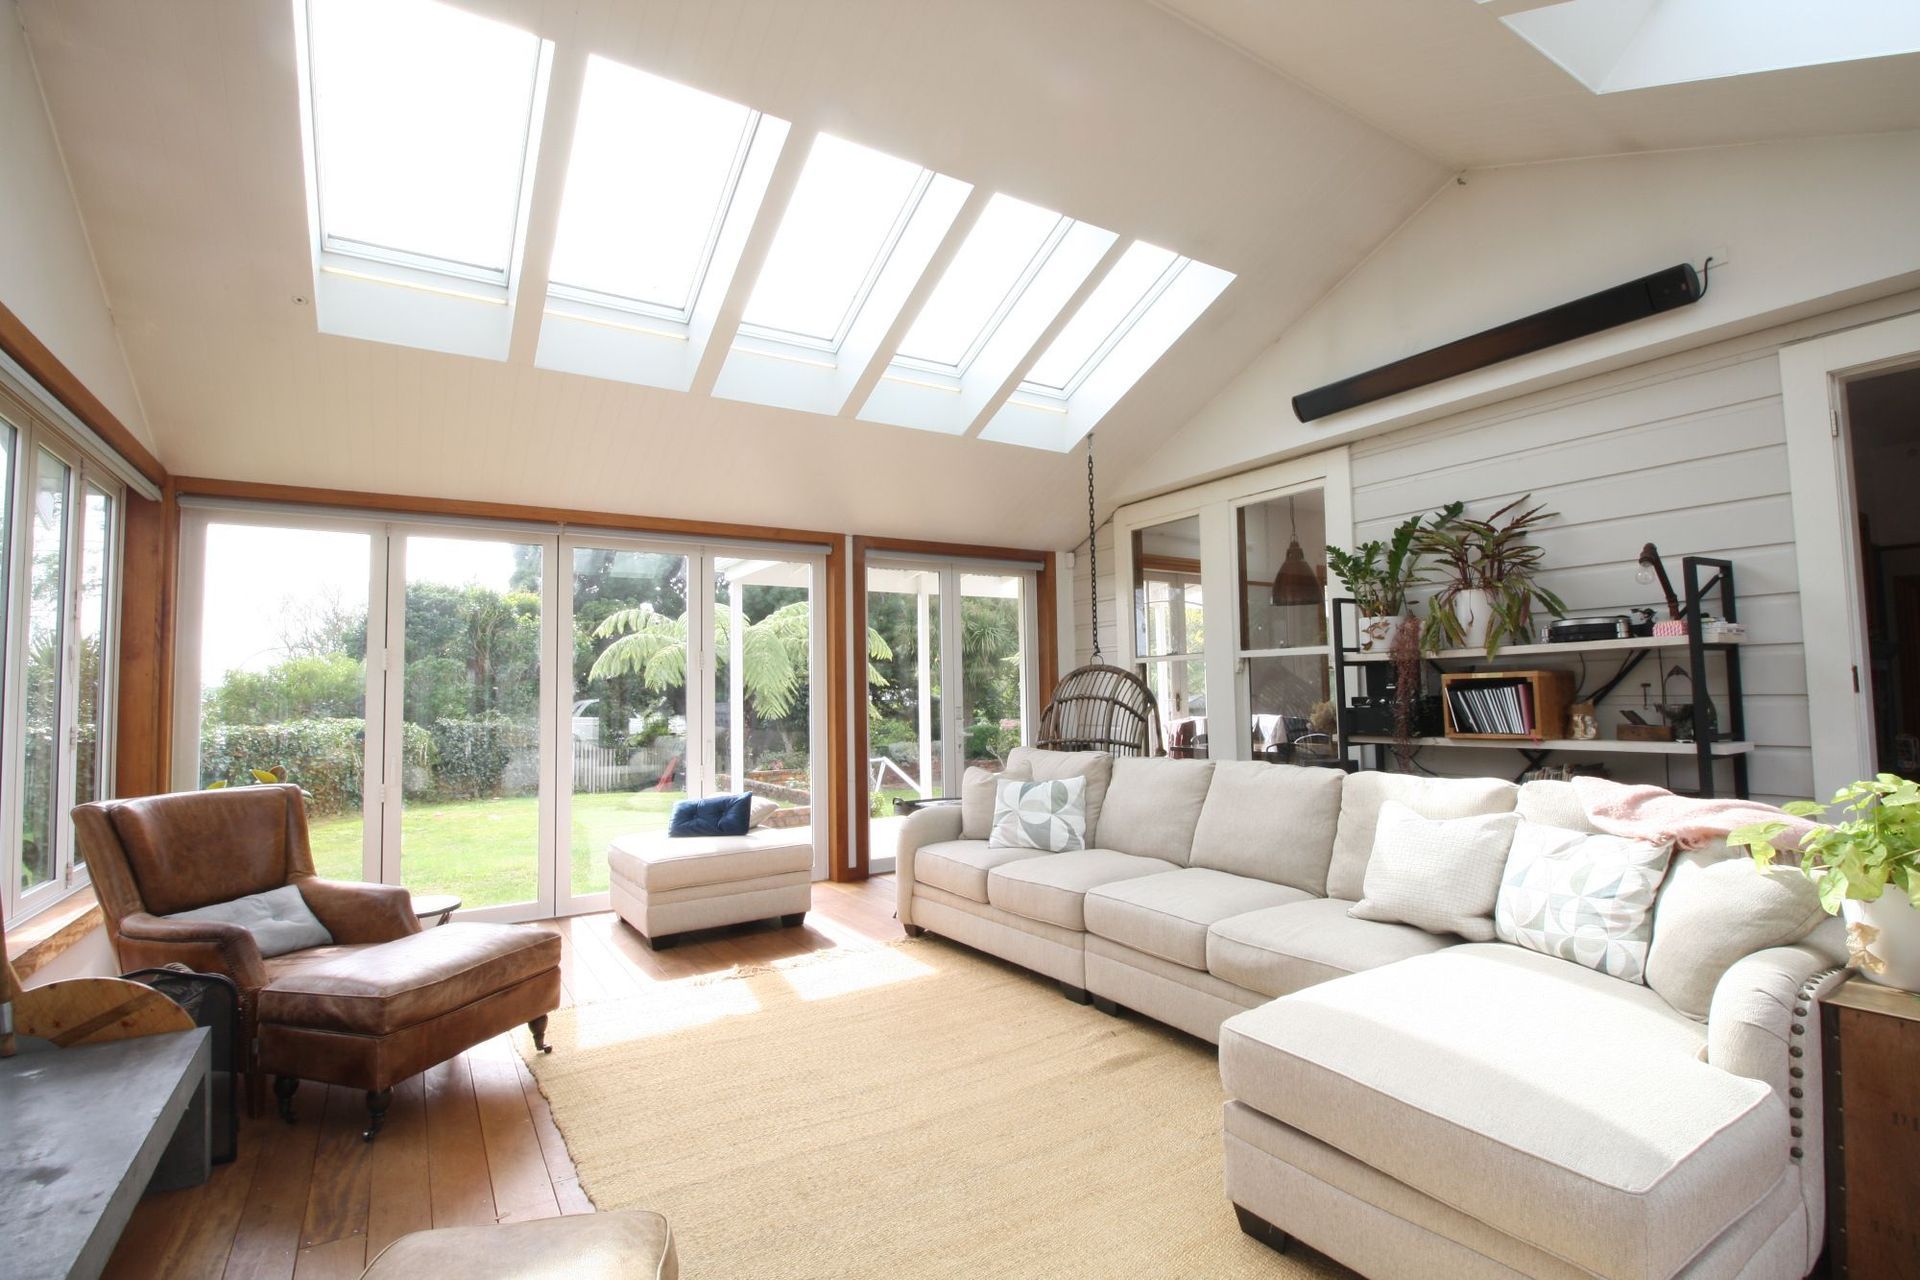
Just the right amount of overhead glazing makes the space bright and airy without overheating. Bifolding doors and windows on three sides can be opened up on a good day. We kept the original wall of the house with windows and weatherboards intact. The floor is timber decking set flush to ground level. These features give an ‘outdoor’ feel, a nice contrast to the original house.
The new space has been in constant year-round use – proving comfortable and flexible for day-to-day family living, hosting large dinner parties, and even serving as a community hub during the pandemic.
- Completed
- 2018
- Building style
- Contemporary
Professional Reviews
Professionals used in
this project
The practices and trades credited on this project.


More projects from
Wright & Gray Architects Ltd
Other work by Wright & Gray Architects Ltd, across every category they build in.


More in
Extensions
Everything else in Extensions, from every practice on ArchiPro.


Next Project
Keep scrolling