Project team
- ArchitectWright & Gray Architects Ltd
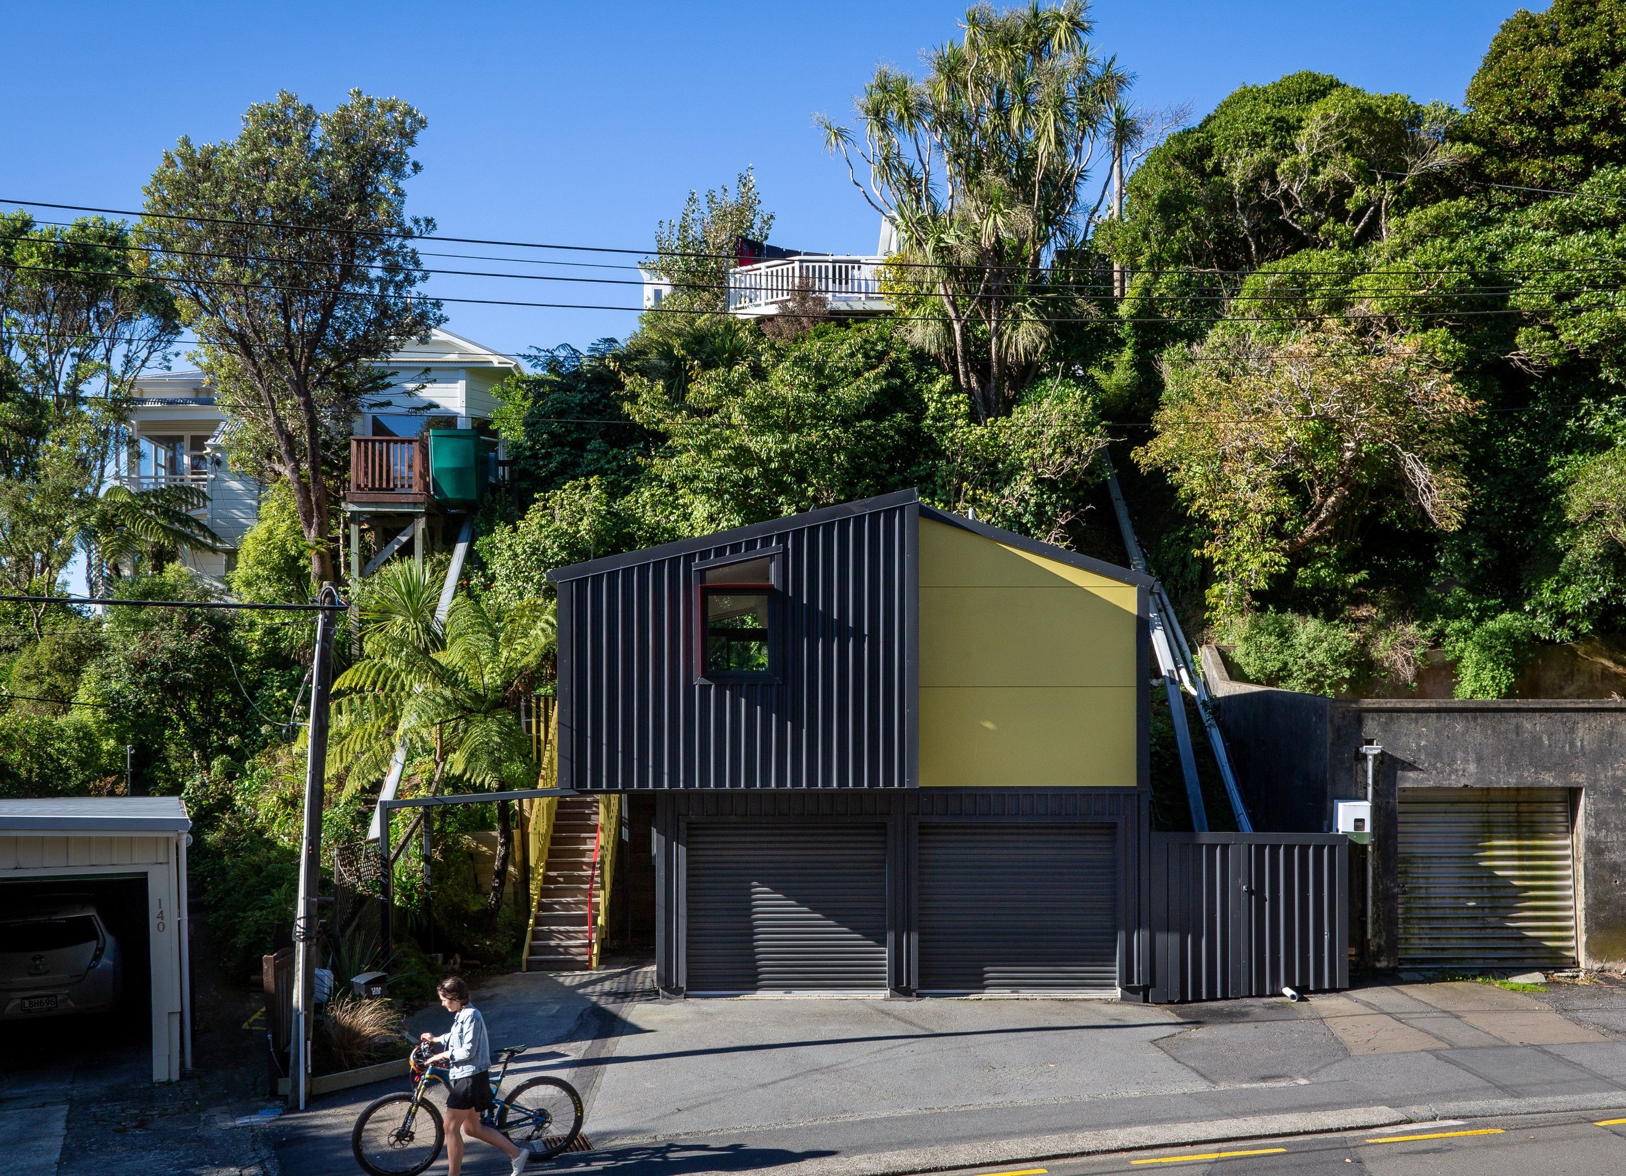
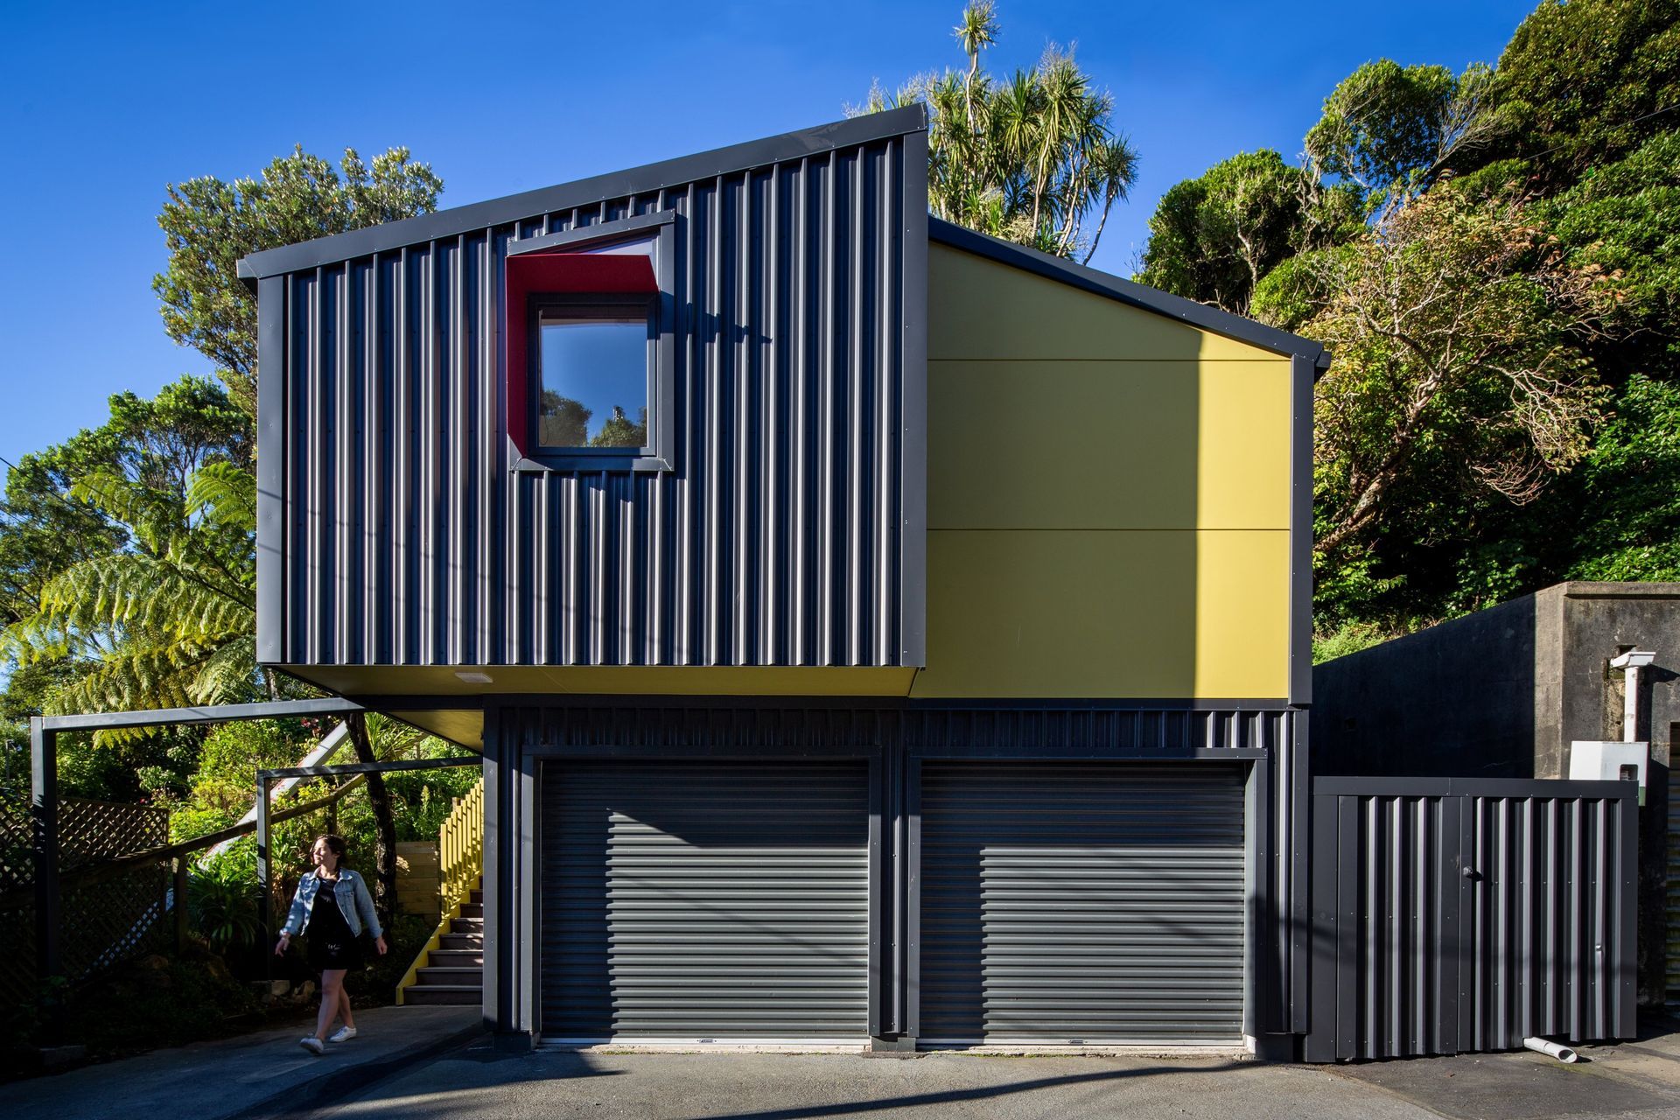
On the strength of our successful renovation of their home (see 100 Years Young), our clients commissioned this new apartment over the existing double garage.
Wellington City Council planning rules for infill housing imposed a single-storey height limit. However, with a carefully reasoned argument that the project would provide much-needed housing close to the CBD without adversely affecting surrounding properties, we were able to get planning approval.
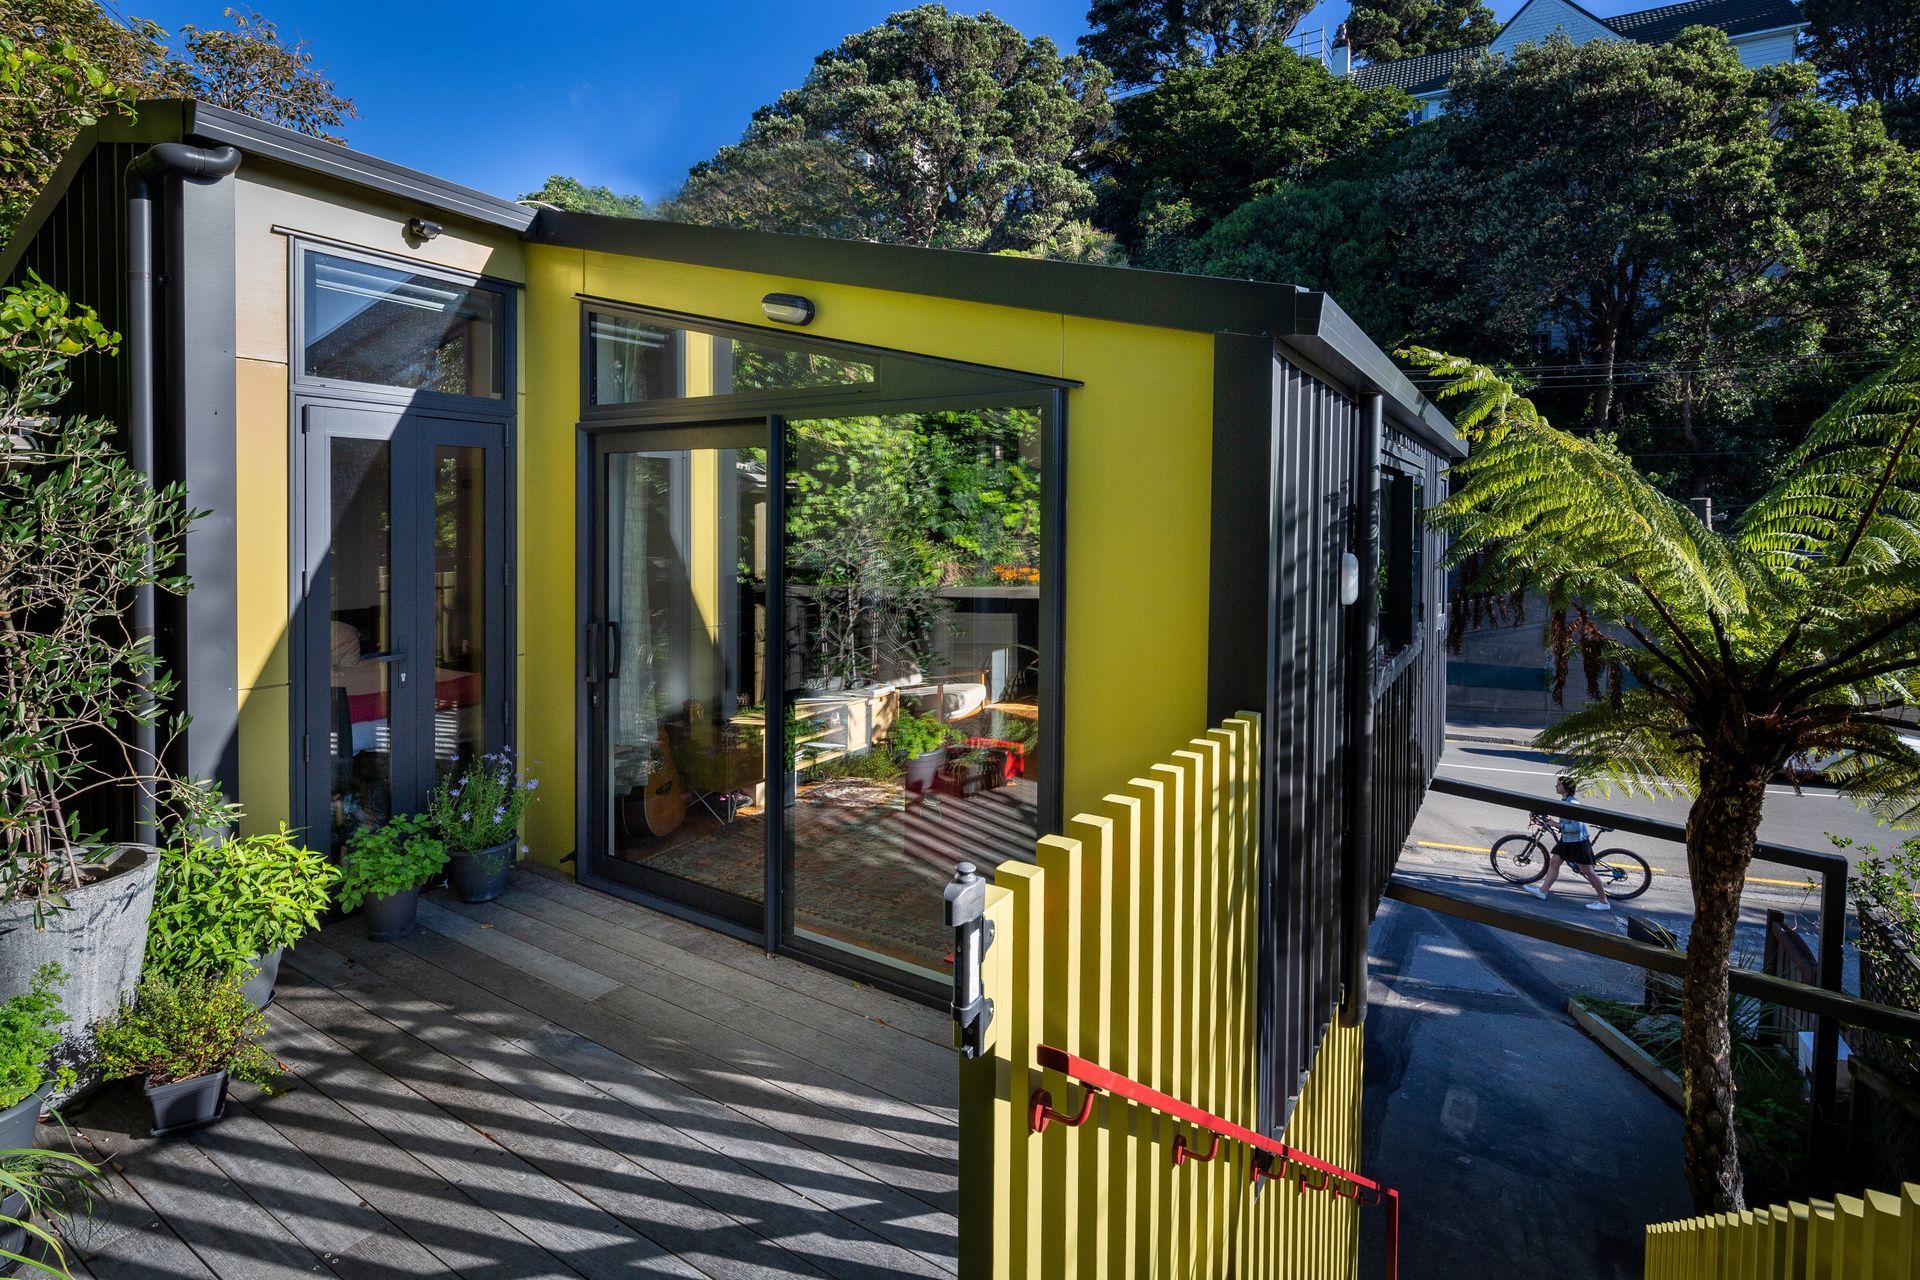
The floor area is only slightly more than the double garage. Thoughtful planning fitted within this space a double bedroom, open-plan living-dining-kitchen, full bathroom and laundry. By sliding part of the new addition out over the driveway, we created a private, sunny outdoor living space at the rear. This offset plan is emphasised by the contrasting coloured cladding in the cutout corners.
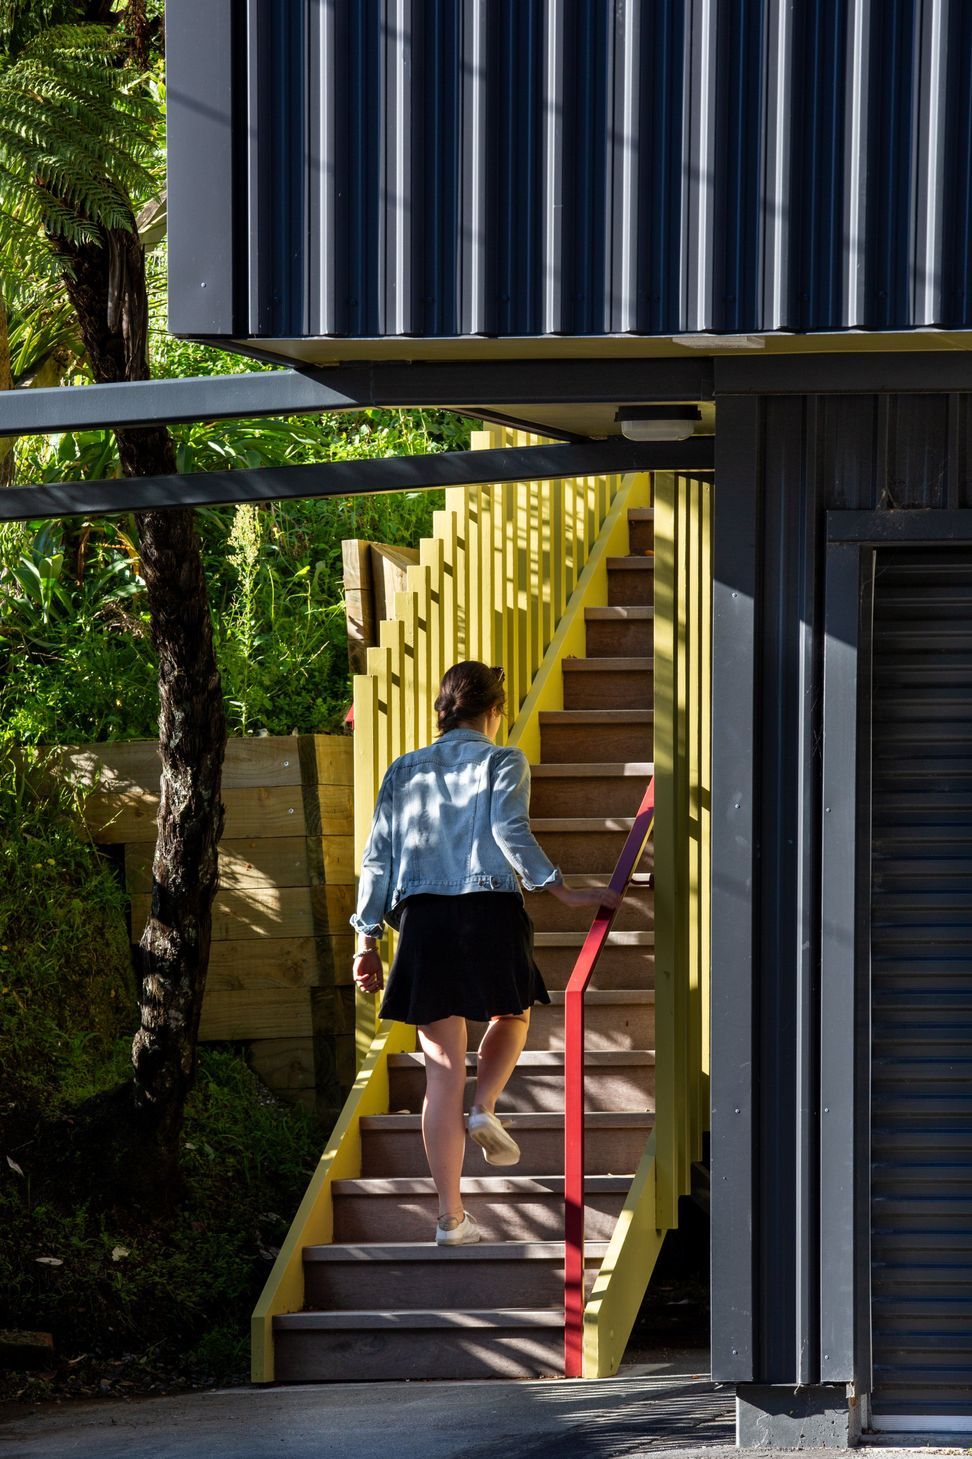
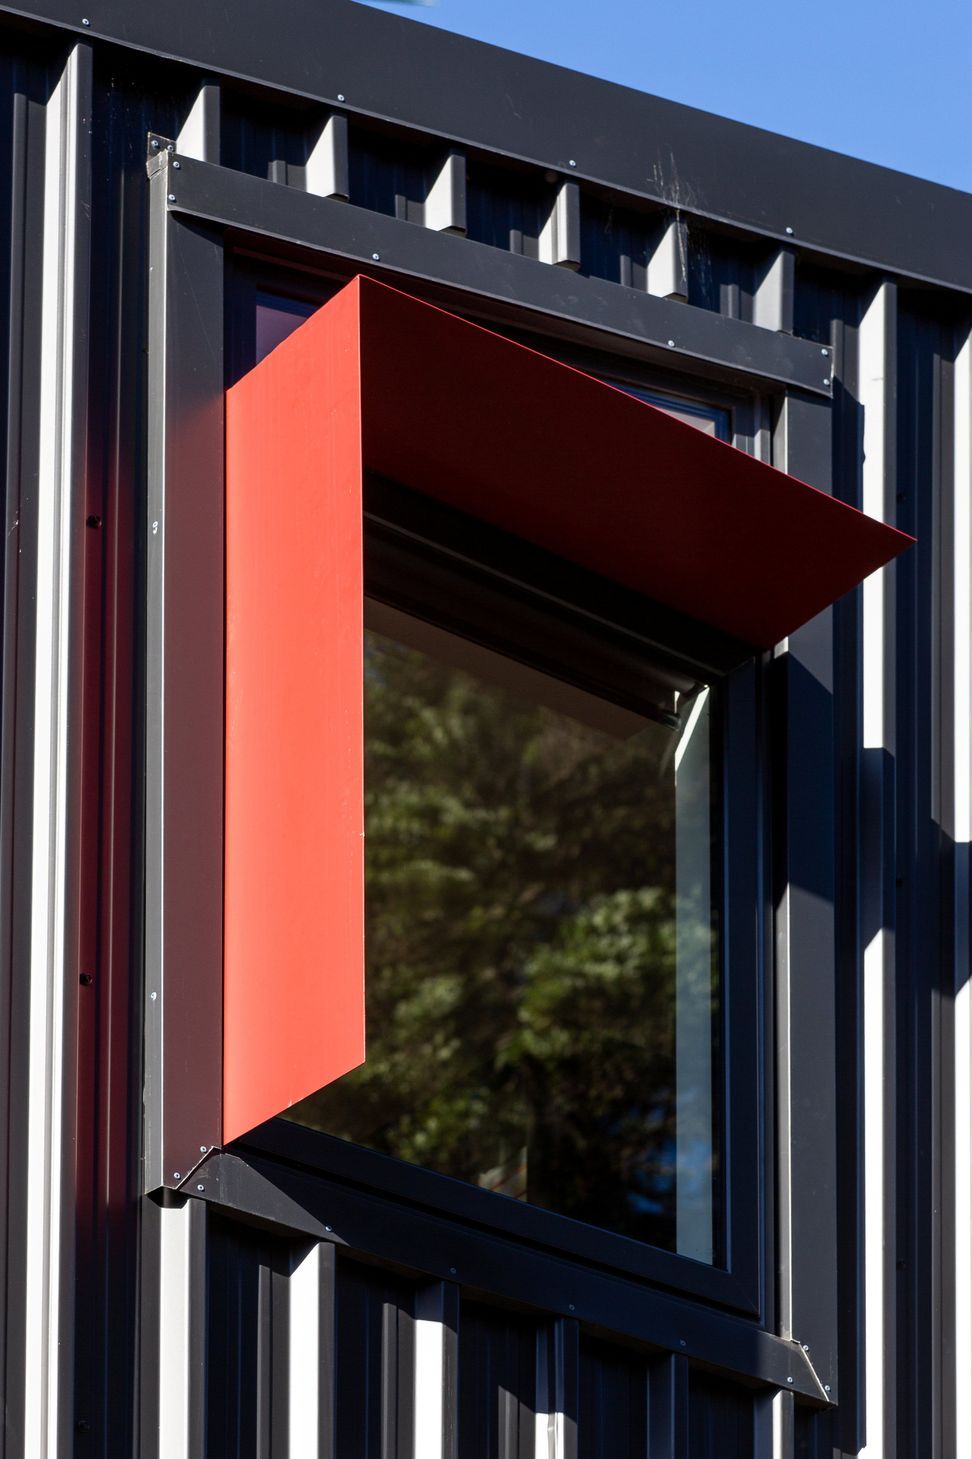
Exterior colours were chosen to complement the backdrop of native trees, with the subdued dark olive profiled metal cladding complemented by acid-yellow paneling and balustrading and the pohutukawa-red handrail and window hood. In the bedroom, one wall was lined with native timber paneling made from bookshelves salvaged from the original house.
- Completed
- 2018
- Price range
- $0.25m - $0.5m
- Building style
- Modern
Professional Reviews
Professionals used in
this project
The practices and trades credited on this project.


More projects from
Wright & Gray Architects Ltd
Other work by Wright & Gray Architects Ltd, across every category they build in.


More in
Apartments
Everything else in Apartments, from every practice on ArchiPro.


Next Project
Keep scrolling