Project team
- ArchitectWright & Gray Architects Ltd
- BuildersJohn Gavin Construction
- LandscapersSuzanne Turley Landscapes
Work is now completed on this exciting project. The demanding build has been keeping a large team of skilled tradespeople busy for more than three years.
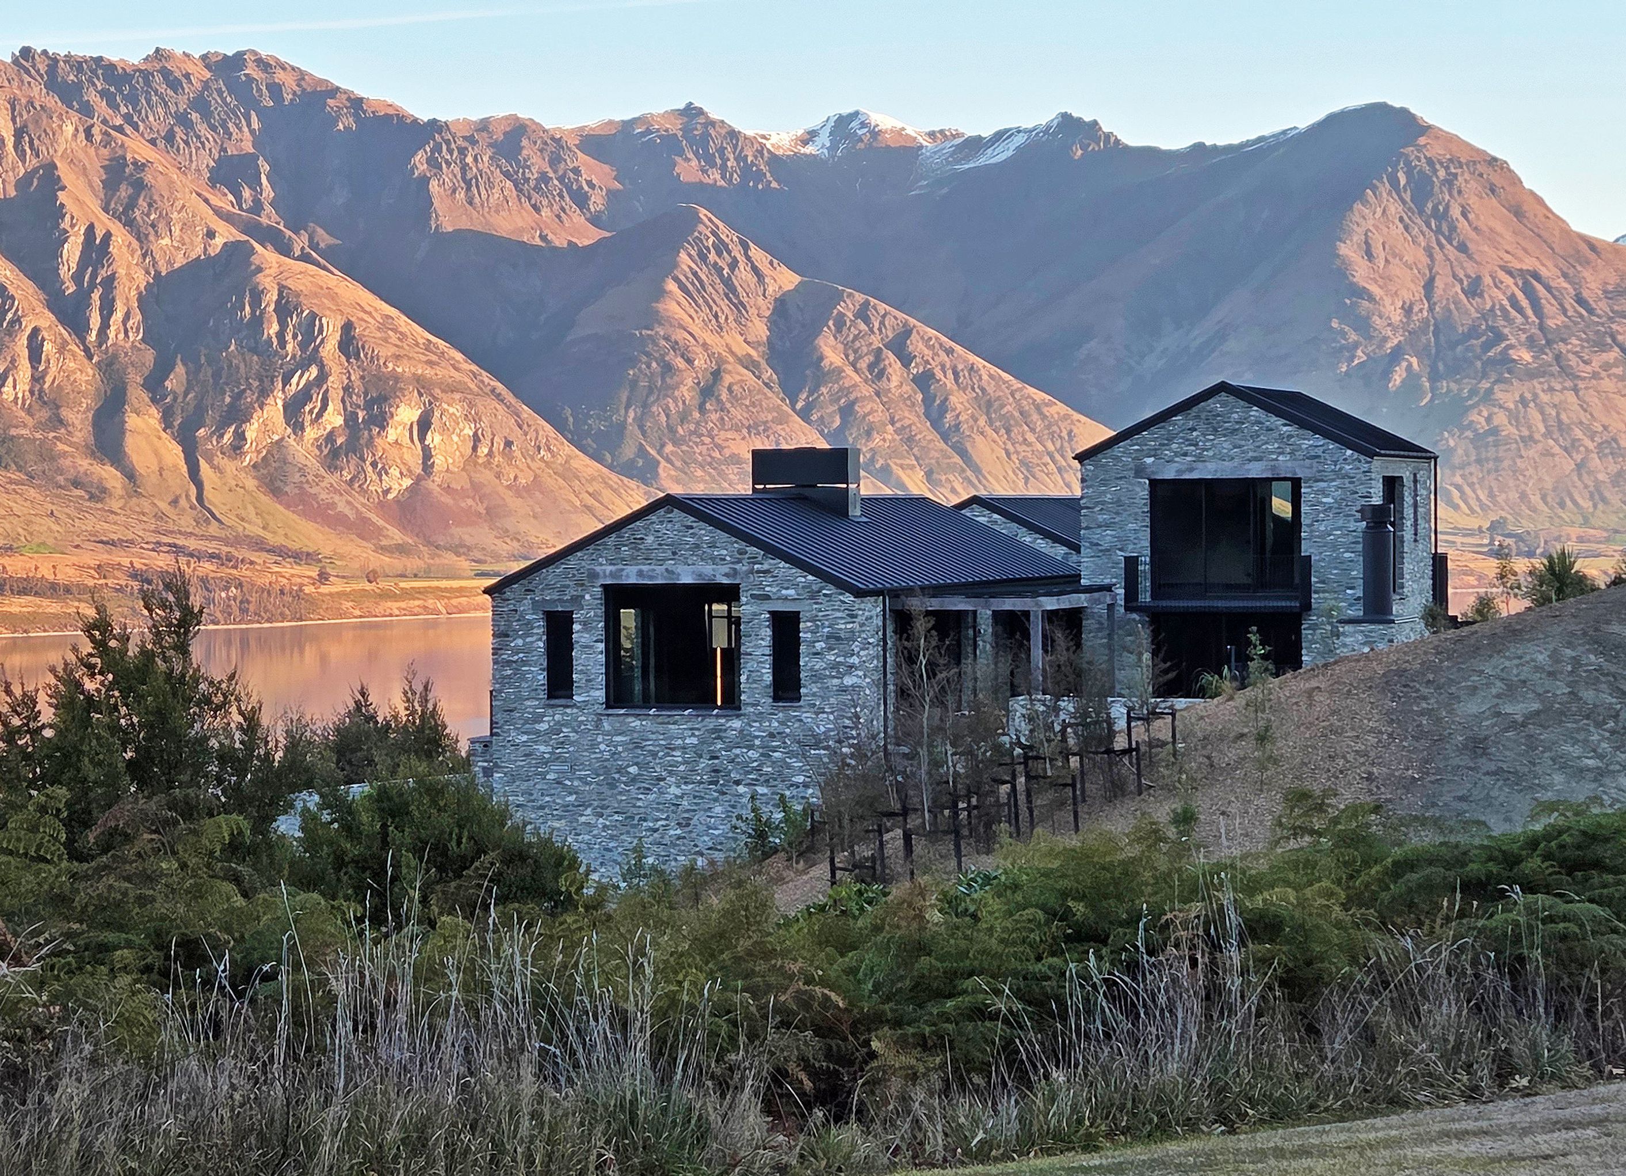
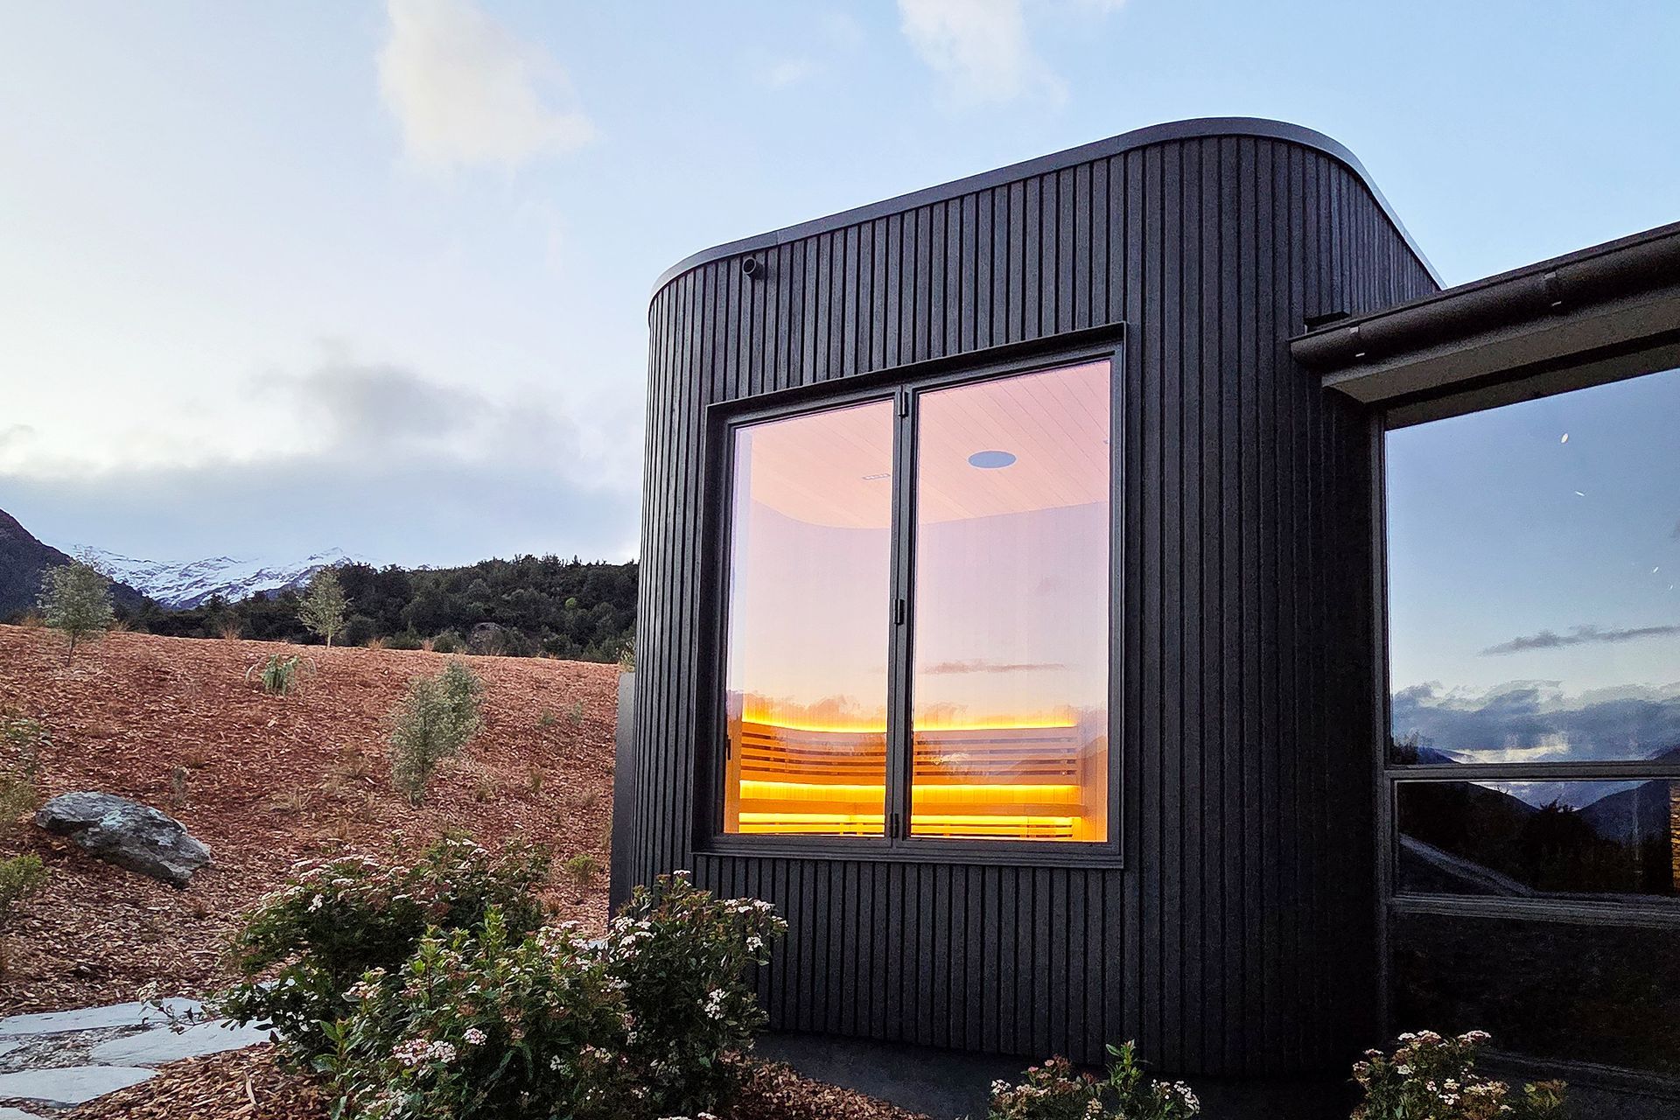
This is a large private residence of the highest standard of design and amenities.
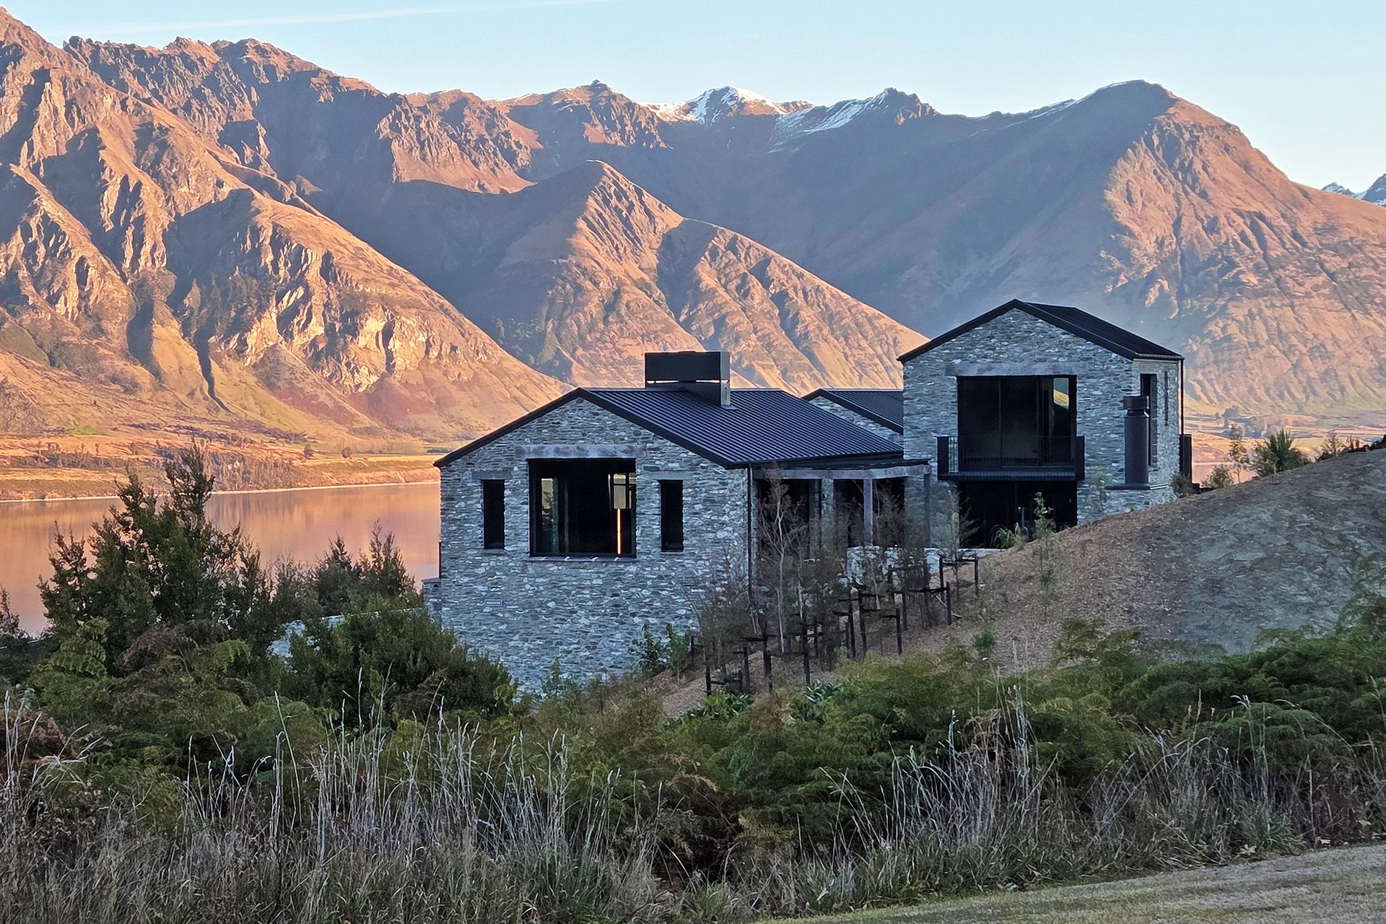
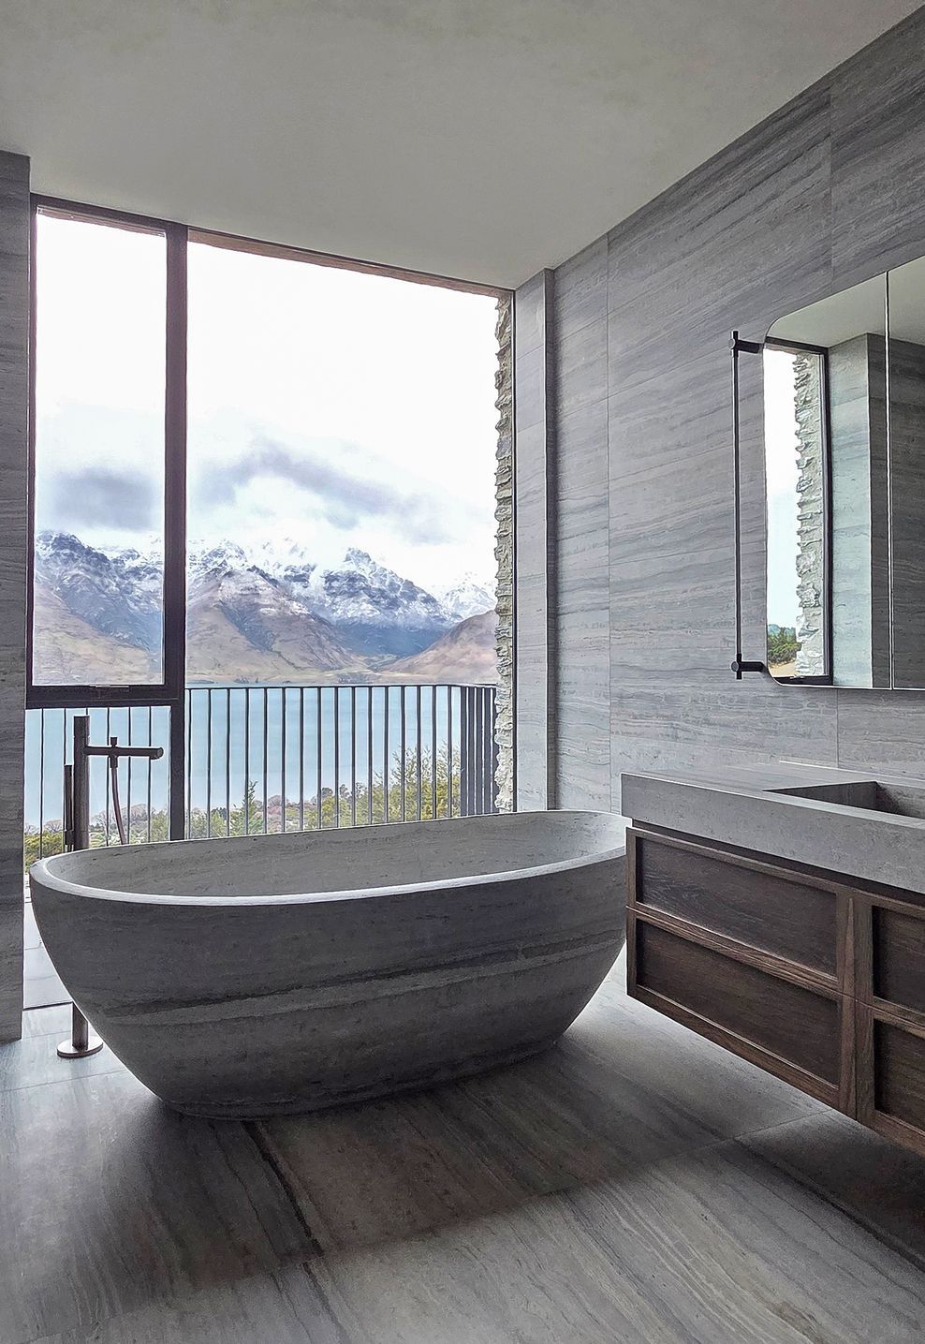
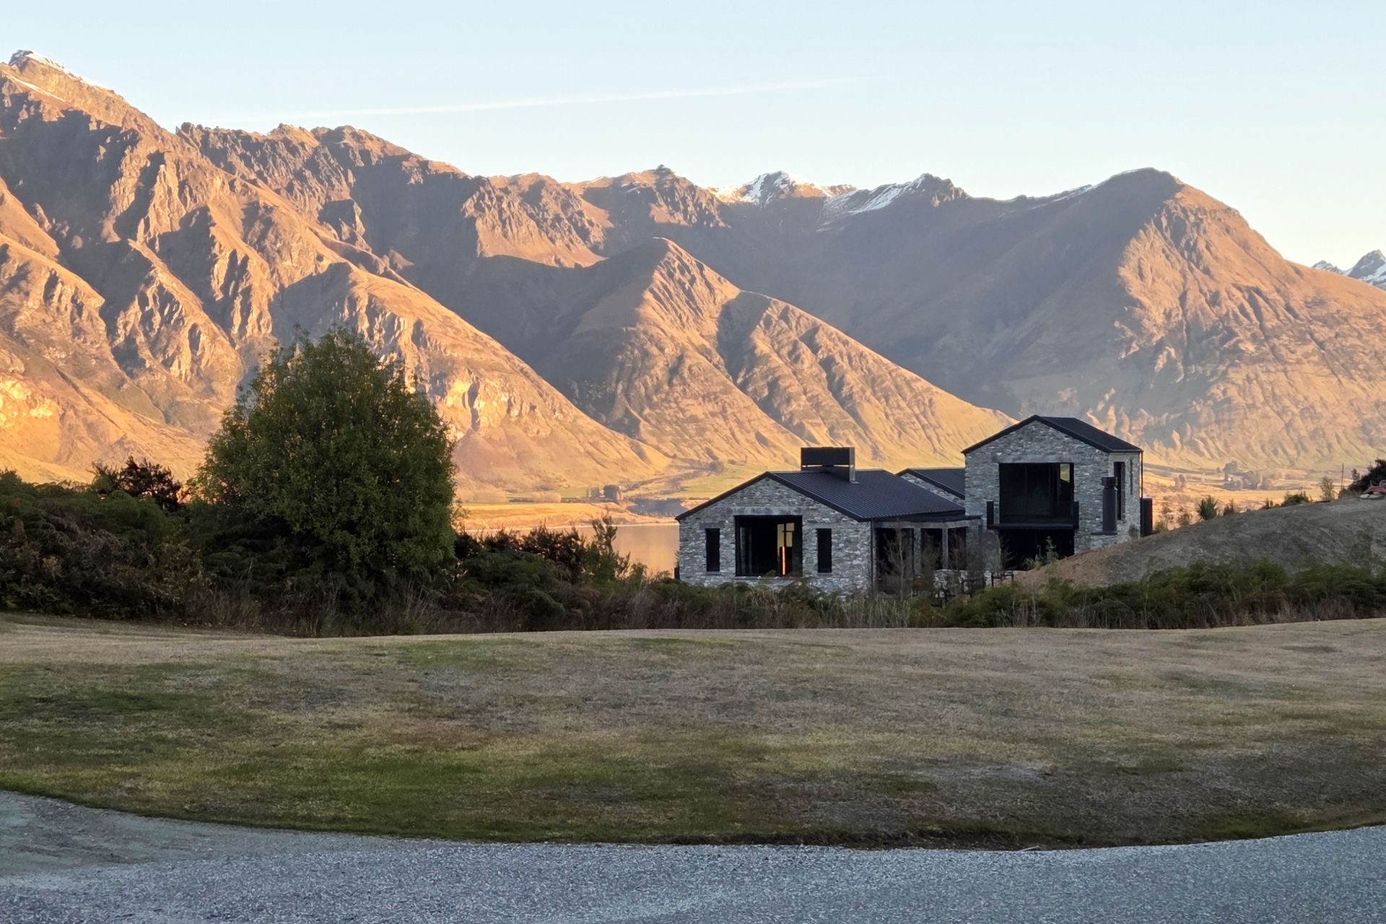
The site enjoys a privileged position with expansive views over Lake Whakatipu to the south and the ranges behind Queenstown to the north.
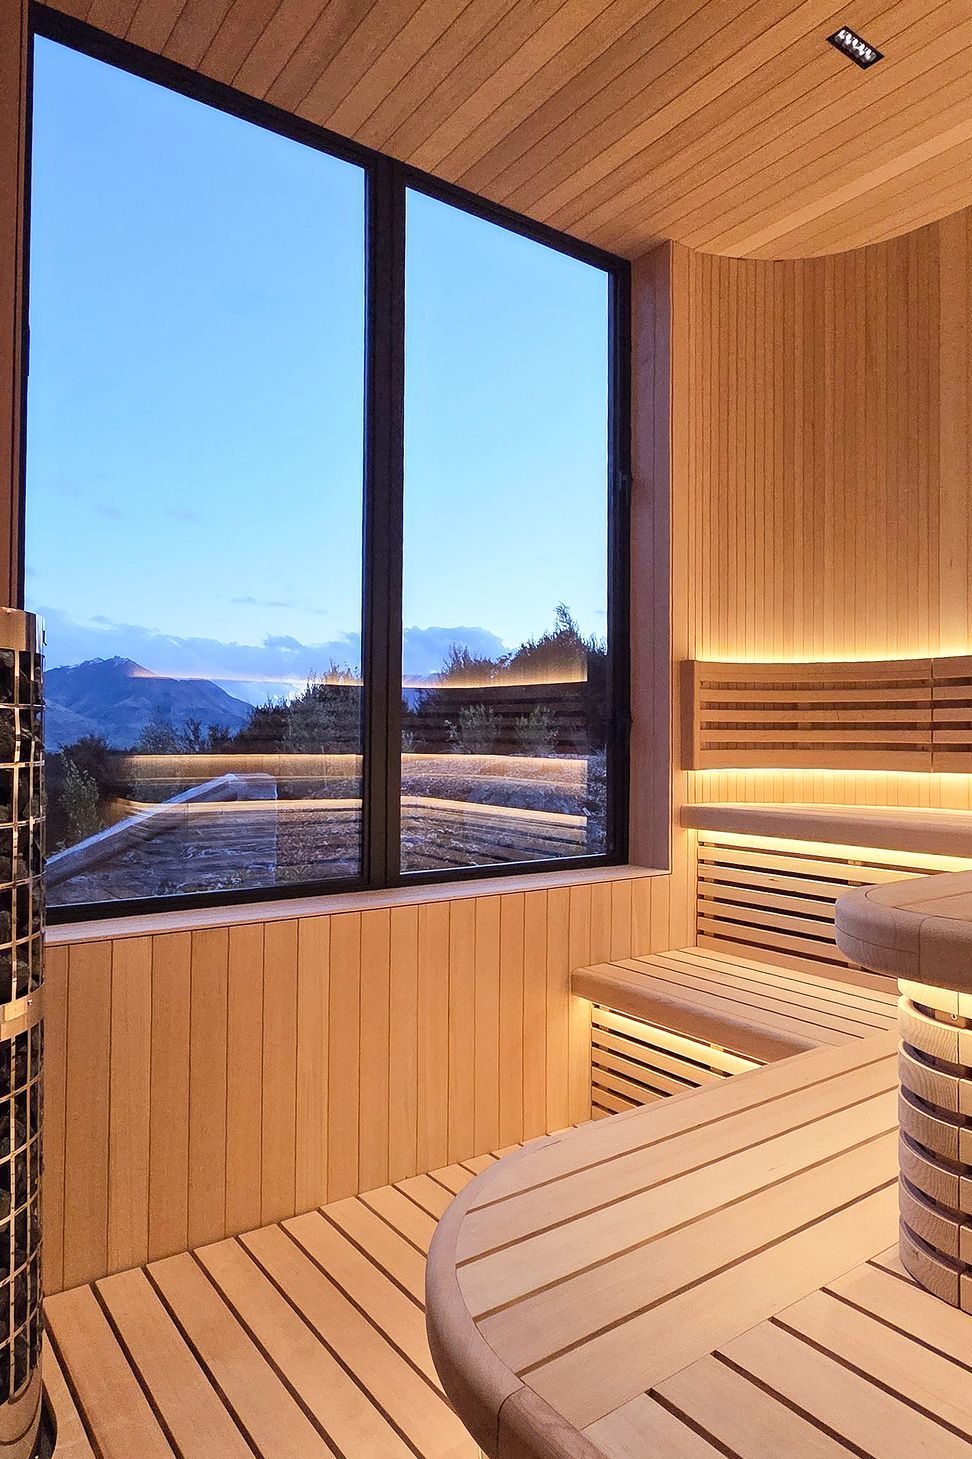
The design affords every space views of the lake, while capturing the sun from the north side. The house is set to the edge of the land terrace, which will become the main sunny and sheltered outdoor living space. The scale is generous - a true ‘lodge’.
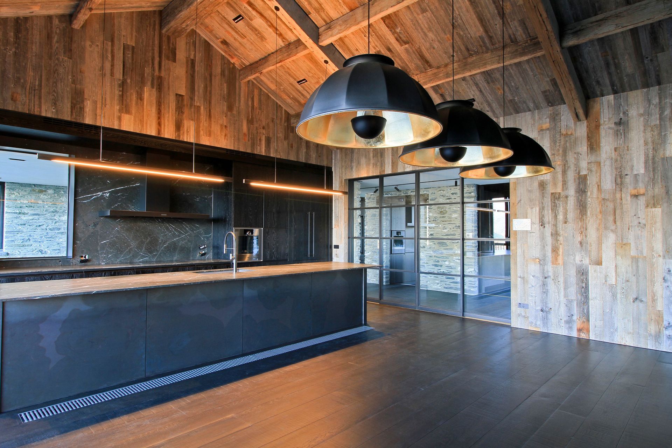
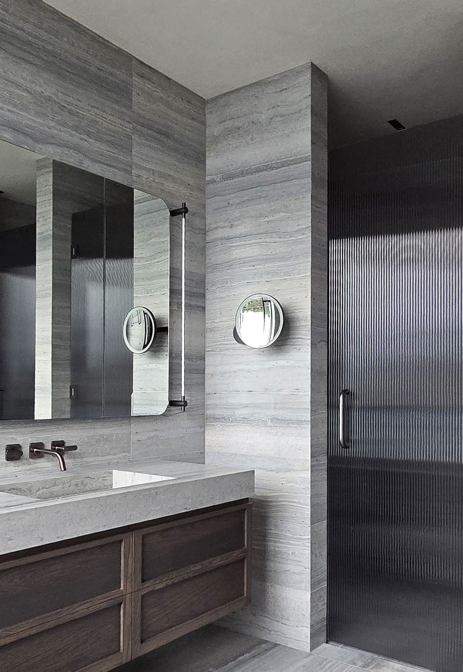
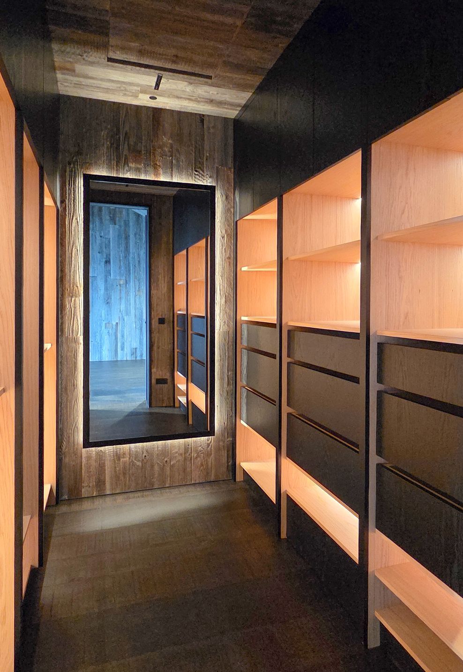
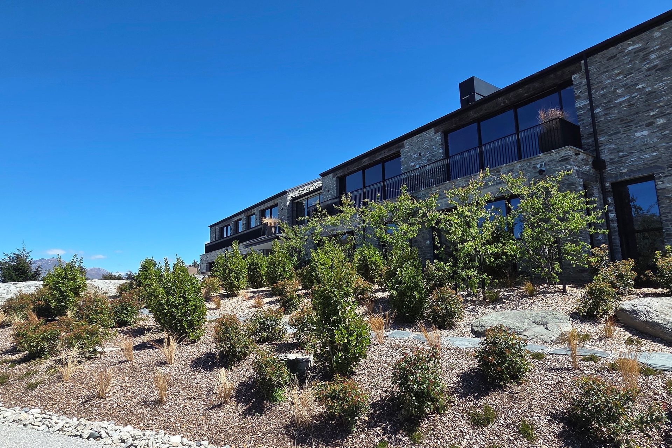
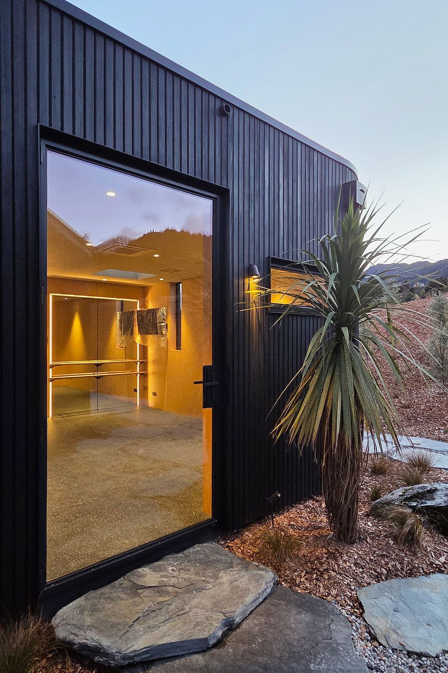
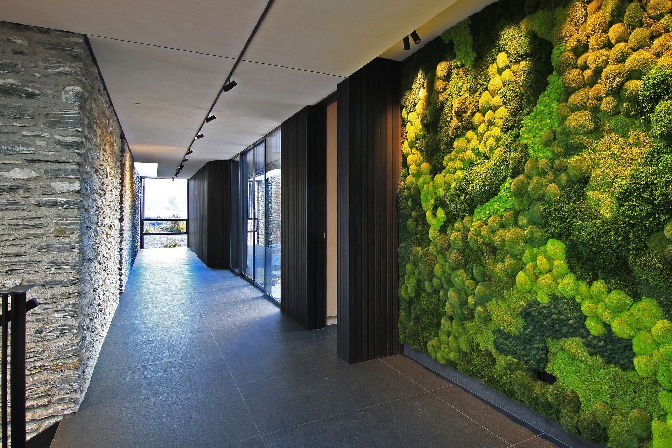
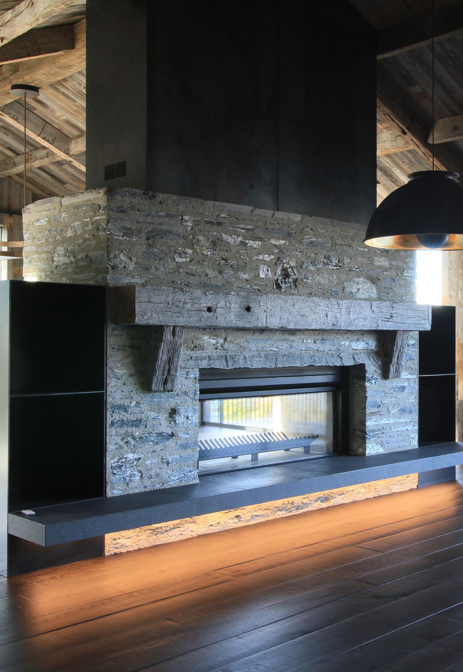
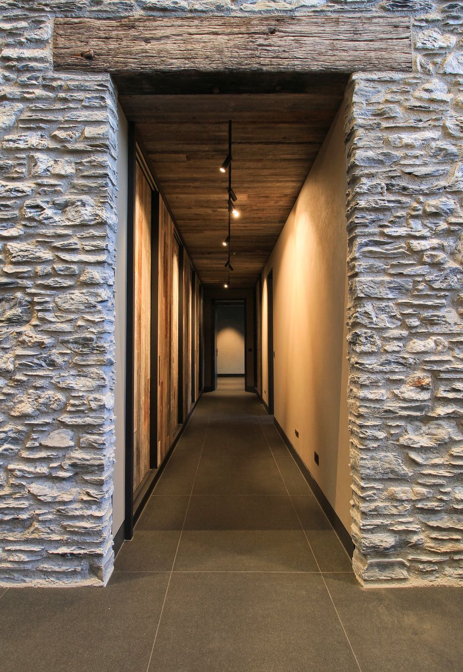
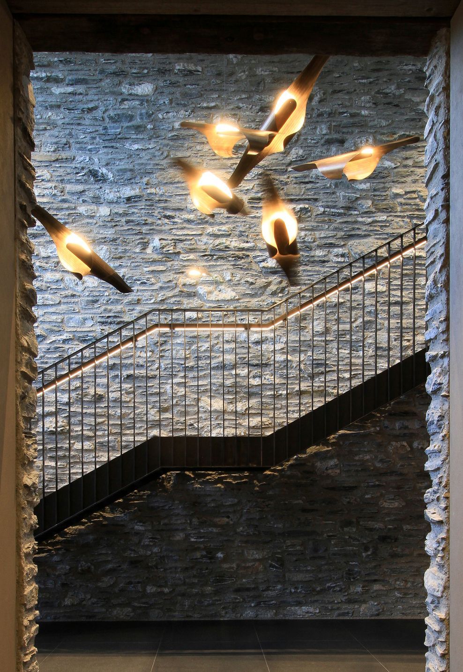
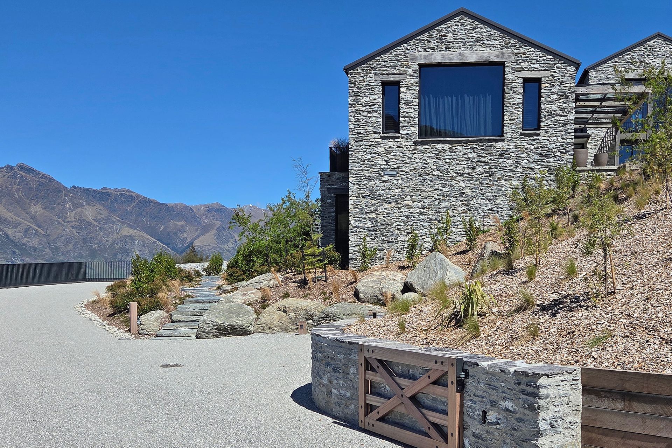
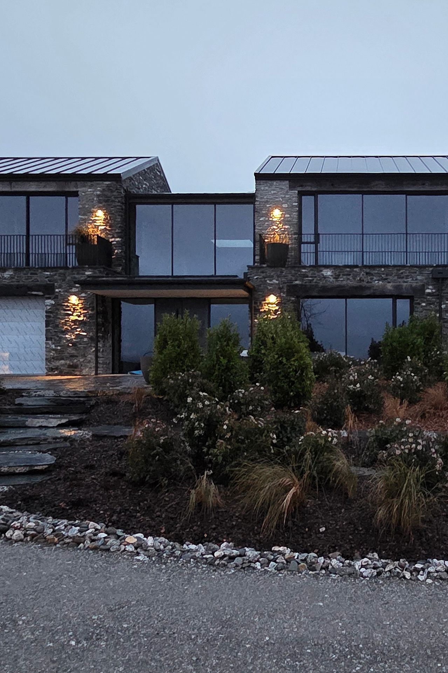
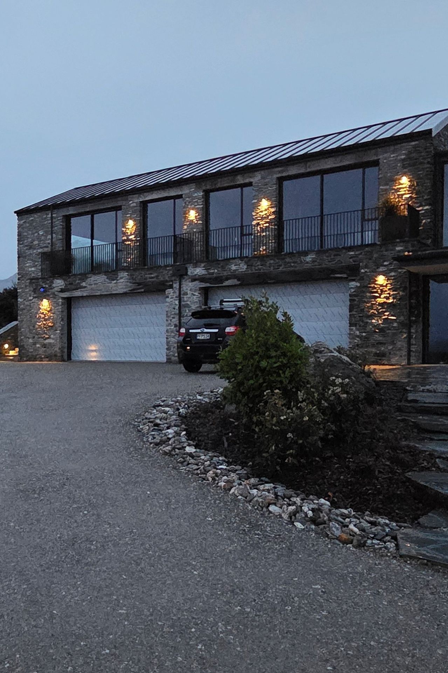
The simple, gabled forms with schist-clad walls respect the built heritage of the area, the strict local planning controls and an emerging local architectural language. The interiors will be rugged and simple but with a modern sensibility. This is a total design project, where we are working with the interior designer to fully furnish and finish the house.
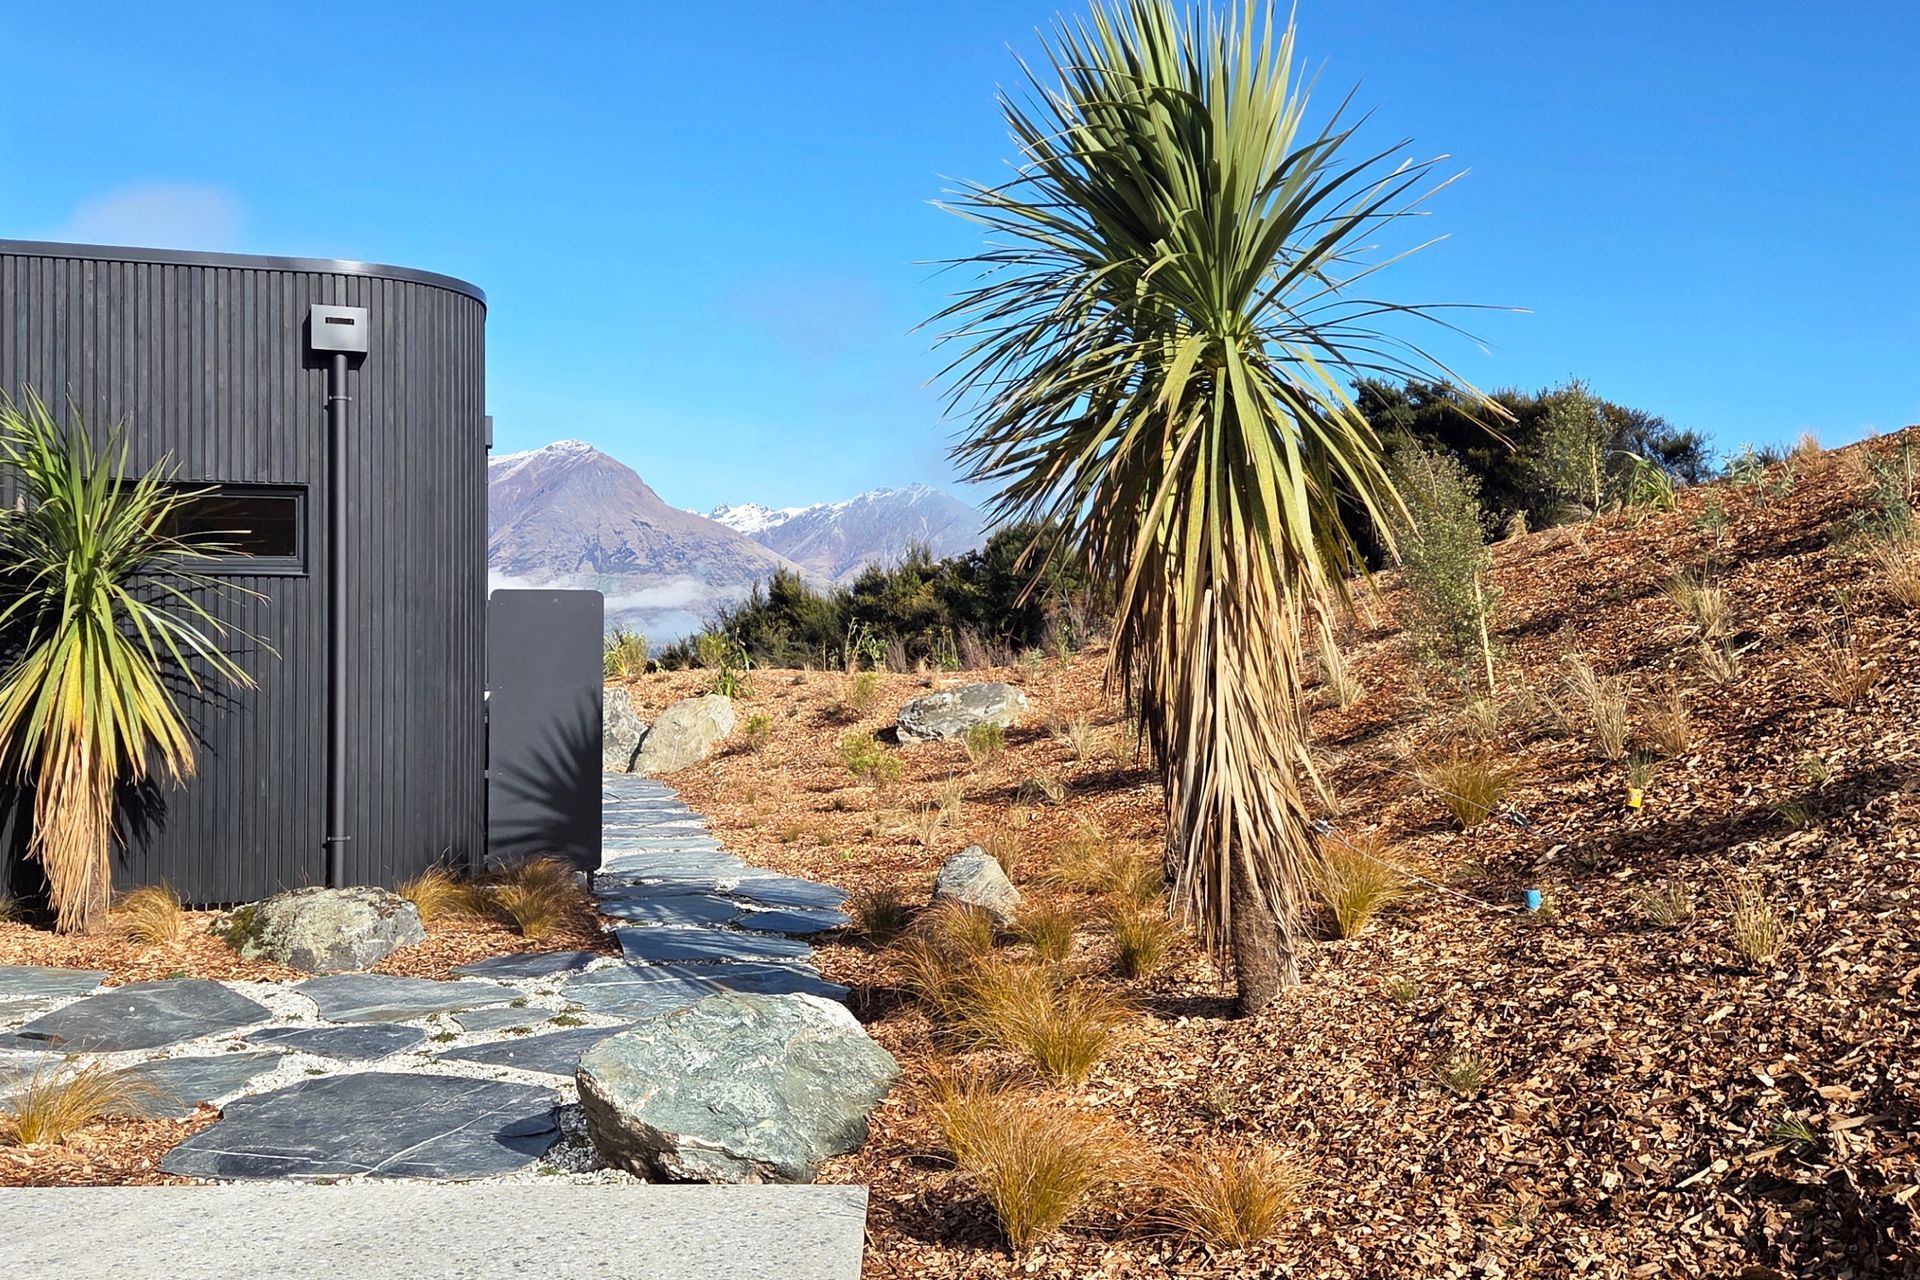
The entire site will be landscaped seamlessly with the house and with respect to the sensitive environment. All planting will be native species and all the terraces and walls finished in local schist stone.
- Completed
- 2026
- Price range
- $2m - $3m
- Building style
- Modern
Professional Reviews
Professionals used in
this project
The practices and trades credited on this project.


More projects from
Wright & Gray Architects Ltd
Other work by Wright & Gray Architects Ltd, across every category they build in.


More in
Luxury Homes
Everything else in Luxury Homes, from every practice on ArchiPro.


Next Project
Keep scrolling