Tags
Project team
- ArchitectWright & Gray Architects Ltd
- PhotographerPaul McCredie Photographer
Dental surgery fitouts are technically demanding to design, but most of that ends up hidden inside the walls. What patients expect of the design, is to feel comfortable and reassured and to easily find their way around. We had seen so many surgery fitouts that failed even that basic test. We aimed to do much better than that – we wanted patients to want to come back to the dentist!
The project involved approximately doubling the size of an existing dental surgery fitout on The Terrace, Wellington. The business continued working throughout the construction period, with the project built in stages.
The architect and designer worked together initially to renovate the lift lobby and bathrooms, which then informed the design of the surgeries.
The original fitout had six surgeries, but lacked adequate administration area, staff amenities, meeting and office/consultation space for the dental surgeons. The fittings, finishes and furniture were near the end of their useful life.
A well-resolved, functional floor plan was the key to the design.
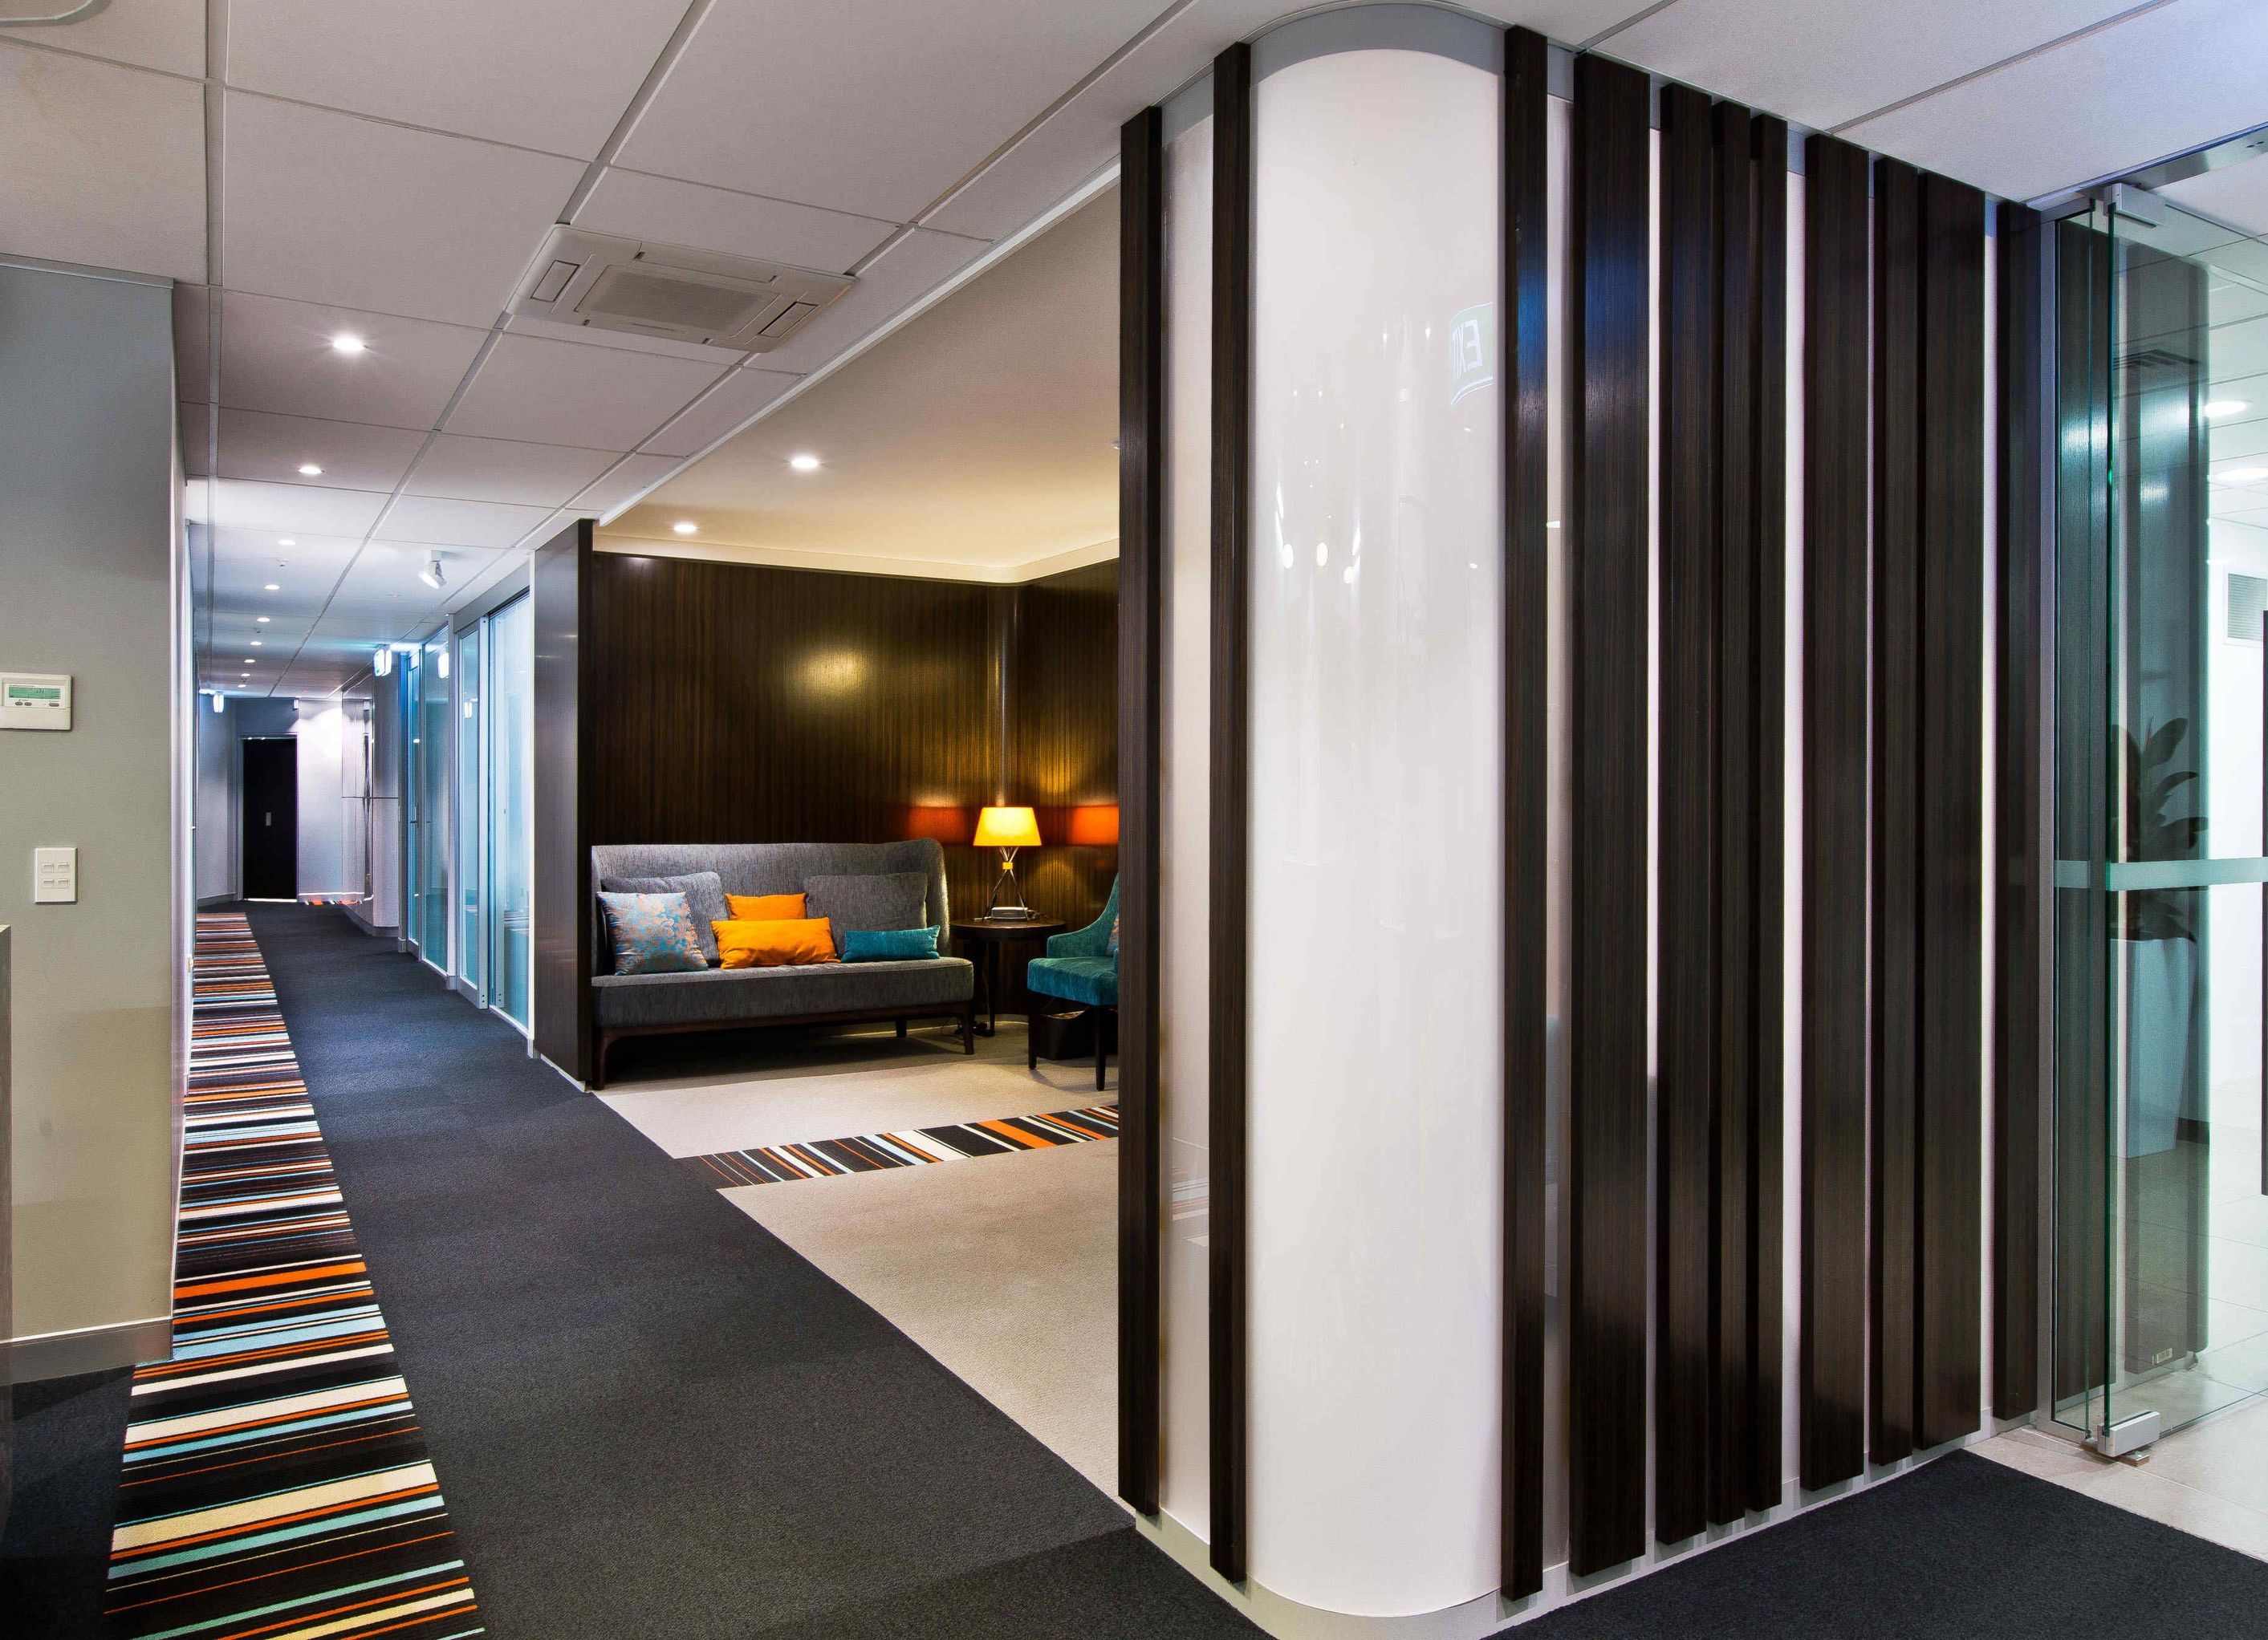
Two contrasting spaces were given distinctive treatment - to clearly identify their function, to help patients navigate the floor, and to create a memorable point of difference from other surgeries:
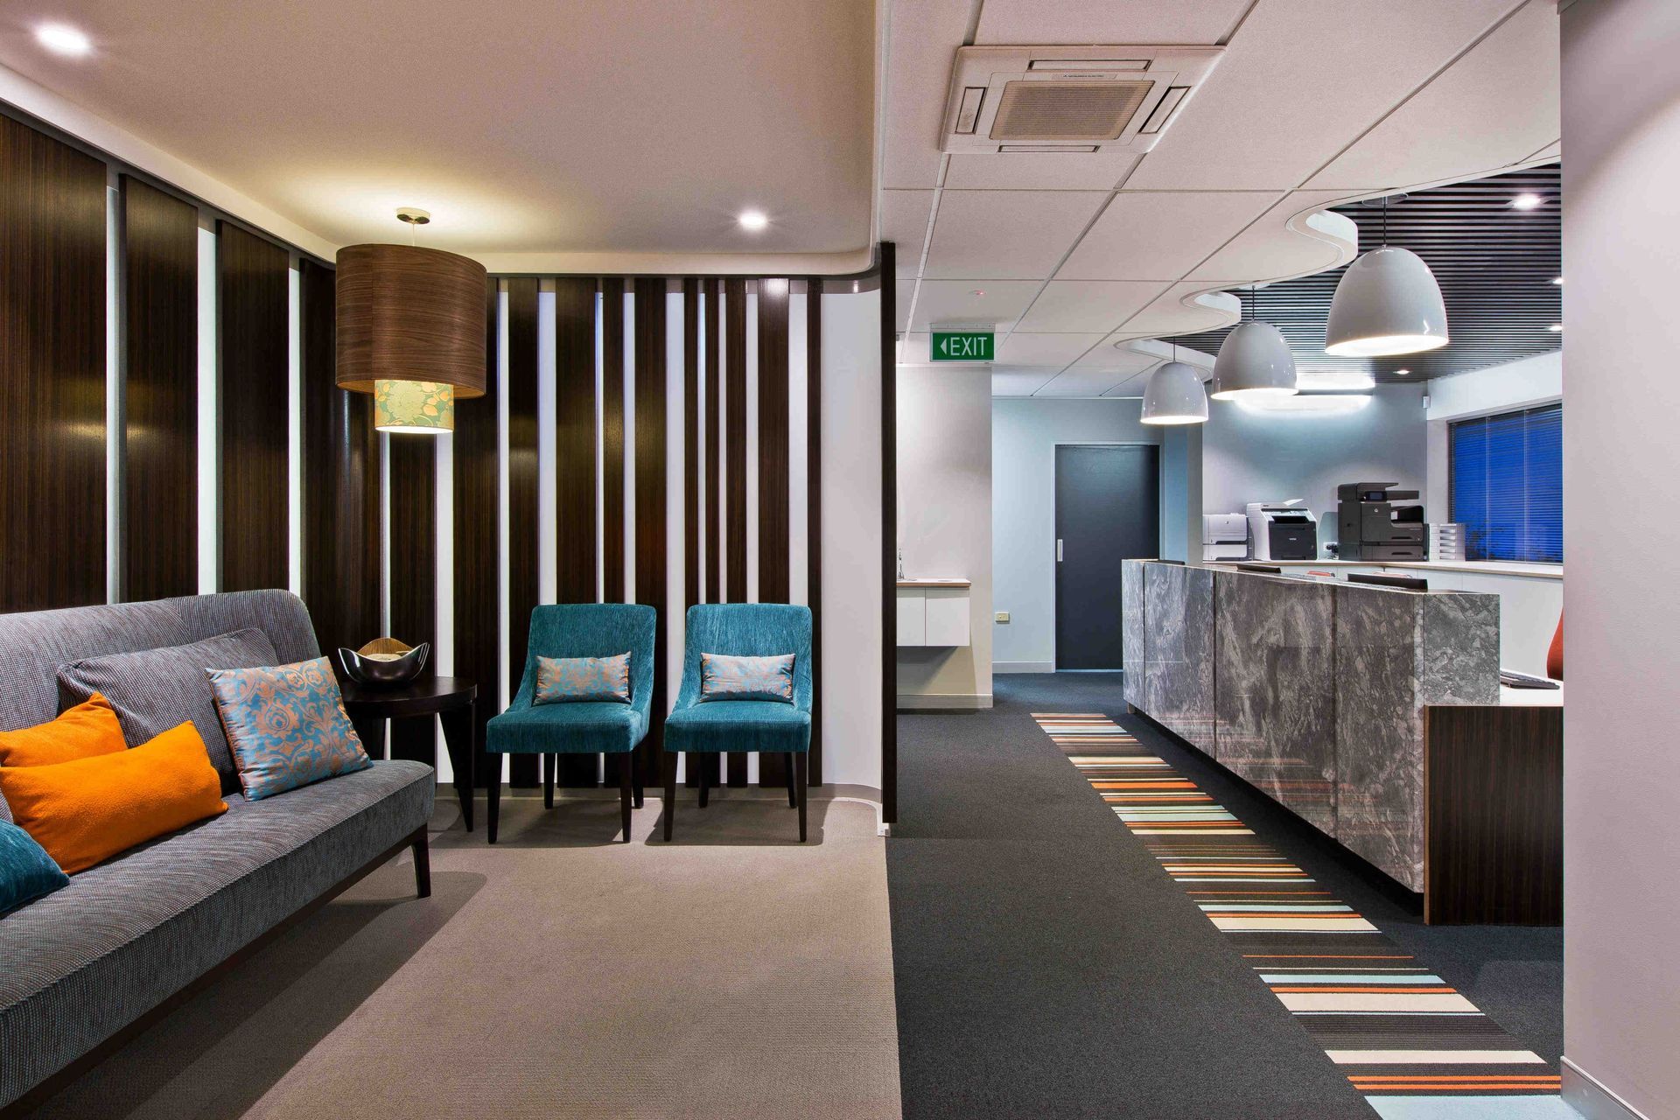
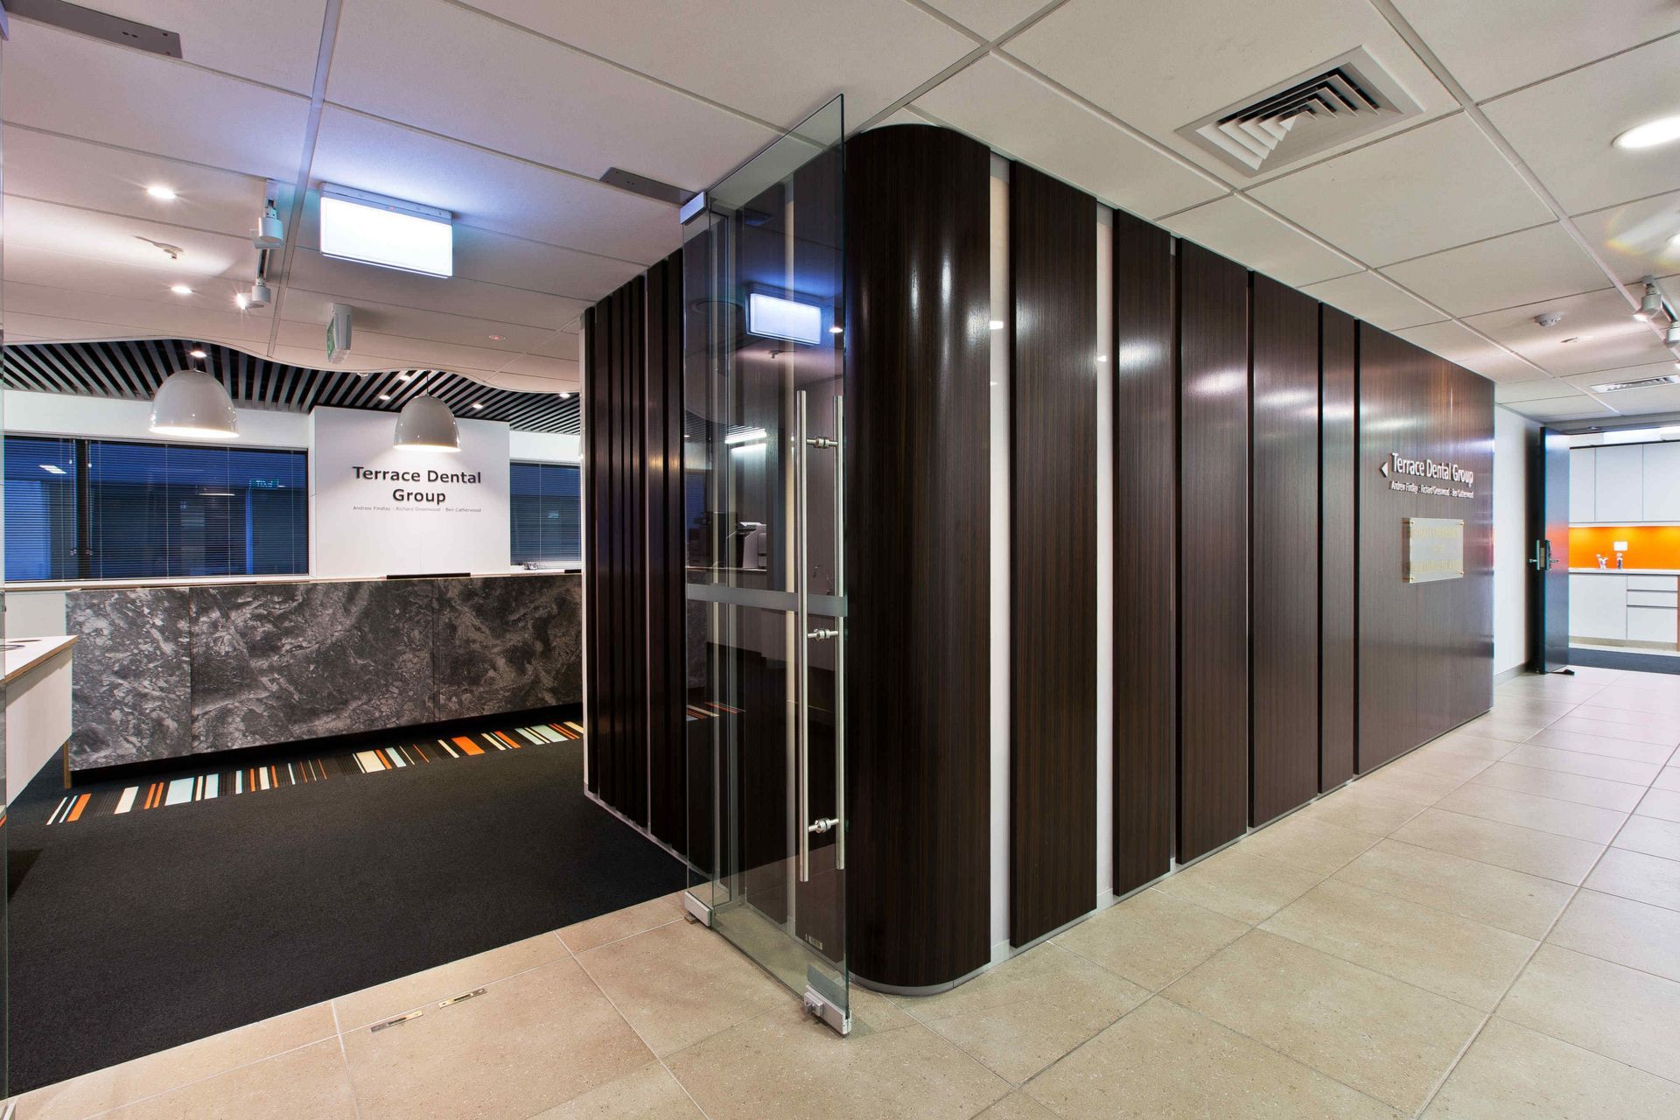
- A ‘patient lounge’ – a waiting area offering comfort and a domestic ambience, set aside from the main circulation. The partitions are made of a single skin of timber veneered panels of varying width, alternating with translucent acrylic strips that admit light to the lift lobby.
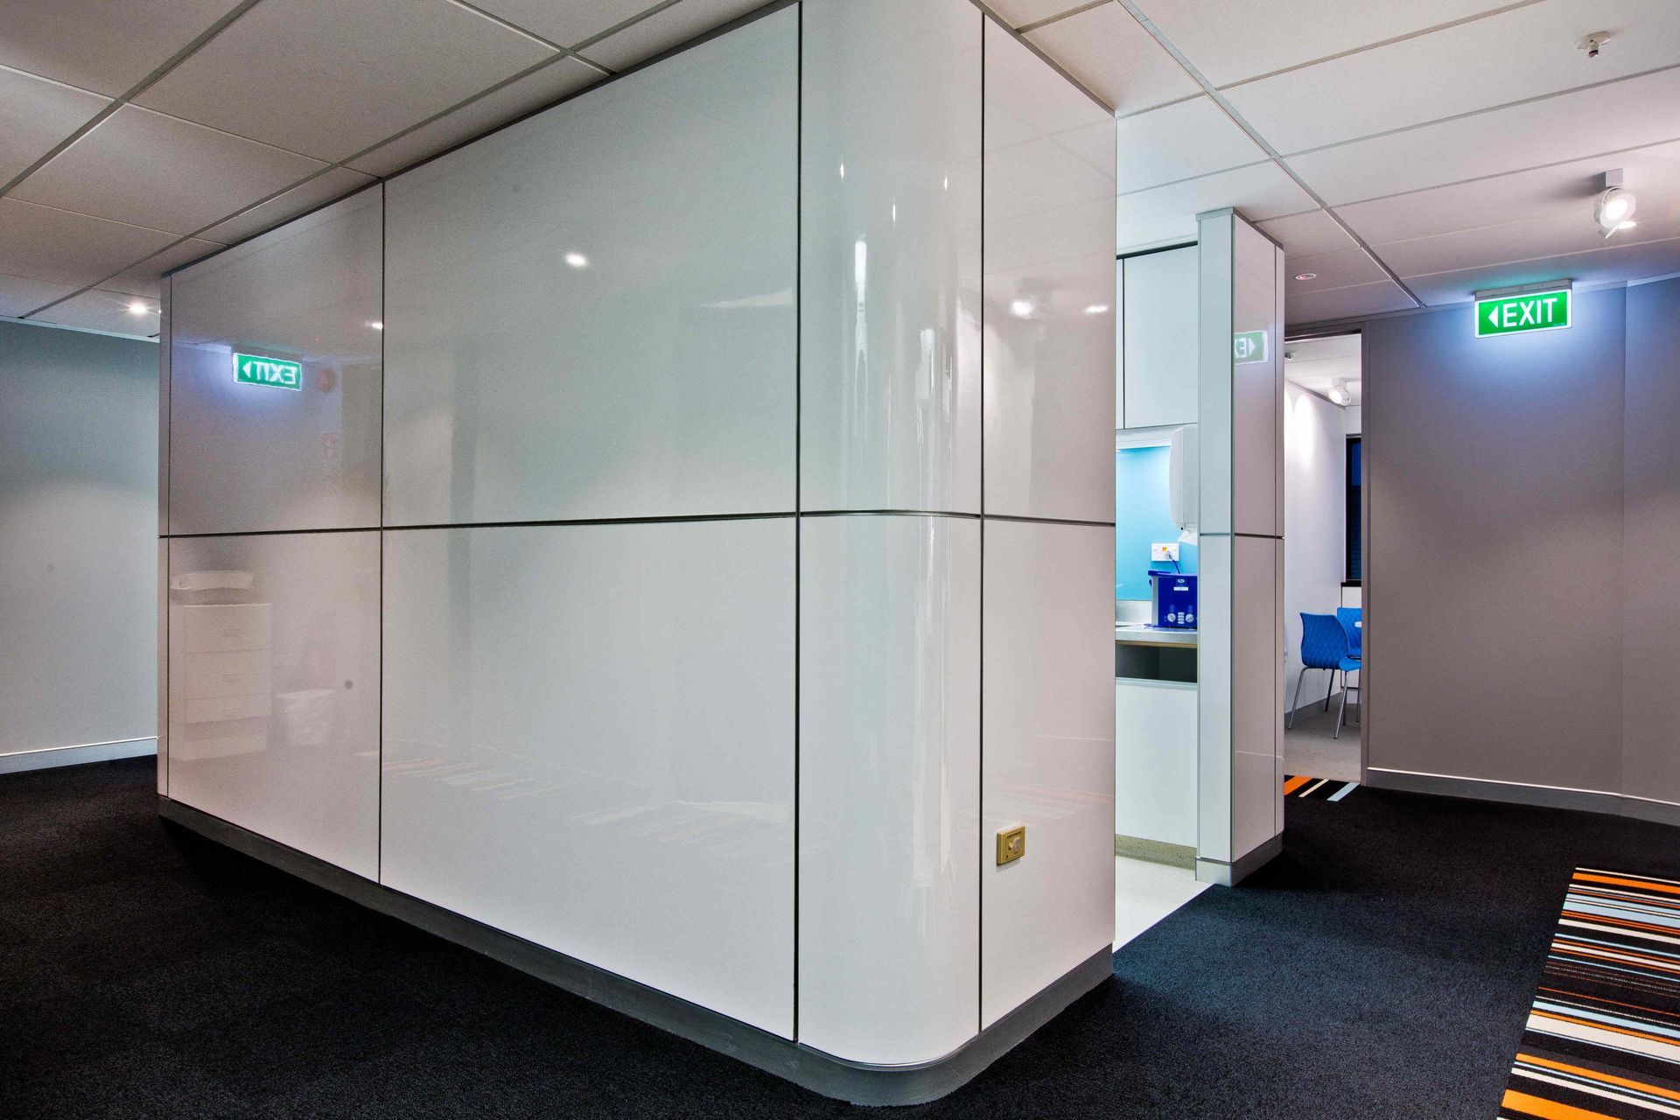
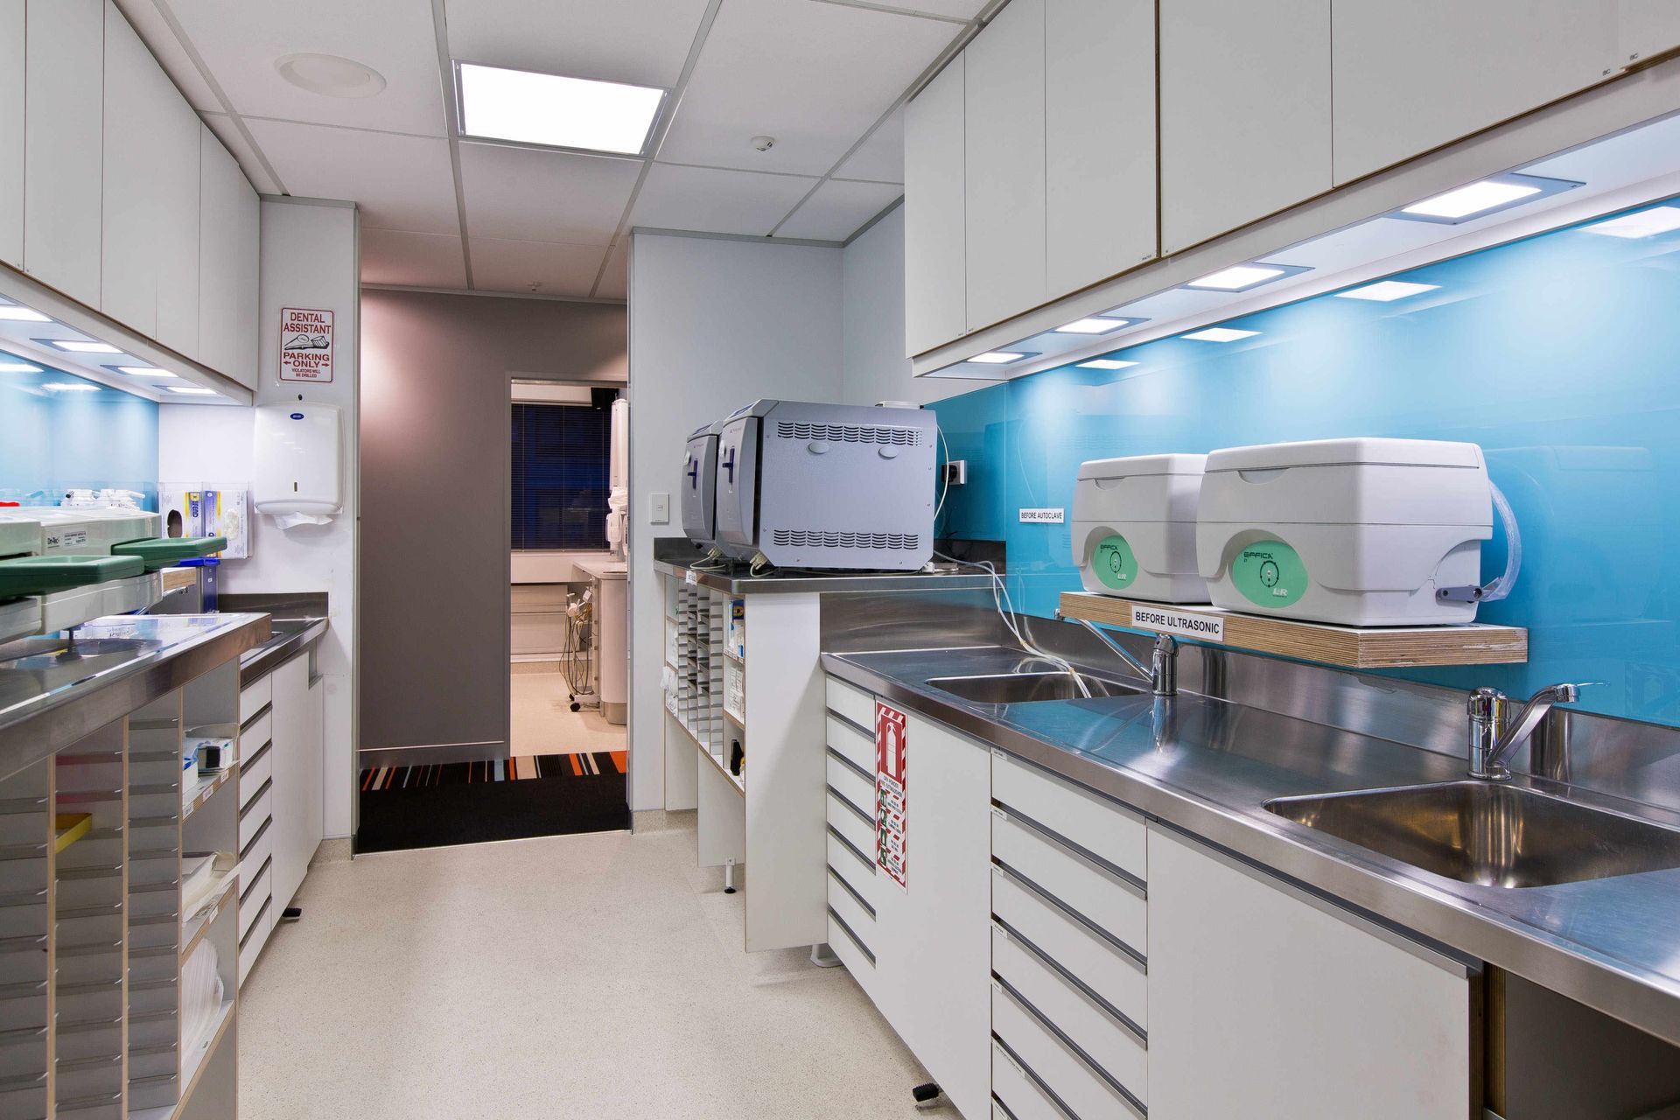
- The sterilising room – a bright, white ‘pod’ evoking hygiene – with a gloss white laminate external finish and very bright internal lighting.
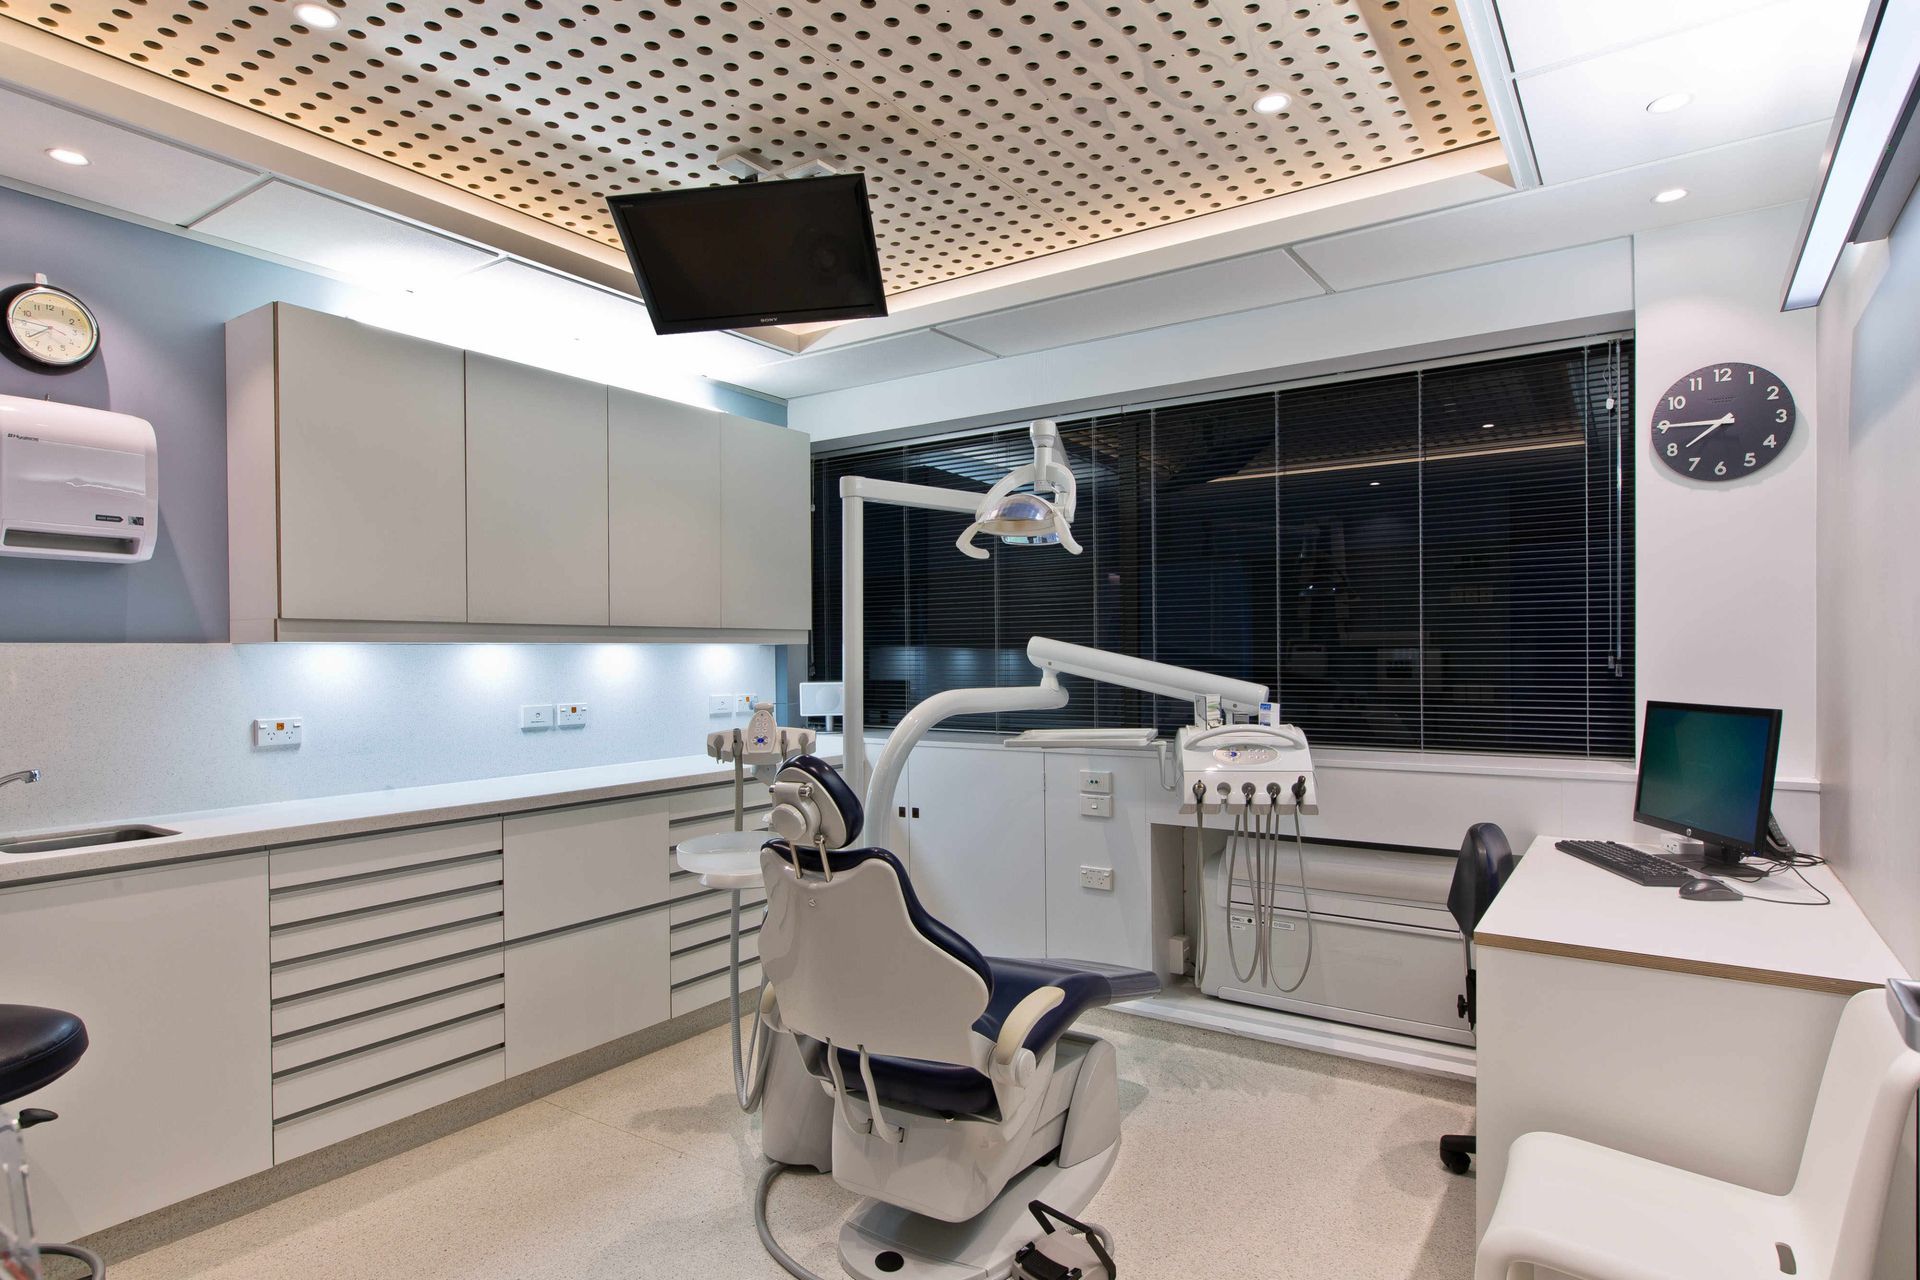
Materials and finishes were selected not only for durability and appearance, but also how they feel to touch. A proprietary plywood panel faced with high pressure laminate, was used for most of the joinery fittings. This gives durability and resistance to moisture. The reception counter carcass is made of a timber veneer faced version of the same material, with a Carrara marble front. Surgery worktops are synthetic stone and the surgery ceilings are a perforated plywood acoustic panel. The striped carpet strip cues the circulation path from reception to surgeries.
Project design in collaboration with: Encompass Ideas Ltd (Simone van der Plas).
- Completed
- 2014
- Building style
- Contemporary
Professional Reviews
Professionals used in
this project
The practices and trades credited on this project.


More projects from
Wright & Gray Architects Ltd
Other work by Wright & Gray Architects Ltd, across every category they build in.


More in
Interiors
Everything else in Interiors, from every practice on ArchiPro.


Next Project
Keep scrolling