
Paddock 35 – Opunake
Designer: Tony Biesiek – Imagine Building Design
Site area: 42.32ha Floor area: 524m2
Awards:
- International:
- National:
- 2018 ADNZ – Architecture Awards - Highly Commended - Taranaki/Wanganui/Manawatu Region
- 2017 MASTER BUILDERS - House of The Year - Taranaki
Winner - Supreme Award
Winner - Gold Award
Winner - Gold Reserve Award
Winner - New House $1m - $2m
Winner - Lifestyle Award
Winner - Outdoor Living
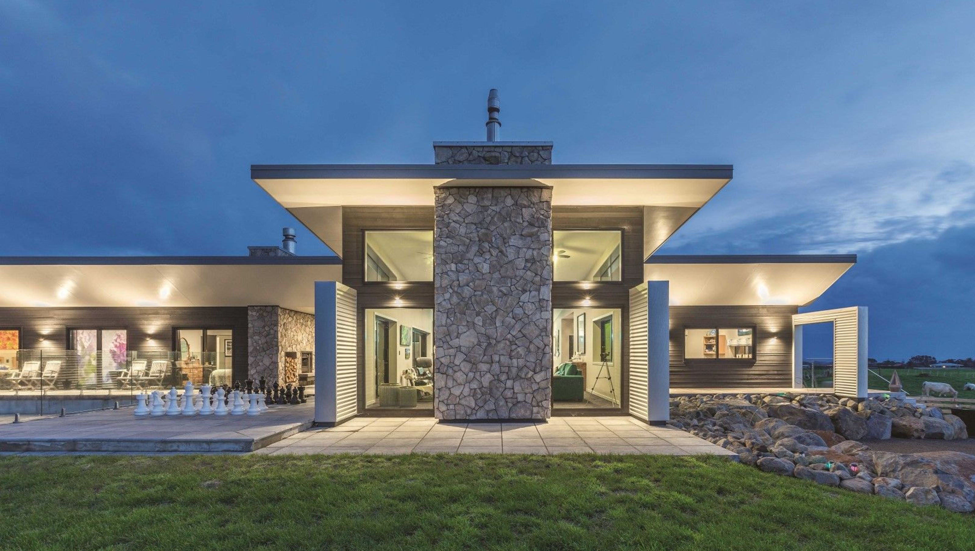
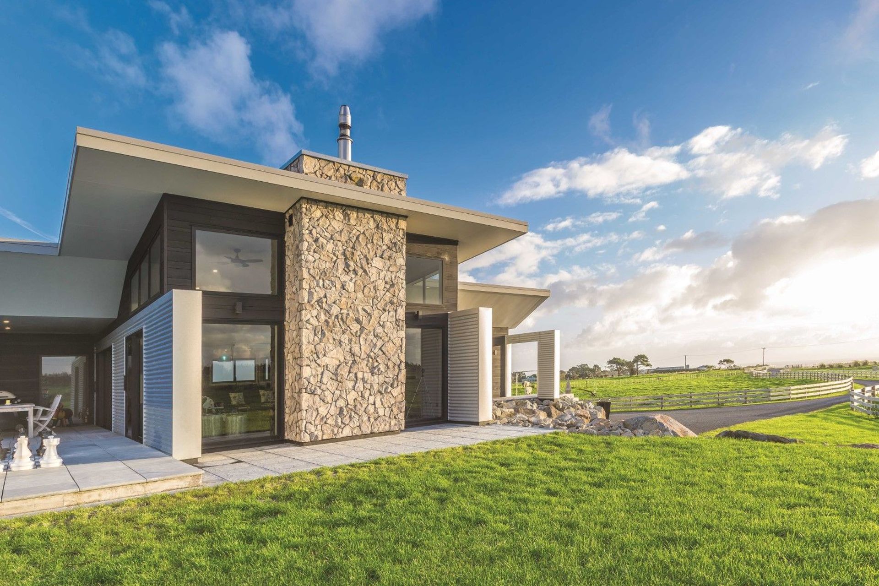
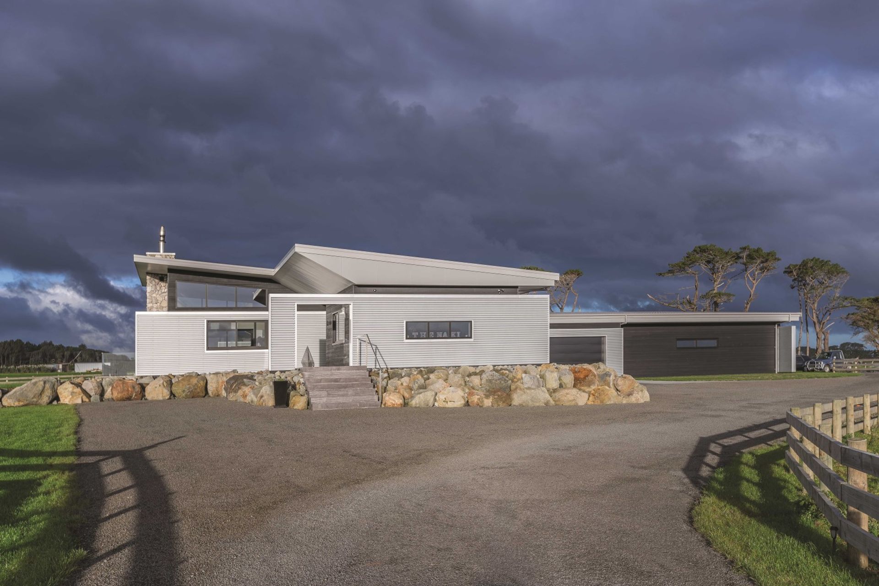
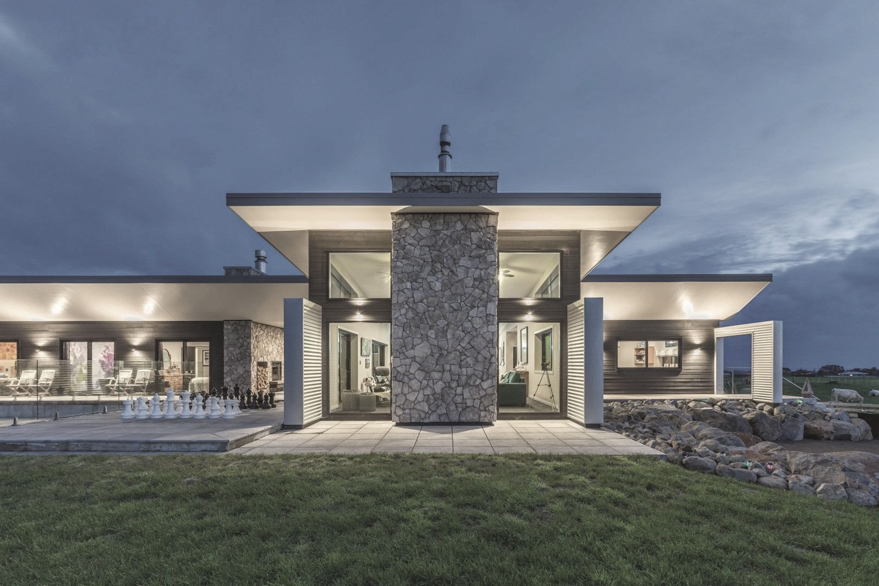
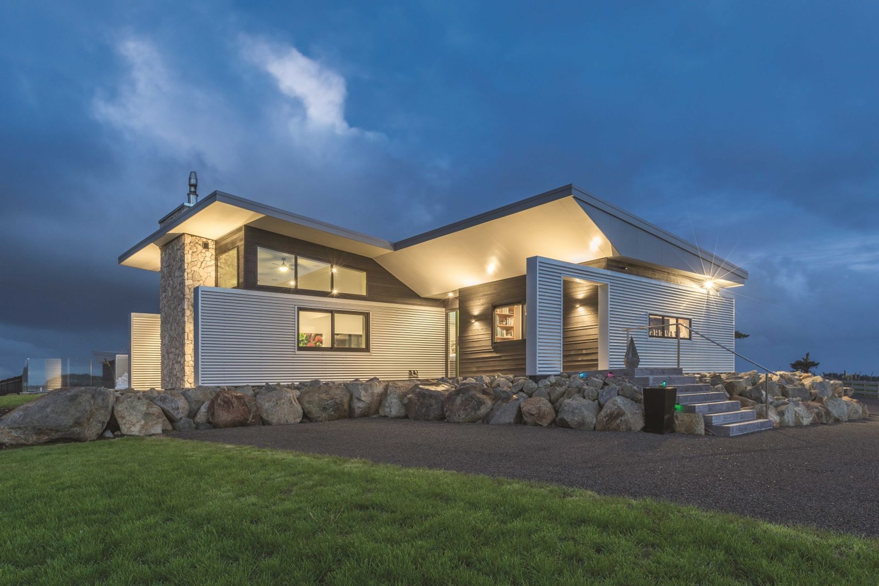

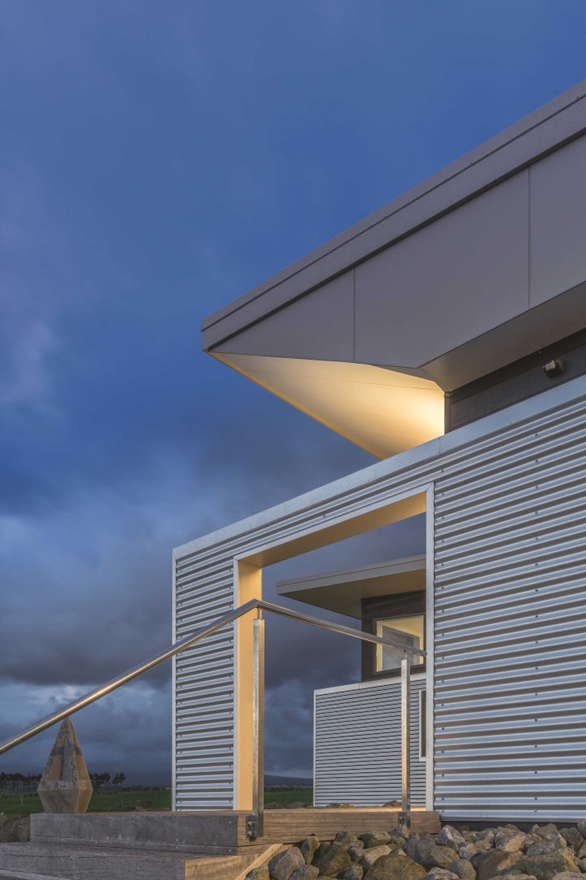
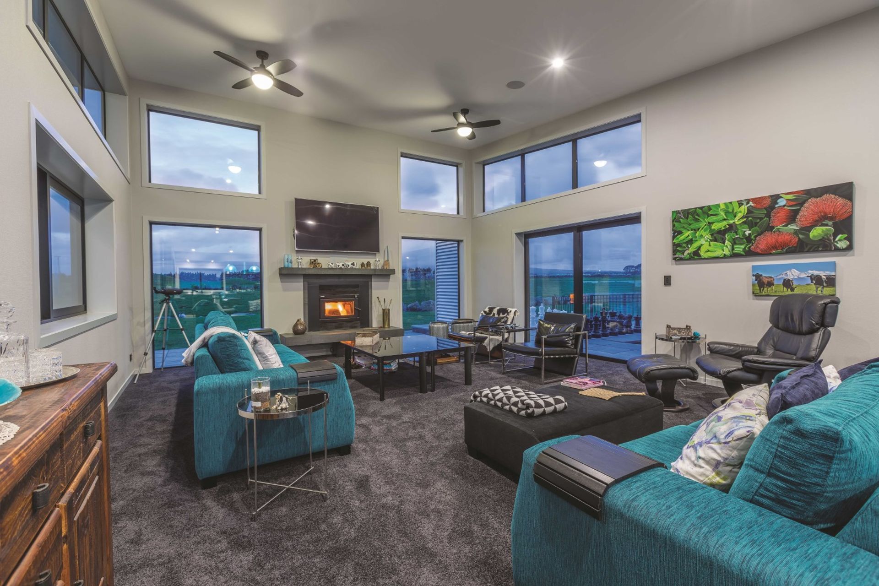
Paddock 35 is all about its connection to the outdoors, the owner’s farm, the mountain and the sea. Located in paddock number 35 on an exposed South Taranaki farm with expansive rural outlooks, a northerly vista of Mt Taranaki and the coast to the south & west, the elevated building platform enabling total access to these views and setting the house prominently on a plinth.
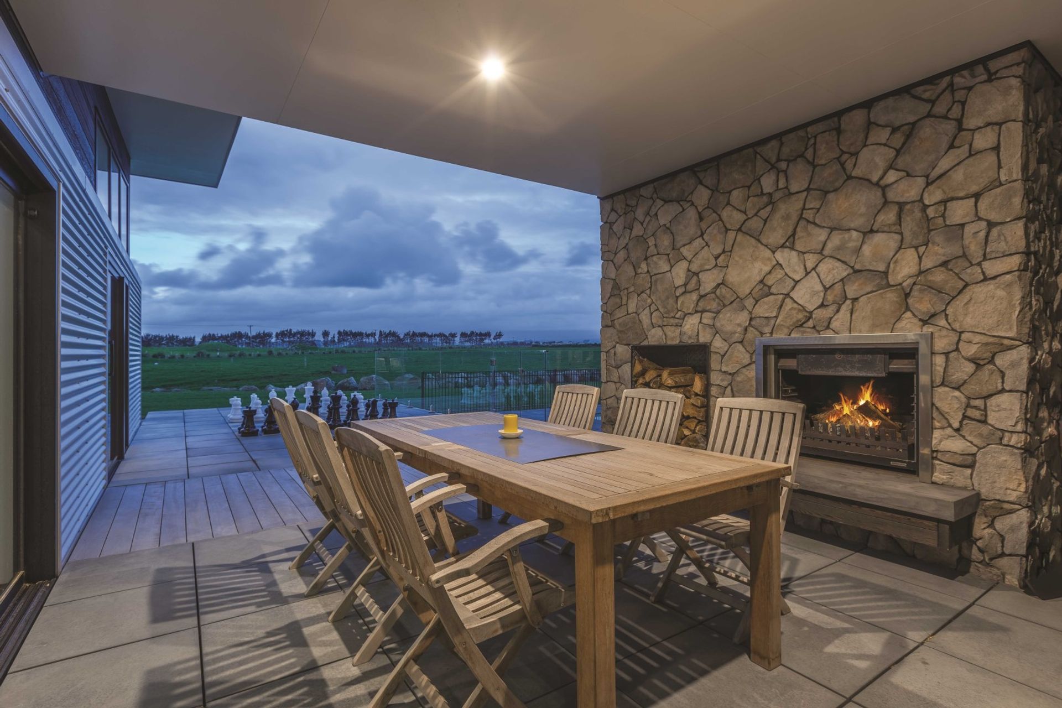
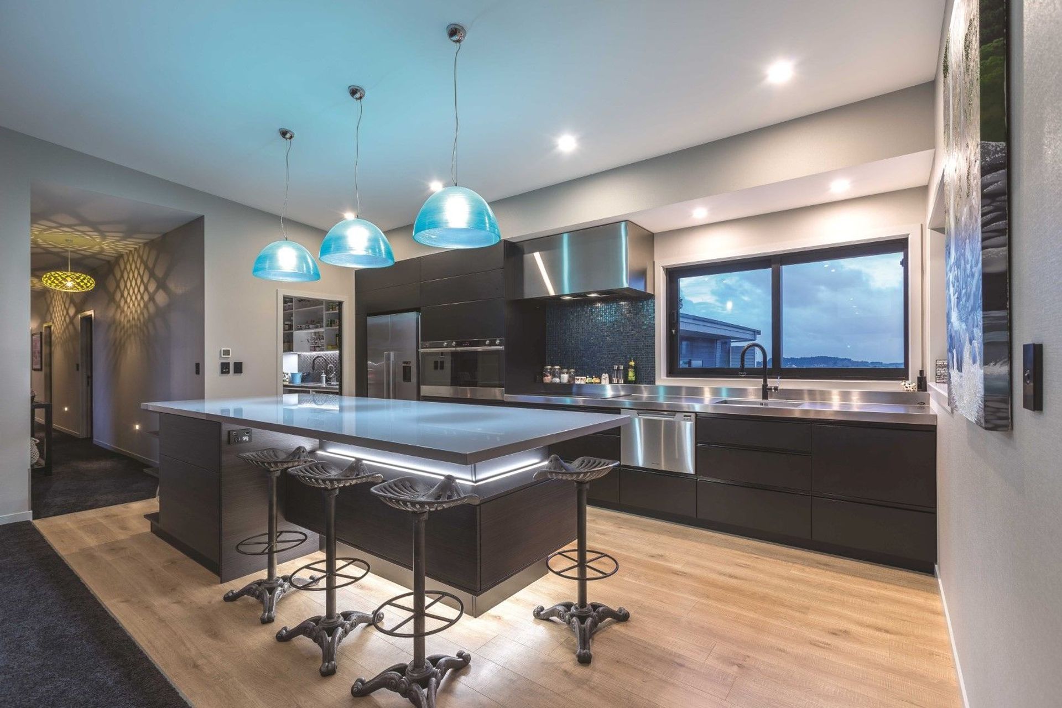
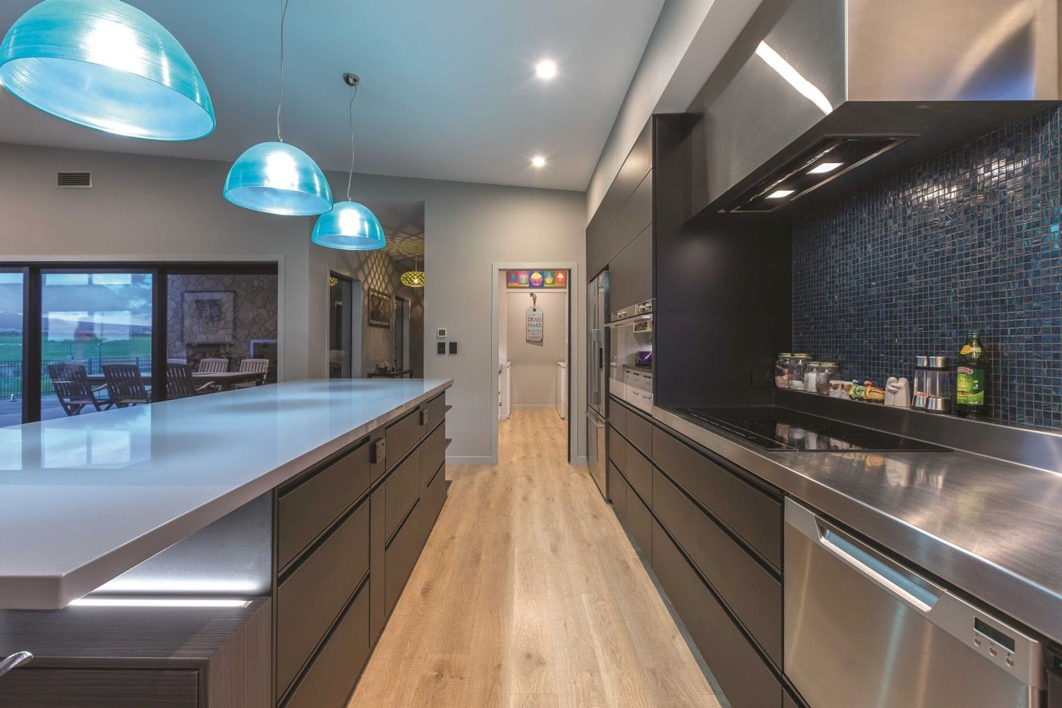
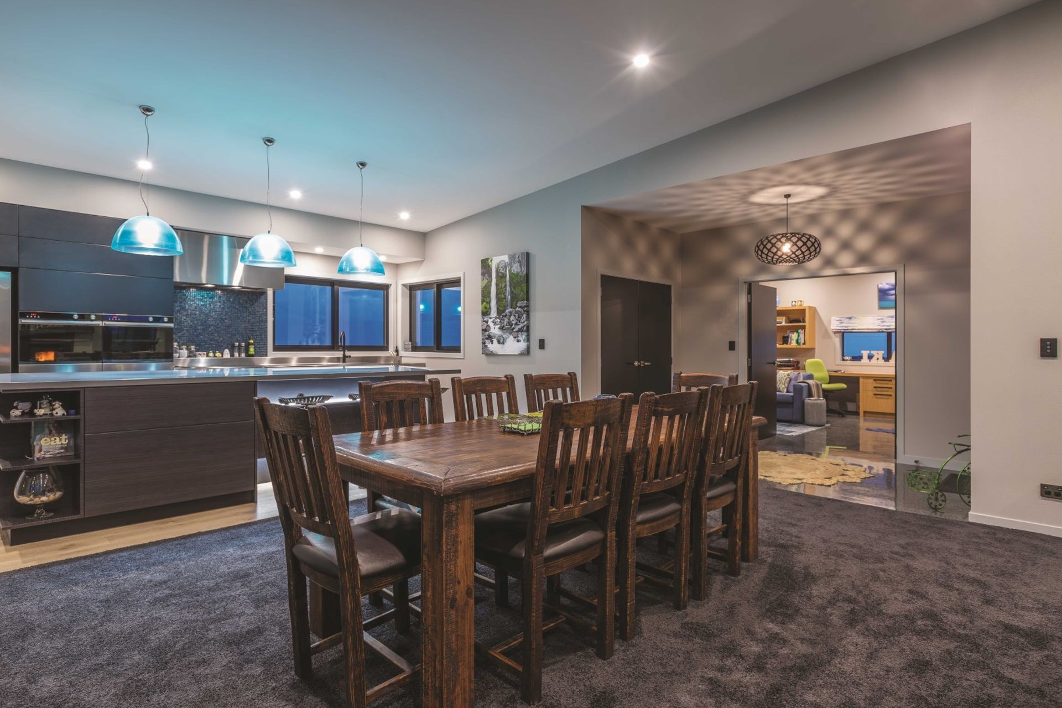
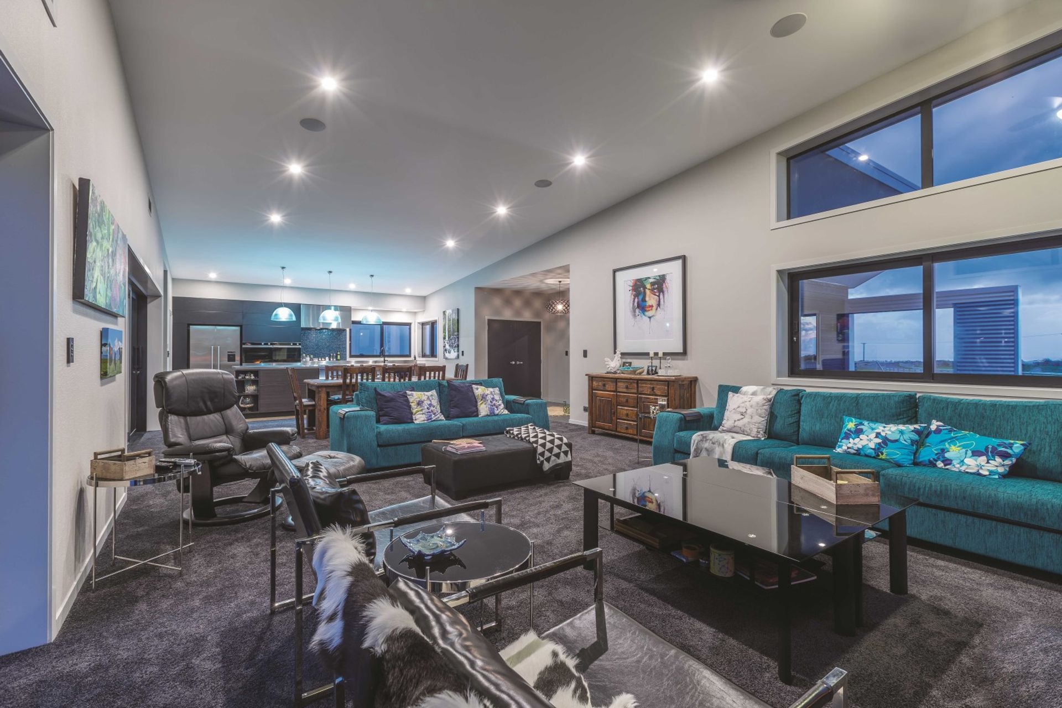
A key feature for the owners was ample entertaining space both internally and externally which is exemplified by the covered outdoor living space, where entertaining is extended year-round with an open log fire. This space is connected to the large kitchen which serves as a family kitchen and a hub for the various community projects that the owners partake in and support. These include opening their home for charity fundraisers and being almost a commercial kitchen, a baking hub for the owner’s legendary cupcakes (just ask any of the lucky recipients). To meet this demand the kitchen extends into a well-appointed scullery with a freezer/wine/store room beyond. Dark cabinetry contrasts strongly with the pale wall palette whilst the stainless steel benches are not only durable but beautiful too.
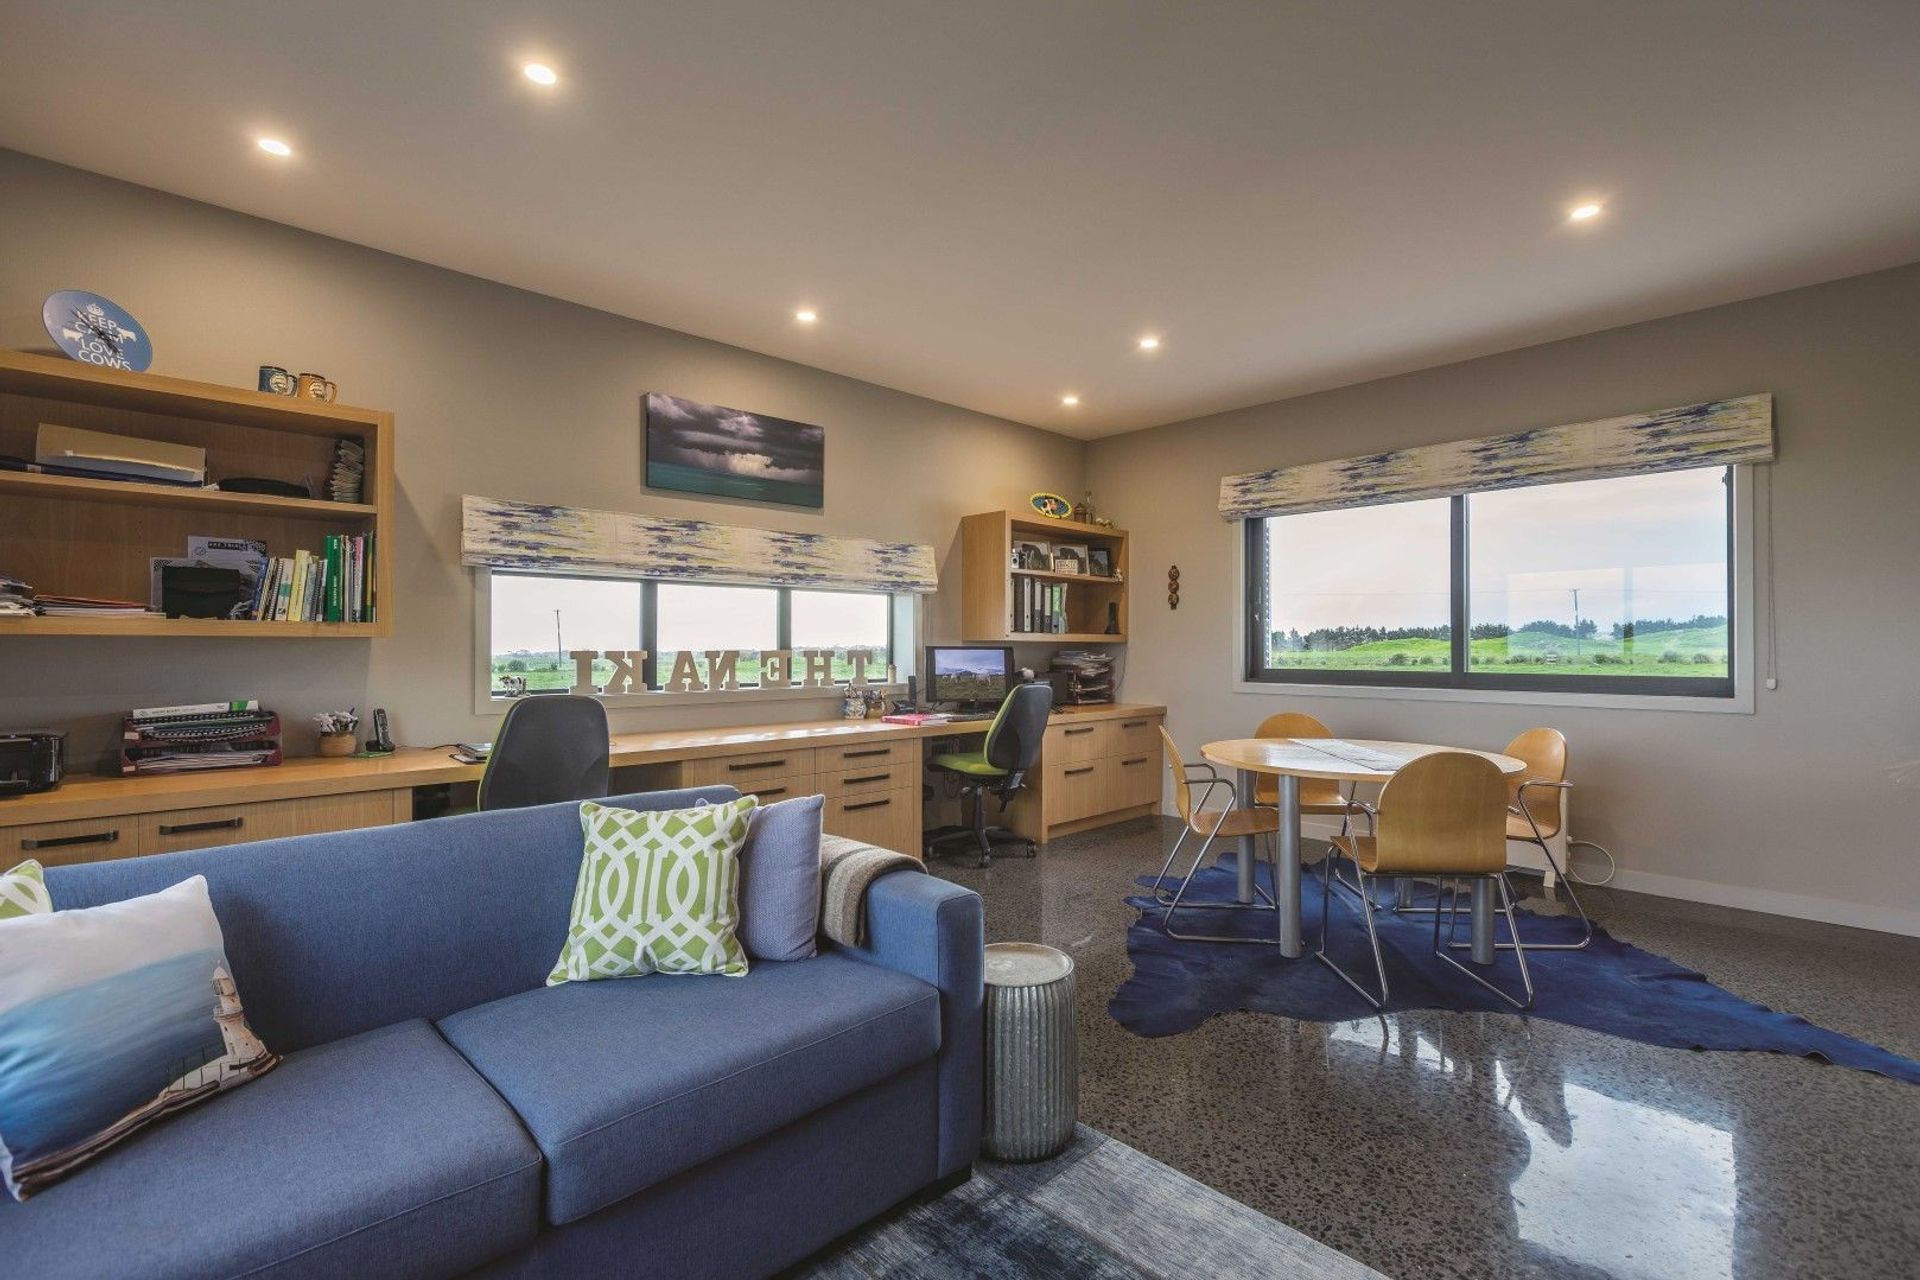
The material palette is simple. A mix of polished concrete, tiles, stone, carpet and tiled surfaces. The restraint is key in elevating the display of local Kevin Betteridge art, David Trubridge lighting and a Japanese wall mural.
The interior solution is all about light, both natural and artificial, to create sense of space and calm. Natural light in the main living areas is gained through the high and pitched ceiling, allowing light to penetrate deep into the space. The smaller spaces have more conventional sized glazing with even the main hall having windows providing soft south light. As the sun sets the transformation from light and open to warm and cosy is clearly evident. With carefully balanced lighting levels and lighting temperature getting the feel “just right”. The turquoise pendant lights in the kitchen bring a splash of colour whilst performing their primary function.
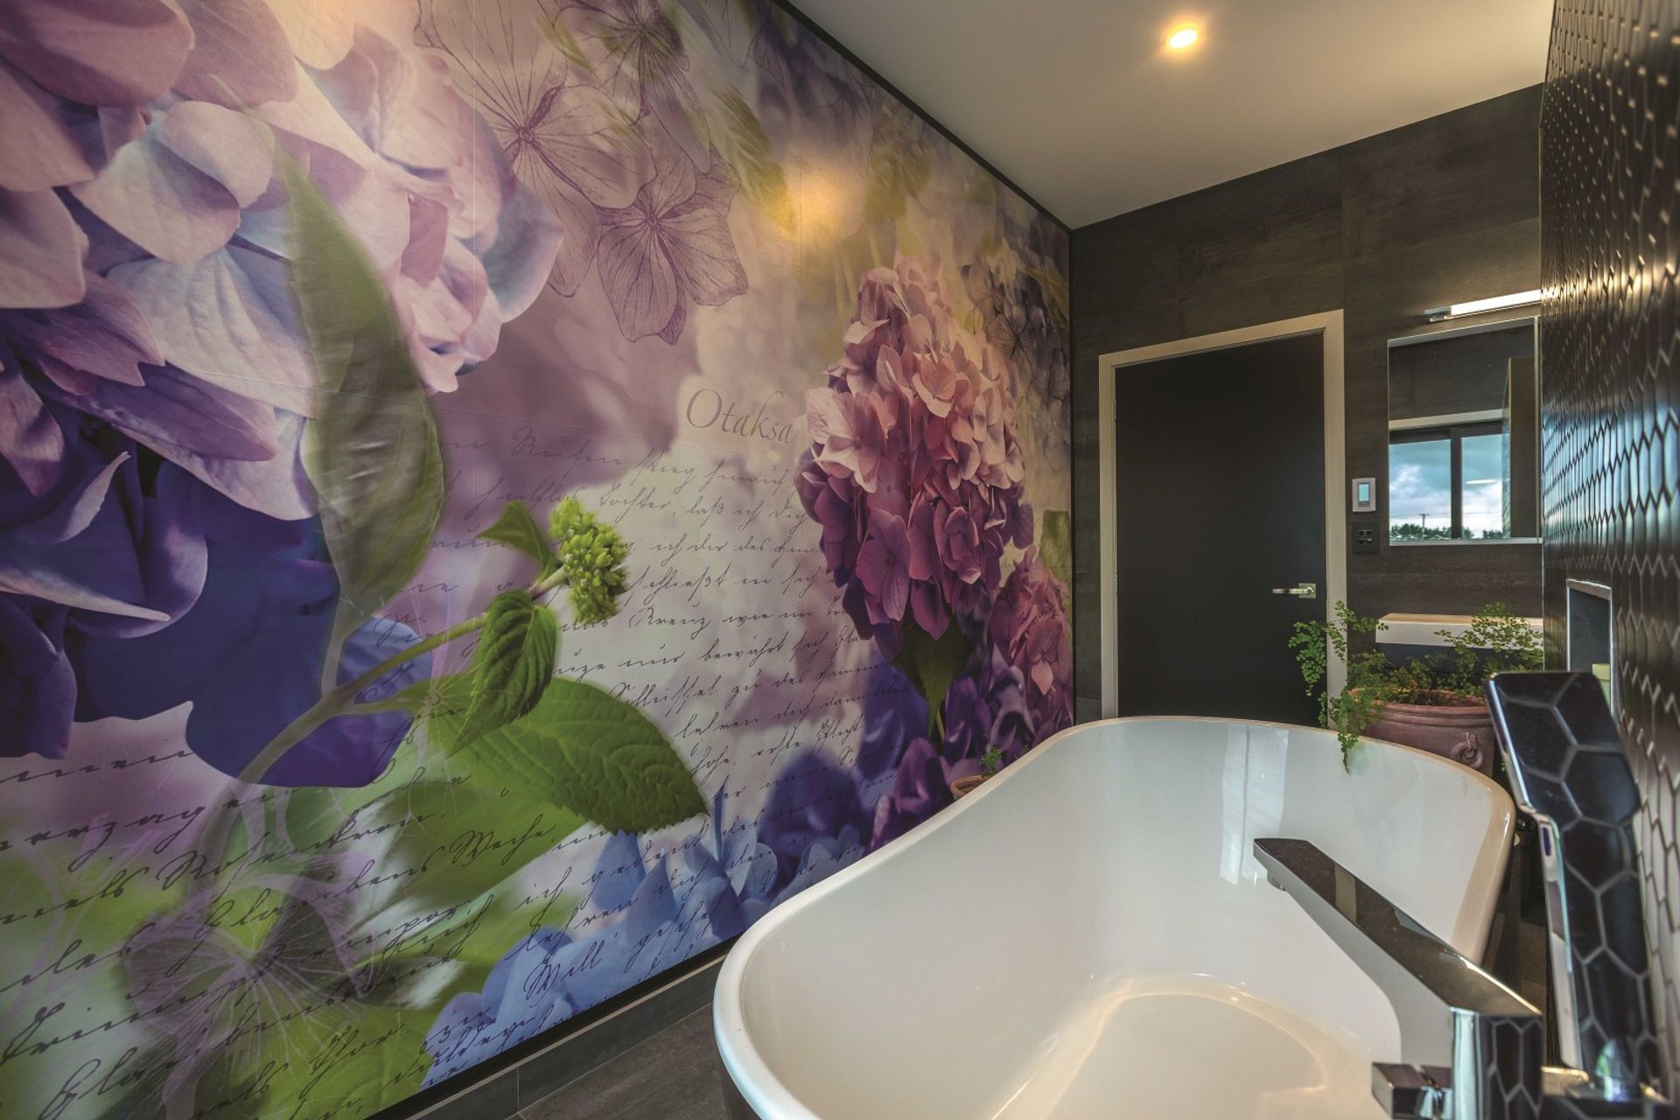
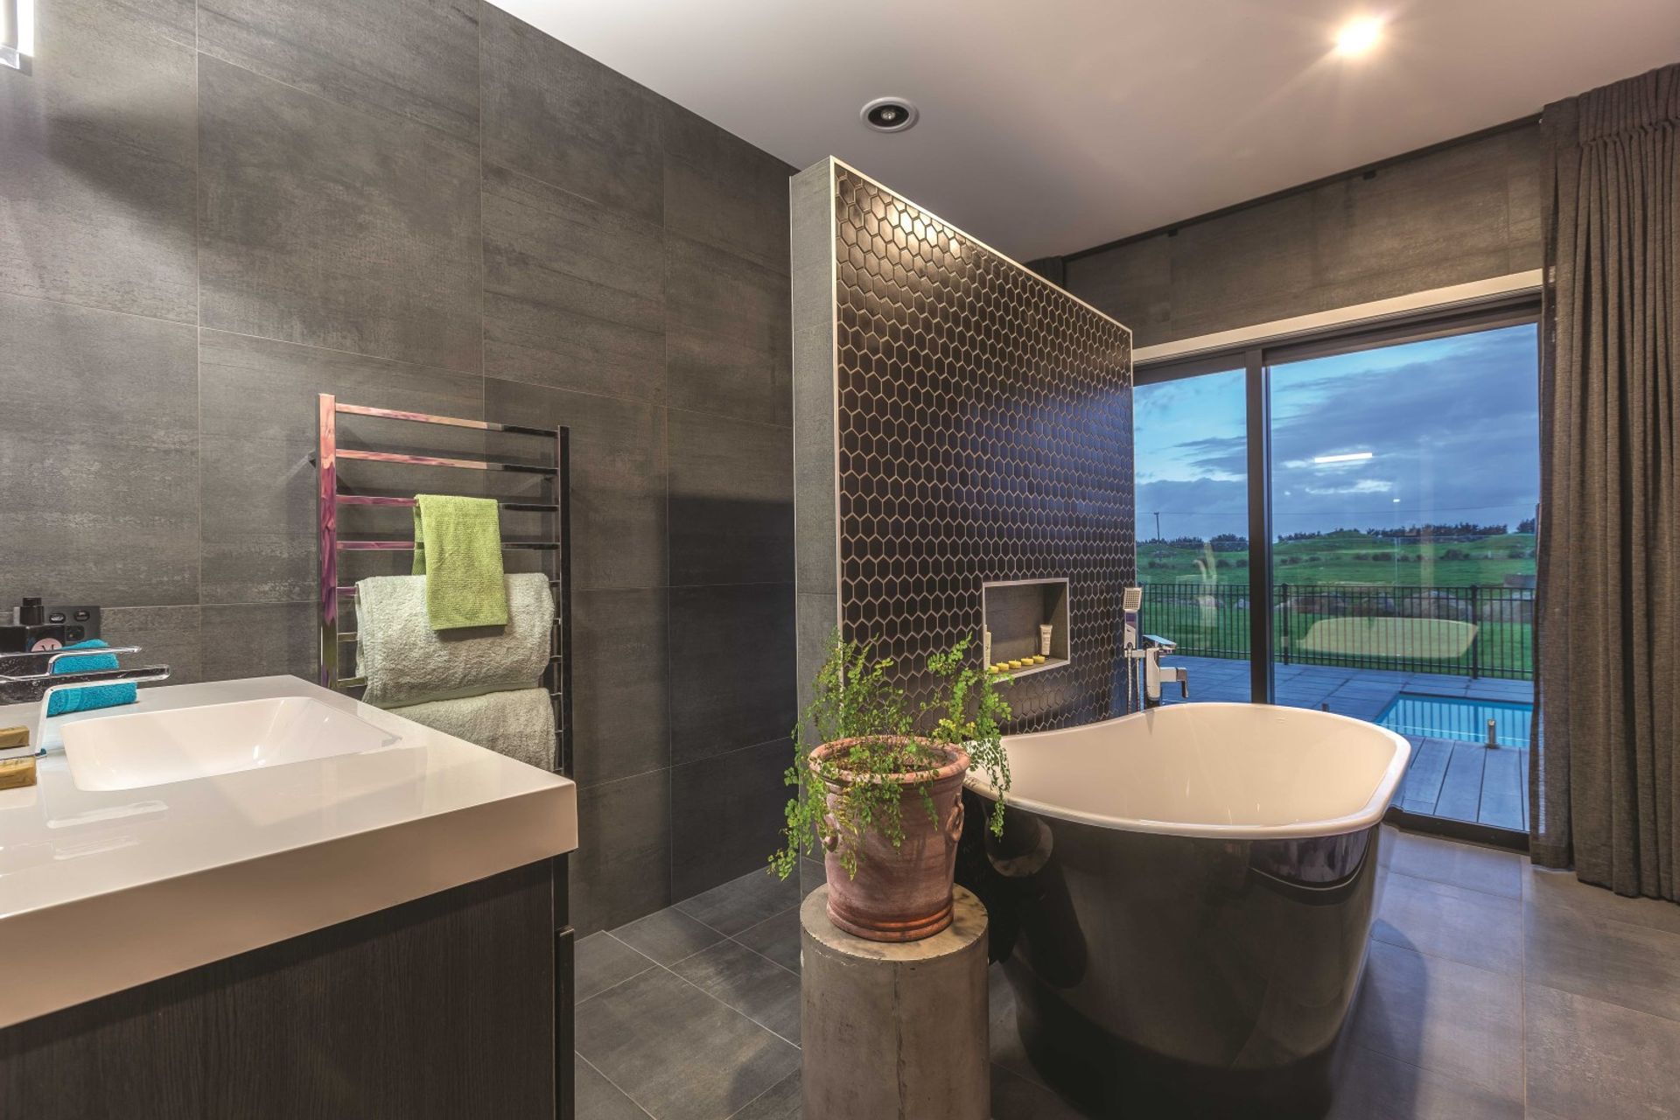
The real excitement happens in the hallway and bathroom. The hallway becomes a piece of art in itself with Trubridge “Kina” lights projecting a gorgeous pattern across the walls, floor and ceiling. Intensifying as the natural light diminishes. The bathrooms are beautifully appointed and fully tiled with the main bathroom featuring a walk-through shower and freestanding bath with views to die for. However, the “pièce de résistance” is the Japanese “Otaksa” bathroom mural by Komar dominating an entire wall. When the light fades and the outside view disappears, the eye moves to the beautiful Okatsa, an heirloom hydrangea flower in a mural that creates a poetic arrangement of petals and script.
Paddock 35, a warm and dramatic home yet still connected to its purpose, the farm.
Colours & Materials:
Stonework: Hard as Rocks: Country Rubble Serrano
Carpets: Intelligent Style SmartStrand- Domino
Wall finish: Wallpaper
Ceiling colour: Resene Hi Top White
Trim colour: Resene 1/8 Tapa
Indoor Fire: Metro, Mega Smart inbuilt fire
Lighting: Various LED & David Trubridge “Kina”
Kitchen tops: Stainless and Lapitech
Kitchen appliances: Fisher and Paykel
Bathroom Tiles: GL dark shadow natural, Classy glass 202 aqua mosaic, MID black satin hexagon
Tapware: Methven Kiri and Paini Cox Kitchen Mixer

Like this Project?
Hire Imagine Architecture
Professional Reviews
Professionals used in
this project
The practices and trades credited on this project.

More projects from
Imagine Architecture
Other work by Imagine Architecture, across every category they build in.


More in
Single House
Everything else in Single House, from every practice on ArchiPro.


Next Project
Keep scrolling