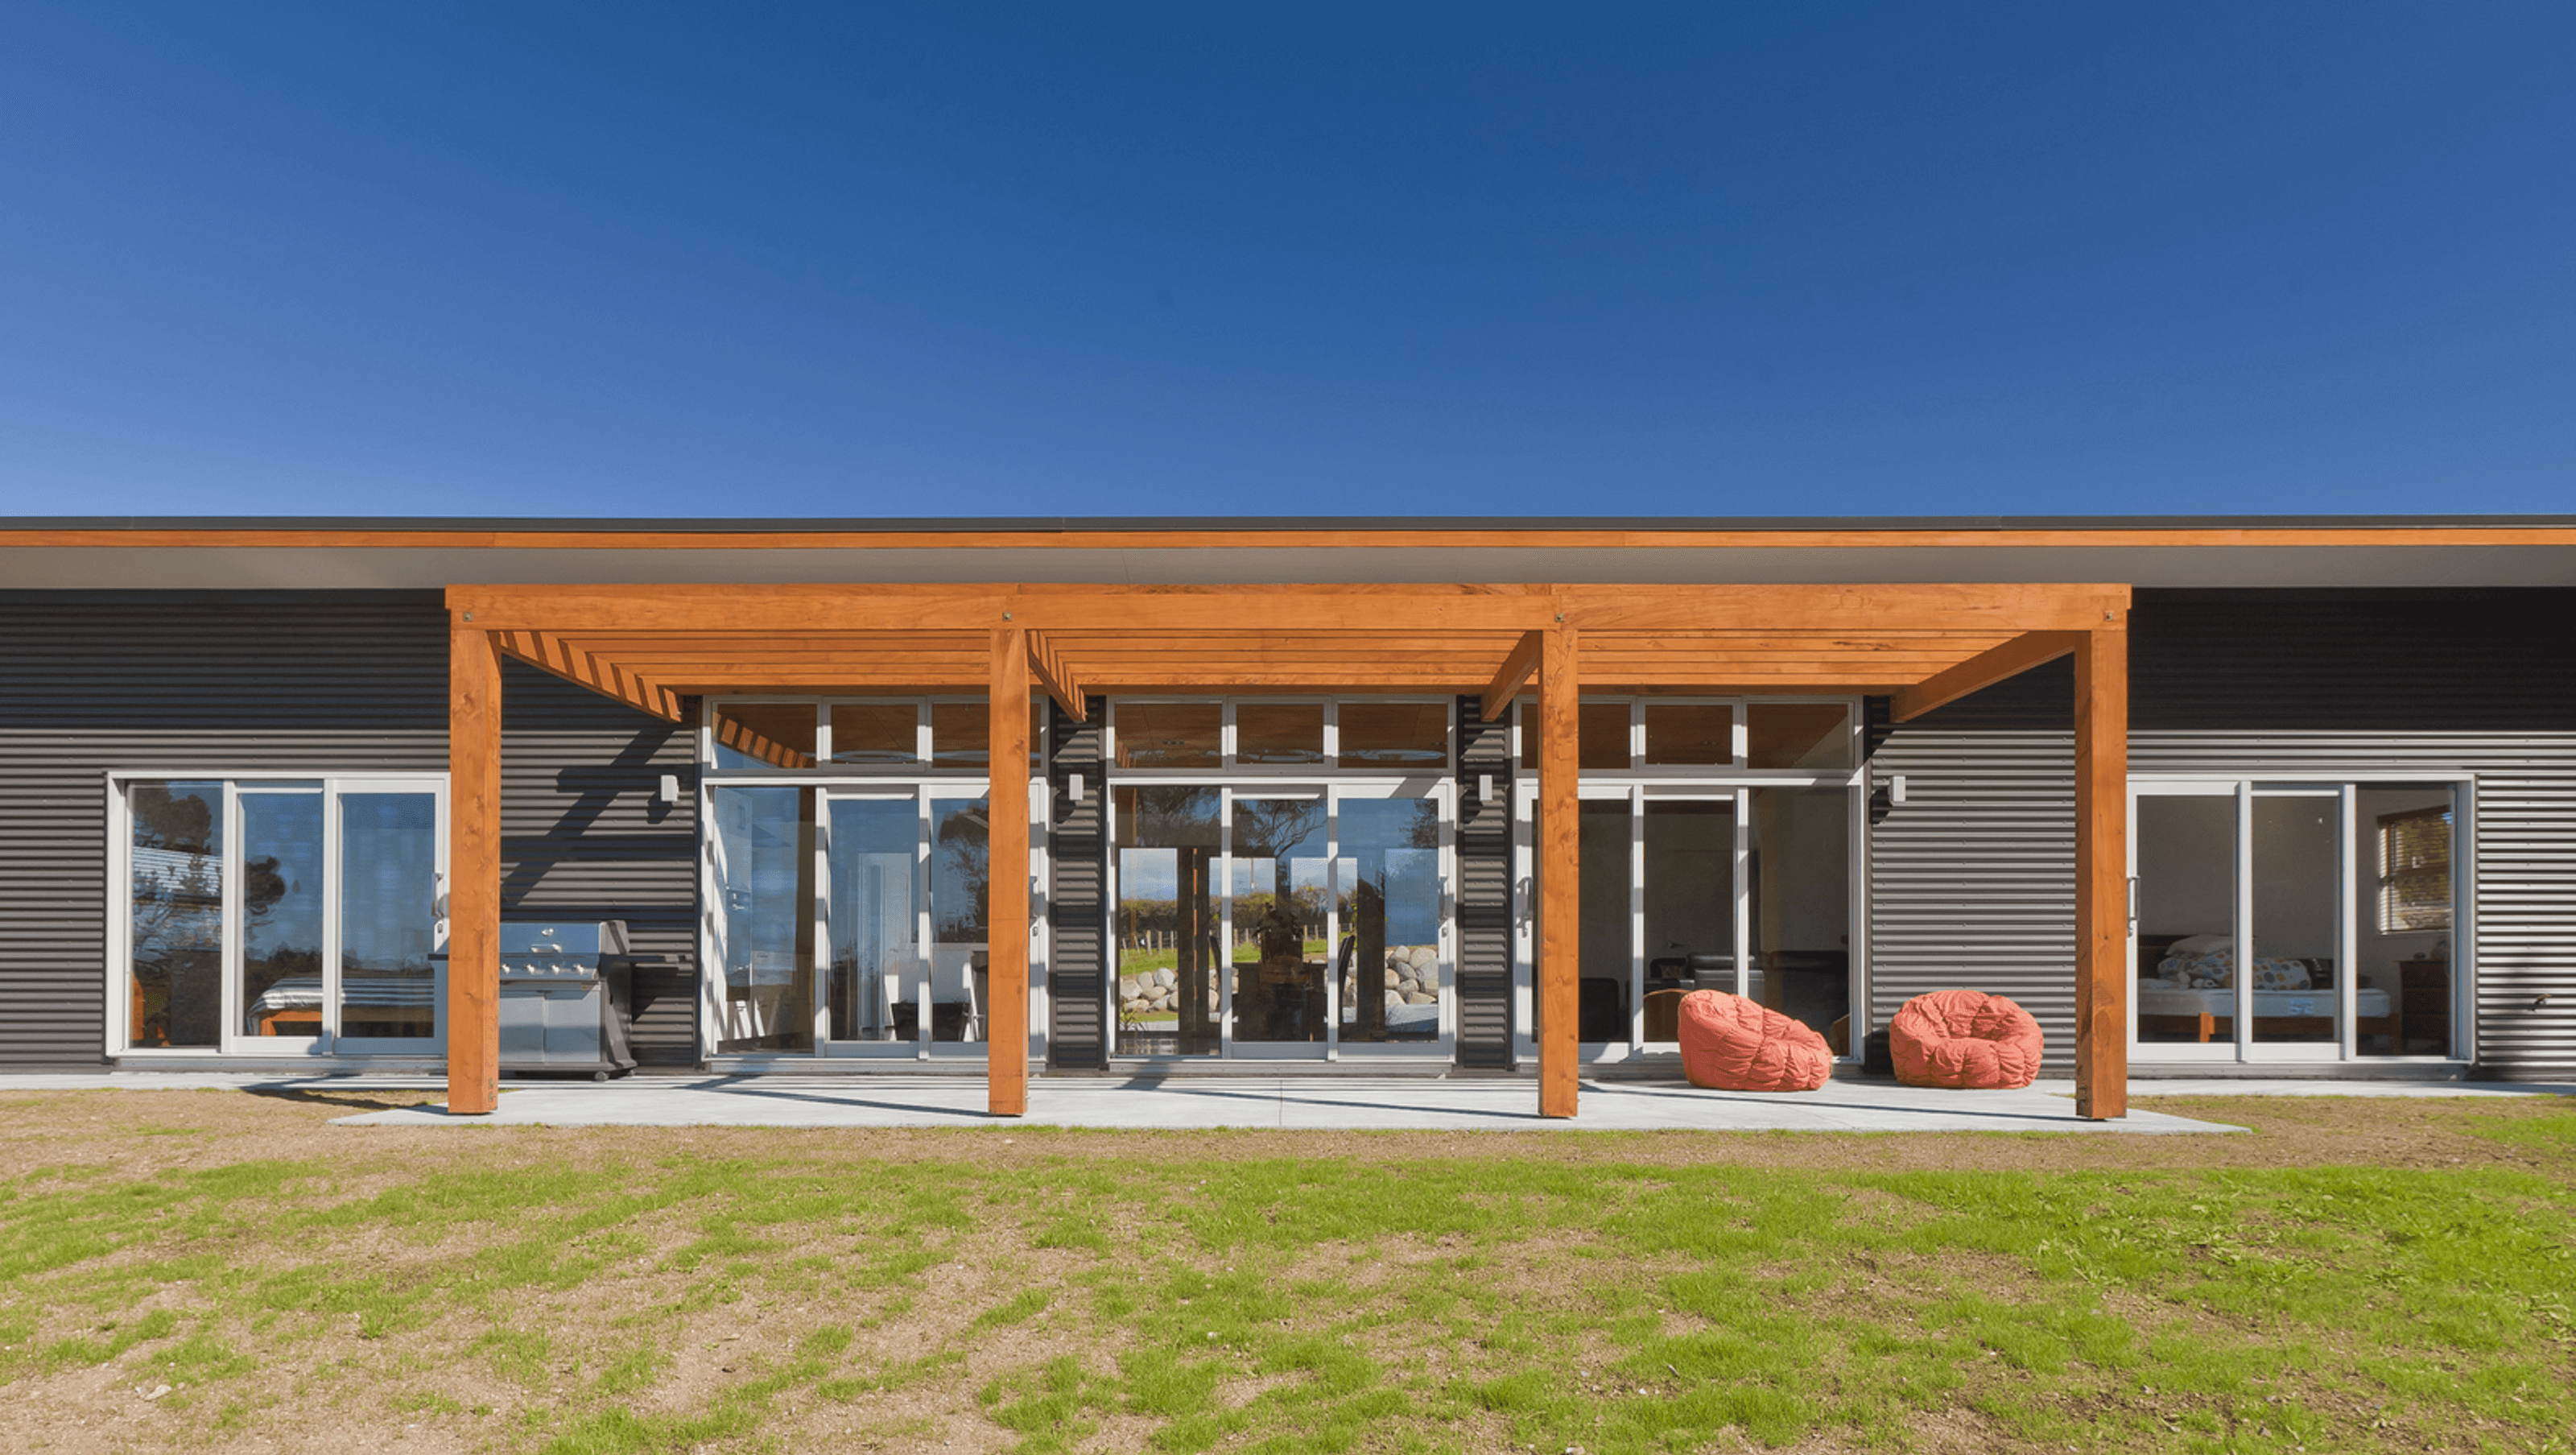

Stewart-Darling House: A thoughtfully designed 216m2 rural family home featuring stunning views, sustainable materials, and innovative acoustic solutions, completed on time and under budget.
Stewart-Darling House – Awai Road, New Plymouth
Floor area: 216m2
After numerous unsuccessful attempts with mainstream housing companies to get their 4 bedroom rural family home within an all up budget of $350,000 the Stewart-Darling’s turned to Imagine Building Design.
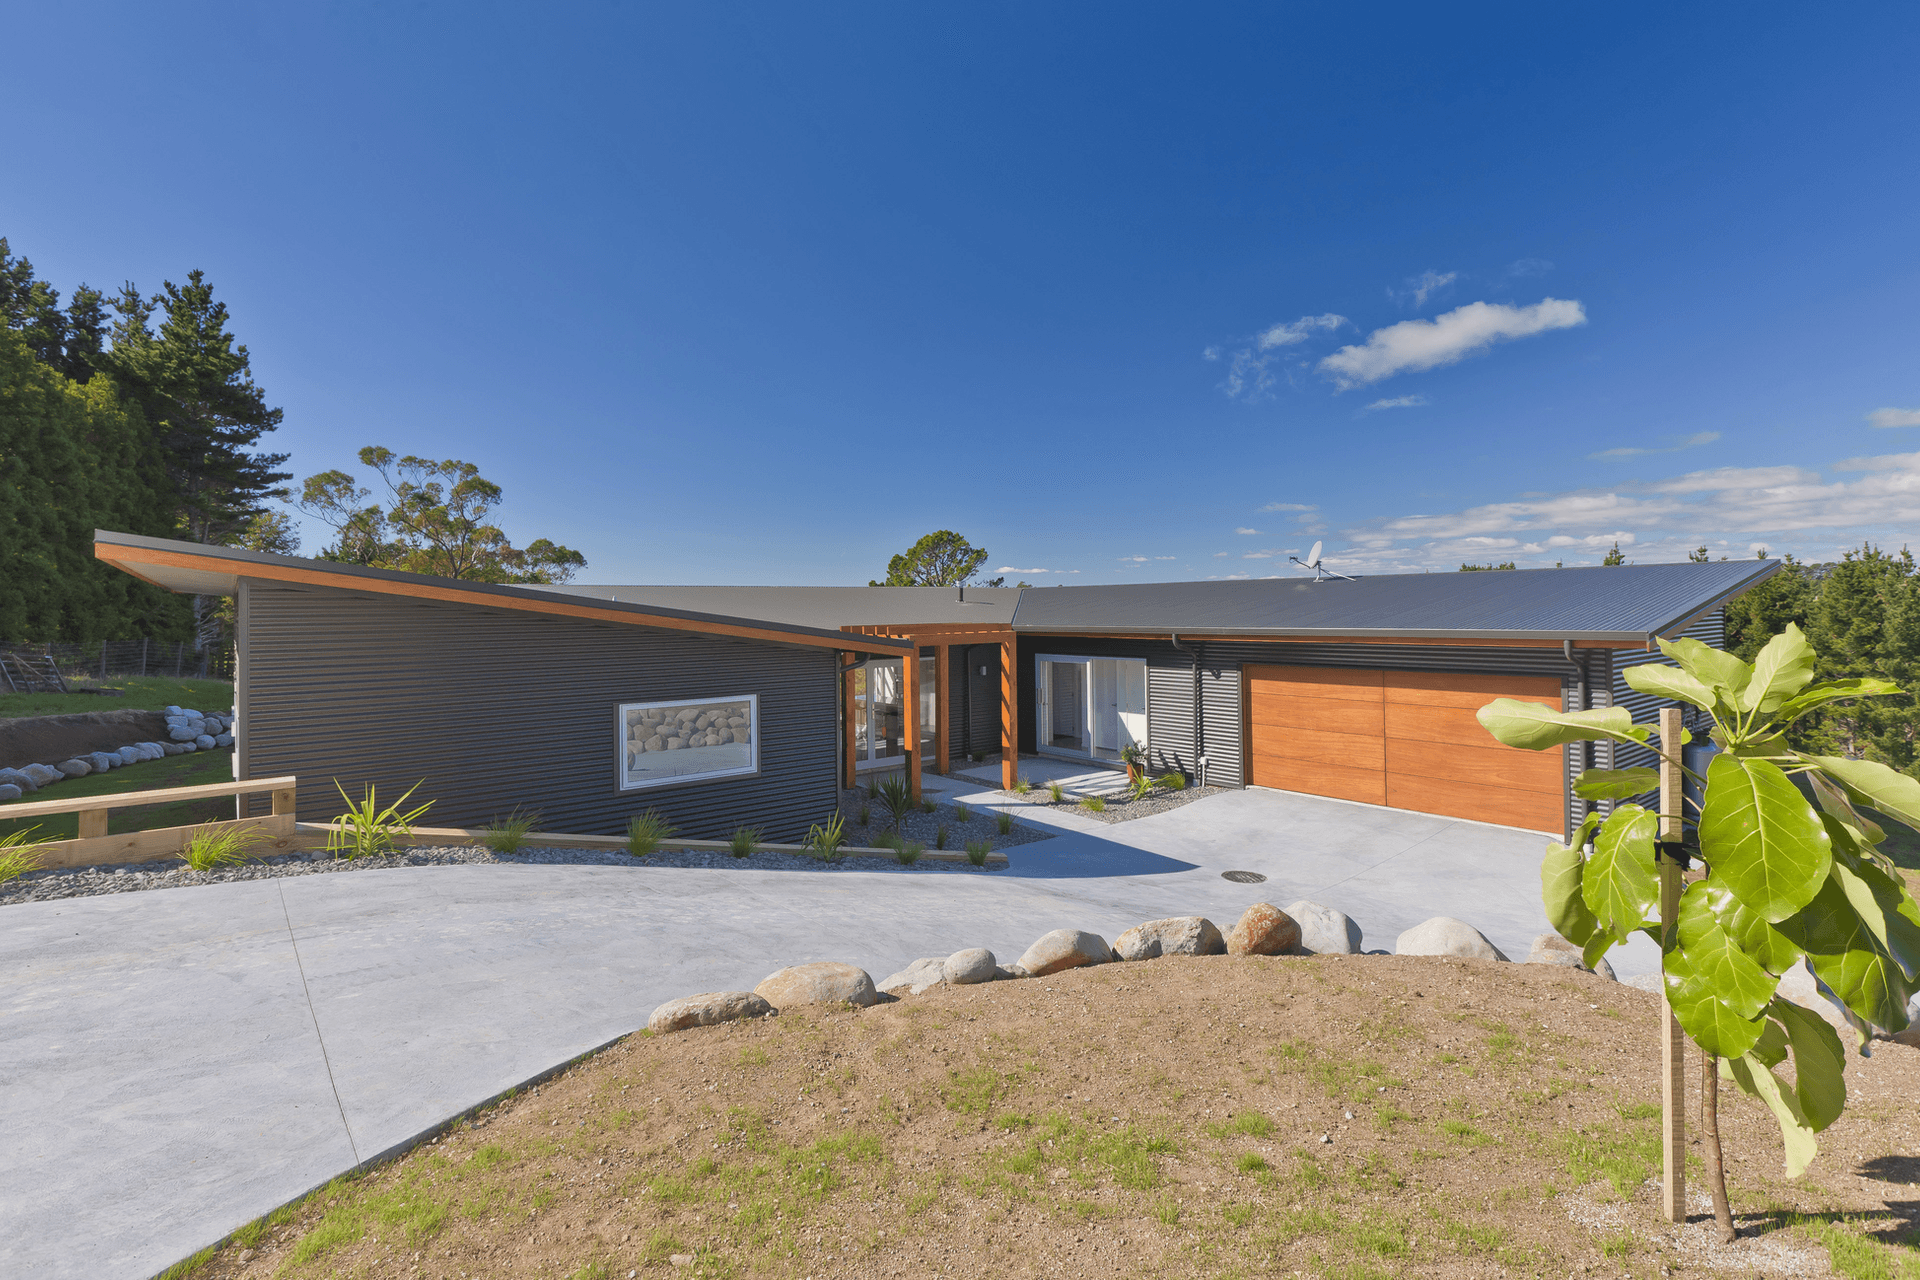
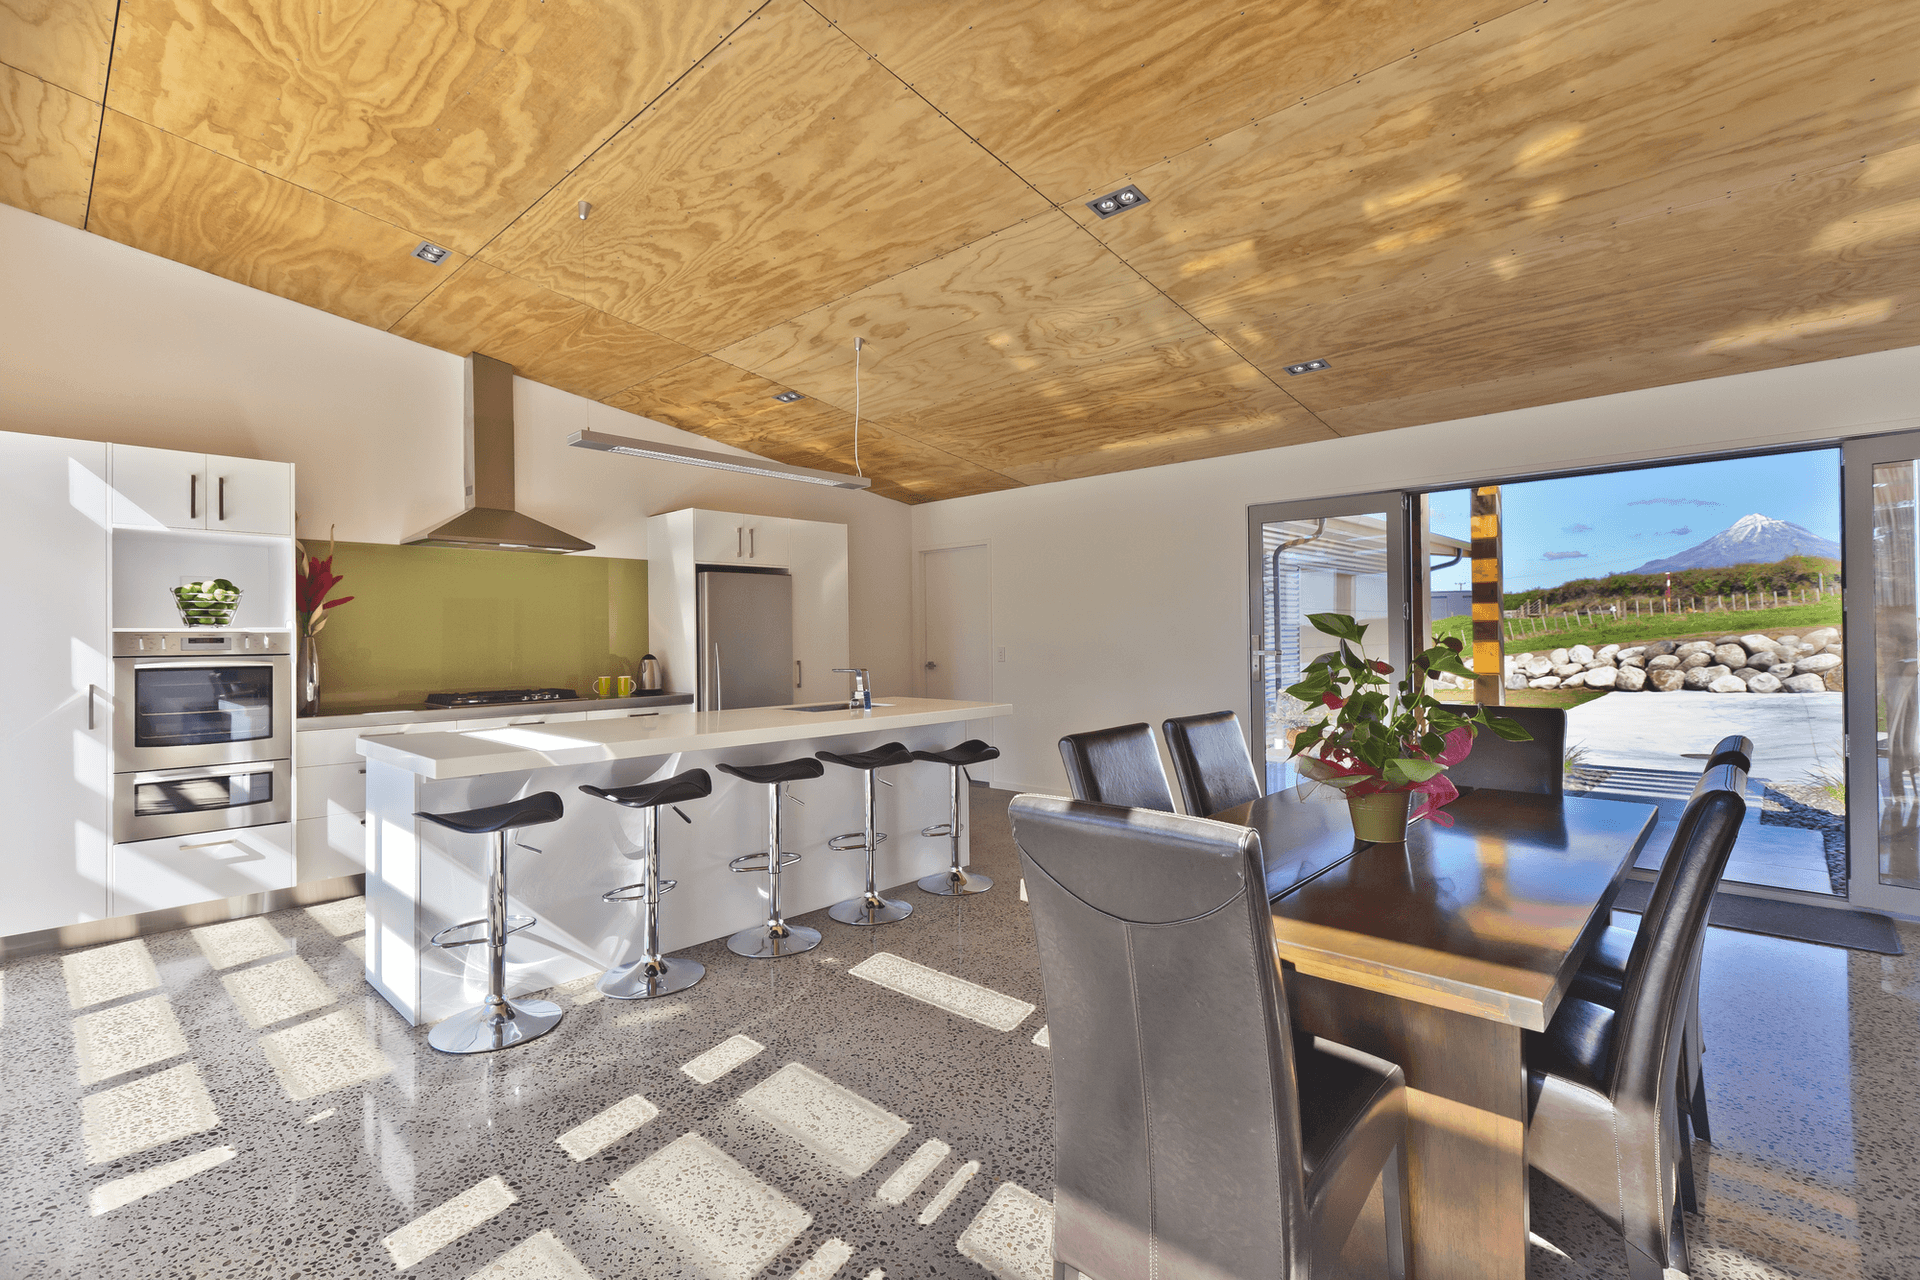
Key design considerations were a court-yard style approach, view of Mt Egmont to the south and the expansive rural views to the north-east.
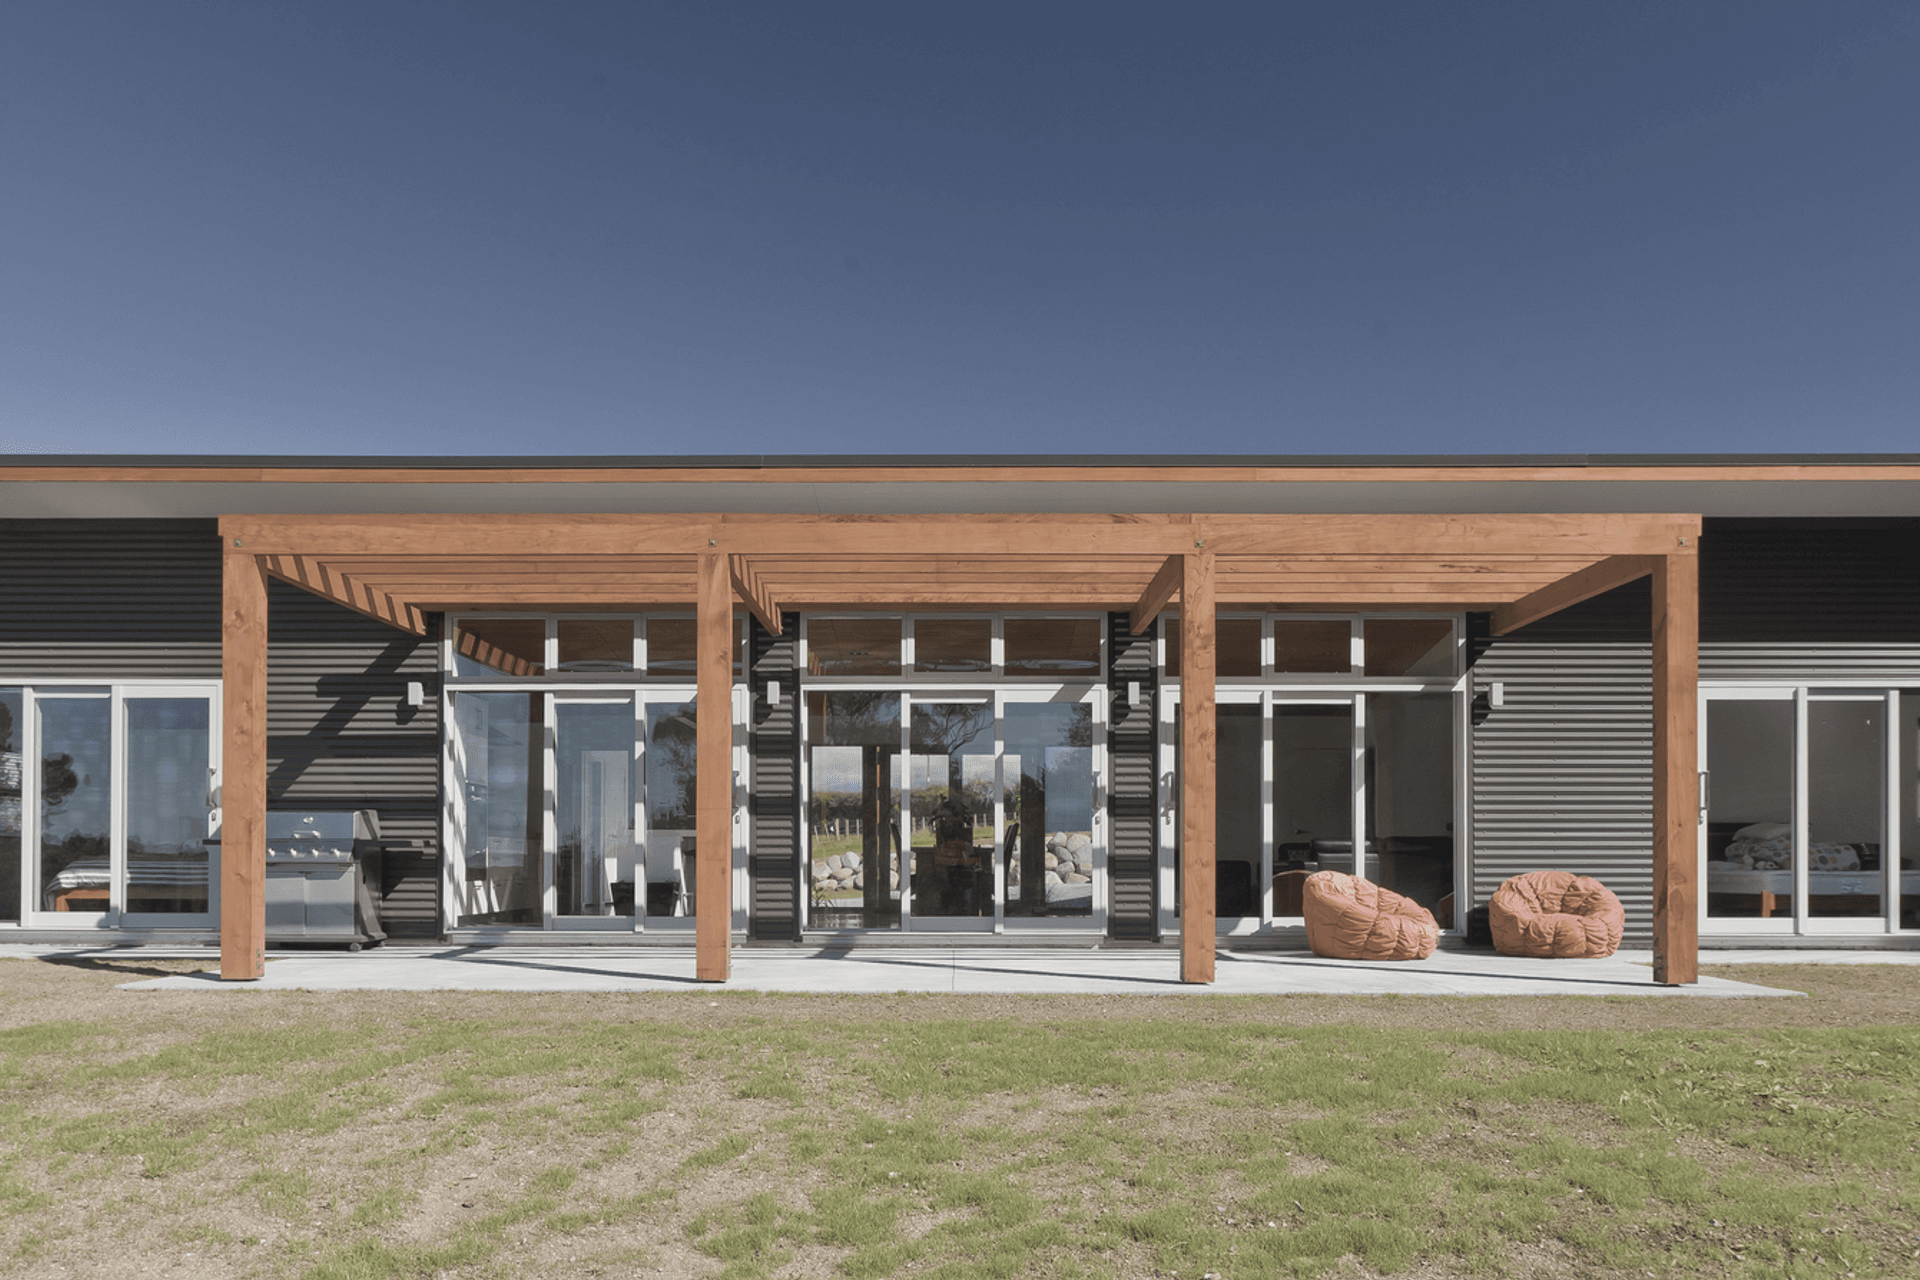
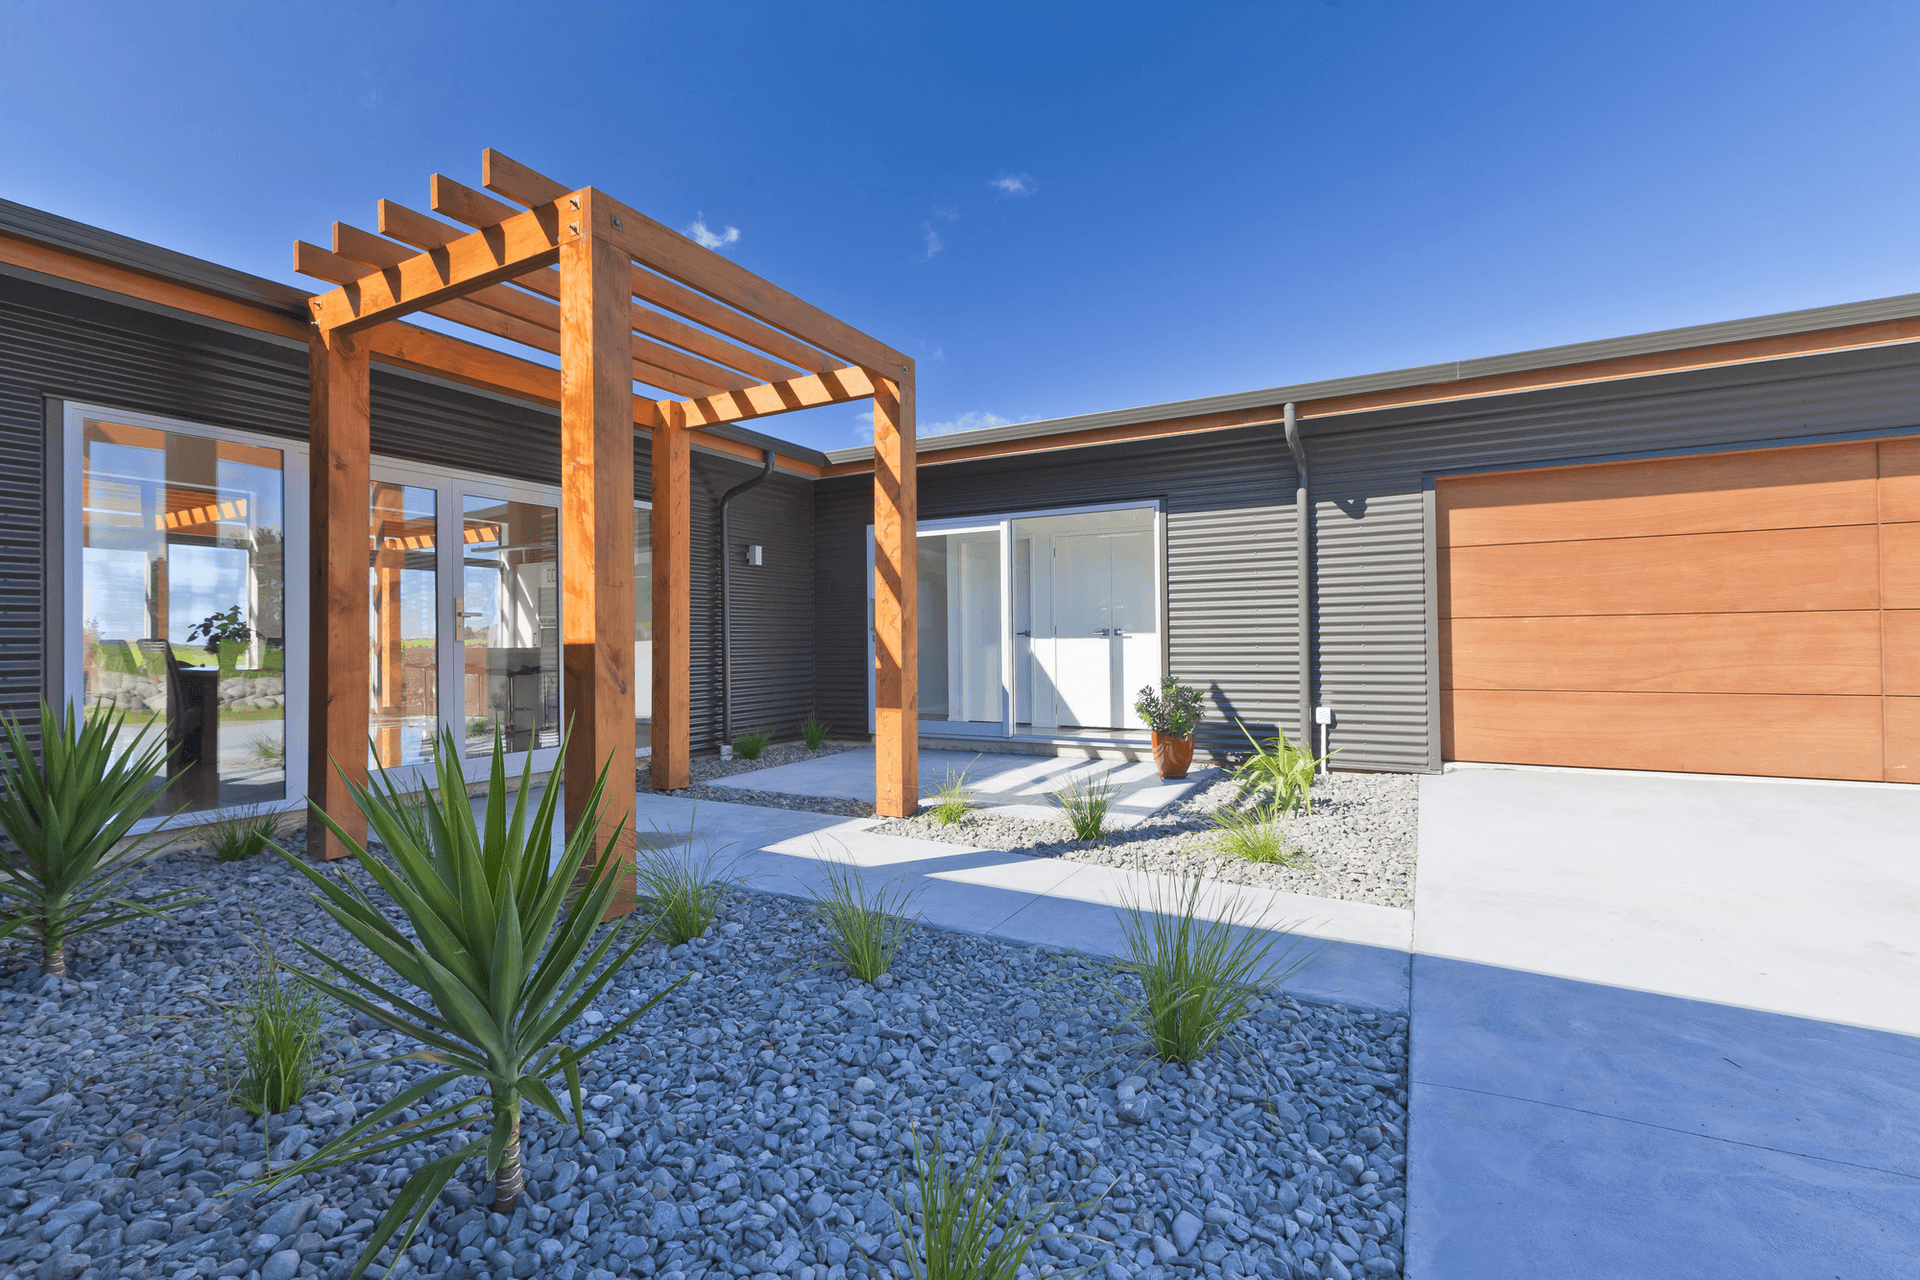
Horizontal corrugated coloursteel was the cladding of choice being both cost-effective and synonymous with the kiwi rural vernacular. Negative detailed flashings to the wall cladding eliminated the problem of rippled flashings with riveted or screwed methods. Pergolas and trim are locally milled macrocarpa.
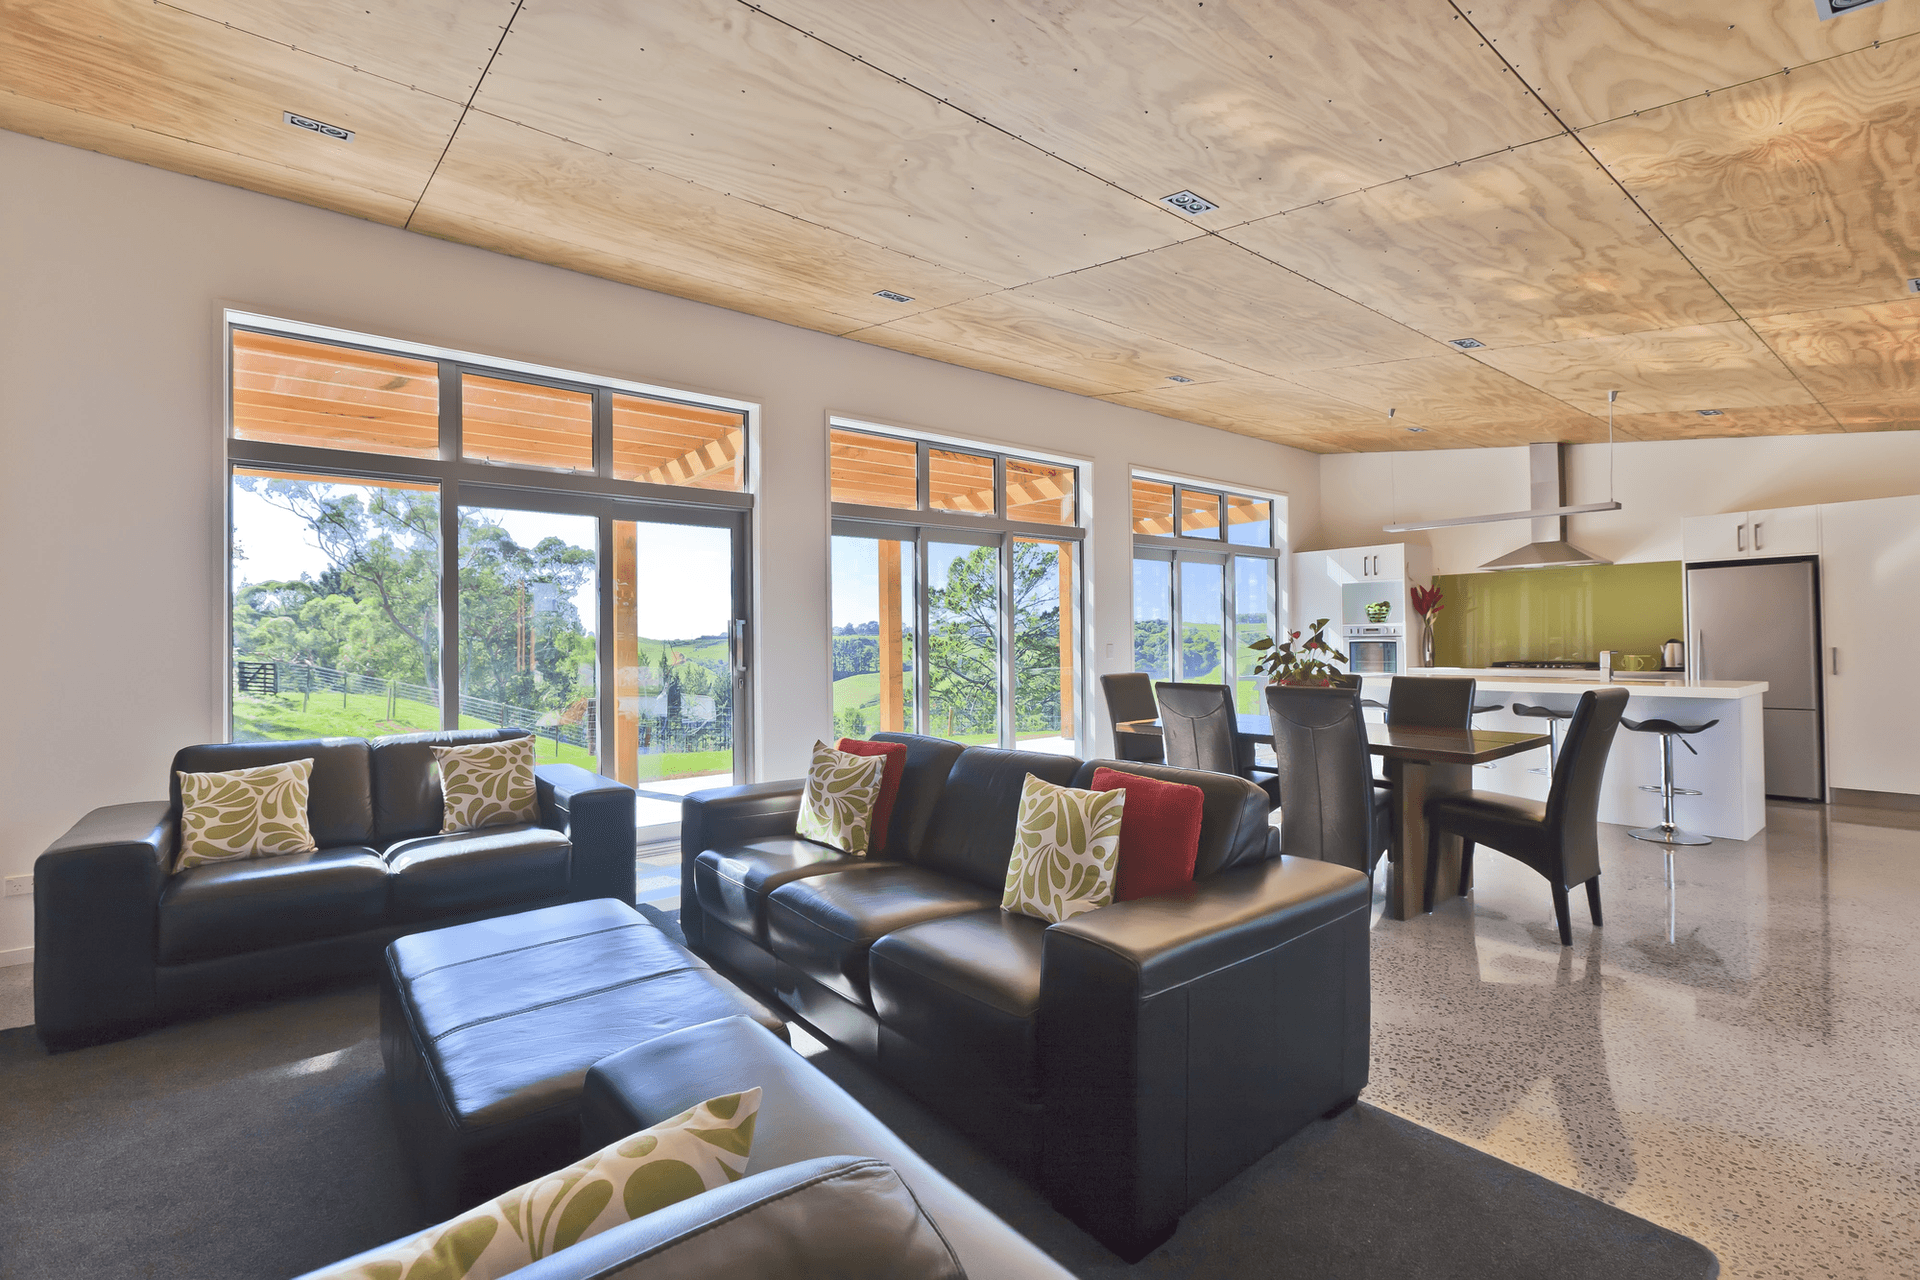
Special attention has been given to site position to balance the axial view towards the mountain whilst maintaining orientation to maximise solar gain during the cooler seasons. Thermal mass from the super-insulated and beautiful ground polished concrete slab has been a core design and aesthetic feature.
The open plan living-dining-kitchen provides a superb connection to outdoor living as well as a framed view of Mt Egmont. Strong lines are achieved with the negatively detailed plywood pitched ceiling.
The purpose-built media room has specifically designed acoustic walls, door and ceilings to ensure the isolation of sound into and out from the room.
Rainwater is stored in tanks and blackwater is managed onsite through a septic tank system. The house is primarily heated with an inverter heat pump.
The project including driveway and hard landscaping was completed under budget and on time with the building performance exceeding client expectation.
Like this Project?
Hire Imagine Architecture
Professional Reviews
Professionals used in
this project
The practices and trades credited on this project.





More projects from
Imagine Architecture
Other work by Imagine Architecture, across every category they build in.


More in
Single House
Everything else in Single House, from every practice on ArchiPro.


Next Project
Keep scrolling