

Project team
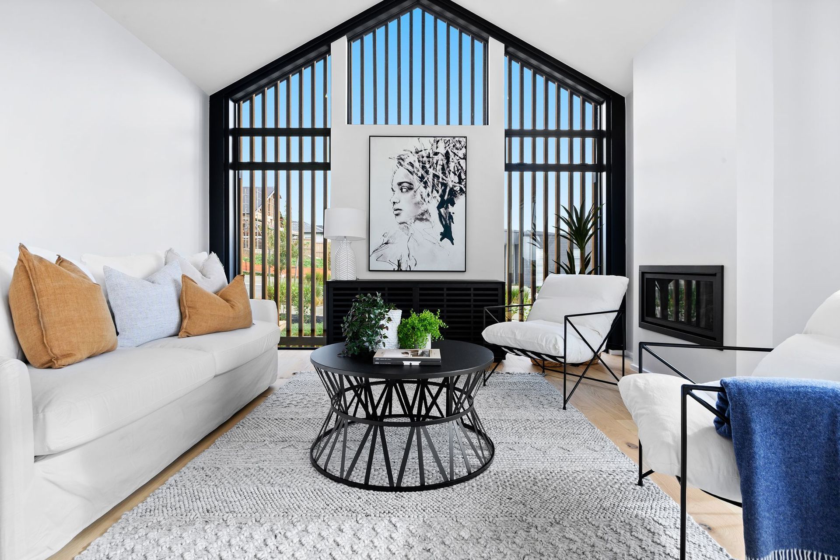
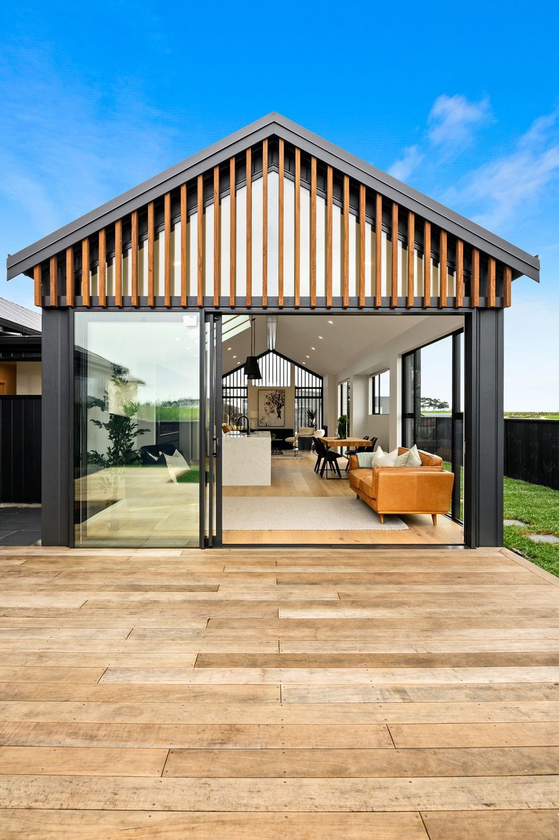
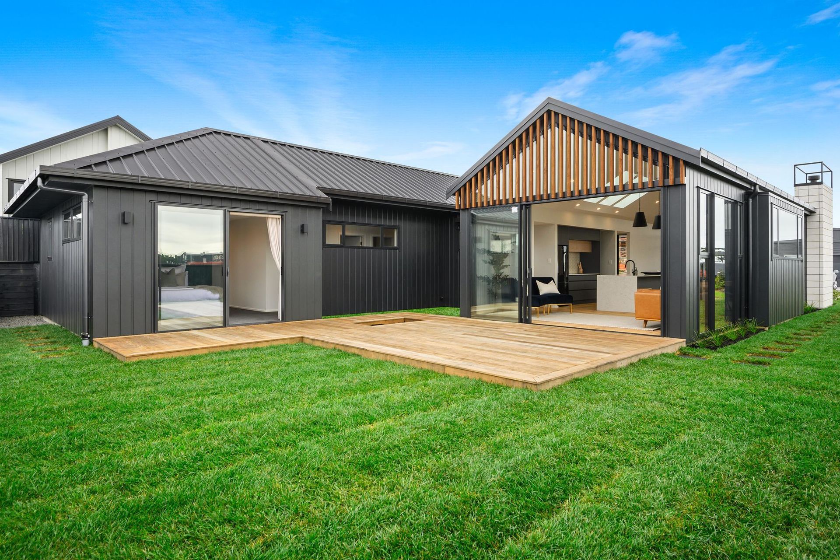

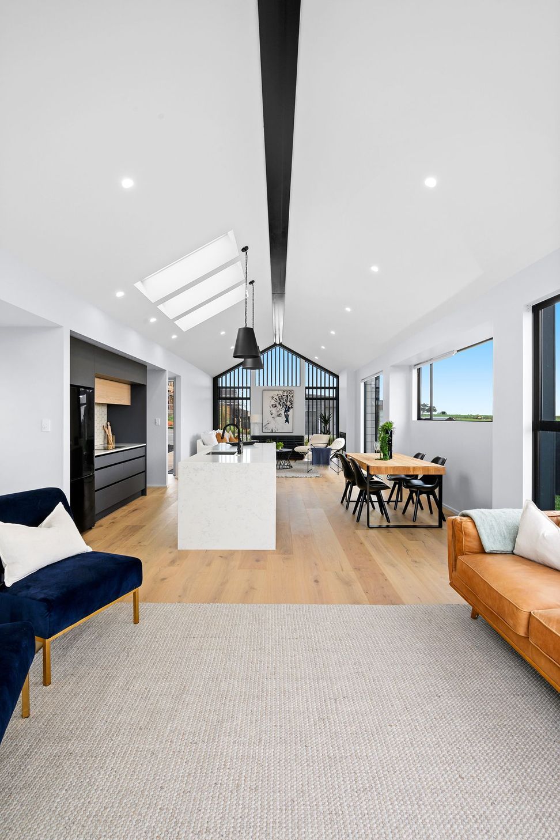
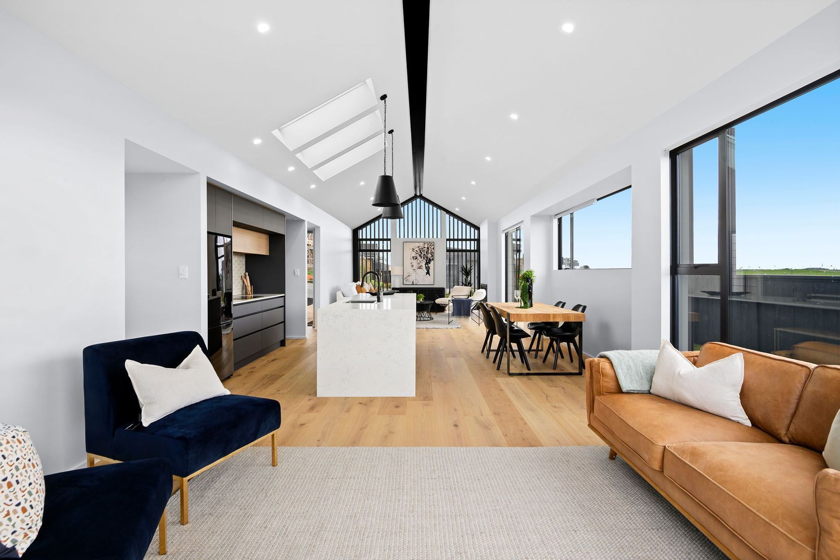
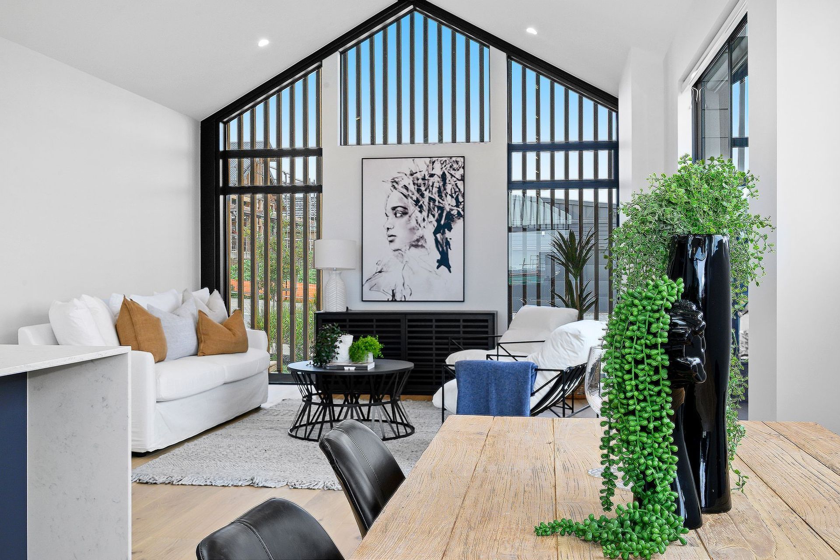
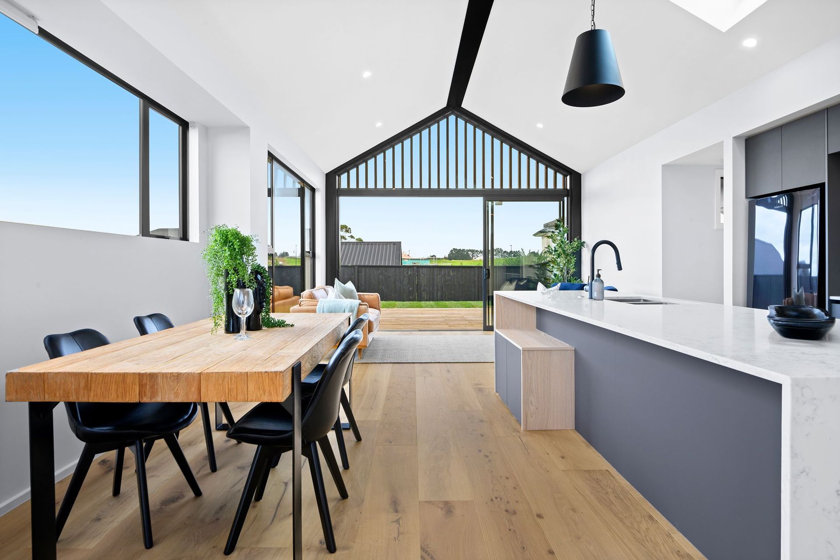
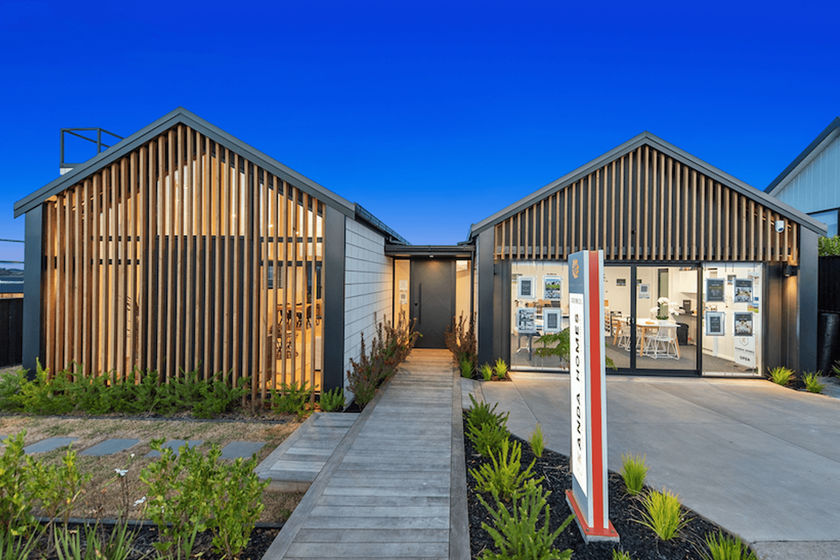
Thoughtfully designed show home featuring high raked ceilings, seamless indoor-outdoor flow, and a blend of modern materials for a spacious feel on a compact section.
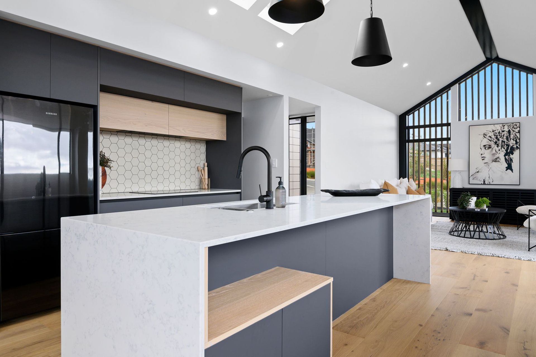
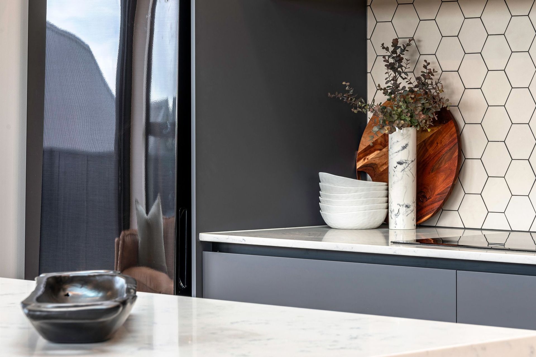
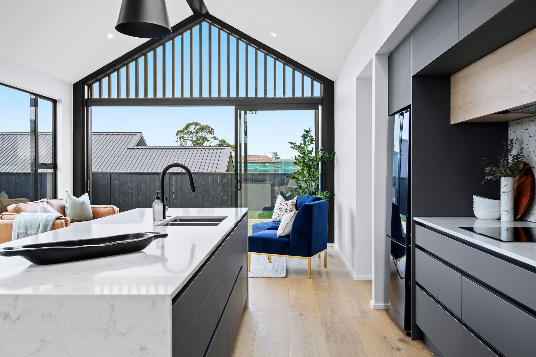
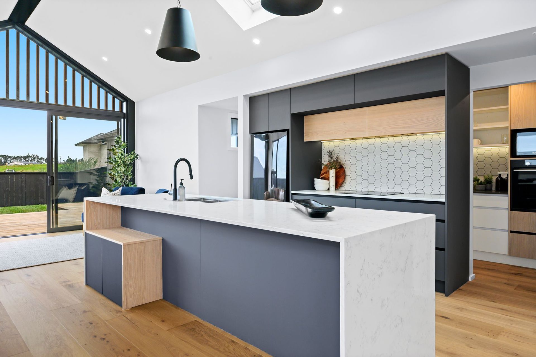
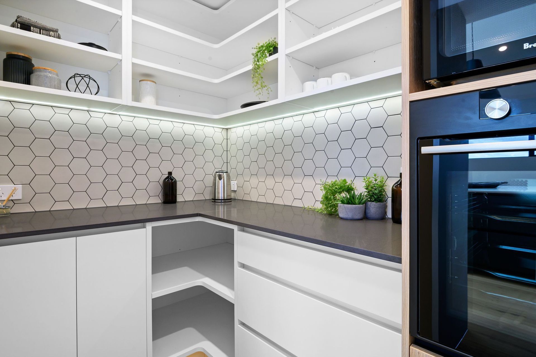
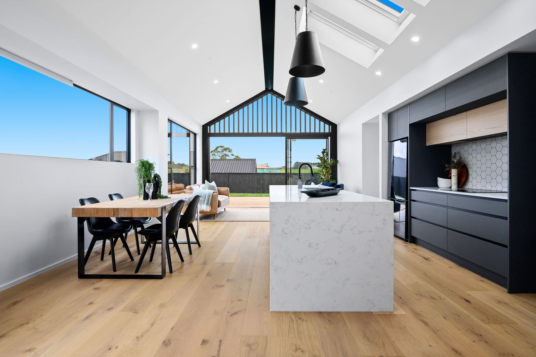
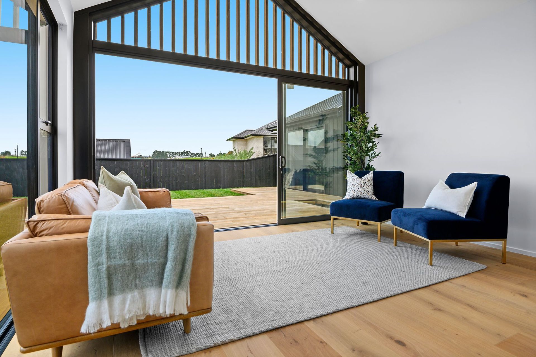
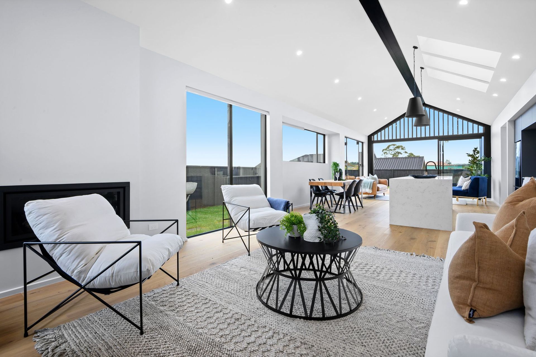
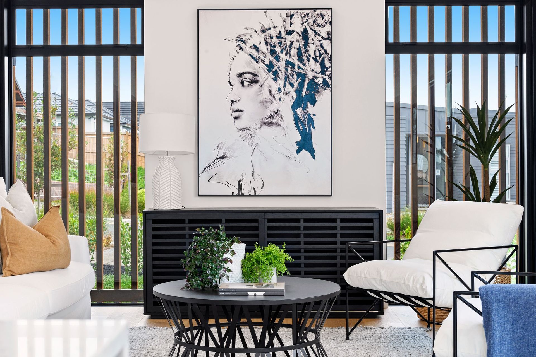
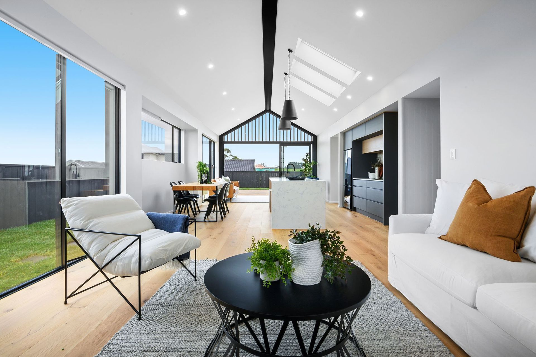
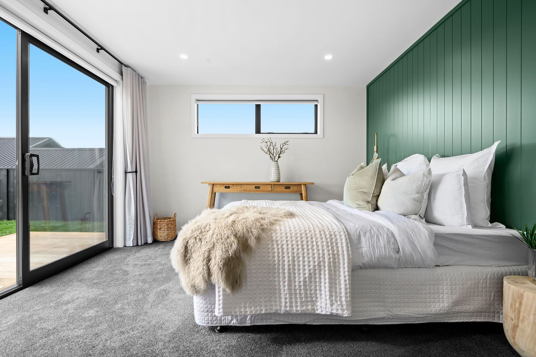
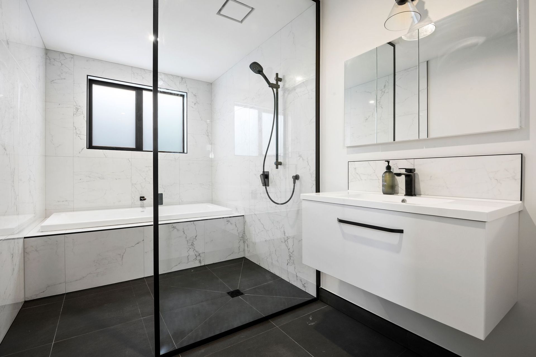
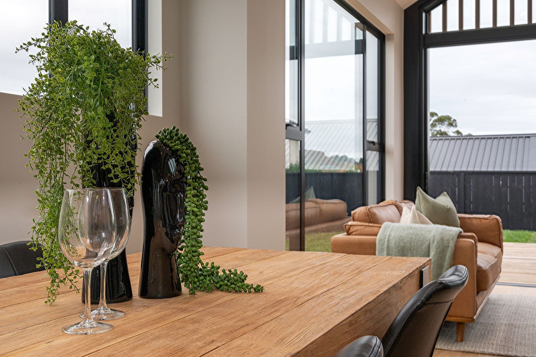
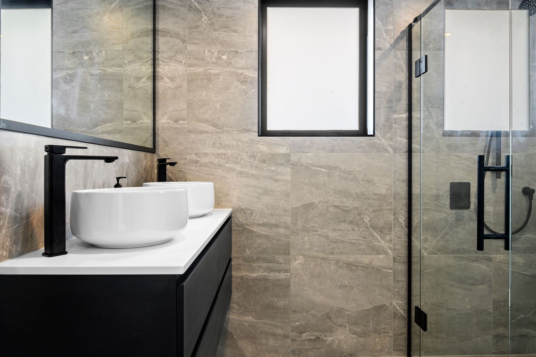
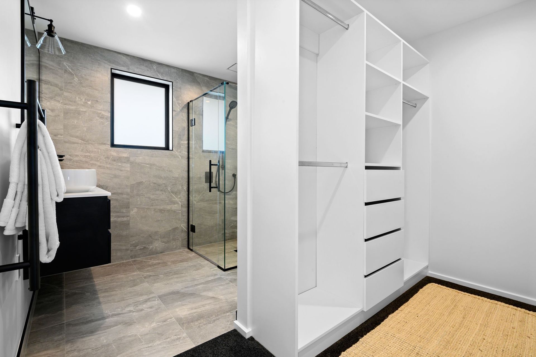
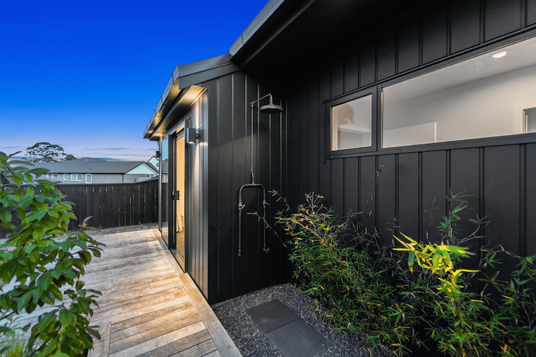
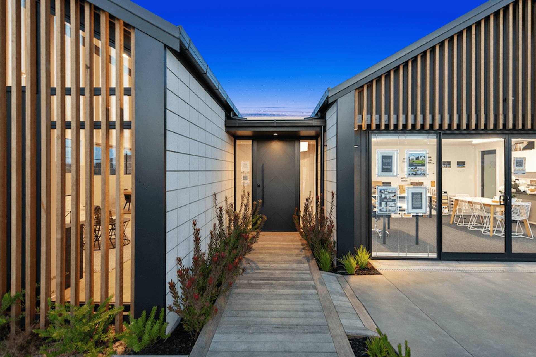
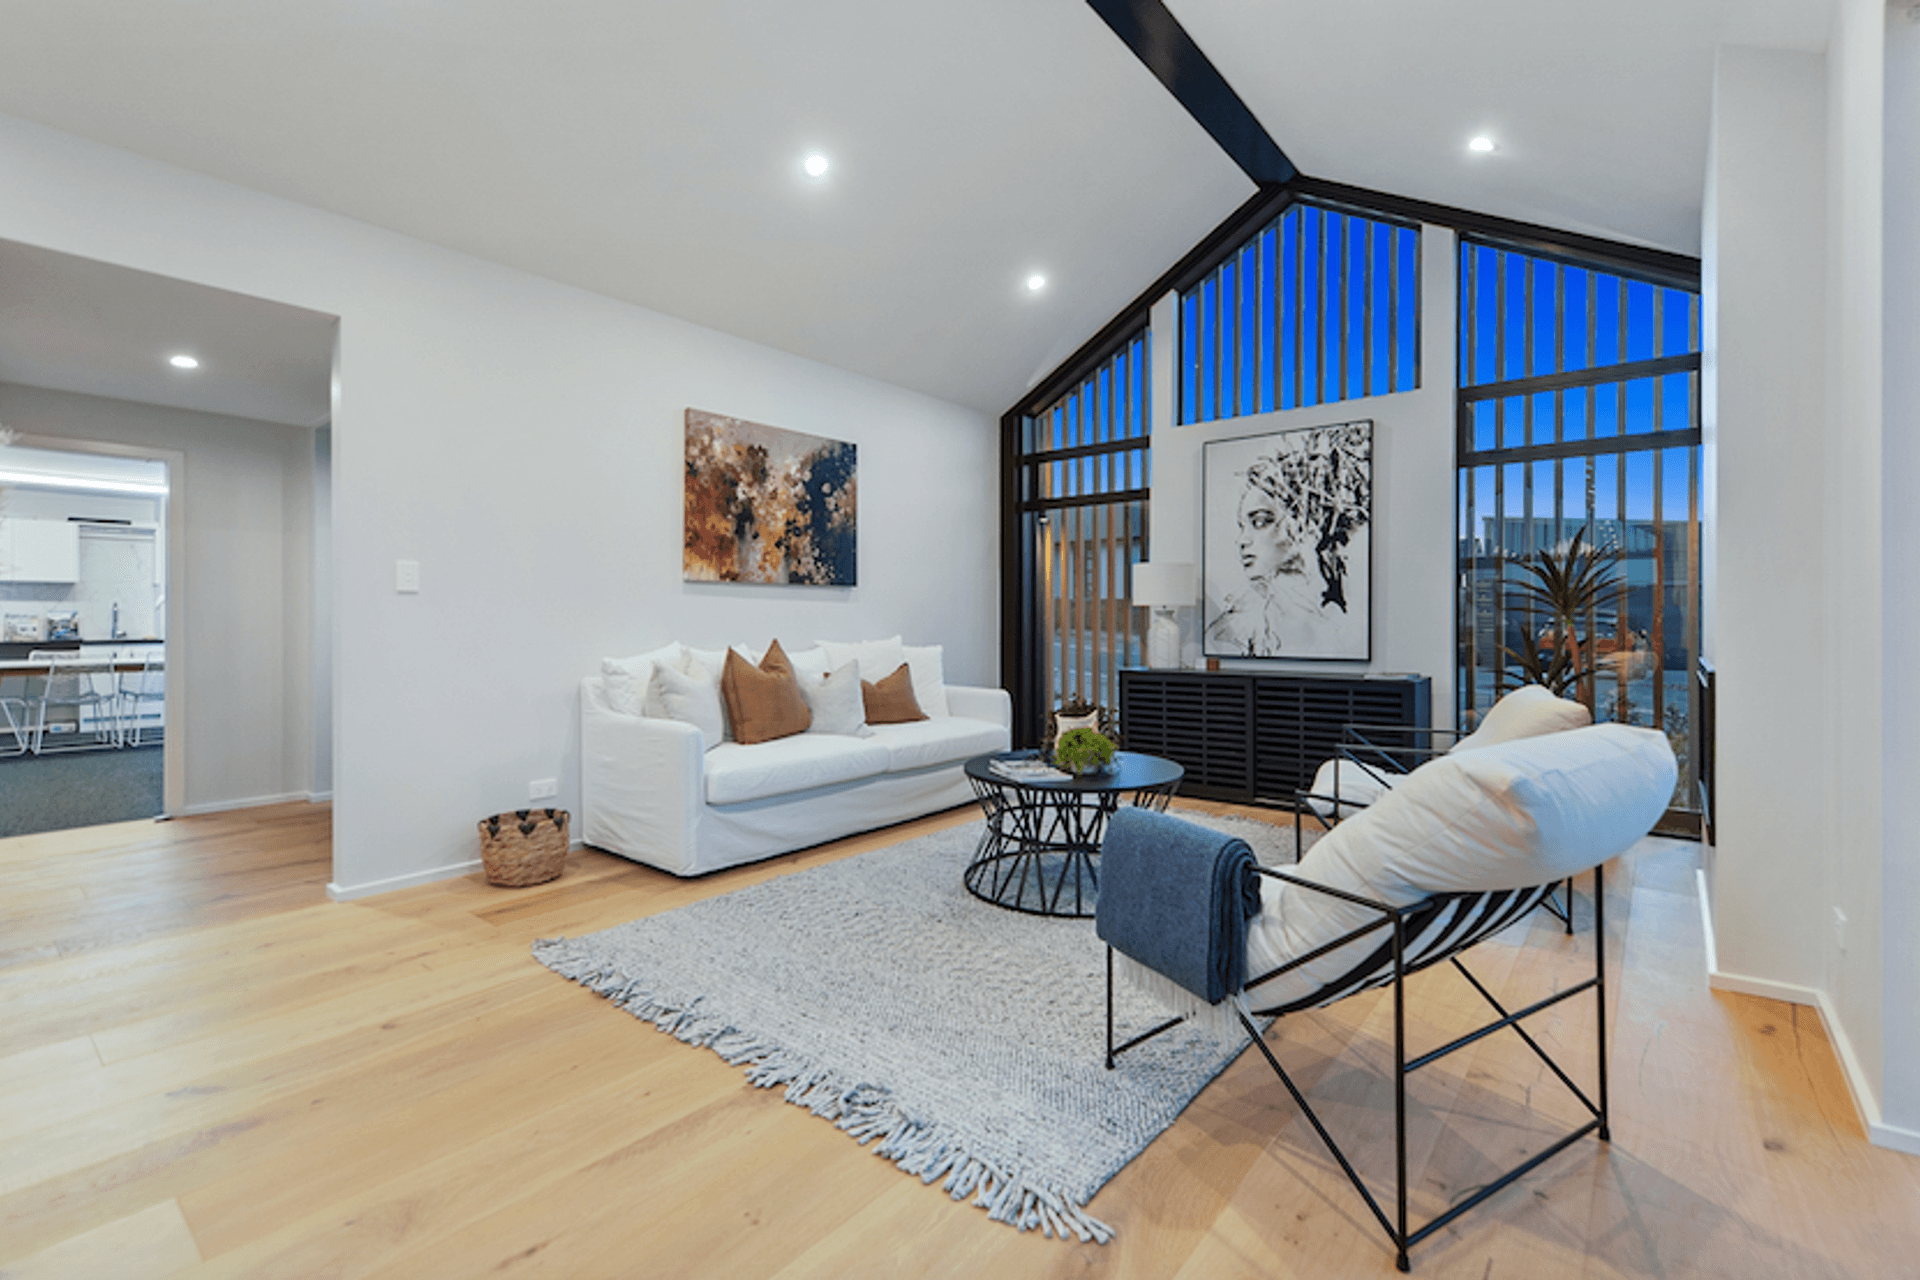
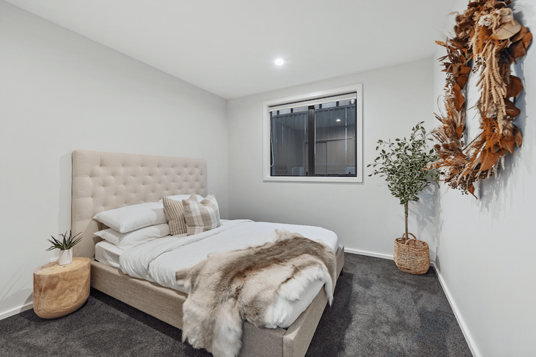
18 Winstone House Road Paerata Rise is the company’s show home. Owner Rich Abbott and partner Tayla Cope came up with the design and layout. Working with a smaller section, 451sqm, we had to be smart about the layout, and although the house is only 180sqm the space feels a lot bigger because of the high raked ceiling throughout the main living area. “We wanted to utlilise the space and ensure there was a good indoor outdoor flow, as we are building for families now and in the future.” Tayla said. Outside features Abodo vulcan screening in the front and back of the home creates the perfect amount of privacy over the oversized joinery, while still allowing extra light to stream into the home. The cladding is a mixture of James Hardie Oblique weatherboards and linea with featured honed brick in the entrance and fireplace to give it an exposed aggregate finish. Step inside this lovely show home and you will find an exposed steel beam and portals running through the main living, Massimo engineered timber flooring and a KitchenTech custom designed kitchen featuring a Smartstone benchtop. The bathrooms are fully tiled and fitted with Robertsons vanities and tapware for style and innovation, and the house is finished with a gas fireplace for the cooler months.
Like this Project?
Hire Kanda Homes
Professional Reviews
Professionals used in
this project
The practices and trades credited on this project.



More projects from
Kanda Homes
Other work by Kanda Homes, across every category they build in.


More in
Single House
Everything else in Single House, from every practice on ArchiPro.


Next Project
Keep scrolling