

Project team
- Klopf Architecture
- Mariko Reed
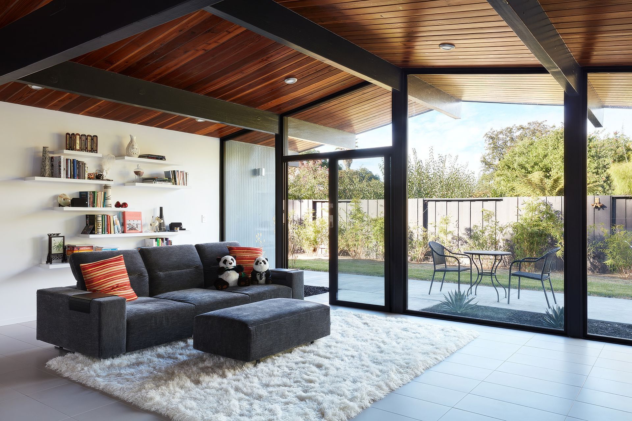
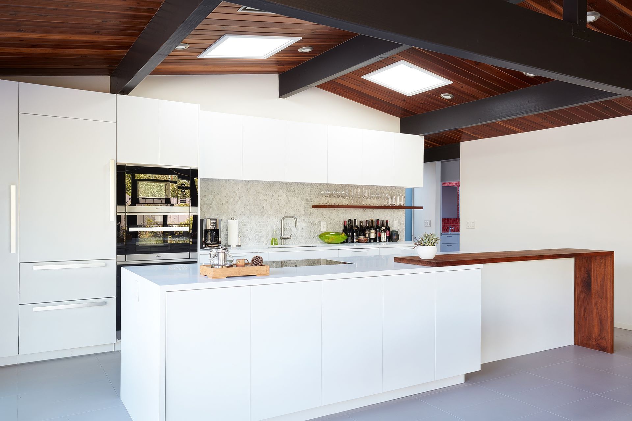
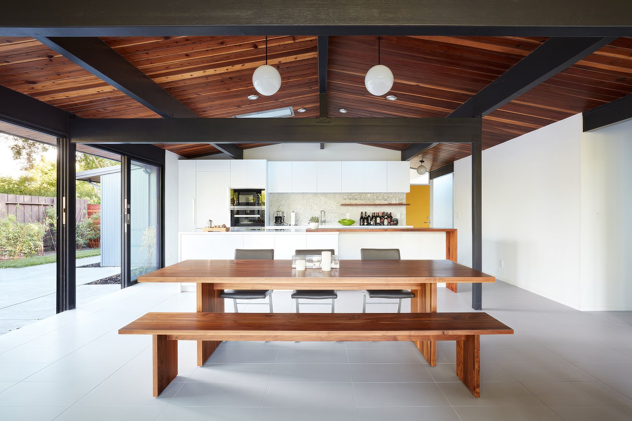
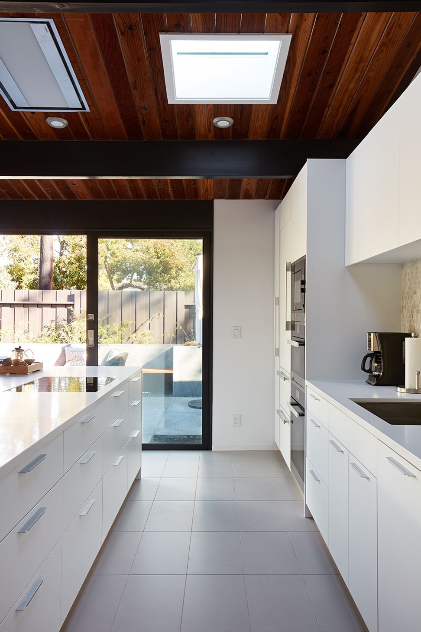
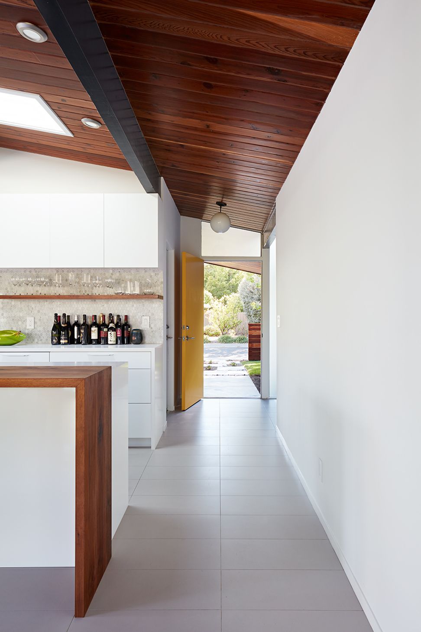
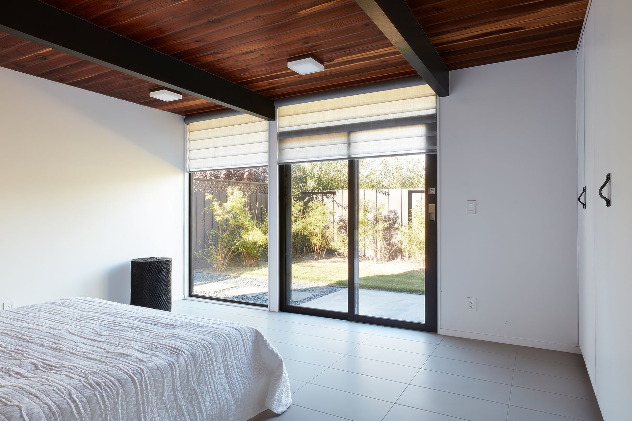
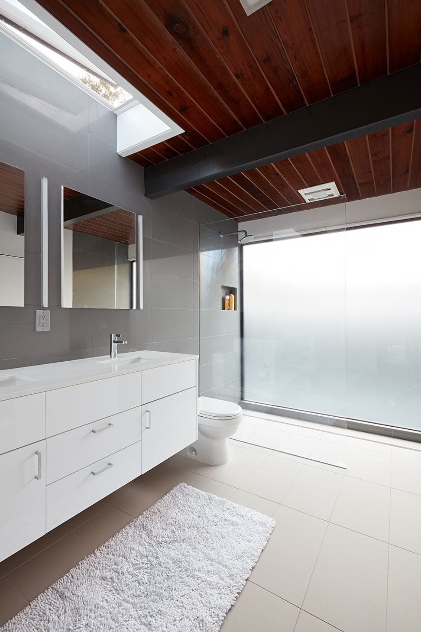
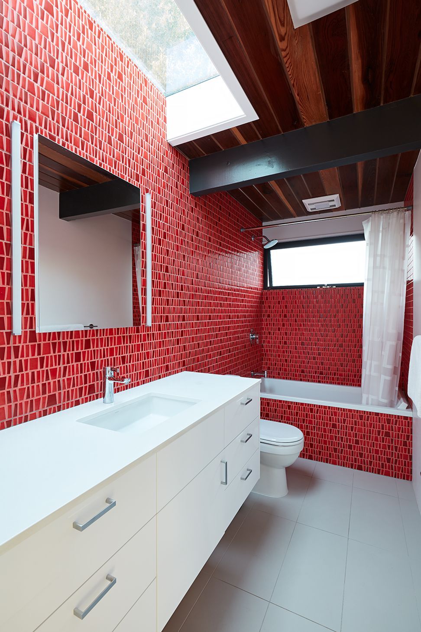
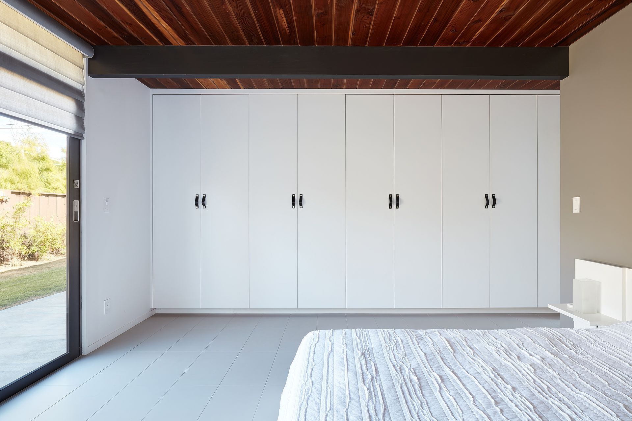
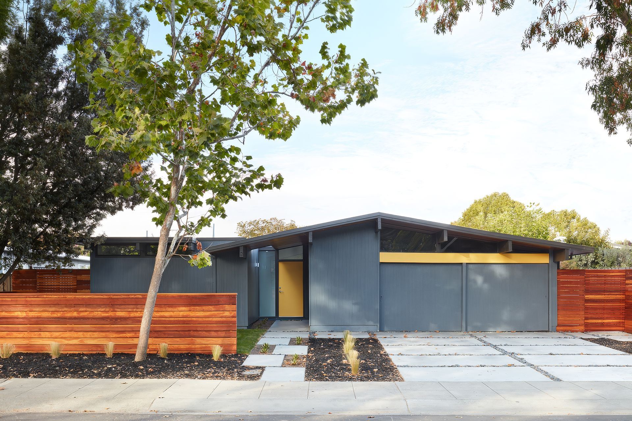
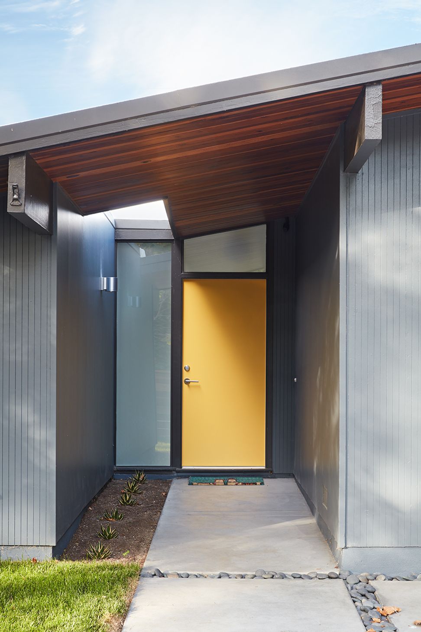
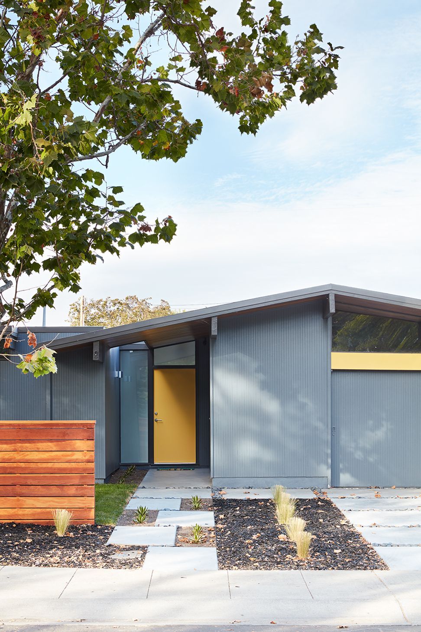
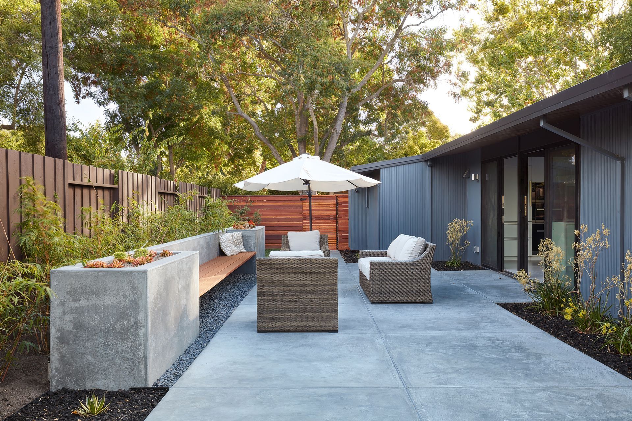
The home began as a dark and compartmentalized space and through careful reconfigurations while respecting the Eichler program, a more open, bright, and functional family home emerged. The goals were to open up the spaces, increase the indoor-outdoor flow, and establish a more efficient building envelope including a well insulated roof and walls. There is a more gracious approach to the new front entryway and the historic Eichler color palette was used to modernized the front facade.
- Completed
- 2017
- Building style
- Modern
0h 1m
Like this Project?
Hire Klopf Architecture
Professional Reviews
1 / 6
Professionals used in
this project
The practices and trades credited on this project.

More projects from
Klopf Architecture
Other work by Klopf Architecture, across every category they build in.


More in
Renovations
Everything else in Renovations, from every practice on ArchiPro.


Next Project
Keep scrolling