
Papamoa - Riordan

Papamoa - Riordan

ata

ata logo
  • 396.4K profile views
  • 433 saves
Visit Website
An executive beachfront home in every sense. Read more
Visit Website

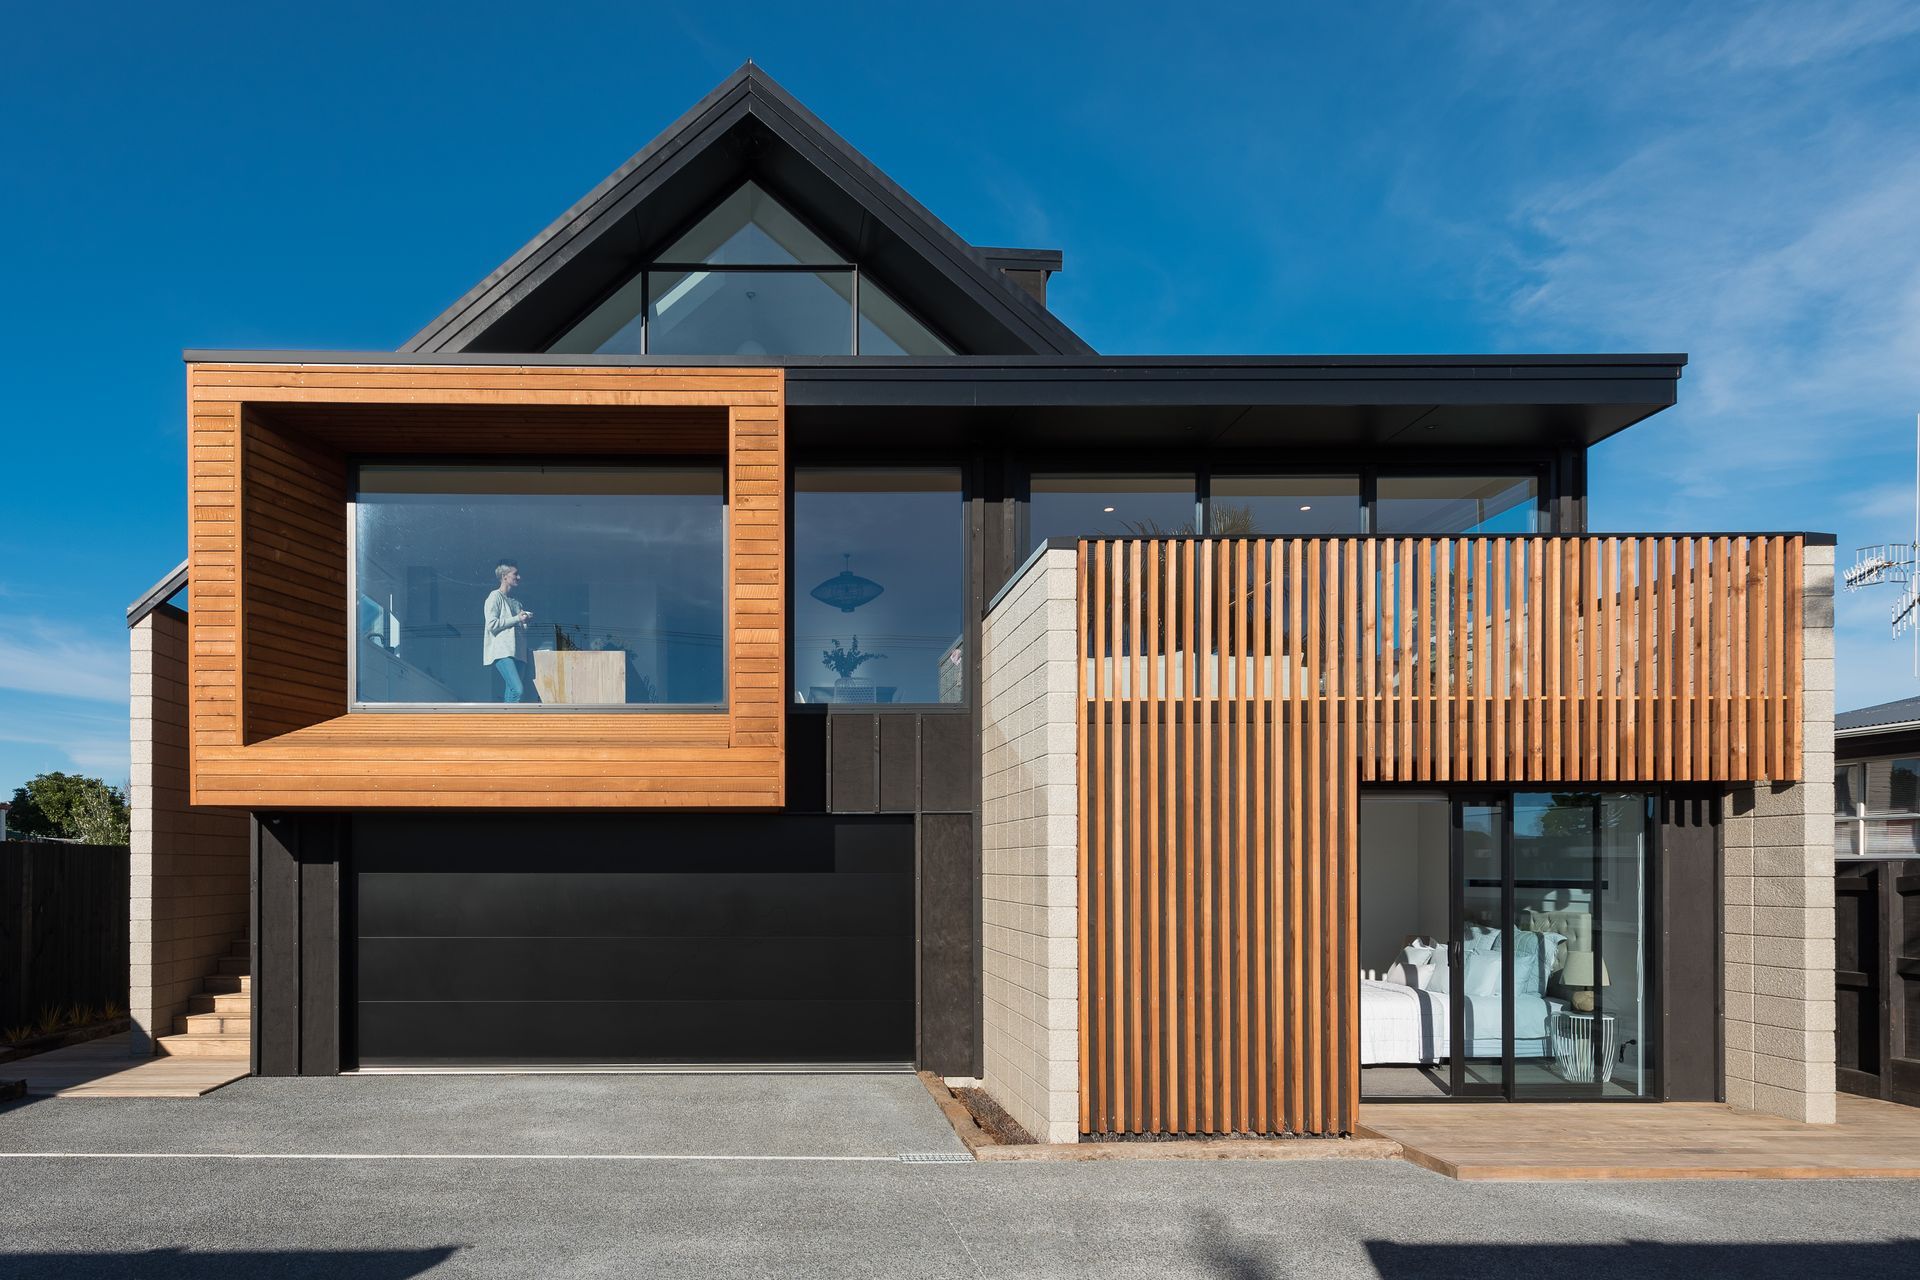
Executive beachfront home designed for stunning views and privacy, featuring a large glazed atrium, smart energy-efficient systems, and future-proofing for solar installation.

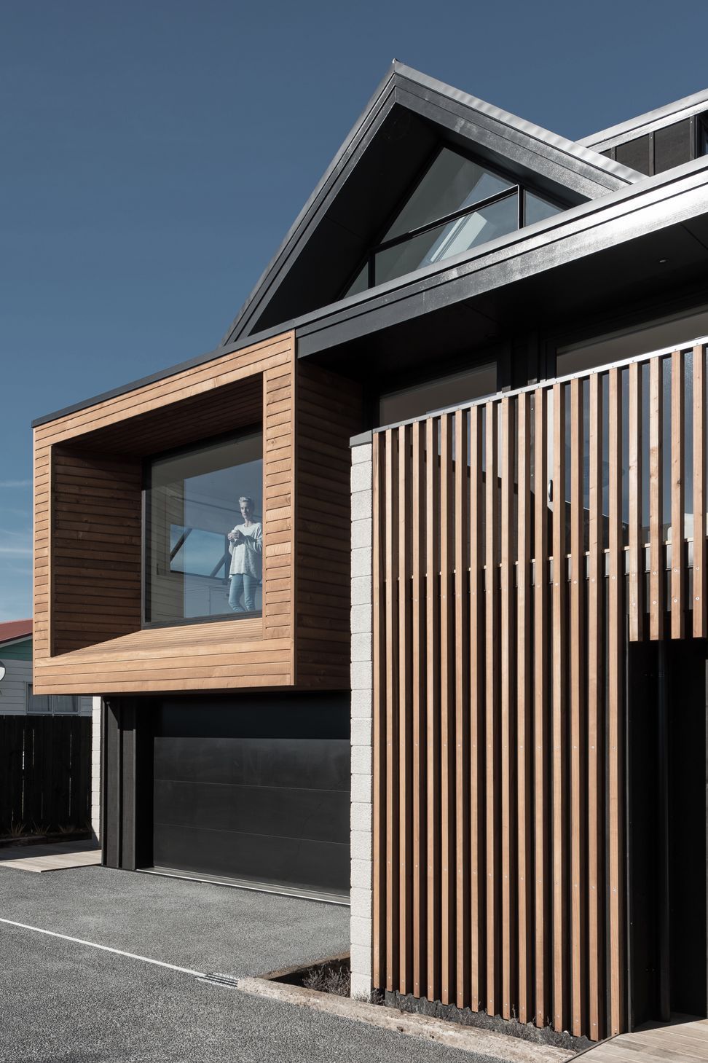
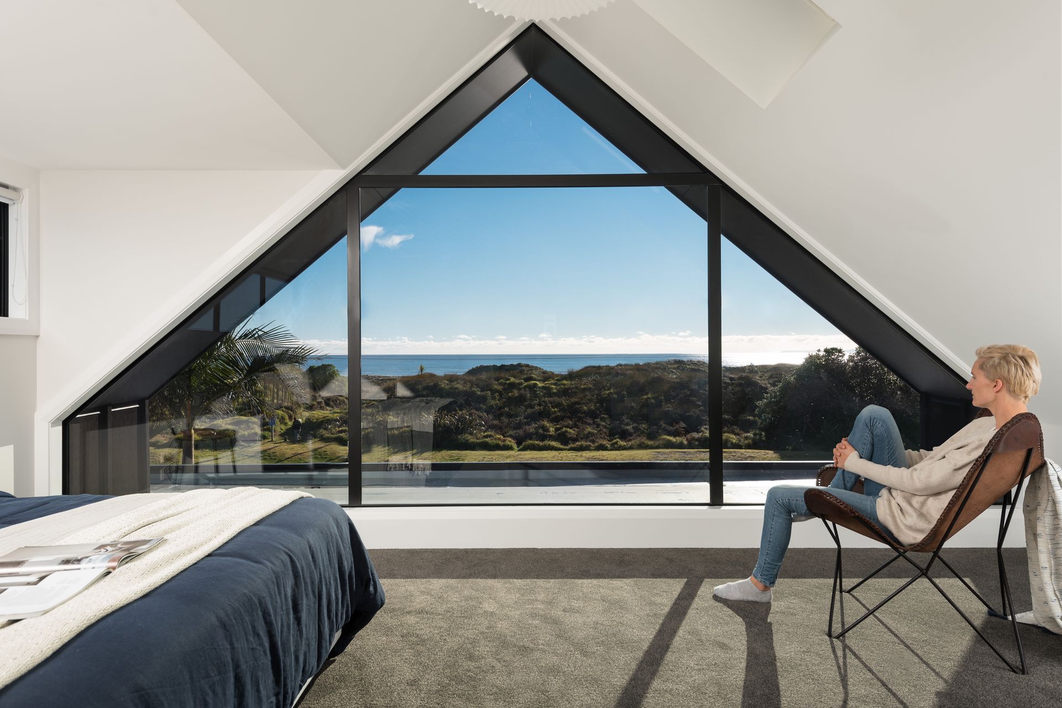
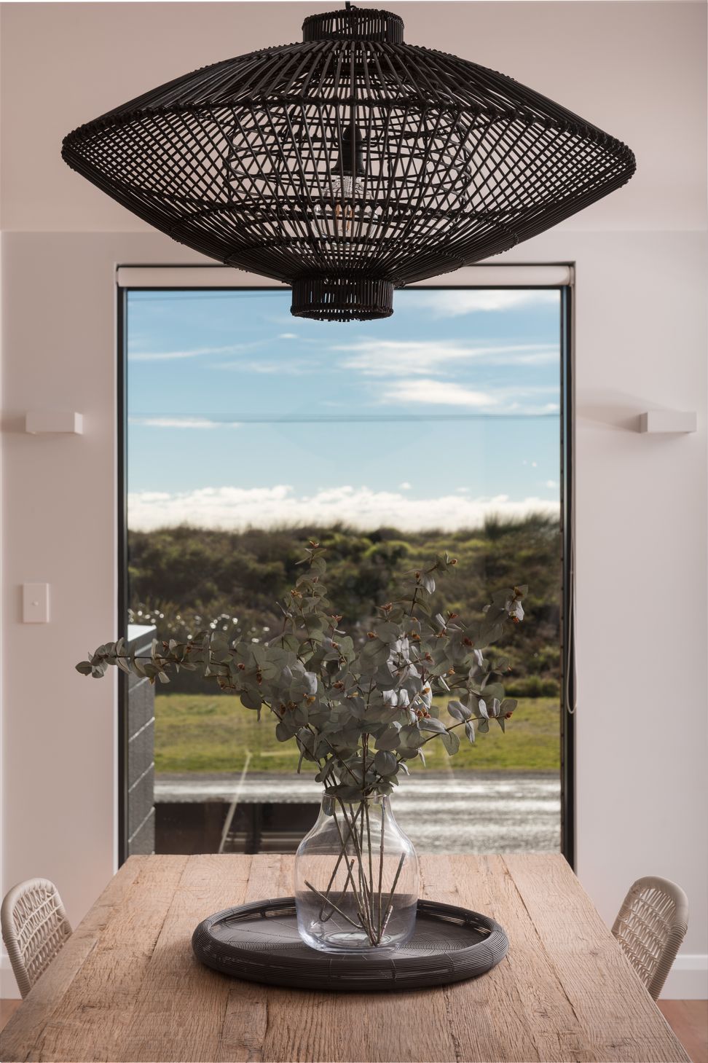
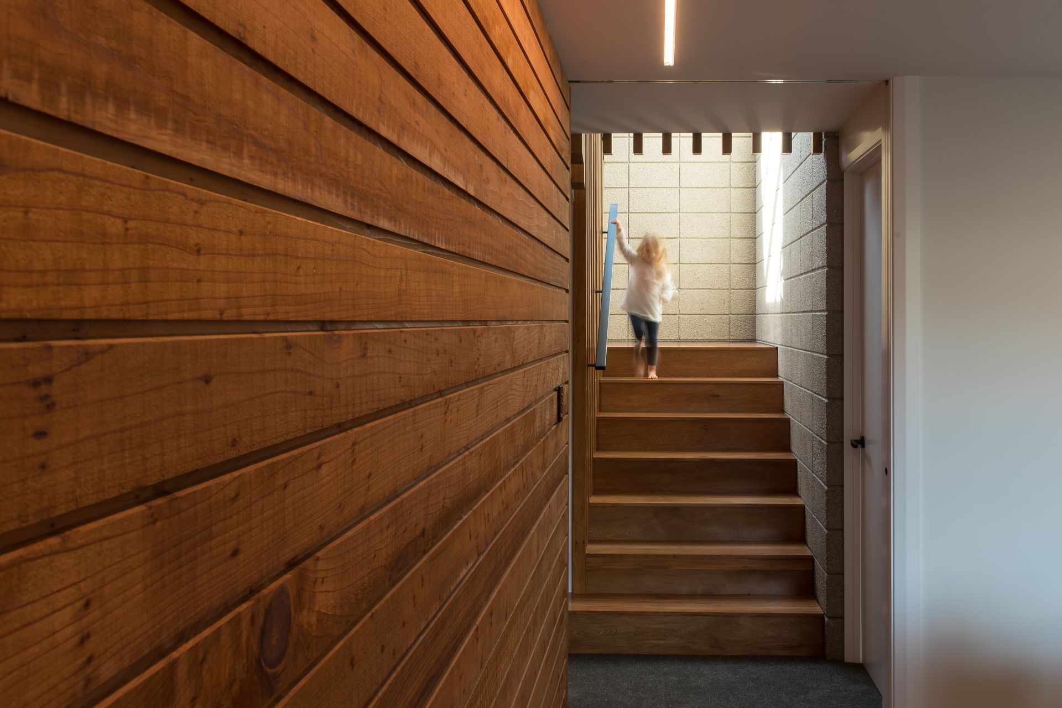
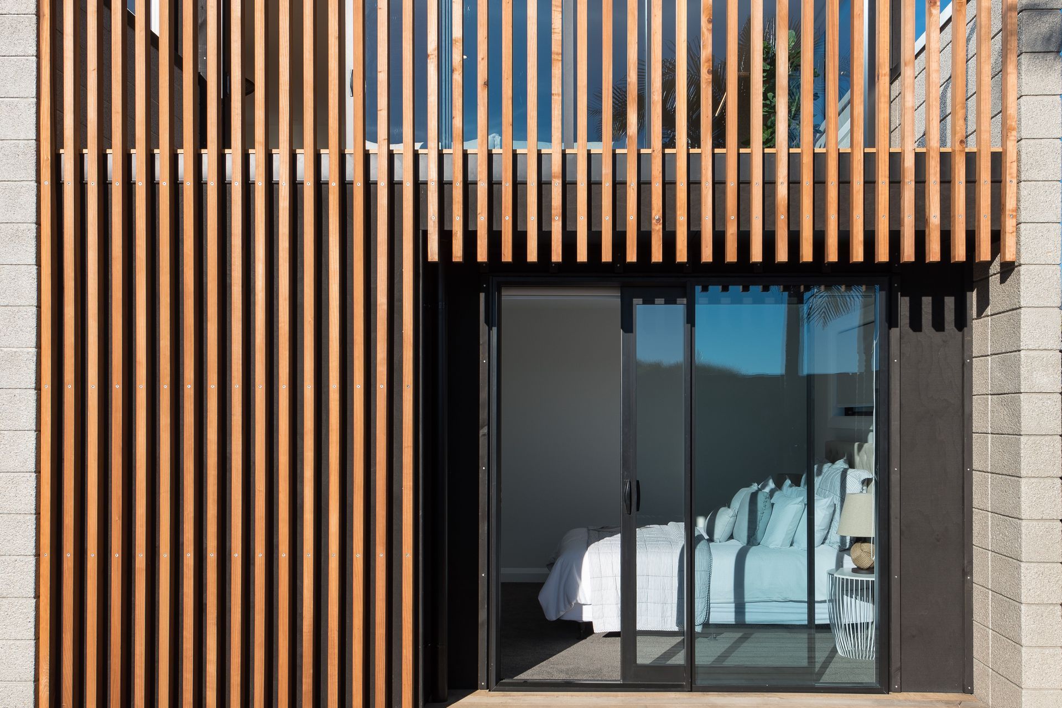
An executive beachfront home in every sense. This is a home designed to maximise the view of the beach yet maintain it’s privacy and peacefulness. This beauty boasts uninterrupted views from Motiti to the beach in front. With the Master bedroom enjoying 360 degree views and is, needless to say, basked in sunlight all day long. Dual living ensures this home and it’s enviable location will be enjoyed by, not just the immediate family, but by all of the cousins and aunts and uncles etc when they call in also.

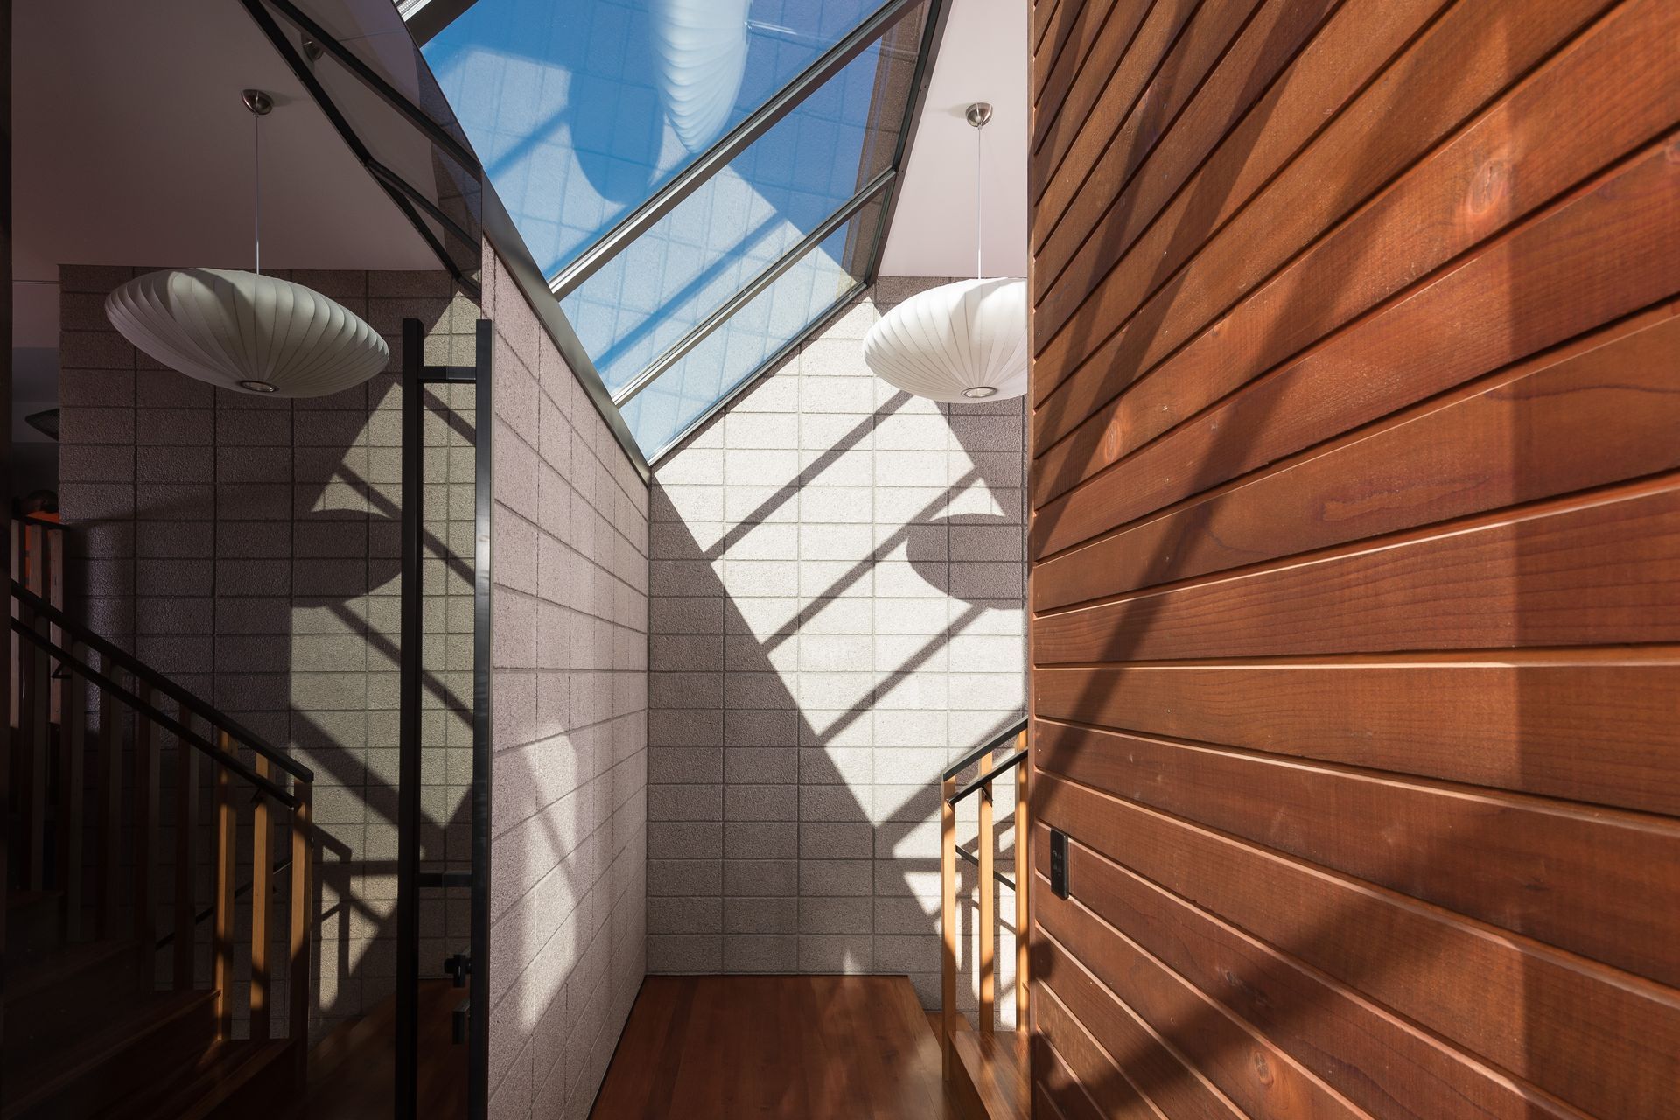
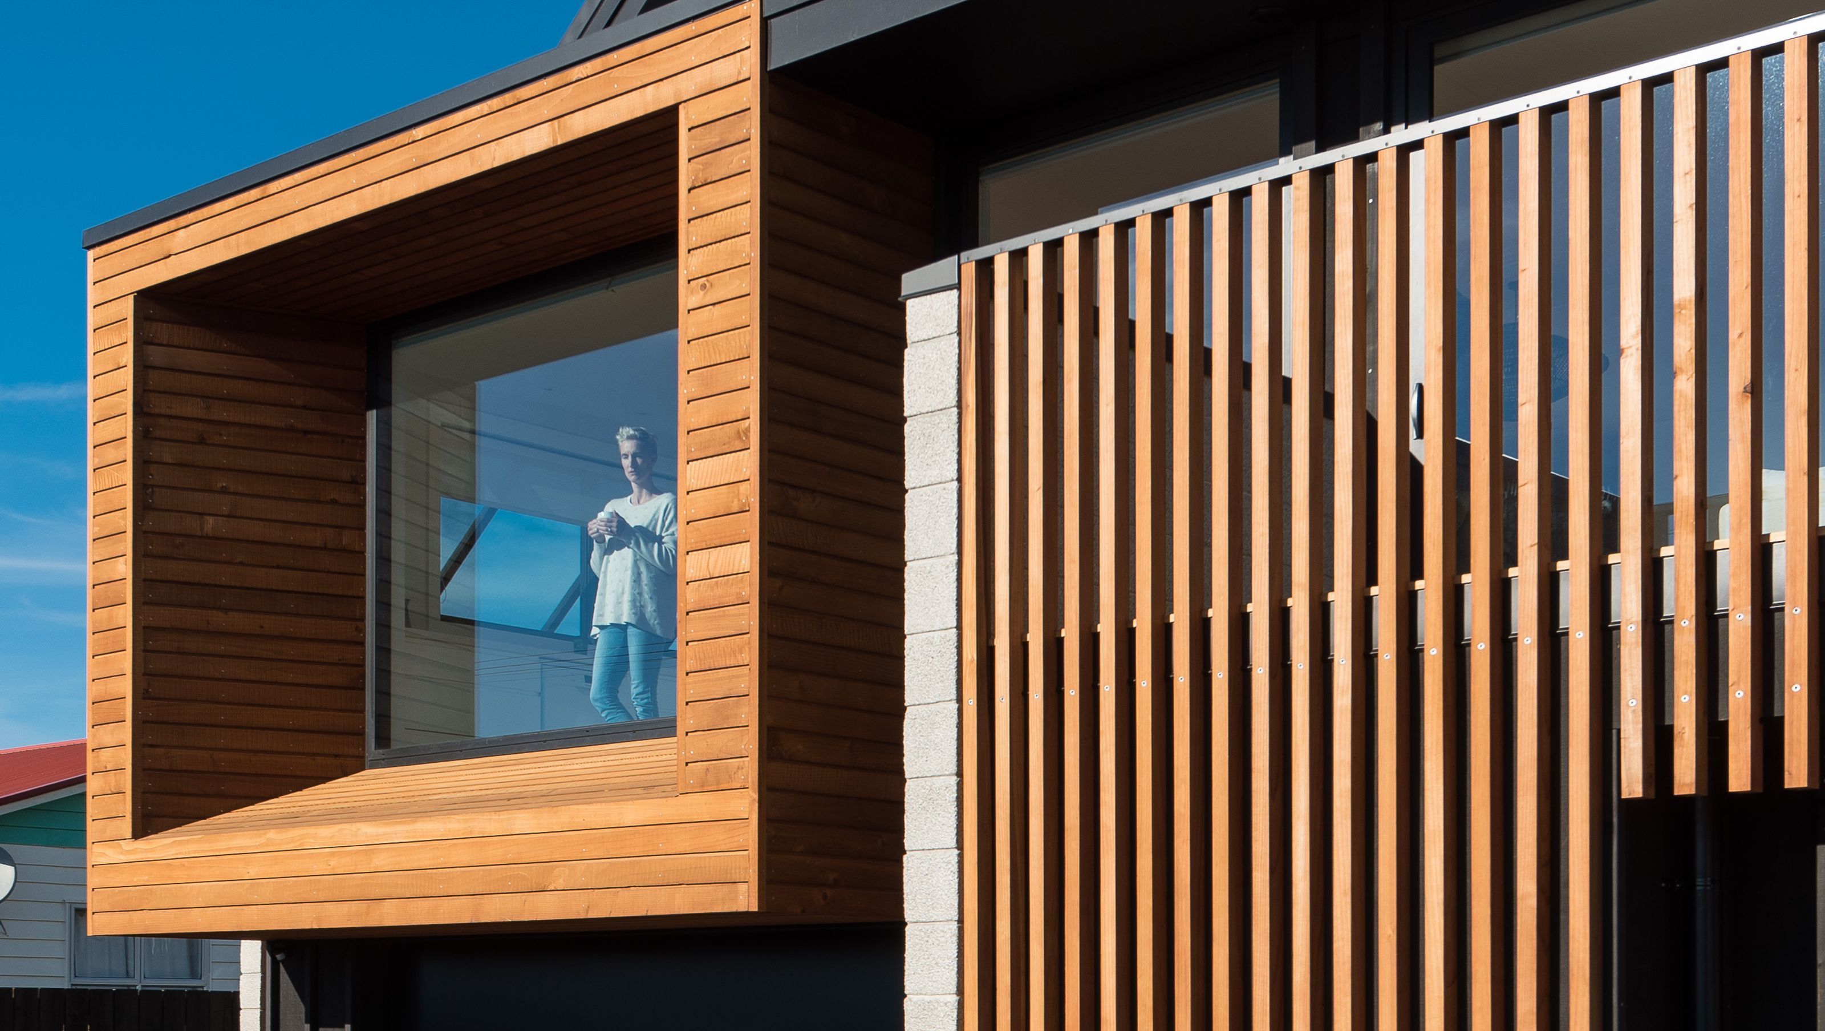
The front of the home has design pop. The back of the home, which often gets short-changed when it comes to design, features a large glazed atrium that floods the house in sun and warmth. Smart energy efficient systems, high-spec insulation, air-tightness, and passive heating and cooling give this home the big sustainability stamp. It is also future-proofed for solar installation.
5.0K3h 32m

Like this Project?
Hire ata

Professional Reviews

1 / 18

“Our humble kiwi Bach in Pauanui, that houses two growing families needed an overhaul. We met with Adam from ata and explained the must haves for our project being that it accommodates 10 adults and 2 dogs at a time plus room for extras, areas for boats, diving and fishing gear to be stored, plenty of outdoor living and spa pool as well as keeping a real Bach feel that was low maintenance but super cool with no plaster or brick in sight! All of these demands were to fit on a tiny 400sq site – easy! Adam took all of that on board and came up with his take on the kiwi shed concept. Using Coloursteel cladding, a pitched roof line to give an abundant feel of height as well as the opportunity to add a mezzanine floor and simple clean lines internally using white washed ply, black exposed roof trusses, doors and feature negative detail throughout. Adam nudged us out of our comfort zone with the inclusion of a space saver staircase to our mezzanine level and a floor to ceiling black “soccer net” type surround to give a stunning and unique enclosure. Both particular design features were firsts of their kind in New Zealand, requiring hours and hours of research, paper work and lengthy Council discussion. Thanks to Adam’s tireless commitment and determination, we are now the benefactors of a truly unique beautifully designed home that will give us years and years of fabulous family holidays. We cannot thank Adam and his team enough for blasting our expectations out of the water! Needless to say, we can highly recommend ata and they will be our first stop for our next building project.”

The Procter Families

Professionals used in
this project

The practices and trades credited on this project.

Next Project

Keep scrolling
Lake Rotoiti - Thomas