Project team
- BuilderHouse of Nautica
- PhotographerEnvy Productions
Product Suppliers
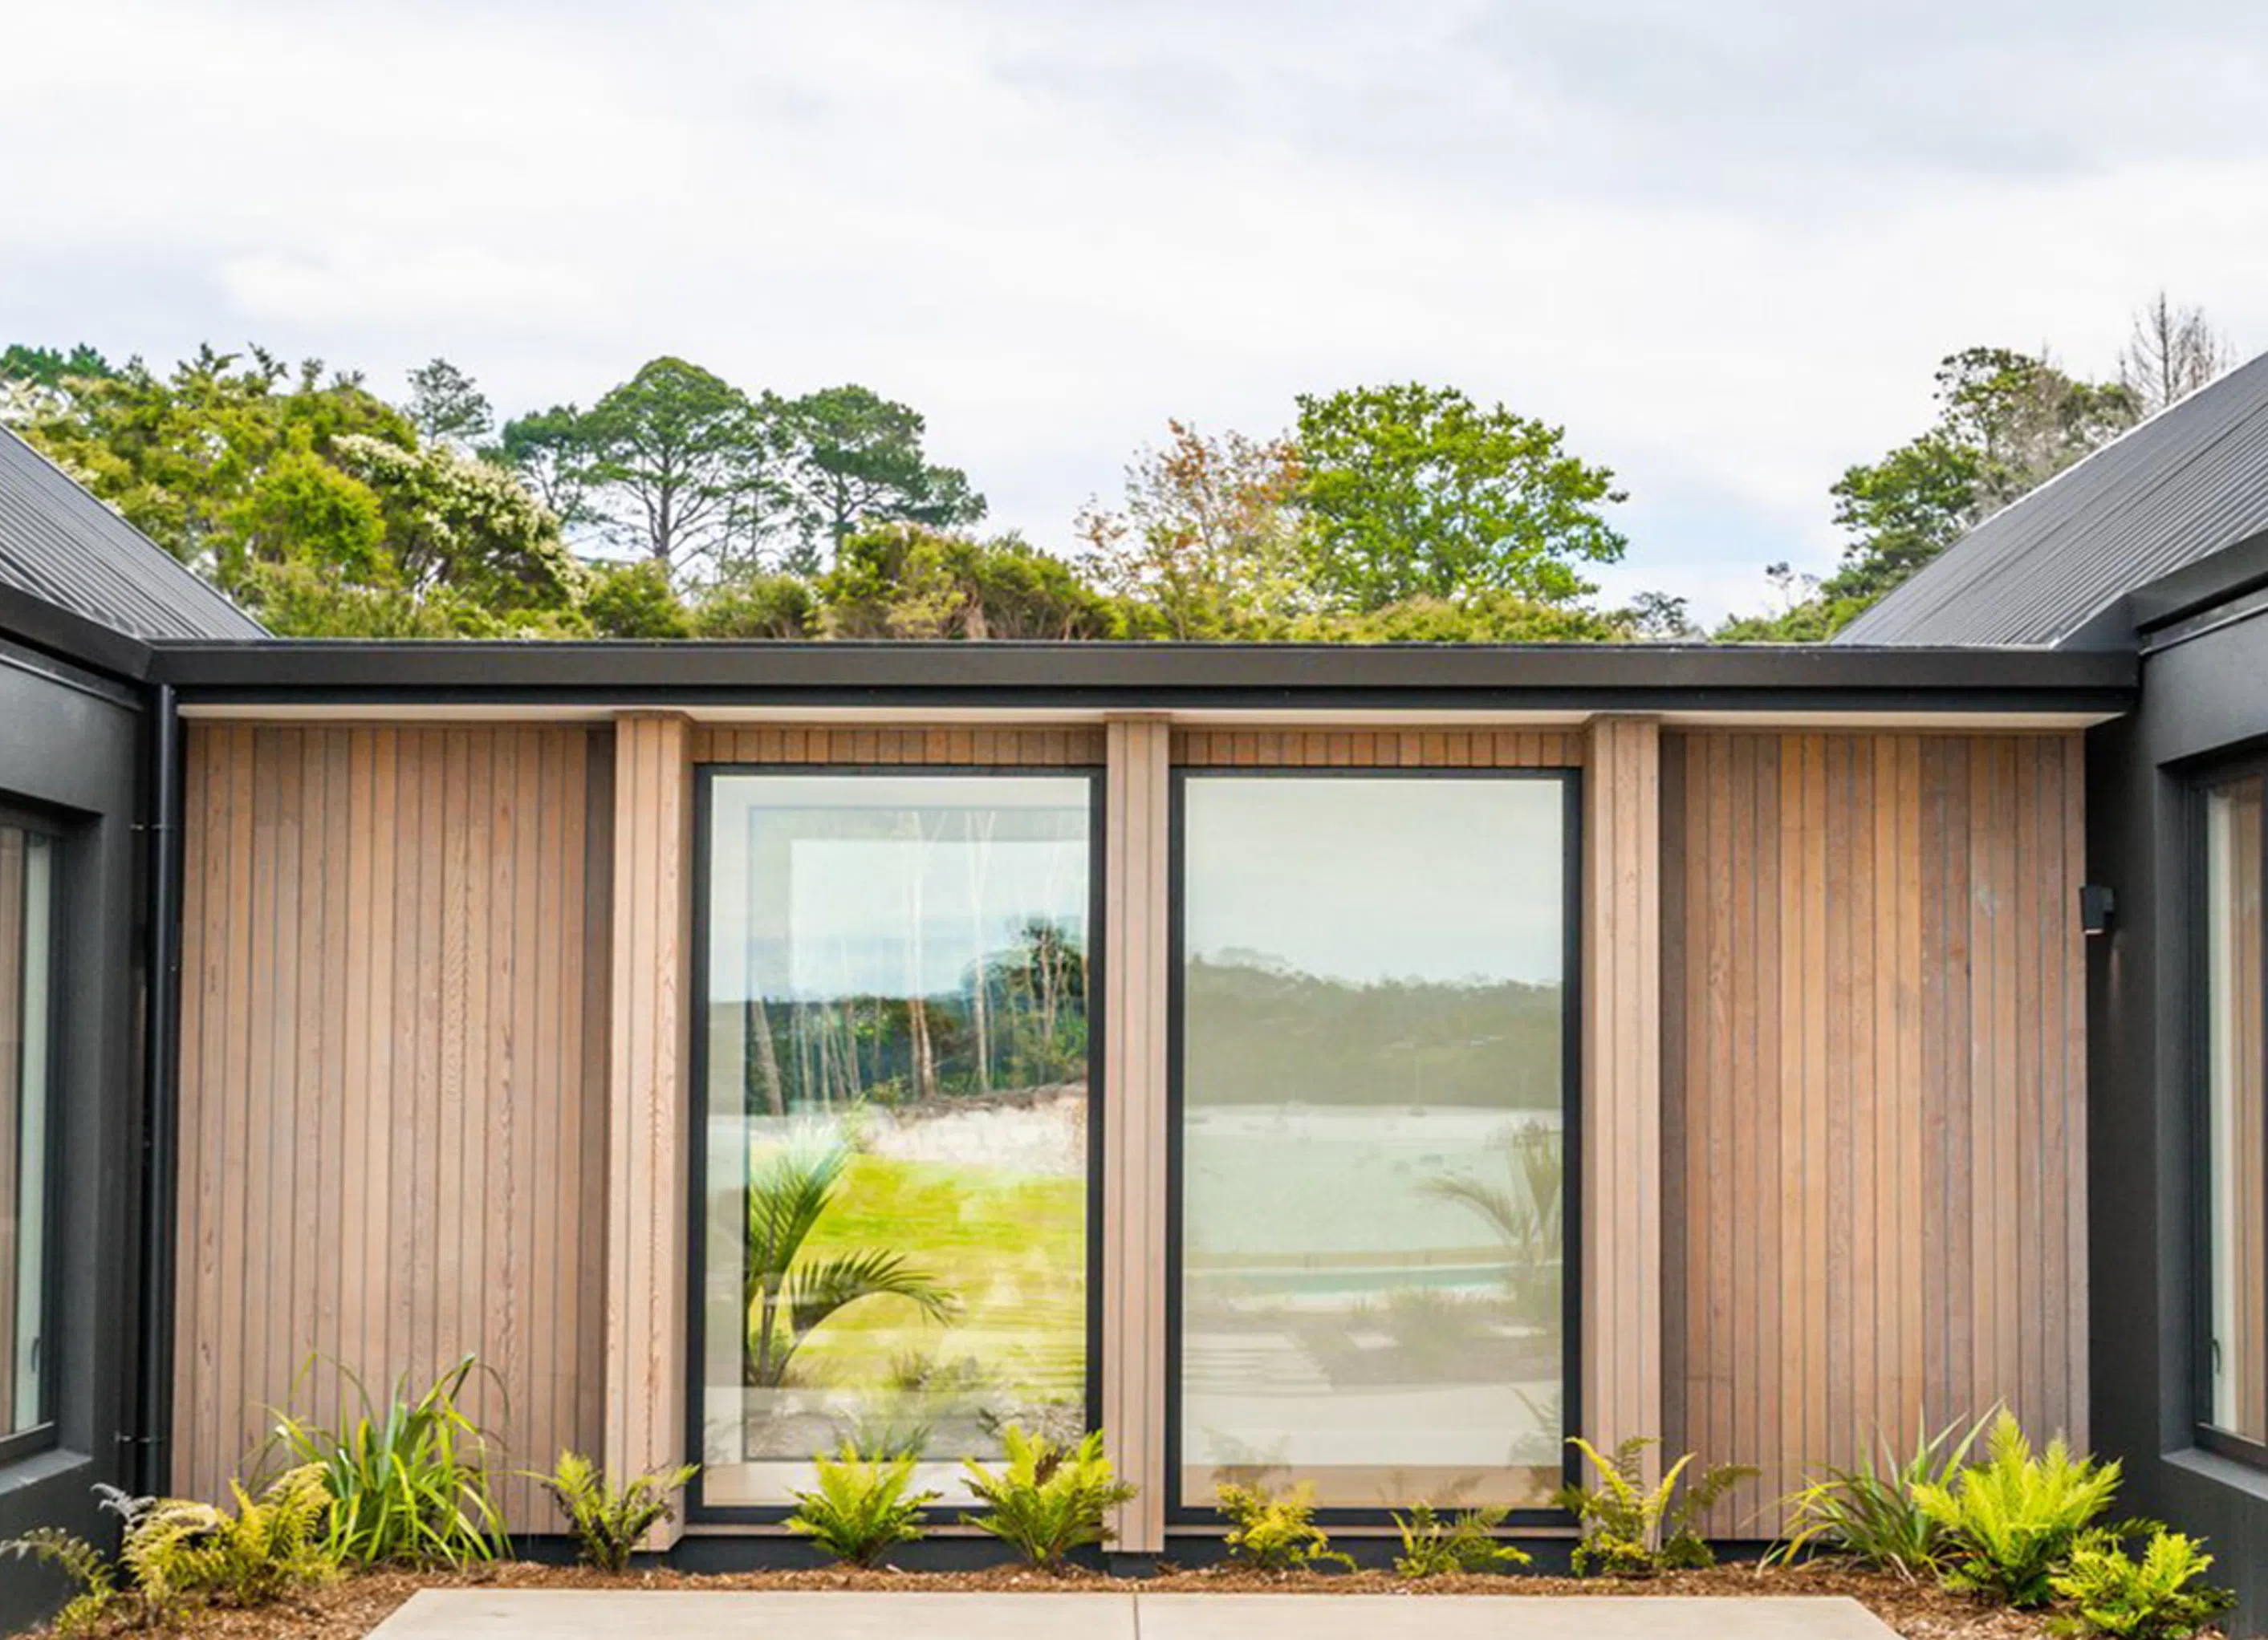
Contemporary seaside residence featuring three distinct pavilions for living, formal gatherings, and suites, designed to maximize views with minimal flat roofs and cedar cladding, complemented by spacious pitched ceilings and modern joinery.
This sea side surrounded knoll has enabled three pavilion wings comprising living, formal and suites. All are at differing degrees to enable views to be enjoyed by all.
Minimal flat roof, cedar cladding links the feature halls with buttress picture frame the views as one moves between these pavilions. Large spacious height pitched ceilings and joinery ensure the modernist integrity is kept within its opulent setting.
- Building style
- Contemporary


Professional Reviews
The products behind the project
Three products specified into this build from one supplier, a verified ArchiPro member. Tap through to specifications, suppliers and lead times.


Professionals used in
this project
The practices and trades credited on this project.




More projects from
House of Nautica
Other work by House of Nautica, across every category they build in.


More in
Single House
Everything else in Single House, from every practice on ArchiPro.


Next Project
Keep scrolling