

Project team
Product Suppliers
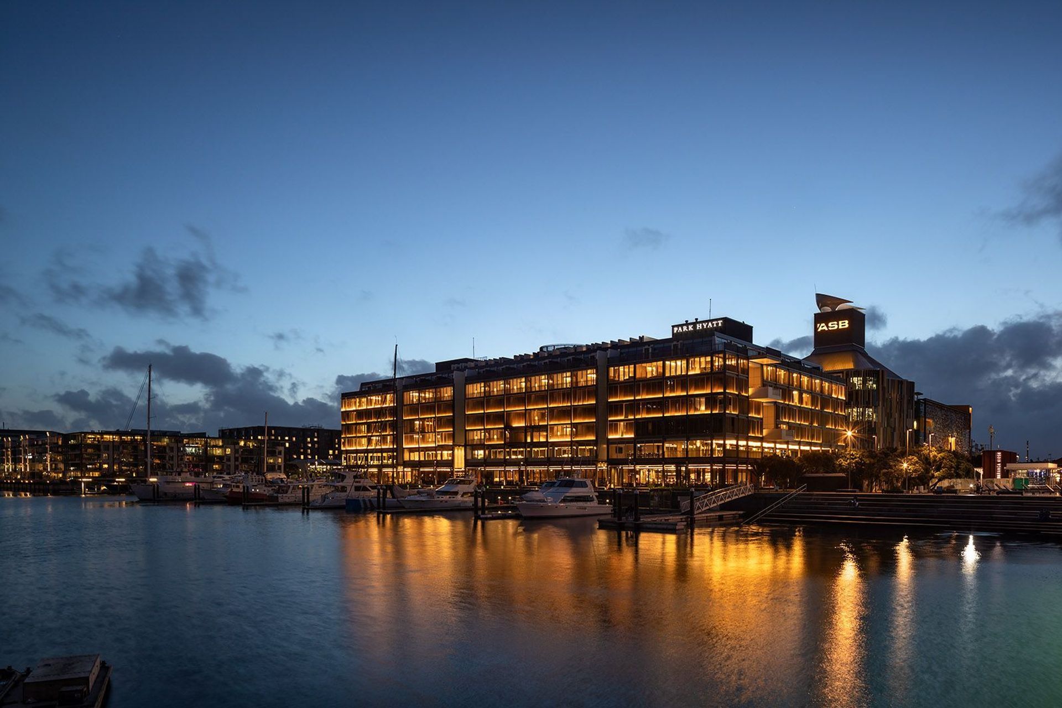
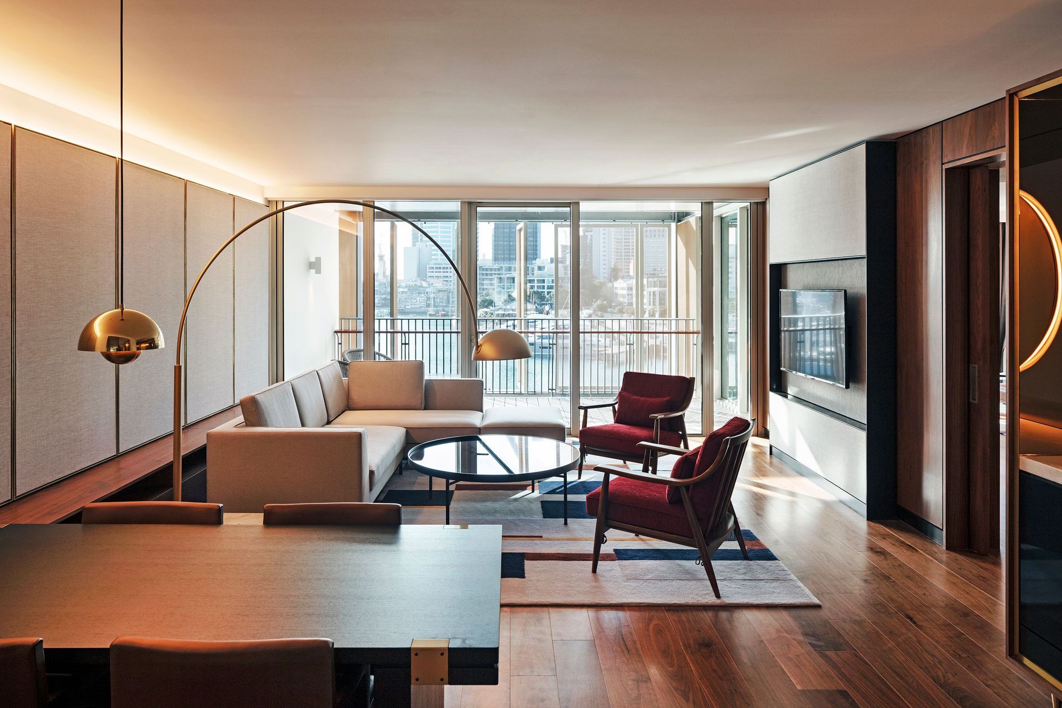
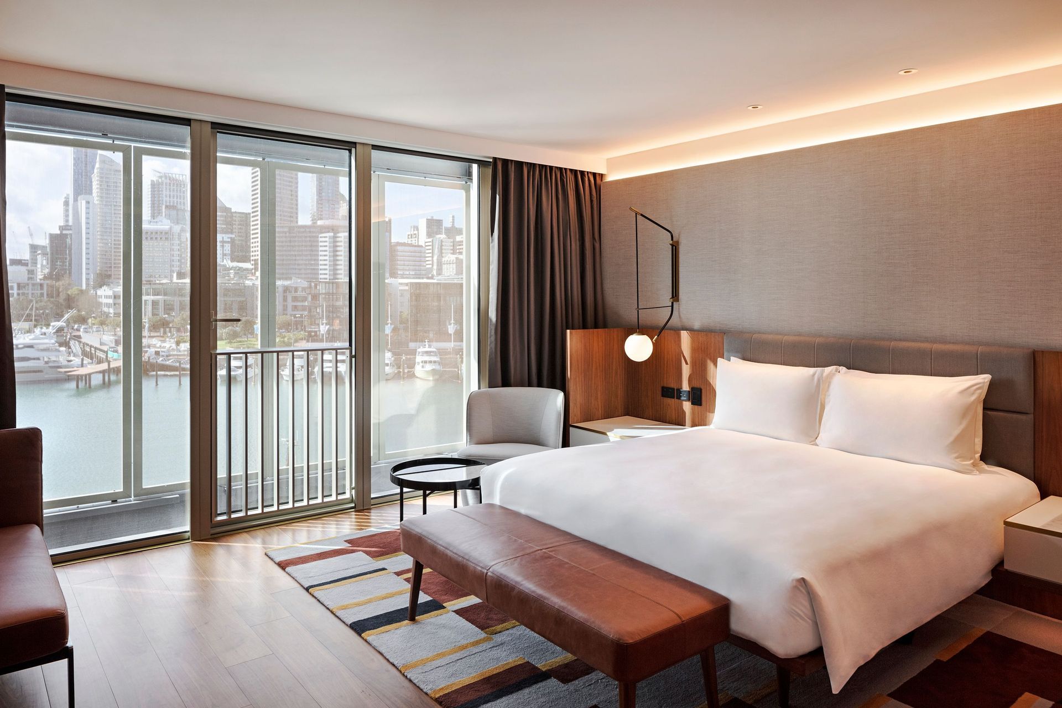
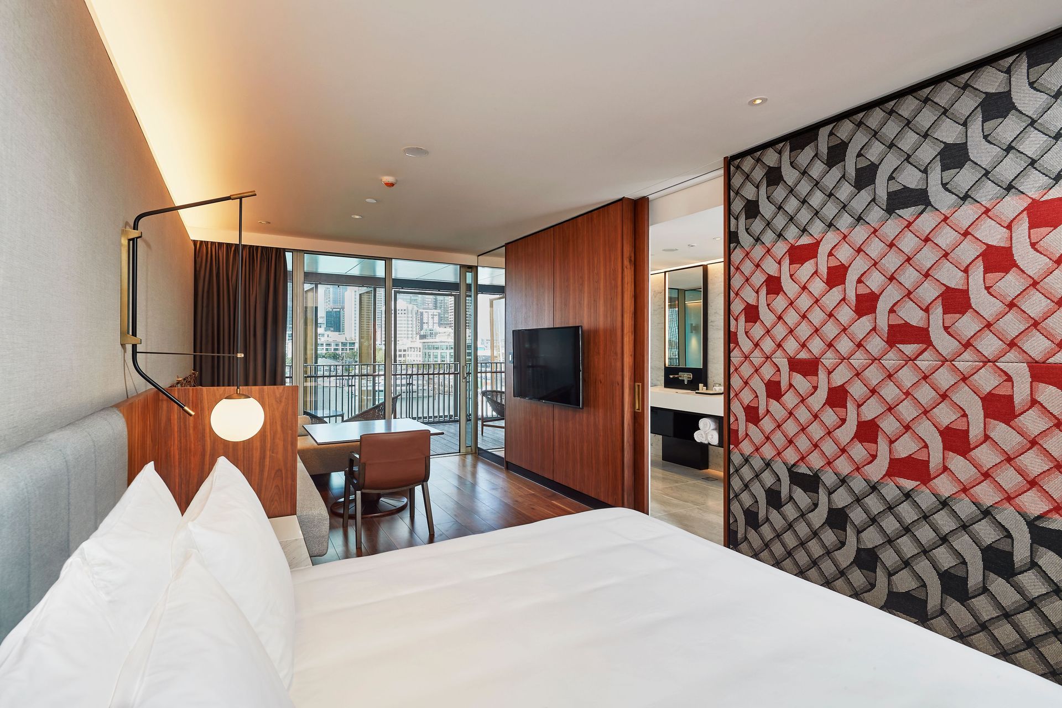
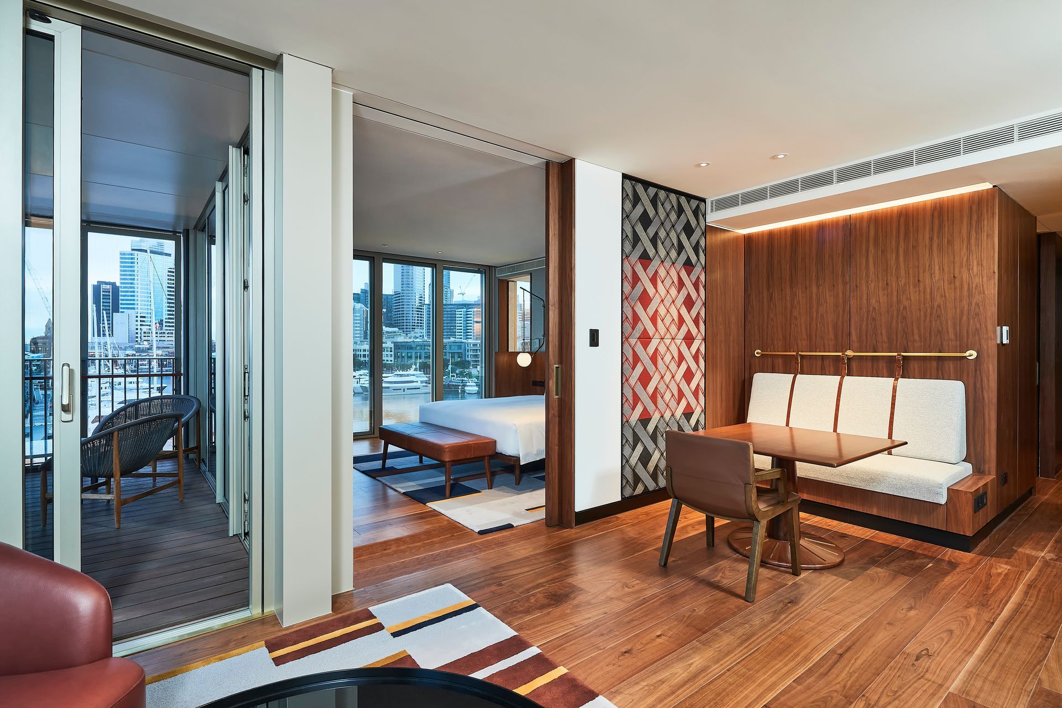
Park Hyatt Auckland features a striking design with 195 rooms, a dramatic seven-story atrium, and a façade of bronzed stainless steel mesh screens, offering a blend of luxury and functionality in the vibrant Wynyard Quarter.
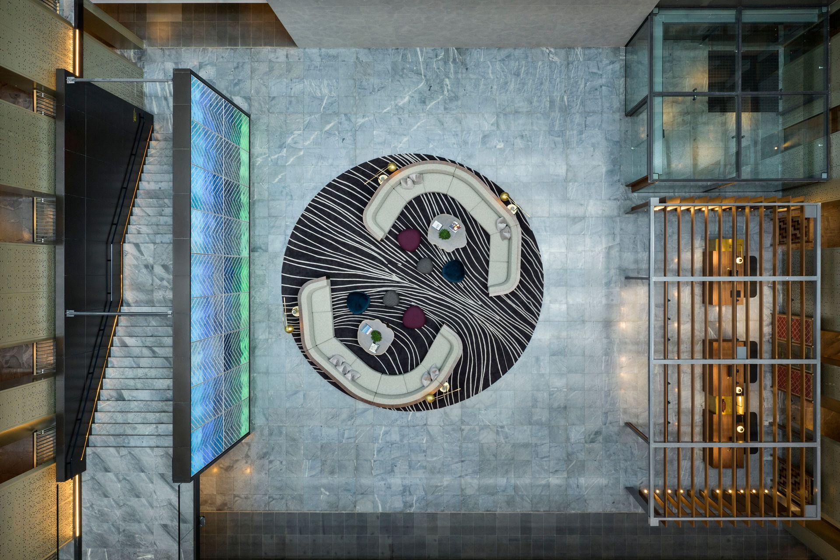
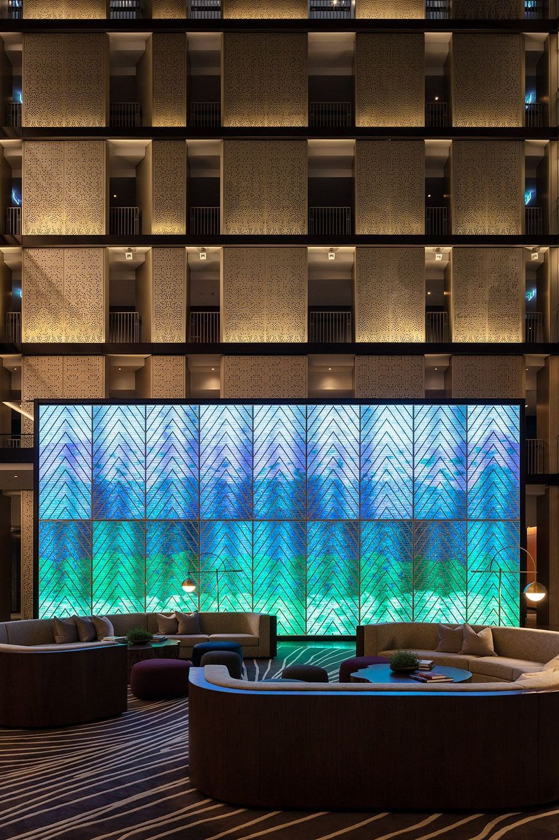
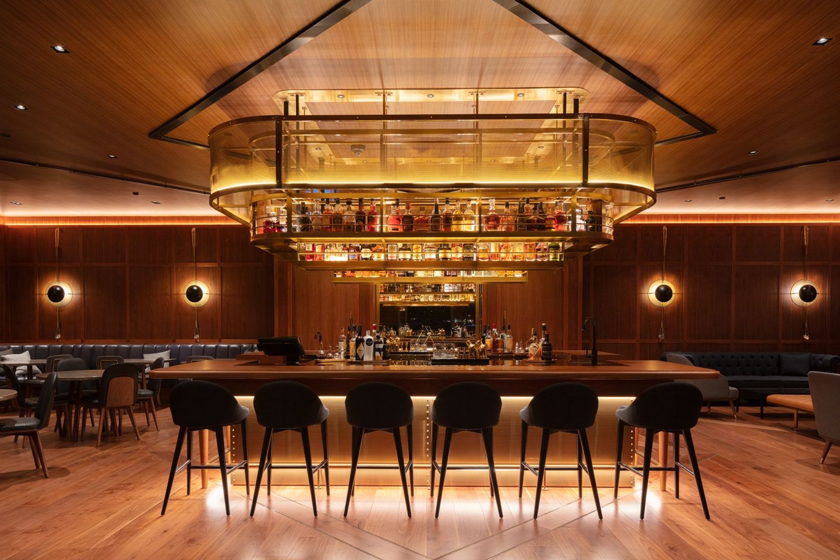
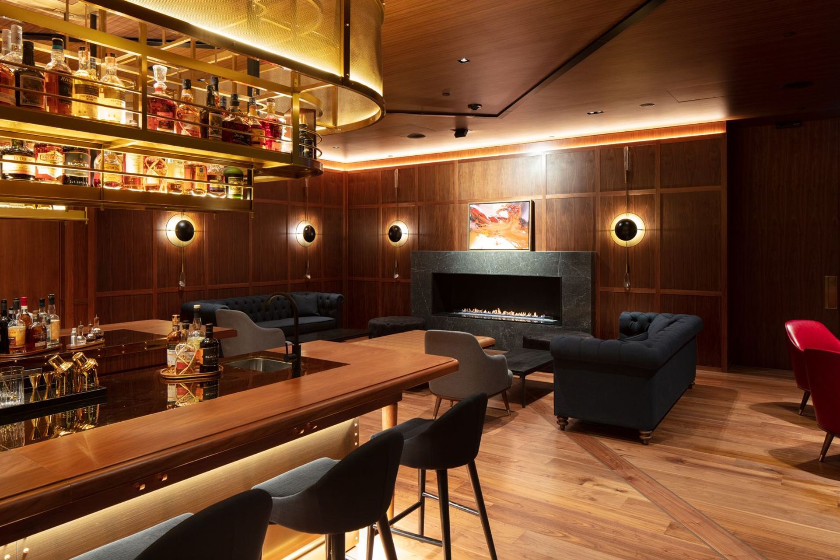
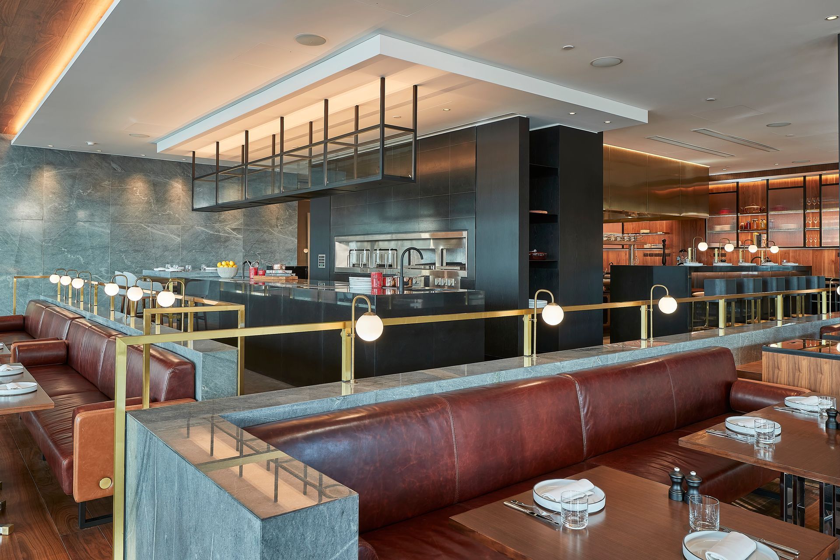
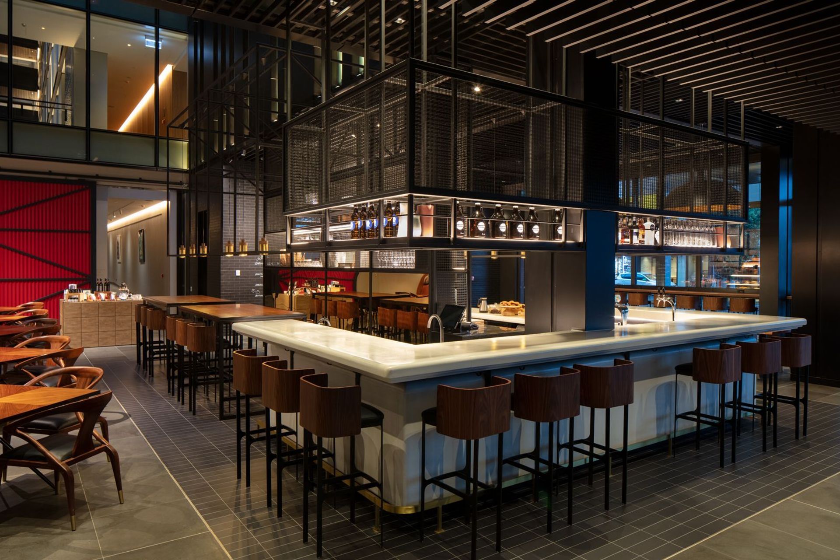
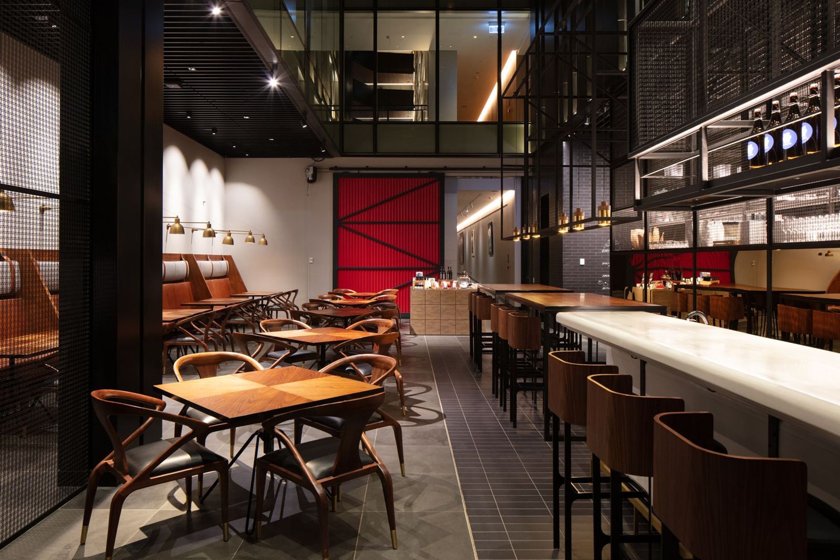
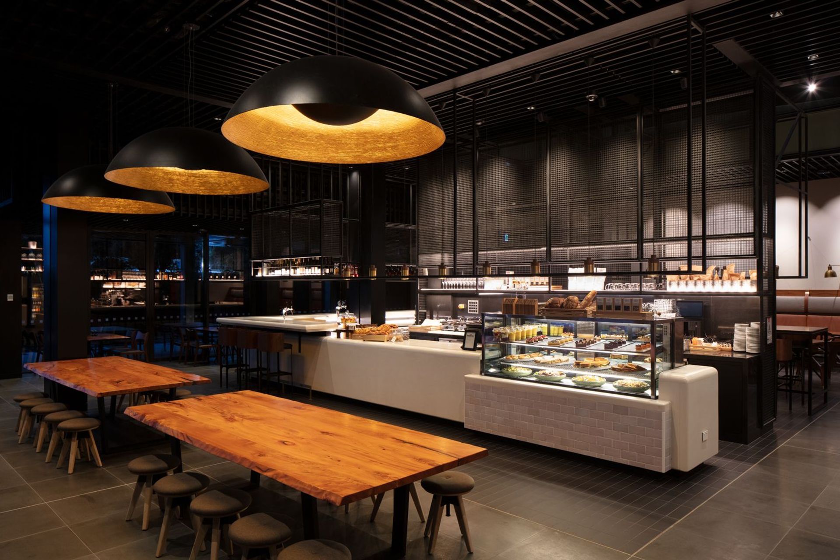
Located in the Wynyard Quarter fronting on to the Viaduct Harbour in the heart of Auckland, this new Park Hyatt Hotel offers an exciting range of public facilities and function spaces, including bars, cafes, restaurants, and reception halls. Taking up a 100m by 50m site, it is essentially a hollow rectangle, the 195 rooms facing out from the perimeters, with a dramatic central atrium, seven stories high and partially glazed. The external façade is cloaked in sliding or pivoting bronzed stainless steel mesh screens, which provide a shimmering skin of reflections to animate the building with natural light.
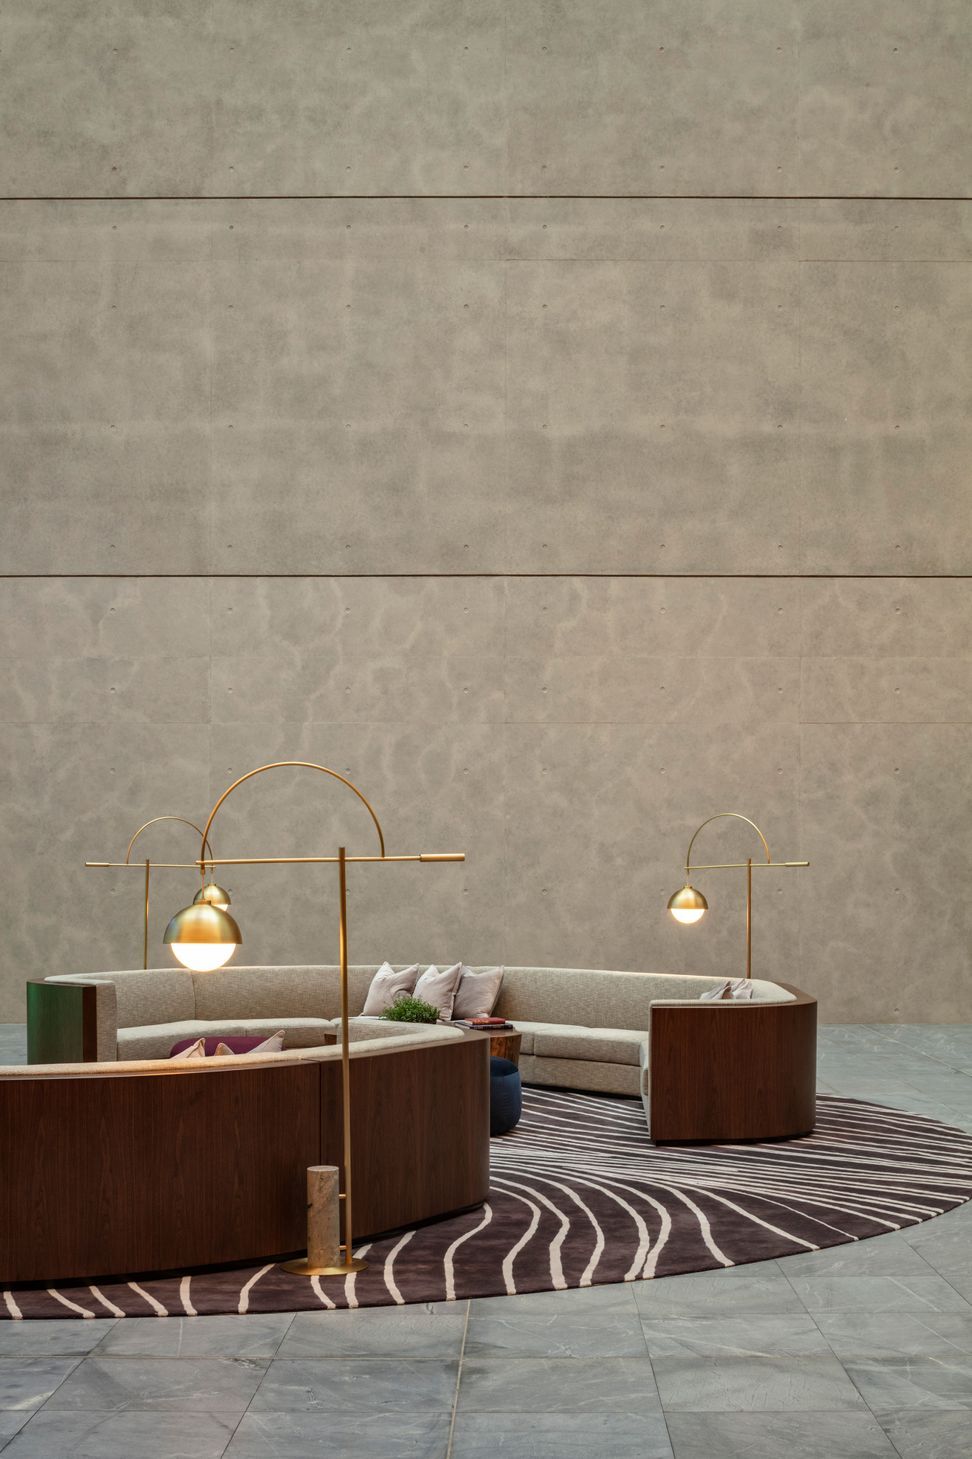
The developers are Fu Wah NZ, the design team is led by ar+d from Singapore with Bossley Architects. Interiors are by Conran and Partners from London, and the project involved multiple NZ based consultants. China Construction and Hawkins completed construction in mid 2020.
Like this Project?
Hire Bossley Architects
Professional Reviews
The products behind the project
Six products specified into this build from three suppliers, verified ArchiPro members. Tap through to specifications, suppliers and lead times.


Professionals used in
this project
The practices and trades credited on this project.









More projects from
Bossley Architects
Other work by Bossley Architects, across every category they build in.


More in
Hotels, Motels and Resorts
Everything else in Hotels, Motels and Resorts, from every practice on ArchiPro.


Next Project
Keep scrolling