

Project team
A thoughtfully designed family residence featuring spacious open-plan living, dual cooking areas, and multiple ensuites, all centered around a compact layout that maximizes natural light and outdoor entertaining spaces.
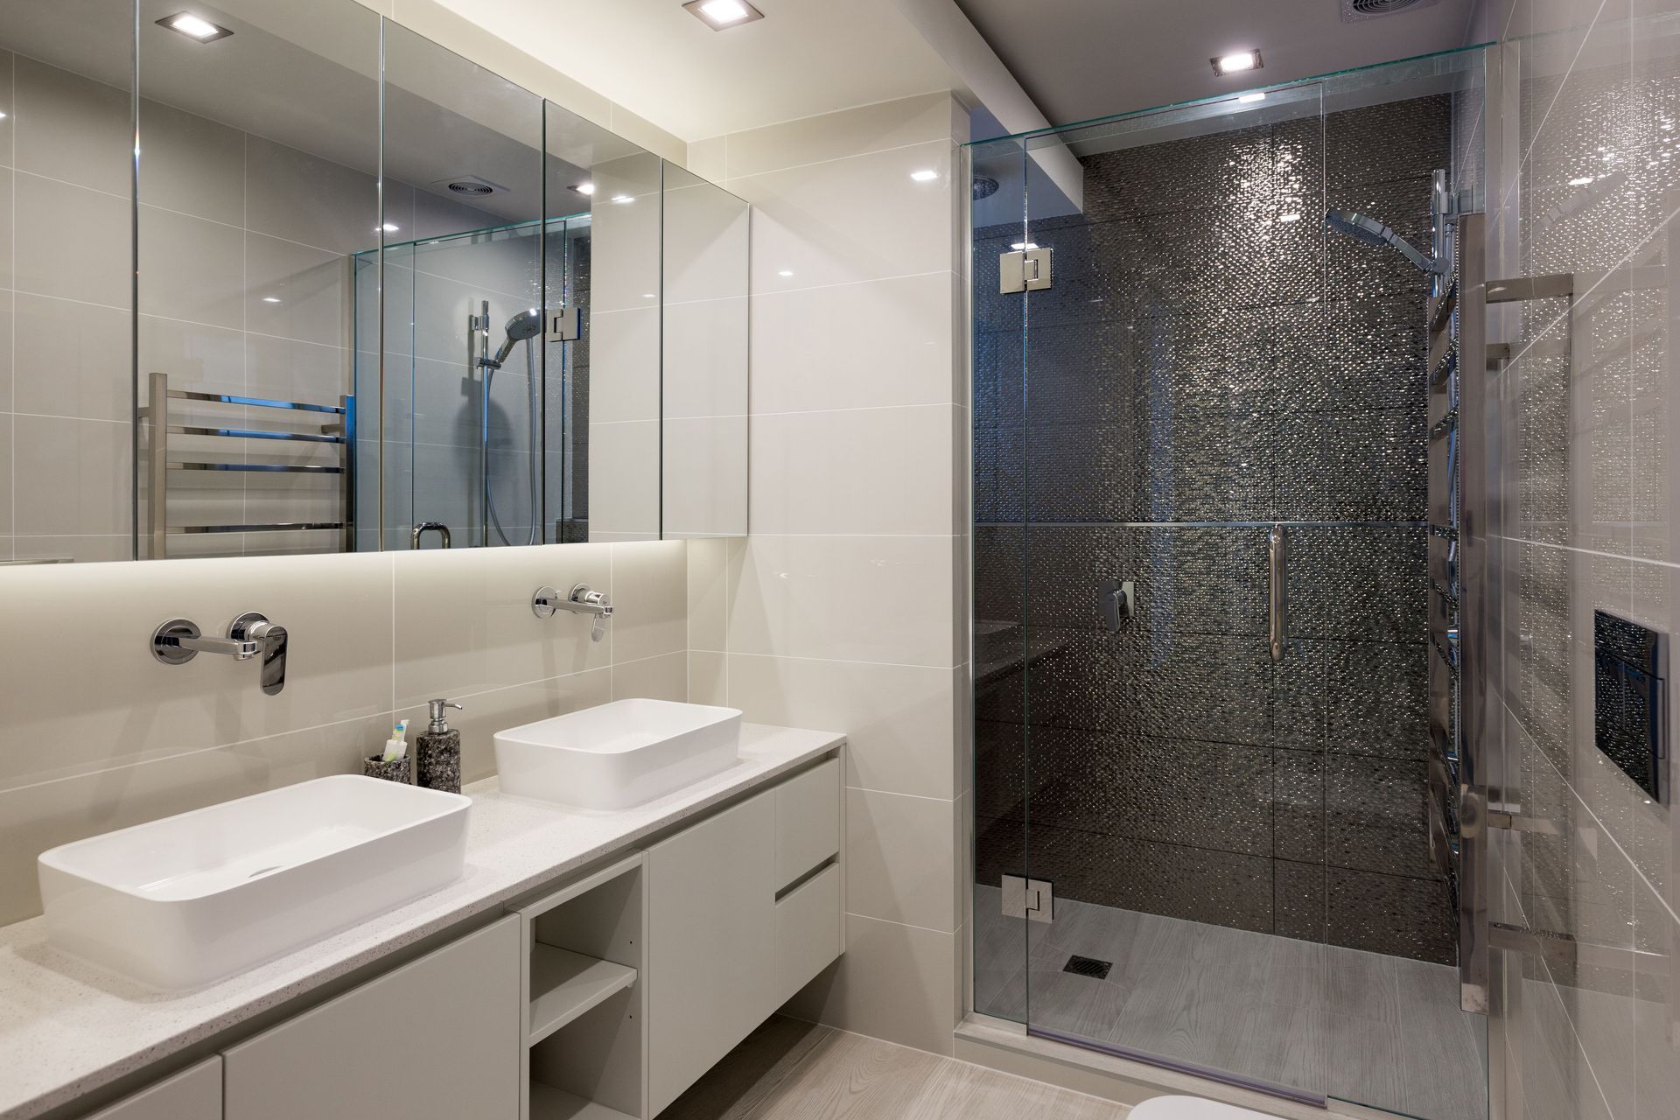
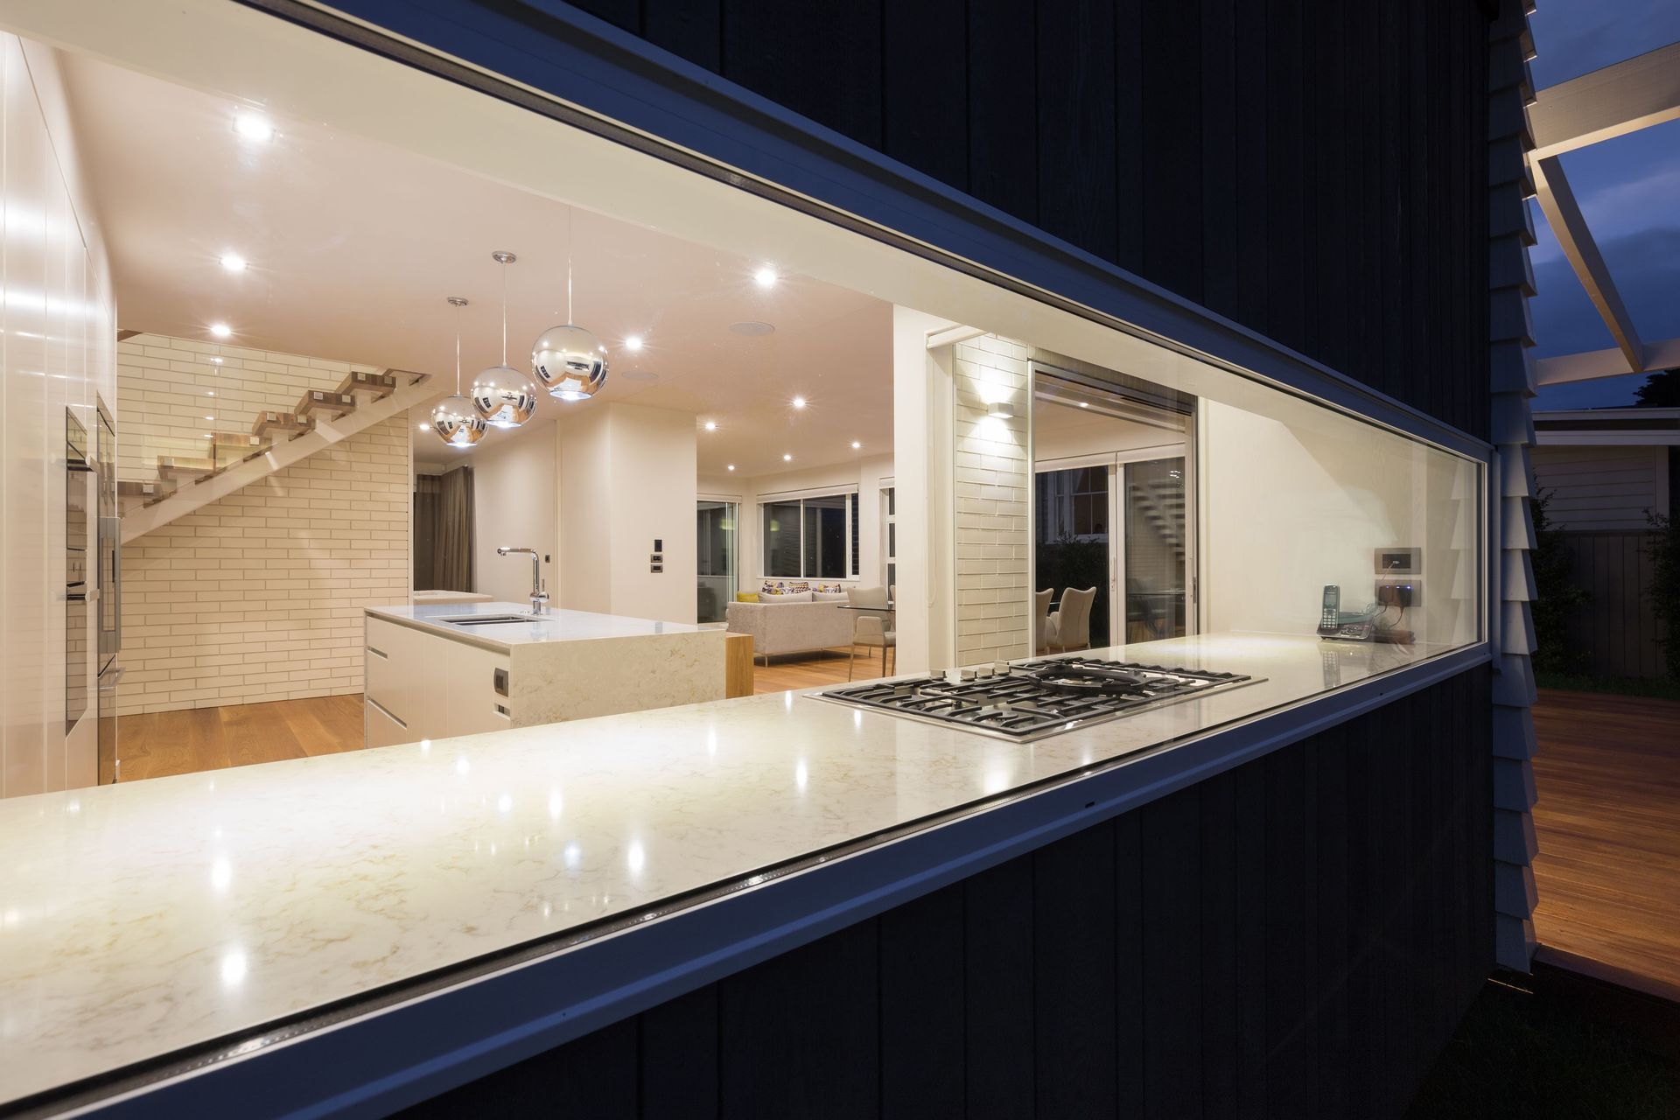
The clients’ brief requested that the design be visually appealing and cater for a couple starting a family. They required large open plan living spaces, two separate cooking areas, three living spaces and a number of ensuites and bathrooms to service the five bedrooms. Some outdoor entertaining spaces and landscaped areas were also requested.
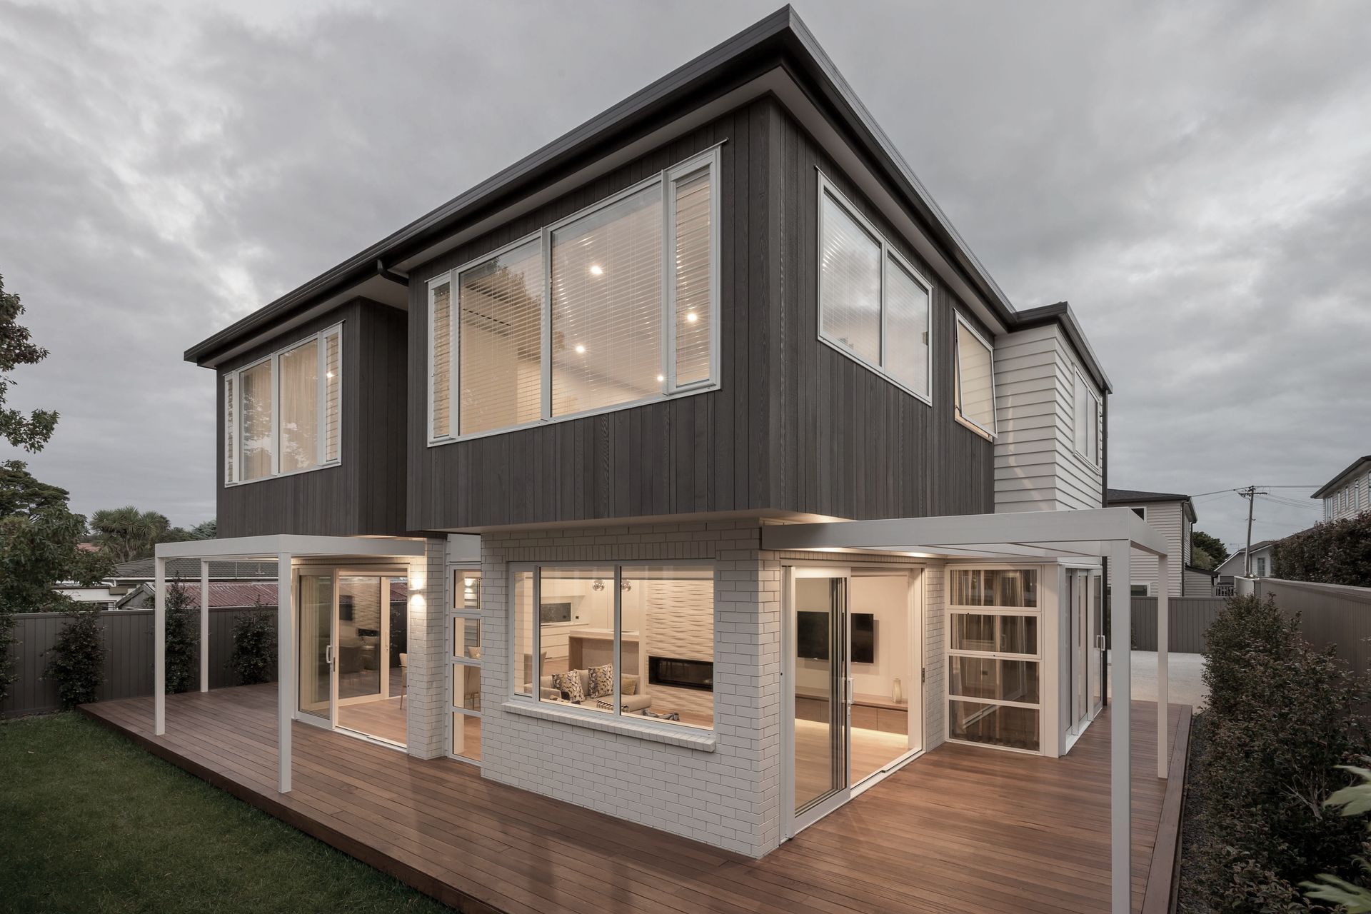
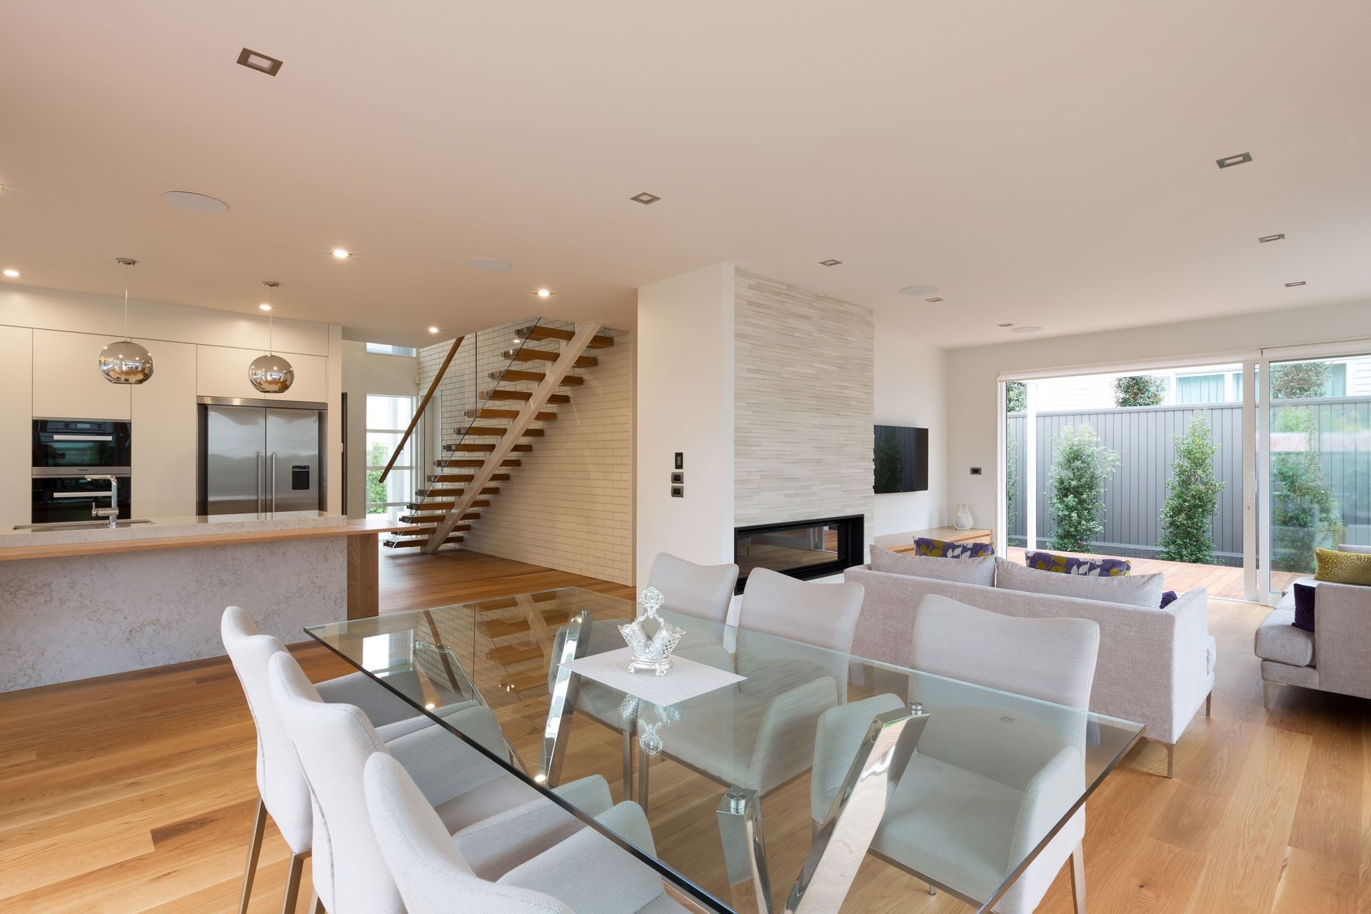
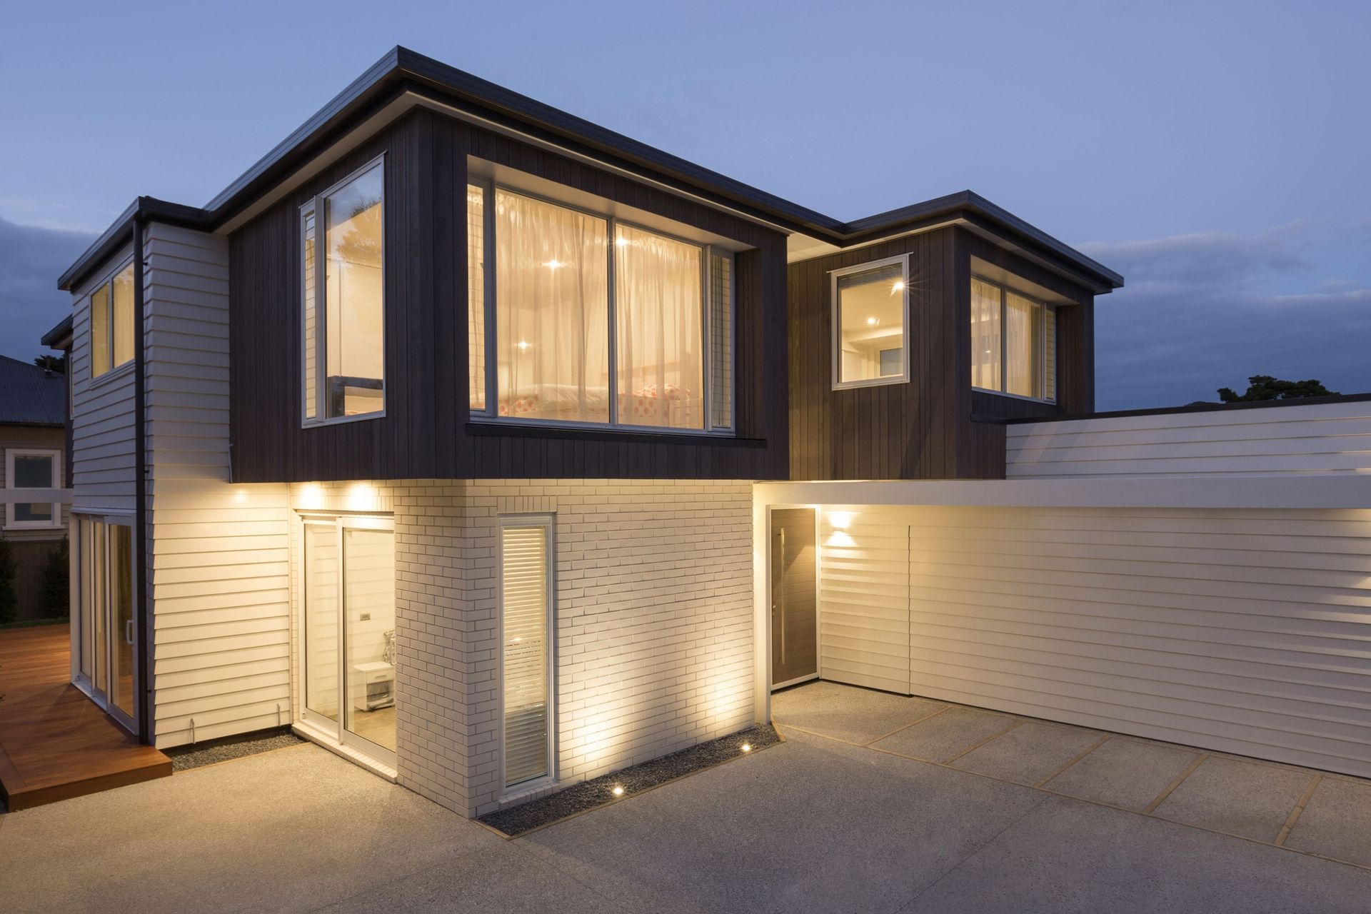
A key part of the design was creating a compact and efficient layout for the small site. This was achieved by creating a central axis running south/north containing the two storey entry, floating stair and access routes on both levels. Radiating out from either side of the central axis are the living spaces, kitchen and dining on the lower level and bedrooms/bathrooms on the upper level. On the upper level two distinct cedar clad box forms run either side of this central axis.
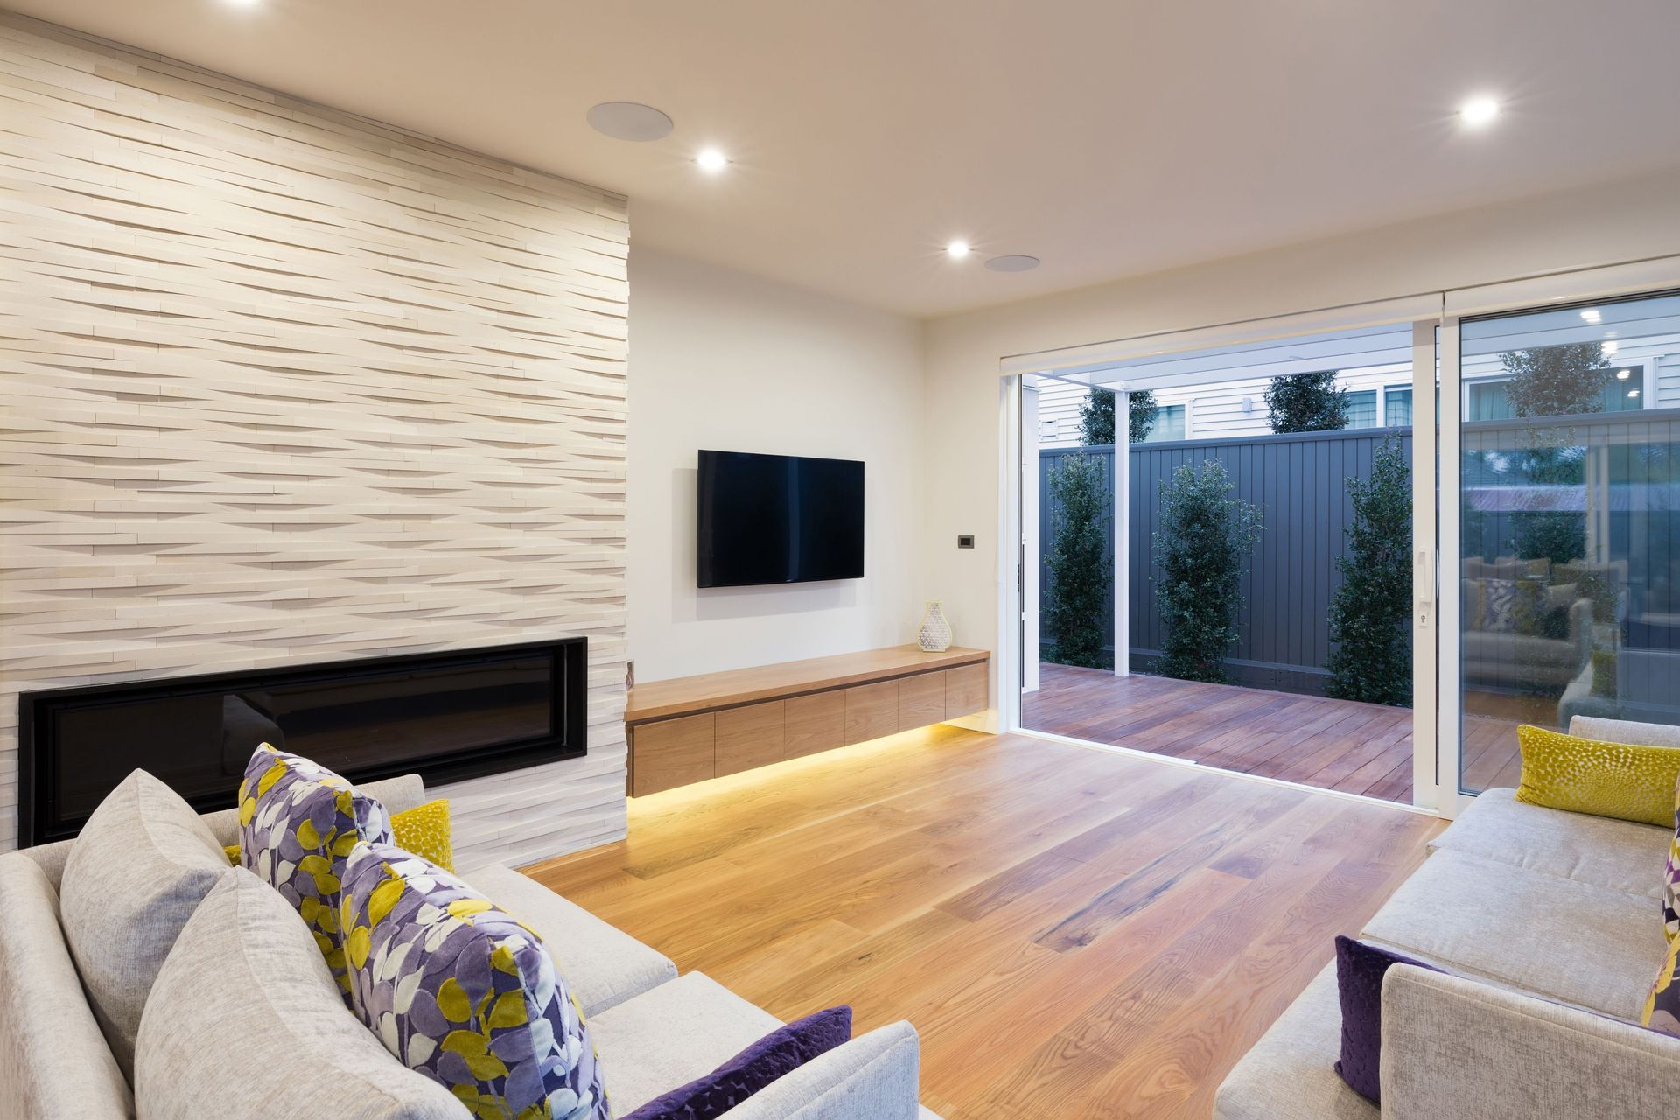
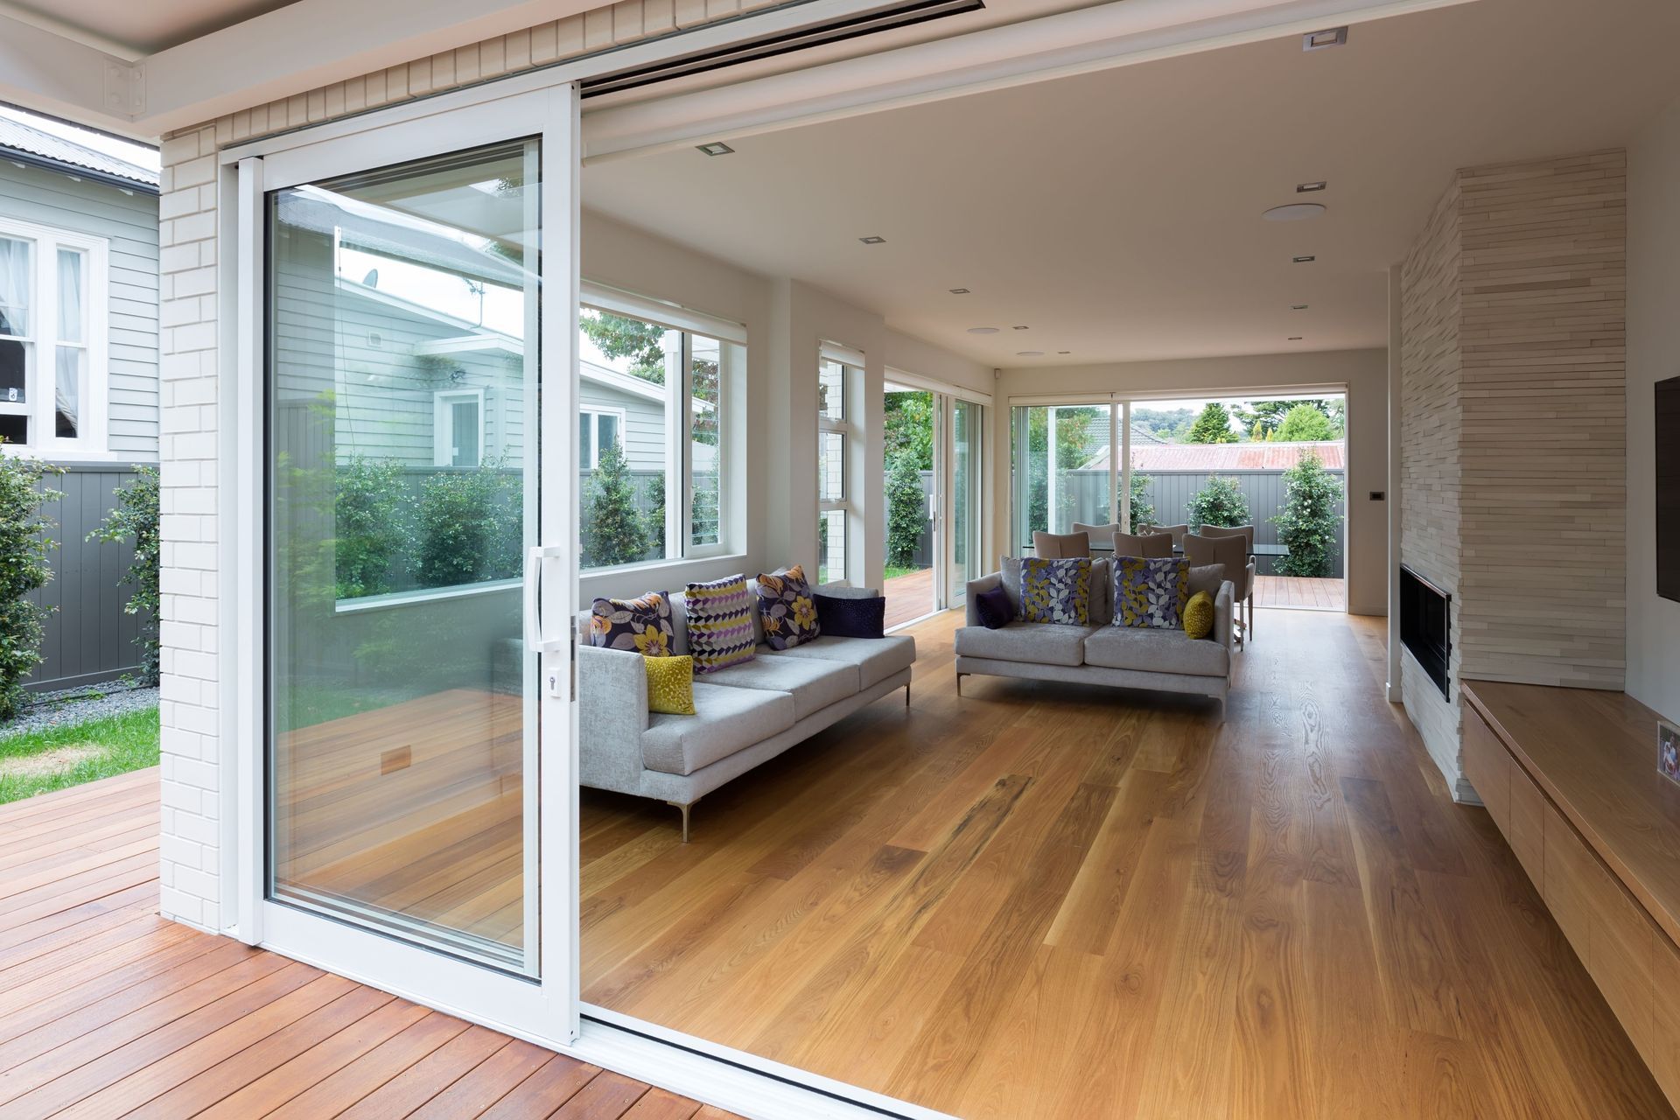
To the rear of the house two north facing decks were created for entertaining - one off the kitchen being a suntrap during the morning linking with the other deck off the living capturing the afternoon sun.
The double height glazed entry enables natural light to flood into the central core of the house creating an open and expansive feel. Glass balustrades used up the stairs and on the upper level also help to allow natural light into the interior of the home and to create a sense of spaciousness on the upper level.
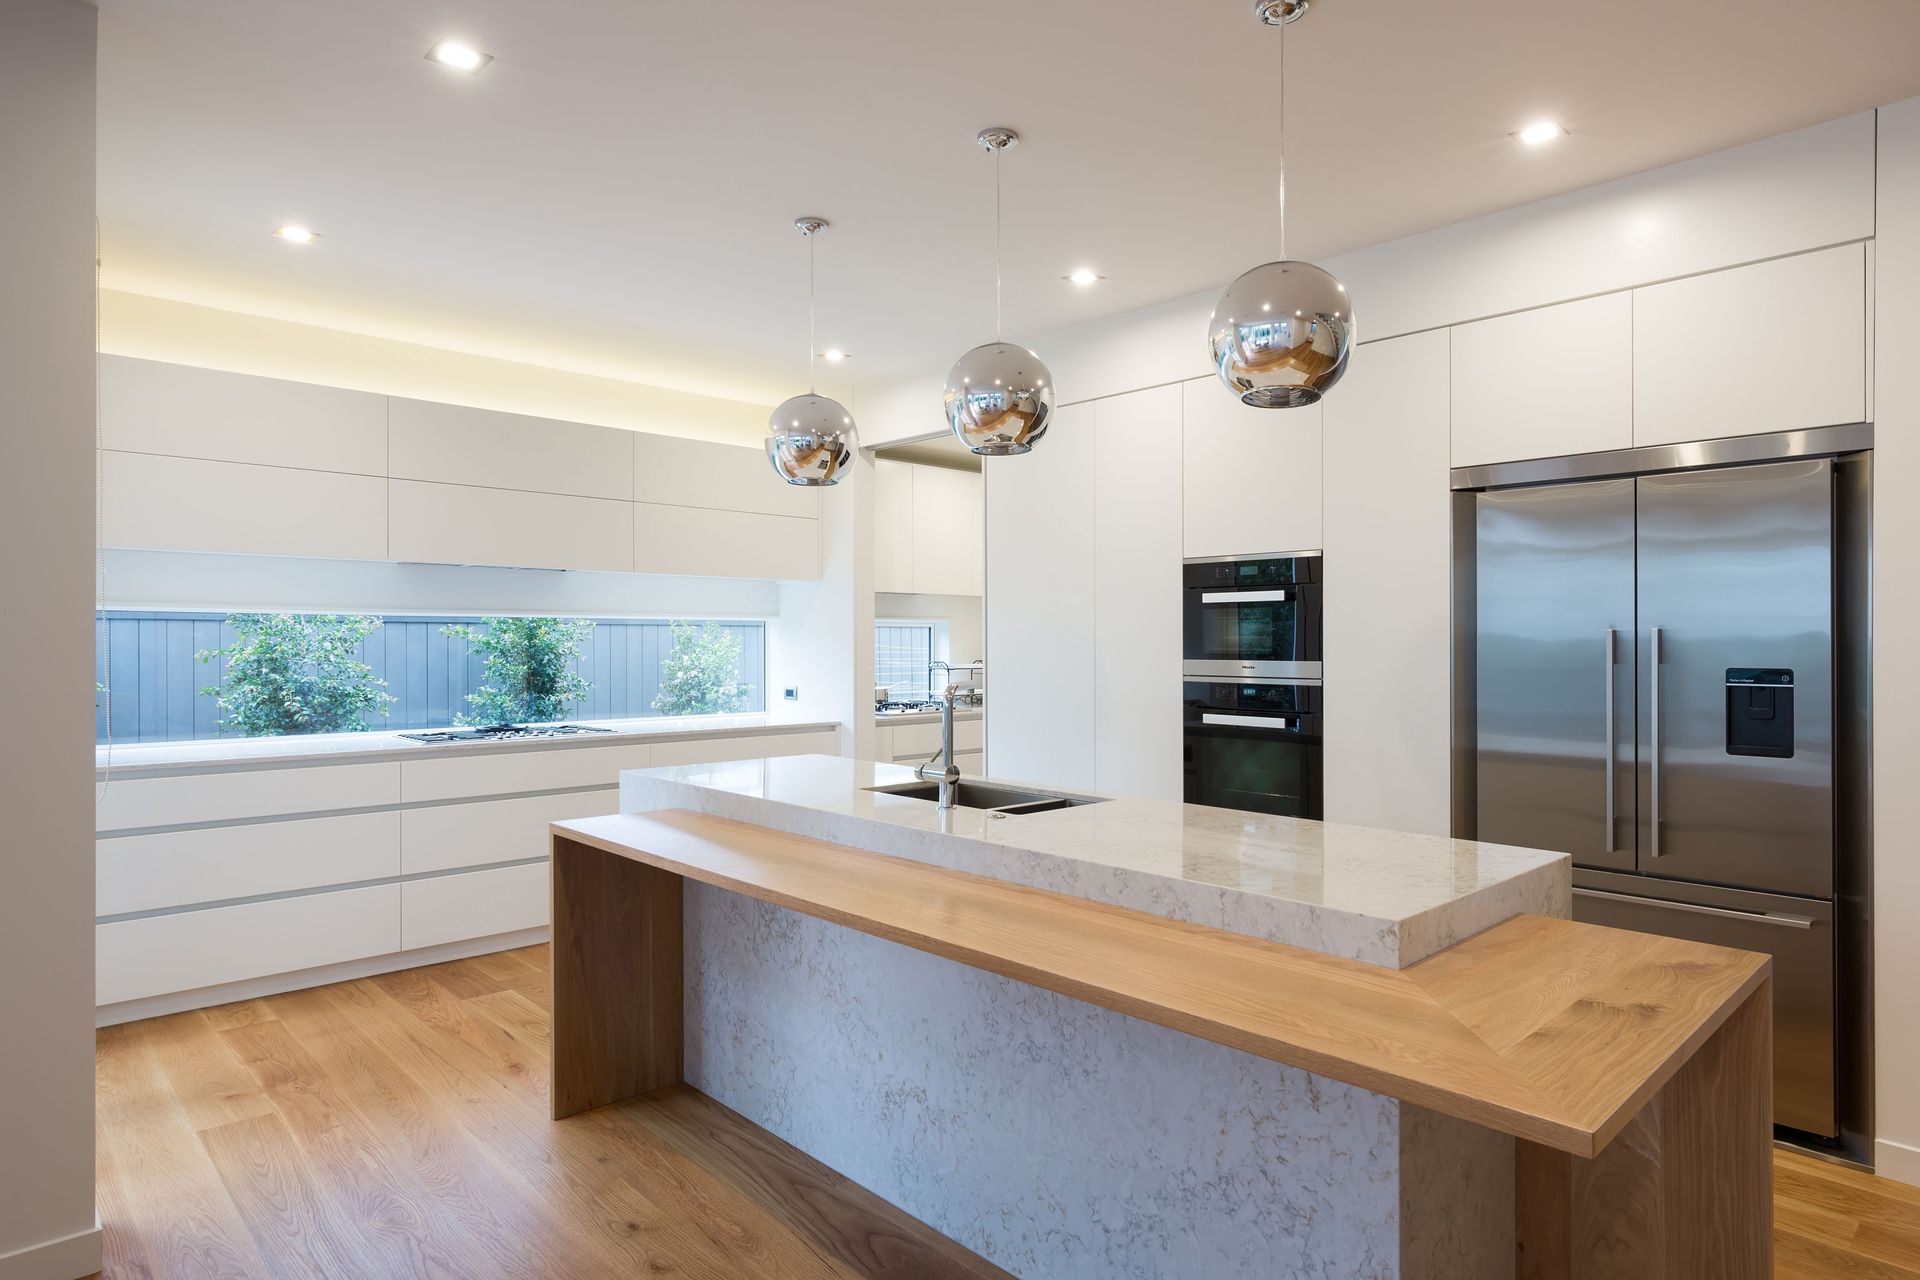
A neutral palette has been used internally with a clean white kitchen and warm timber flooring, stairs and timber built in furniture features. A series of flush full height panels in the kitchen contain pantry/shelves with two of these forming a bi-fold door that opens into the second cooking area.
On the exterior the floating nature of the upper level dark cedar cladding is created using a white ‘stretch’ brick on the lower level recessed back from it. The brick used externally on the lower level is continued internally into the double height entry space running alongside the floating timber stair treads. This creates a contrasting textural feature alongside the other painted walls.
Like this Project?
Hire Creative Arch
Professional Reviews
Professionals used in
this project
The practices and trades credited on this project.



More projects from
Creative Arch
Other work by Creative Arch, across every category they build in.


More in
Single House
Everything else in Single House, from every practice on ArchiPro.


Next Project
Keep scrolling