

A contemporary residence that harmoniously blends heritage aesthetics with modern living, featuring open-plan spaces, striking architectural elements, and a seamless connection to outdoor areas, all while respecting the site's historic character.
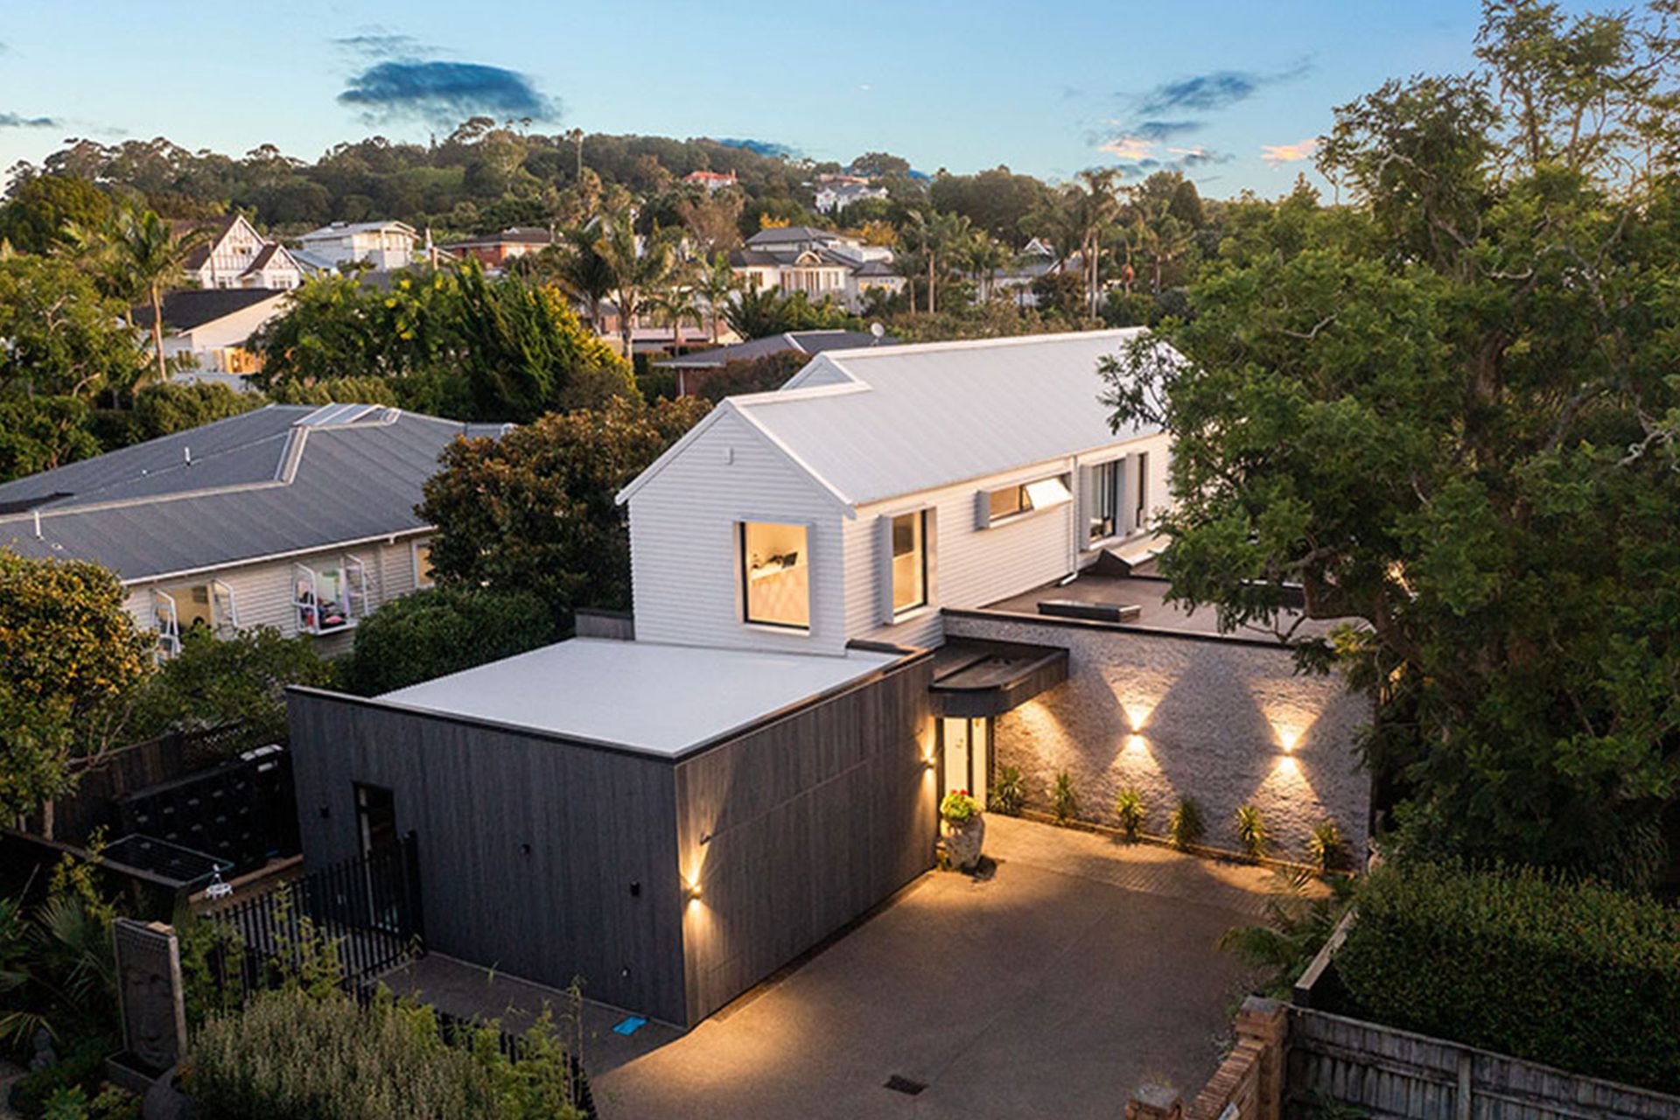
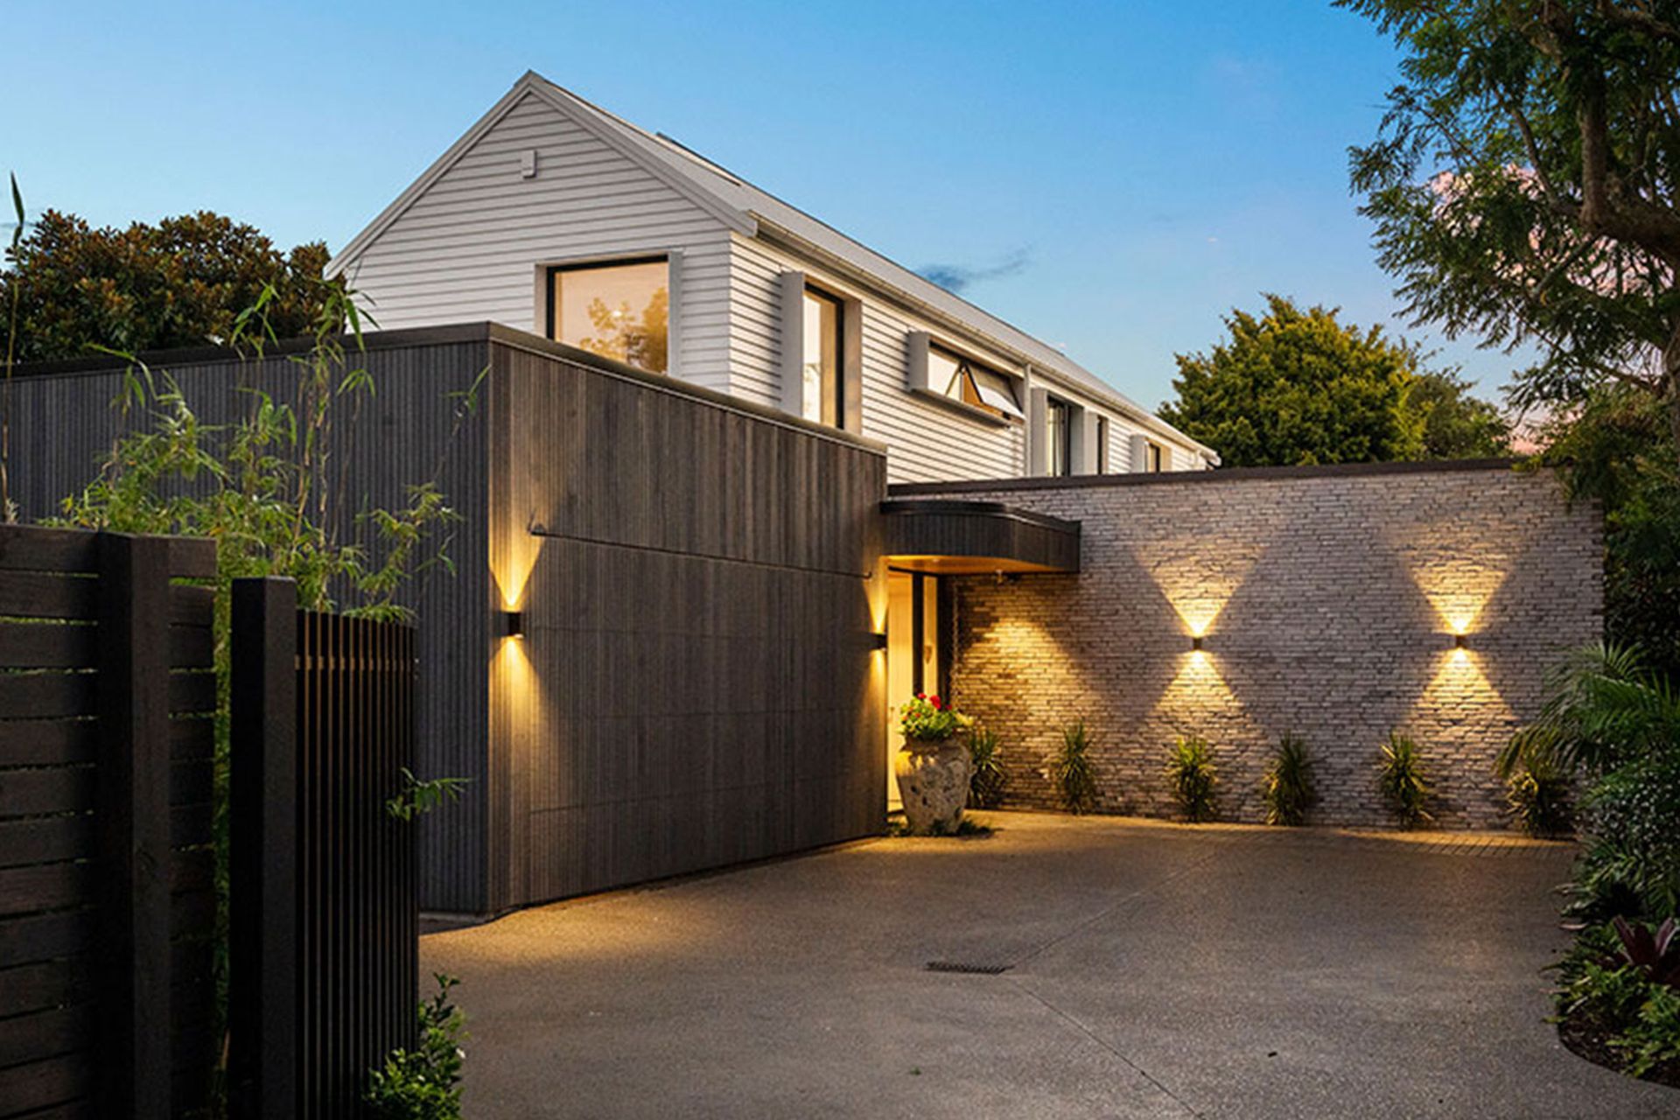
Heritage villa design meets contemporary modern living in this project. It’s a home that honours the streetscape, hiding its unique form until the last possible moment – a moment that’s worth the wait.
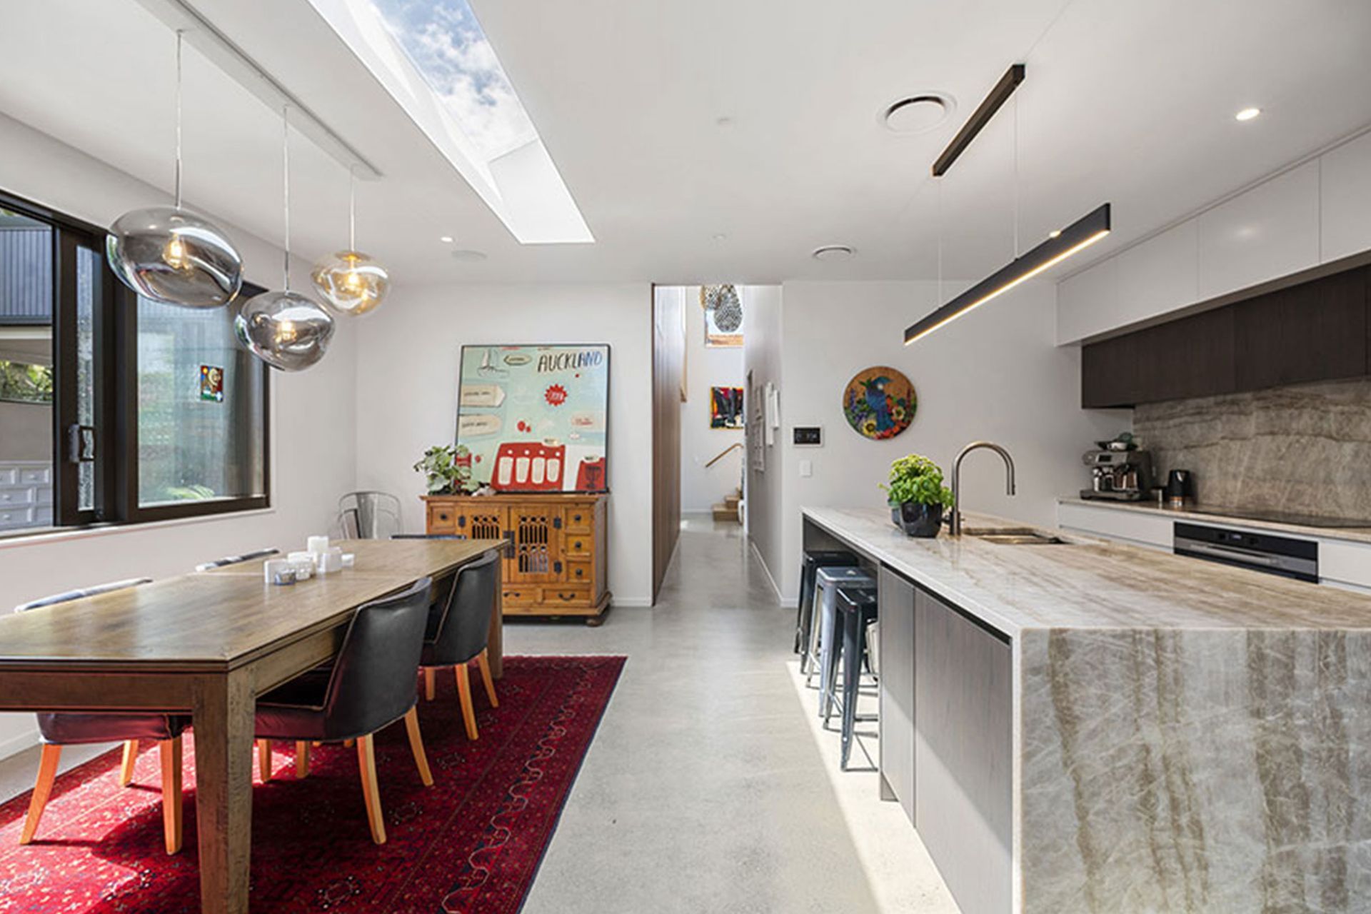
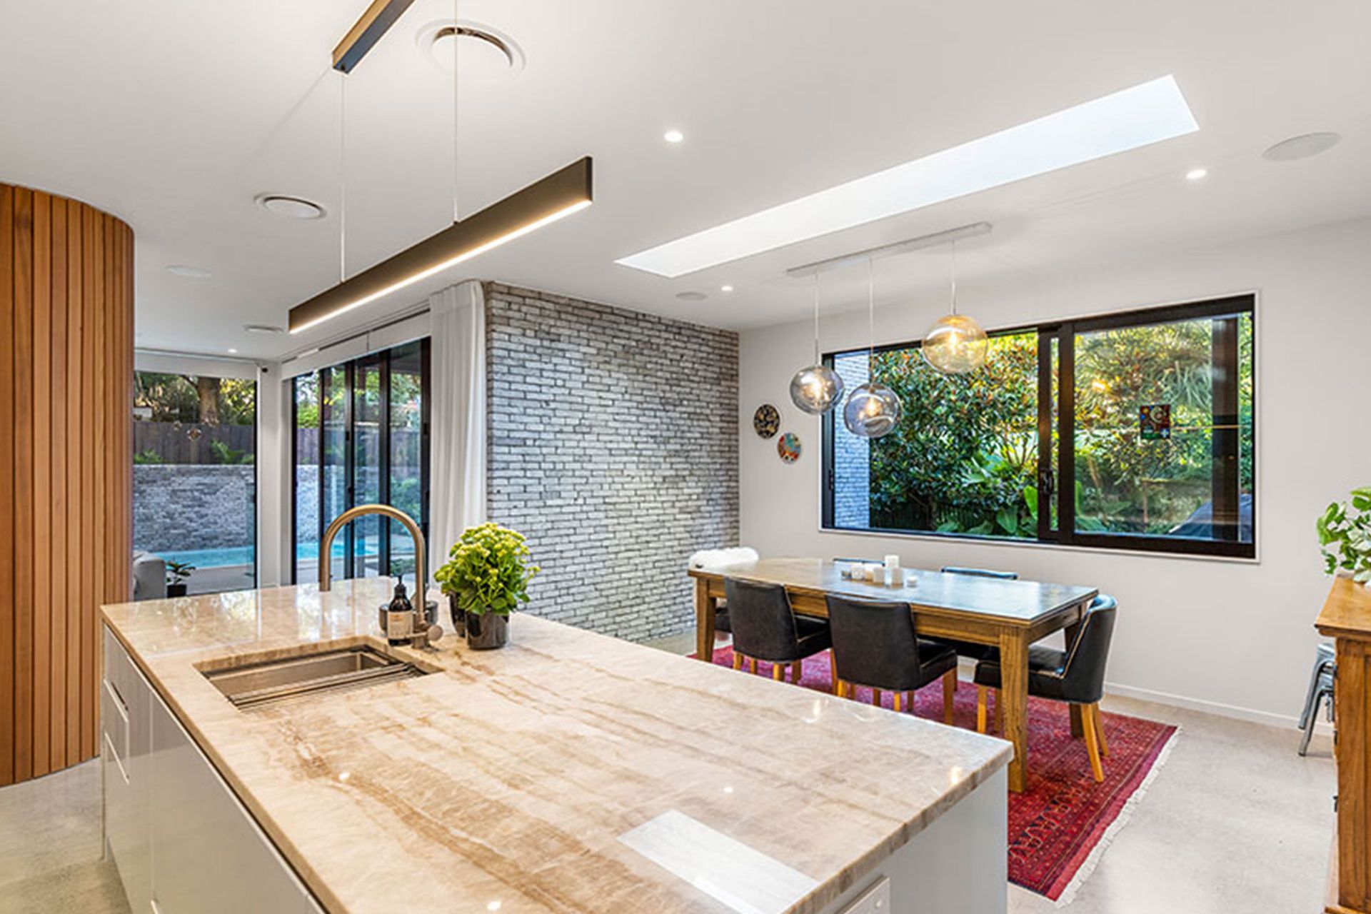
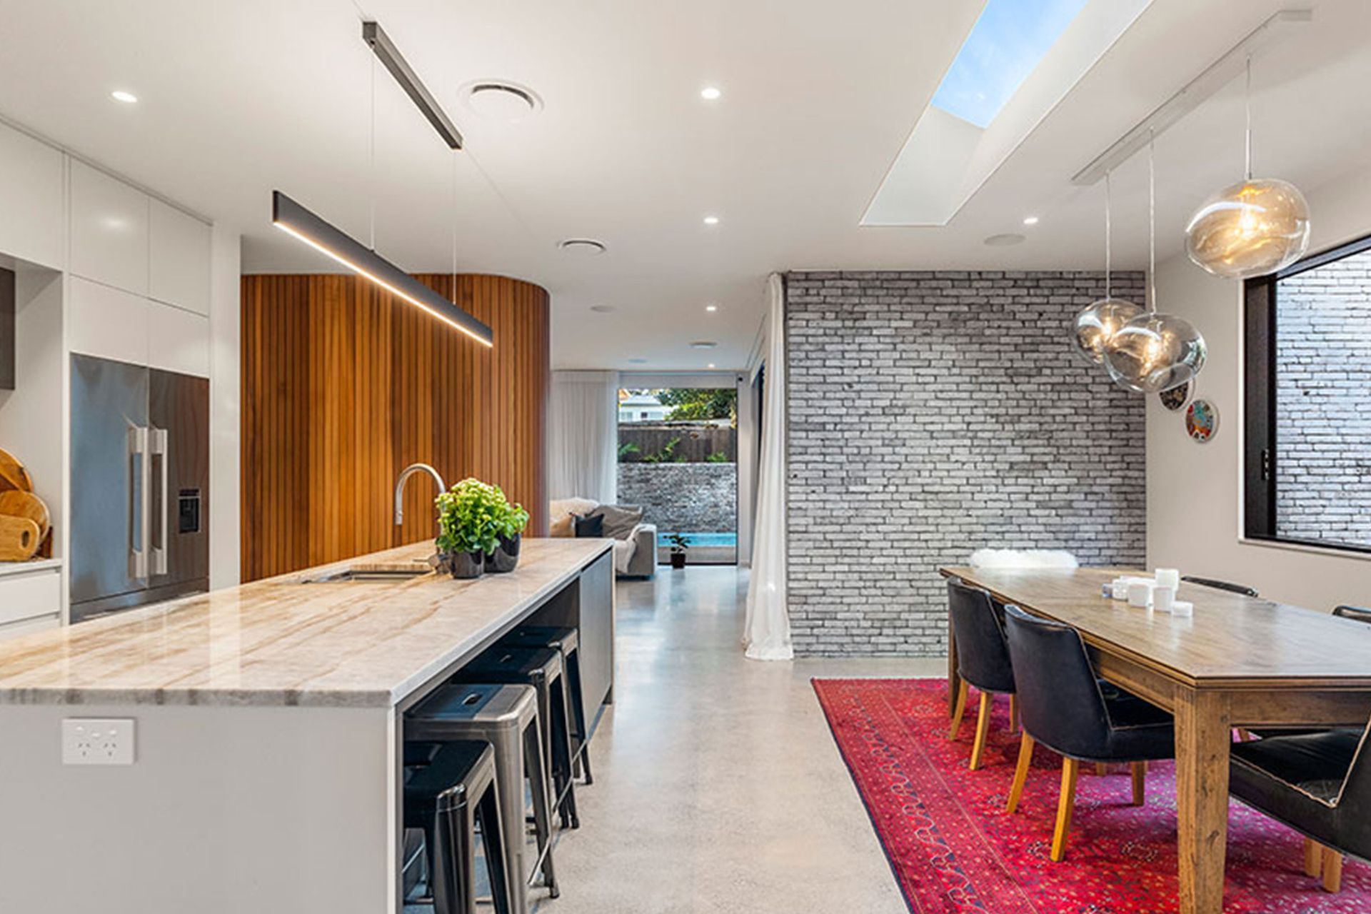
On the exterior, the contrast of modern and traditional is a striking feature, but inside, it’s all about connection – large, open plan spaces with effortless flow, connected by materials and texture that draw and direct the eyeline. It’s unique, dramatic architecture, but above all it’s comfortable family living.
The site’s Historic Heritage and Special Character zone was the starting point of design decisions. When the sought-after site was subdivided, giving our clients space 50 metres from the road, there was a chance to honour the streetscape in a truly unique way.
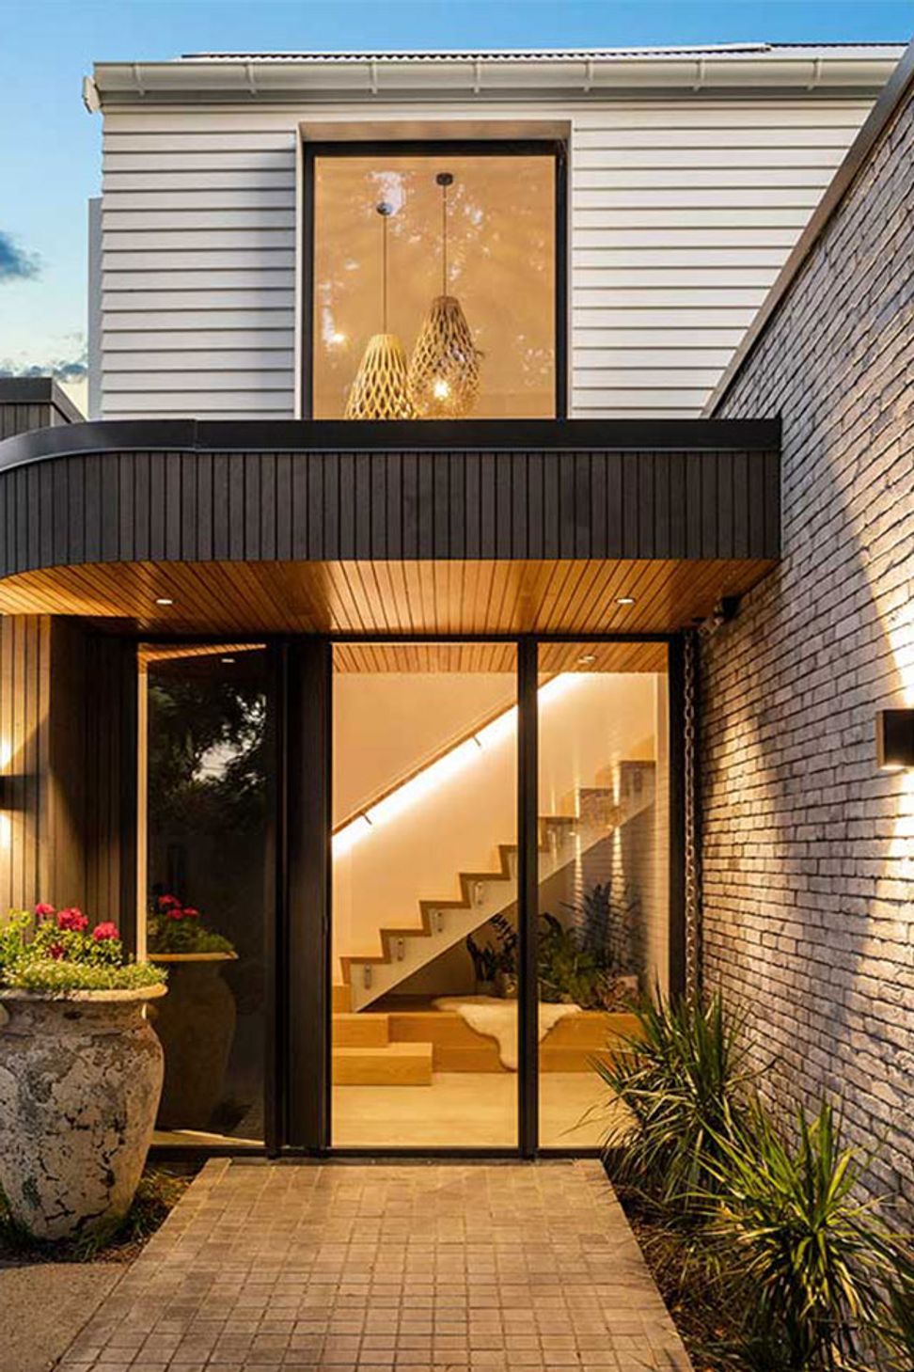
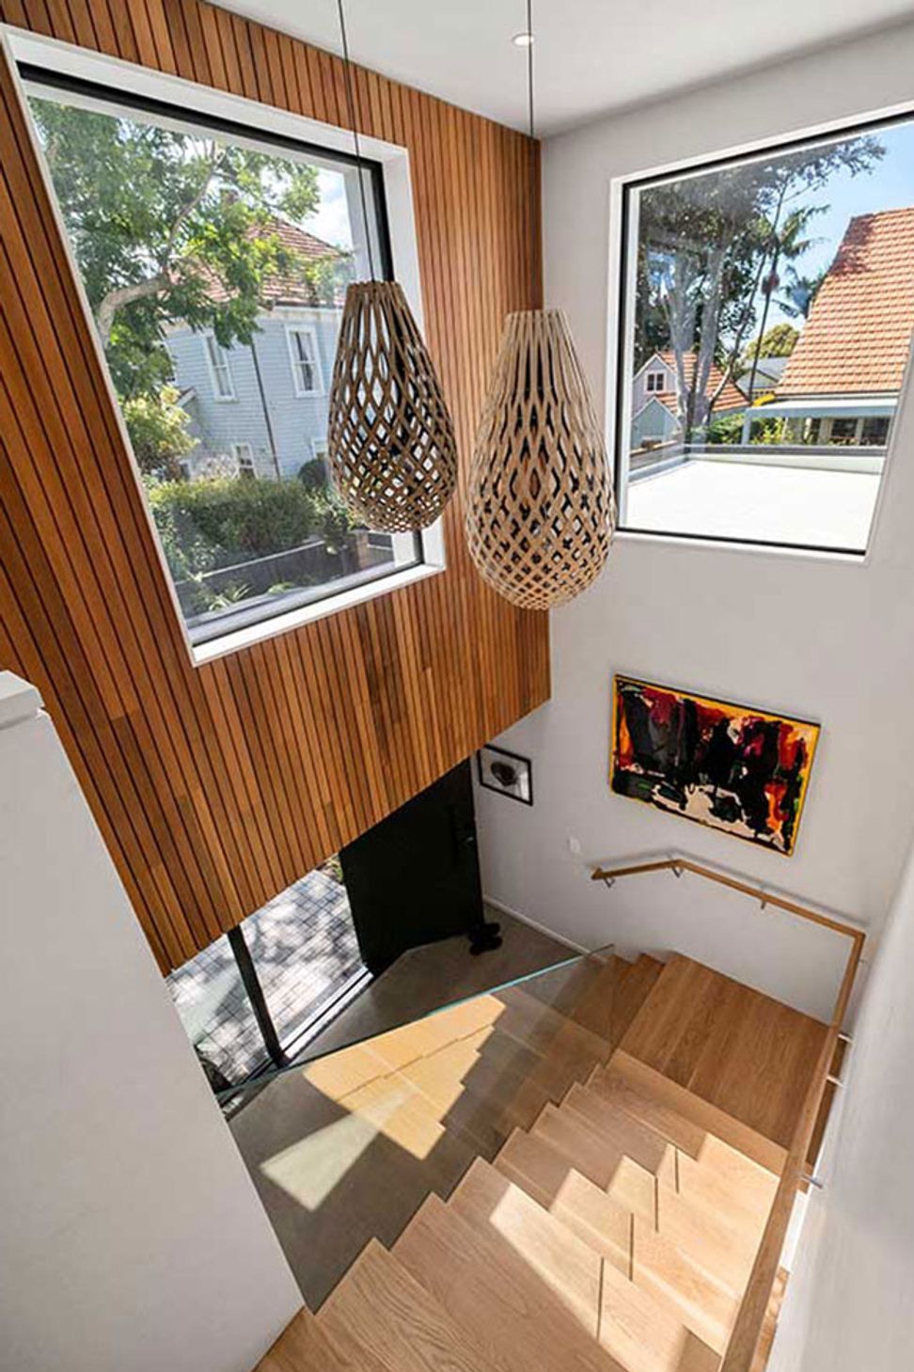
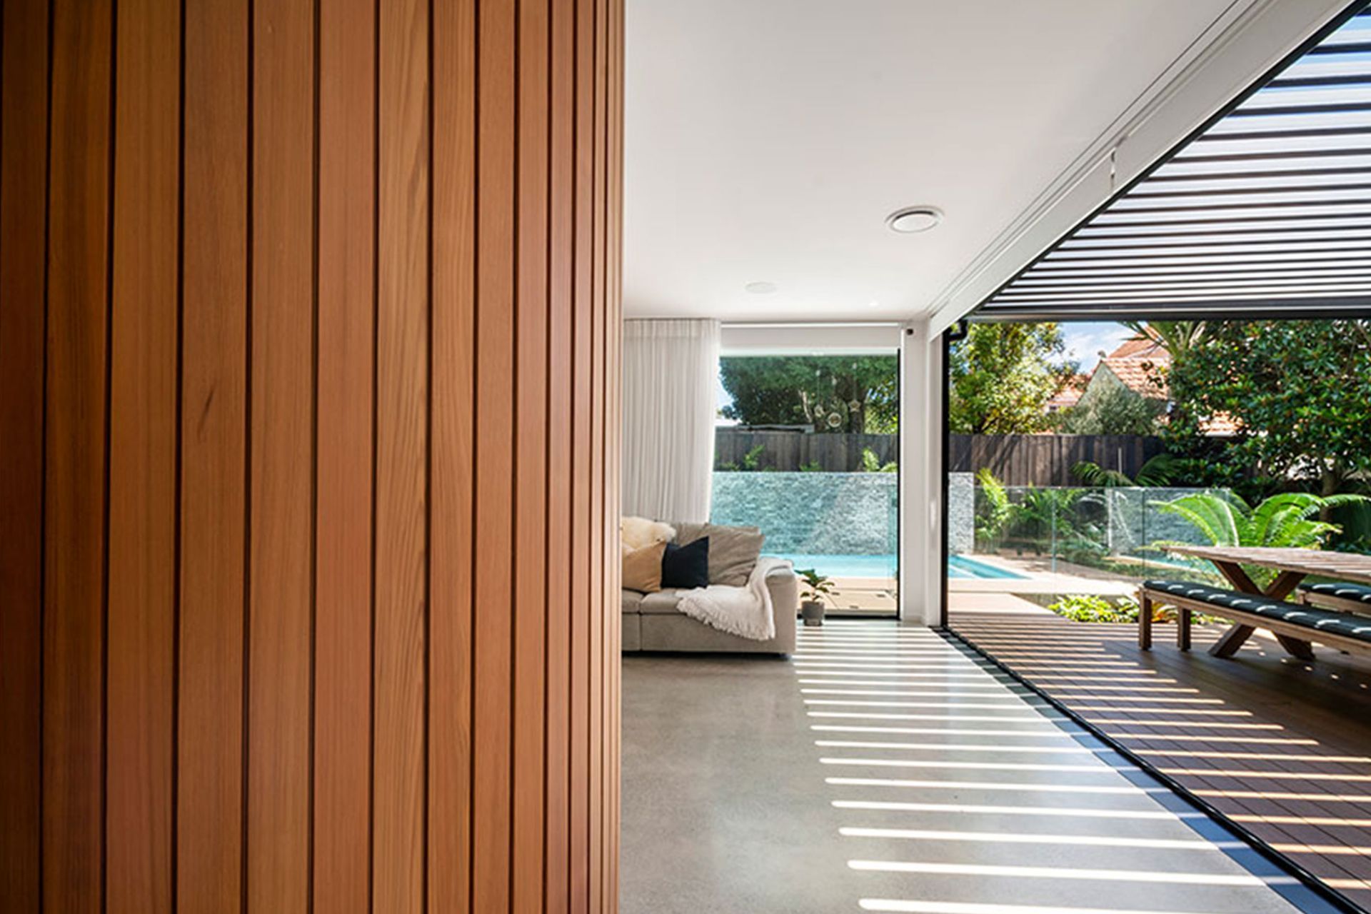
From the street, only a traditional gable form is visible. On approach, it rises above the solid forms of the ground level, white weatherboards contrasting with cedar and brick blades. The striking double height entry leads to generous open plan living and dining spaces, with additional scullery and separate living space. The hallway’s cedar wall hides a hidden door to the master wing.
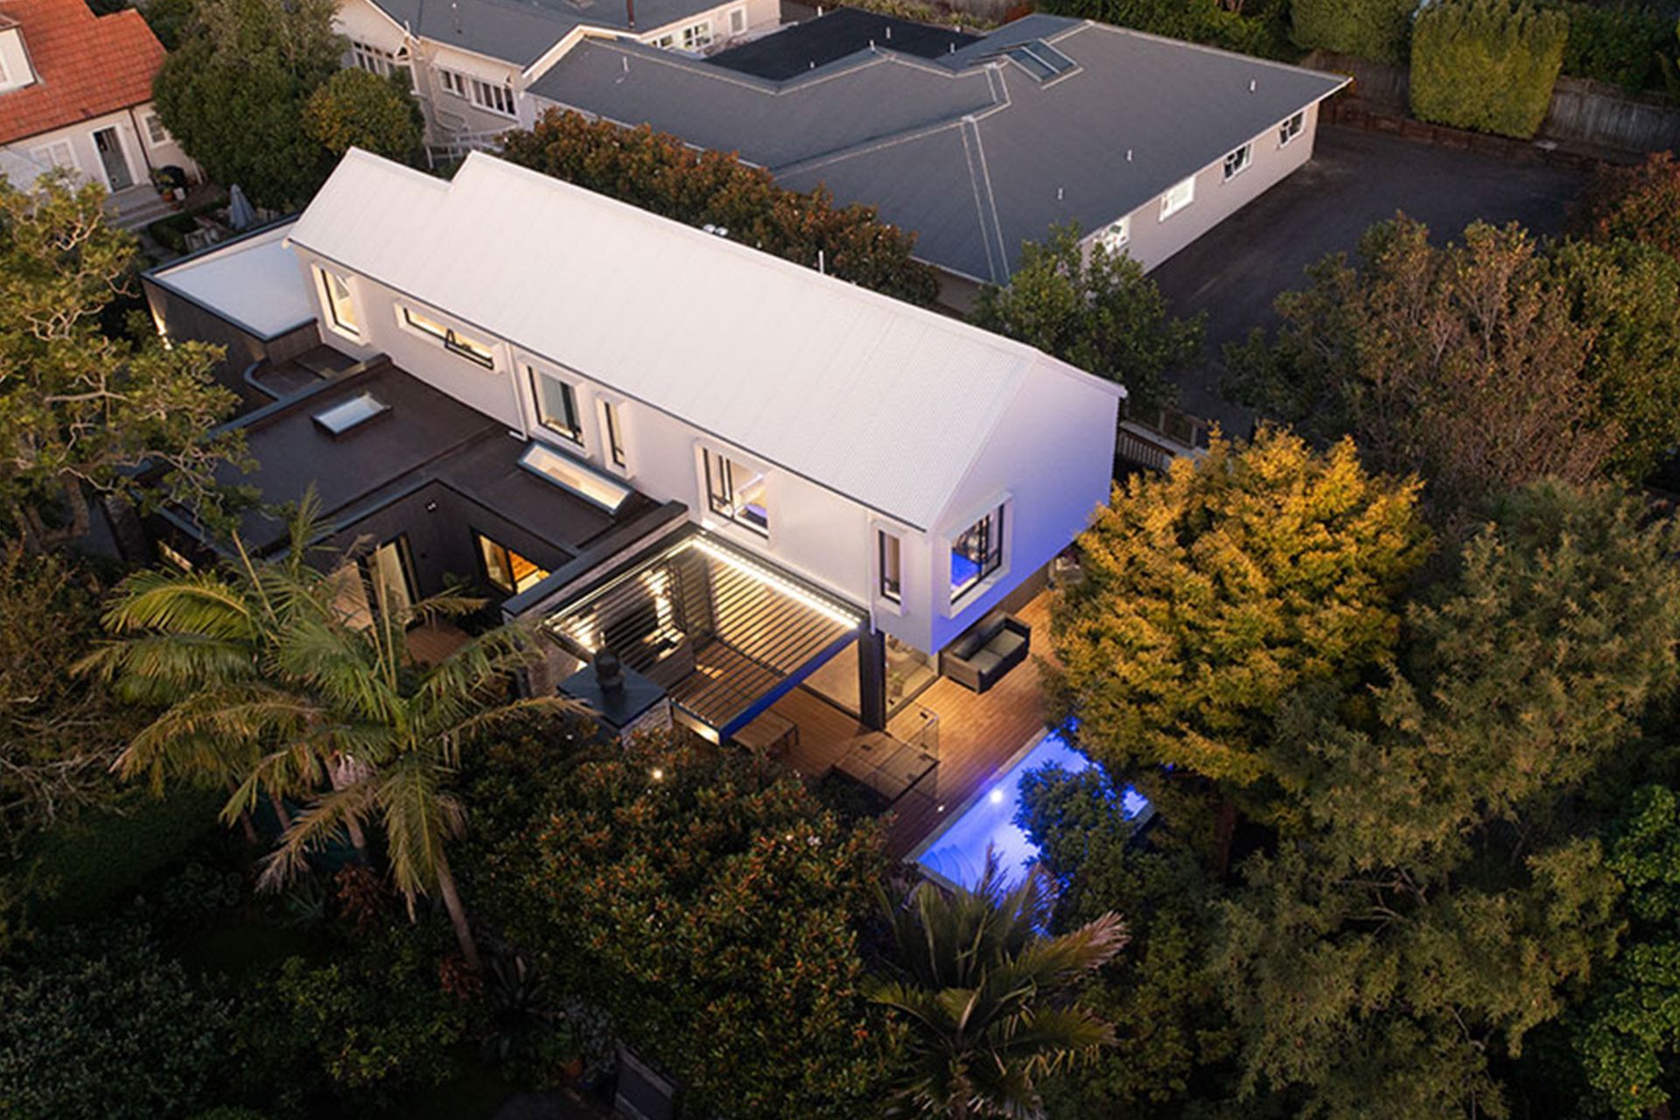
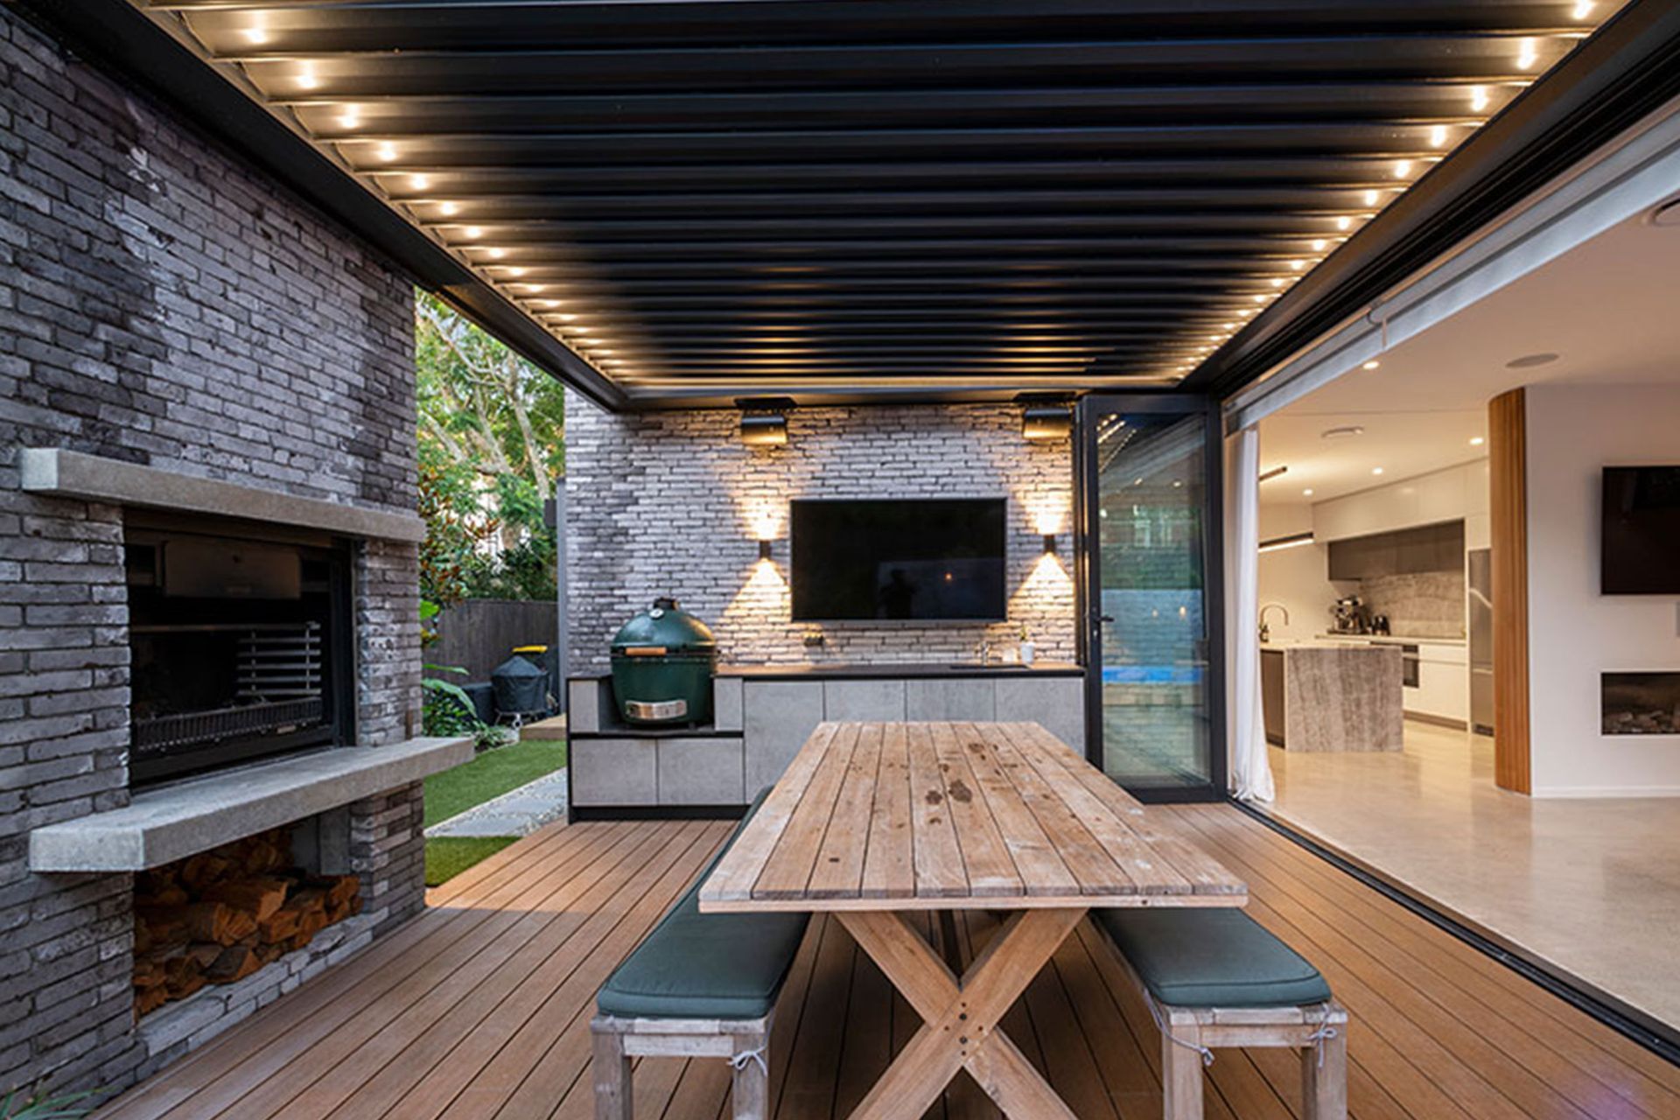
This end of the home is the pinnacle of relaxed, modern living. Indoor and outdoor living rooms form one large space, separated only by one full height glass door. The outdoor room is complete with kitchen, BBQ, fireplace and outdoor TV, protected by louvres above.
Around the outdoor spaces and across the site, existing vegetation was protected, and new native planting added for privacy, enhancing an established landscaped property.
Above, three more bedrooms, as well as family room and study nook rest under the simple gable form.
- Completed
- 2022
- Building style
- Contemporary
Awards
• Highly Commended, New Home over 300m2
Architectural Designers New Zealand (ADNZ)
Highly Commended, New Home 150-300m2
Architectural Designers New Zealand (ADNZ)
Like this Project?
Hire Creative Arch
Professional Reviews
Professionals used in
this project
The practices and trades credited on this project.

More projects from
Creative Arch
Other work by Creative Arch, across every category they build in.


More in
Outdoor Living
Everything else in Outdoor Living, from every practice on ArchiPro.


Next Project
Keep scrolling