

Project team
- Fabric Studio
- Briged Arnott
A modern transformation of a 1930s timber home, blending original features with contemporary design, featuring a new first-floor wing, updated interiors, and a focus on preserving the established landscape.
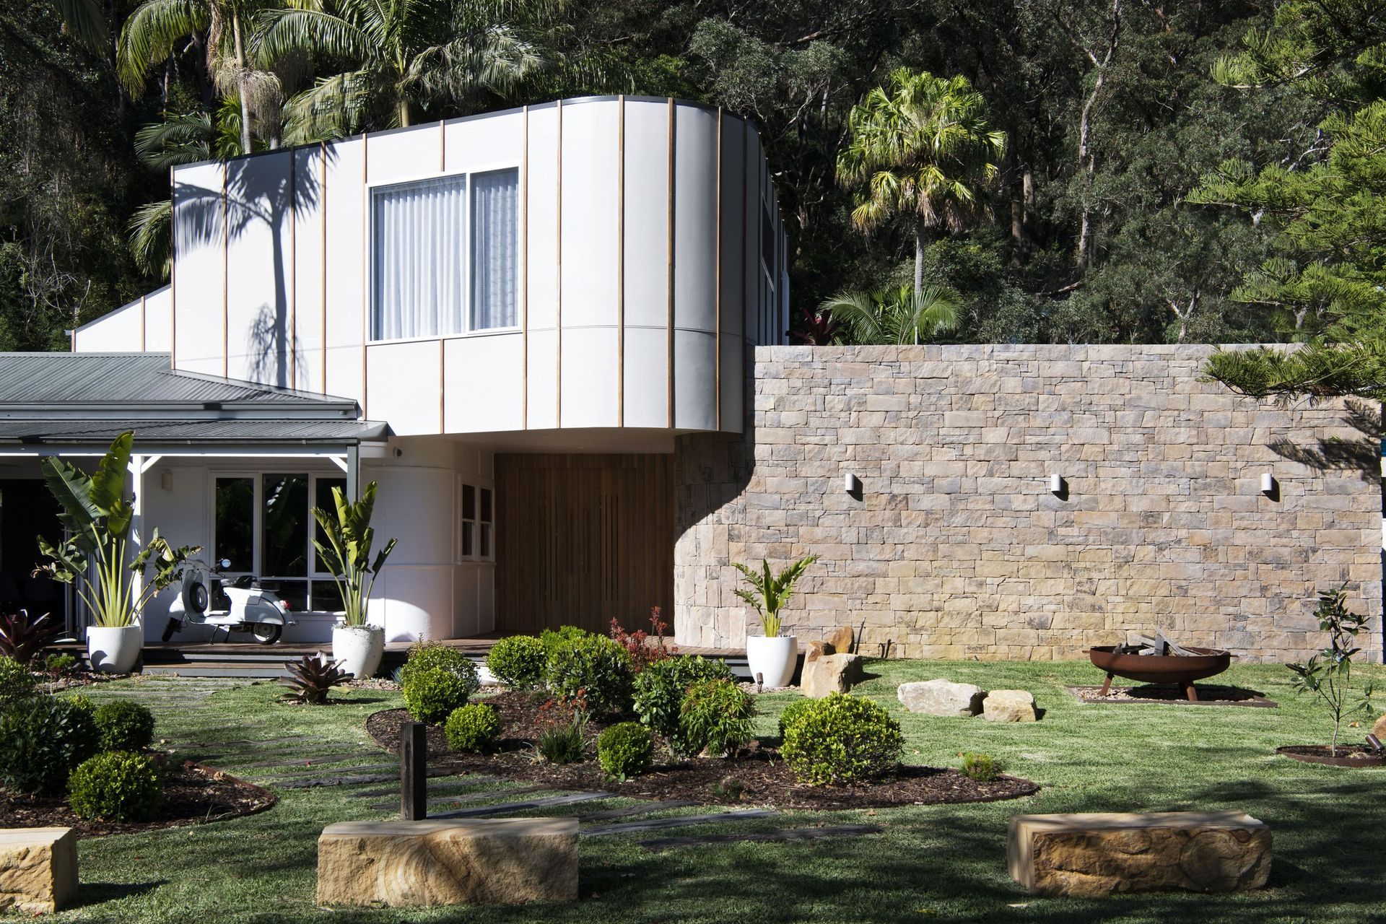
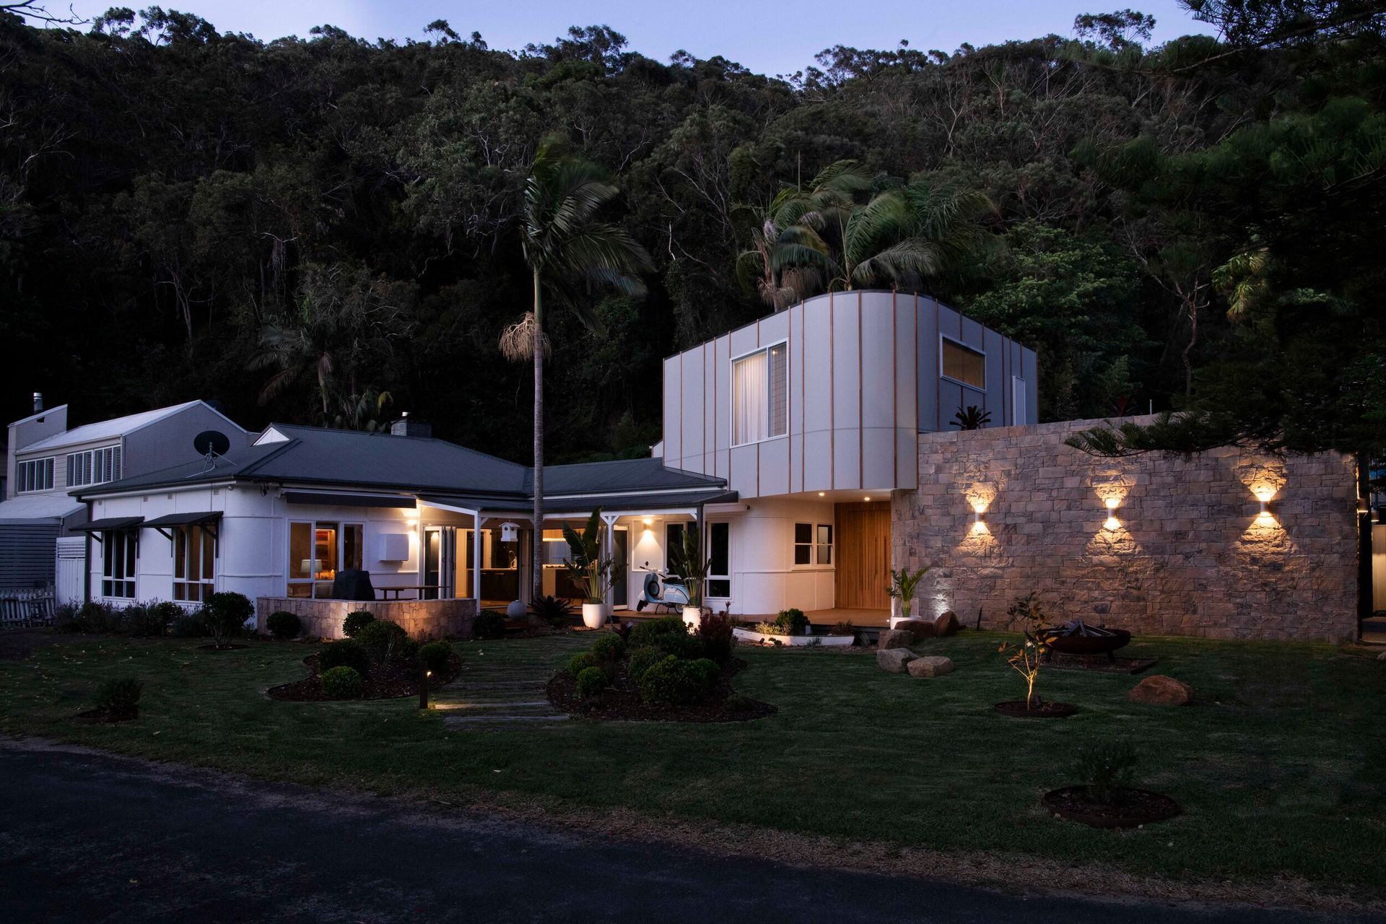
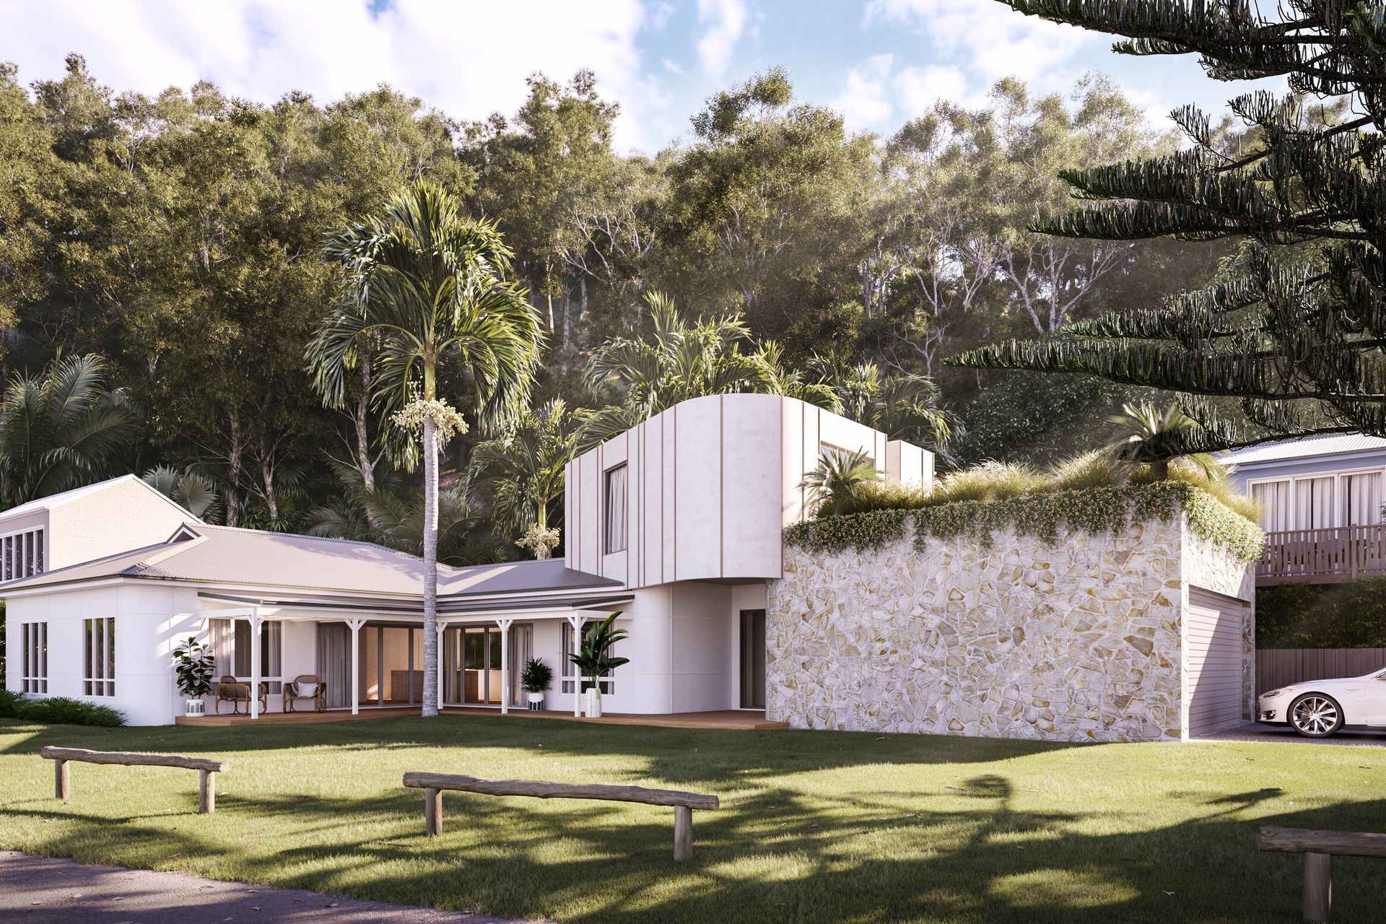
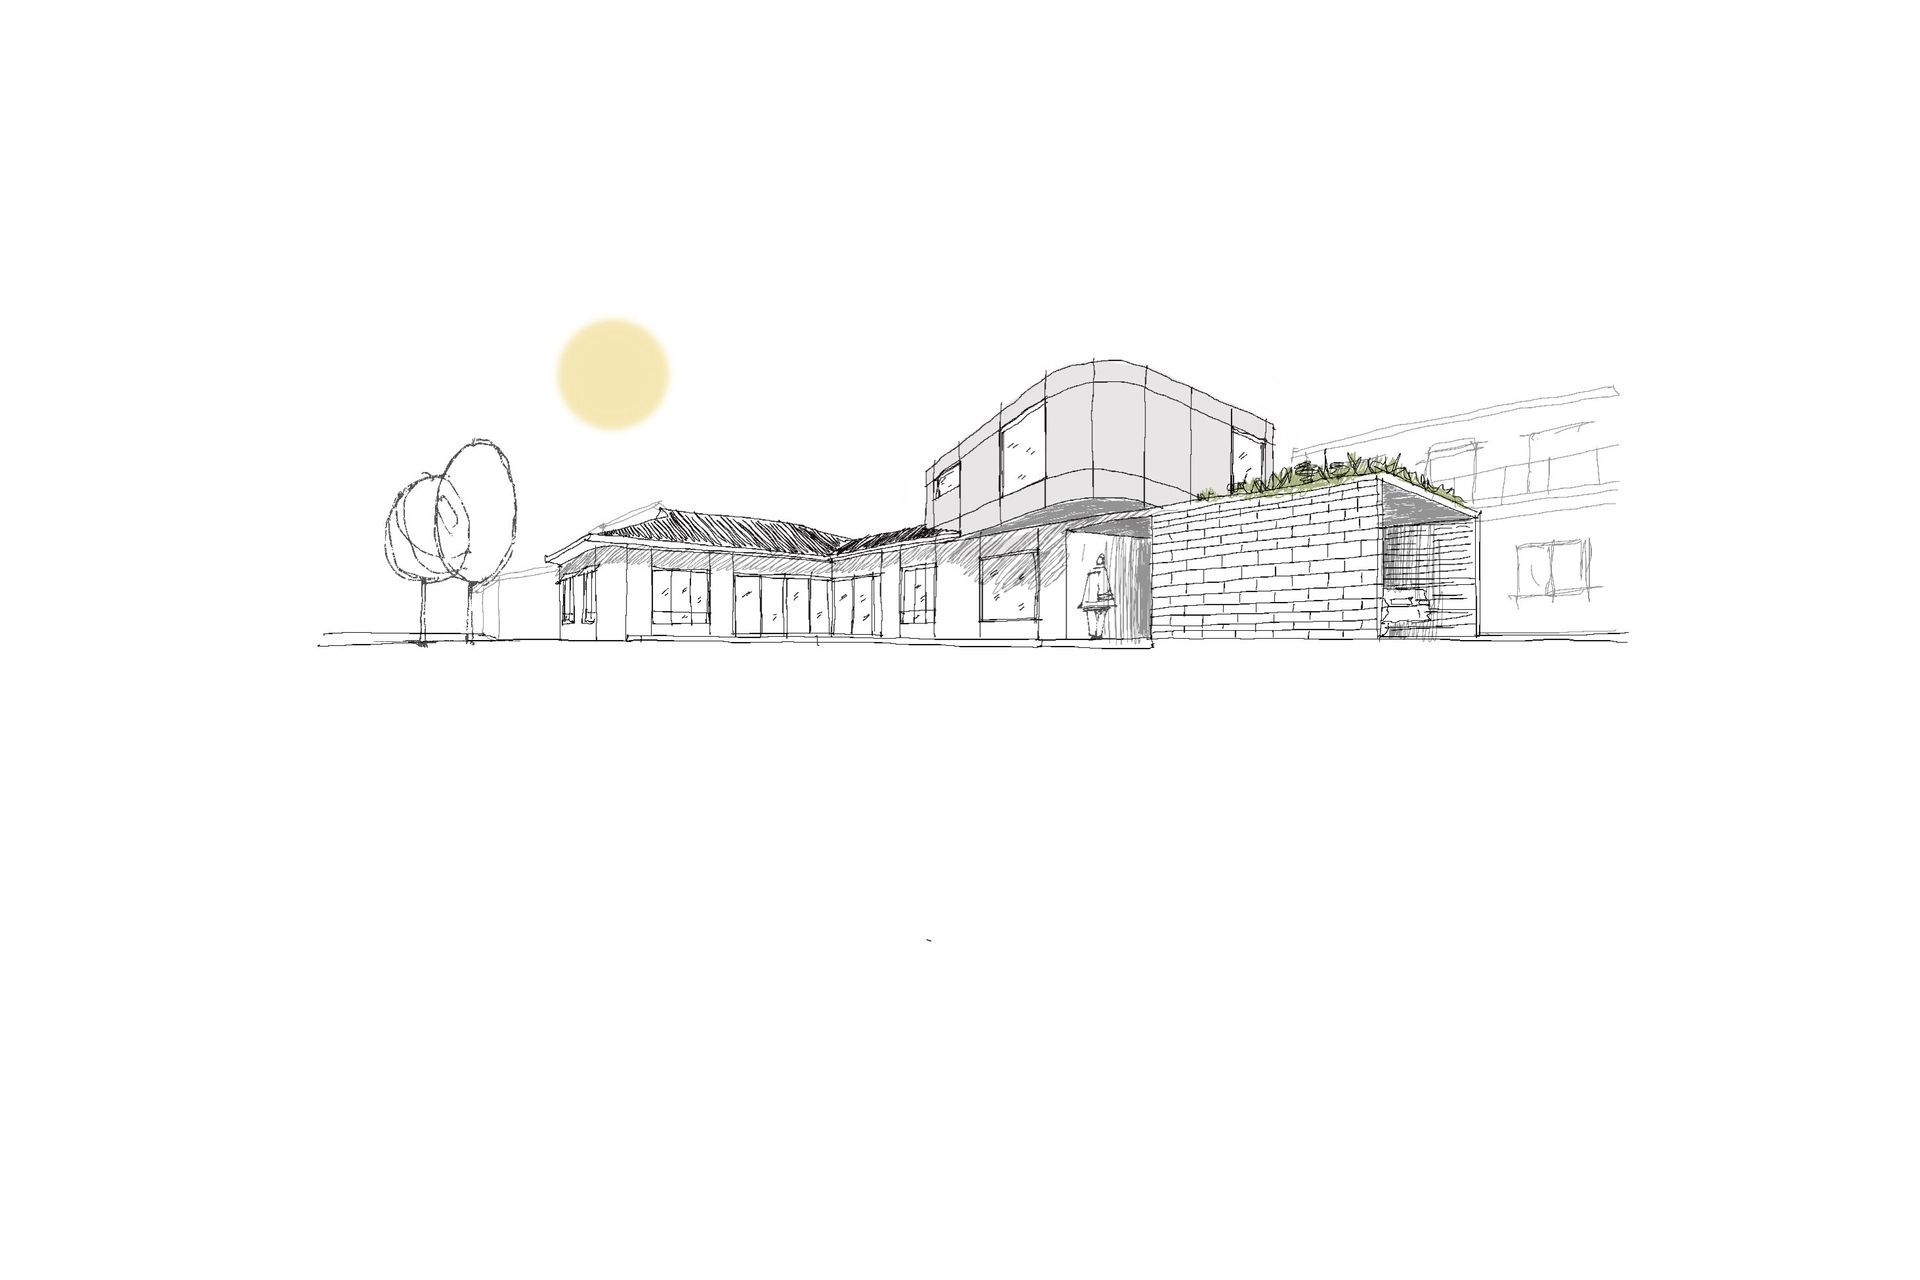
This 1930s timber home, close to the Hawksbury River, wasn’t protected with any heritage controls, but the two established pine trees on the irregular-shaped site, certainly were. And while Fabric Architecture could have easily demolished the original building with its distinctive awnings and window detailing, both the owners and the architects could see merit in restoring and extending the house.
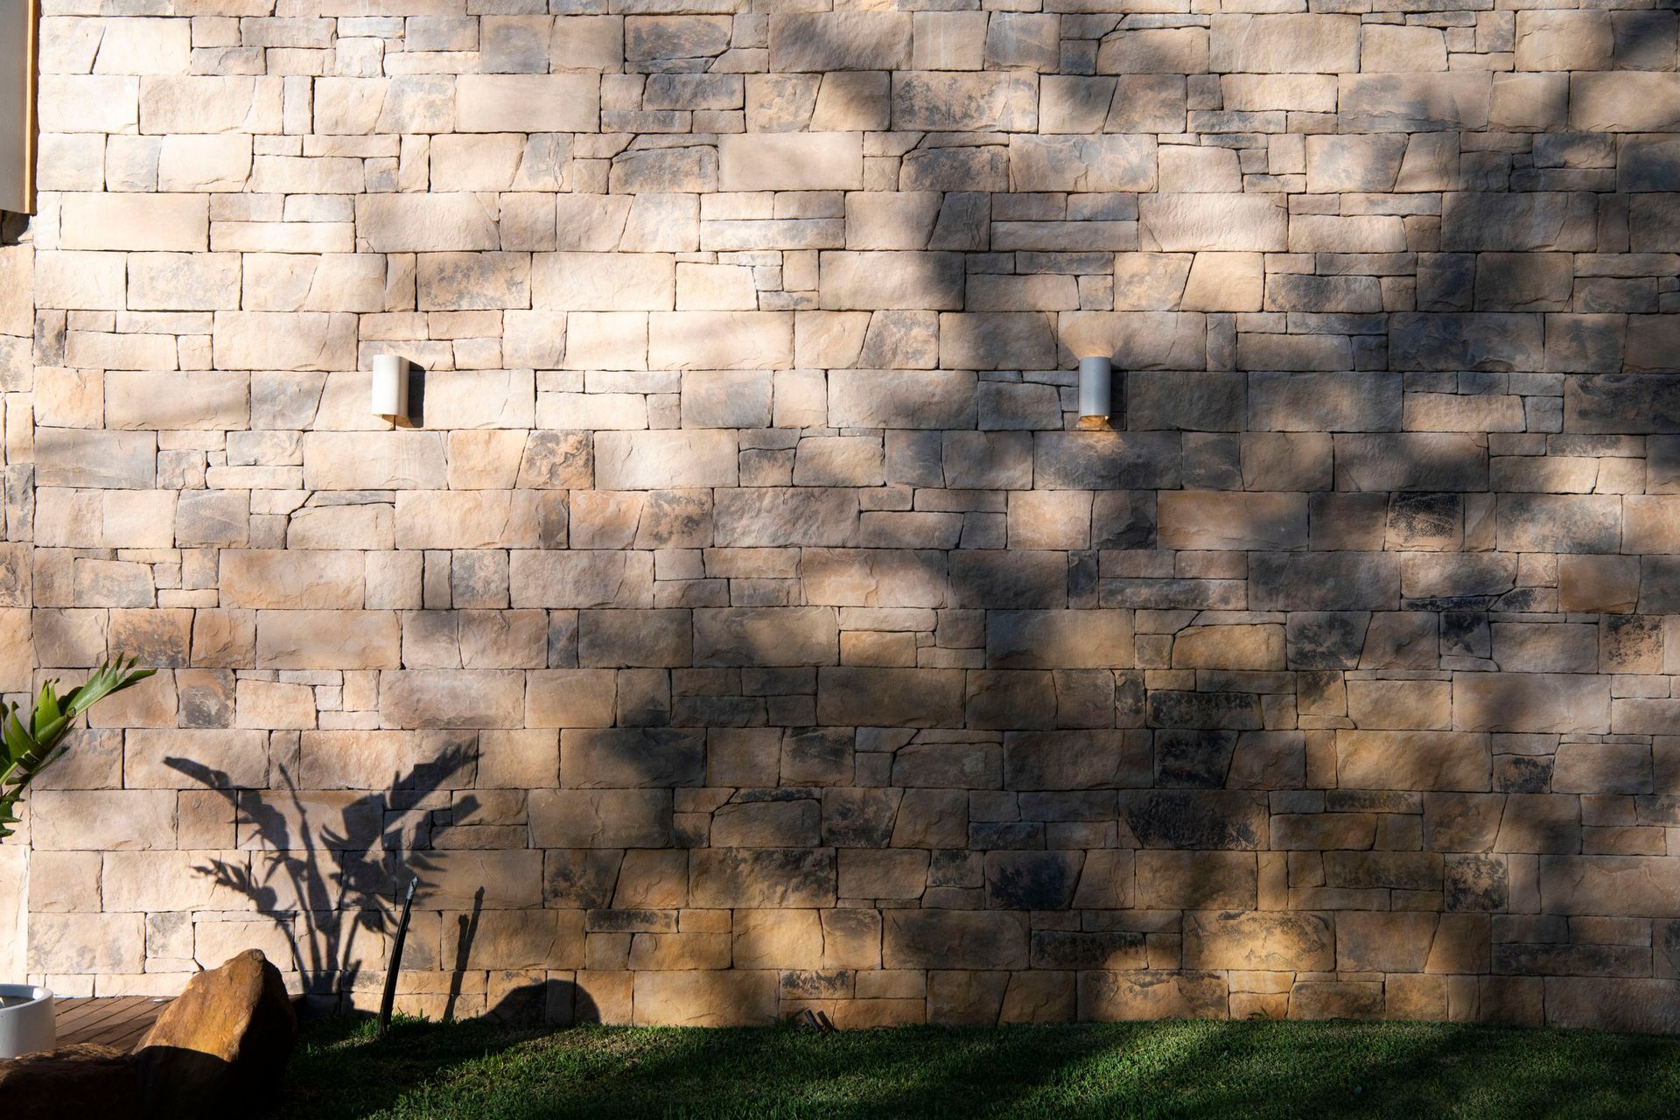
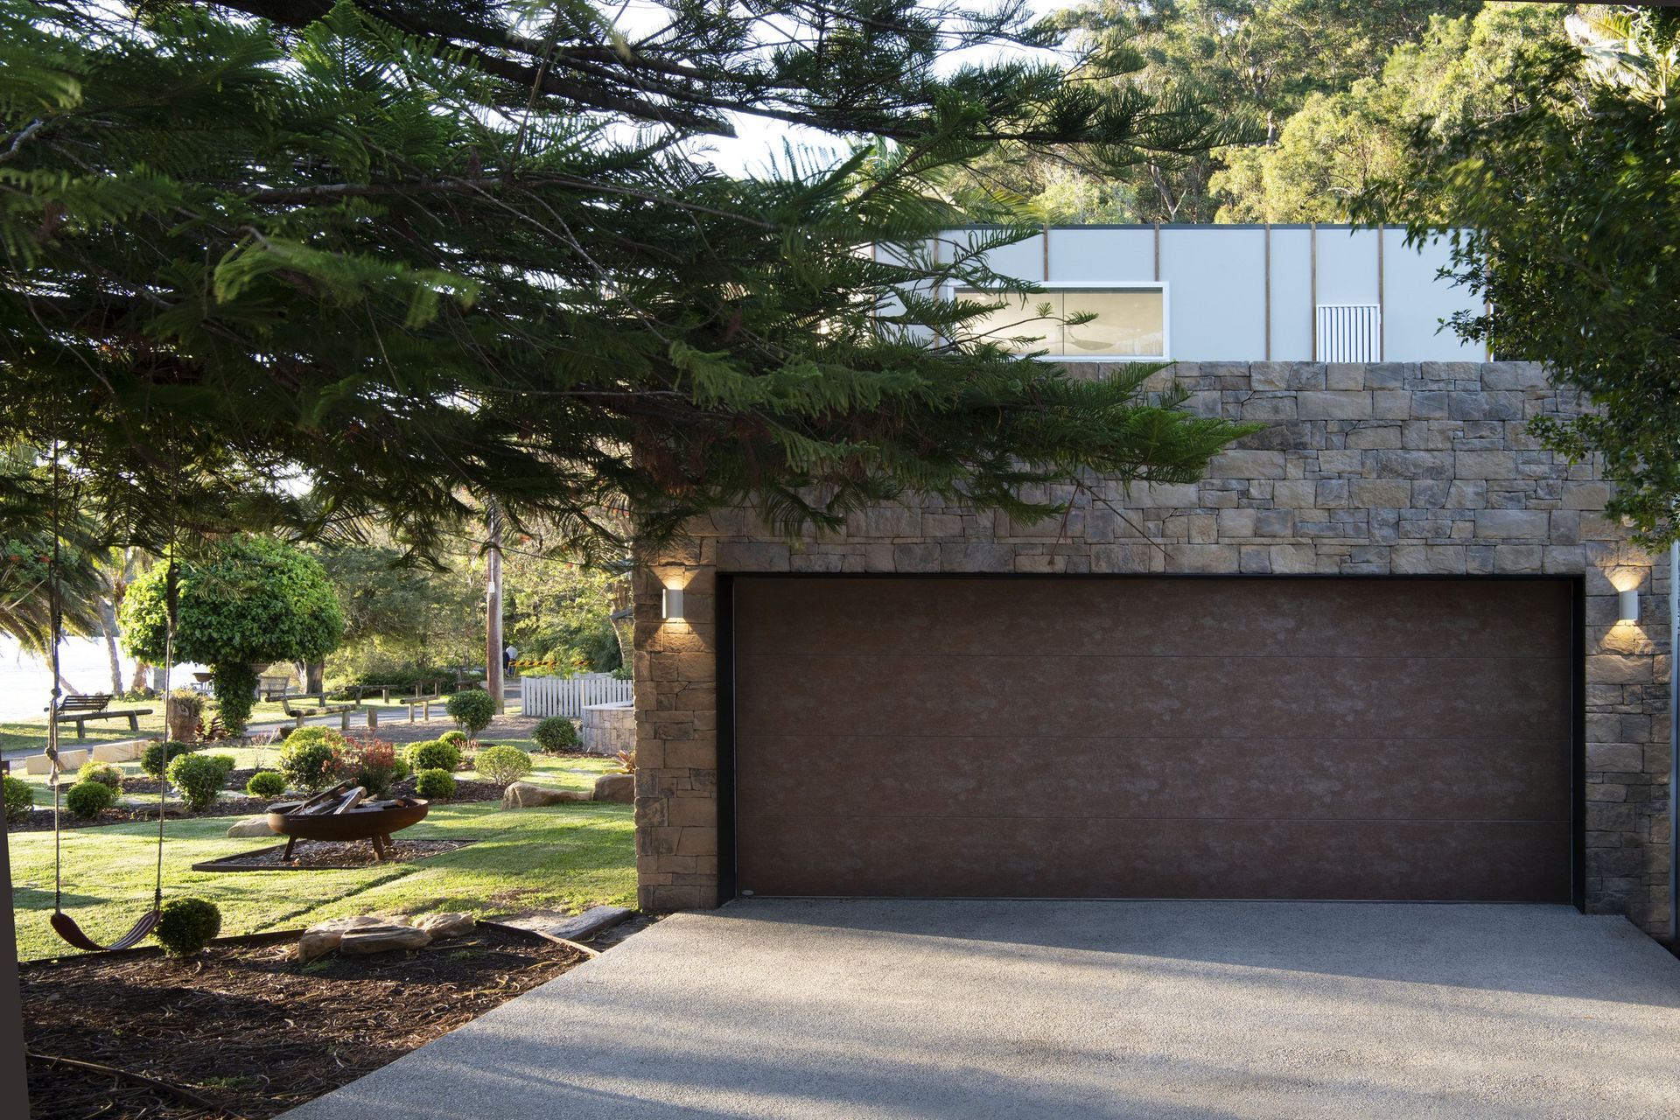
Rather than trying to mimic the past, the new first-floor wing took its design cue from the strapping on the home’s exterior cement sheeting. The new wing, which comprises the main bedroom, also includes a stone wall that encloses the garage with a Corten-steel garage door, a contrast to the lighter materials used in the past. While the original fabric has been retained, the house has been completely reworked for a couple moving from Byron Bay.
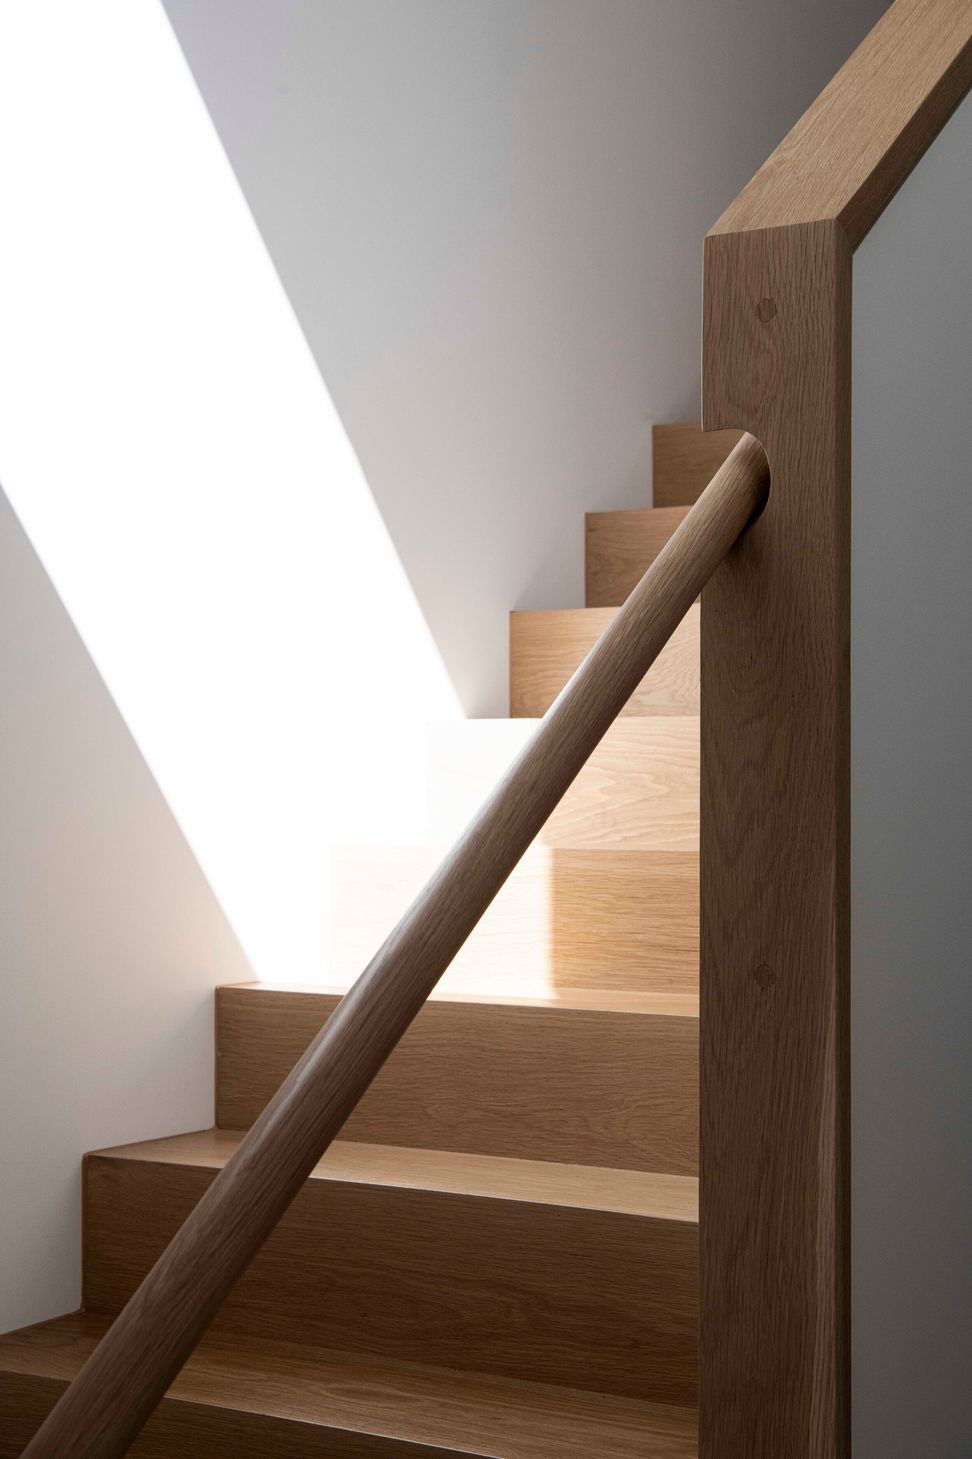
What was once a main corridor is a now a service wing that includes a guest powder room and laundry together with the stairs to the main bedroom and ensuite. The original house has also been completely updated with the inclusion of a new kitchen and a library. The latter was an important part of the brief, hence the extensive built-in bookshelves lined with the owner’s extensive collection of vintage toys. And while not obvious, there’s a secret door that appears as part of the bookshelves that leads to a new bathroom and also a separate generous walk-in pantry. The home’s finer details, such as the stone fireplace in the living room were also restored. Stone was also used for the benchtops in the new kitchen complements the high-gloss joinery.
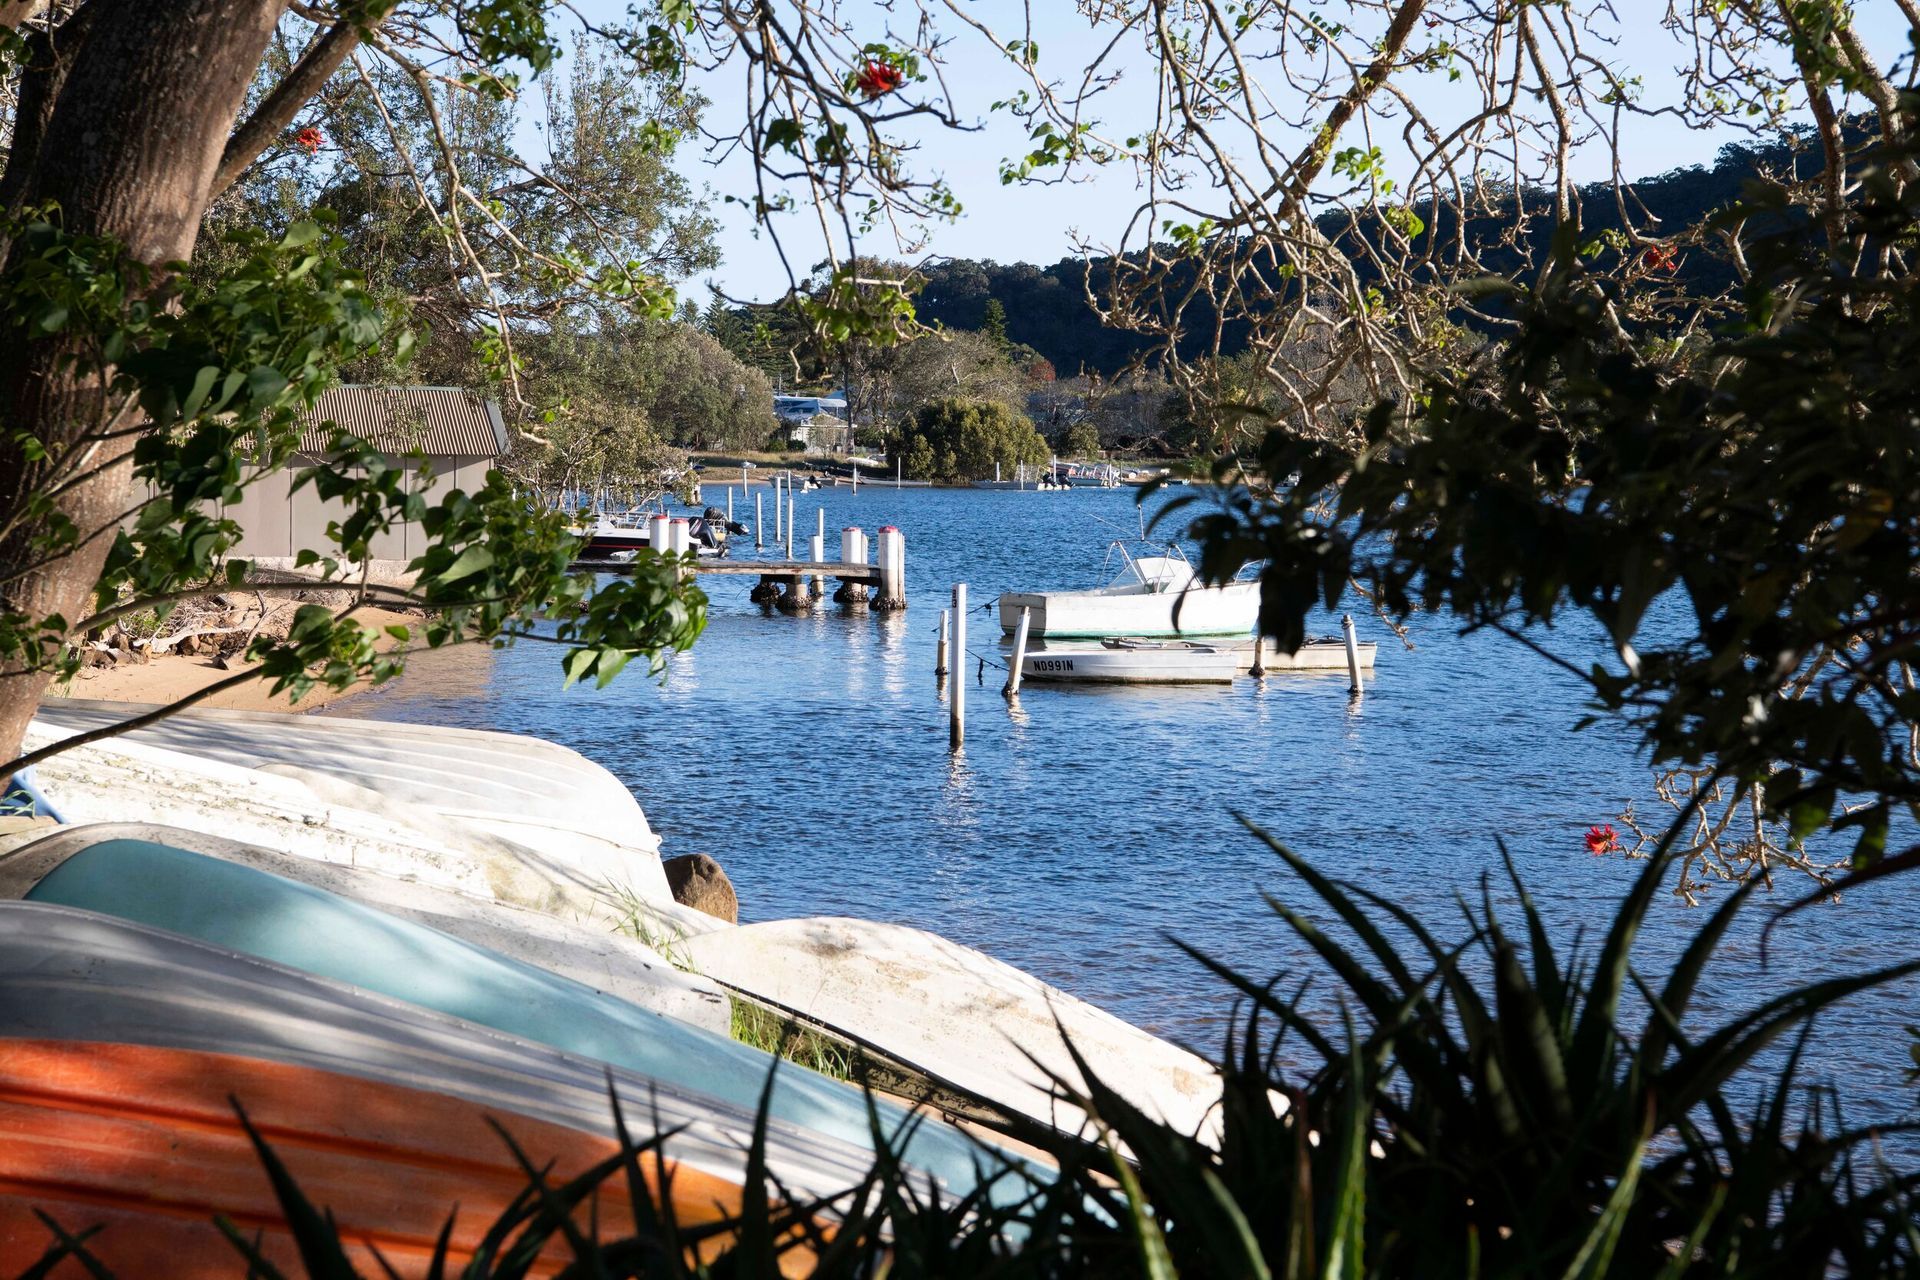
This house now combines the best of the past with the present. There’s no ‘blurring’ of lines as to when each section was built. But it is now a fine contemporary house that allows the owners to enjoy both. And while the established pine trees create a verdant ‘fringe’, the new planter boxes on the first floor ensure a green outlook as well views to Patonga Creek beyond. Words: Stephen Crafti
Builder: BBM Constructions
Structural: PBCE Consulting
Photographer: Briged Arnott
- Building style
- Modern
Like this Project?
Hire Fabric Studio
Professional Reviews
Professionals used in
this project
The practices and trades credited on this project.

More projects from
Fabric Studio
Other work by Fabric Studio, across every category they build in.


More in
Renovations
Everything else in Renovations, from every practice on ArchiPro.


Next Project
Keep scrolling