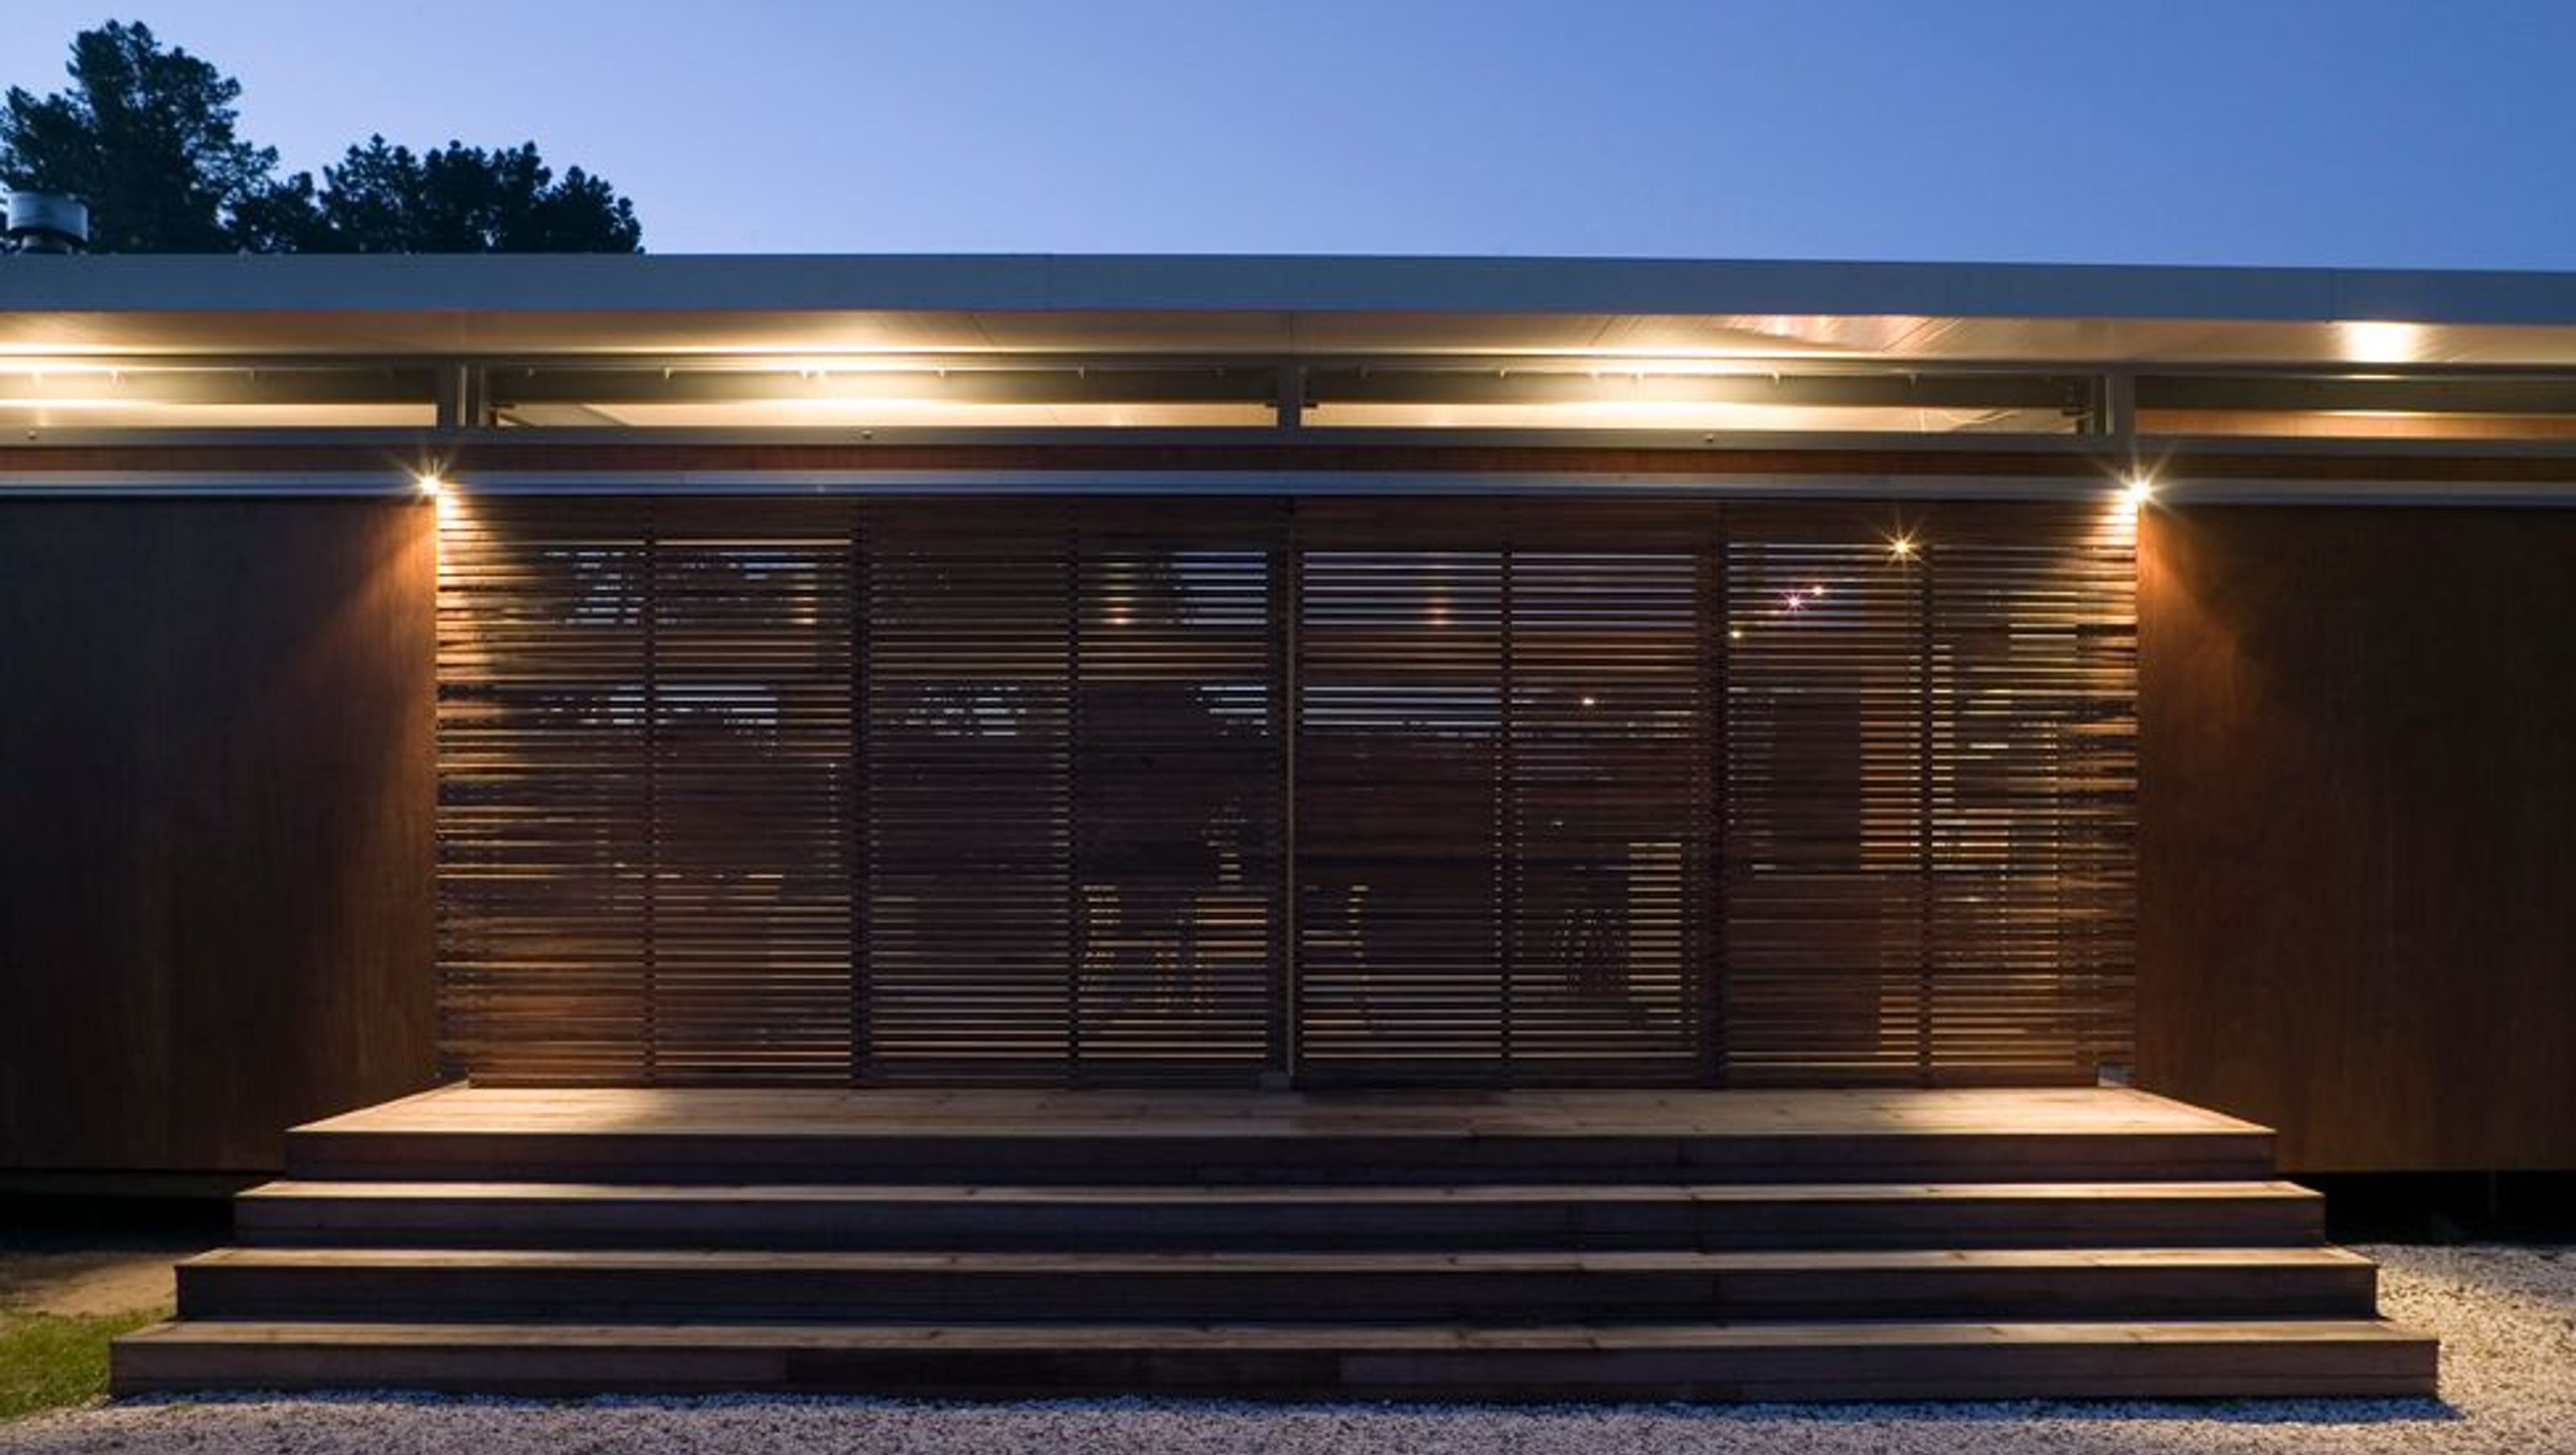

A cost-effective holiday home at Pauanui Beach, featuring an open-plan living area, cozy sleeping cabins, and a design that embraces retro nostalgia while seamlessly connecting indoor and outdoor spaces.
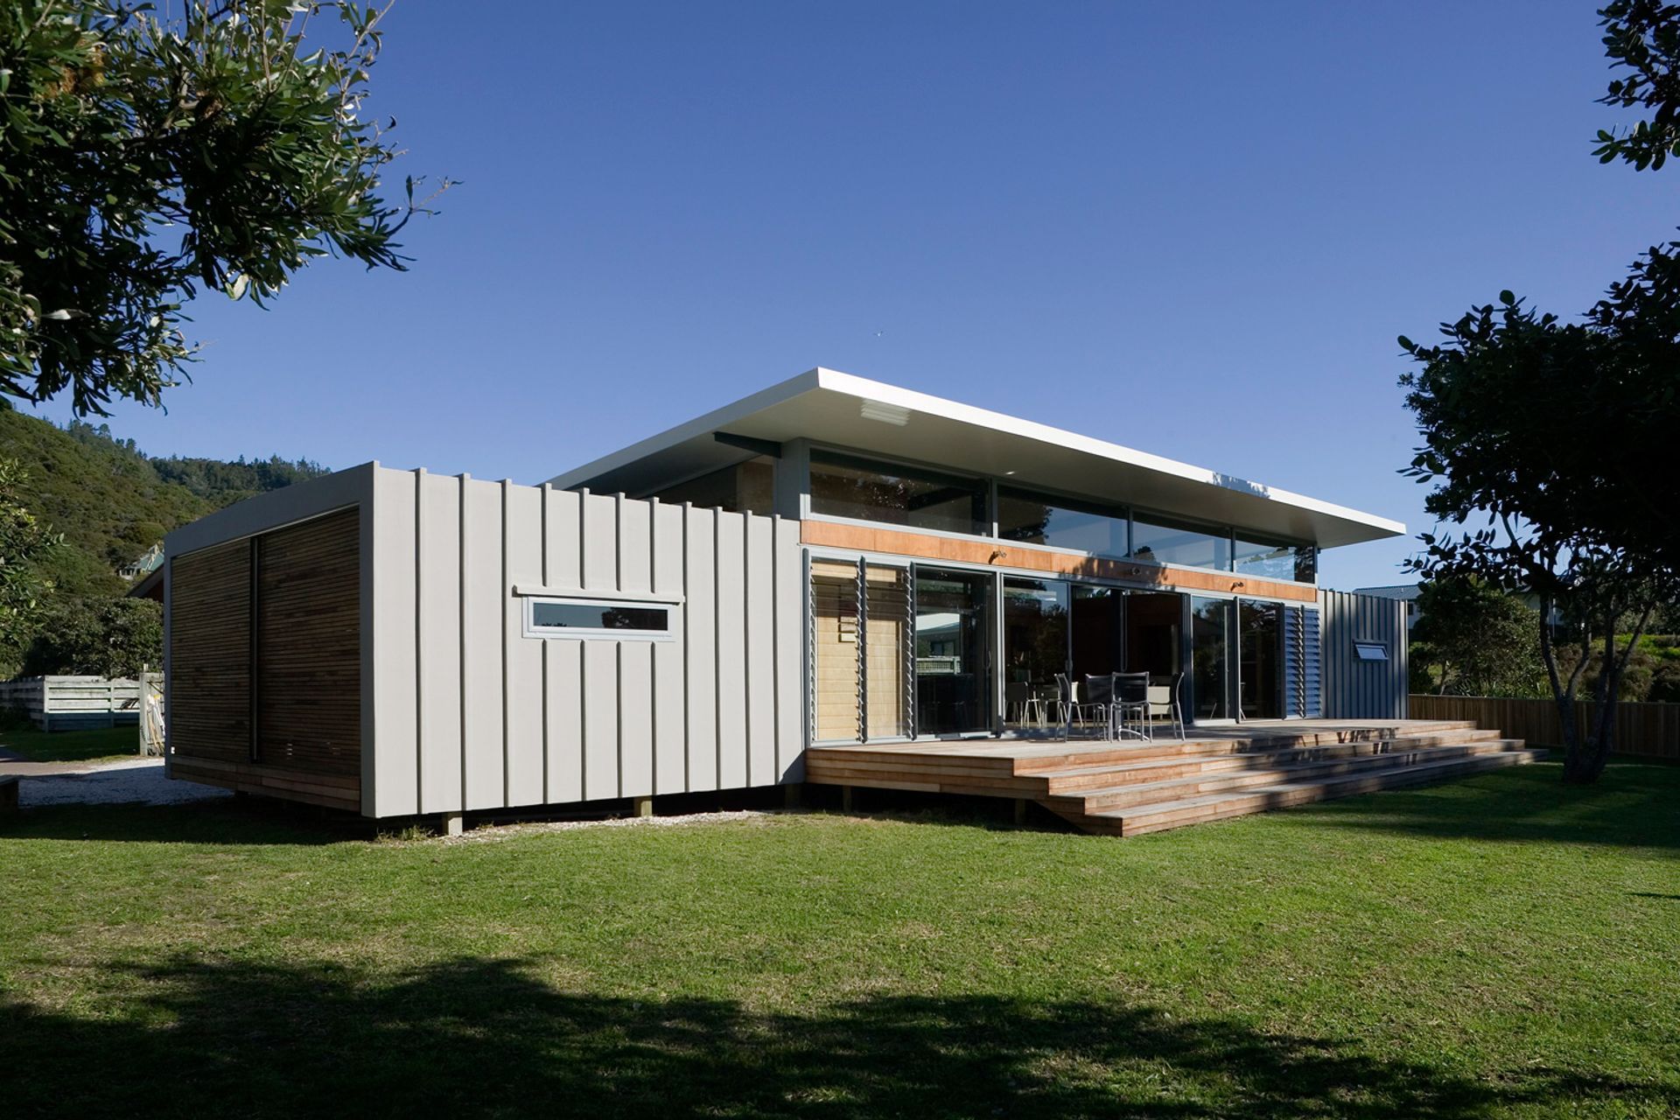
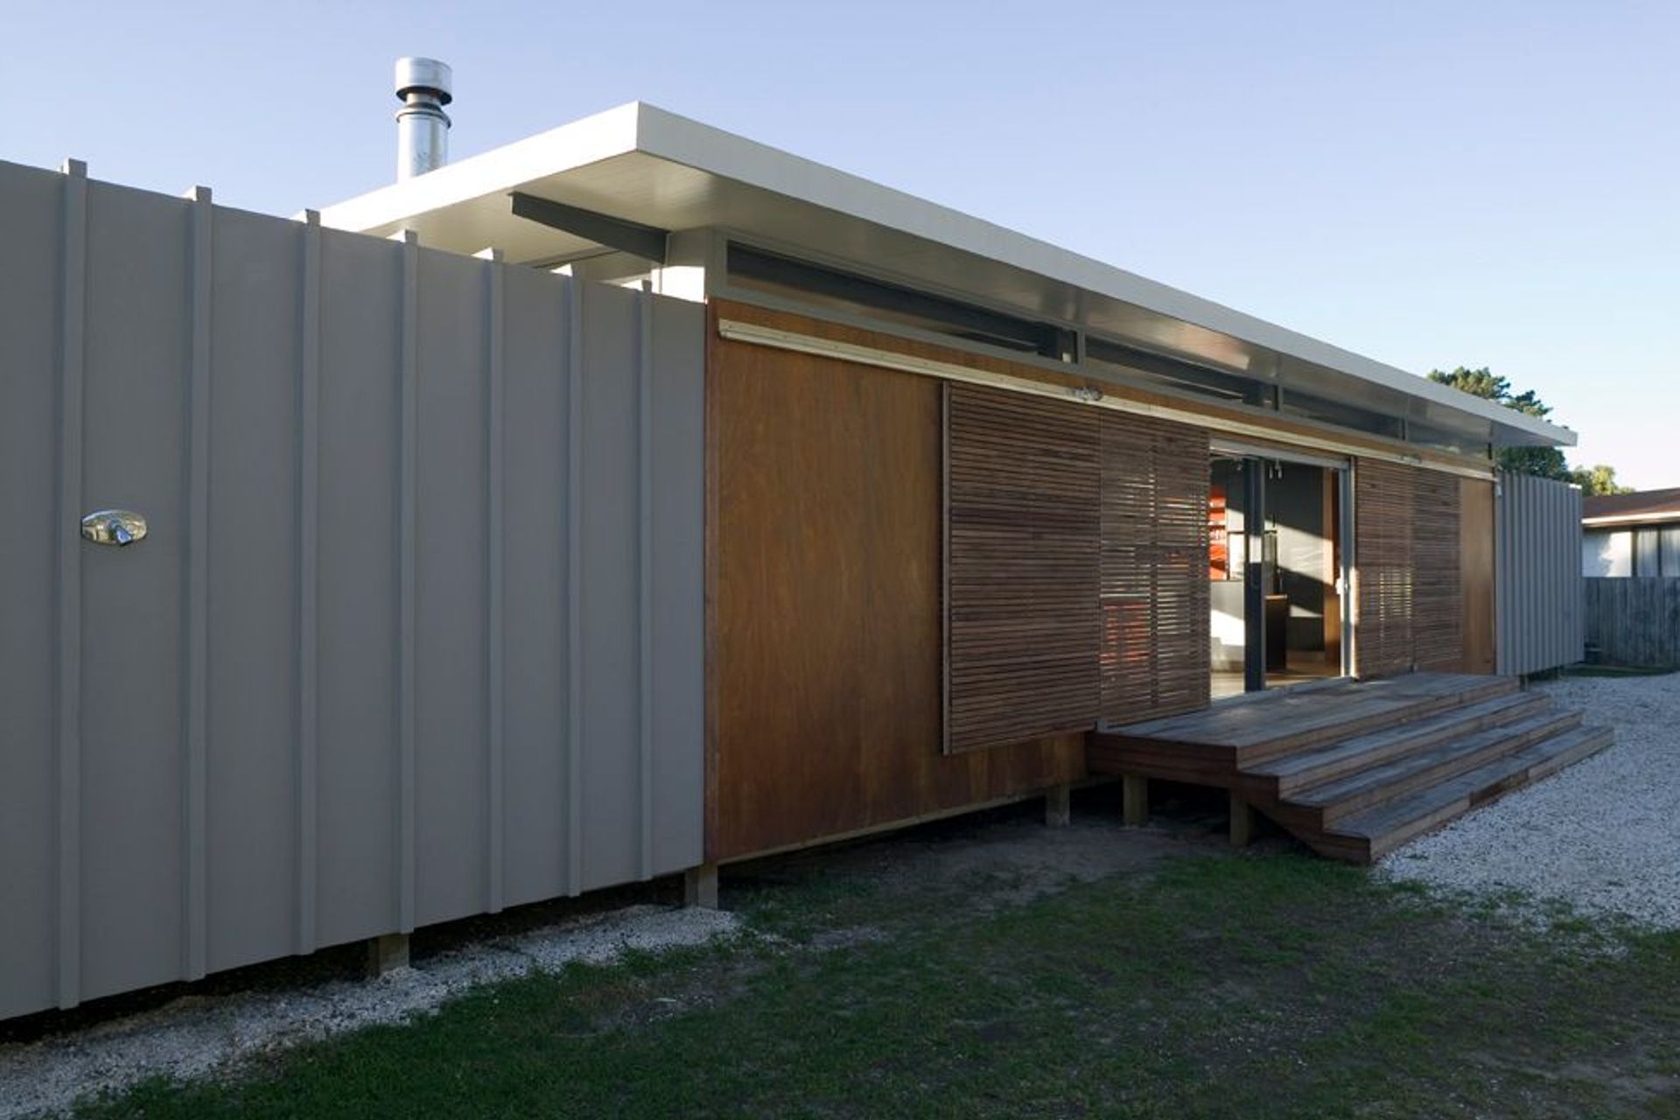
This project is a holiday home located on a flat site facing North over a grass reserve adjacent to Pauanui Beach.
The simple structure utilised a variety of 'off the shelf' materials to enable rapid assembly on site, and a very cost effective, practical design.
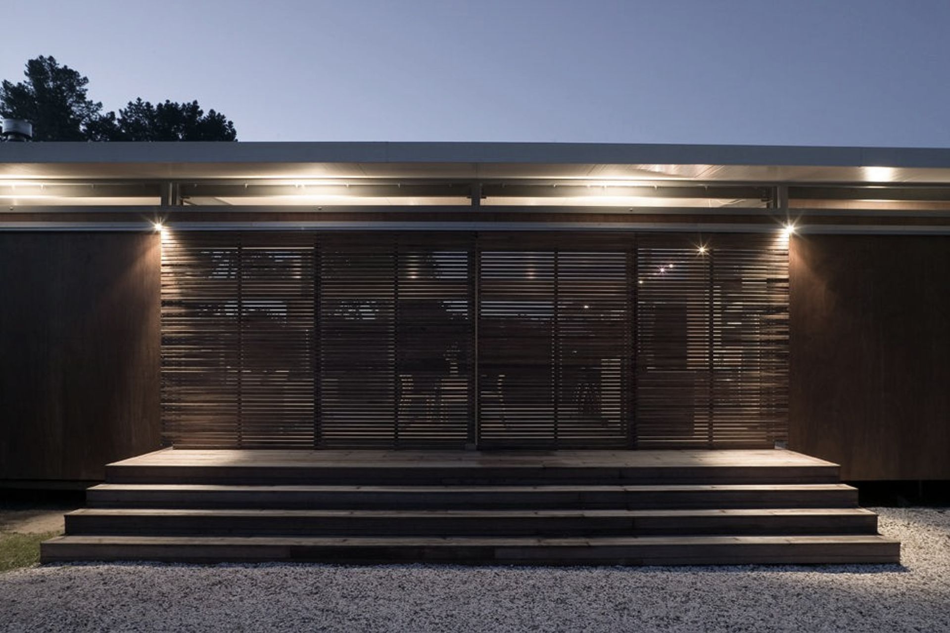
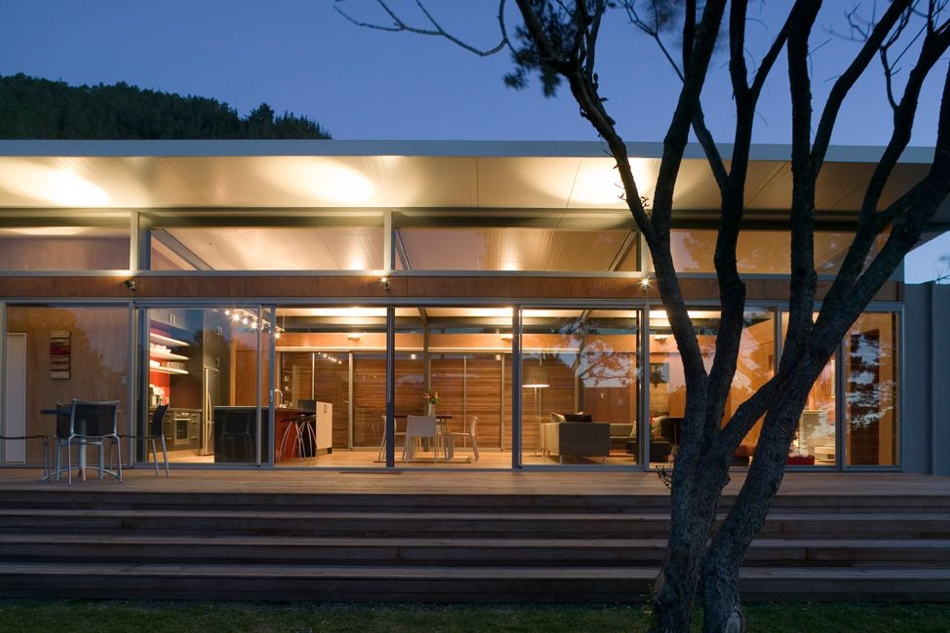
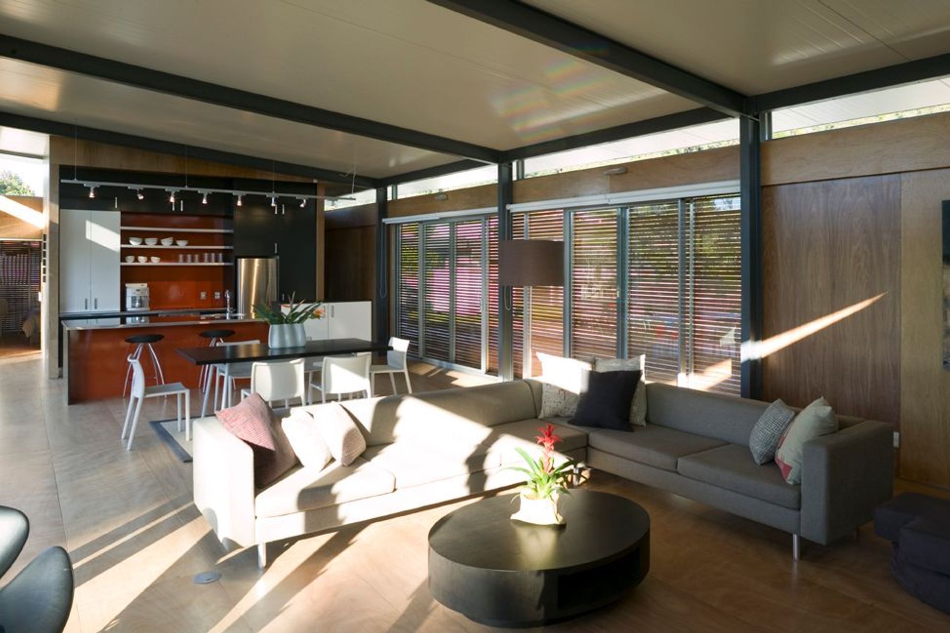
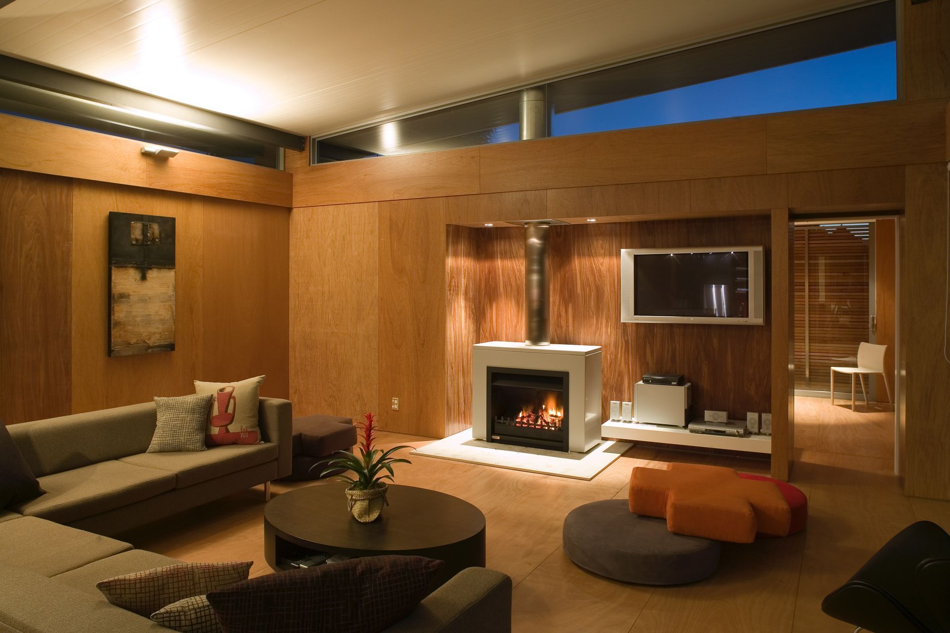
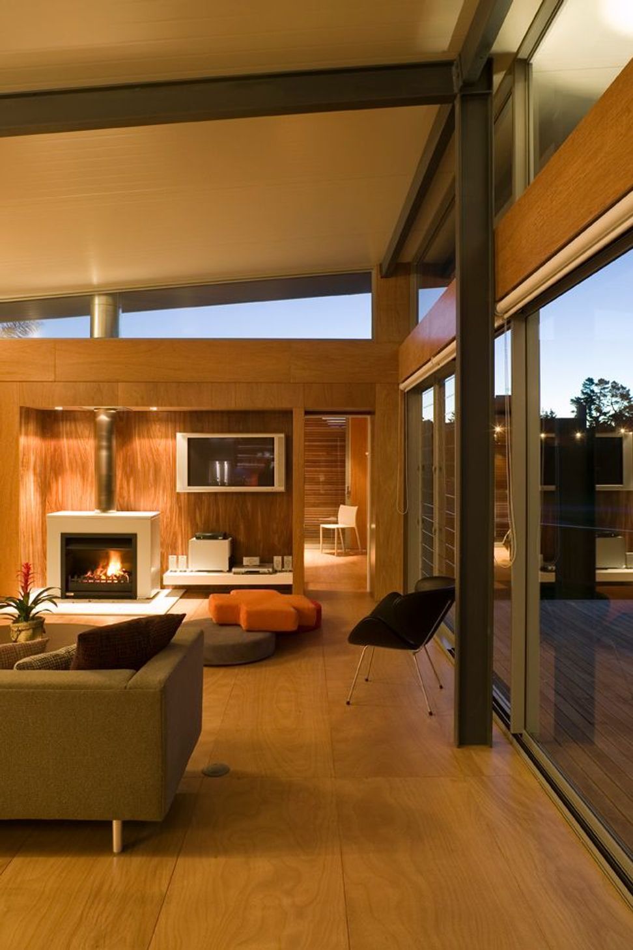
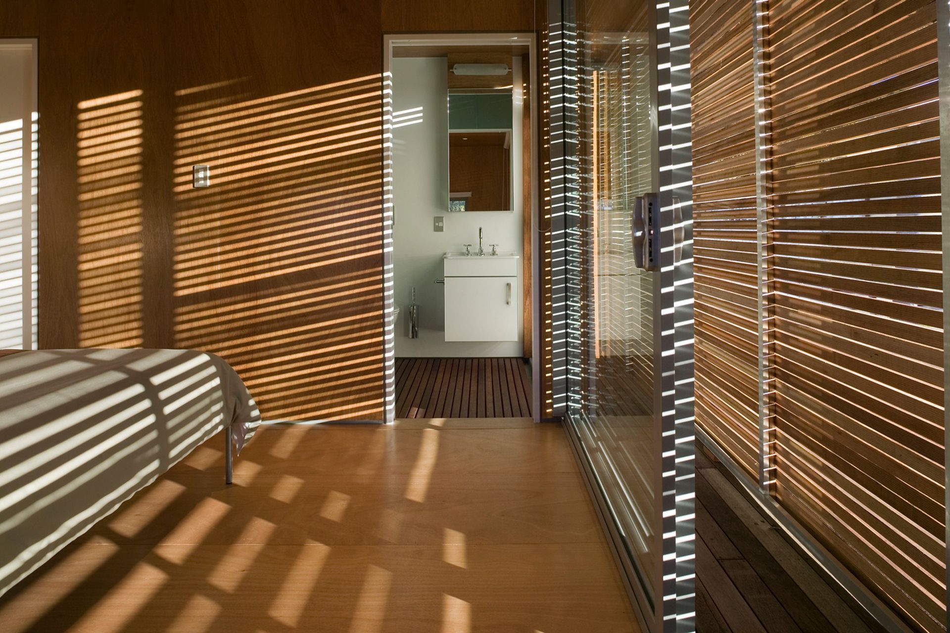
The living area is an open plan space set beneath a mono pitched roof, with stacking sliding doors to both the south (entry) side and the northern side that provide an informal open flow between interior and exterior. In contrast to the light, airy feel of the central pavilion, the sleeping cabins at either end are wrapped in a ripped membrane to both exterior walls and roof, and have a cocoon like plywood interior. Sliding timber slatted screens filter light and sea breezes into the interior.
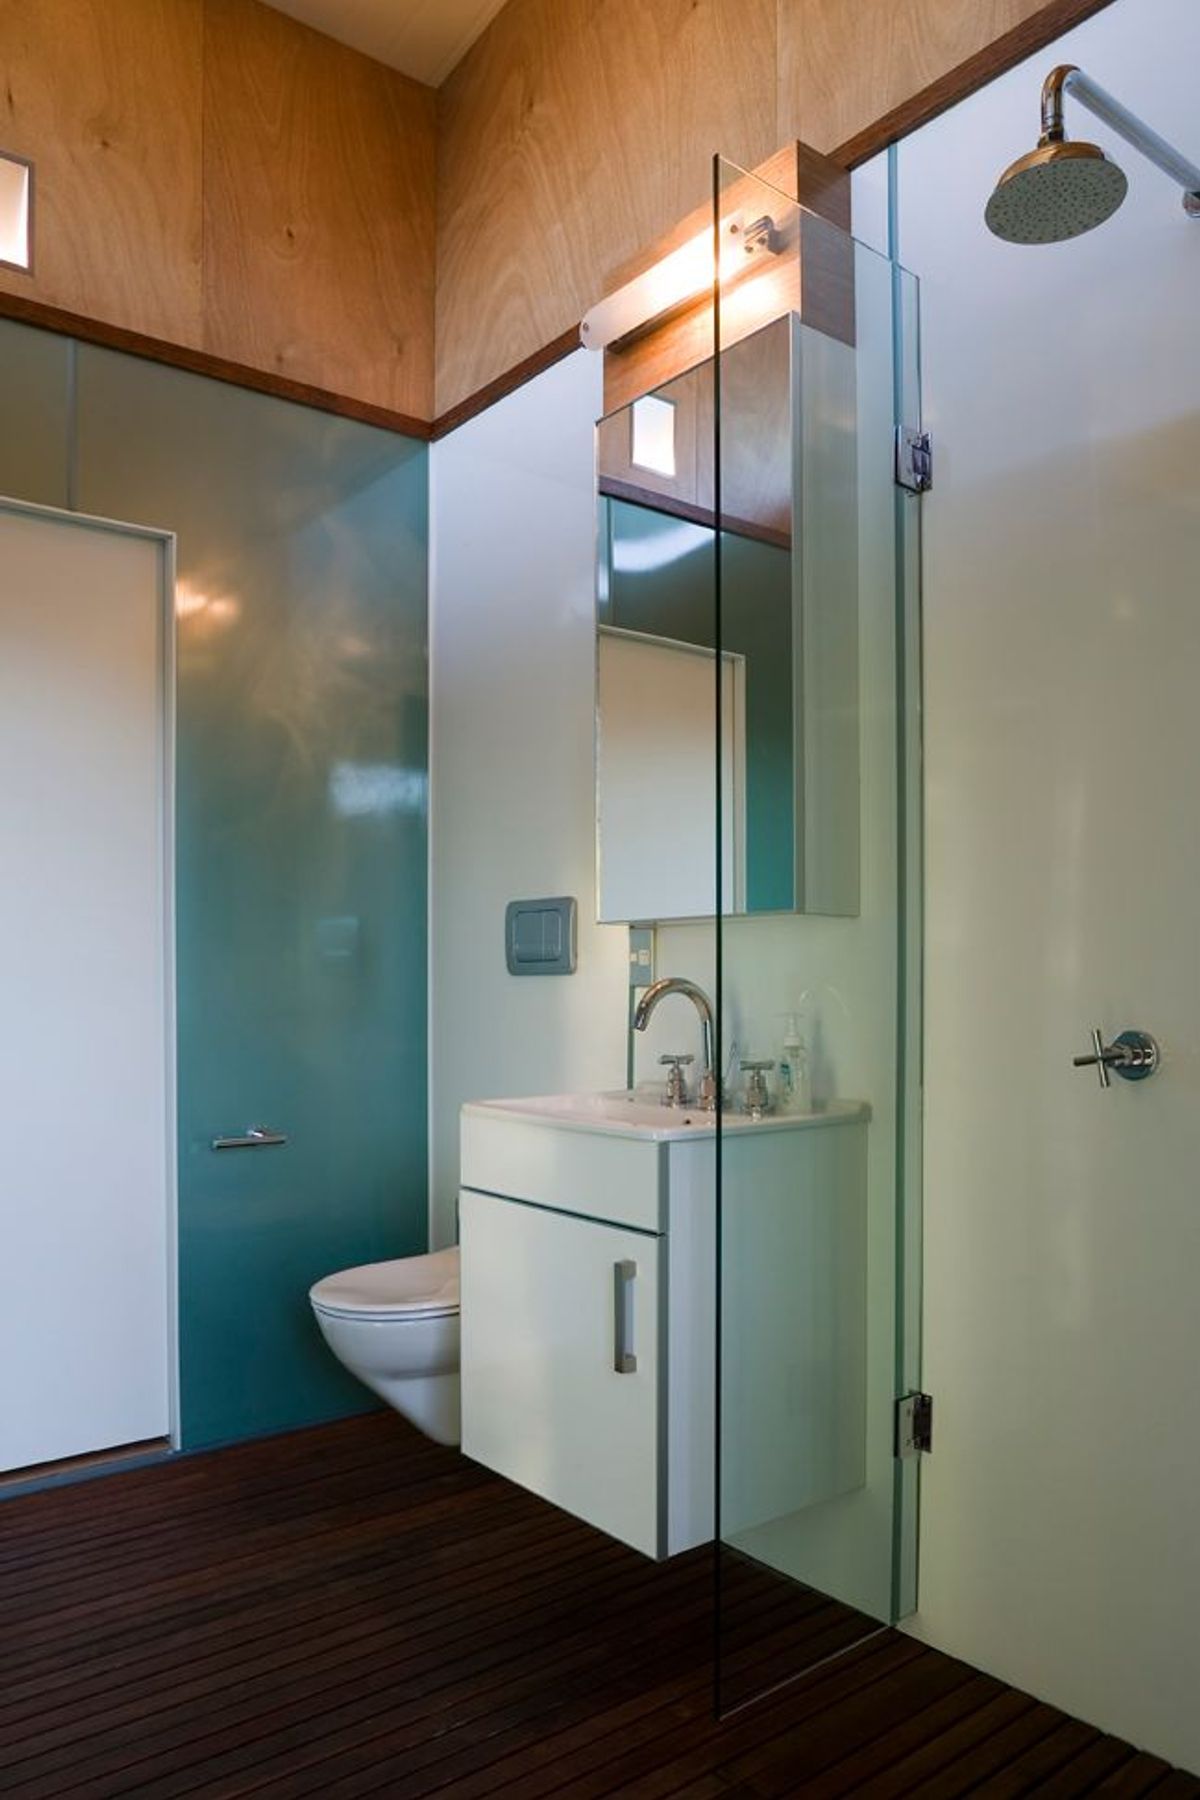
The design provides a family bach with a natural warmth and relaxed character. Finishes used are basic and durable, and have a retro-nostalgic association with the 70's beach houses that typify the area.
Photography by: Patrick Reynolds.

Like this Project?
Hire Julian Guthrie Architecture
Professional Reviews
Professionals used in
this project
The practices and trades credited on this project.

More projects from
Julian Guthrie Architecture
Other work by Julian Guthrie Architecture, across every category they build in.


More in
Single House
Everything else in Single House, from every practice on ArchiPro.


Next Project
Keep scrolling