

Project team
Product Suppliers
Award-winning Colonial residence blending heritage and contemporary styles, featuring open-plan living, a striking kitchen, luxurious outdoor entertaining area, and breathtaking views of the ocean and New Plymouth city.
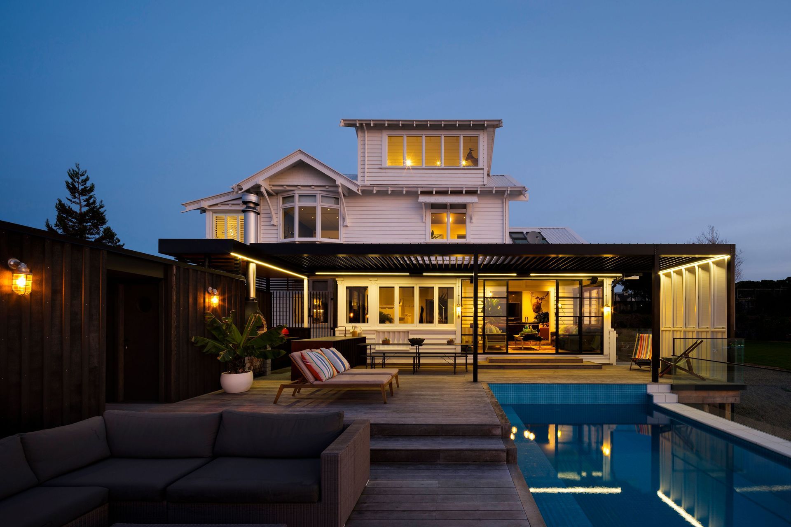
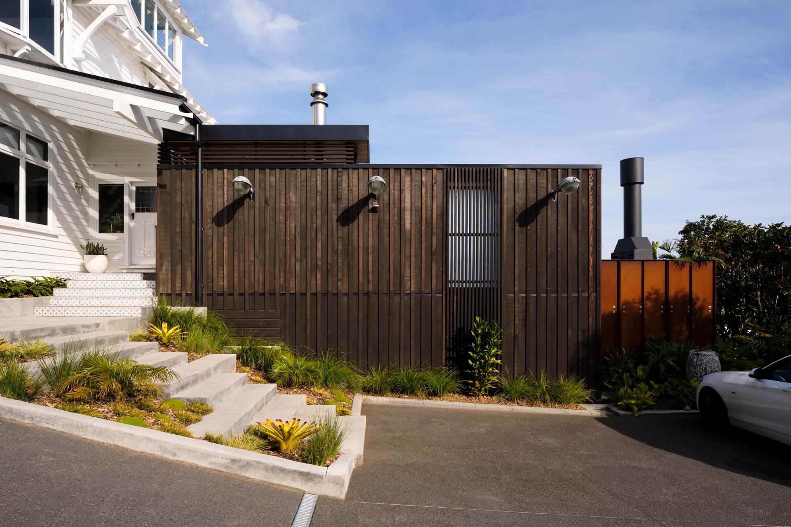
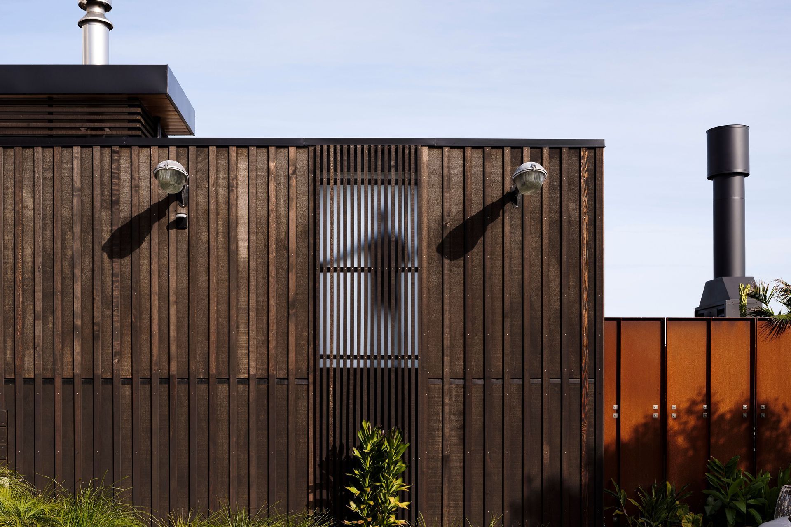
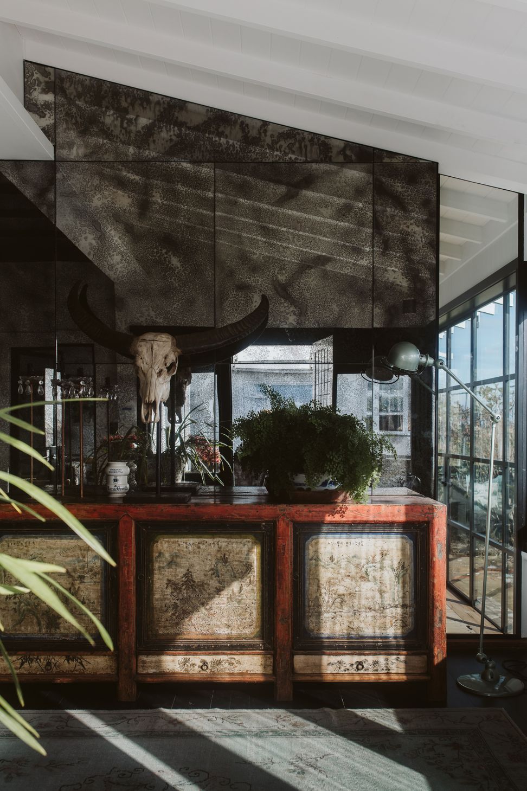
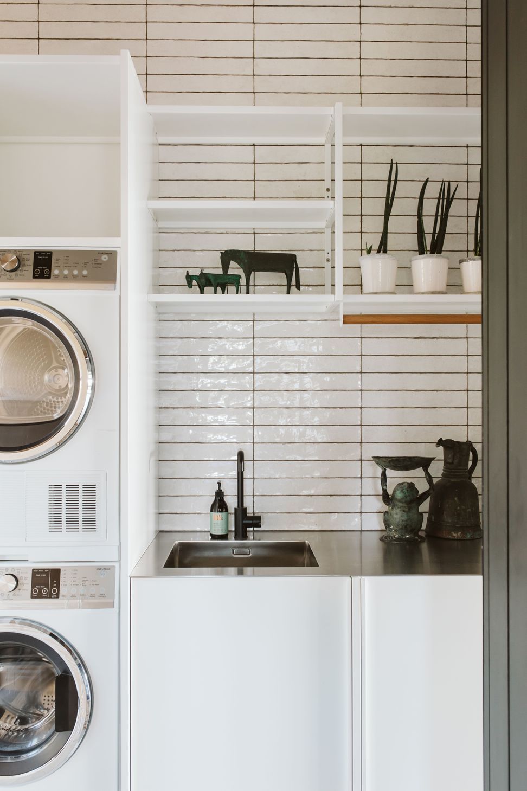
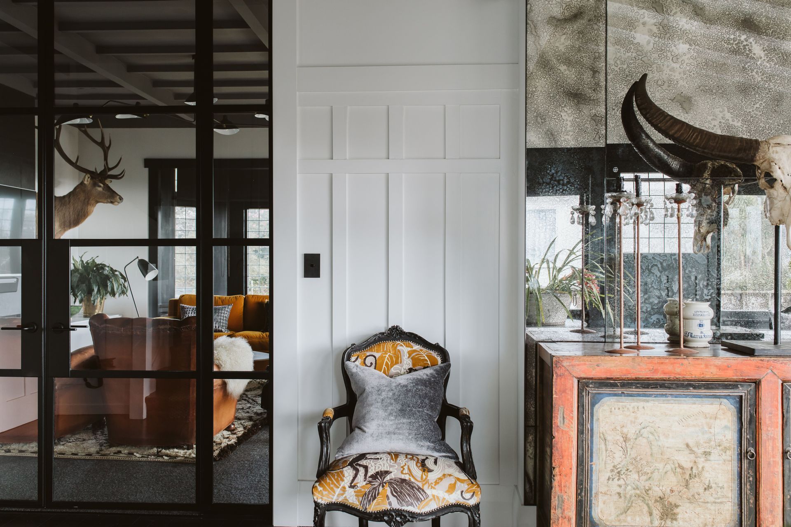
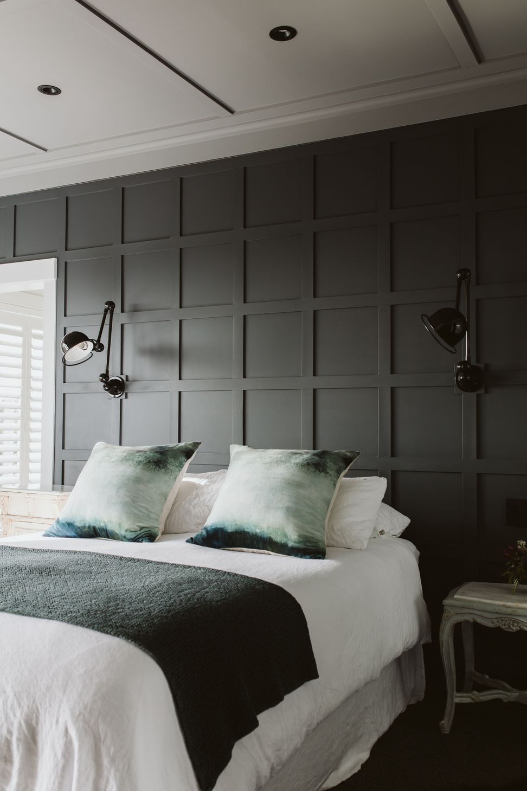
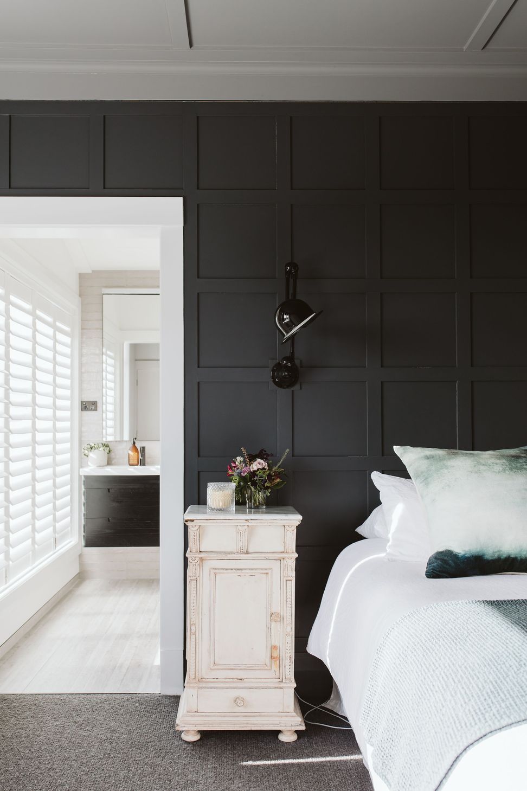
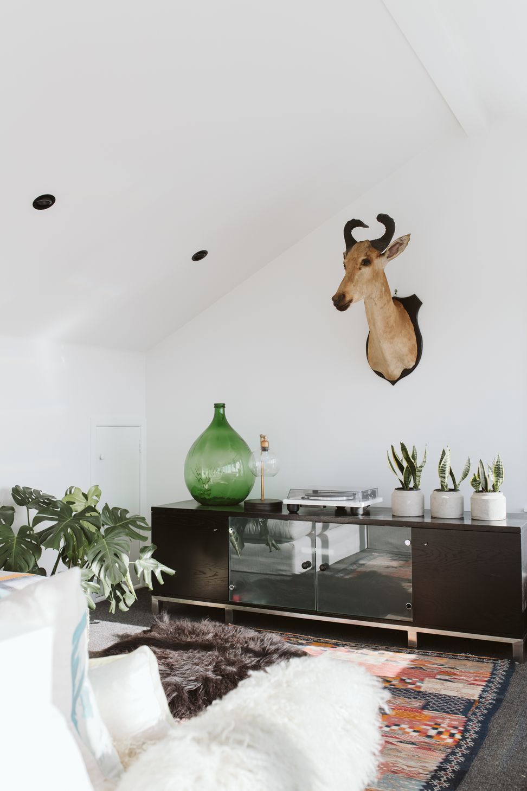
Recipient of an NZIA 2021 Local Award and a Resene Colour award this residence blends heritage and contemporary styles. Architectural interventions alongside Client design influences maximize the functionality of this 100 year old property, creating seamless livability and adding personality and character to the existing home.
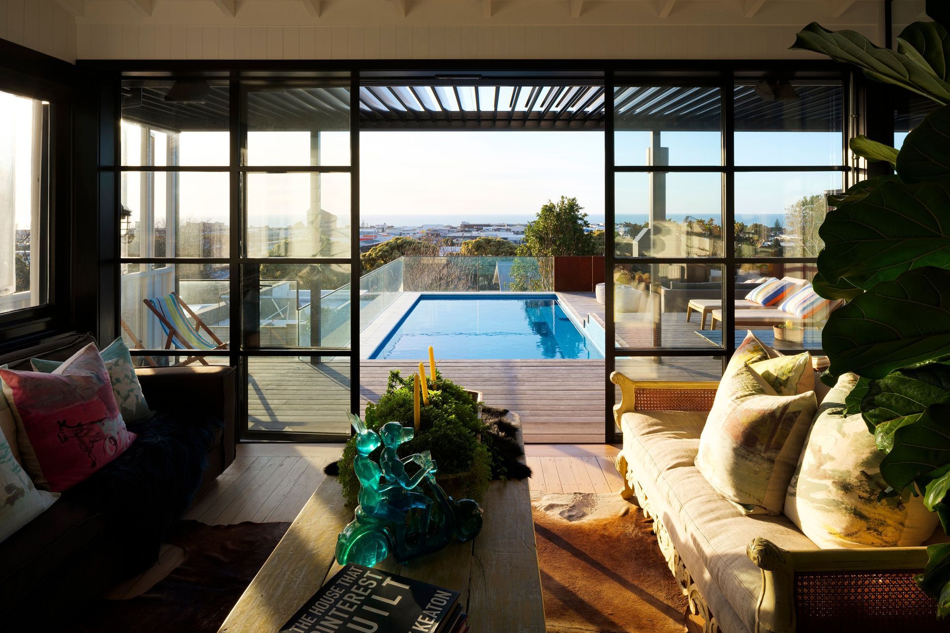
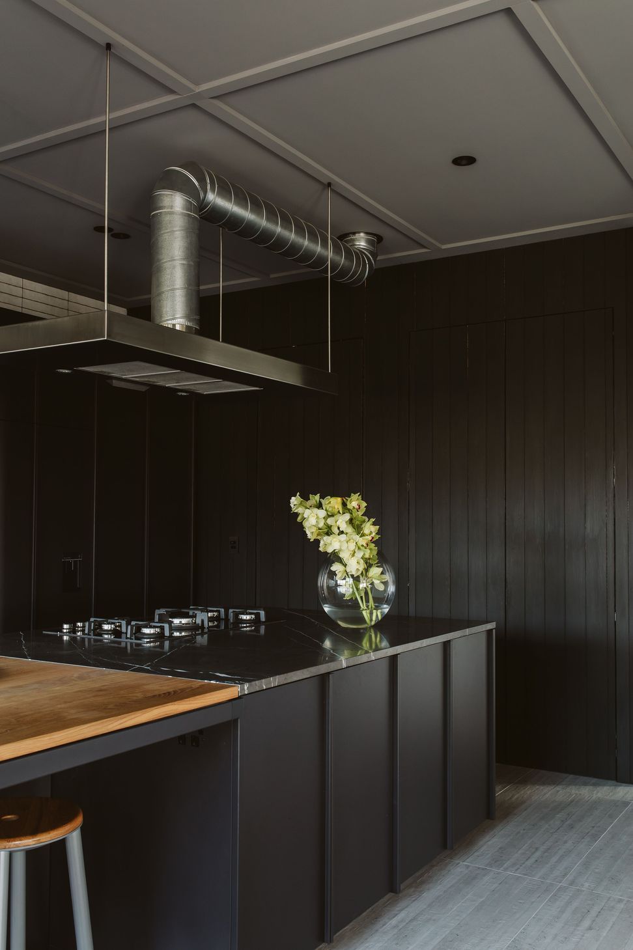
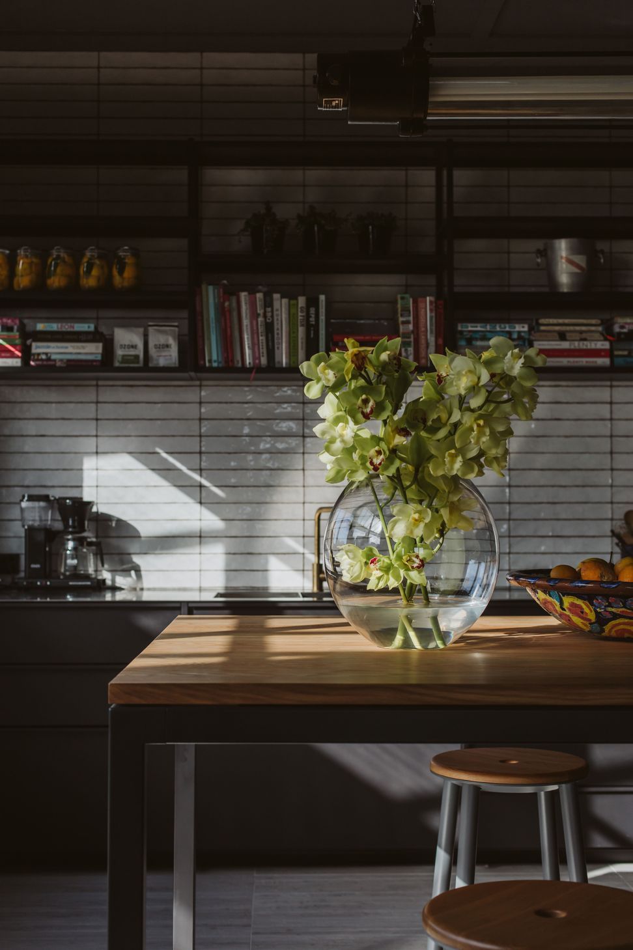
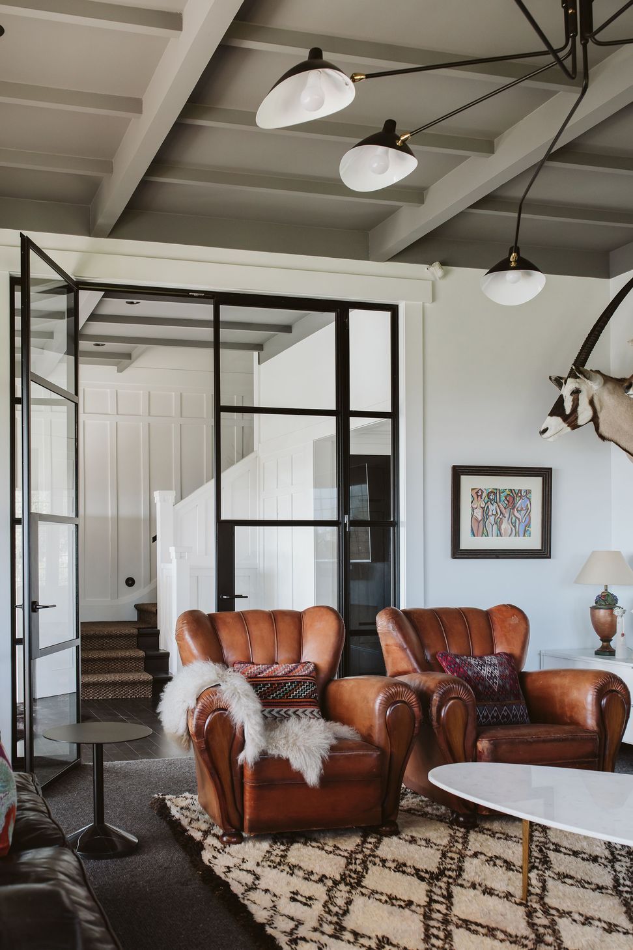
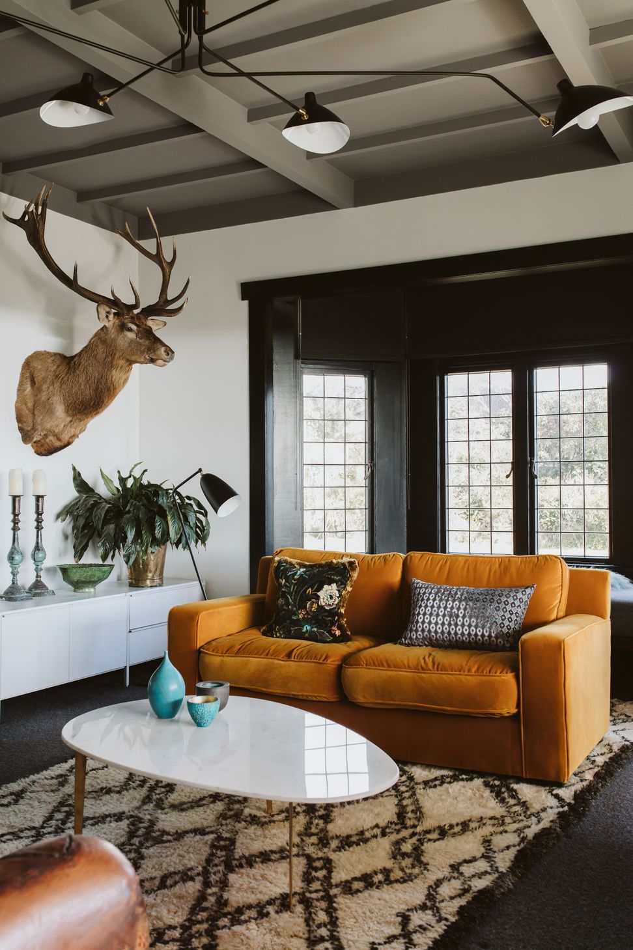
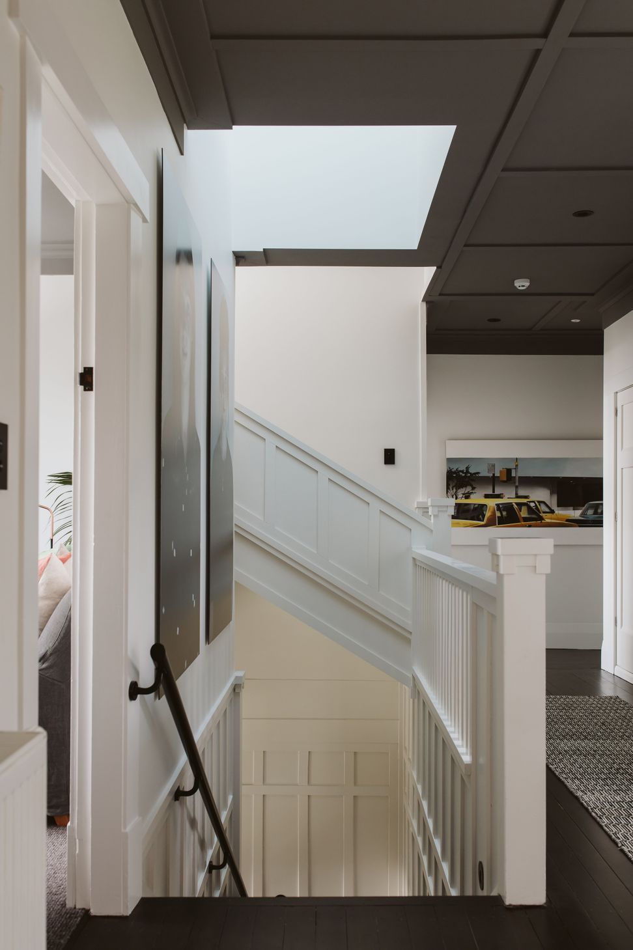
The ground floor offers generous open plan and formal living rooms, with a striking dark IMO kitchen. The timber floors have been stained black to change the feel of the spaces yet still retain the texture and richness of the timber. This has been paired with a dark grey ceiling to give the space a more enclosed, cosy feel.
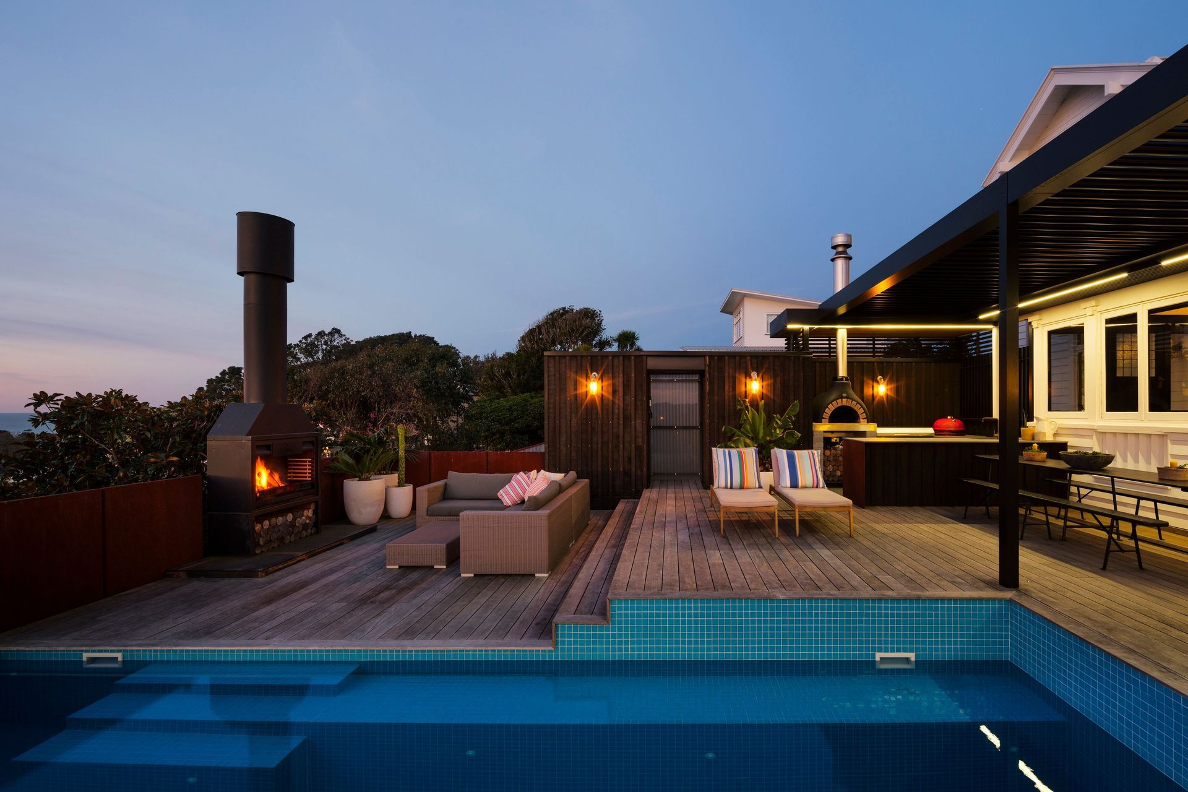
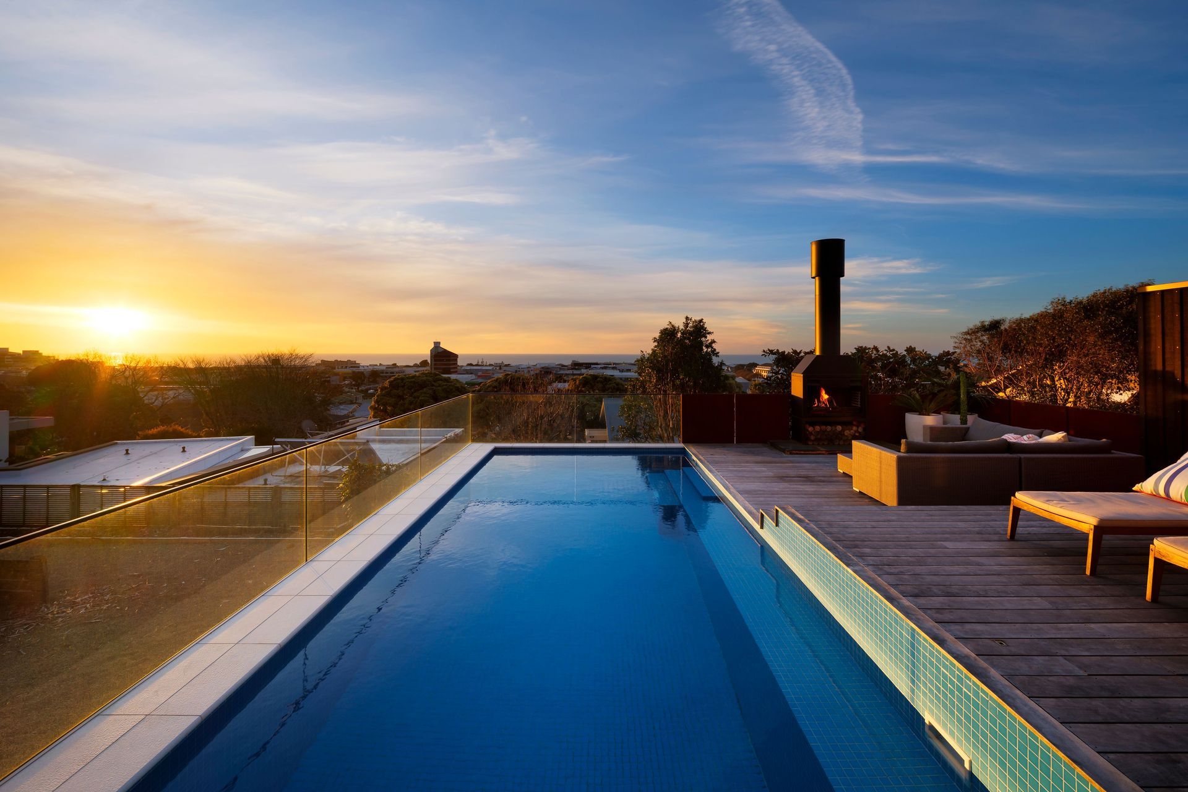
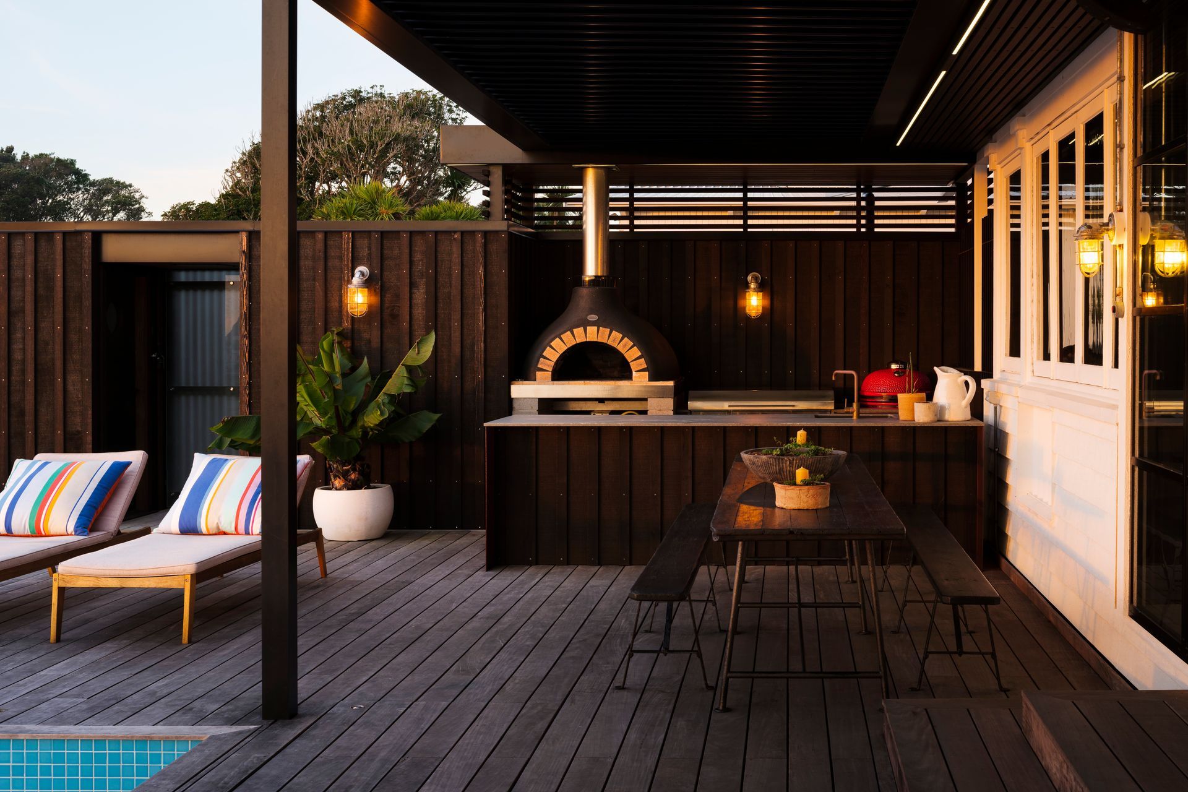
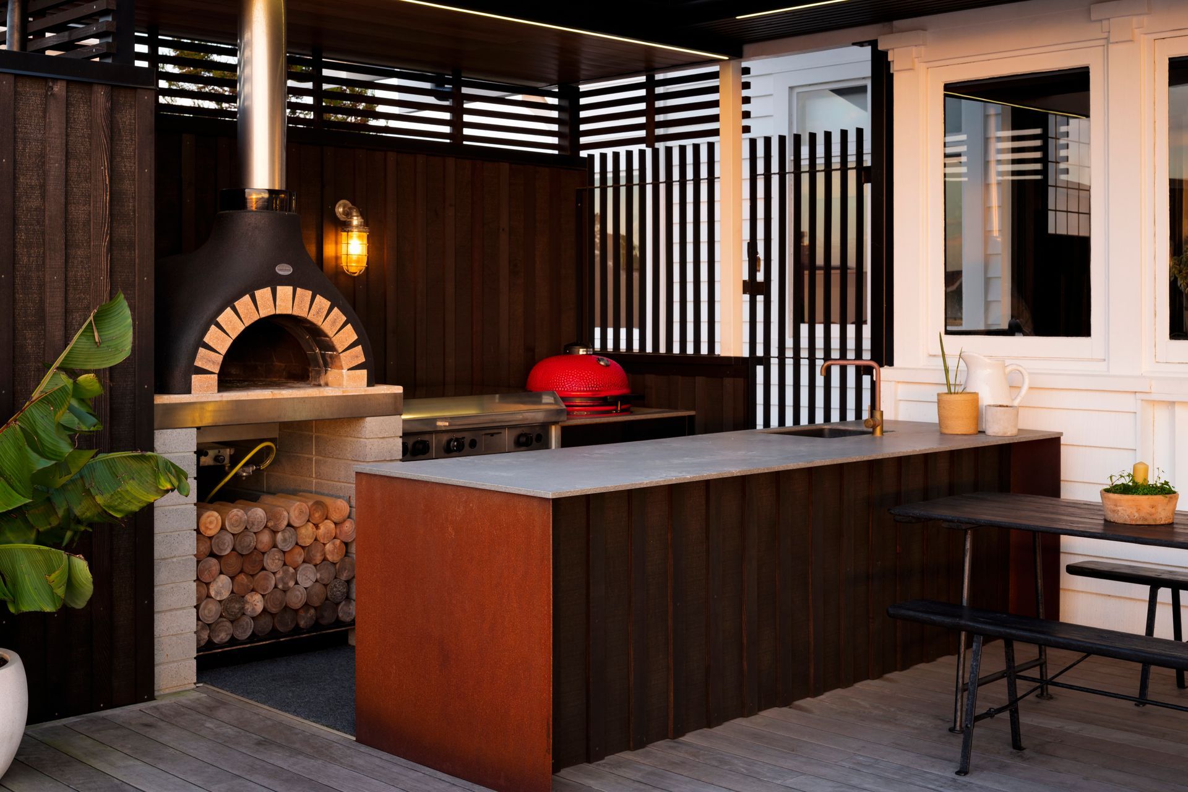
The outdoor living space includes a louvre covered entertaining and area with built-in under counter fridges, gas + wood fired pizza oven, custom BBQ with griddle, chargrill and ceramic Egg . A Warmington wood fire keeps the chill at bay on the temperate evenings whilst the pool leads your eye out towards the sea and horizon beyond.
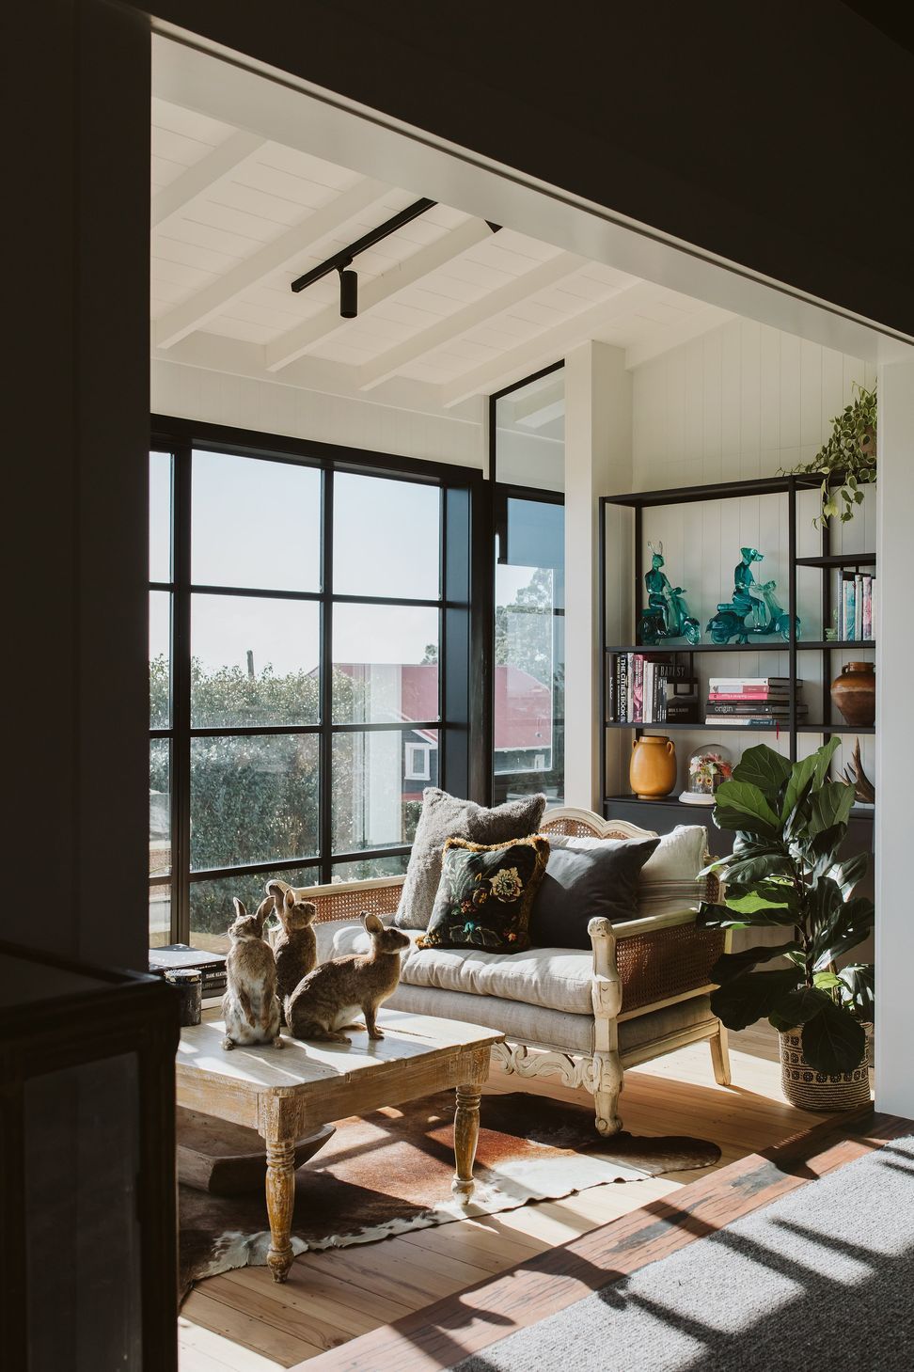
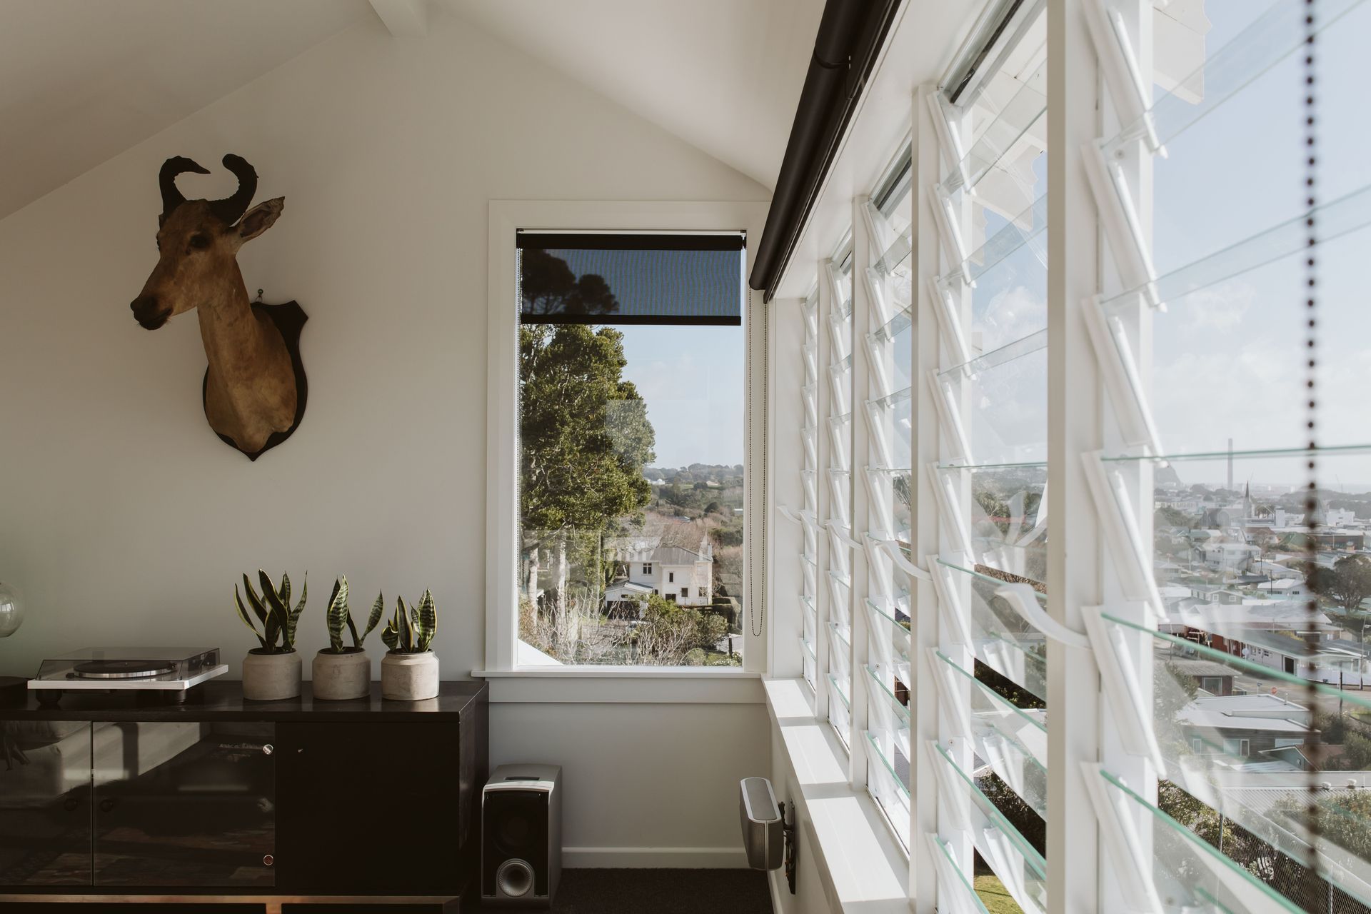
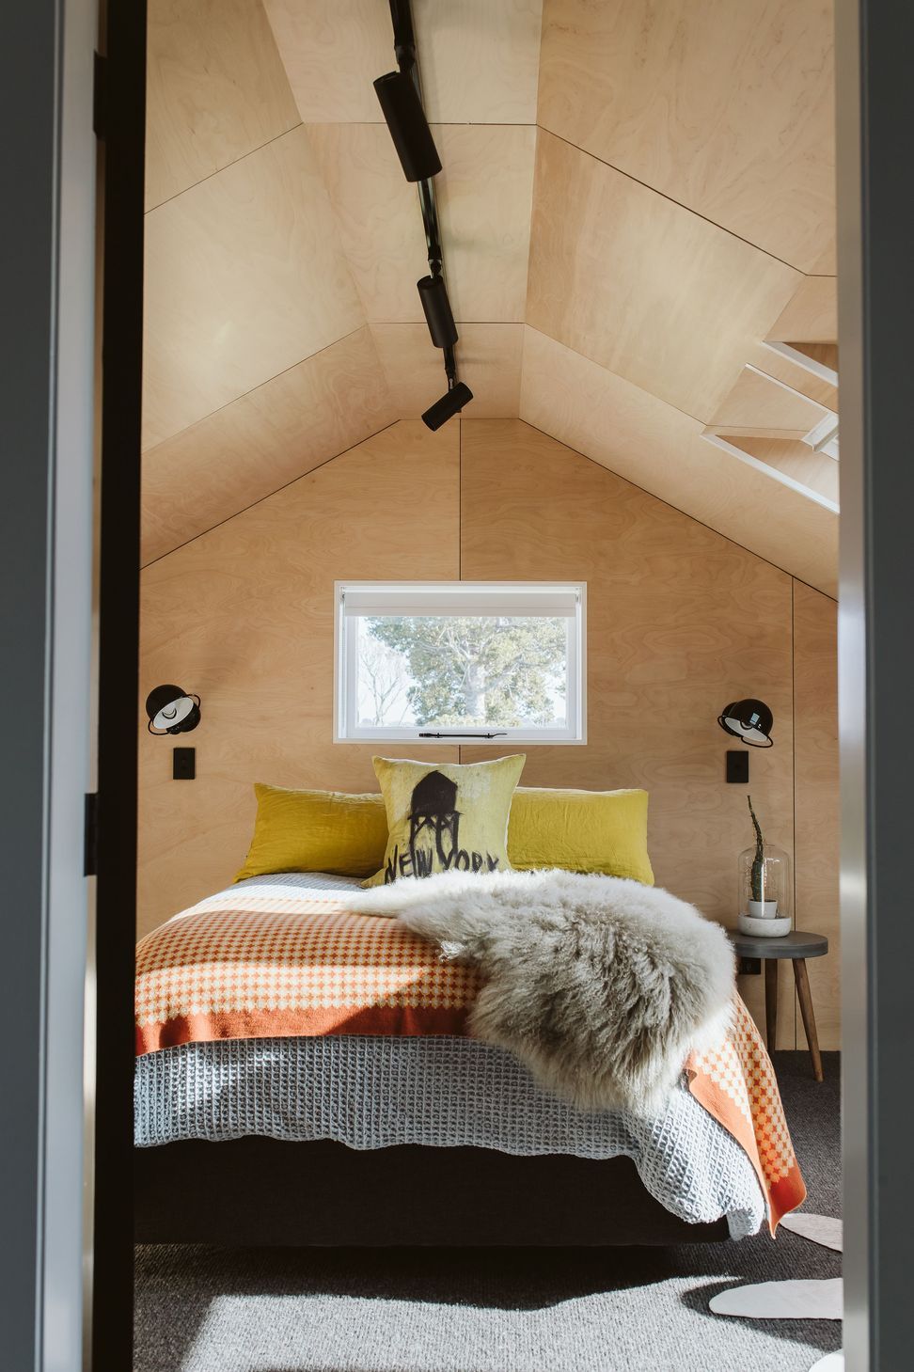
The mid-level features the main bedrooms, with the primary bedroom capturing views out to the ocean. The top floor offers a sense of retreat with a gallery space focussing on the view over New Plymouth city and the Tasman Sea.
2021 NZIA LOCAL AWARD WINNING CITATION:
A well-considered and crafted response to the owners brief, the Pendarves Street House, originally constructed in the 1920’s with alterations since, has been fine tuned into a functional, modern home. A light filled central staircase and several small visual connections between spaces are evidence of considered interventions which have enhanced the original building. The Architect has demonstrated exceptional collaboration with the client producing a home tailored to a unique style and aesthetic. Attention to colour and richness of textures, coupled with the innovative use of materials – both inside and out – has resulted in a home that is delightful to inhabit.
- Building style
- Colonial
Awards
Western Architecture Award
Te Kāhui Whaihanga NZ Institute of Architects
Resene Colour Award
Te Kāhui Whaihanga NZ Institute of Architects
Like this Project?
Hire Gibbons Architects
The products behind the project
One product specified into this build from one supplier, a verified ArchiPro member. Tap through to specifications, suppliers and lead times.

Professionals used in
this project
The practices and trades credited on this project.





More projects from
Gibbons Architects
Other work by Gibbons Architects, across every category they build in.


More in
Renovations
Everything else in Renovations, from every practice on ArchiPro.


Next Project
Keep scrolling