
Project team
- Wood Marsh
- John Gollings / Bernard Yeung
Designed to be sympathetic to its surrounding landscape, Penguins Plus is a highly site-specific project on Phillip Island’s spectacular coast, providing an upgraded visitor viewing experience of the penguins’ return journey to their nests.
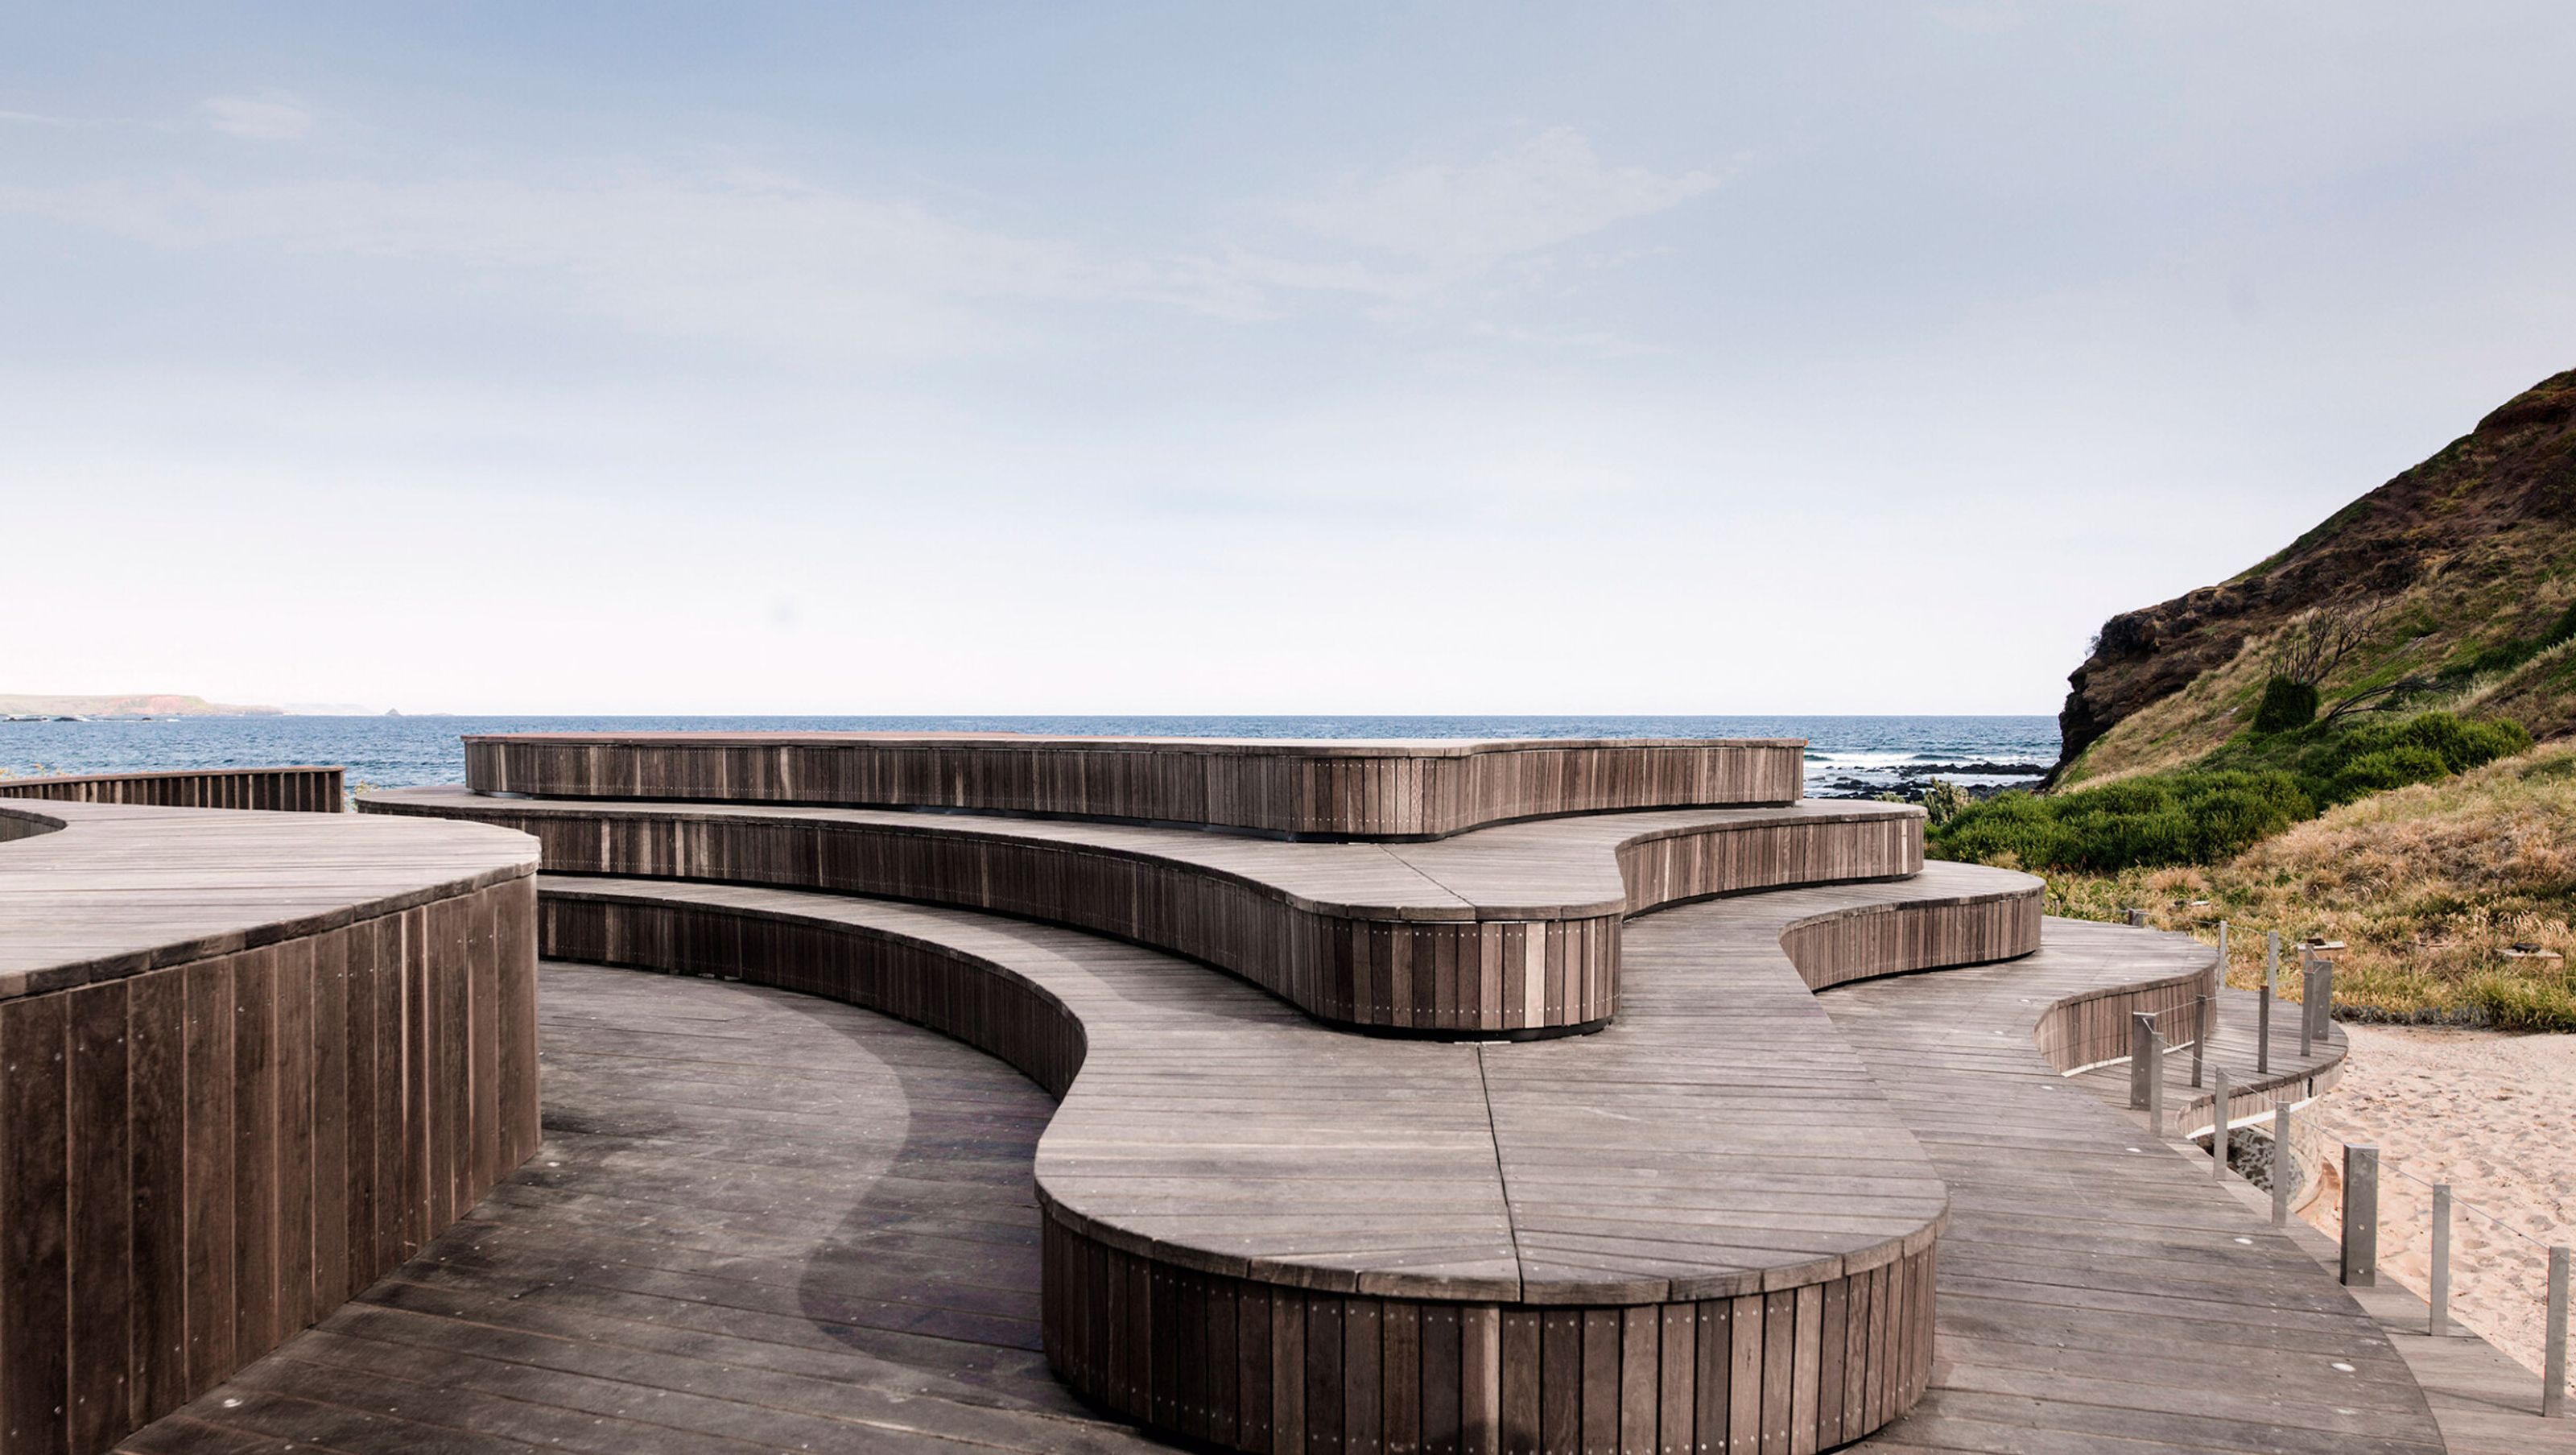
A meandering pathway nestled in the dunes leads visitors to the contoured viewing platforms and subterranean viewing room. Inspired by the topographical curves of the cove, its form and sun-bleached timber blend seamlessly into the penguins’ natural coastal habitat.
Sculpturally following the existing embankment and creek, the new platform is an organic and harmonious extension of the landscape that is designed to visually recede into its surroundings. A contoured structure with a curved boardwalk and stepped viewing area sits sympathetically in the coastal landscape, providing a wide range of visitor viewing options, while the improved lighting system reduces the impact on the penguin habitat. The bunker provides a protected, theatrical, eye-level view of the Penguin crossing.
The work is highly detailed and provides a replicable prototype for the development of other components of this fragile landscape in the future. This project successfully demonstrates the way a well-structured and values-driven design process can transform organizational thinking and practice for public agencies.
- Completed
- 2016


Awards
Excellence in Tourism
Australian Institute of Landscape Architects
Like this Project?
Hire Wood Marsh
Professionals used in
this project
The practices and trades credited on this project.

More projects from
Wood Marsh
Other work by Wood Marsh, across every category they build in.


Everything else in Higher Education and Research Facilities, from every practice on ArchiPro.


Next Project
Keep scrolling