

Project team
- Knstruct Bayside
- Trif Visuals
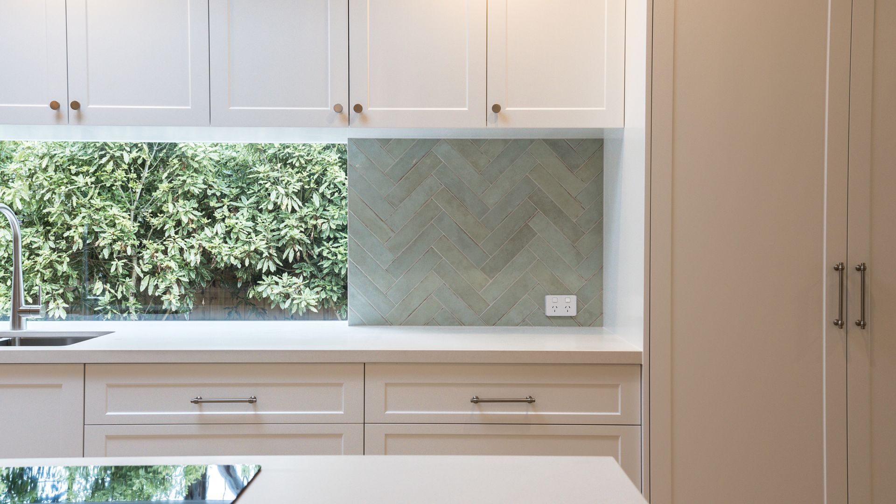
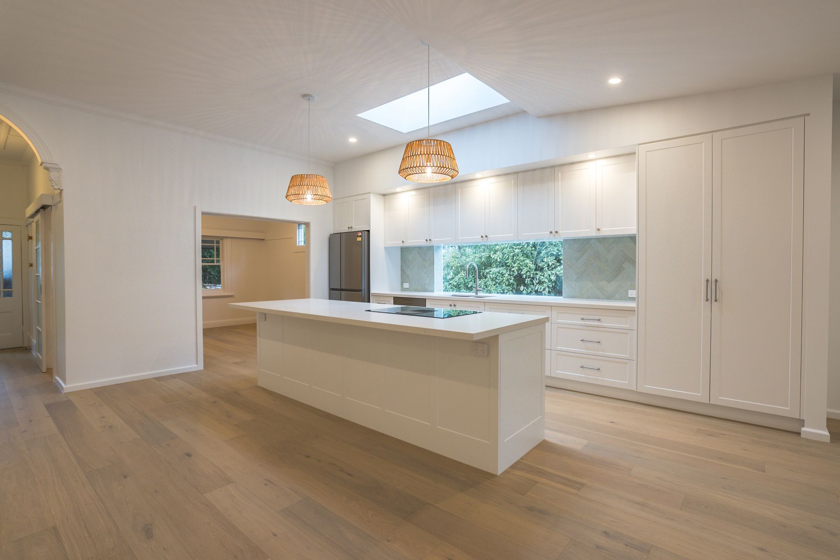
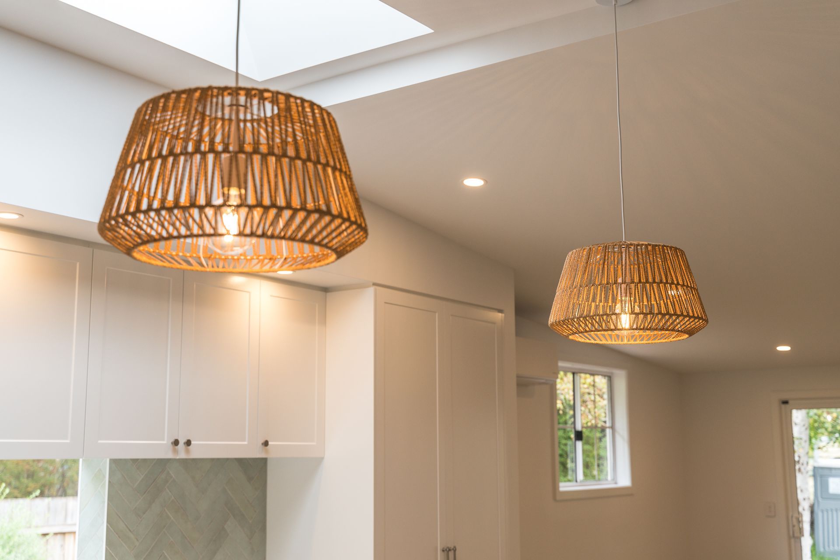
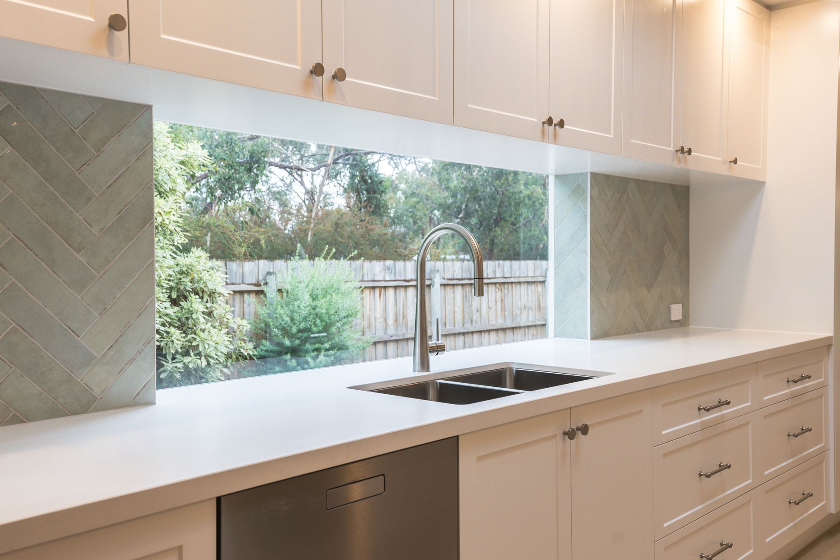
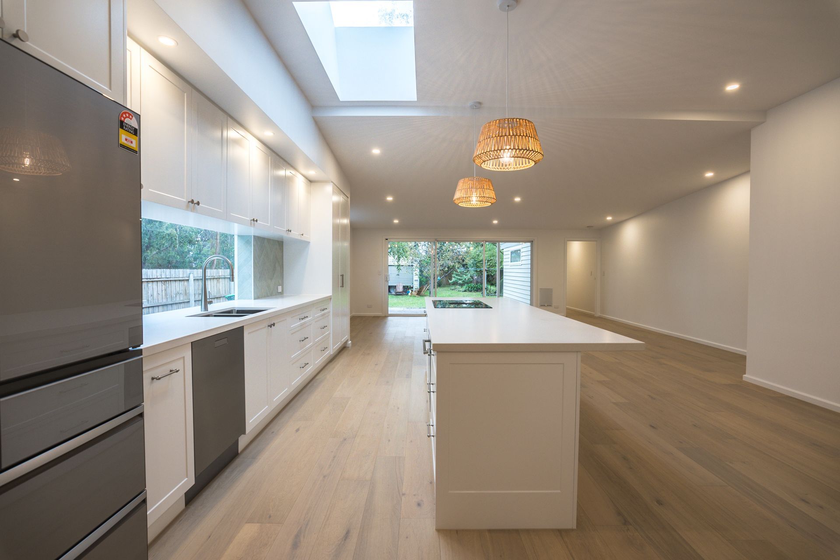
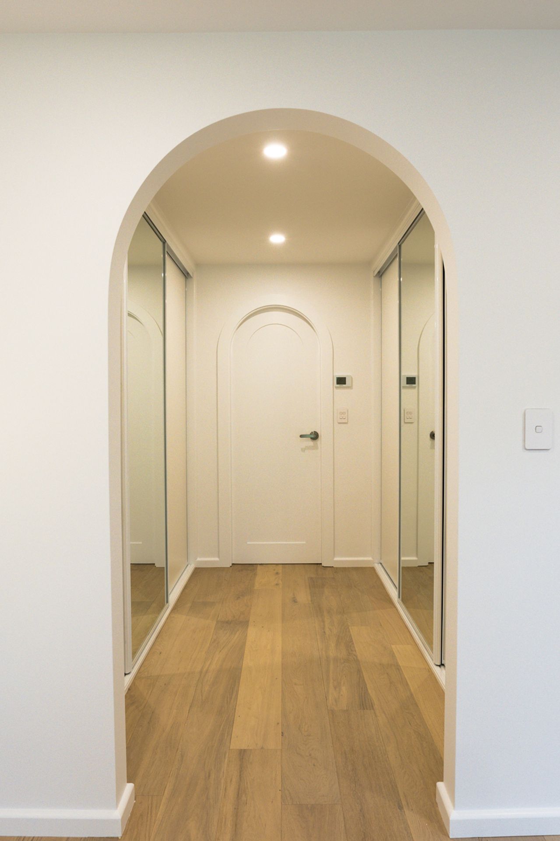
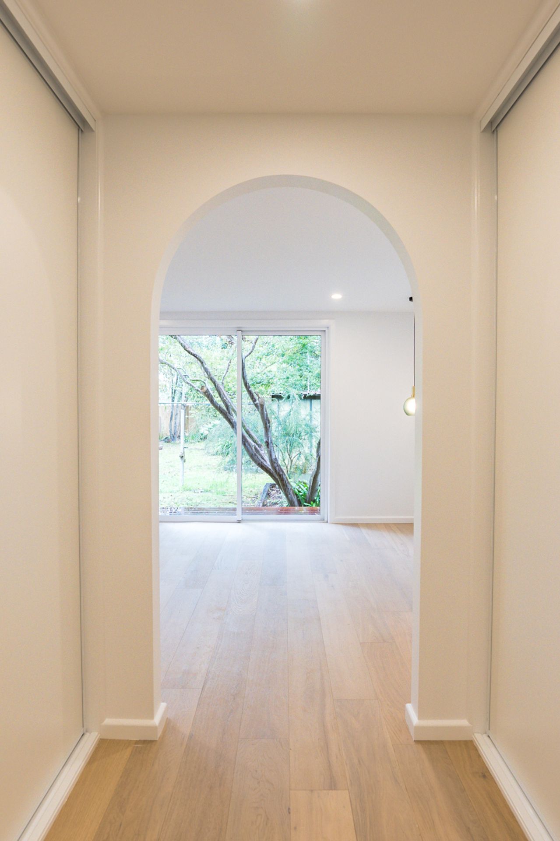
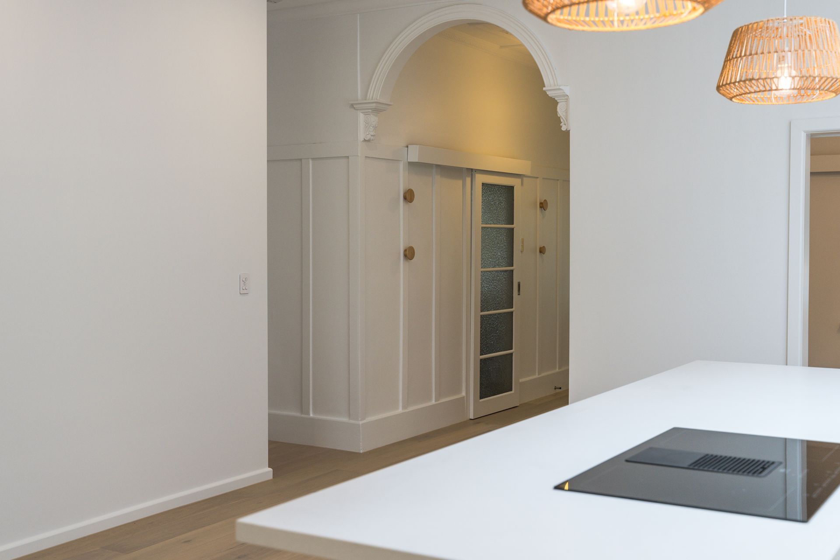
Major renovation and extension at Pettit Street, featuring a spacious modern living area, luxurious master suite, elegant Hamptons-style kitchen, and bright, airy interiors enhanced by new windows and doors.
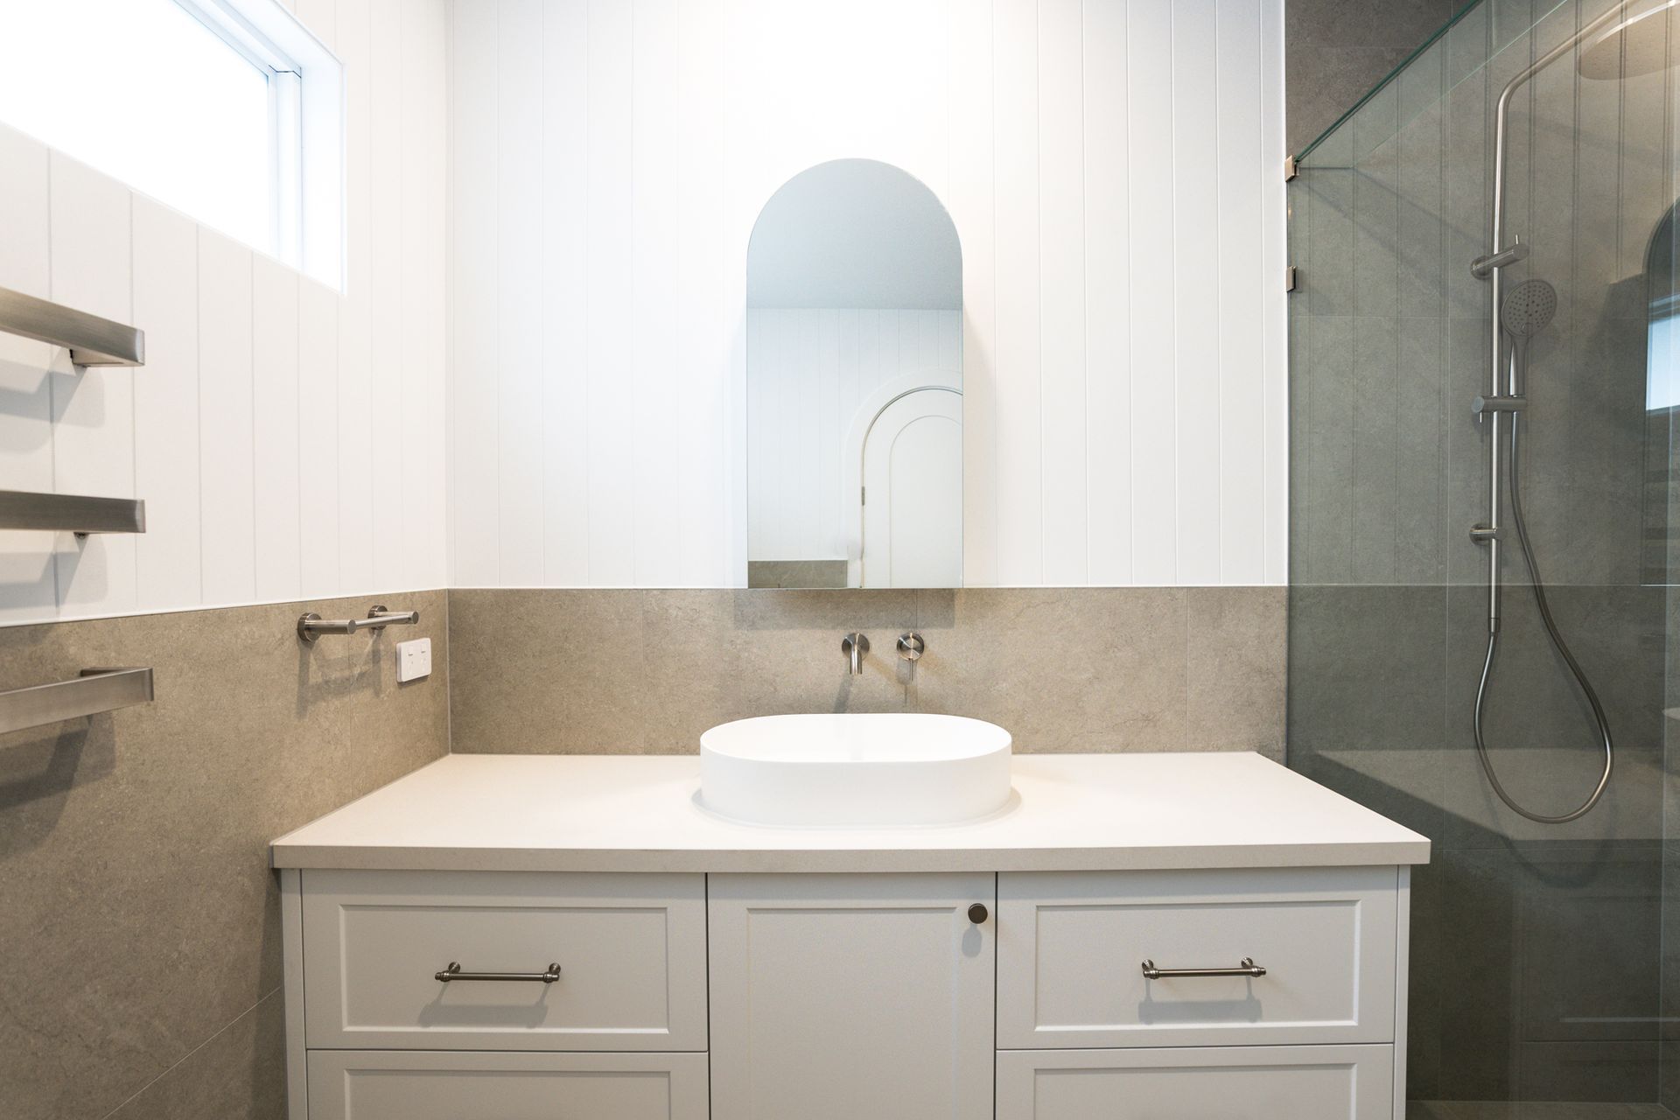
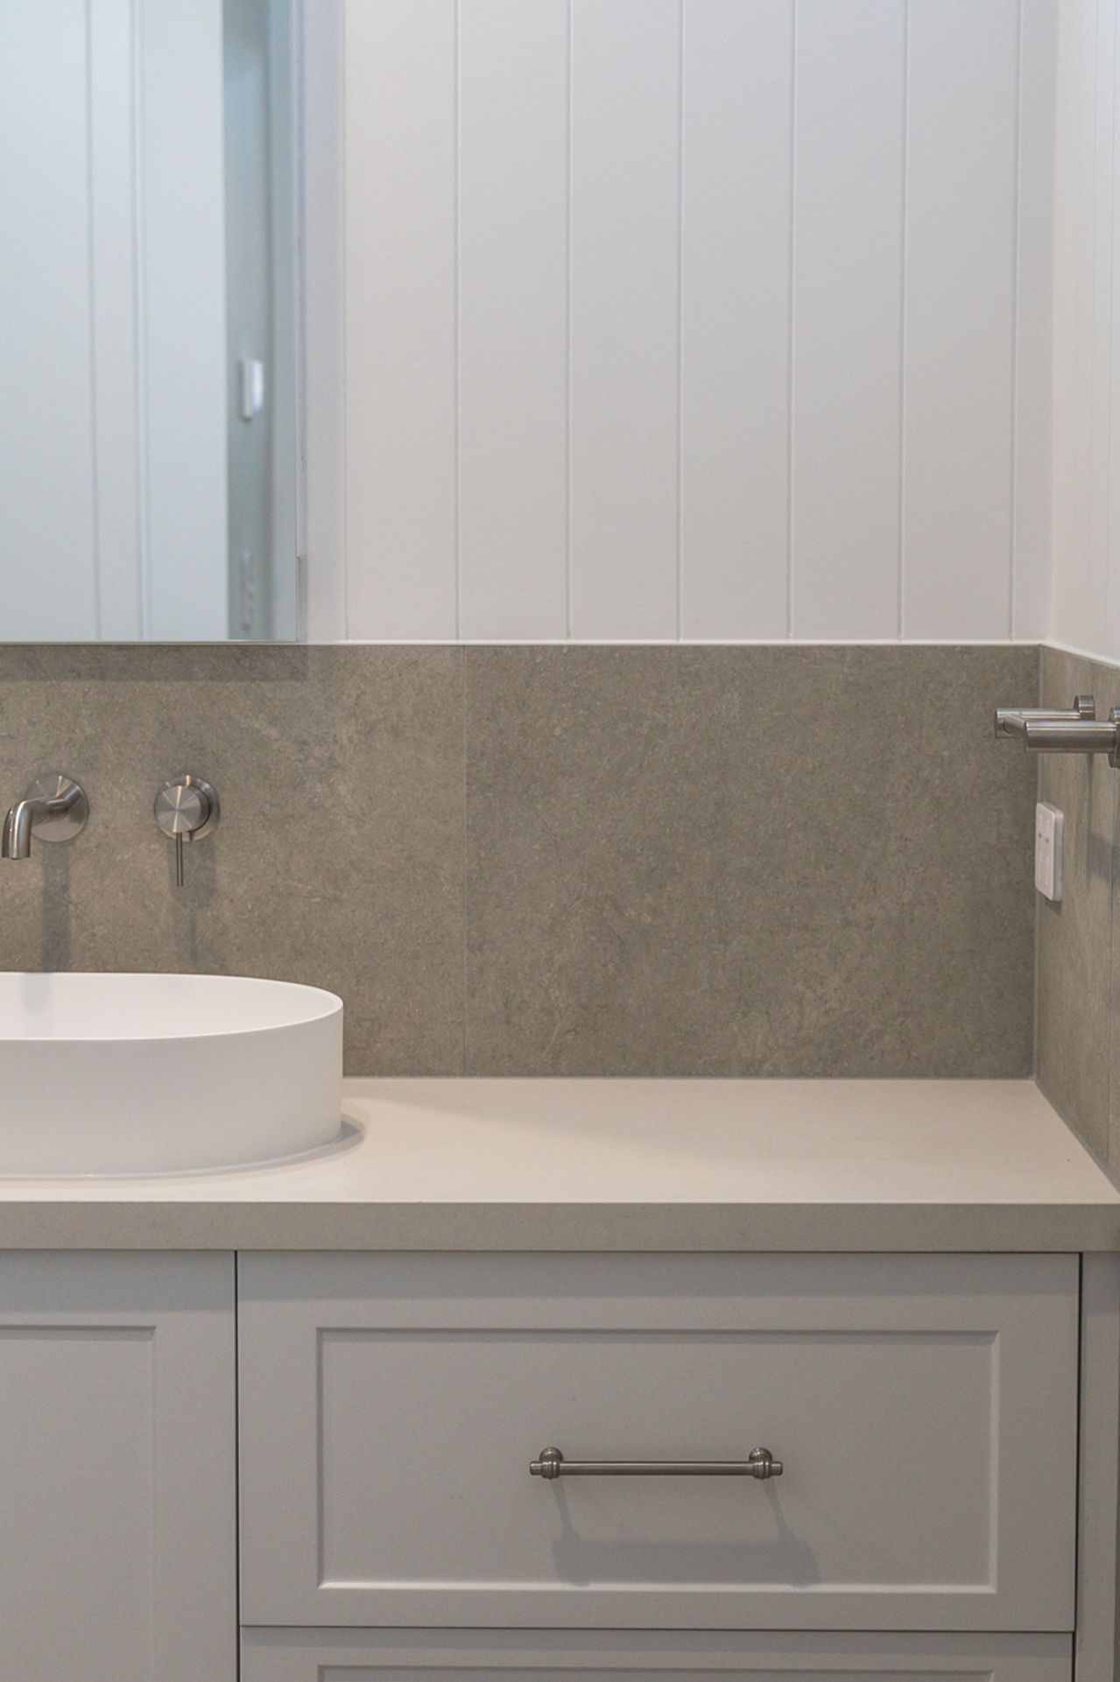
Embark on a transformative journey with our major Renovation and Extension project at Pettit Street. This project entails the removal of internal walls, plaster, flooring, and ceiling/roofing to create a spacious and modern living space. The extension of the master bedroom, walk-in robe, and ensuite adds a touch of luxury, while the new kitchen featuring a Hamptons shaker profile brings a timeless elegance to the home.
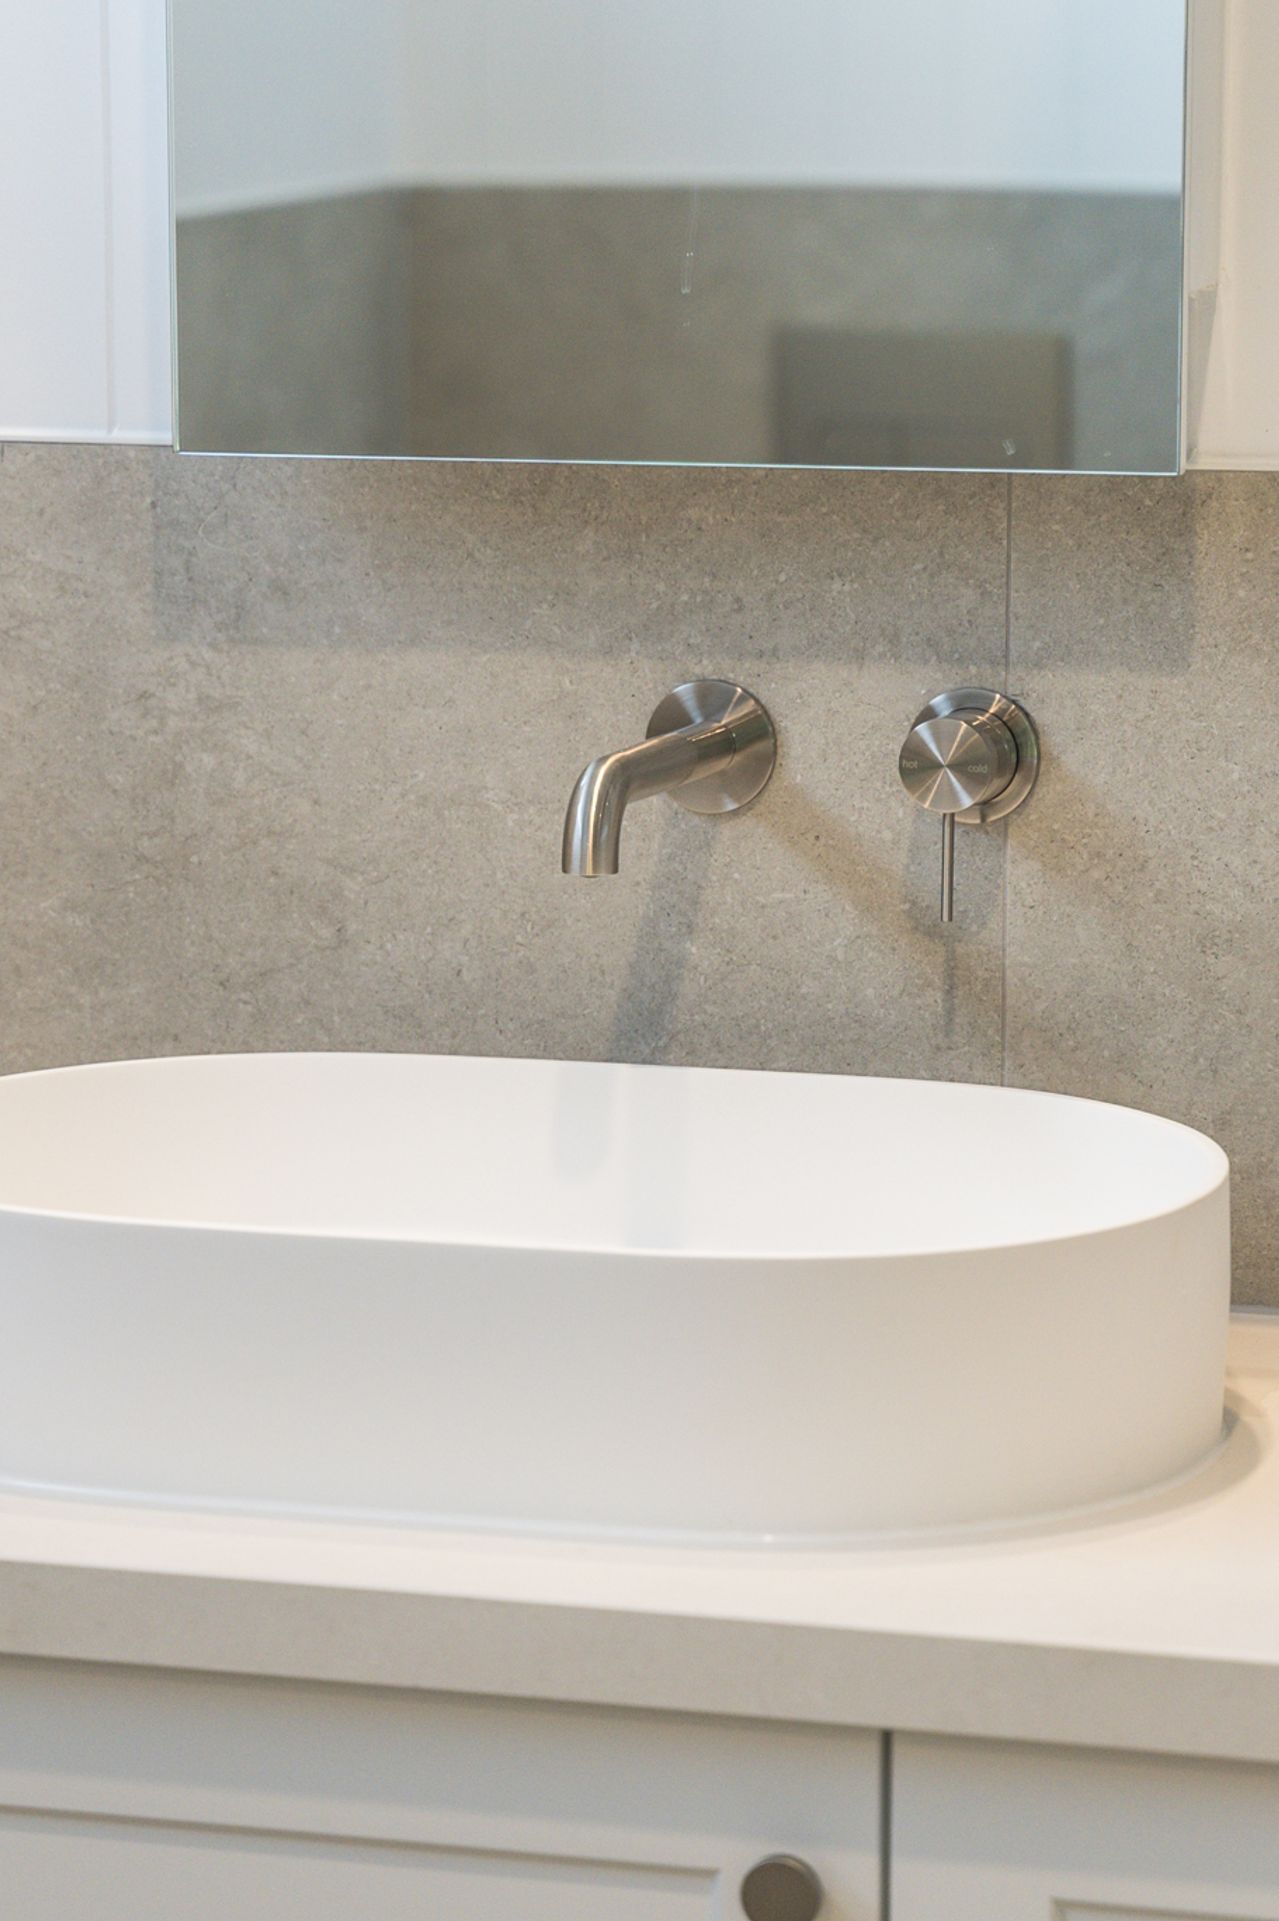
Experience the convenience of an added European laundry and the charm of new bathrooms designed in a more modern style. With new windows and doors throughout the project, natural light floods the space, creating a welcoming and airy atmosphere. Knstruct Bayside brings expertise and creativity to every detail of this renovation, ensuring a seamless blend of traditional and contemporary elements.
- Price range
- $0.25m - $0.5m
Like this Project?
Hire Knstruct Bayside
Professional Reviews
Professionals used in
this project
The practices and trades credited on this project.

More projects from
Knstruct Bayside
Other work by Knstruct Bayside, across every category they build in.


More in
Renovations
Everything else in Renovations, from every practice on ArchiPro.


Next Project
Keep scrolling