

Project team
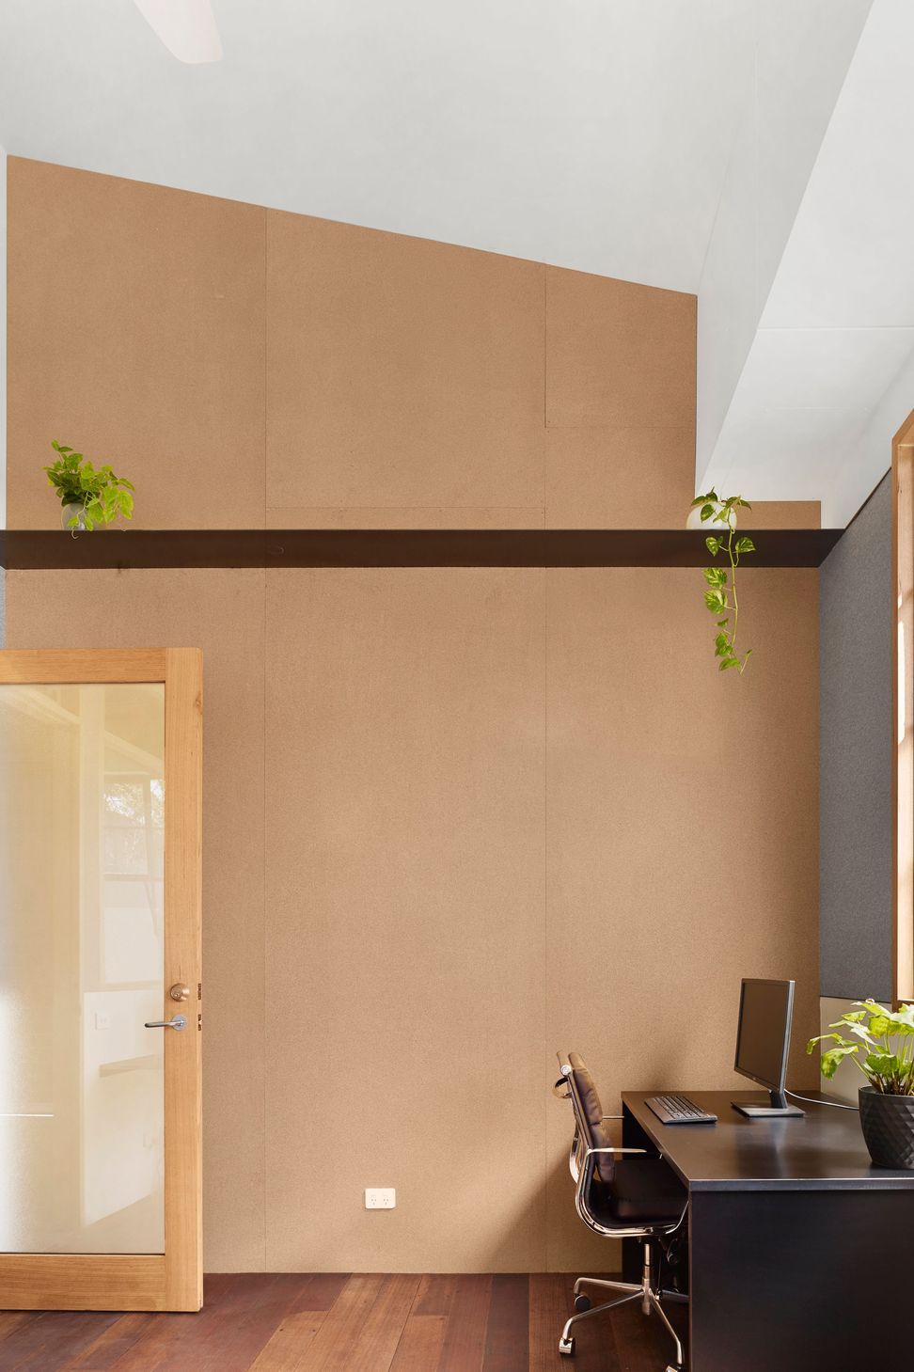
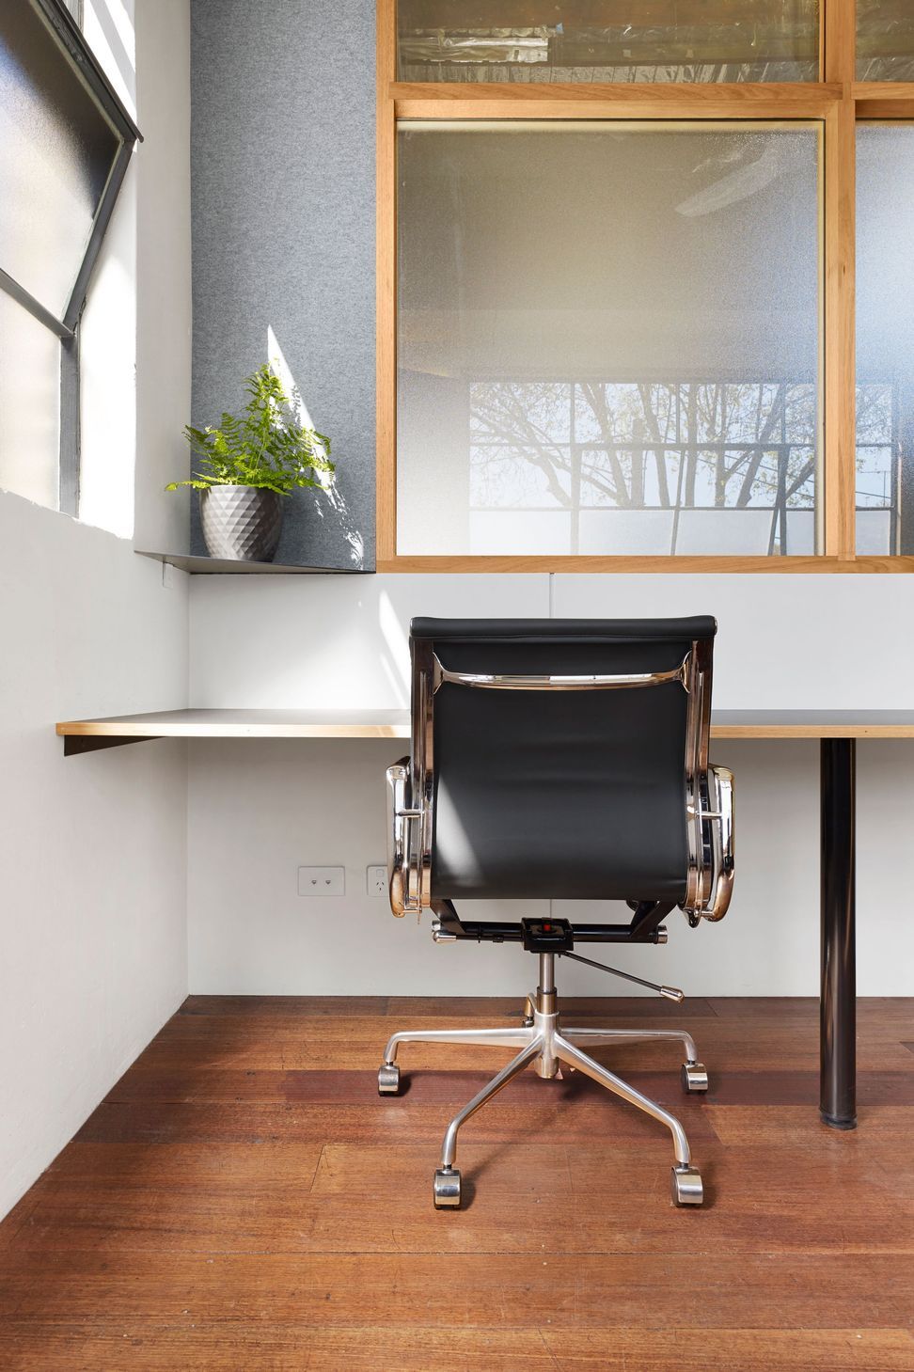

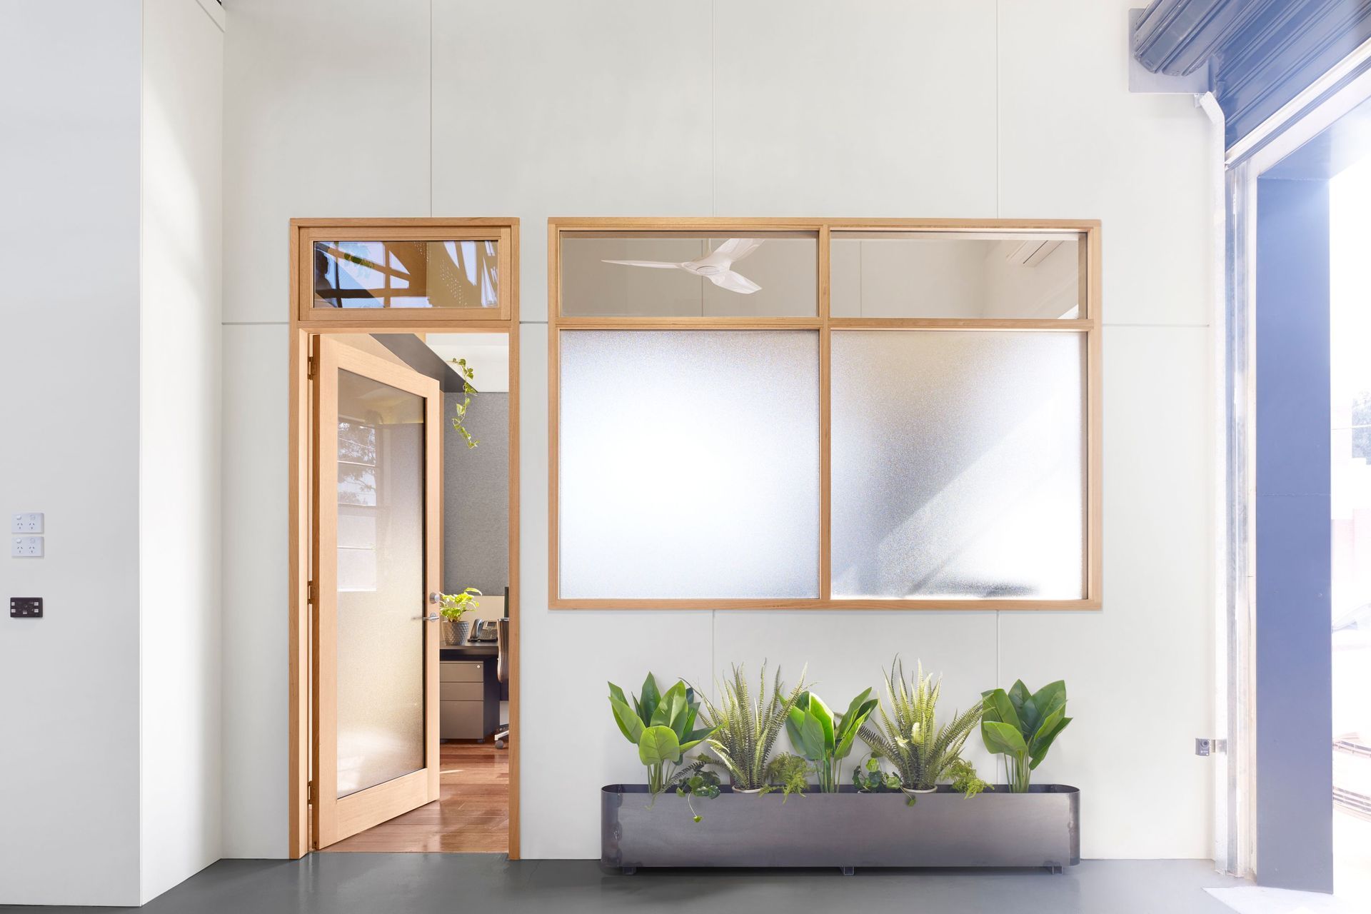
Innovative office space design for La Marzocco, featuring sustainable materials and a focus on Indoor Environment Quality in a compact 10m2 footprint.
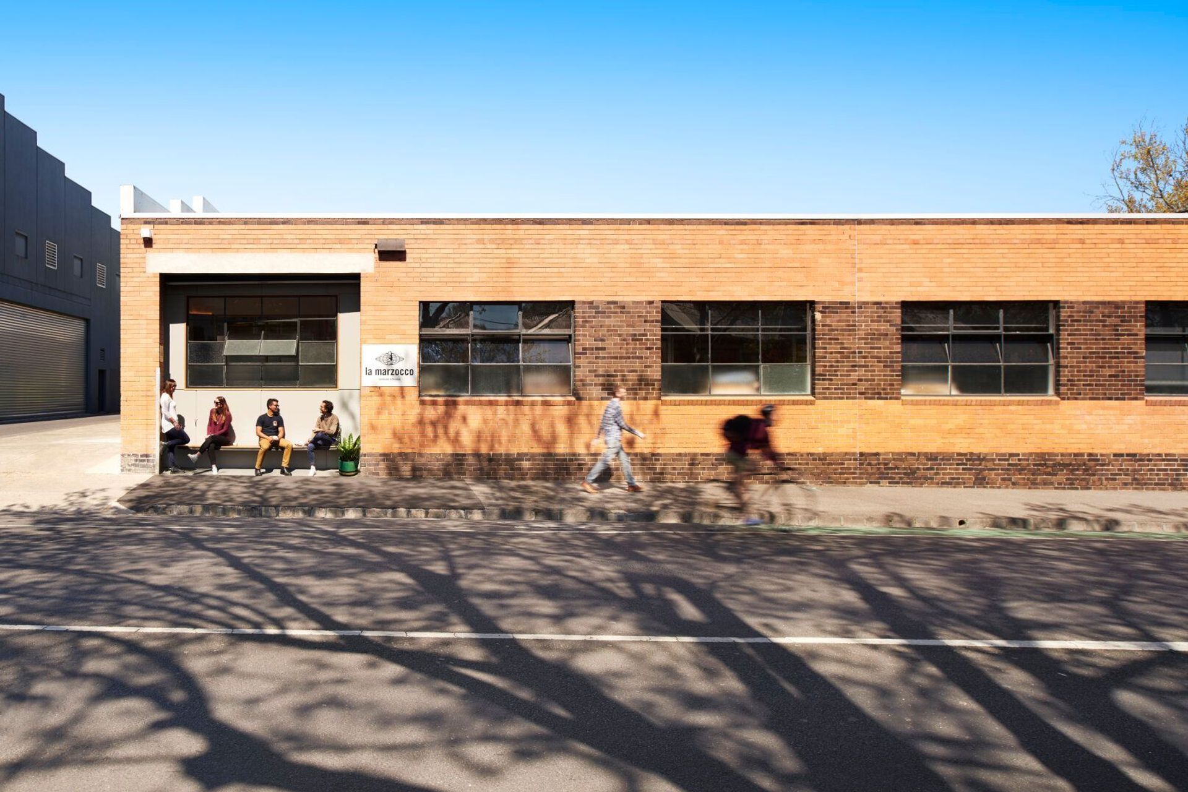
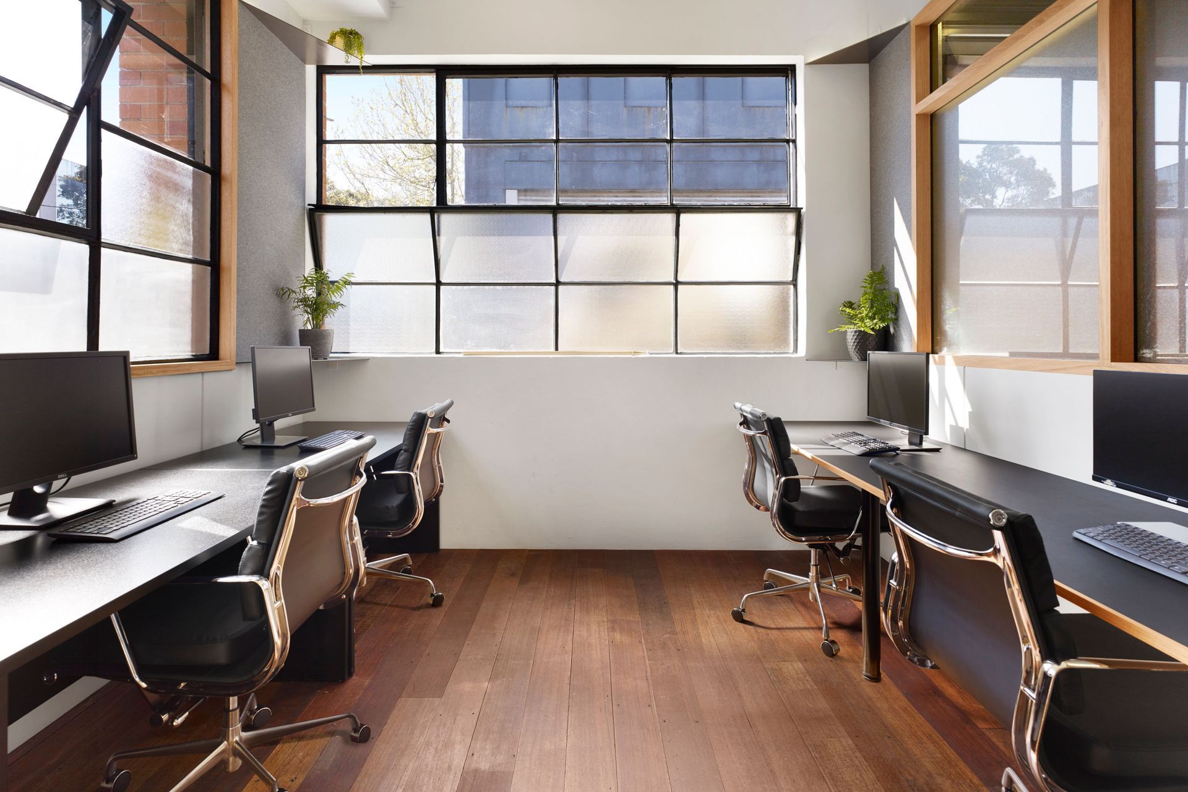
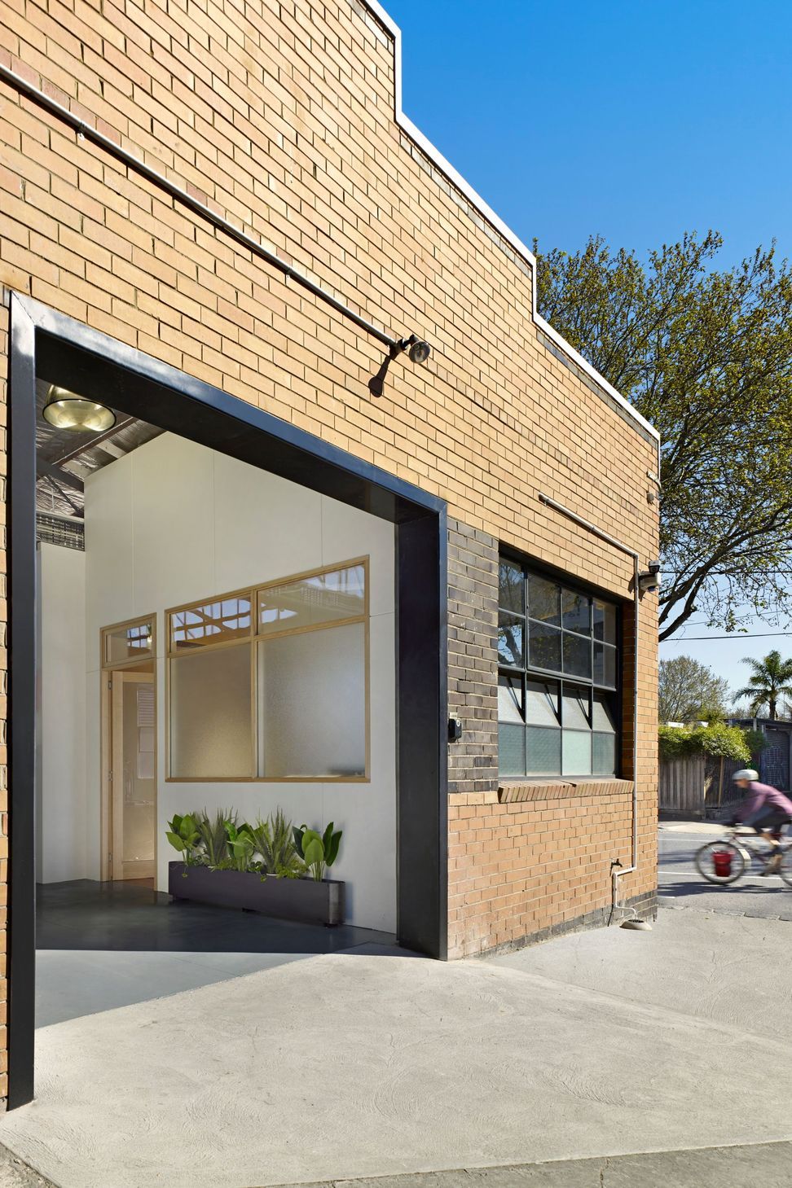
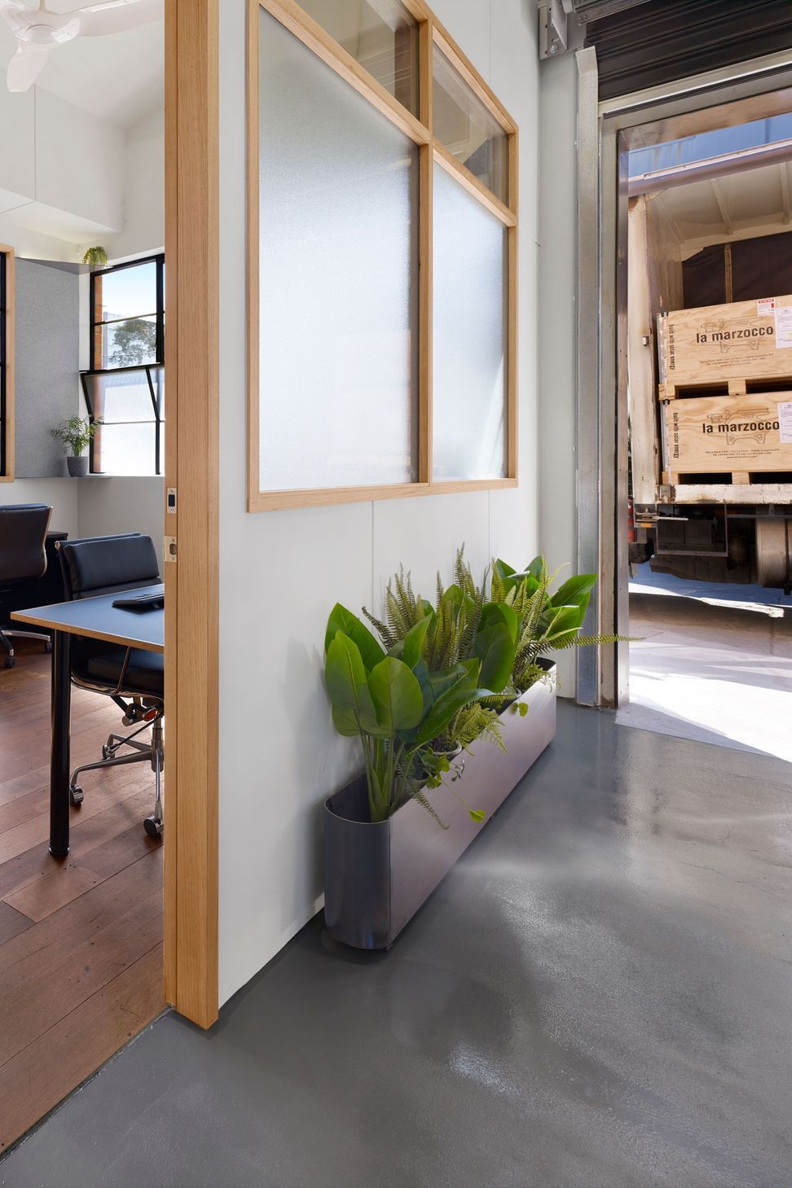
We were approached by La Marzocco to rearrange their loading bay area after they had outgrown the existing garage door. Part of the brief included the addition of office space for up to 5 staff members.
Along with designing a new loading area and office, we made sure that the construction was considerate of its lifecycle. We, therefore, specified as many materials as we could that followed the reduce, reuse, recycle mantra and when we couldn’t do that we aimed to specify responsible materials.
Despite its tiny footprint (10m2), the Piccolo Office has a big green heart. The benefits of its Indoor Environment Quality (IEQ) are felt by the staff on a daily basis and the locals often use the fold-down bench seat when the sun comes out.
Photography by Trent Perrett
Project team

Daniel Moore
Director
Like this Project?
Hire Open Creative Studio
Professionals used in
this project
The practices and trades credited on this project.

More projects from
Open Creative Studio
Other work by Open Creative Studio, across every category they build in.


More in
Factories and Warehouses
Everything else in Factories and Warehouses, from every practice on ArchiPro.


Next Project
Keep scrolling