

Project team
- Open Creative Studio
- Alex McIntyre Photography
Inside La Marzocco Sydney, Open Creative Studio has turned a Botany warehouse into a flexible showroom, training space and events venue, one that understands coffee culture as both technical craft and social ritual.
La Marzocco Sydney is a showroom designed with restraint, clarity and purpose. Rather than relying on decorative spectacle, Open Creative Studio created a calm, highly functional setting for one of the world’s most respected espresso machine brands.
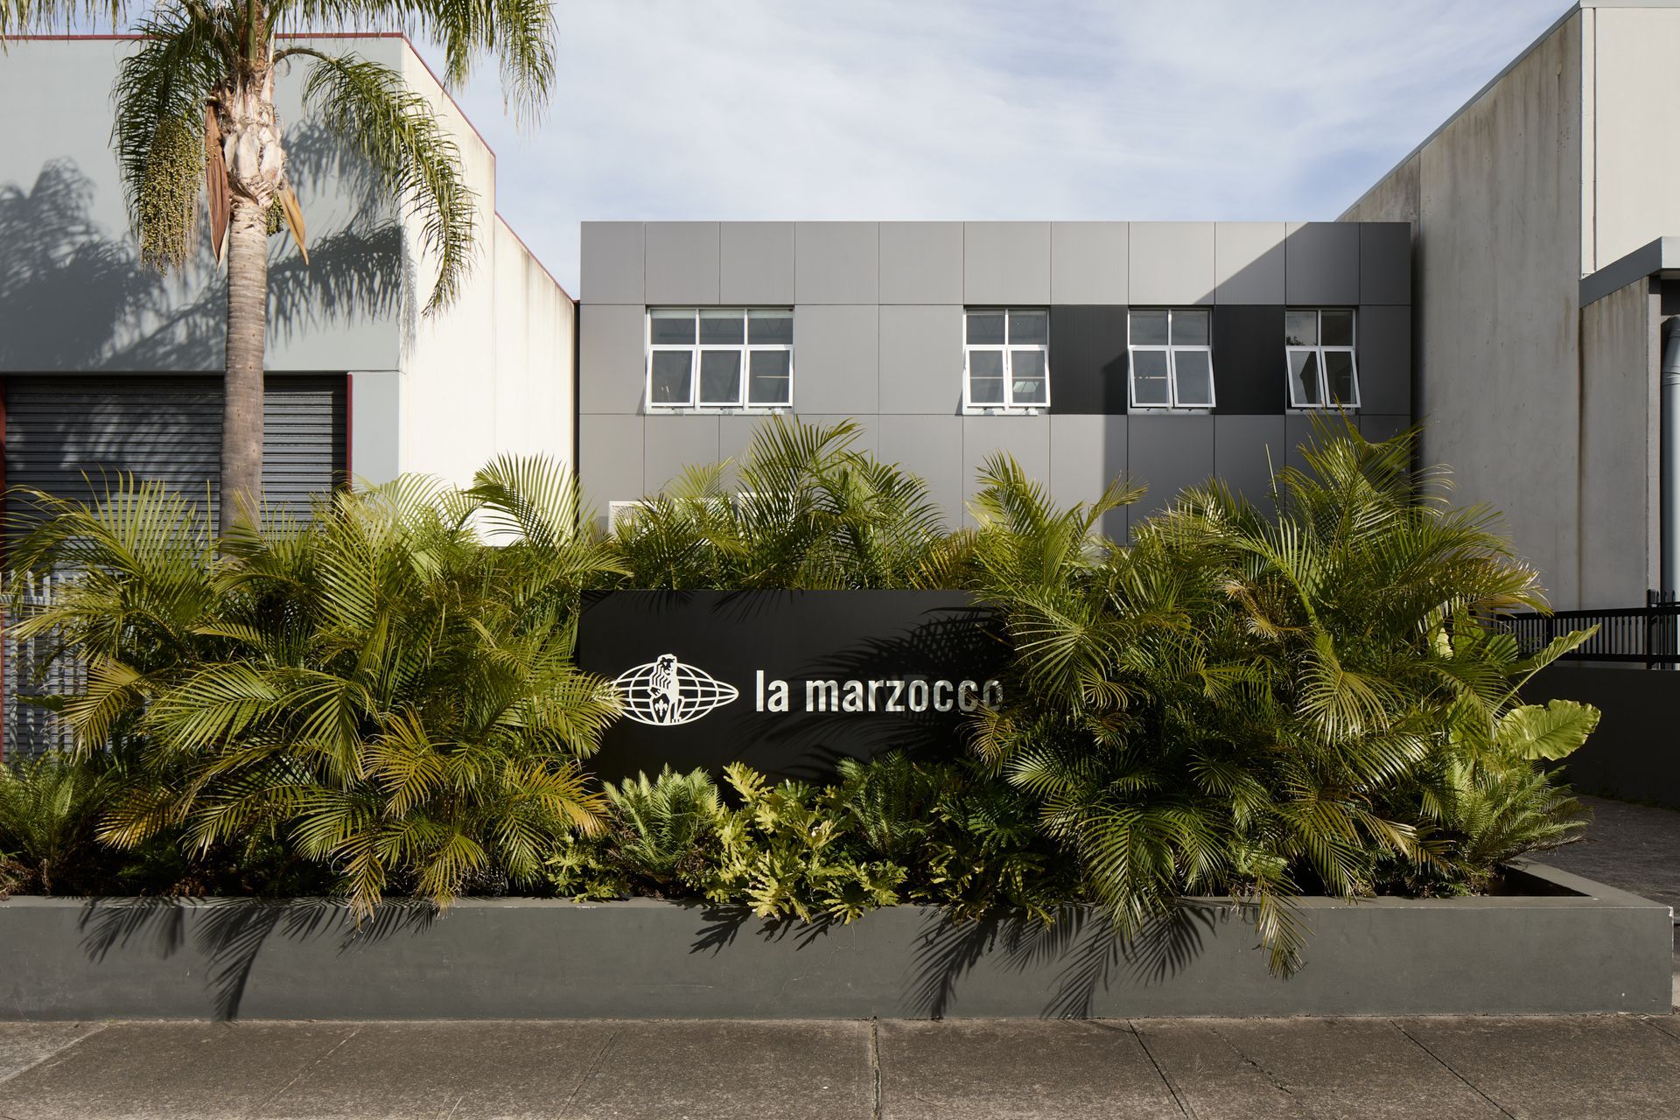
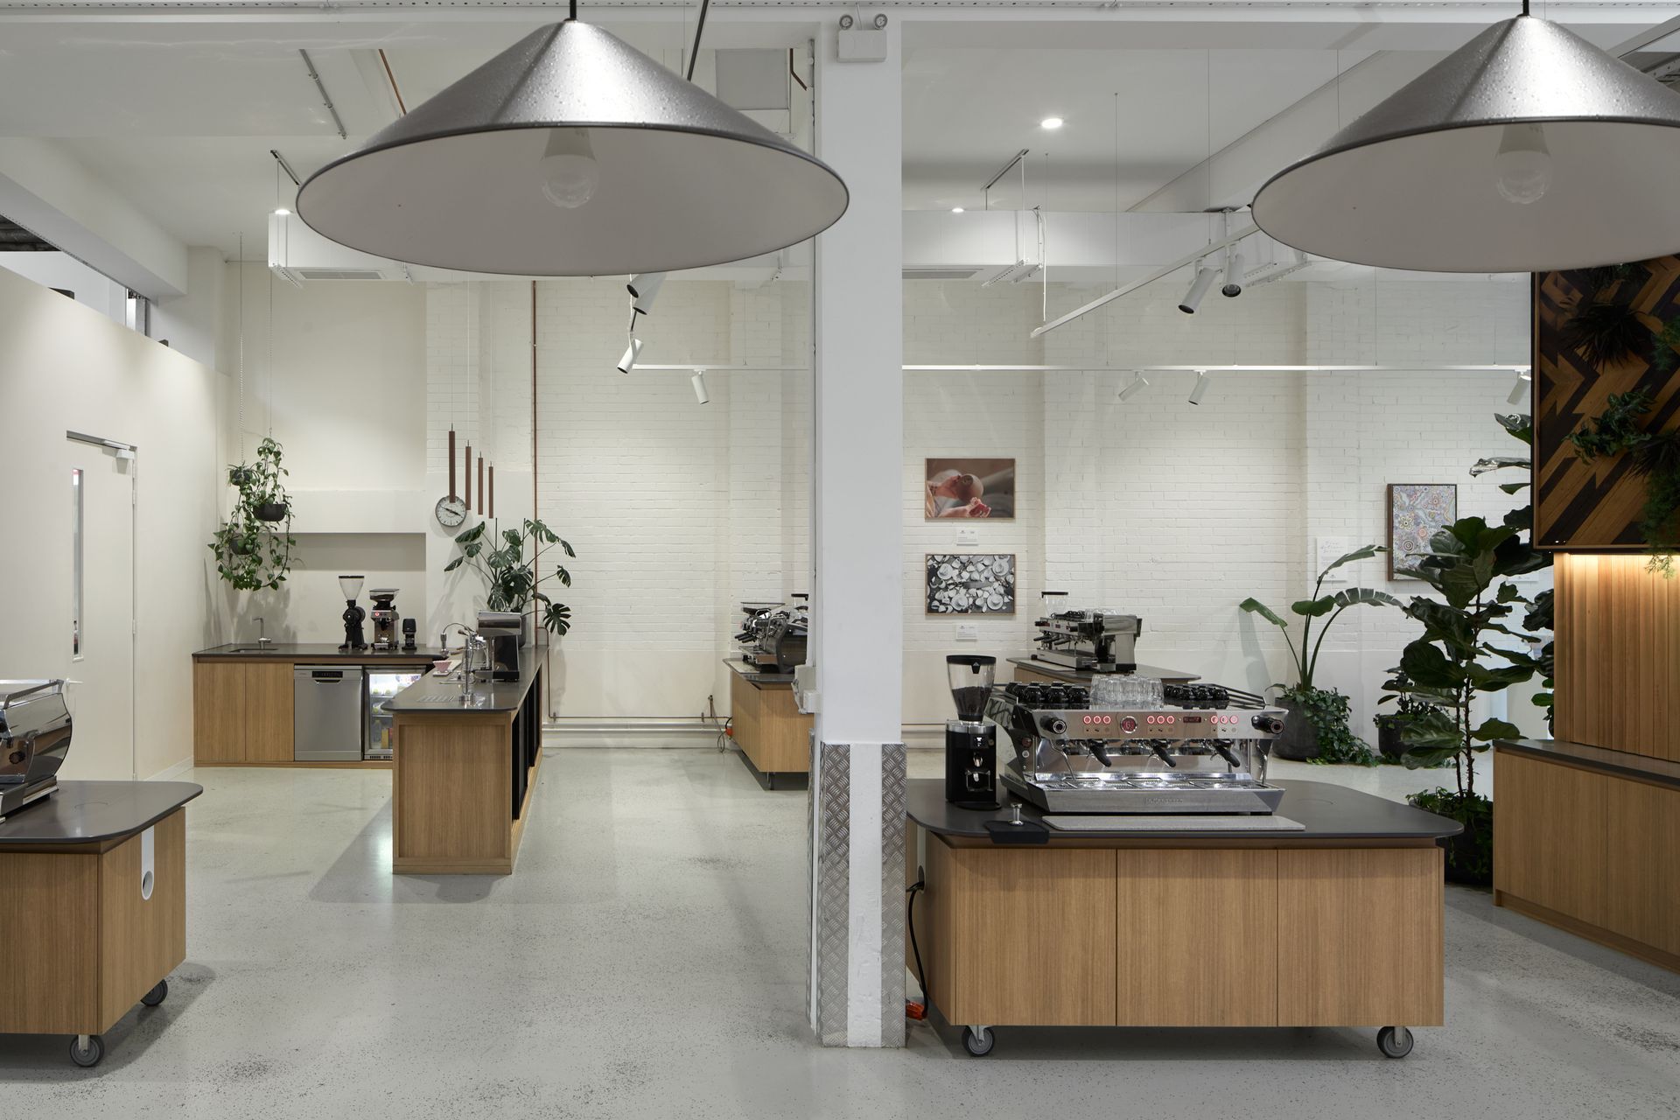
Located inside a 786-square-metre industrial warehouse in Botany, the project brings together showroom, office, training, servicing and event functions. The result is not a conventional retail interior. It is part workshop, part training ground, part hospitality space and part clubhouse for Australia’s coffee community.
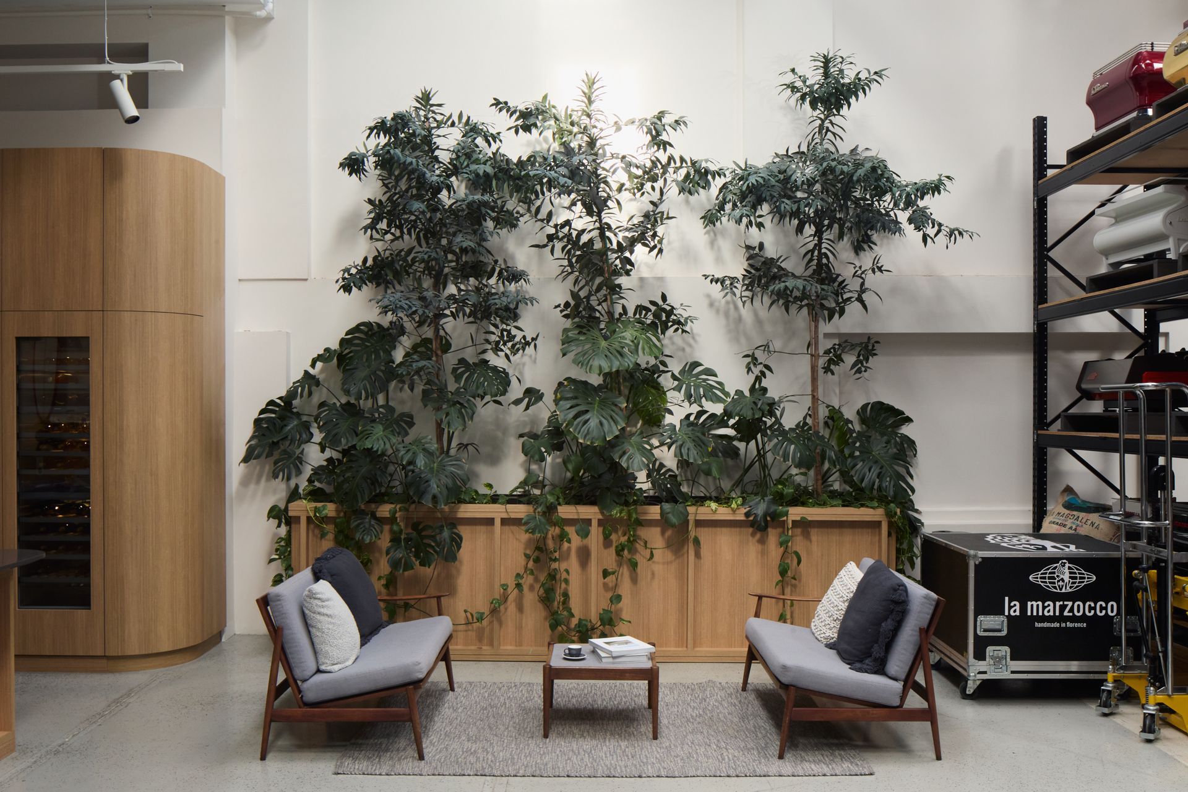
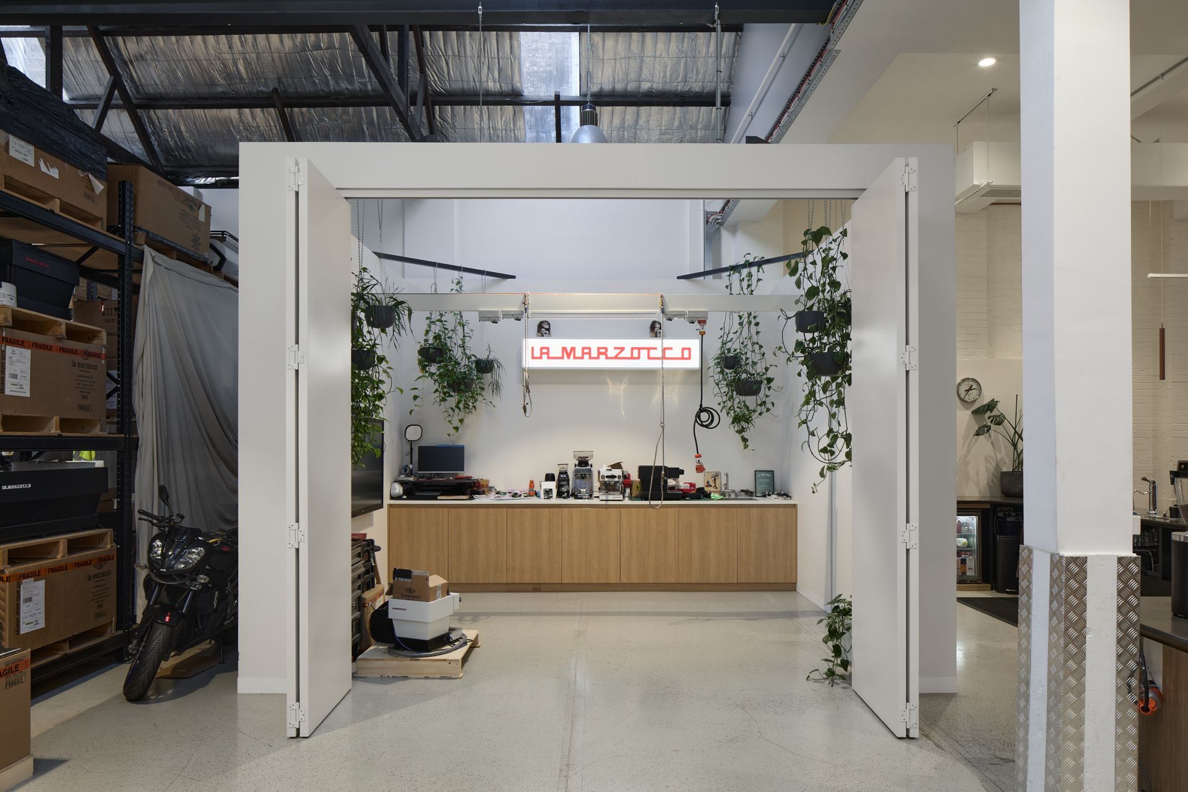
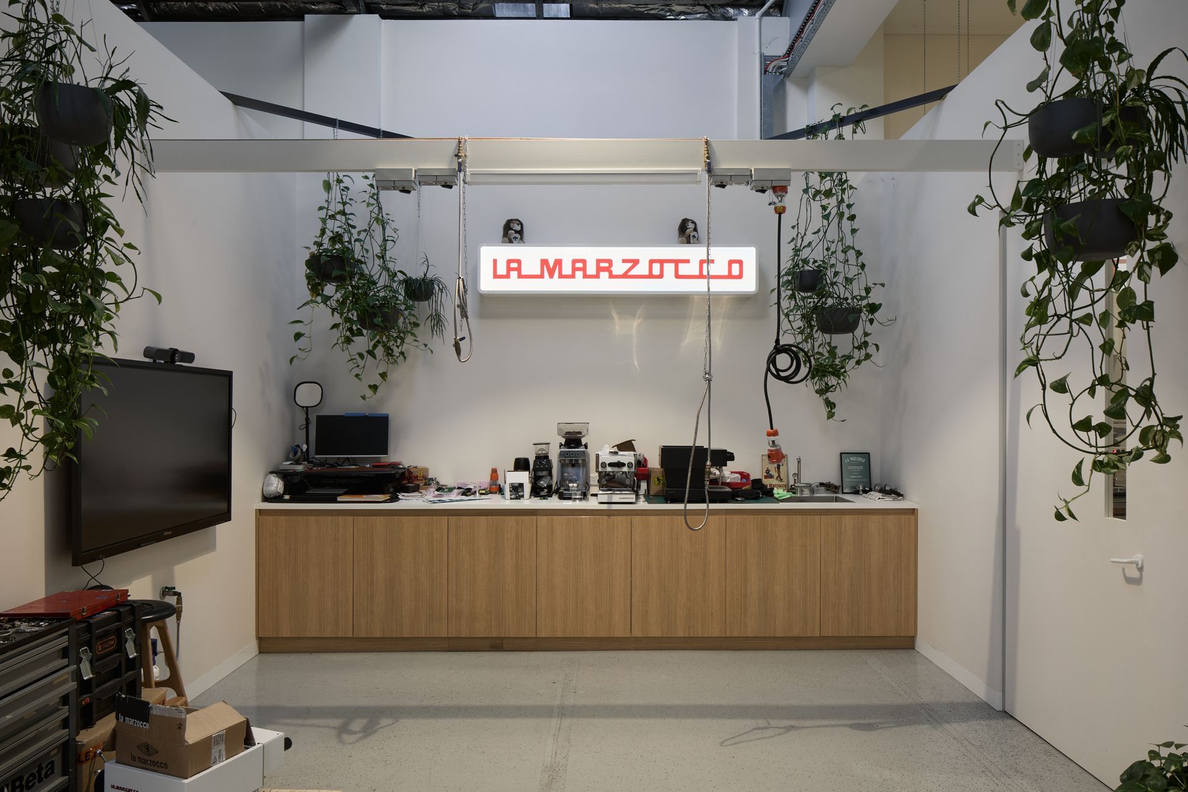
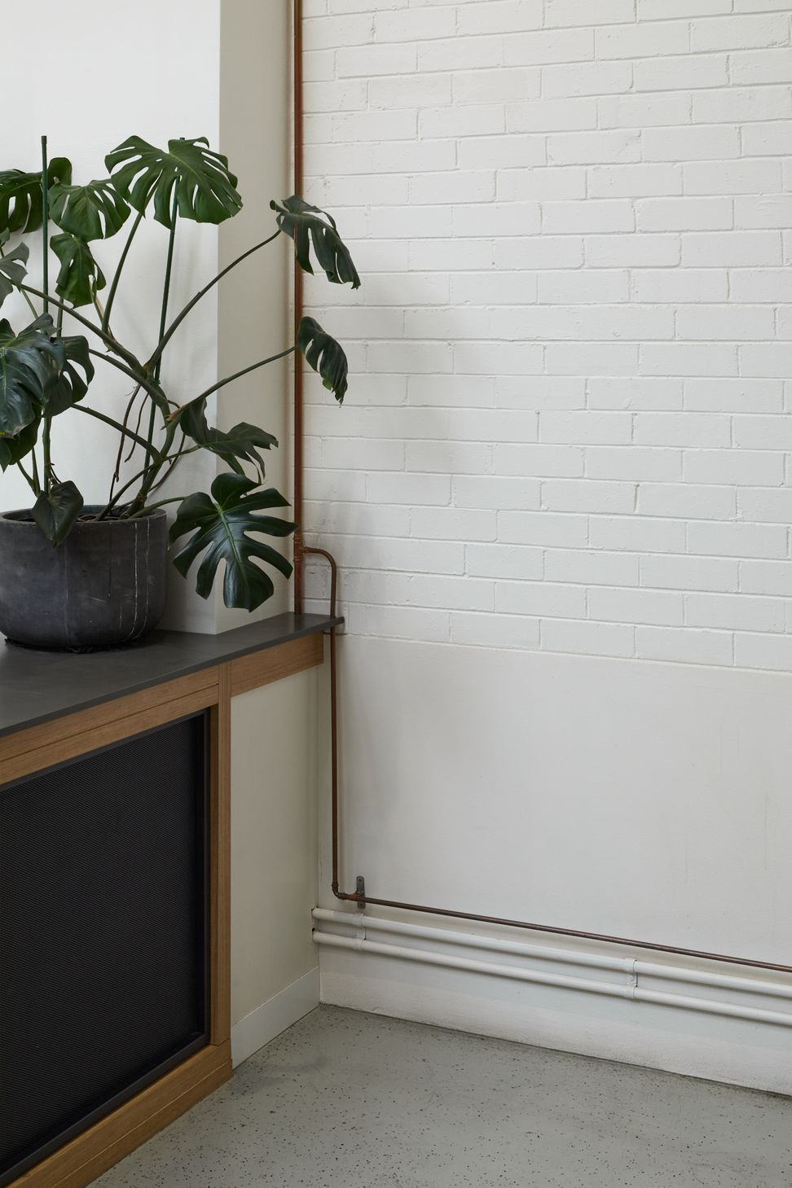
The existing warehouse offered strong material character from the beginning, including brickwork, steel structure, exposed junctions and the practical directness of a working shed. Open Creative Studio treated these qualities as assets, retaining the building’s industrial identity rather than covering it with a generic premium fitout.
This approach aligns closely with La Marzocco’s own history. Founded as a small Florentine workshop in 1927, the company has grown into a globally recognised espresso machine manufacturer while retaining a culture grounded in craftsmanship, engineering and making. The Sydney showroom translates that heritage into an Australian industrial setting.
Open Creative Studio has worked with La Marzocco Australia since 2014, beginning with the brand’s dedicated showroom in Abbotsford, Melbourne. That long relationship informed a design that understands the product, the people who use it and the operational needs behind the showroom experience.
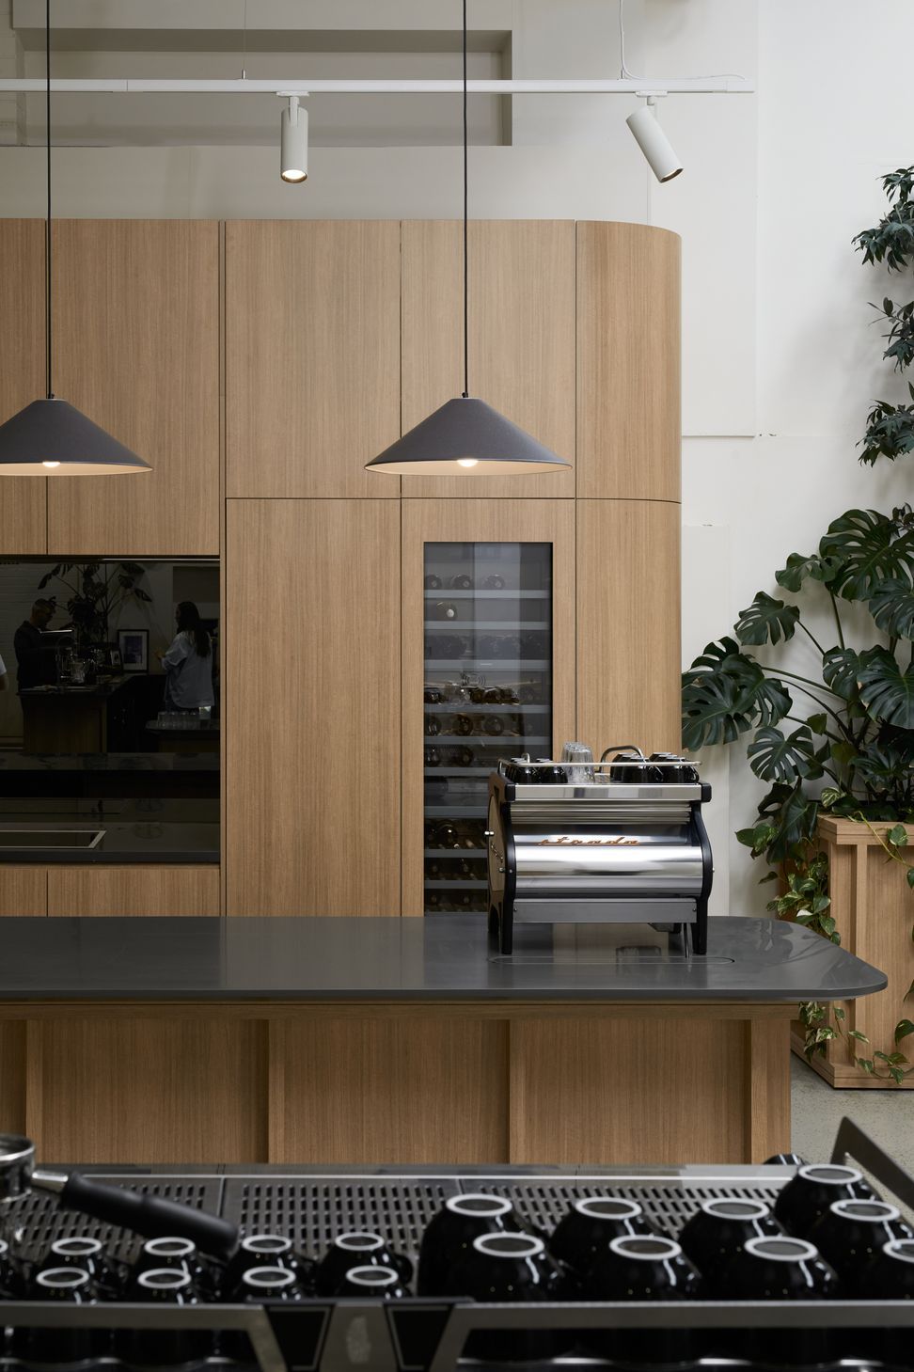
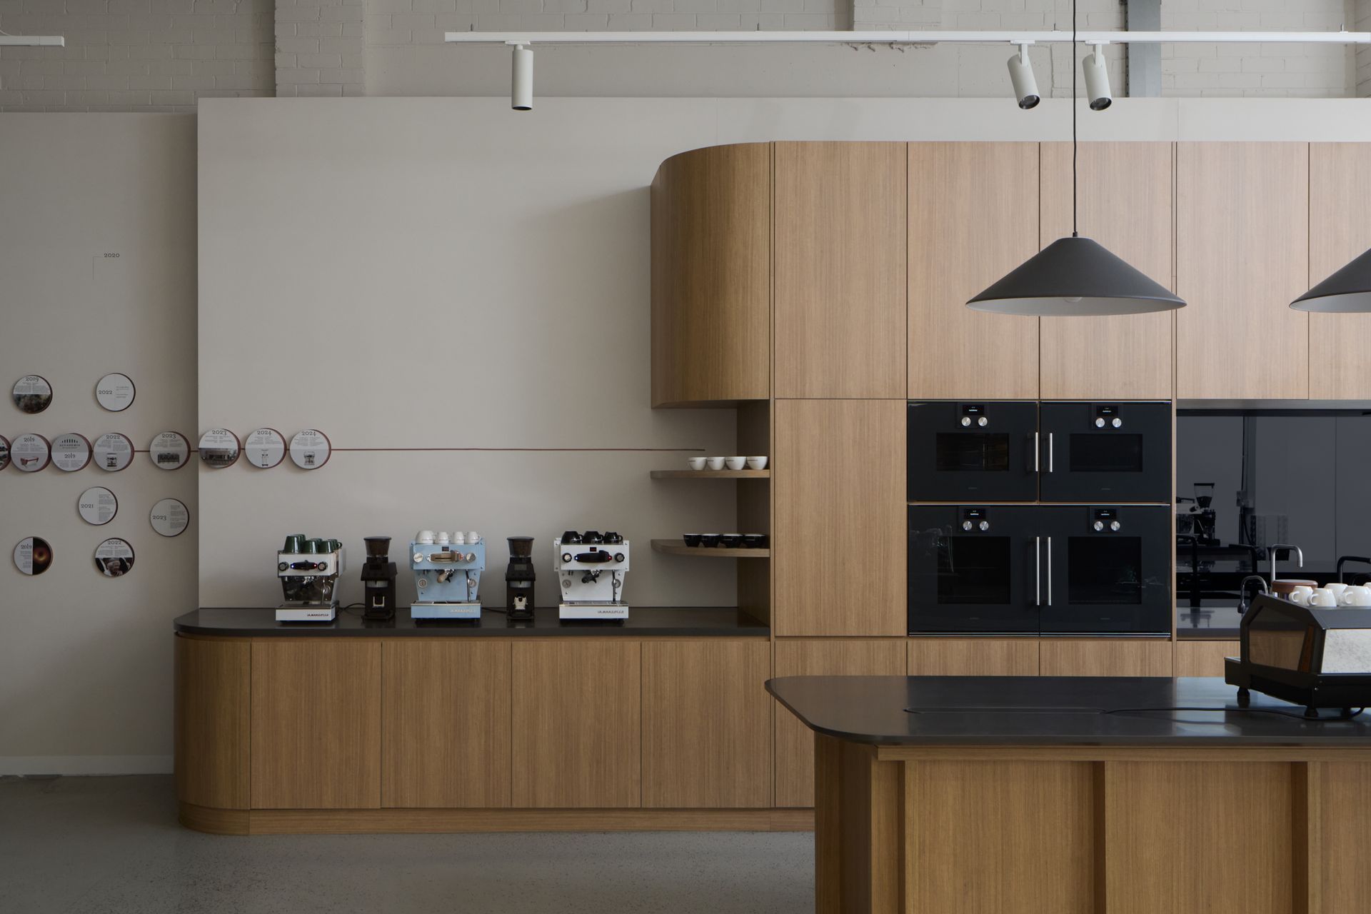
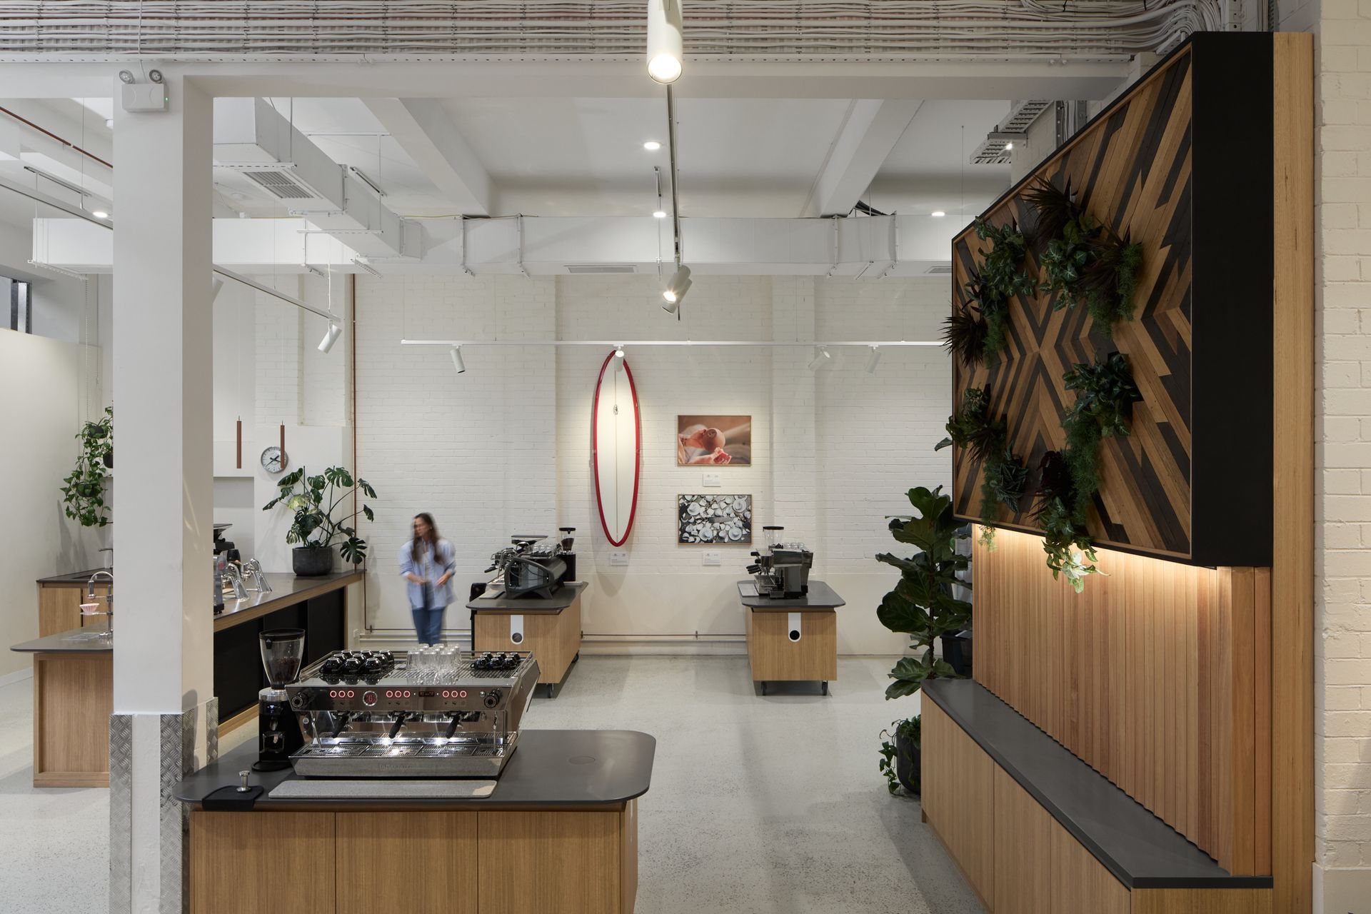
The guiding principle was simple: the machines are the hero. La Marzocco machines are technical, tactile and highly valued by baristas, café owners and coffee enthusiasts. The architecture provides a calm framework around them, supporting the brand experience without competing for attention.
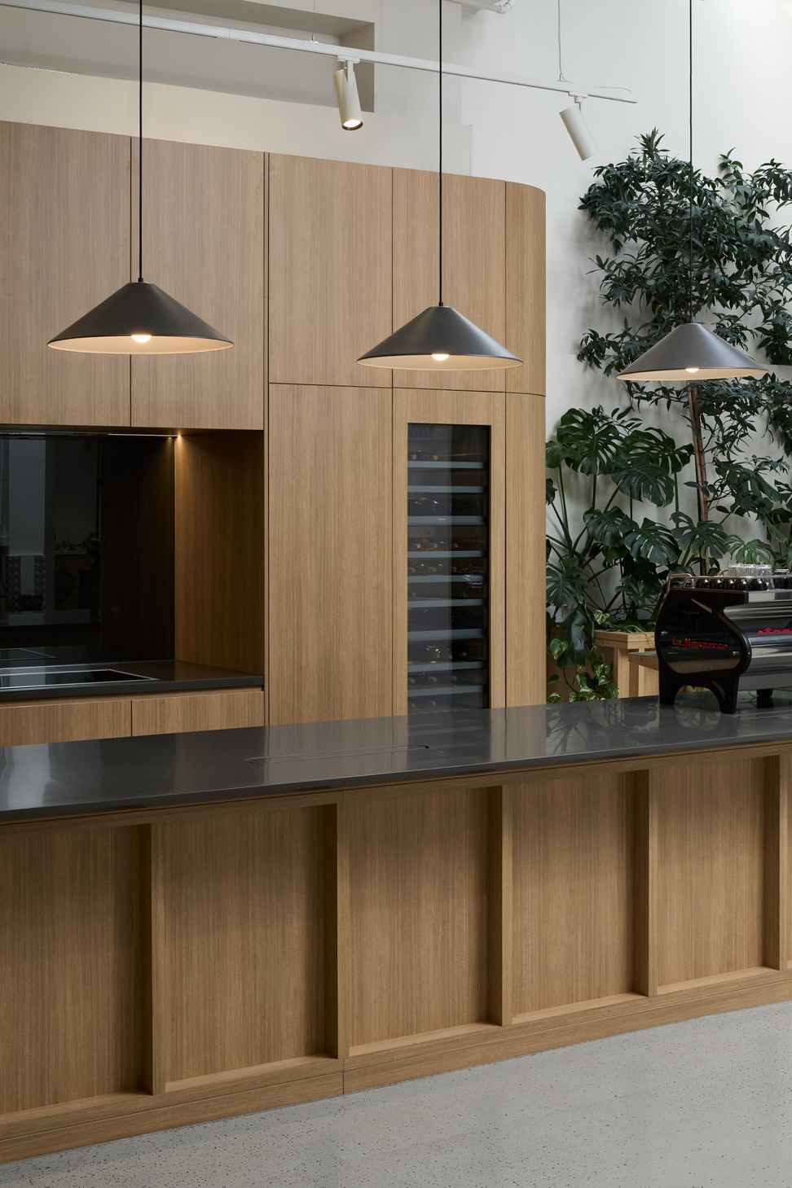
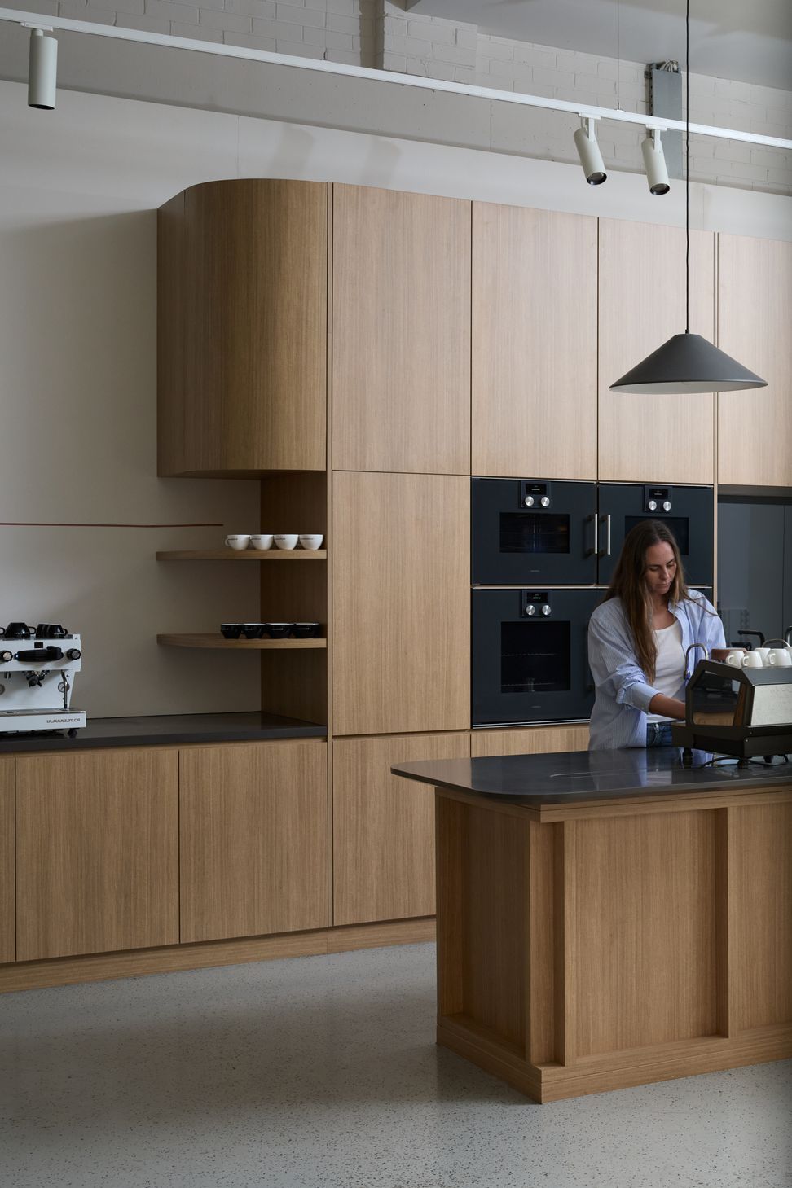
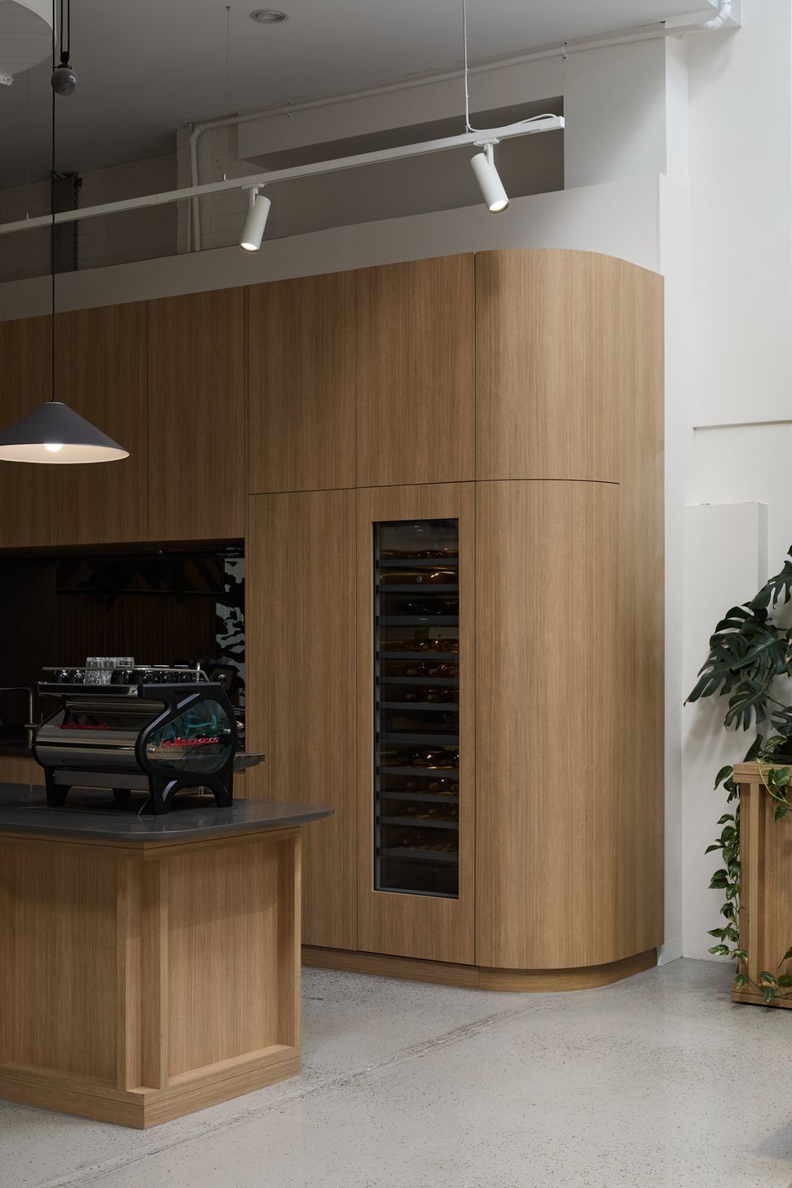
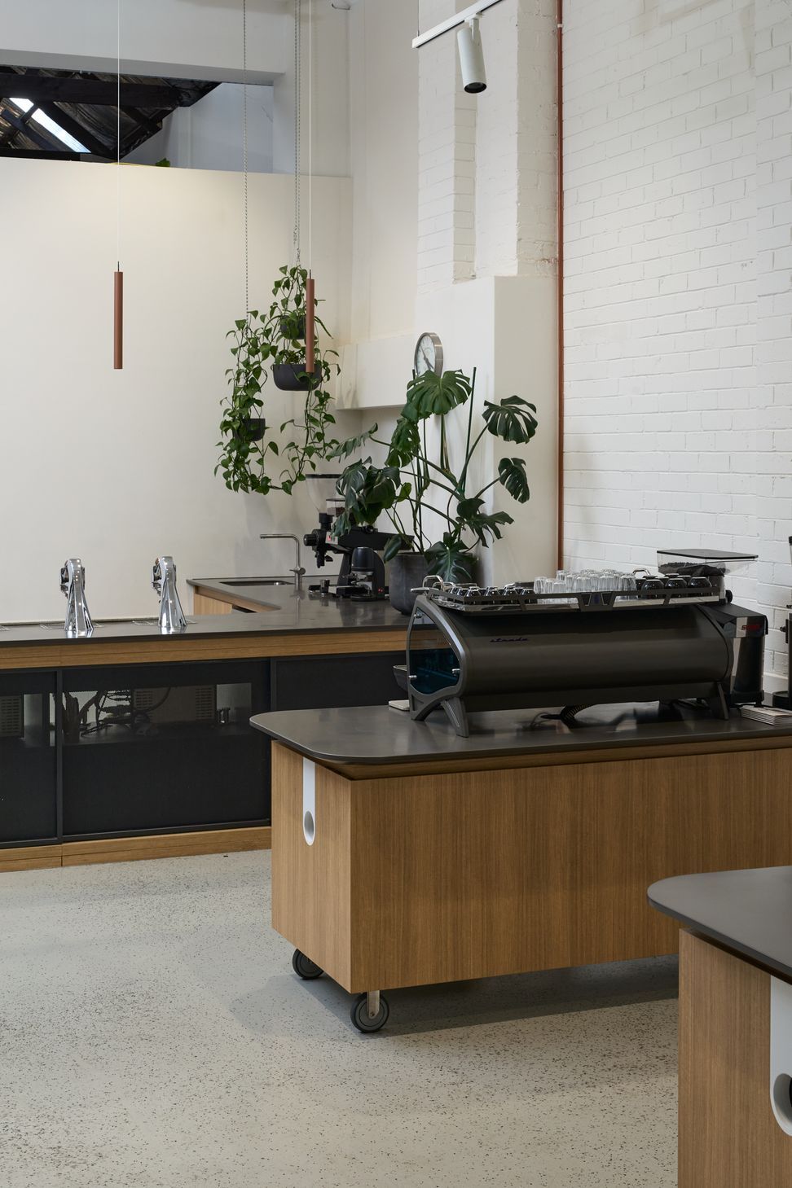
Materials were selected for durability, maintenance and daily use. Muted joinery, dark counters and hardwearing surfaces create a refined but practical environment, allowing coffee spills, training activity and constant movement to sit comfortably within the life of the space.
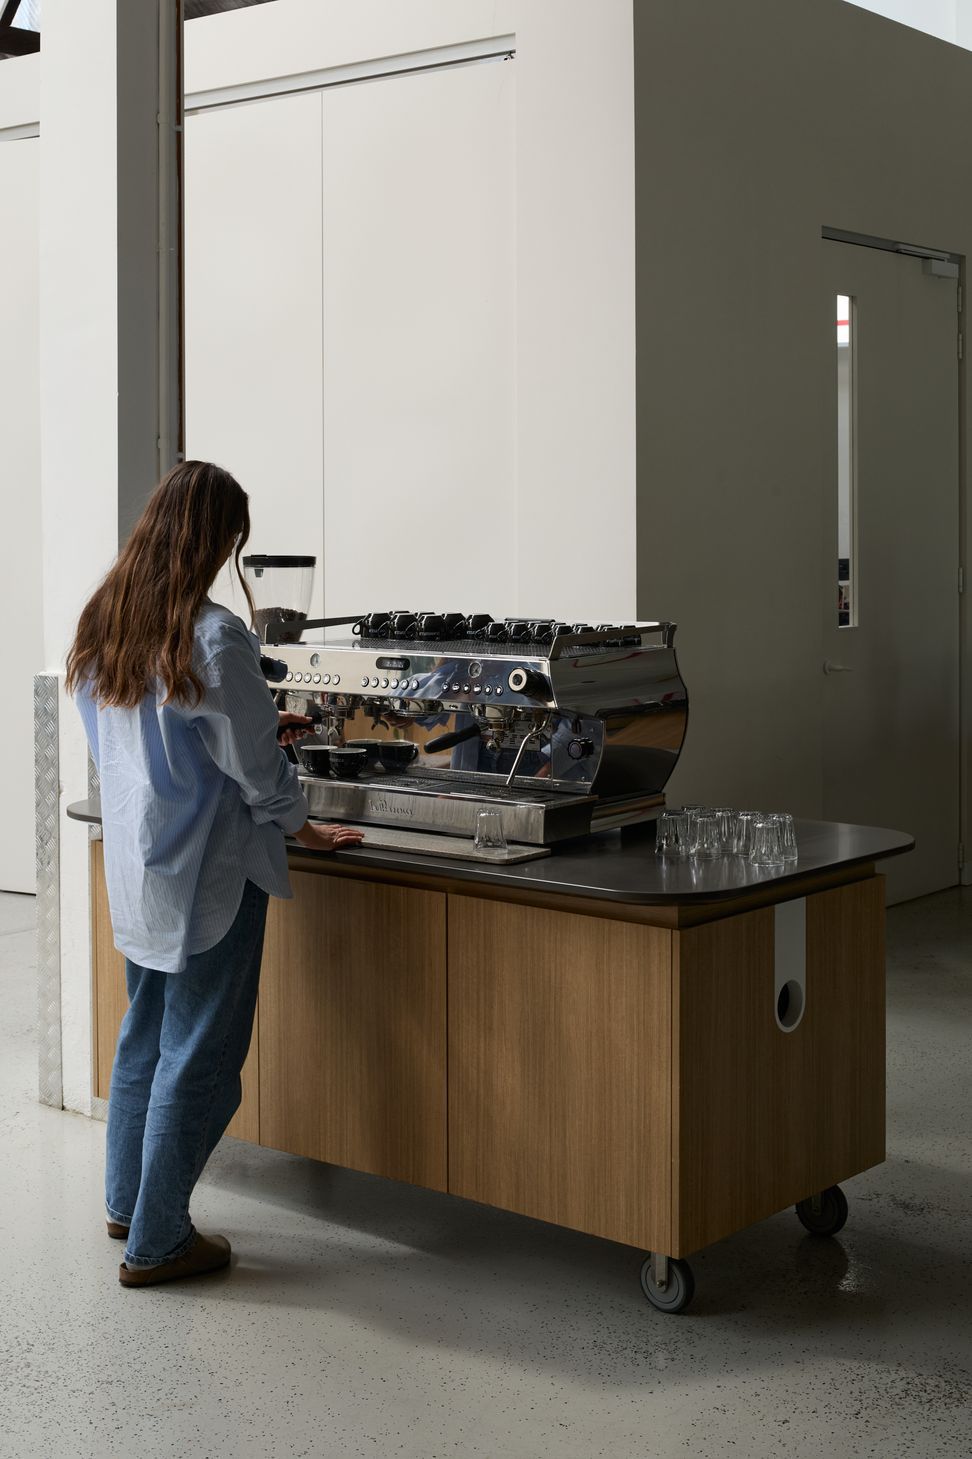
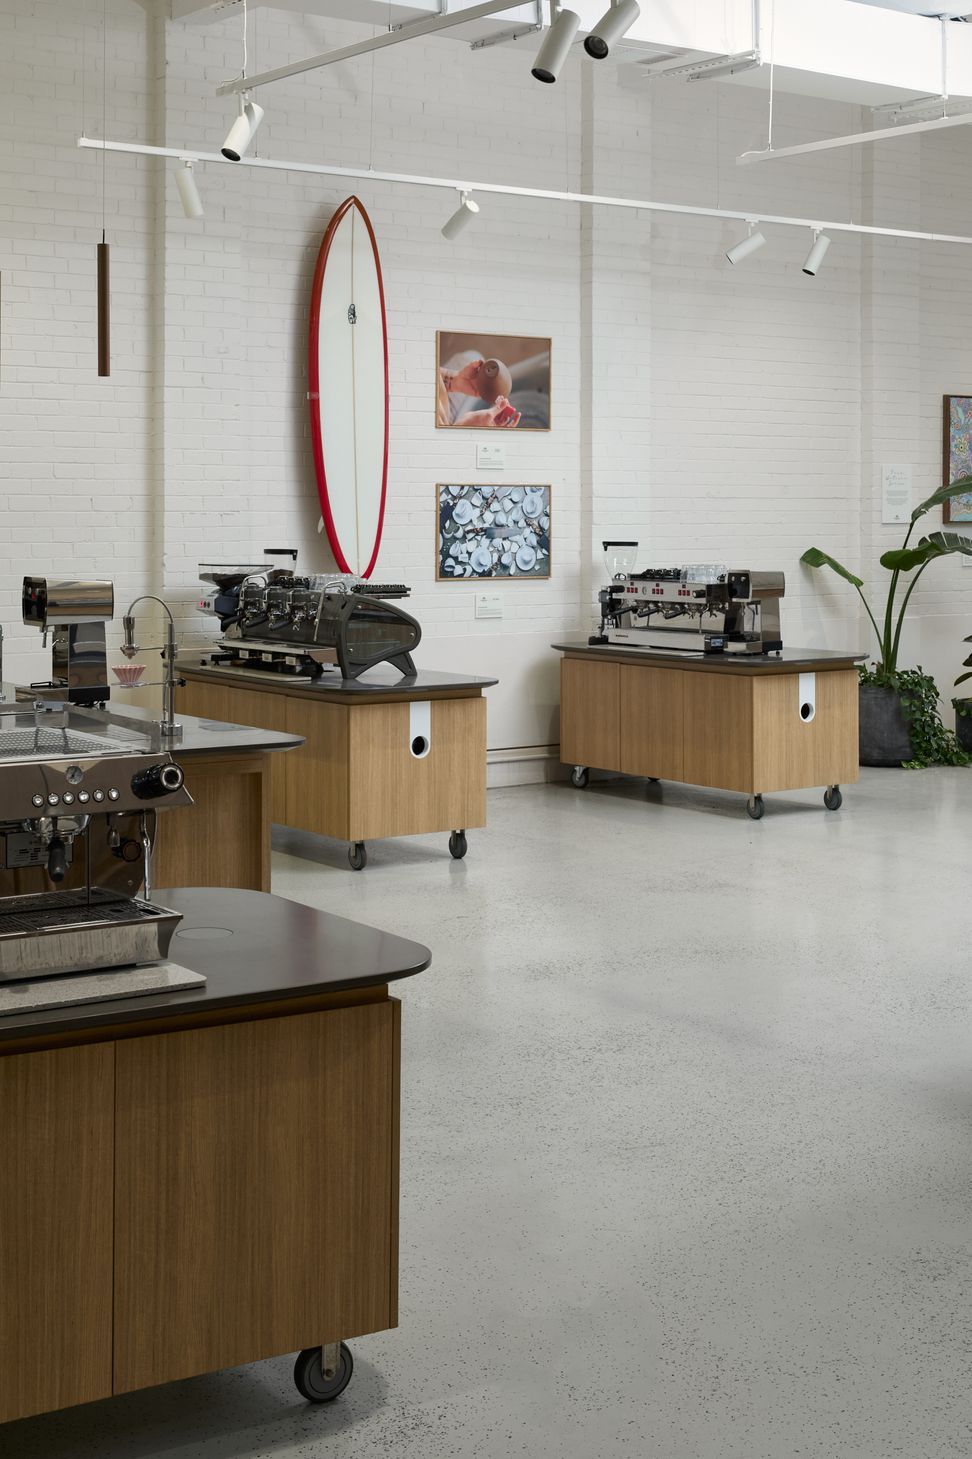
Flexibility is central to the design. La Marzocco Sydney needs to operate as a retail showroom, commercial demonstration space, training room, technical workshop, hospitality setting and events venue. To support this, Open Creative Studio designed custom rolling benches for the commercial machines, allowing heavy equipment to move through the showroom while maintaining access to three-phase power, water and waste connections.
These benches are more than furniture. They are mobile infrastructure, allowing the showroom to change quickly for demonstrations, product launches, training sessions and industry events.
The Modbar area demonstrates the same level of practical design thinking. Because the system conceals much of the machinery below the counter, the showroom reveals both the elegant customer-facing experience and the servicing logic underneath. Sliding perforated panels allow café owners, technicians and designers to understand how the system works and how it could be integrated into their own projects.
The lease also required the warehouse to be returned to its original condition at the end of the tenancy. Every intervention therefore needed to be removable. Rather than limiting the design, this sharpened the approach. It encouraged lighter, smarter decisions and a focus on what genuinely needed to be built.
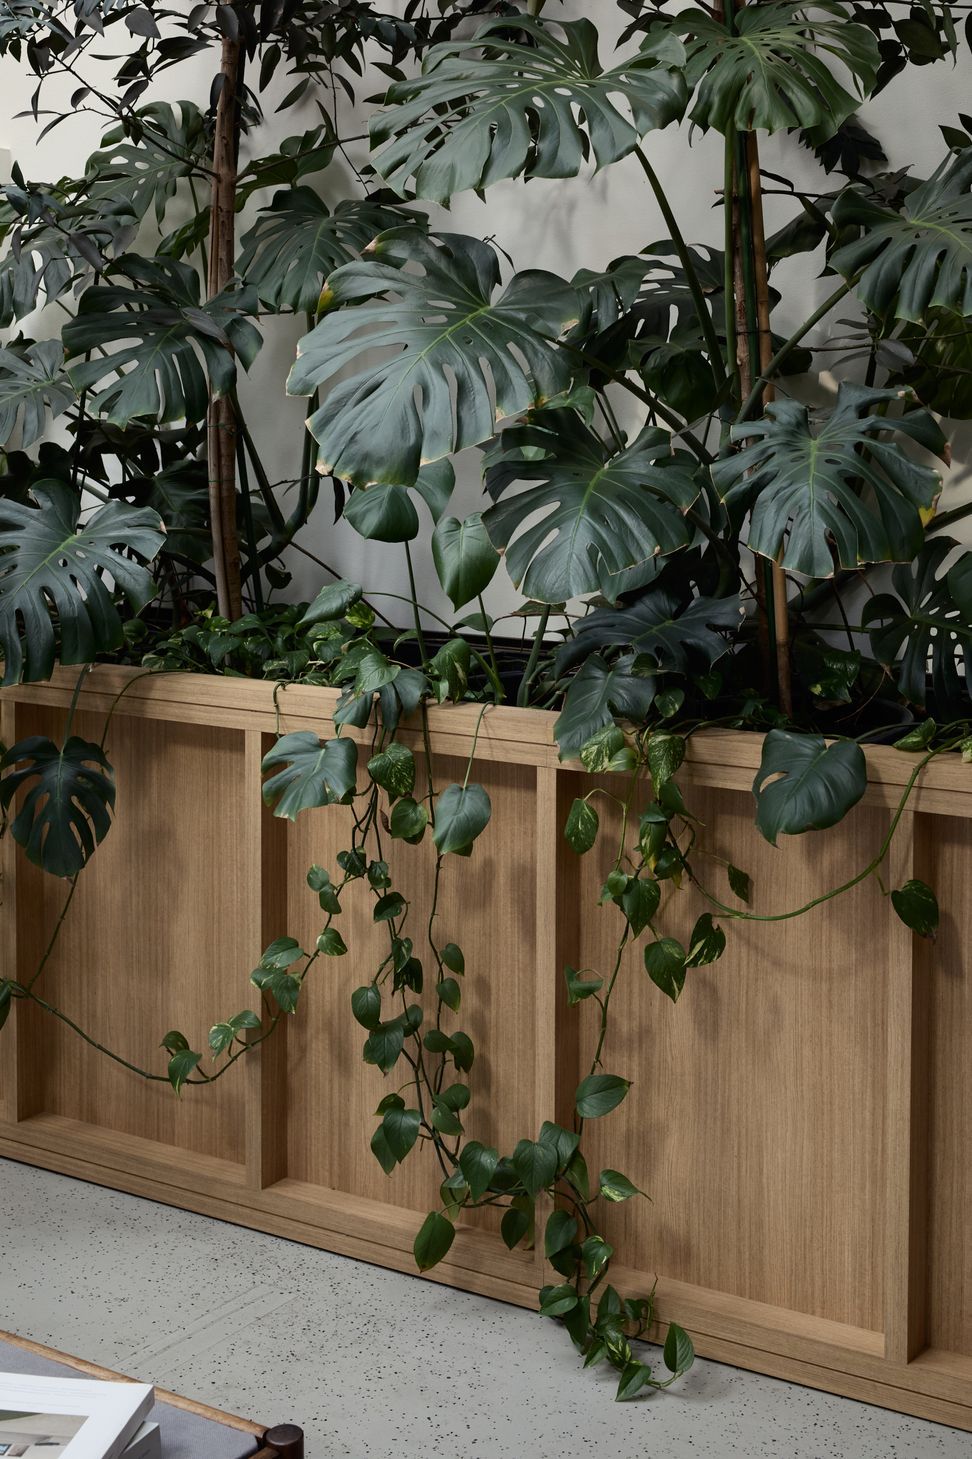
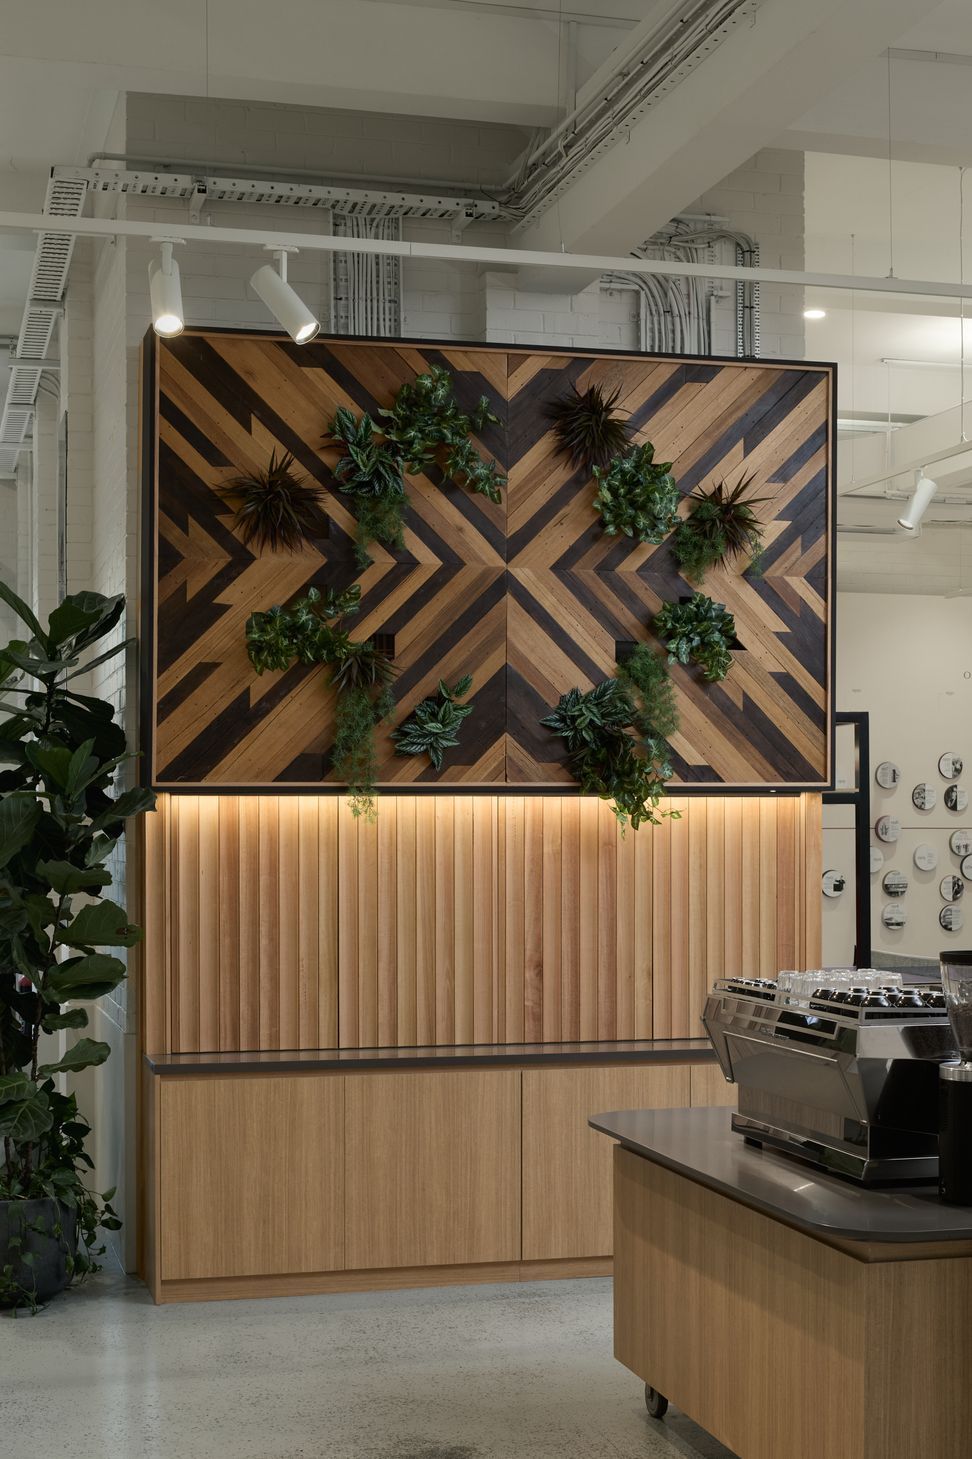
That thinking also shaped the sustainability strategy. The fitout prioritises reduction, reuse and carefully selected materials, relying on targeted interventions such as paint, joinery, epoxy flooring, efficient lighting and services rather than unnecessary construction. Reclaimed timber, Porta timber panels, Laminex Truescale joinery and efficient LED fixtures support the project’s durability and circular economy principles. A 30-kilowatt solar array helps cover the site’s electricity use.
The completed showroom feels substantial without being overbuilt. It is specific to La Marzocco, yet restrained enough to protect the long-term value of the building. Senior representatives from La Marzocco’s Florence headquarters described the Sydney showroom as the only project globally, aside from the Accademia in Florence, to reach the level of detail they aspire to across their venues.
For businesses planning a showroom, La Marzocco Sydney offers a clear lesson. A successful showroom is not simply a beautiful place to display products. It is a working environment, a sales tool, a brand experience and a flexible operational asset.
Open Creative Studio’s design brings these requirements together with precision and restraint. The space supports staff, welcomes customers, demonstrates complex products clearly, adapts for events and elevates the brand without overwhelming it. It is a showroom that looks considered, works intelligently and makes La Marzocco feel completely at home.
- Completed
- 2023
- Price range
- $0.5m - $1m
- Building style
- Industrial
- Client
- La Marzocco Australia
La Marzocco Sydney transforms a Botany warehouse into a flexible workplace, showroom, training facility and events space for one of the world’s most respected espresso machine brands. Designed by Open Creative Studio, the project brings together office design, hospitality thinking and brand experience within a single adaptable environment. The space needed to support many different modes of use: daily office work, client meetings, coffee training, equipment demonstrations, product launches and industry events. Rather than treating these as separate rooms with fixed purposes, the design creates a series of robust, flexible settings that can shift as the needs of the business change.
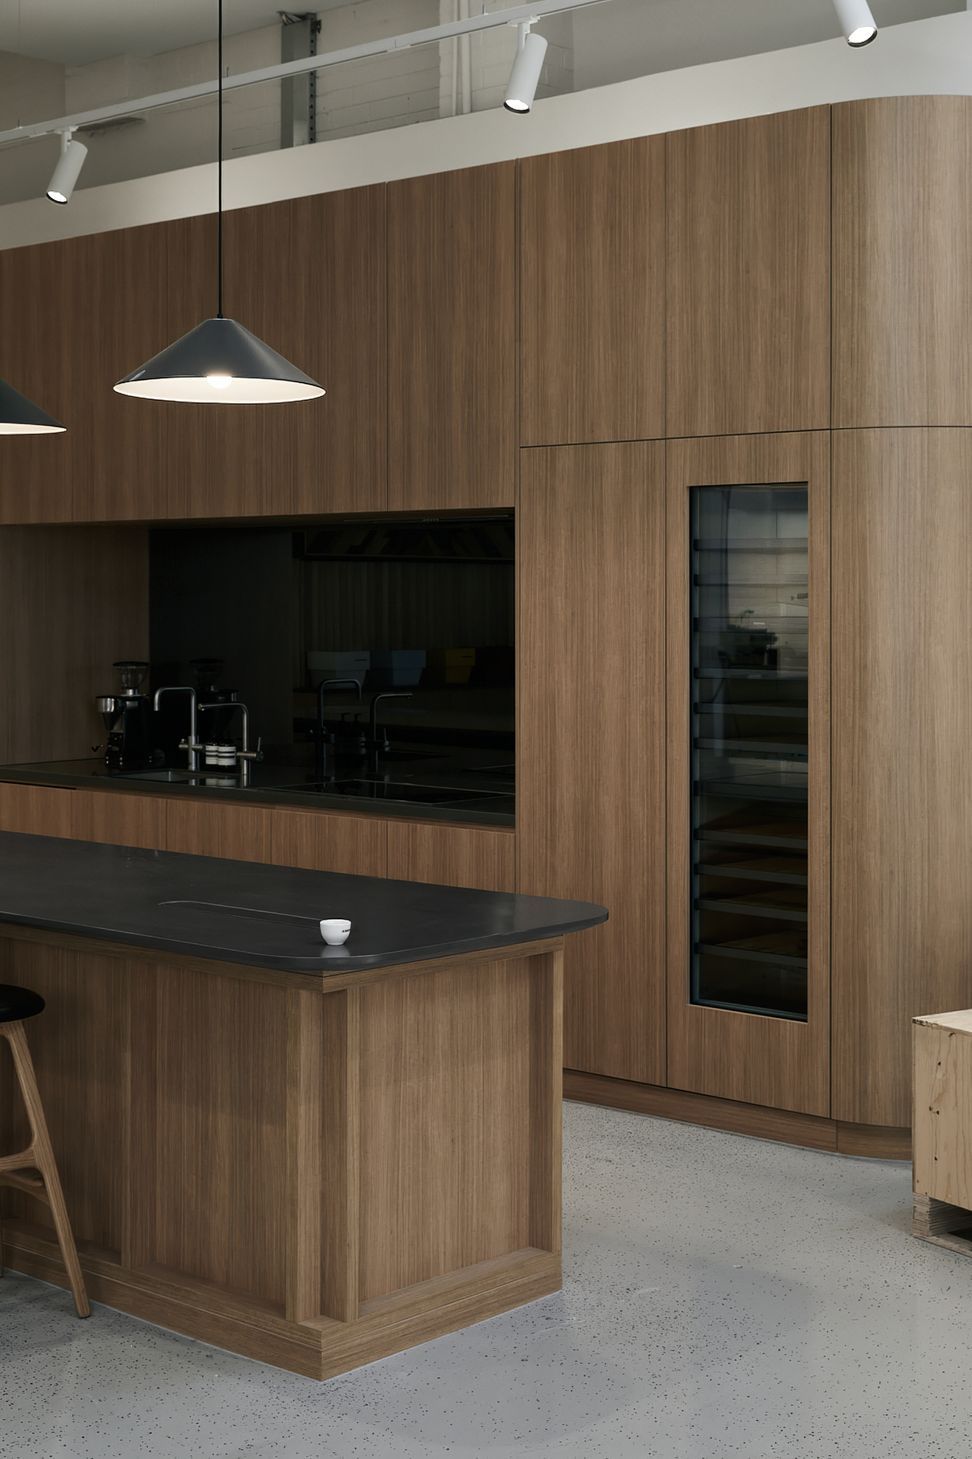
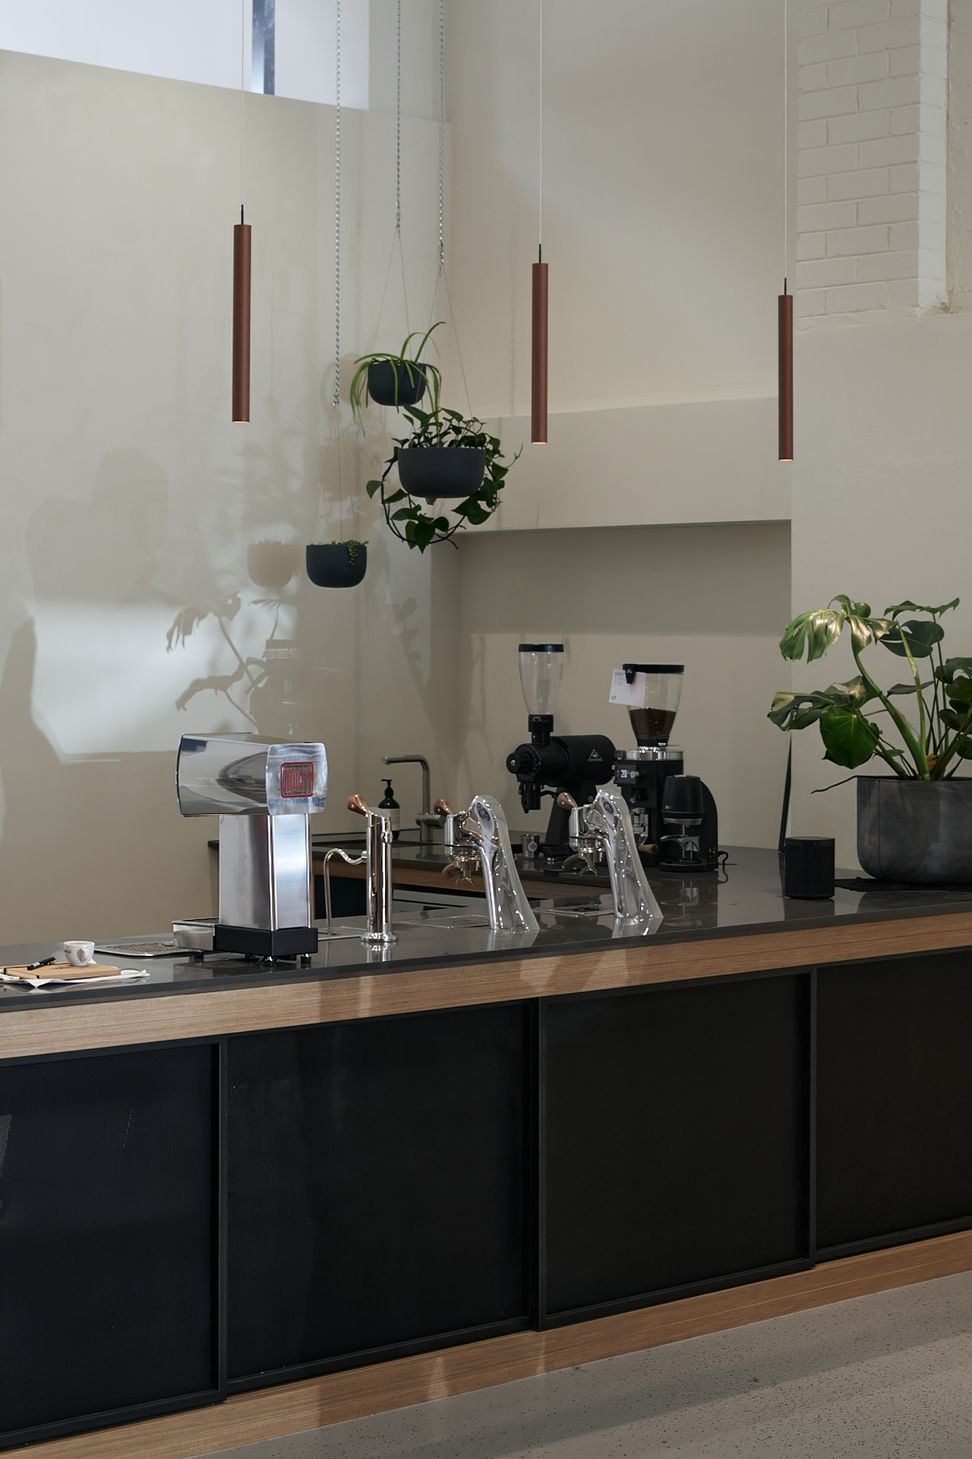
The showroom is designed to place La Marzocco’s machines, people and coffee culture at the centre of the experience. Materials are restrained, durable and tactile, allowing the equipment and activity of the space to remain the focus. Reused and responsibly selected materials bring warmth and character to the warehouse setting, while supporting a more considered approach to commercial interior design.
A key feature of the project is its flexibility. Rolling benches, open training areas and adaptable work zones allow the team to reconfigure the space for different uses, from intimate demonstrations to larger gatherings. This gives La Marzocco Sydney the ability to operate as a workplace during the day and a hospitality-led event space when required.
The showroom is designed to place La Marzocco’s machines, people and coffee culture at the centre of the experience. Materials are restrained, durable and tactile, allowing the equipment and activity of the space to remain the focus. Reused and responsibly selected materials bring warmth and character to the warehouse setting, while supporting a more considered approach to commercial interior design.
A key feature of the project is its flexibility. Rolling benches, open training areas and adaptable work zones allow the team to reconfigure the space for different uses, from intimate demonstrations to larger gatherings. This gives La Marzocco Sydney the ability to operate as a workplace during the day and a hospitality-led event space when required.
Sustainability was also an important consideration. The project includes a 30kW solar array and makes careful use of reclaimed, reused and recyclable materials. The result is a commercial fitout that balances brand, performance and environmental responsibility without unnecessary excess.
La Marzocco Sydney reflects Open Creative Studio’s approach to adaptive reuse, workplace design and hospitality interiors: practical, flexible and quietly distinctive. The project demonstrates how a commercial warehouse can become a welcoming, high-performing and memorable destination for staff, clients and the broader coffee community.
Project team

Daniel Moore
Director
Like this Project?
Hire Open Creative Studio
Professionals used in
this project
The practices and trades credited on this project.

More projects from
Open Creative Studio
Other work by Open Creative Studio, across every category they build in.


More in
Interiors
Everything else in Interiors, from every practice on ArchiPro.


Next Project
Keep scrolling