
Project team
- Dorrington Atcheson Architects
- Simon Wilson
- Paul Brandon
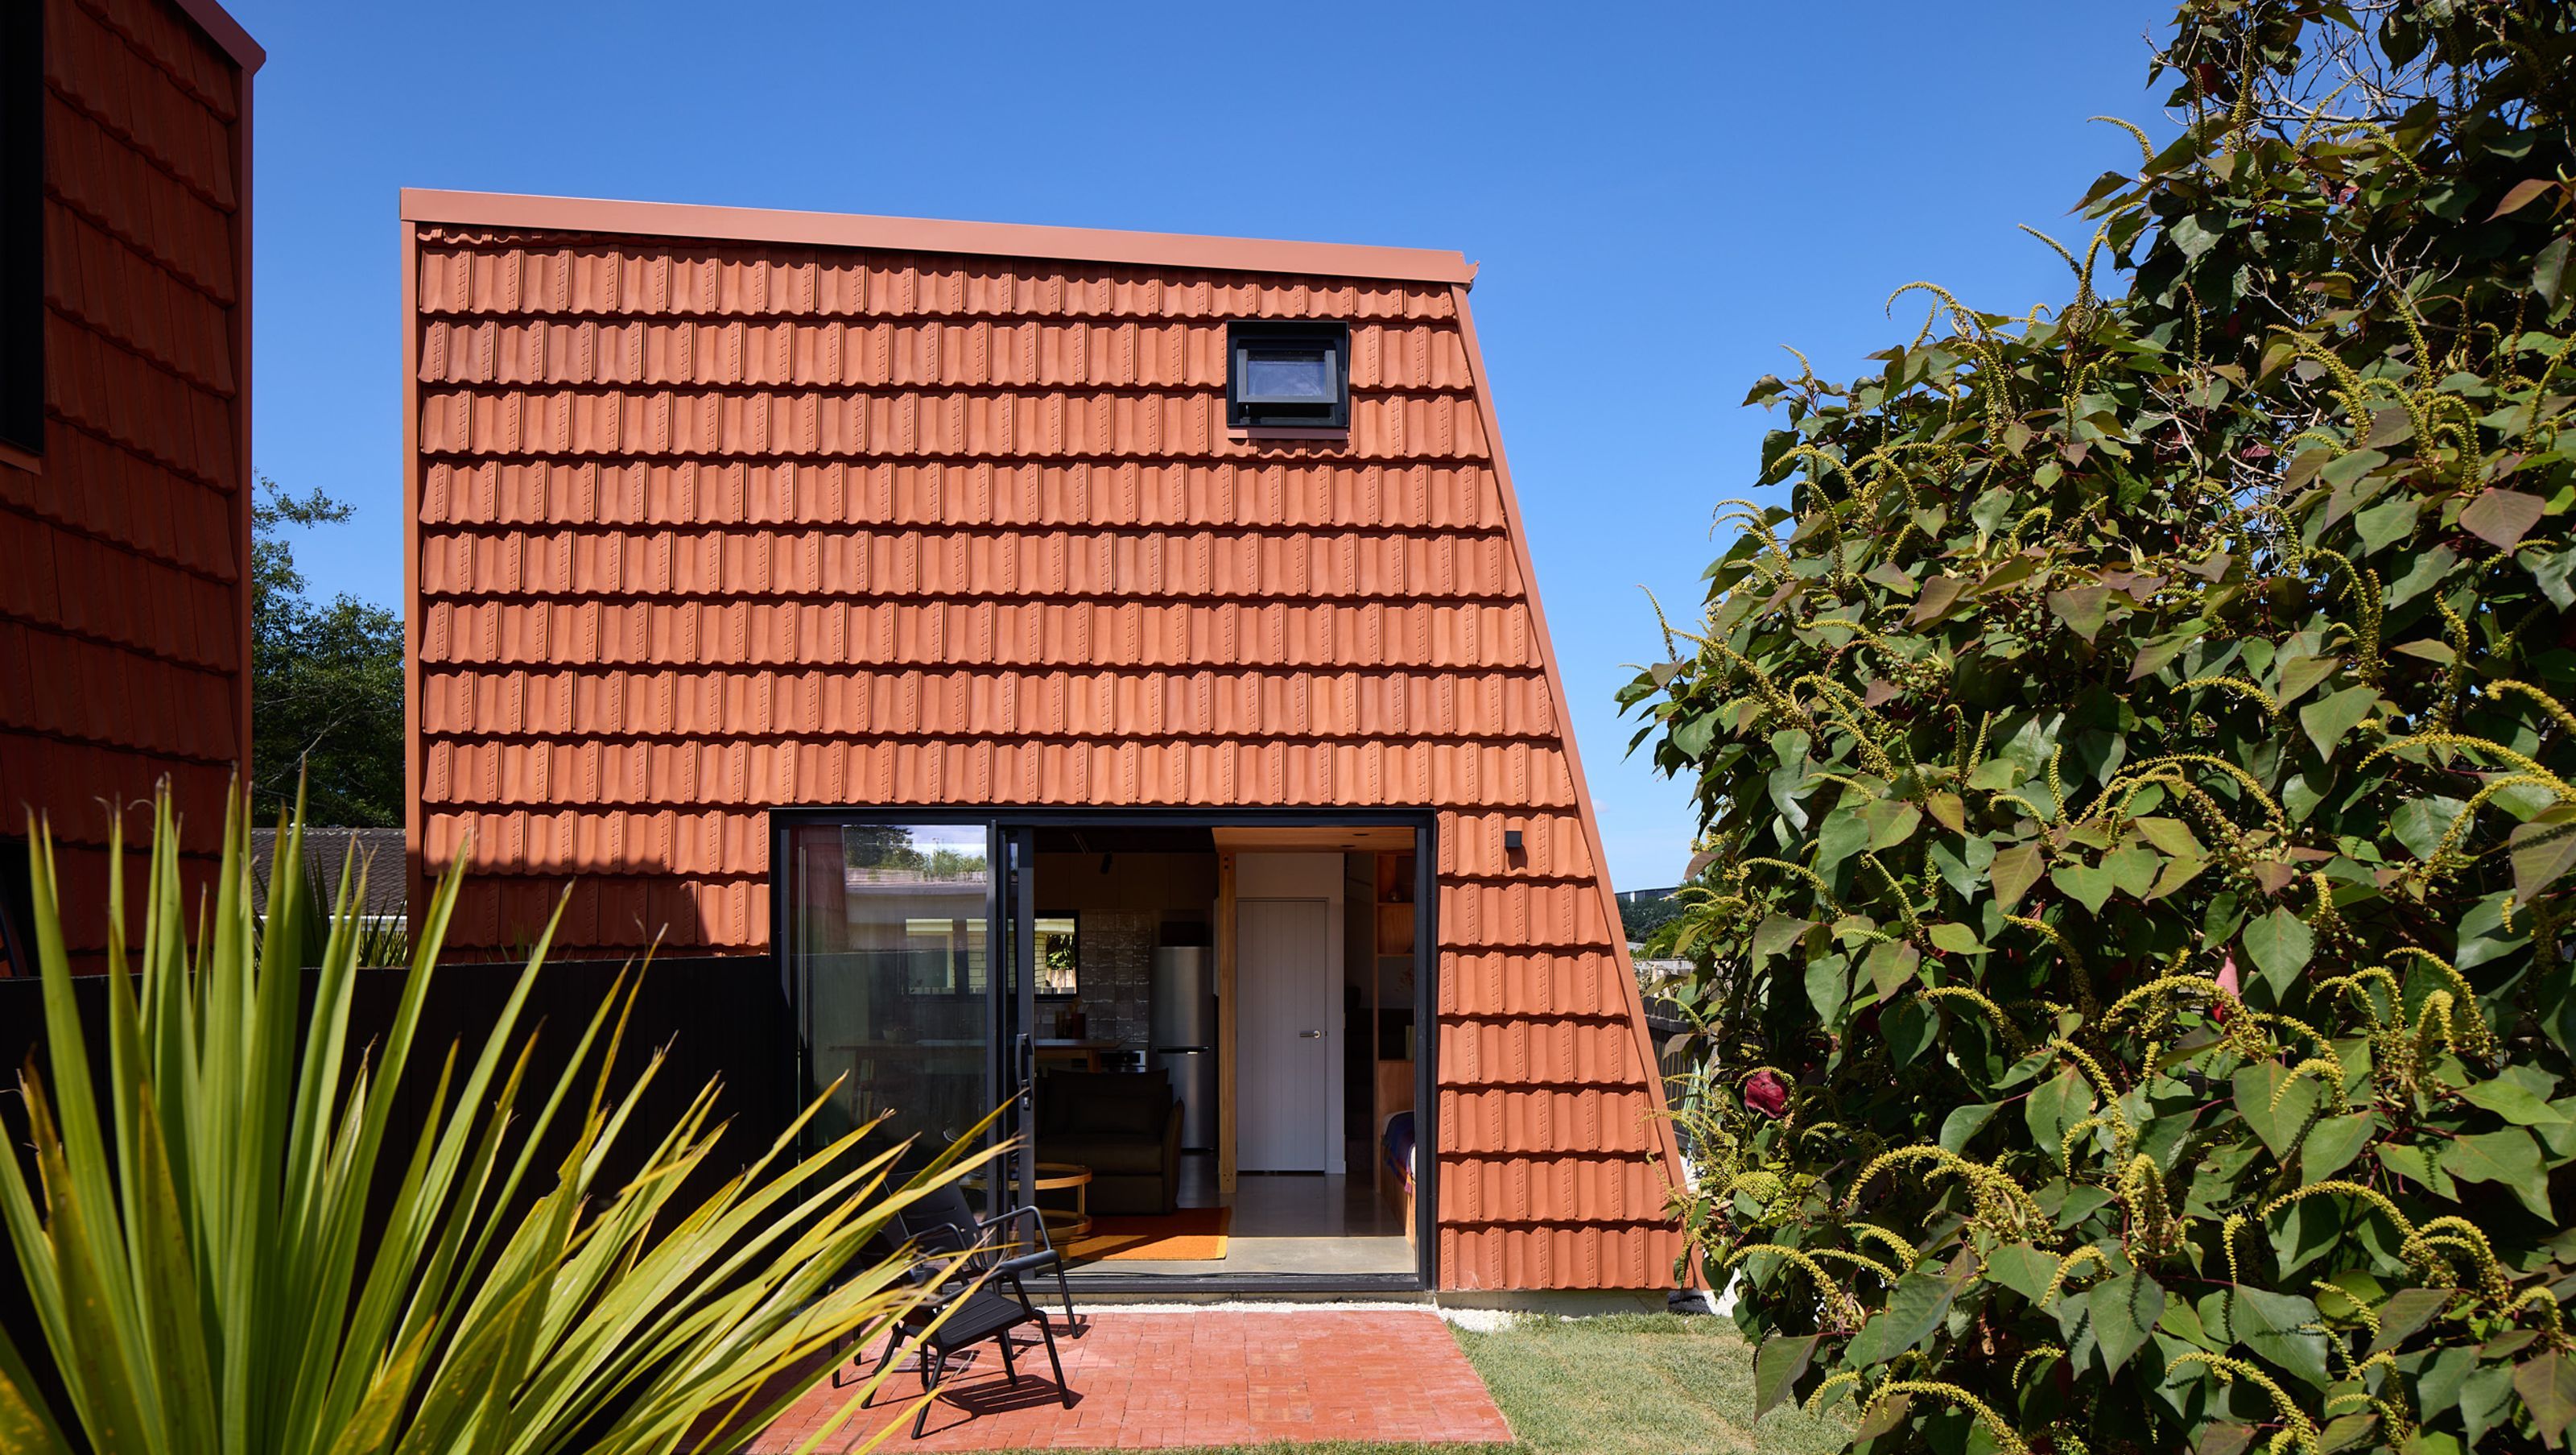
The Pocket House: A modern, compact two-bedroom home designed to provide quality living spaces for Kiwis, featuring innovative design elements, vibrant exterior cladding, and efficient use of space, all while addressing New Zealand's housing challenges.
The Pocket House addresses a fundamental challenge in our architectural landscape: how to create quality design that's accessible to more Kiwis. Born from a desire to balance considered architectural design with reasonable cost, these compact two-bedroom homes represent a fresh approach to democratising architectural design.
At just 70m² each, the homes occupy the footprint of a double garage approximately 36m2, yet never feel cramped. They deliver liveable, thoughtful spaces for first-home buyers, downsizers, or anyone seeking an appropriately sized home for their life stage.
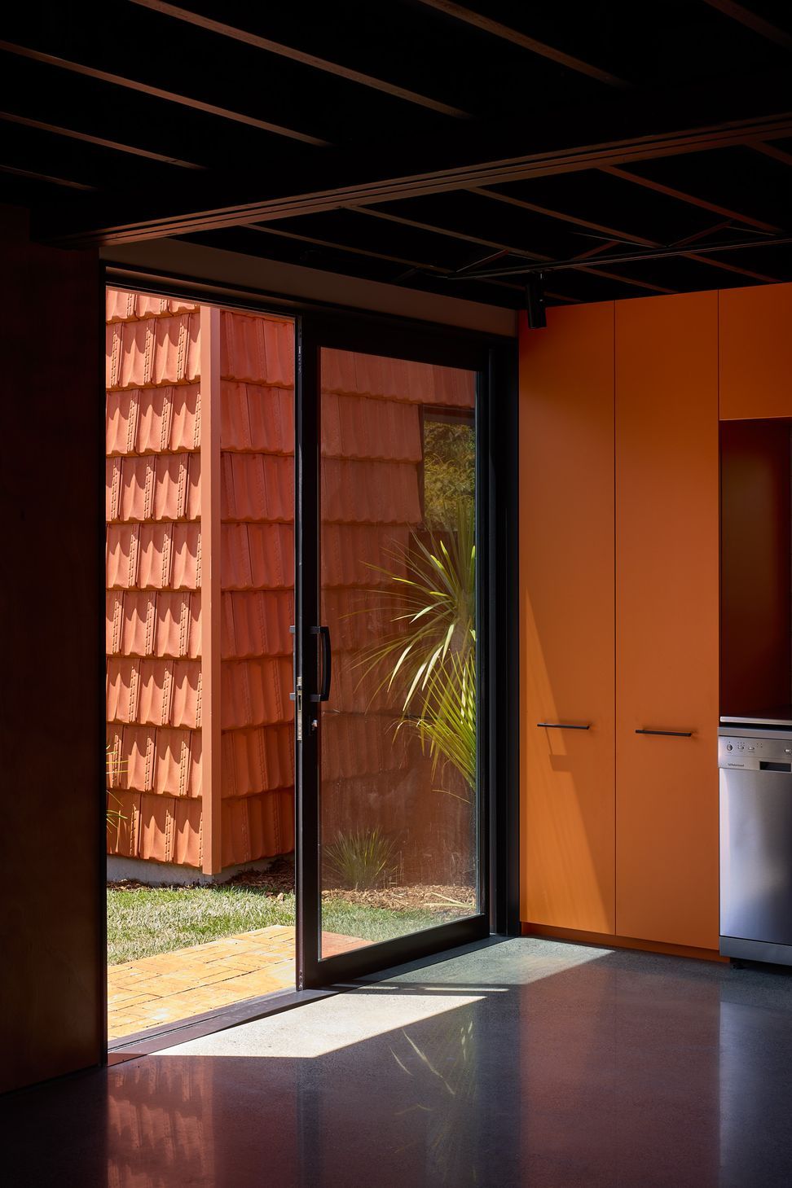
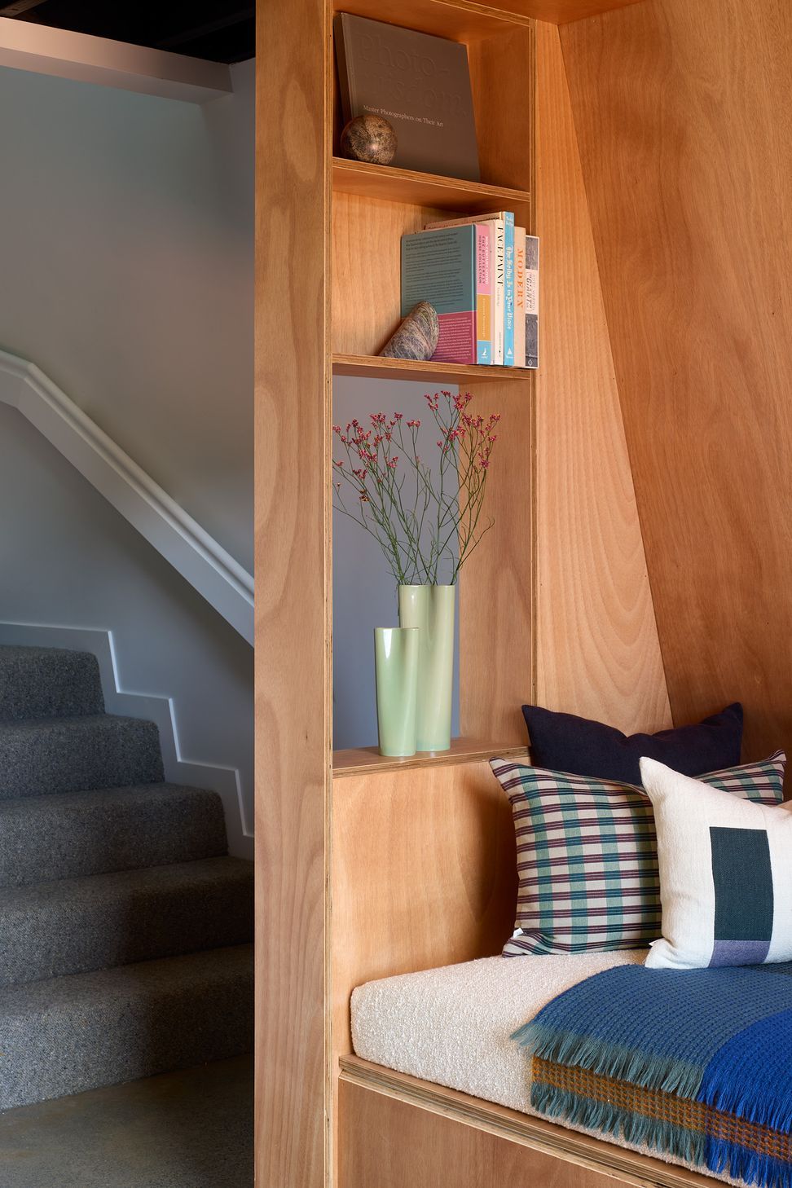
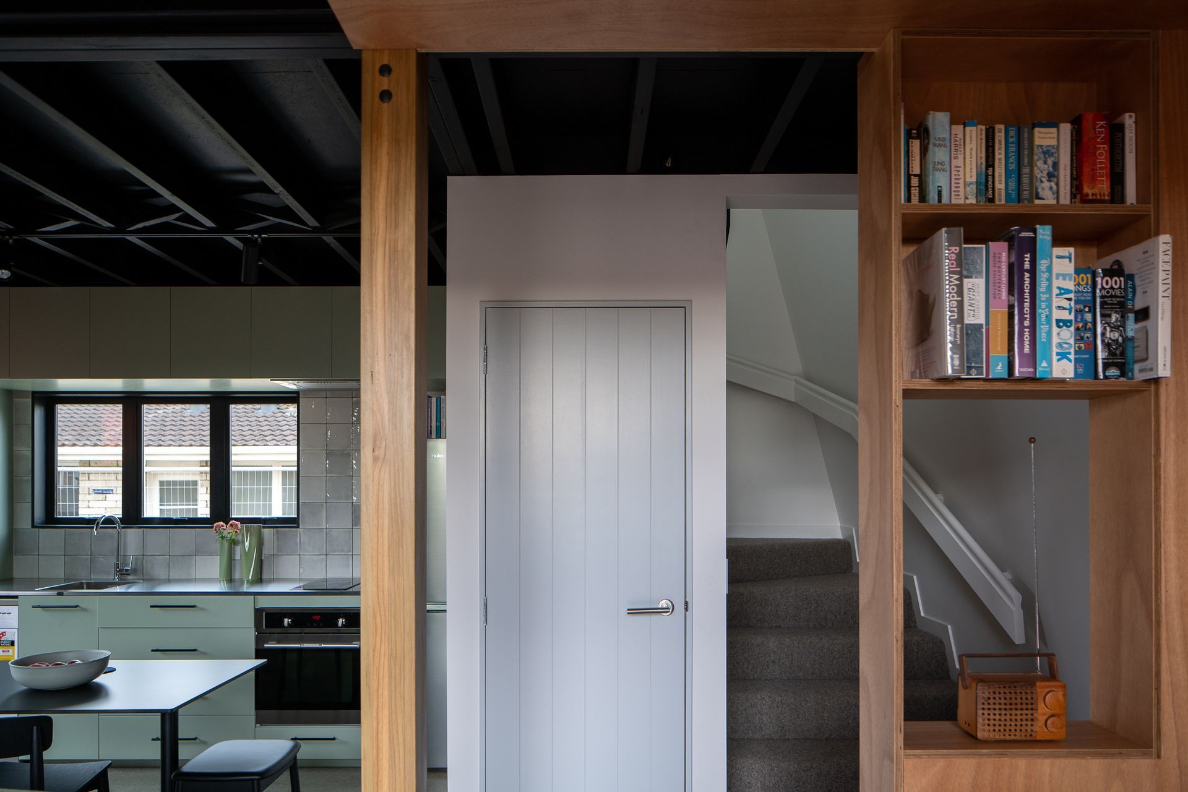
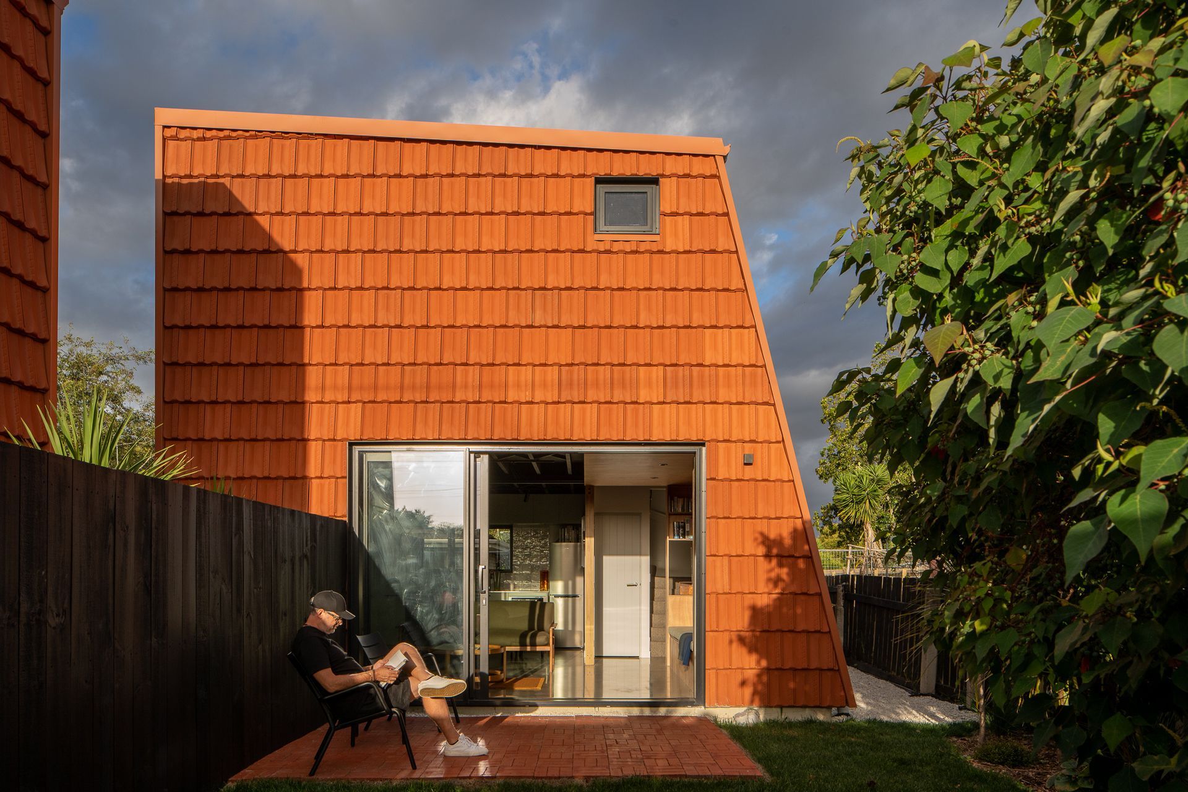
The ground floor centres around an open-plan kitchen/dining/living space with large sliders opening on two sides, blurring boundaries between inside and out. We incorporated a built-in daybed (doubling as guest accommodation) and cleverly tucked the laundry into a cupboard. Upstairs, the landing doubles as a home office, while two bedrooms with built-in wardrobes share a compact bathroom.
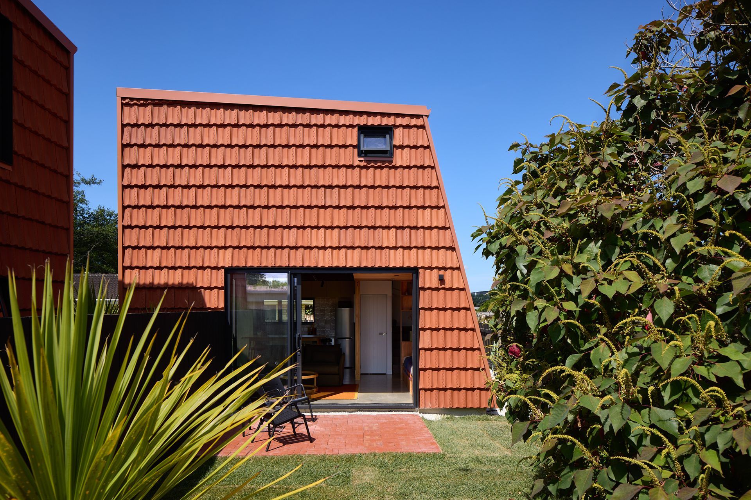
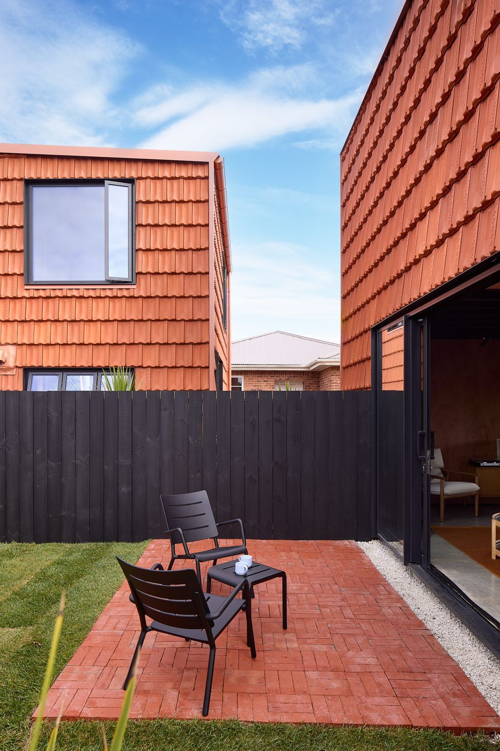
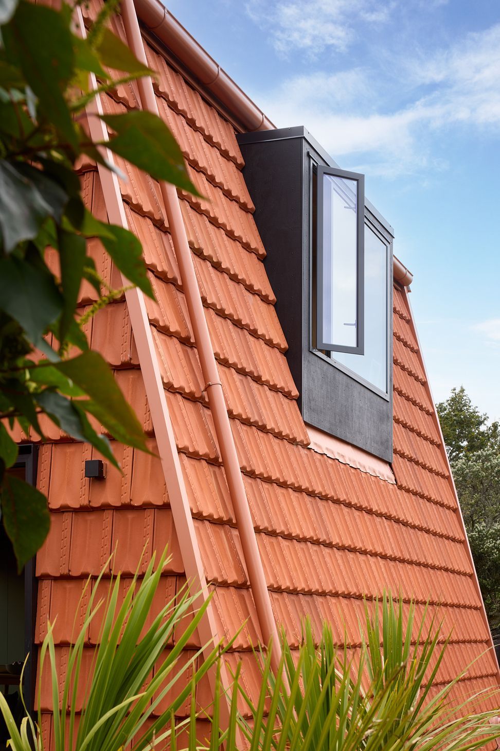
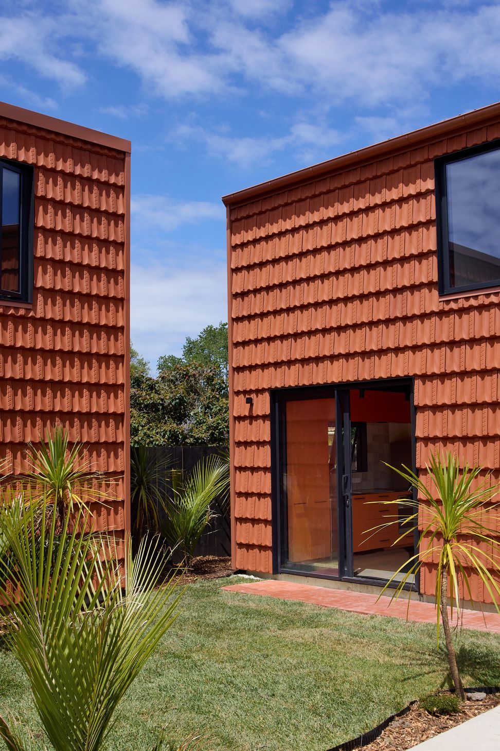
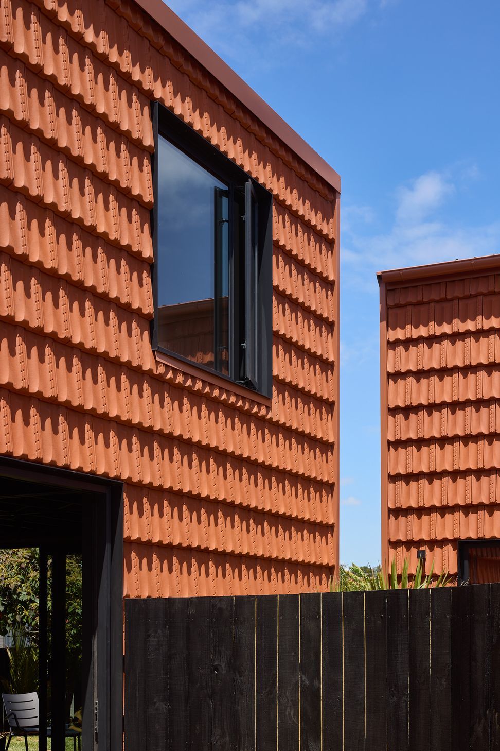
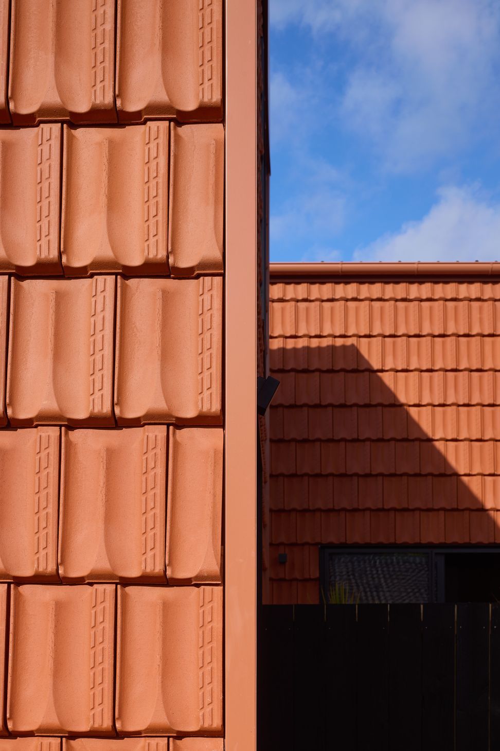
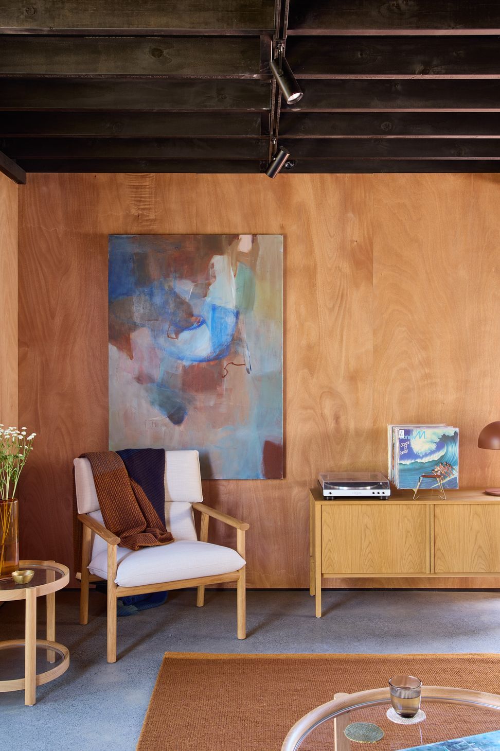
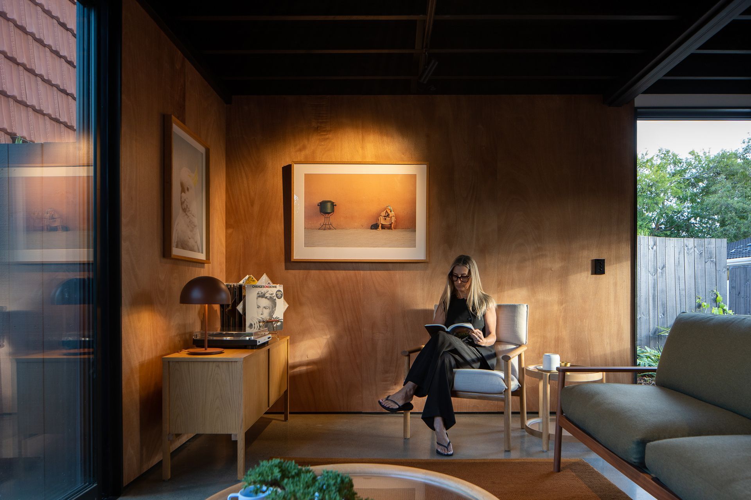
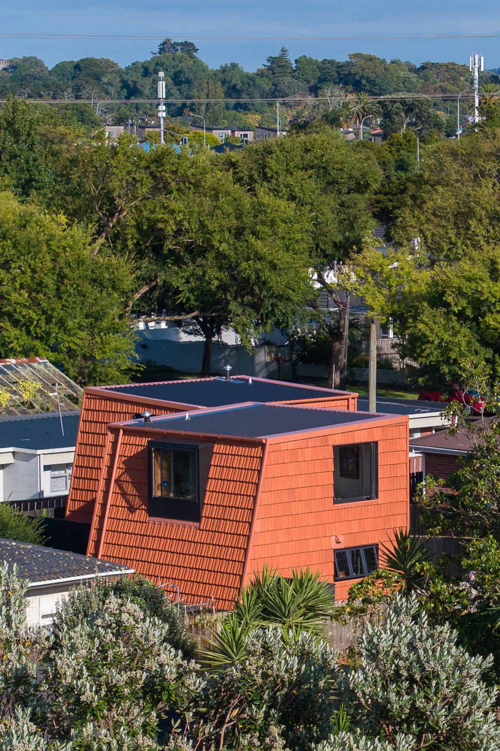
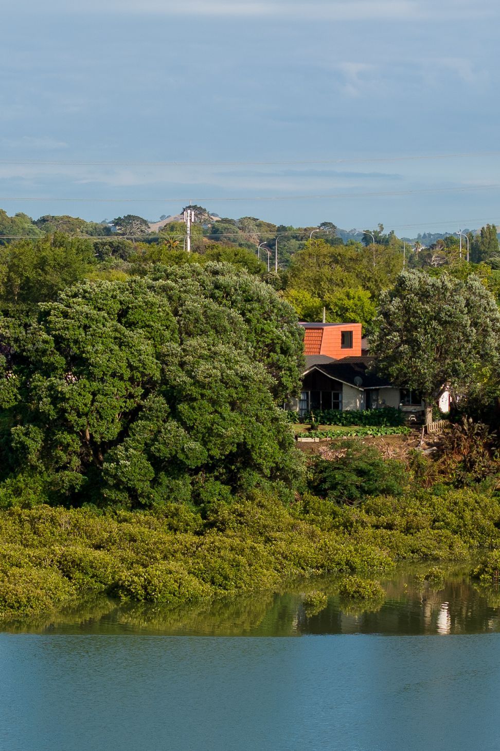
The most striking feature of the houses is their vibrant orange roofing tile cladding — a joyful exterior choice that's also supremely practical, promising decades of minimal maintenance. This playfulness continues inside with warm plywood wrapping the downstairs interior, polished concrete floors, and doors painted in cheerful, individual colours to add life.
Positioned diagonally across the site in a checkerboard pattern, the two homes maintain privacy while making efficient use of their individual 146m² sections. Each dwelling enjoys its own yard, private courtyard, garden shed and carpark.
These prototypes demonstrate that architects can contribute meaningfully to solving New Zealand's housing challenges. By embracing compact living without compromising on design integrity, we aim to prove that architectural thinking isn't solely the domain of high-end projects. Small can indeed be beautiful, functional, and accessible.
- Building style
- Modern
Awards
Multi-Unit Home of the Year
Home Magazine
Resene Colour Award
NZIA
Auckland Architecture Awards - Multi-Unit
NZIA
Architecture Awards - Multi-Unit – Finalist
NZIA
Residential Architecture – Multi-residential – Gold
Best Design Awards
Gold Winner – Built Environment – Architectural Design
Good Design Australia
Like this Project?
Hire Dorrington Atcheson Architects
Professional Reviews
Professionals used in
this project
The practices and trades credited on this project.

More projects from
Dorrington Atcheson Architects
Other work by Dorrington Atcheson Architects, across every category they build in.


More in
Urban
Everything else in Urban, from every practice on ArchiPro.


Next Project
Keep scrolling