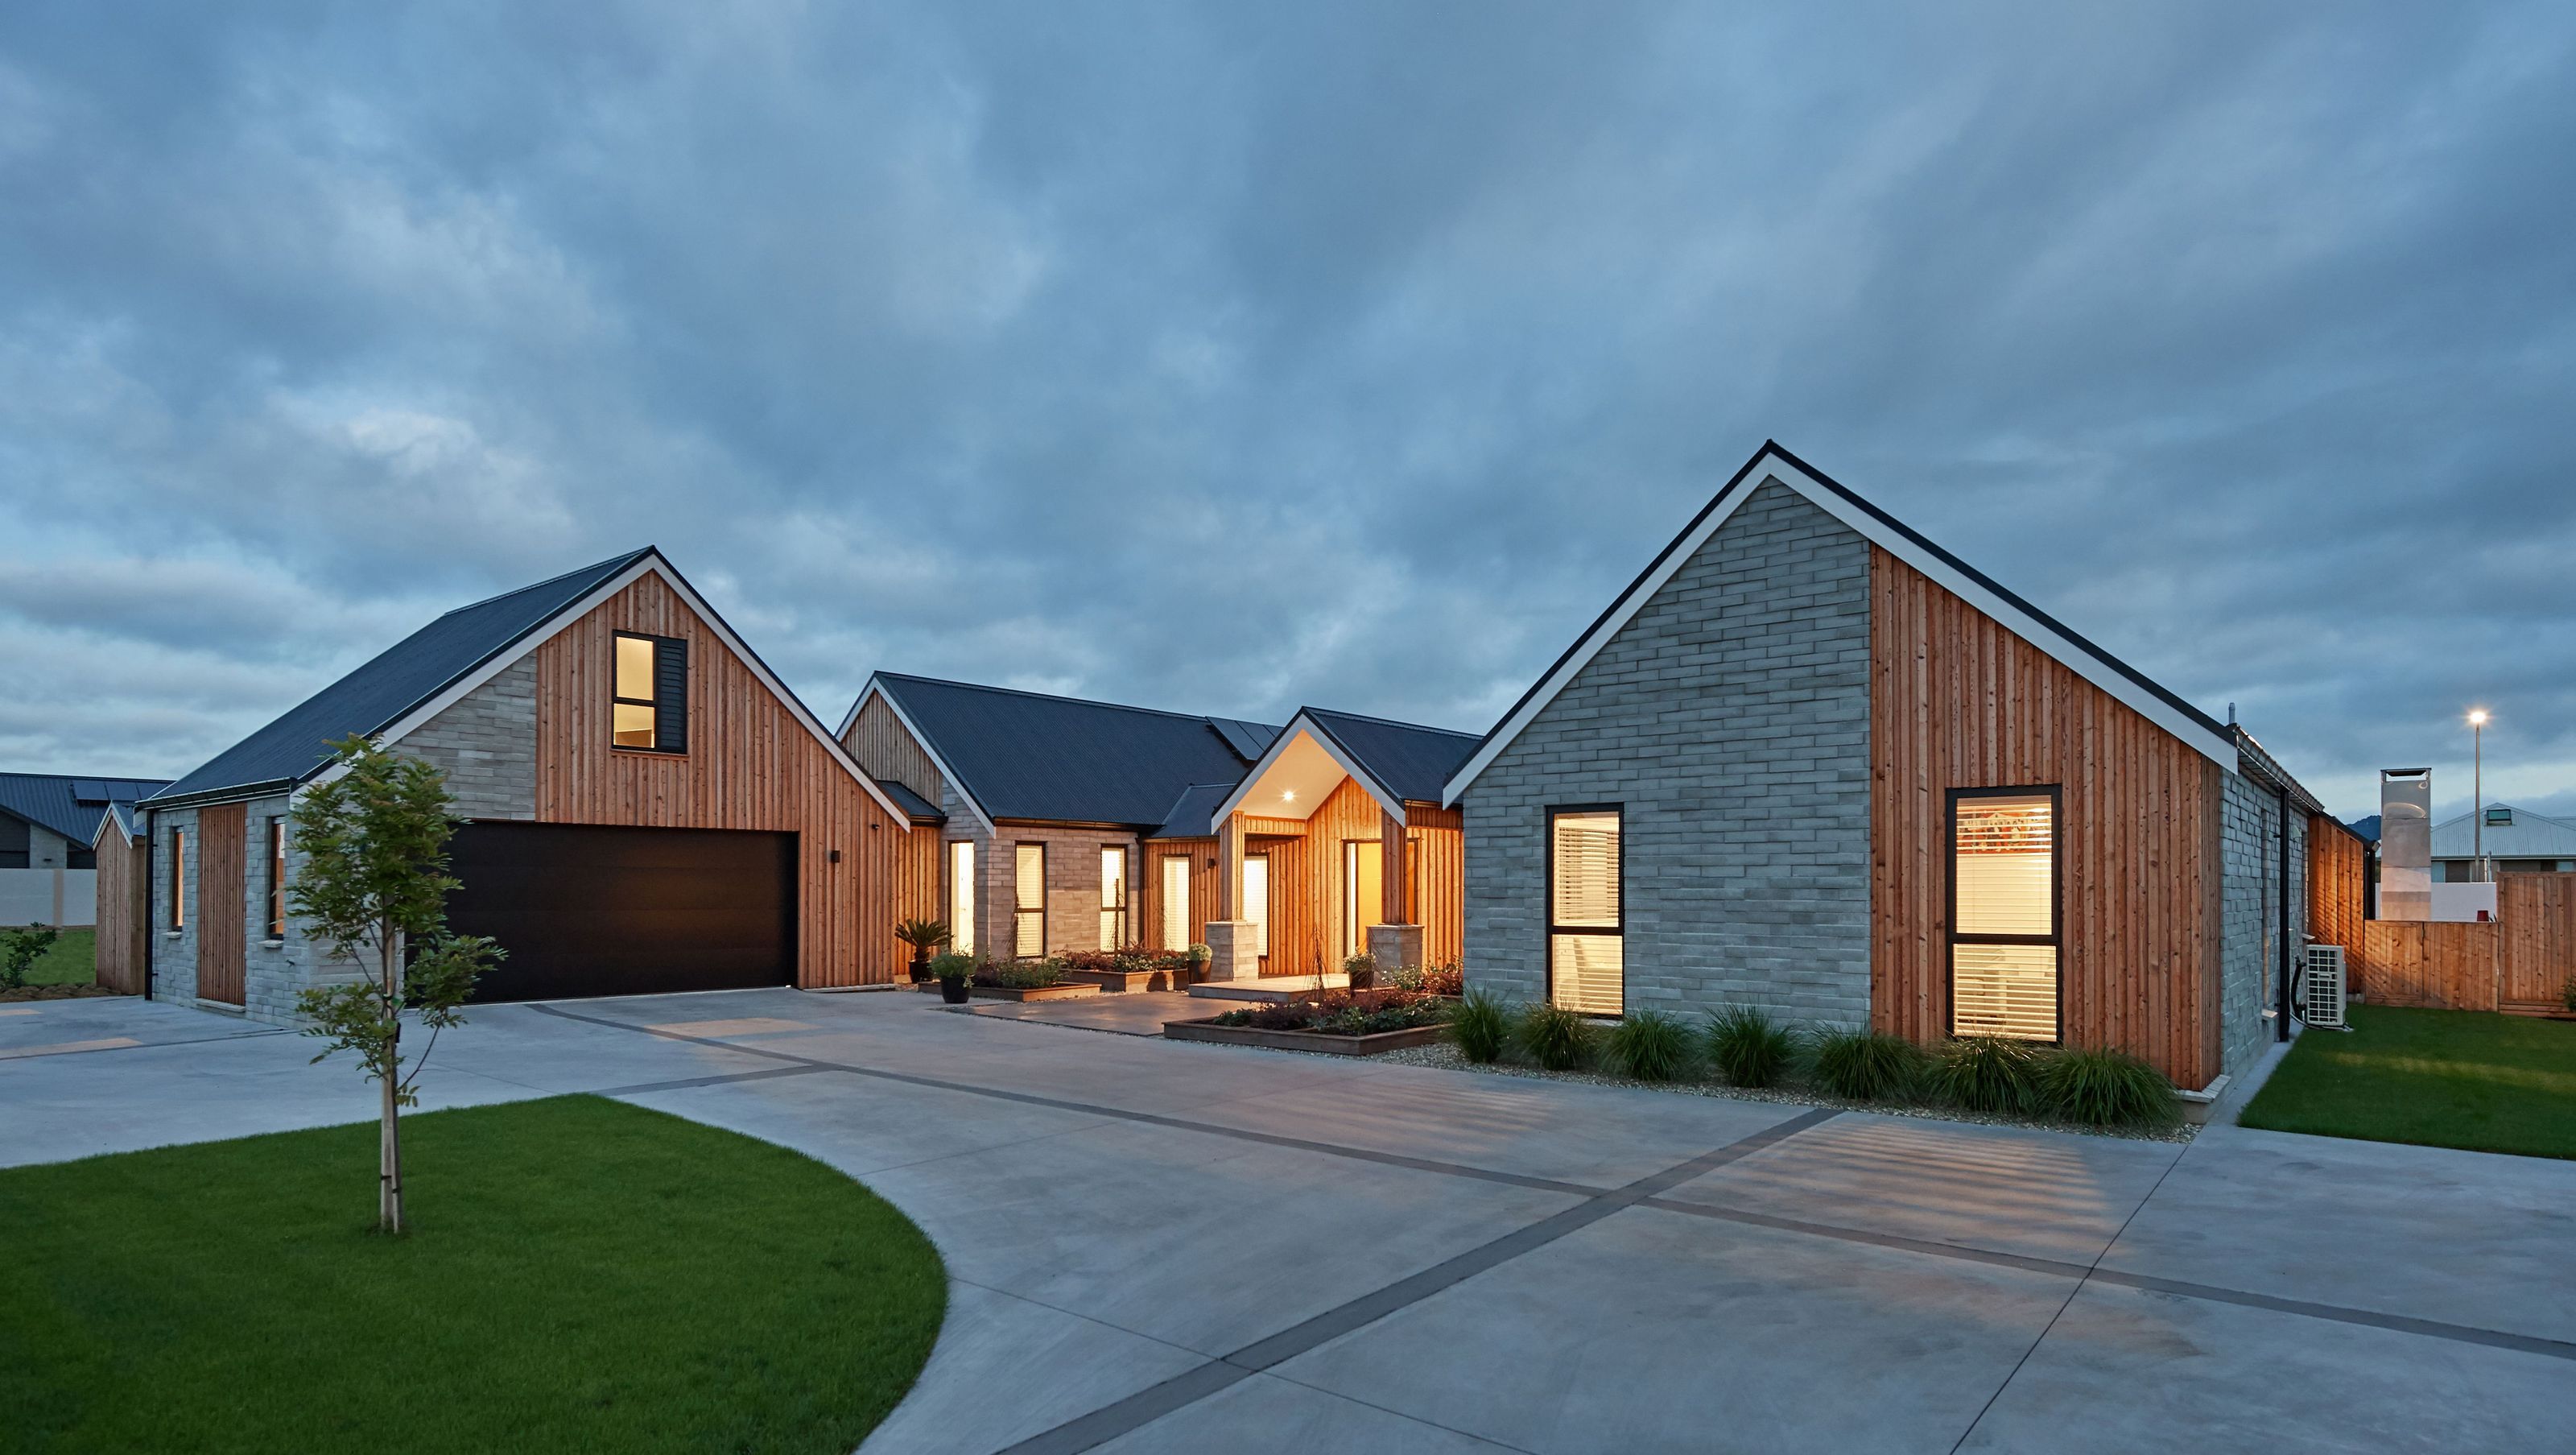

A harmonious blend of texture and design, featuring a central breezeway, art-lined gallery, and distinct living and private spaces for family comfort.
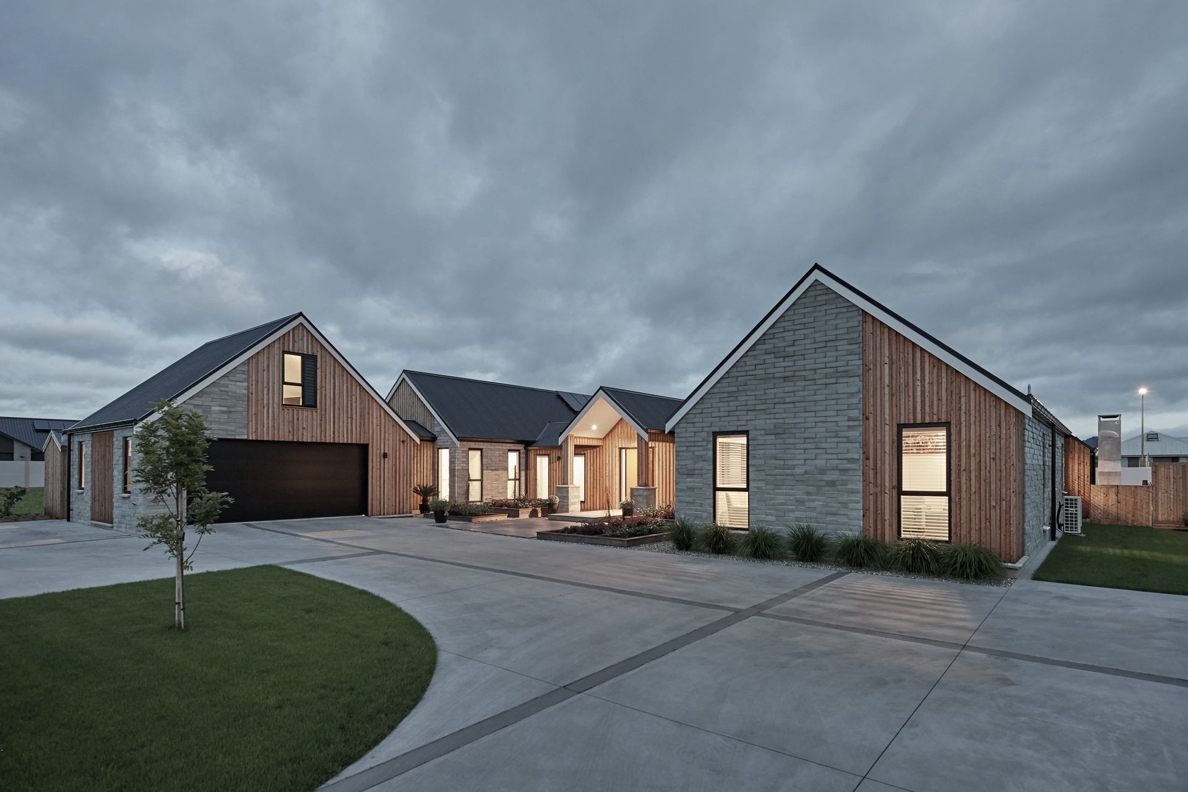
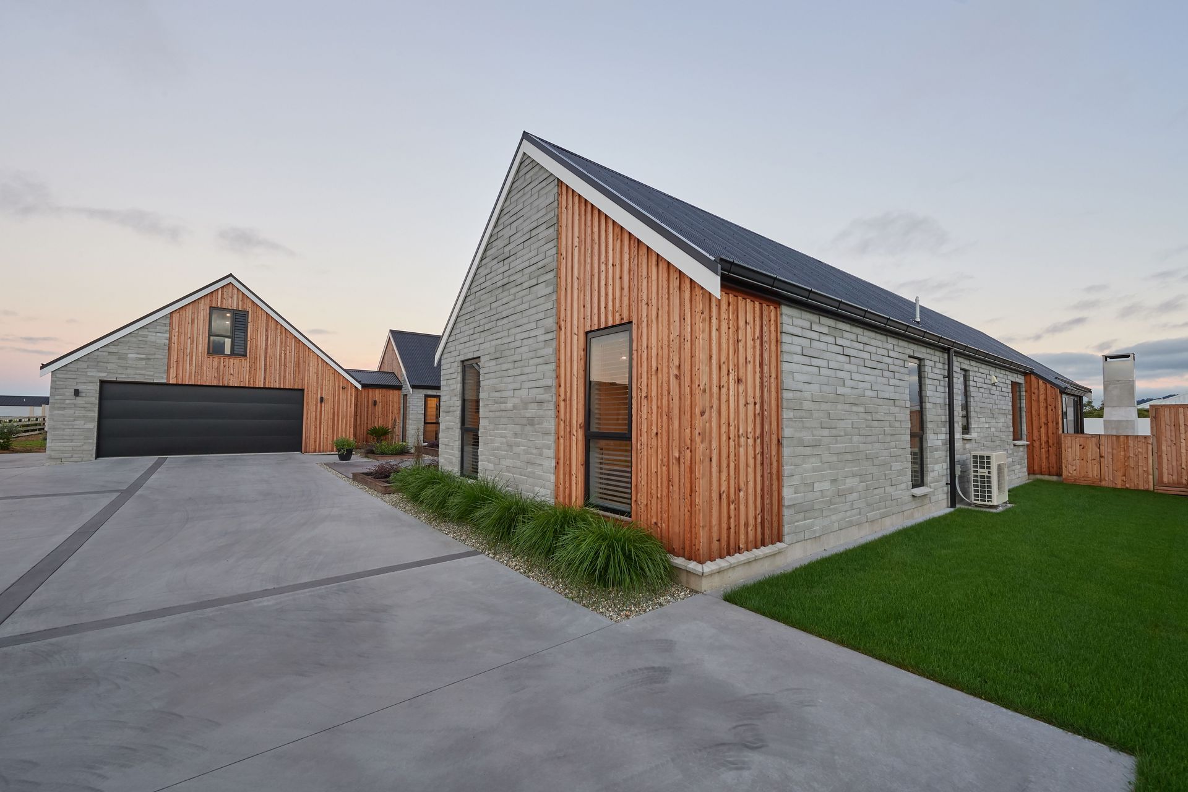
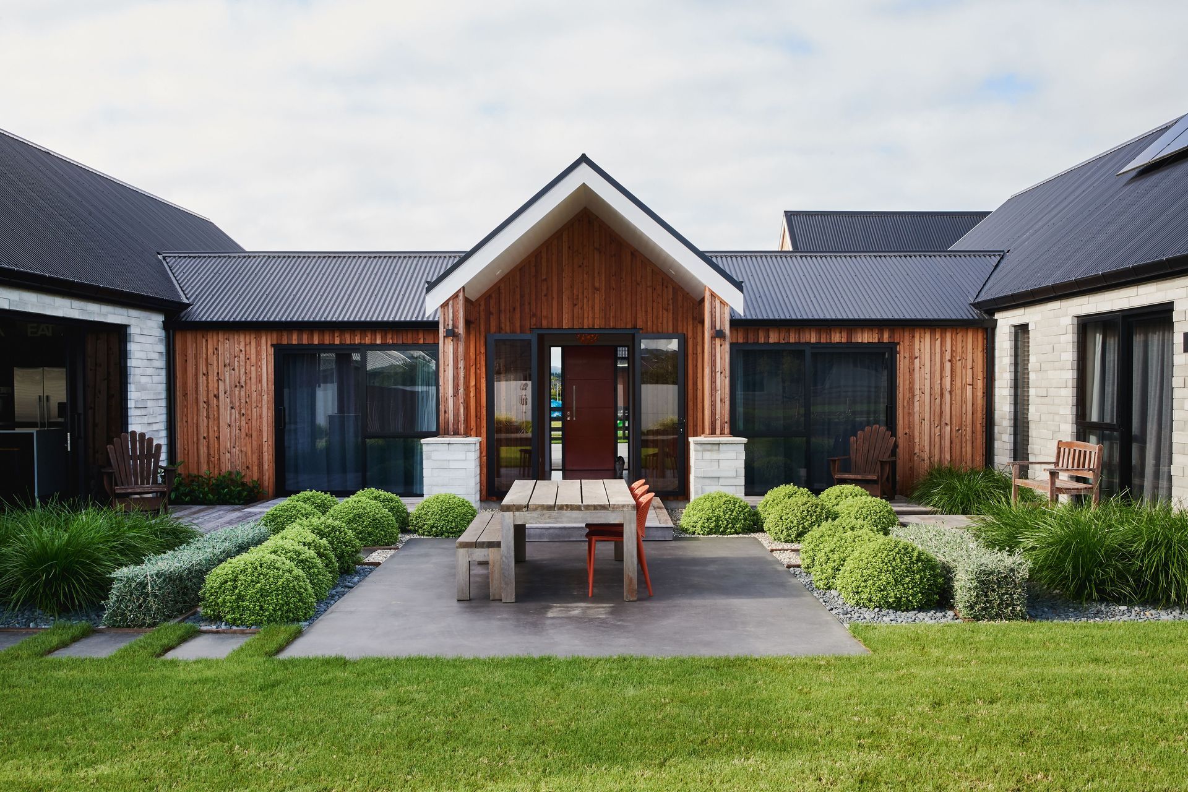
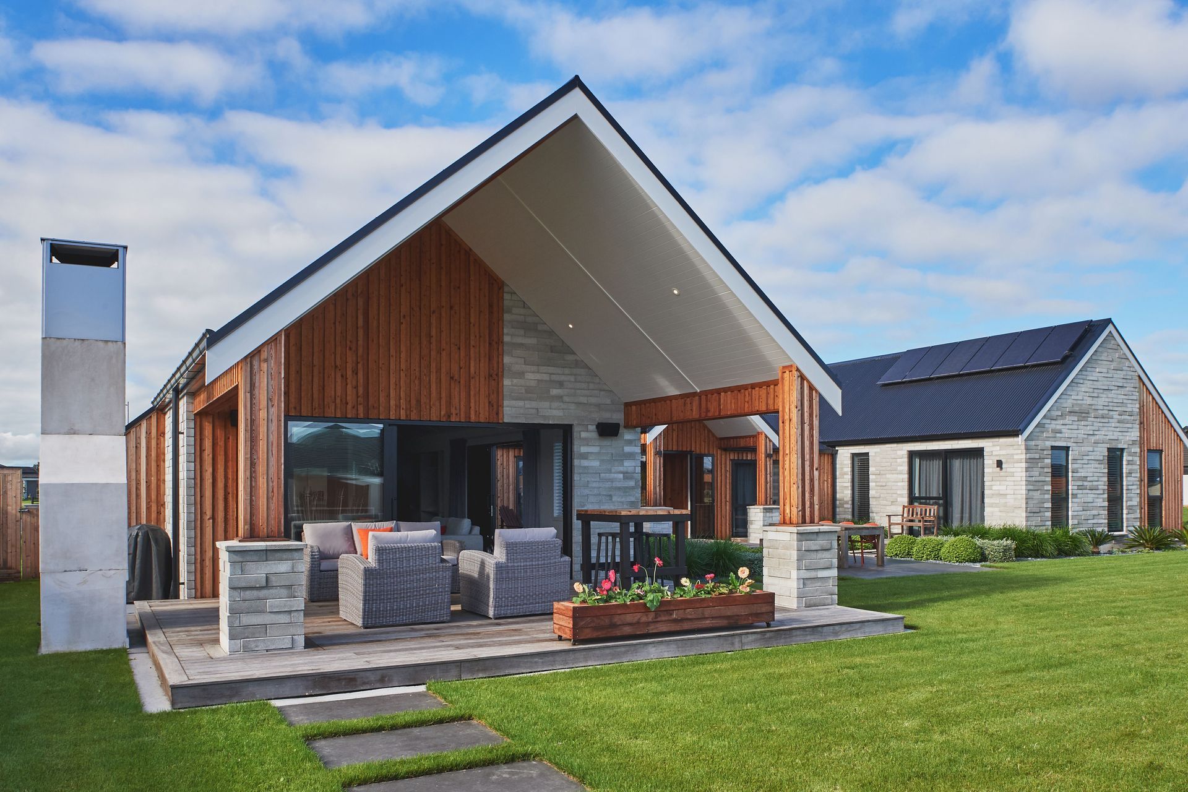
The combination of Duralarch board and batten and stepped natural concrete block provide noteworthy texture and detail to the simple lines of this pod and link design.
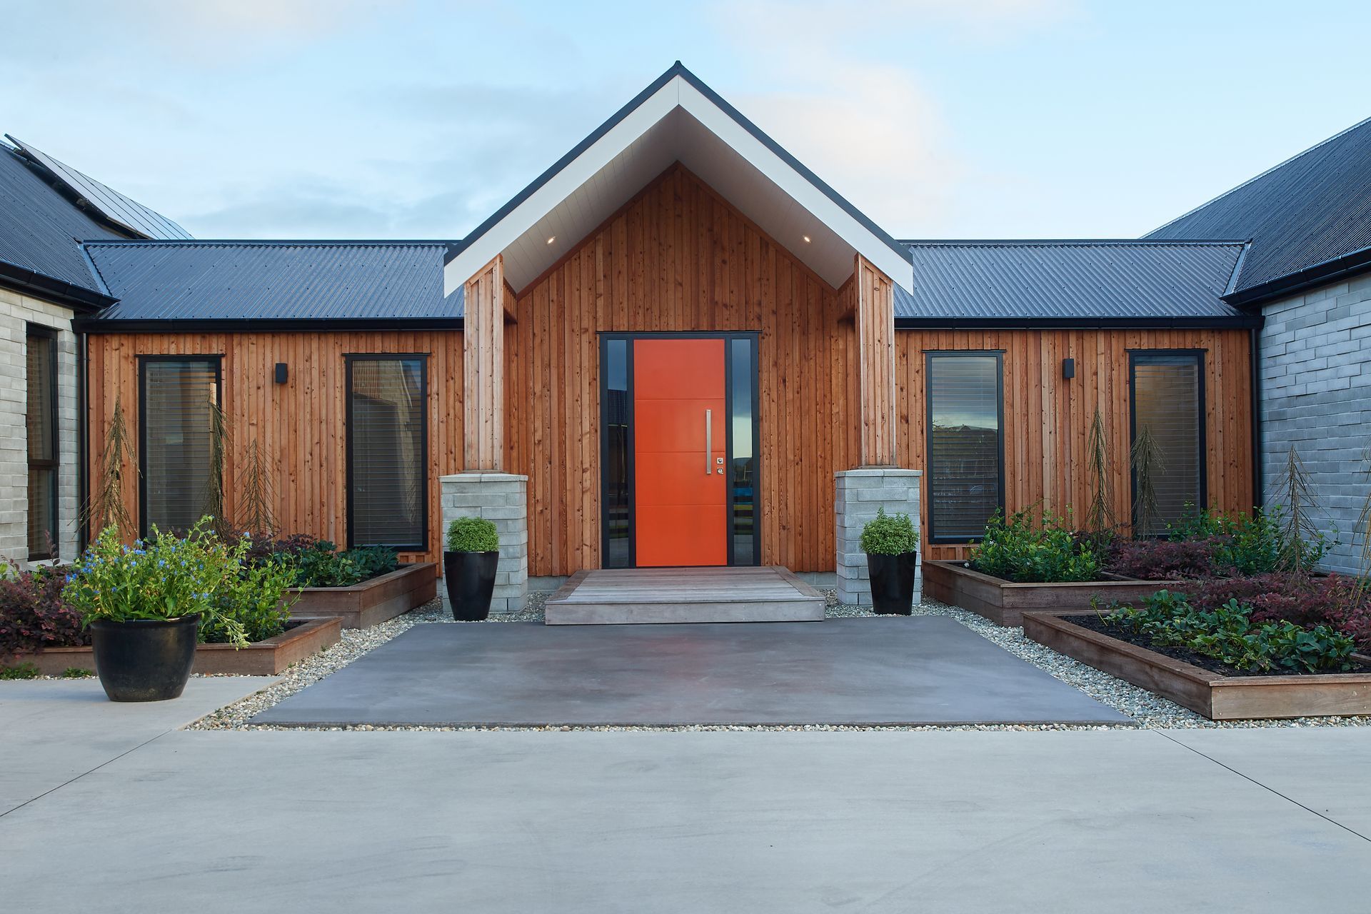
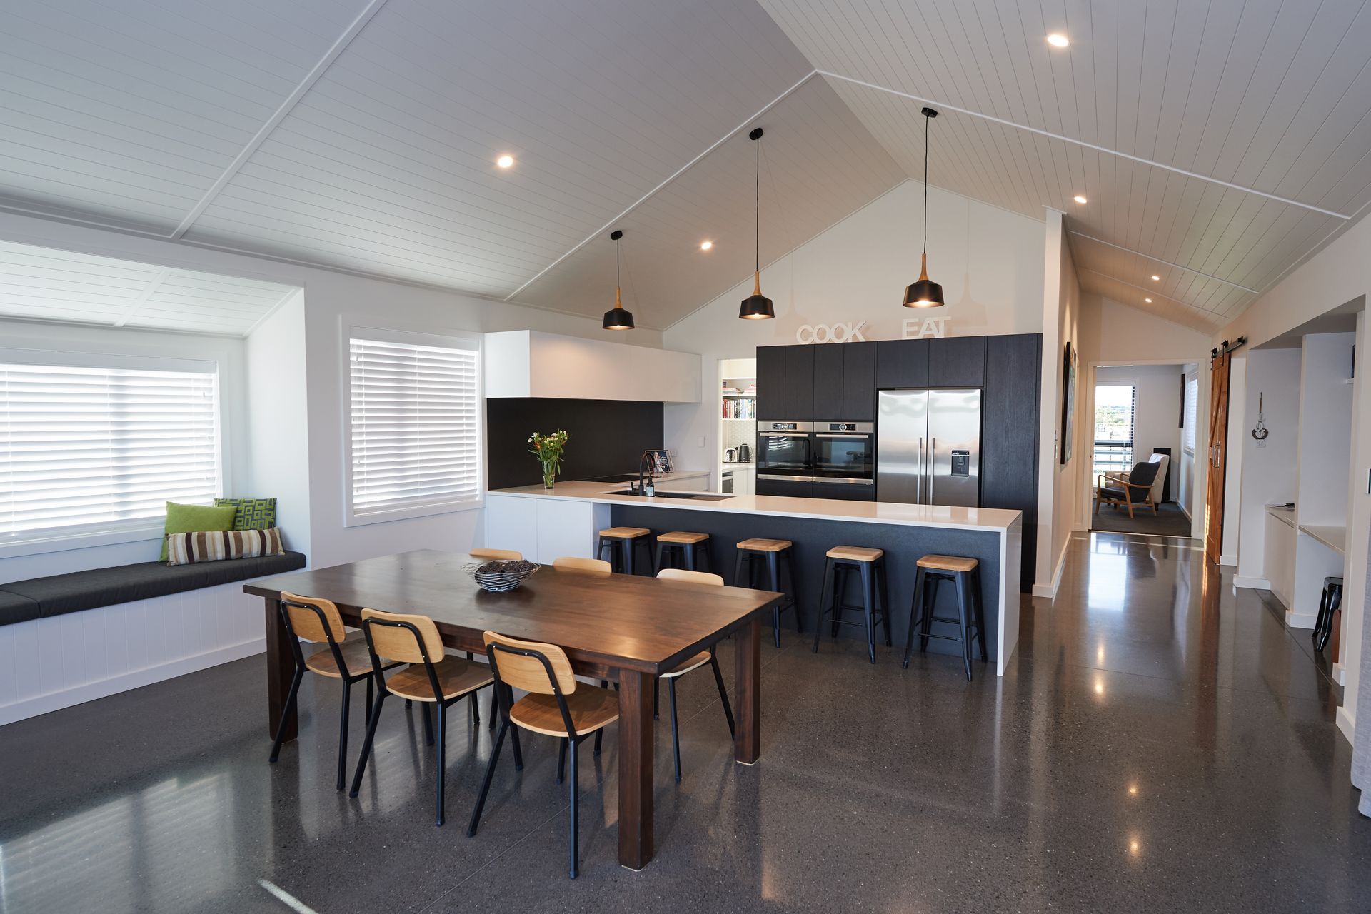
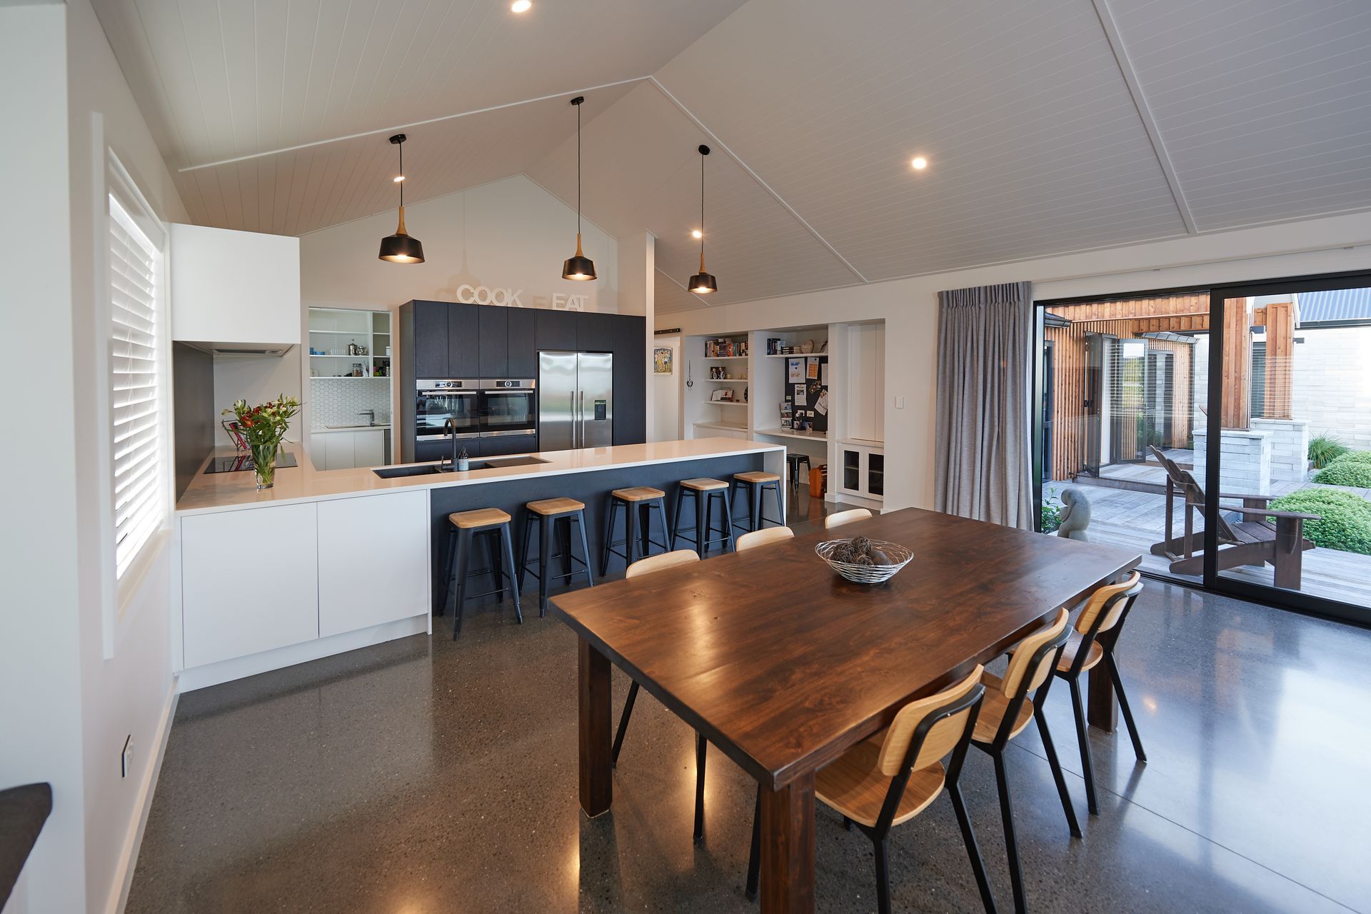
The covered entry leads through to a wood lined breezeway then out onto a beautifully landscaped outdoor living area. The breezeway runs through the heart of the home and is intersected by an art -lined gallery corridor. The left wing houses bedrooms and bathrooms and the right wing is the living, dining and entertaining hub of the house.
This beautifully appointed home provides the perfect backdrop to busy family living, with specific areas for coming together and those all-important secluded spaces to get away from it all.


Like this Project?
Hire Turner Road Architecture
Professional Reviews
Professionals used in
this project
The practices and trades credited on this project.

More projects from
Turner Road Architecture
Other work by Turner Road Architecture, across every category they build in.


More in
Single House
Everything else in Single House, from every practice on ArchiPro.


Next Project
Keep scrolling