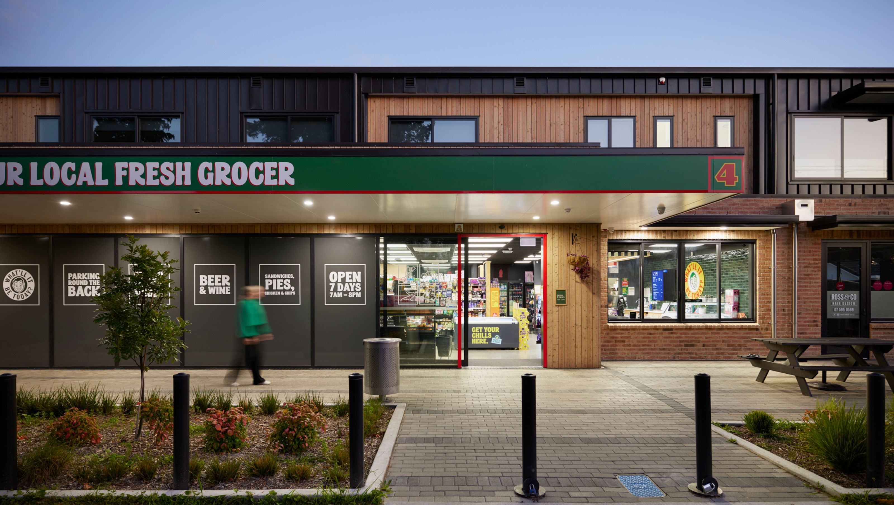

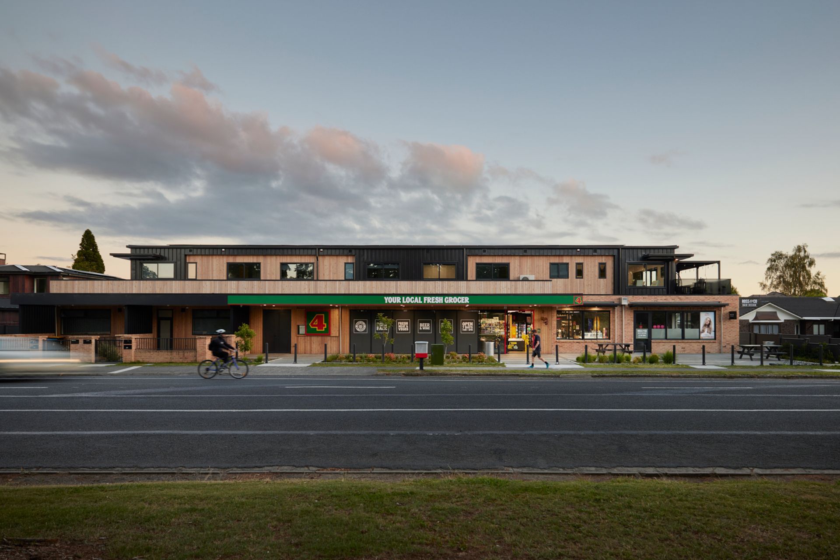
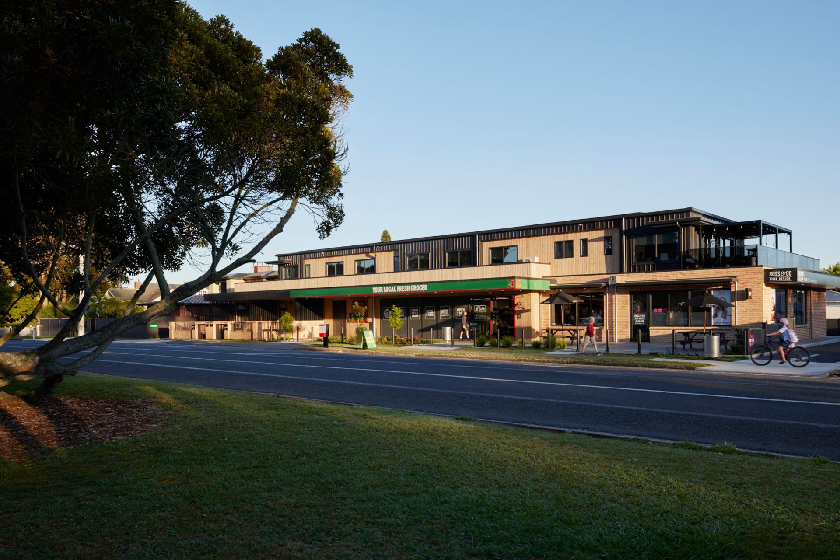
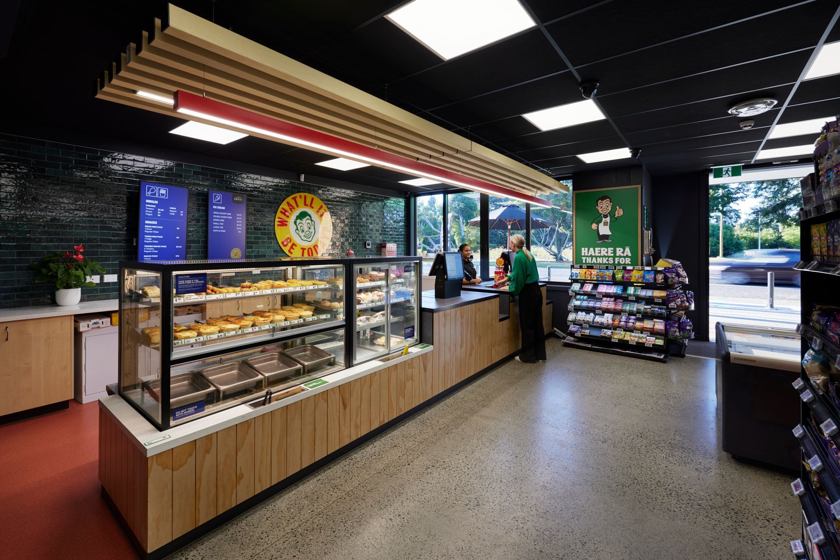
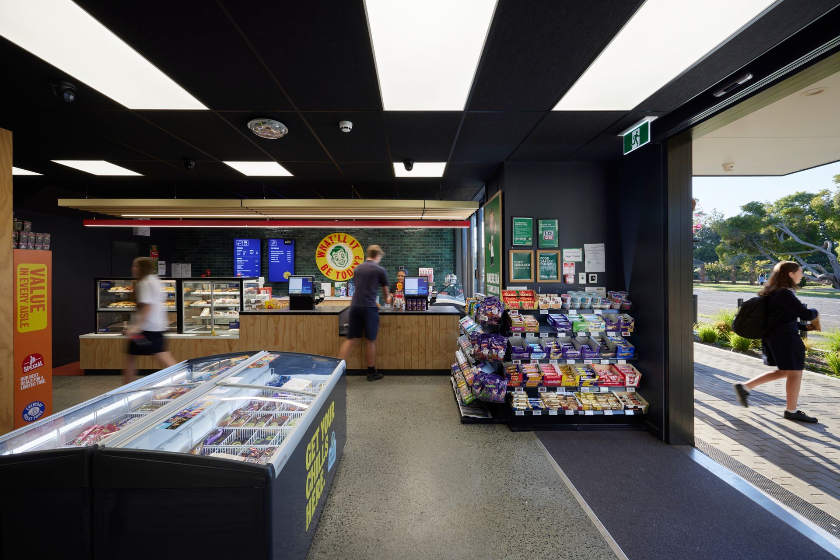
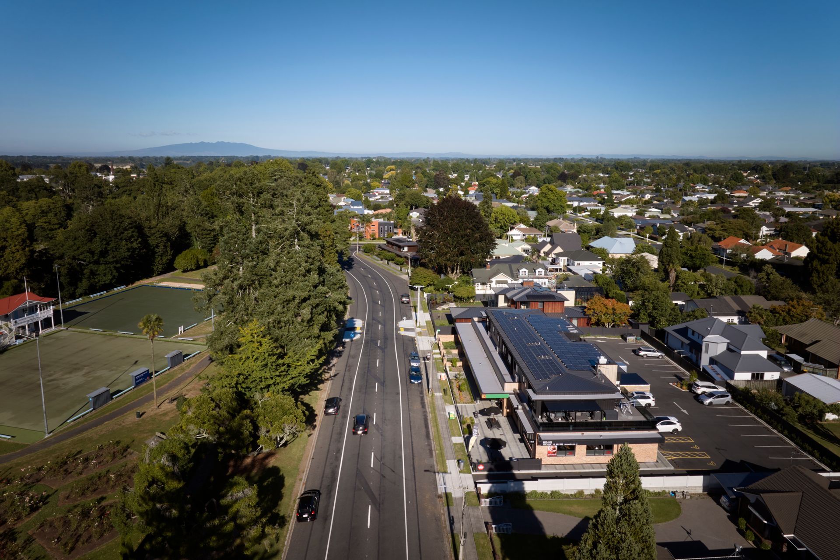
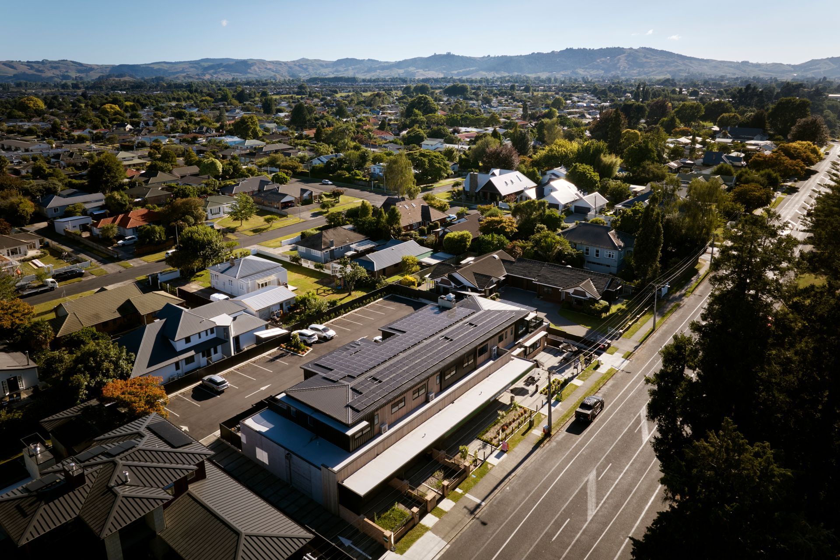
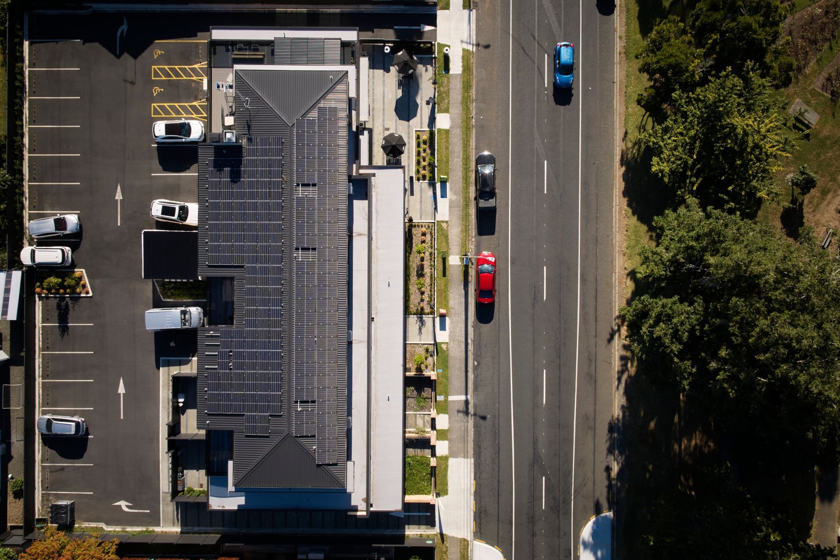
A contemporary mixed-use development in Cambridge East, featuring a new supermarket and residential spaces, designed by Turner Road Architecture to enhance community engagement and provide a striking visual presence.
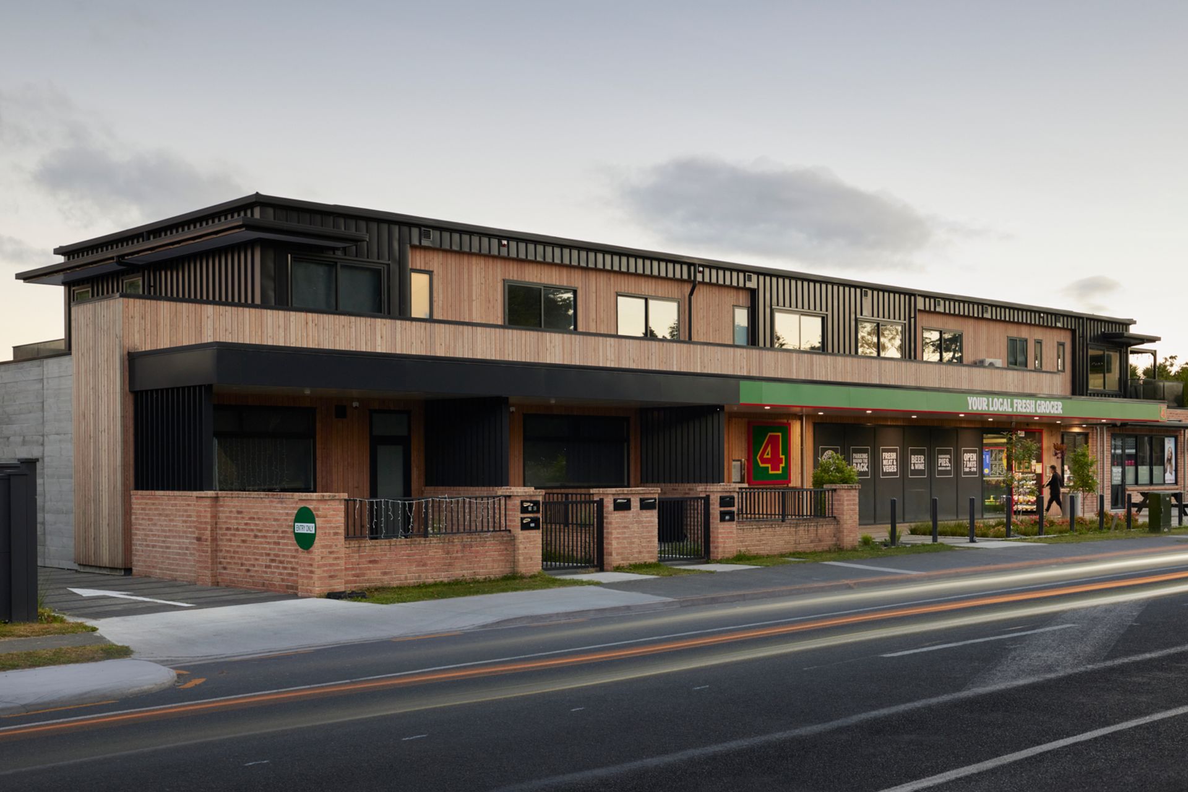
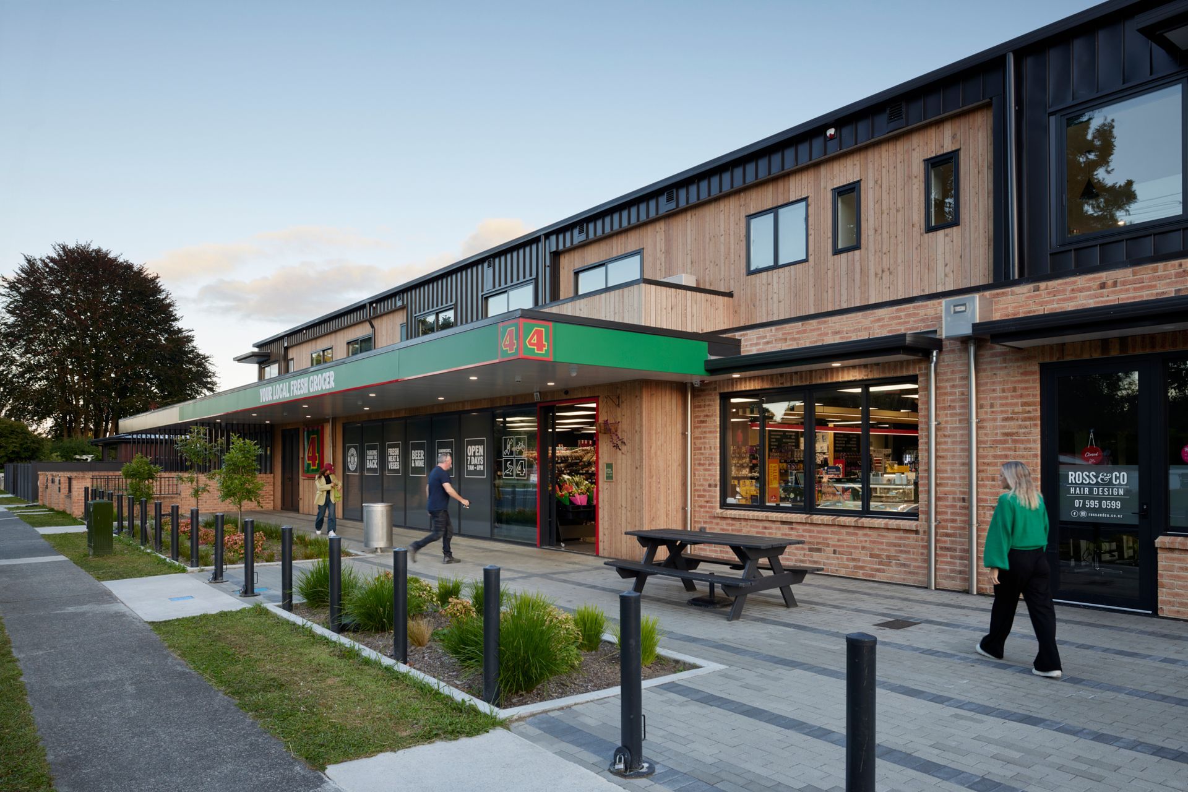
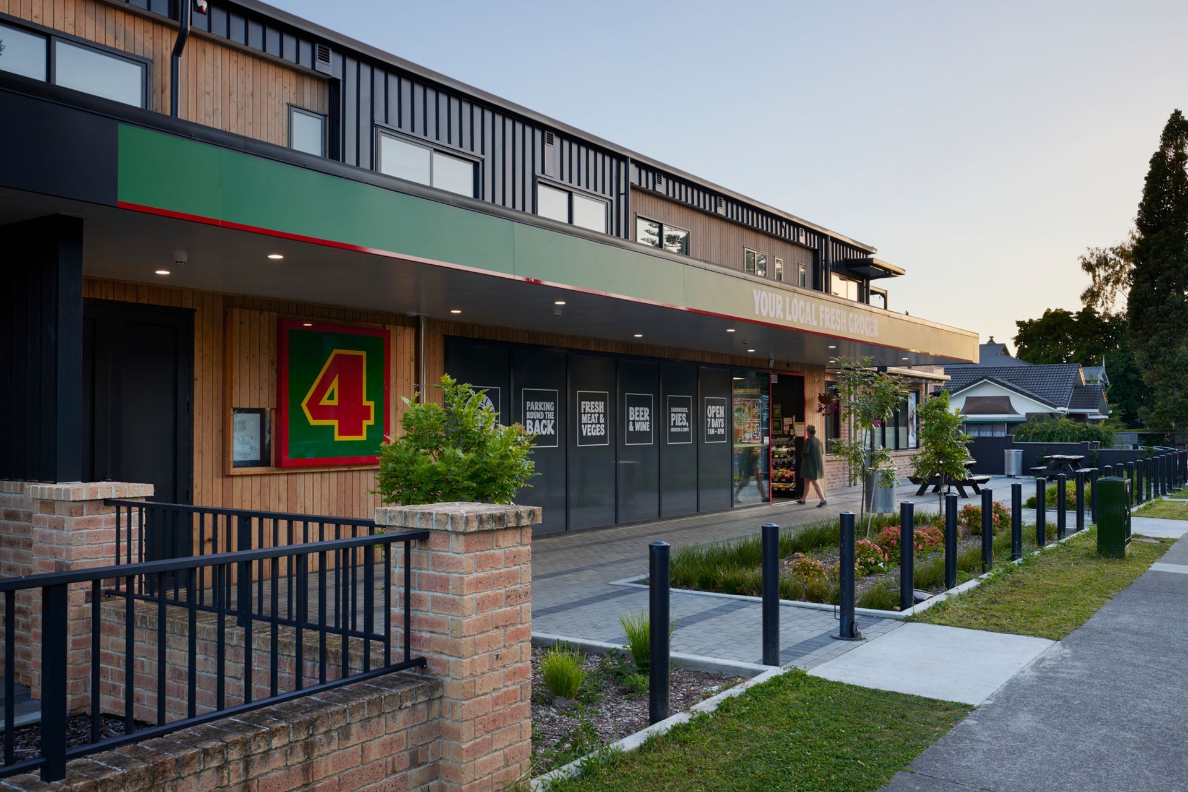
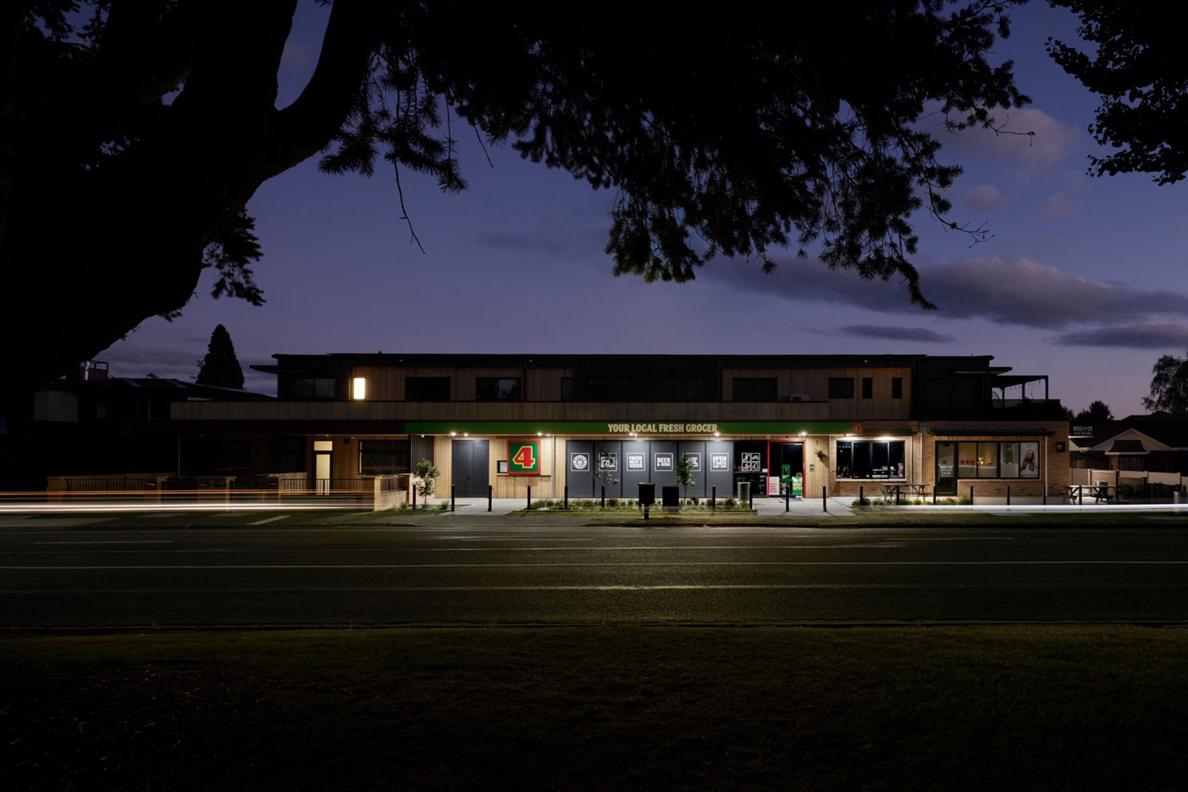
Nestled in the heart of vibrant Cambridge East, a tired and aging building housing a popular family-owned dairy, has been replaced by an iconic contemporary mixed-use commercial/ residential space, which stands as a testament to community engagement and thoughtful design.
The Patel's, the building and dairy owners, approached Turner Road Architecture to create a commercial building, primarily to house their new supermarket and family home. They also wanted to maximize the central location and generate additional income streams by incorporating retail space and apartment accommodation.
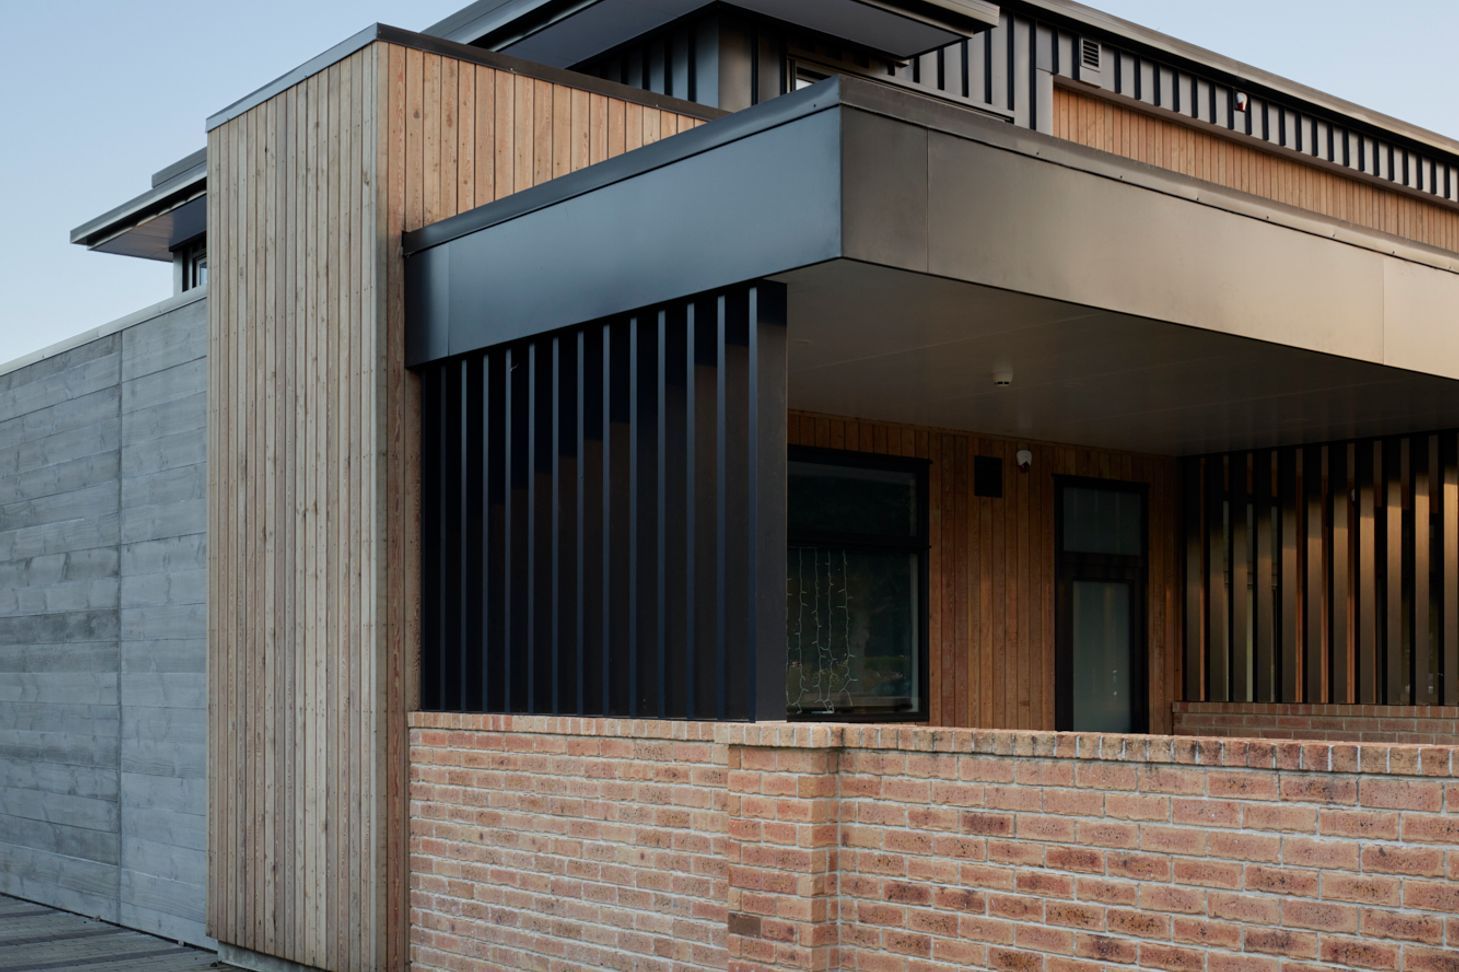
The Patels granted the TRA team complete creative freedom to conceive a space that seamlessly blended commerce, comfort, and aesthetics—a contemporary design that not only met commercial longevity and low-maintenance criteria but also captivated, with a striking road frontage appeal.
- Completed
- 2023
- Building style
- Contemporary

Like this Project?
Hire Turner Road Architecture
Professional Reviews
Professionals used in
this project
The practices and trades credited on this project.

More projects from
Turner Road Architecture
Other work by Turner Road Architecture, across every category they build in.


More in
Mixed-use Spaces
Everything else in Mixed-use Spaces, from every practice on ArchiPro.


Next Project
Keep scrolling