
Project team
- ARCHDES Evolution
- inHouse
PODS ON PILOT · ŌHAUPŌ · 2026 · 323.69m²
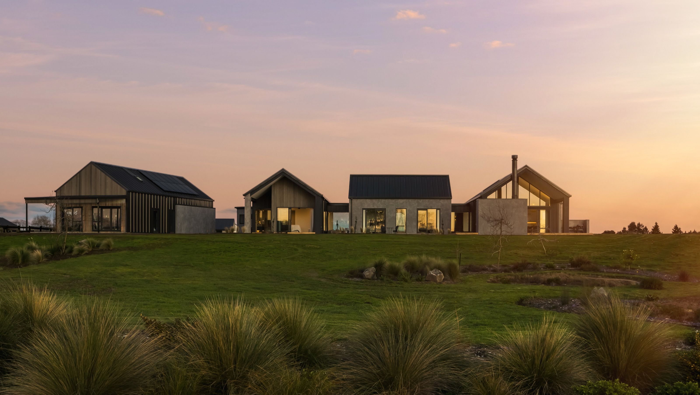
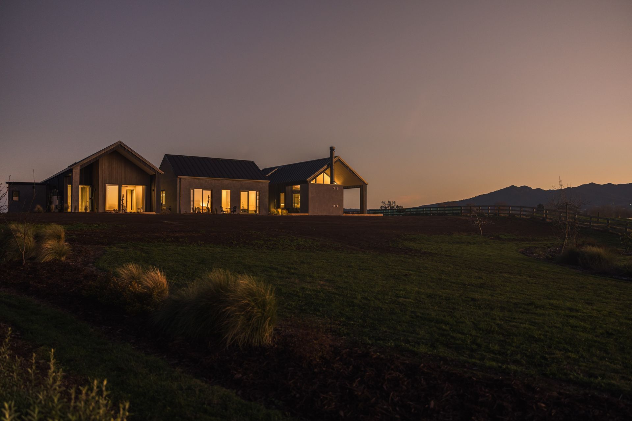
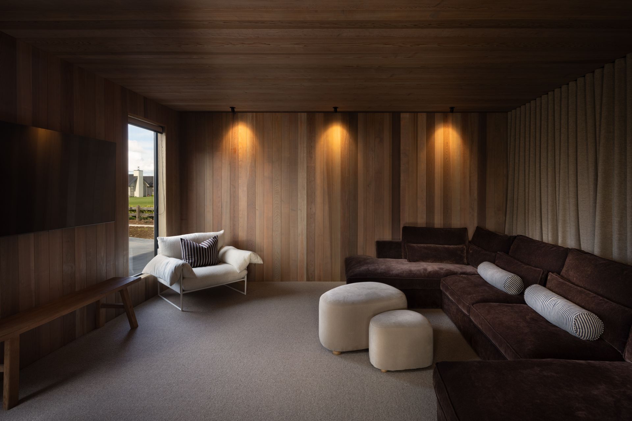
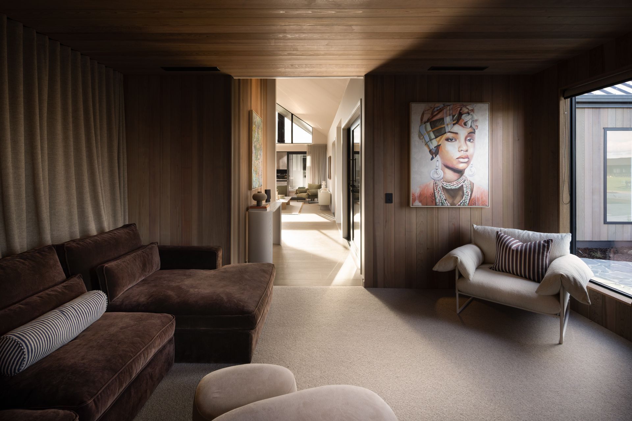
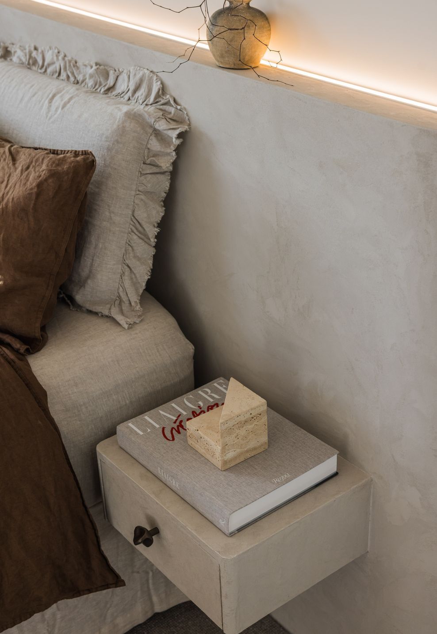
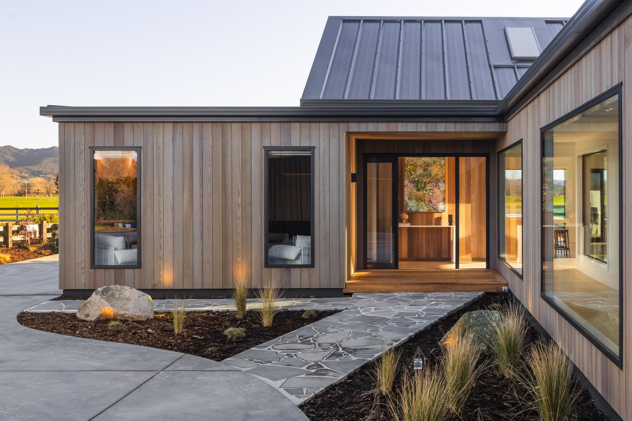
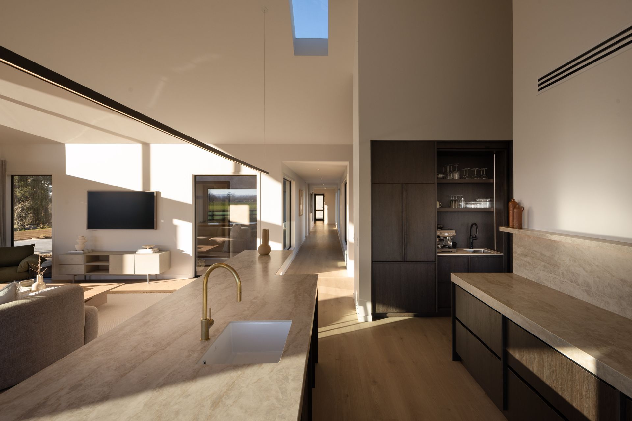
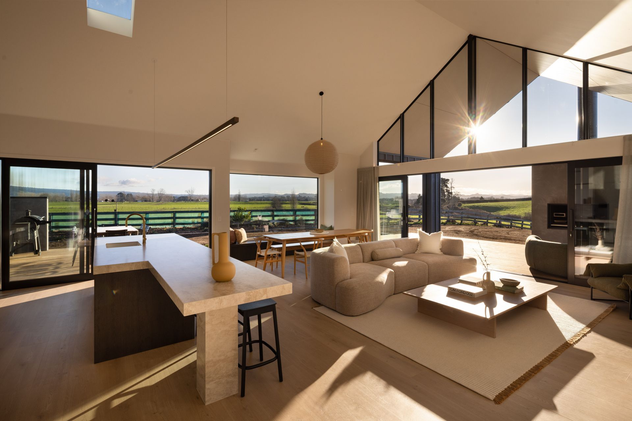
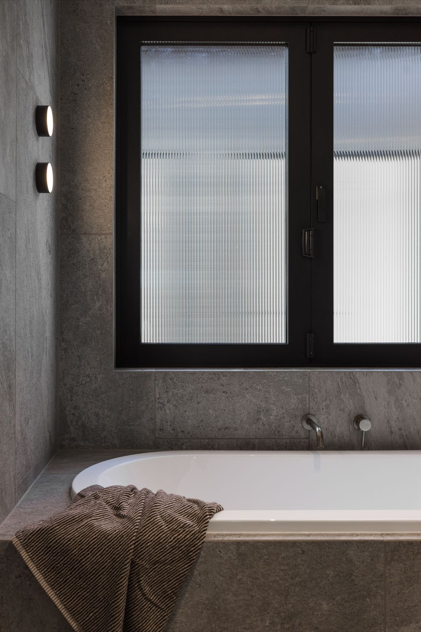
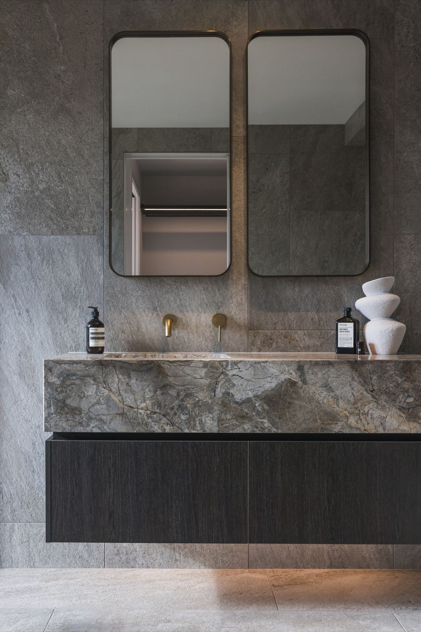
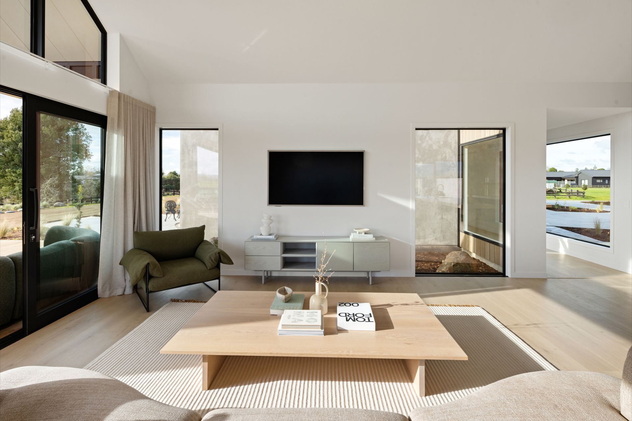
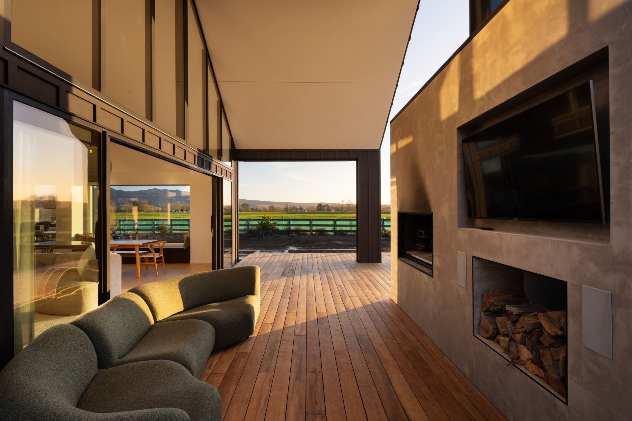
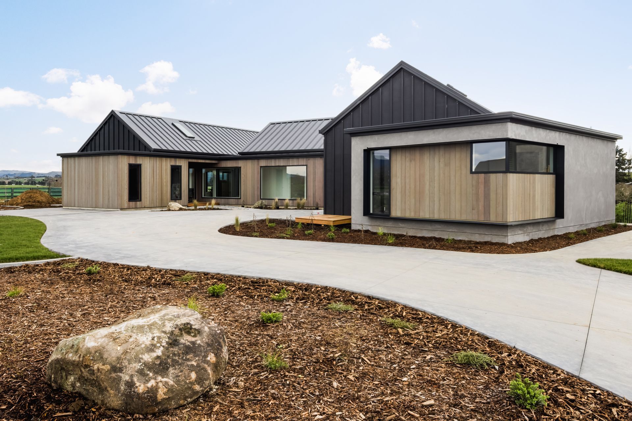
Designed as a collection of contemporary pavilions, Pods on Pilot celebrates simple architectural forms, seamless indoor-outdoor living, and a strong connection to the surrounding landscape.
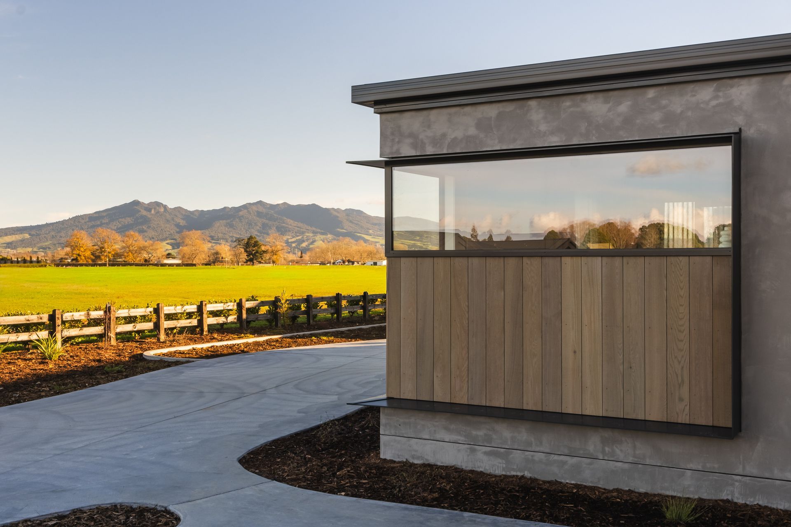
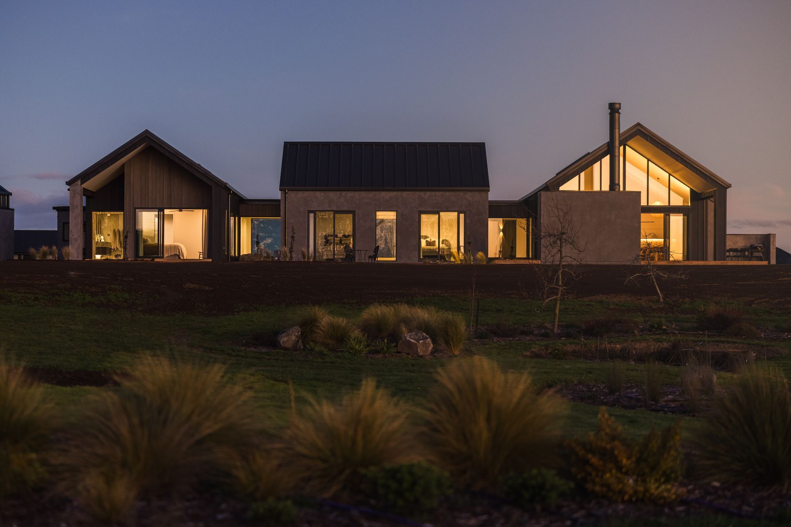
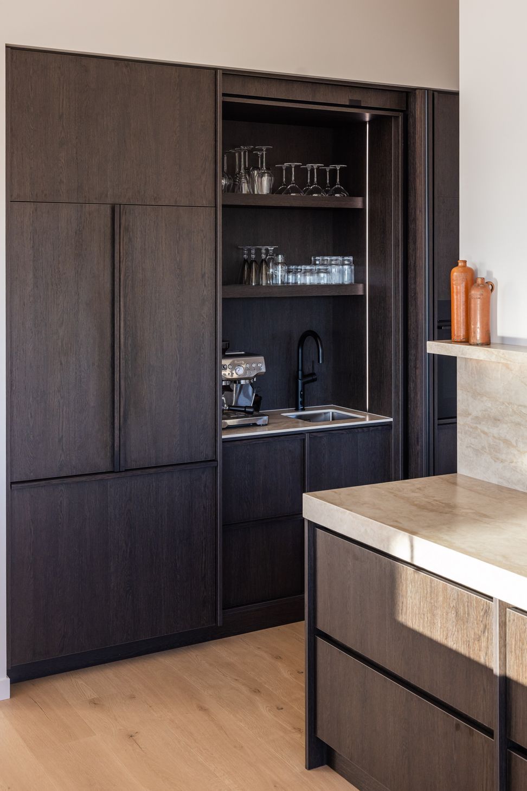
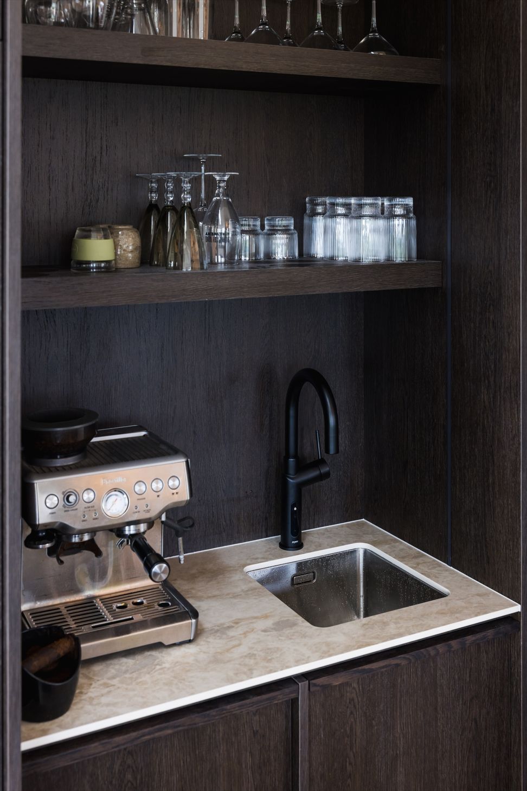
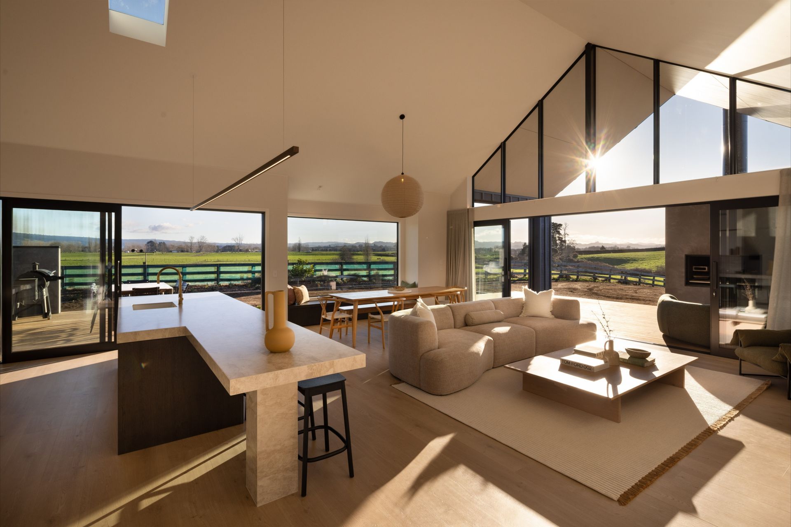
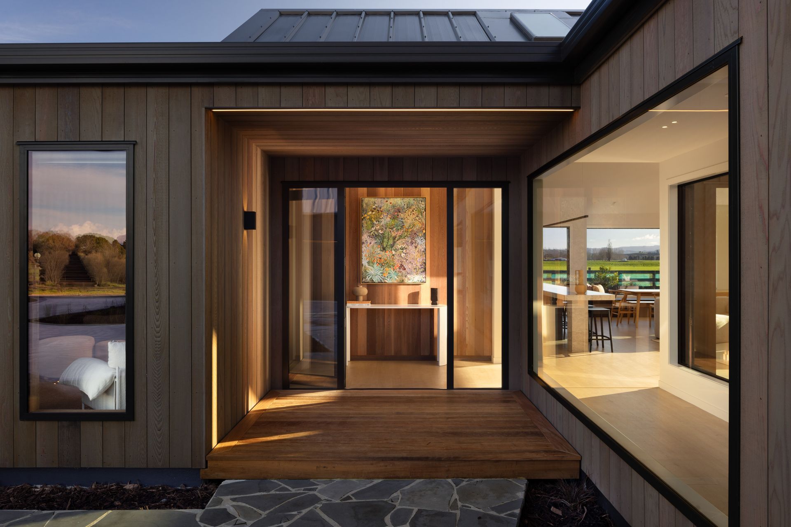
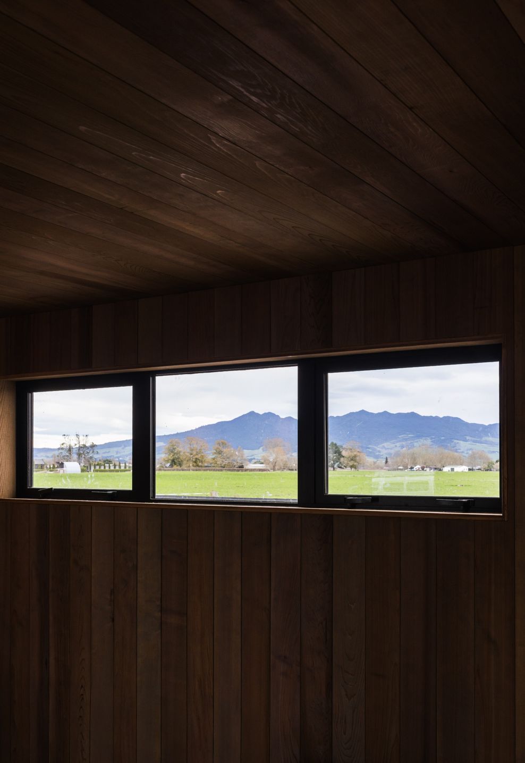
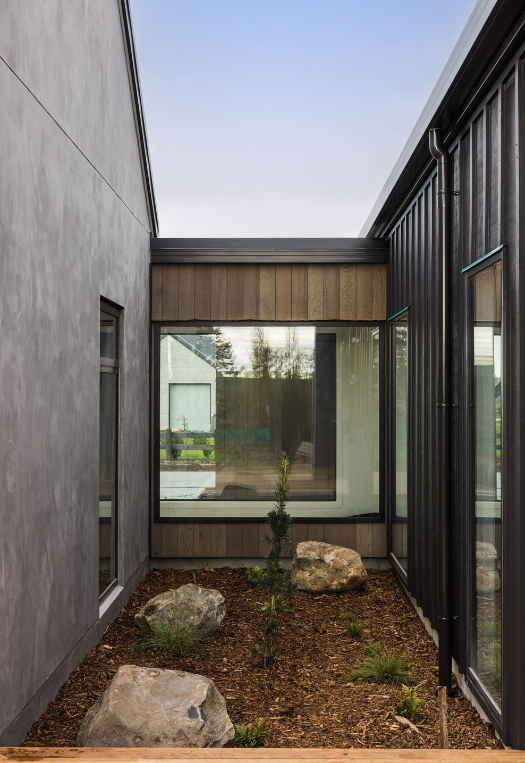
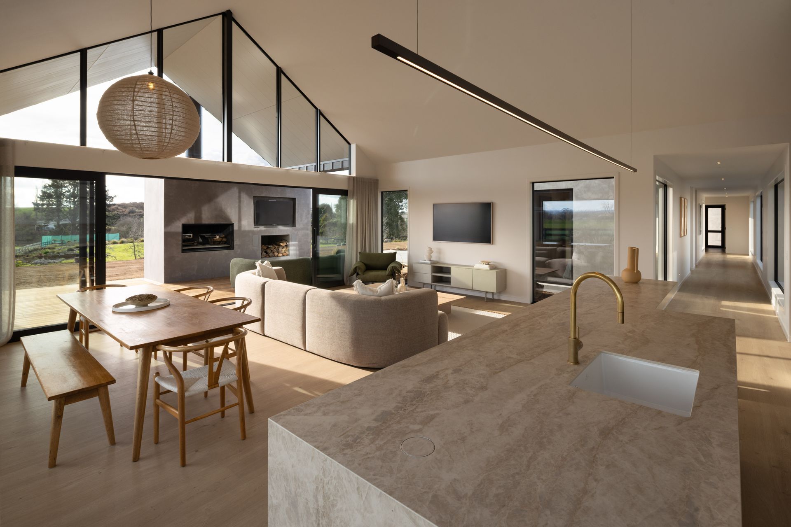
Three distinct pods separate the home's key living zones, creating privacy while framing a series of sheltered courtyards, landscaped gardens, and outdoor entertaining spaces. Expansive glazing and carefully positioned picture windows capture views across the property, while lush planting weaves throughout the design, bringing nature into the heart of the home.
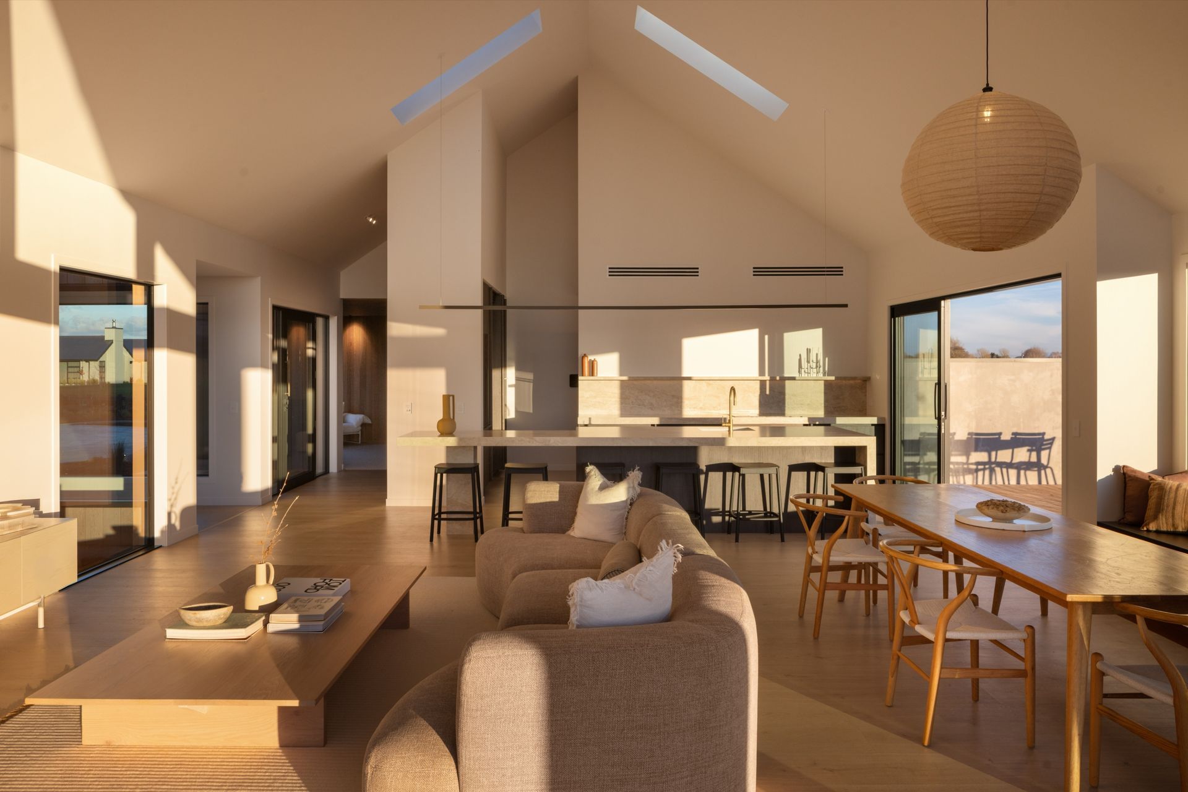
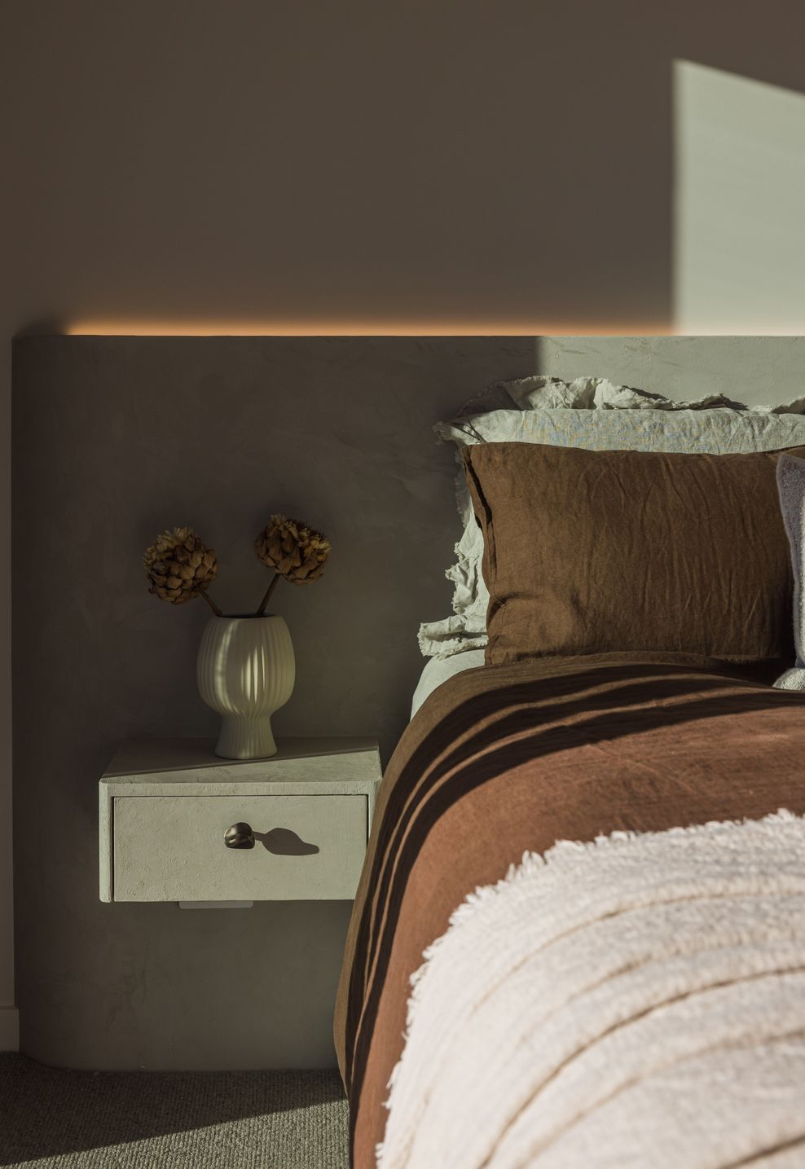
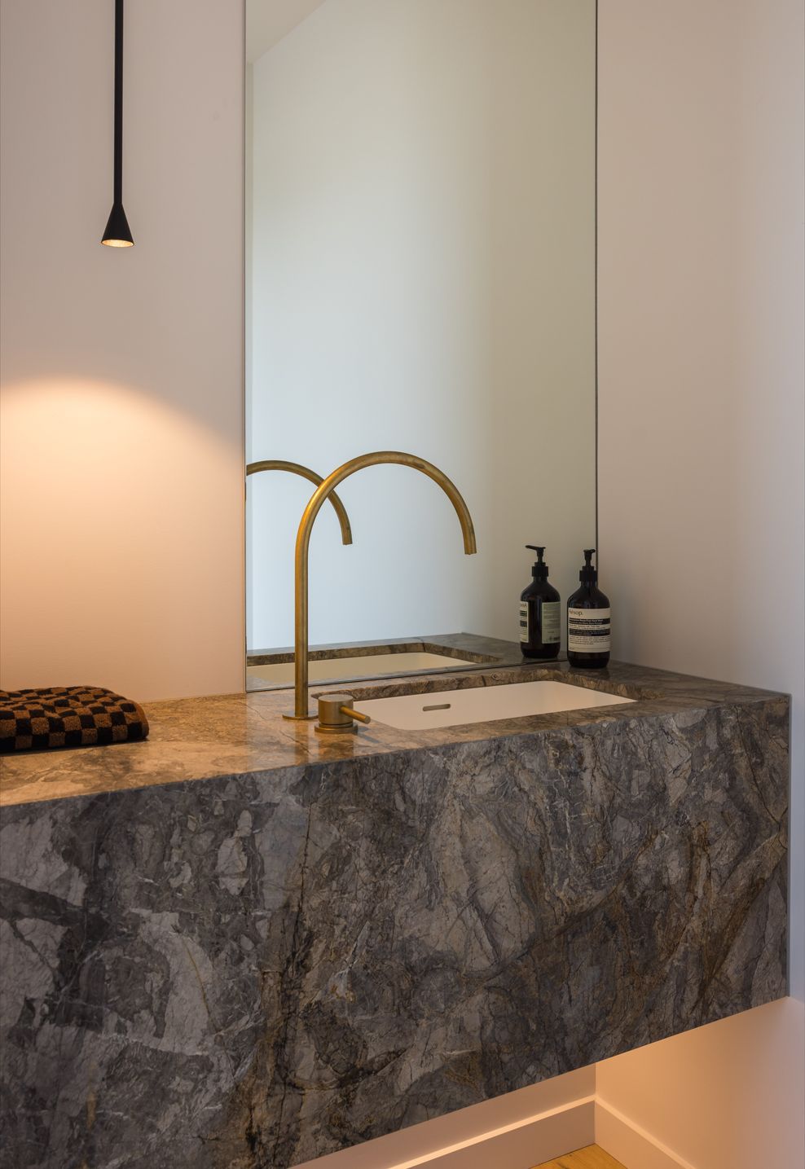
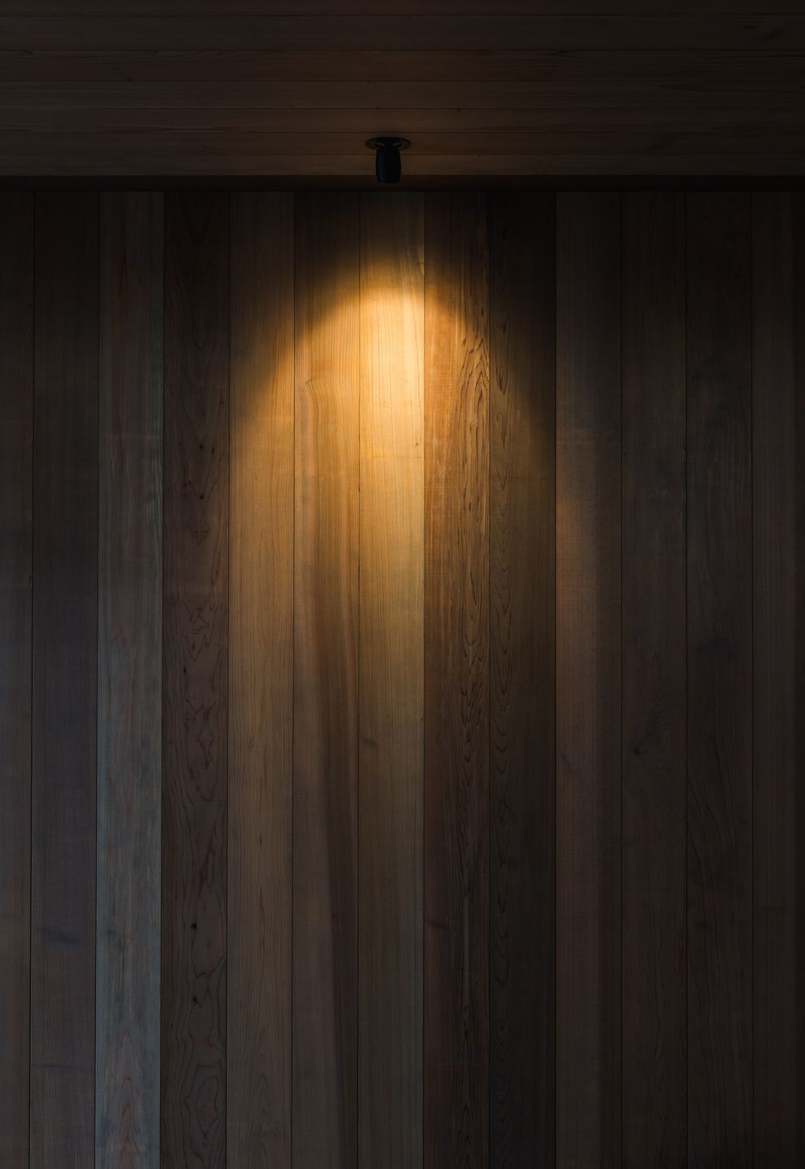
A timeless palette of dark vertical cladding, warm timber accents, and long run roofing creates a striking yet understated architectural composition. The sculptural half-height chimney anchors the outdoor living area, complementing the pool, pergola, and multiple terraces that encourage year-round entertaining. Thoughtfully planned for modern family living, Pods on Pilot combines contemporary architecture with flexible spaces, generous natural light, and a seamless relationship between home, landscape, and lifestyle.
- Completed
- 2026
- Building style
- Contemporary
Like this Project?
Hire ARCHDES Evolution
Professional Reviews
Professionals used in
this project
The practices and trades credited on this project.

More projects from
ARCHDES Evolution
Other work by ARCHDES Evolution, across every category they build in.


More in
Single House
Everything else in Single House, from every practice on ArchiPro.


Next Project
Keep scrolling