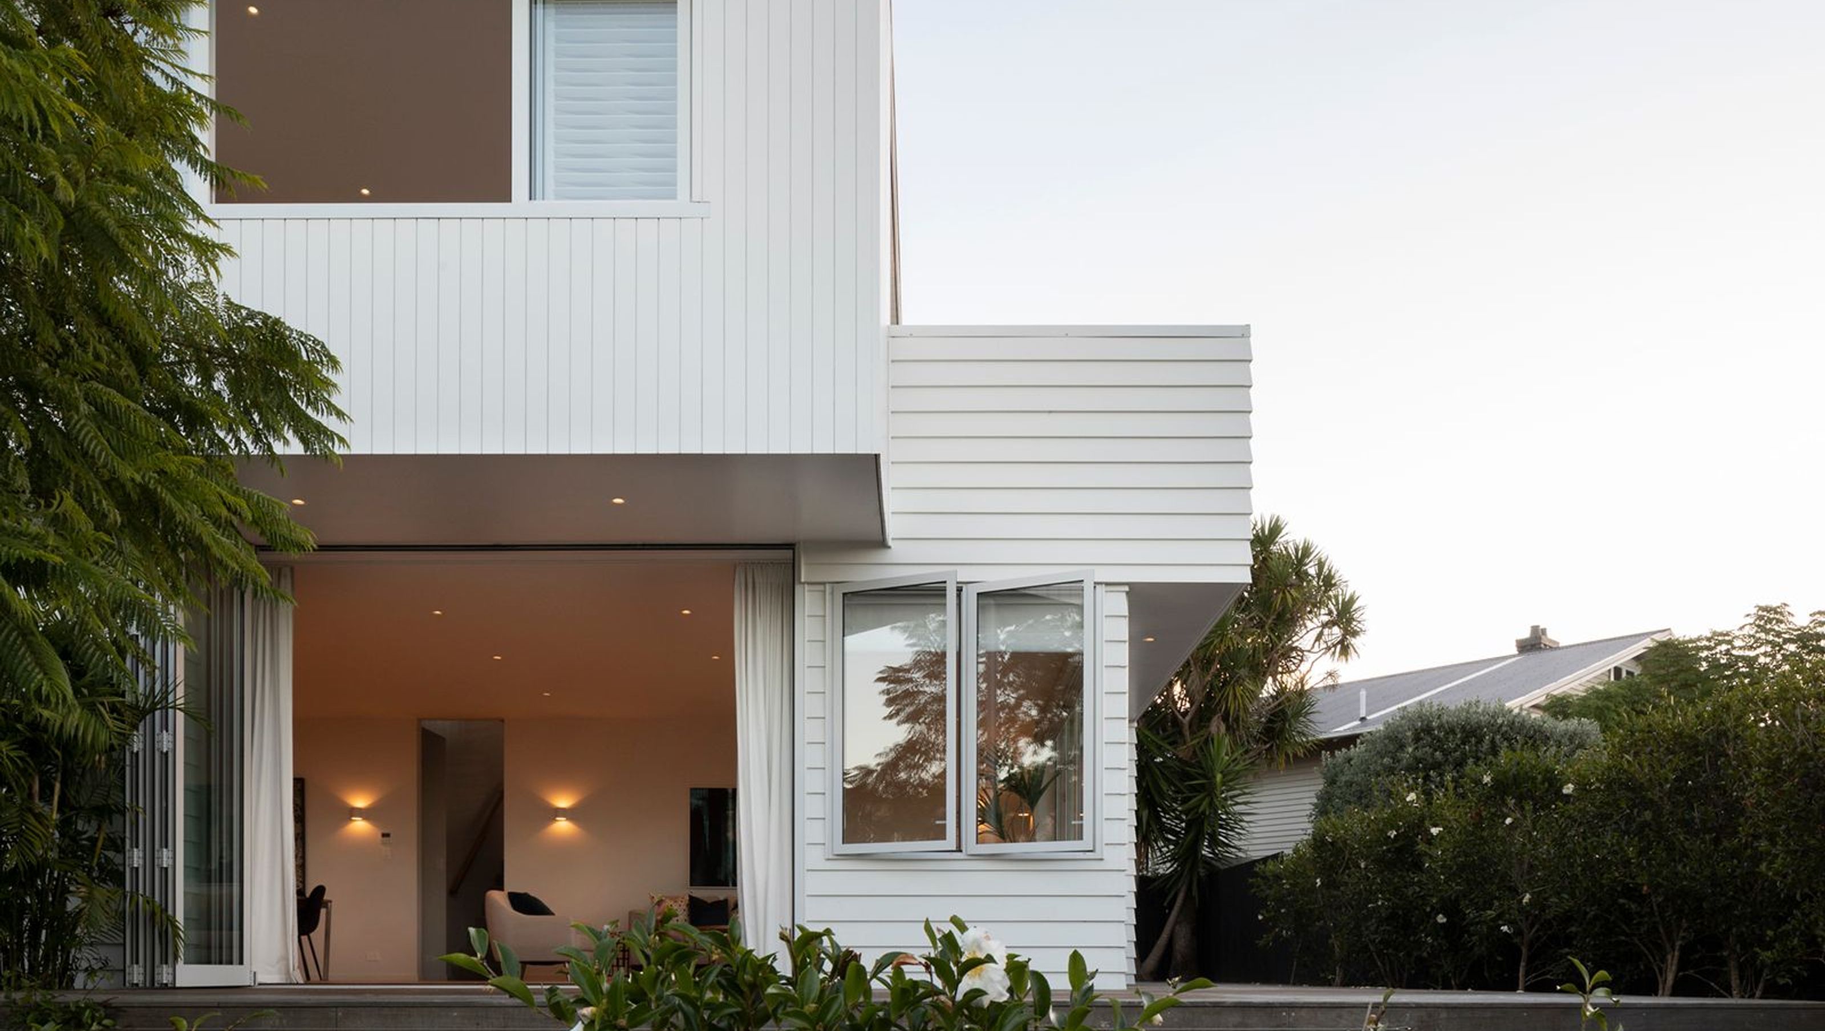

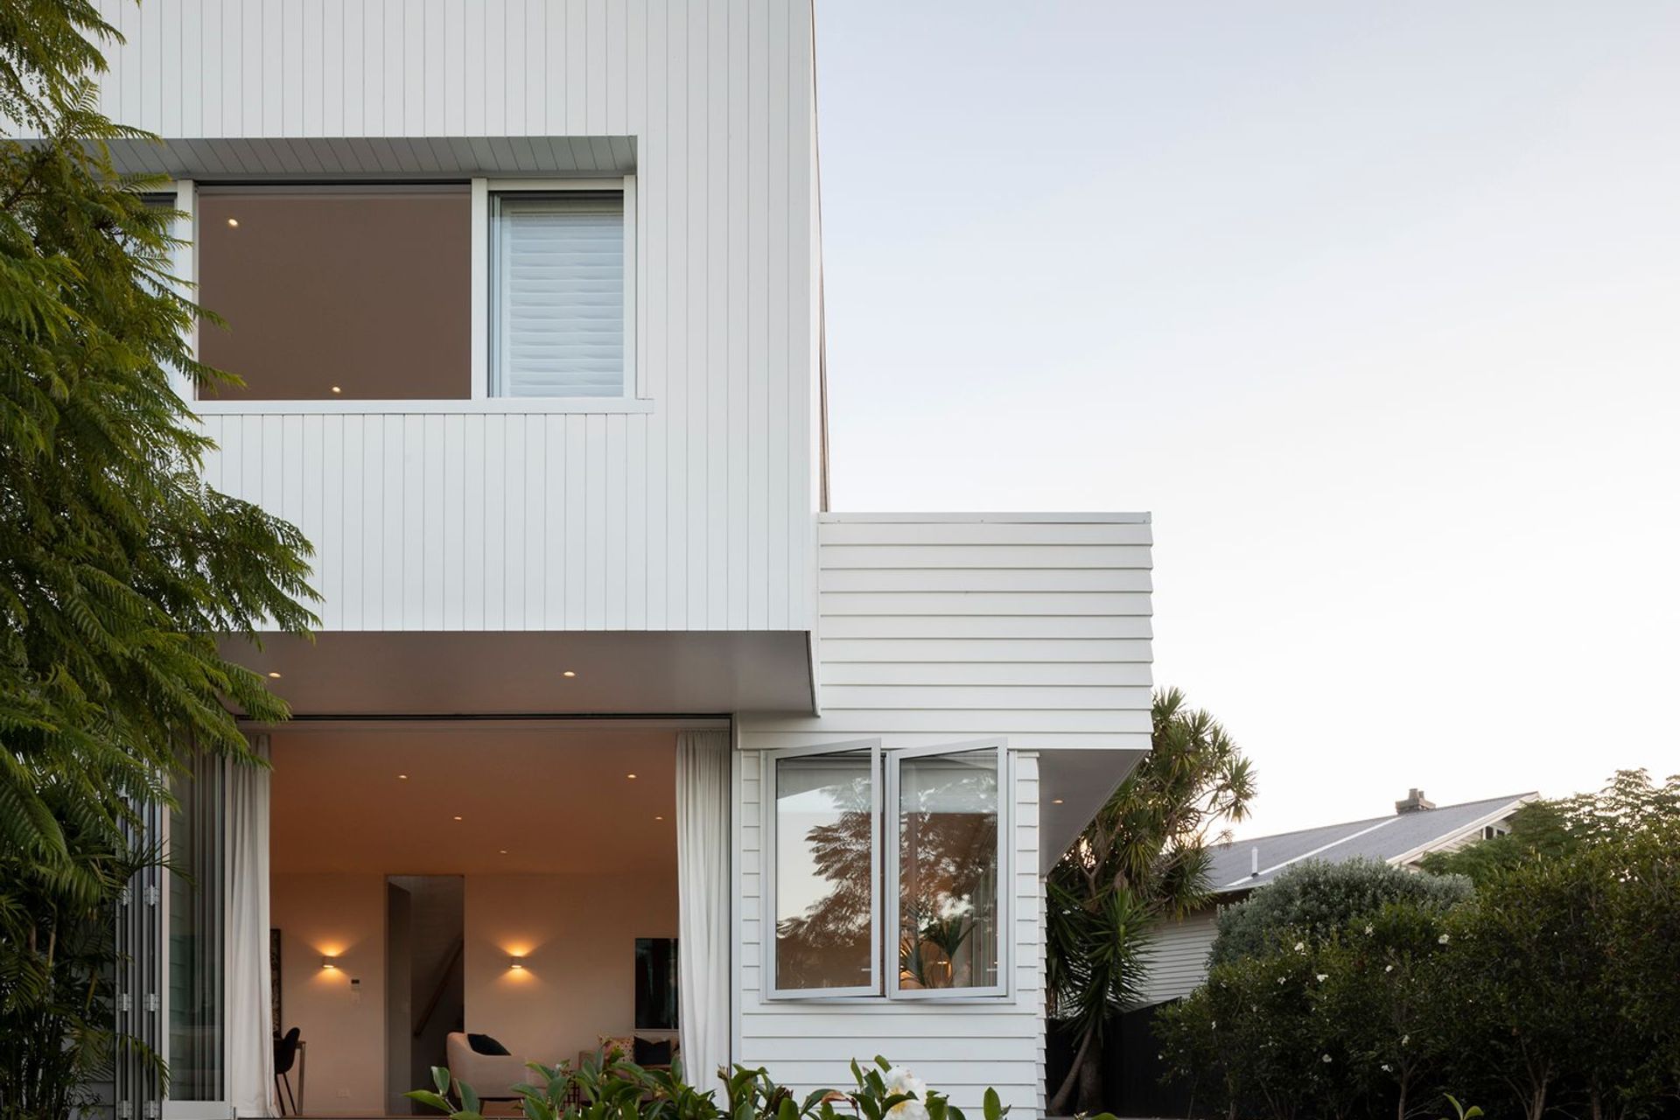
A thoughtfully renovated home blending traditional and contemporary design elements, featuring a striking upper-level wedge wrapped in vertical weatherboard, full-height doors for seamless indoor-outdoor flow, and a sunny deck overlooking the garden.
This home started life as a state house many years ago, at one stage it got relocated on site to accommodate a larger home and then we came along and attempted a renovation but ended up starting from almost new. We were able to retain the existing floor and sub-floor structure but not a single wall was left in its new life.
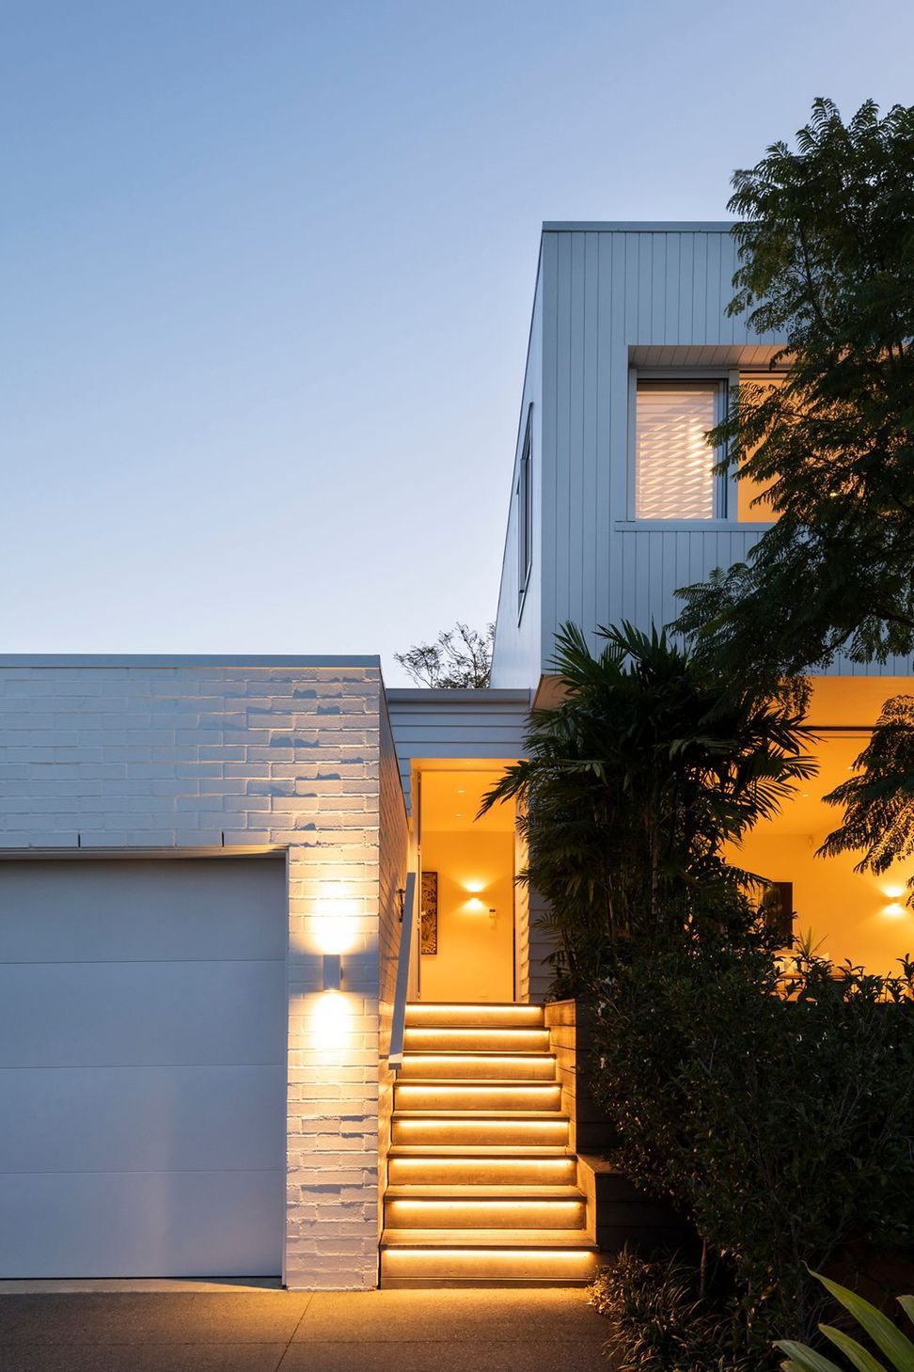
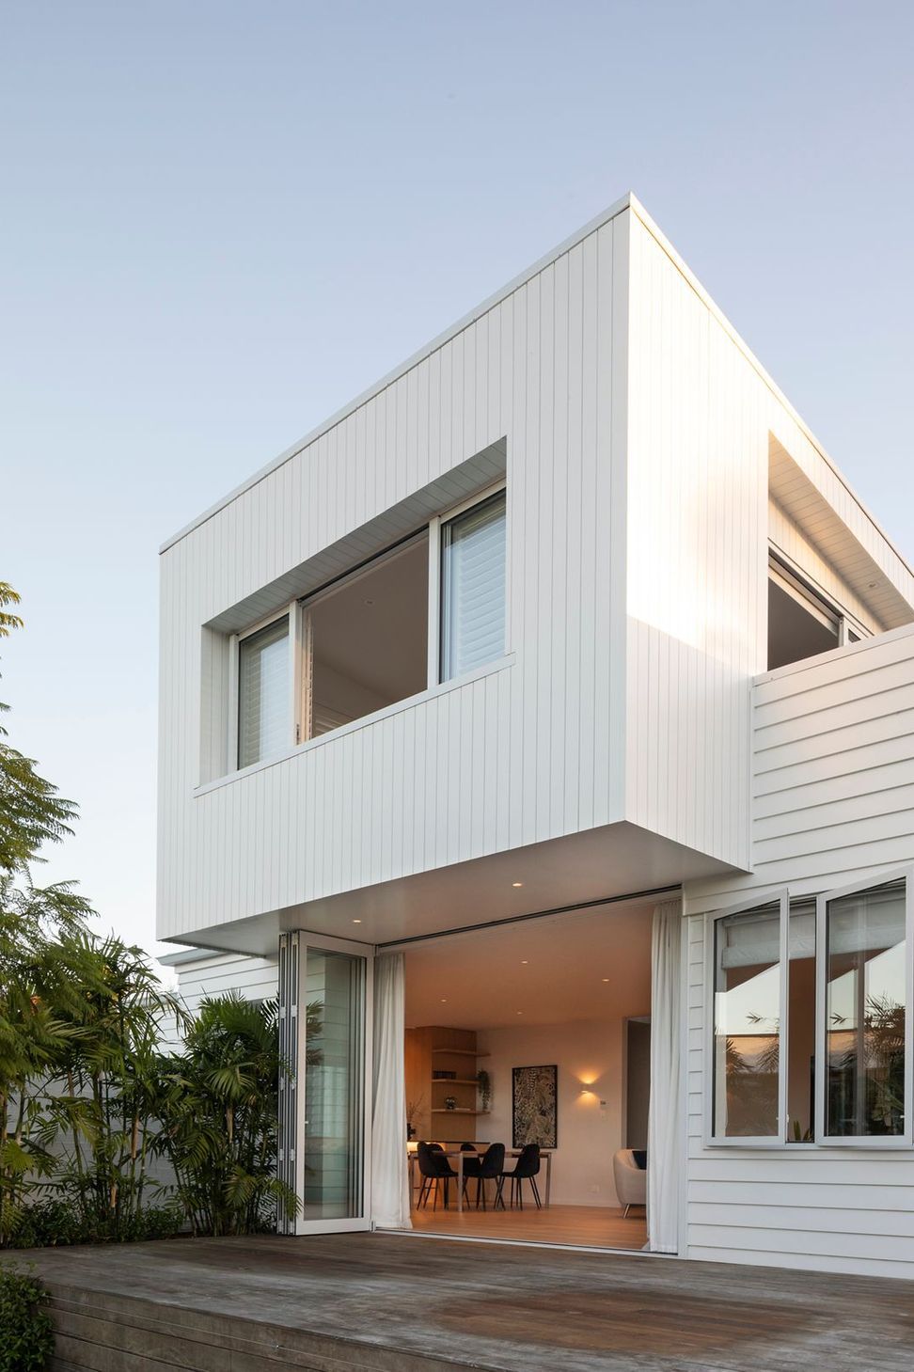
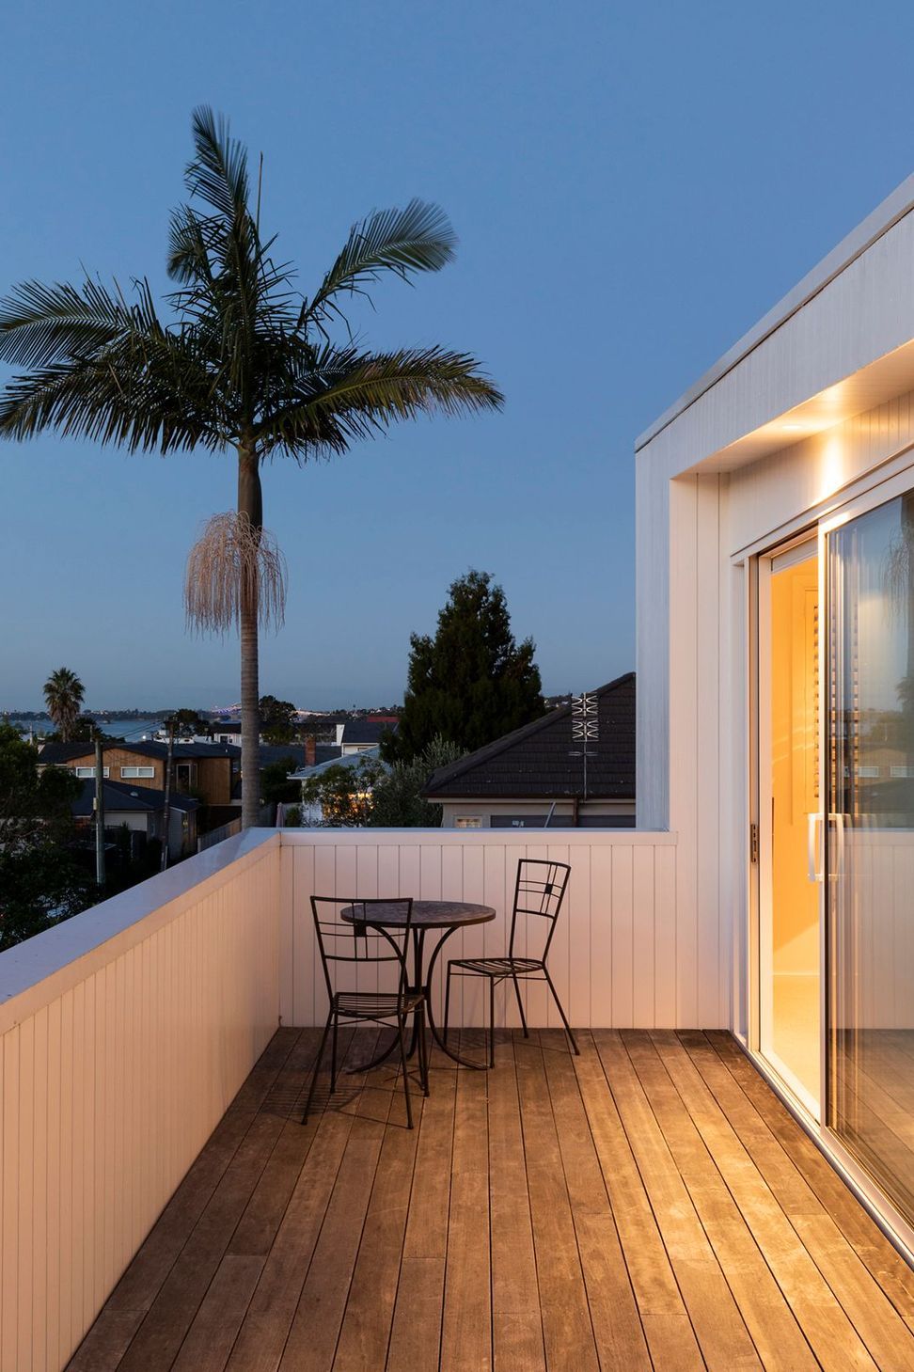
We did take inspiration from the old home and surrounding properties, on the lower level we used traditional weatherboards and a traditional roof form, but we departed this approach on the upper level where we inserted a wedge and wrapped it in vertical weatherboard.
We painted the exterior white to create consistency from afar and let the textures and form create interest and difference when closer.
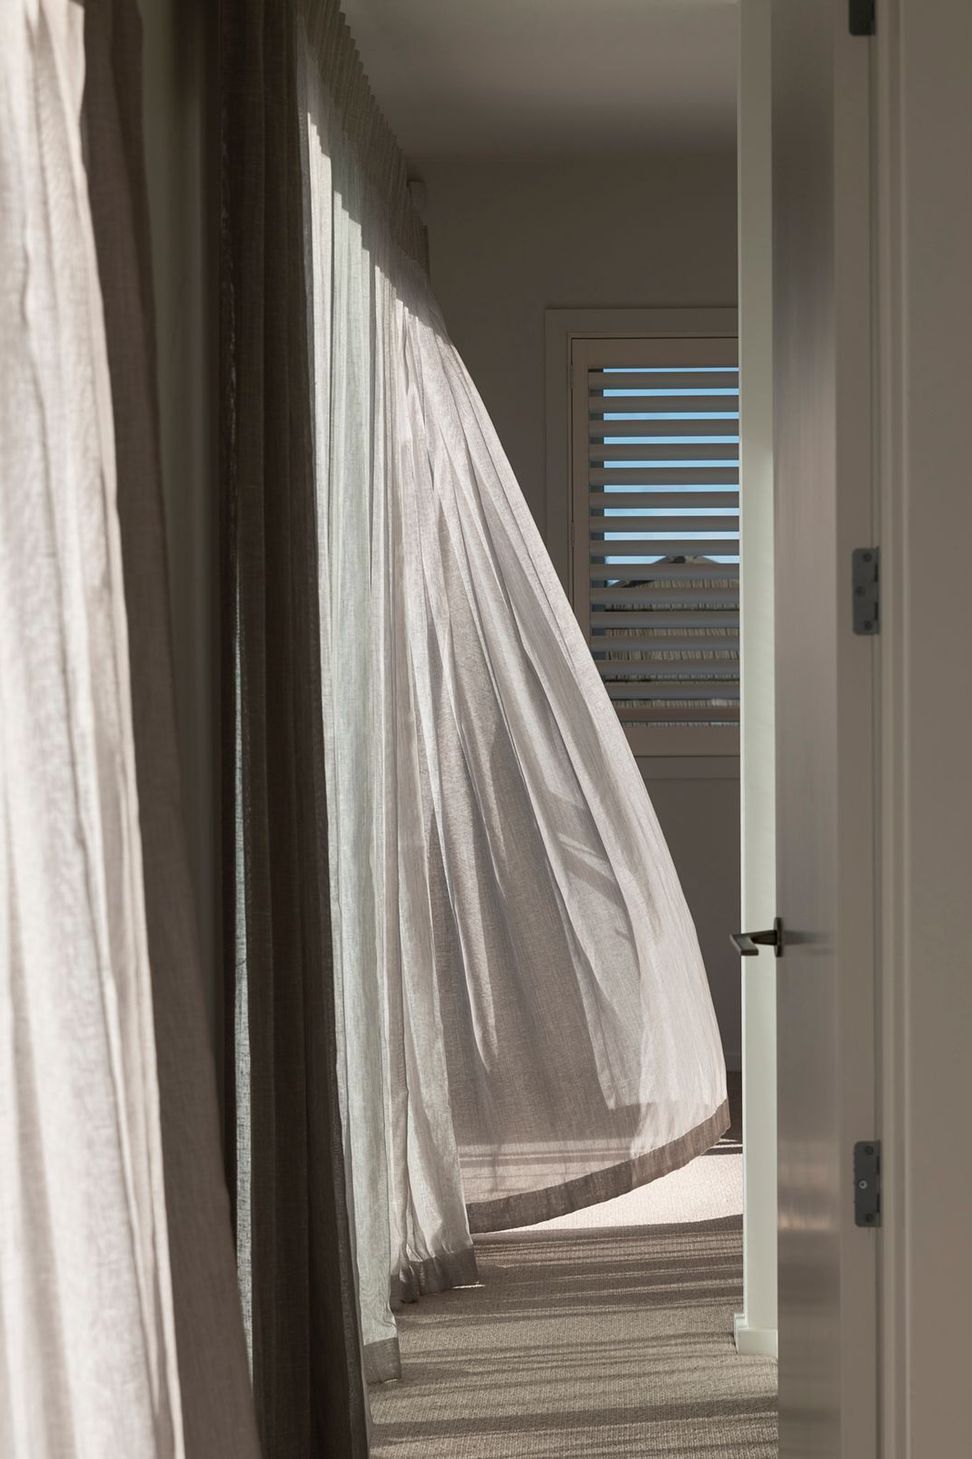
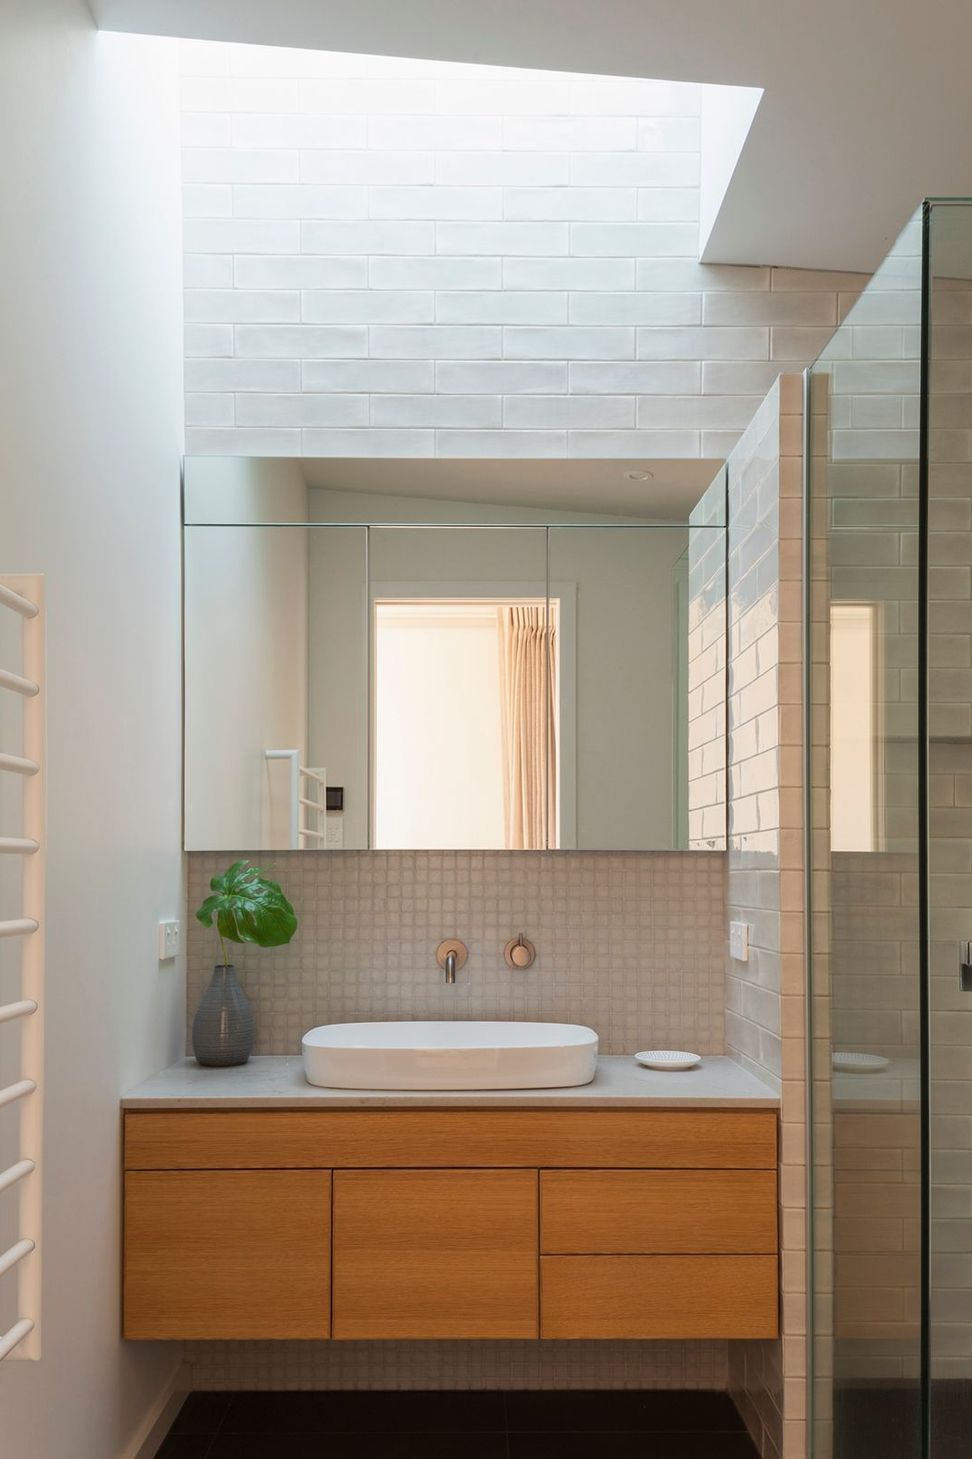
Full height doors lets the internal space flow outside beneath the cantilevered upper level and on to a sunny deck which overlooks the garden below. A simple house, but high in detail and natural light.
Like this Project?
Hire MA Studio
Professional Reviews
Professionals used in
this project
The practices and trades credited on this project.

More projects from
MA Studio
Other work by MA Studio, across every category they build in.


More in
Residential
Everything else in Residential, from every practice on ArchiPro.


Next Project
Keep scrolling