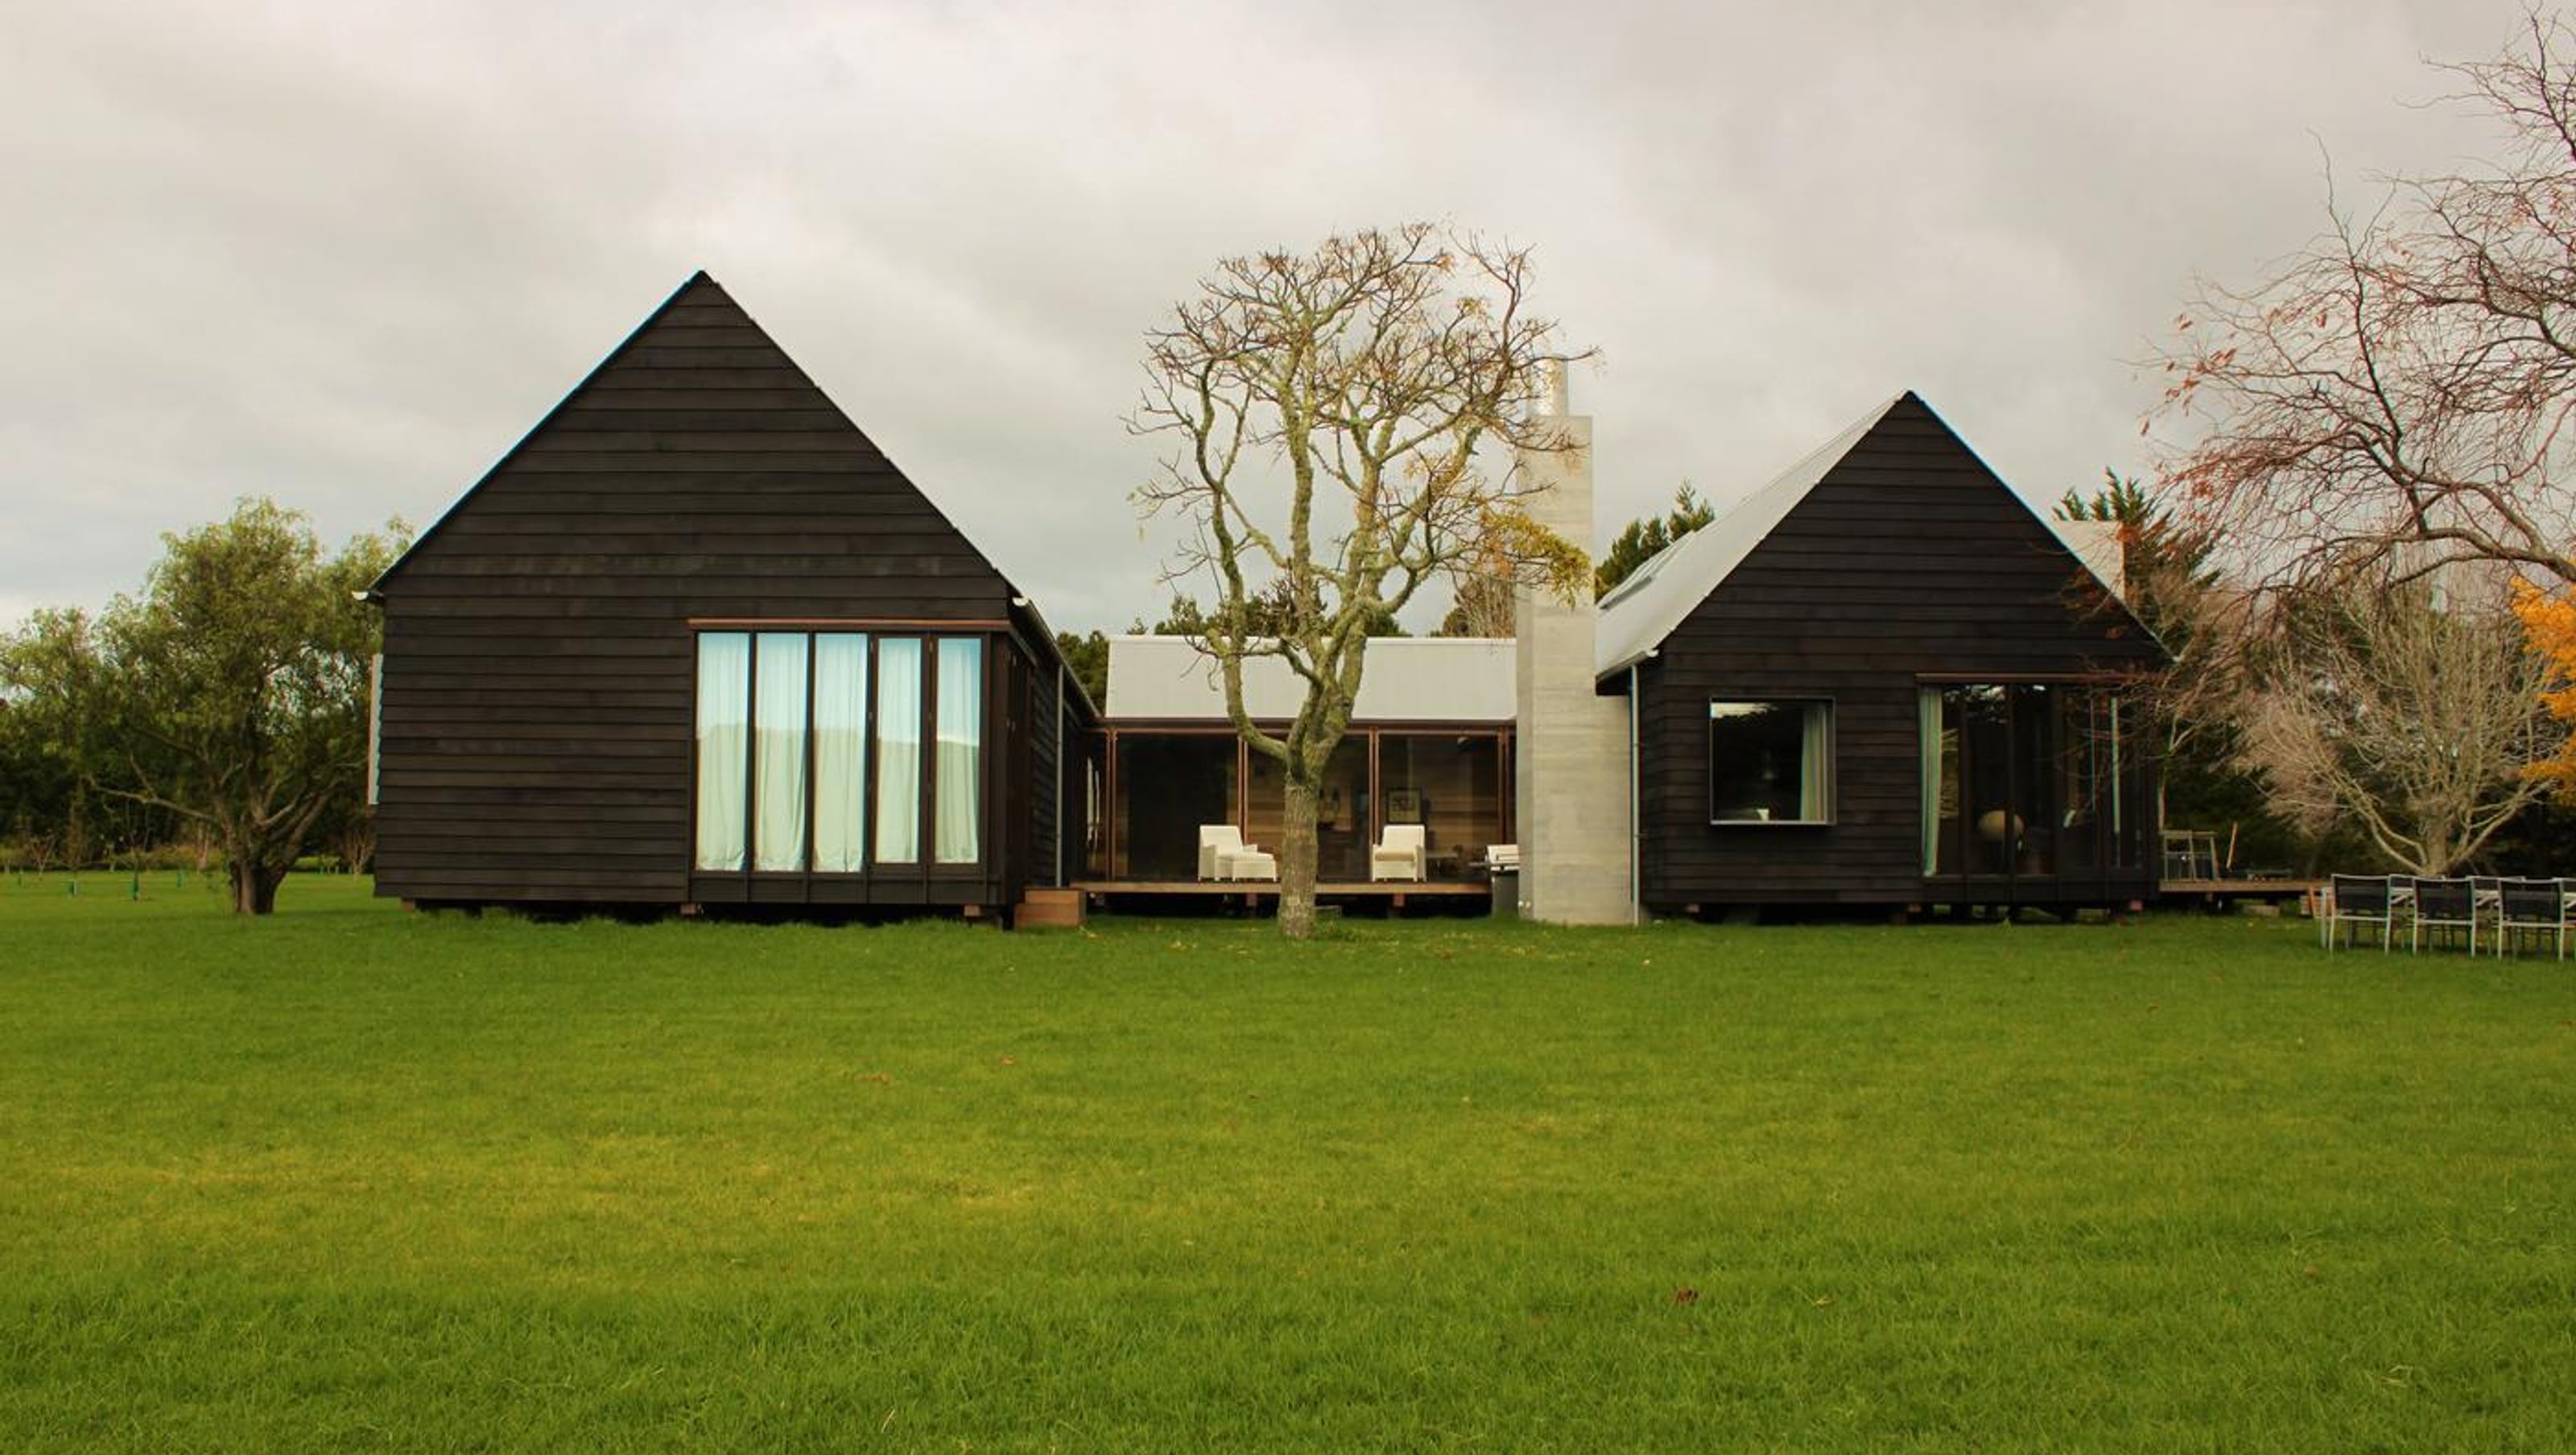

A barn-like residence designed by Glamuzina Paterson, featuring three wings, weatherboard exterior, and elegant beech interiors, harmoniously situated along the Point Wells estuary, complemented by low-key landscaping by Jonathan Fulton.
Designed by Glamuzina Paterson, this home is situated on a bend in the Point Wells estuary.
The brief was for a barn-like structure that would sit well in its rural surroundings.
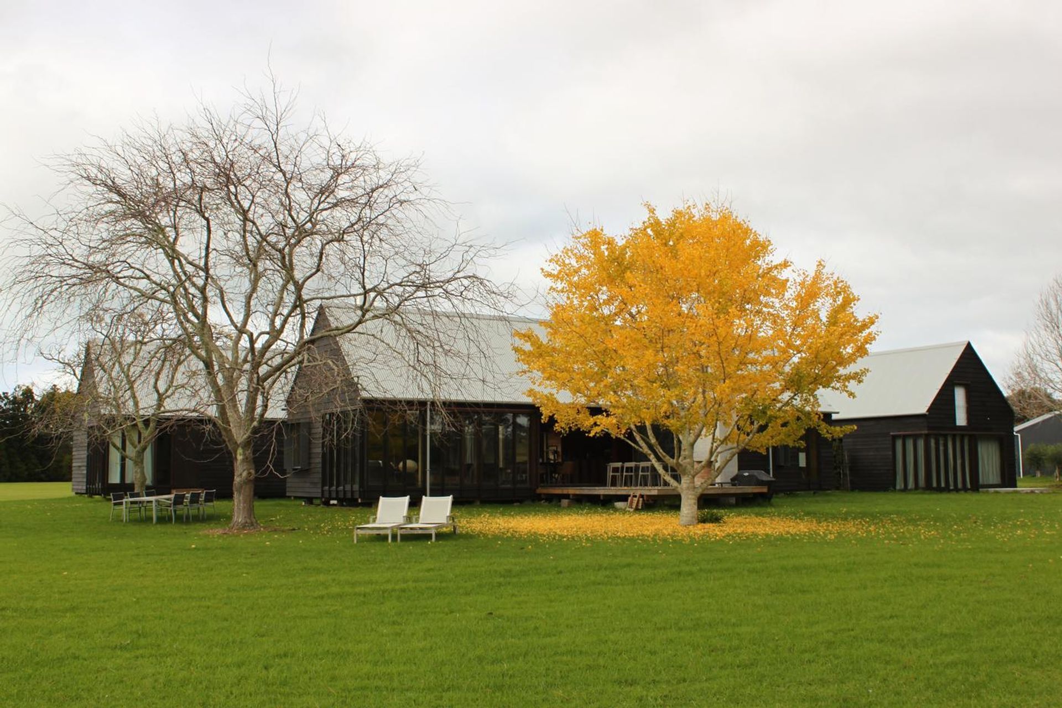
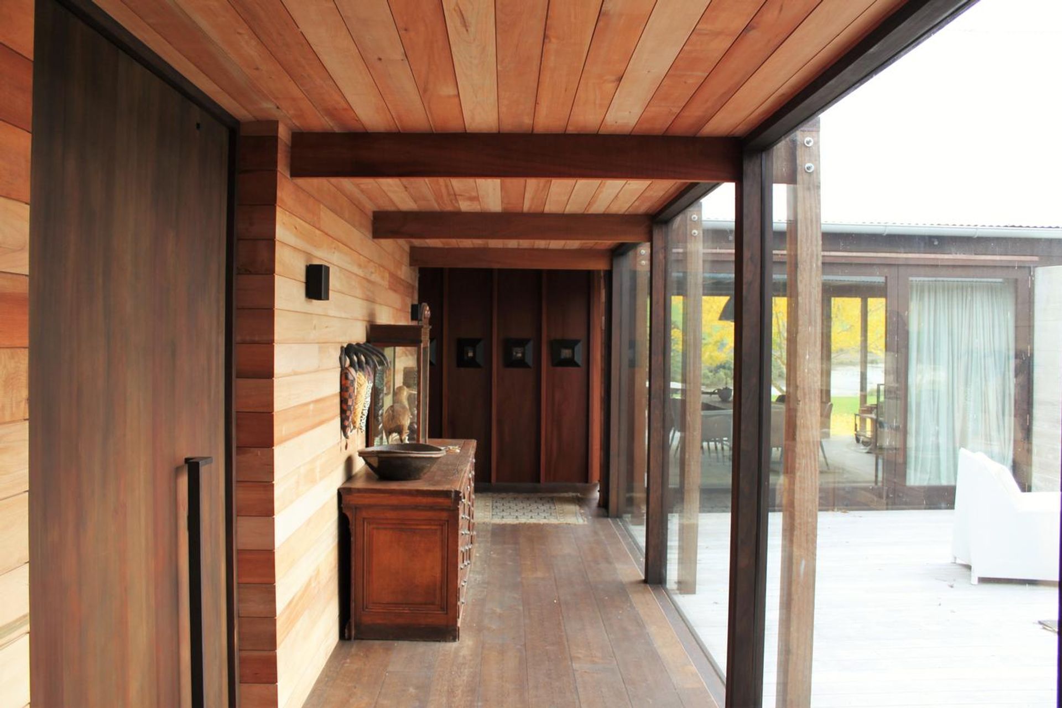
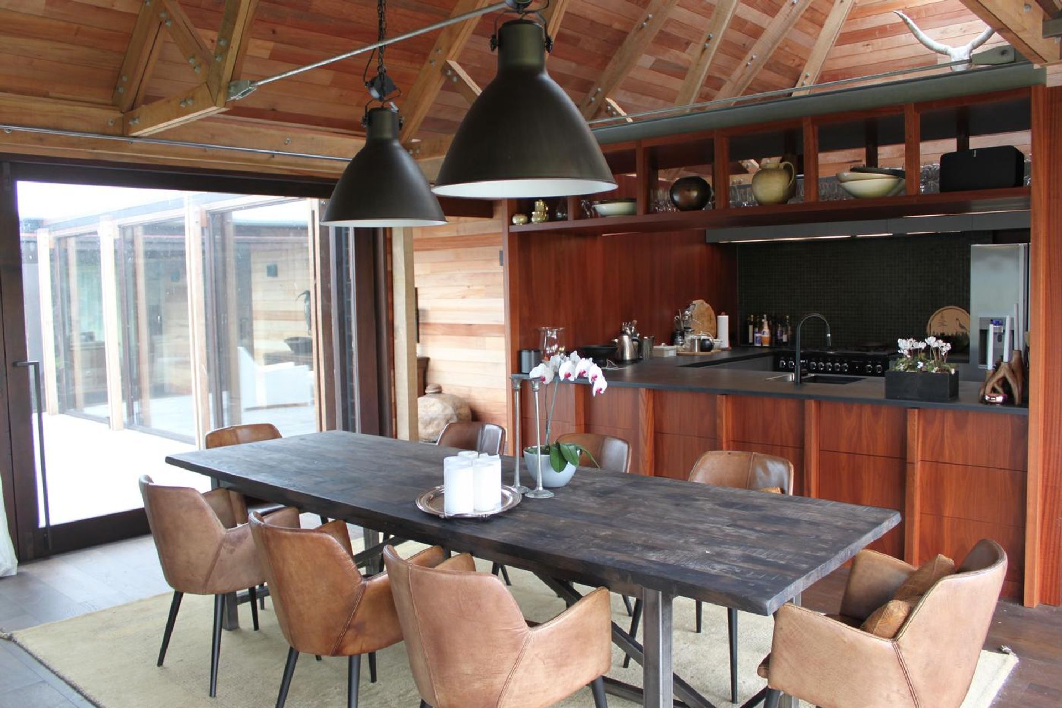
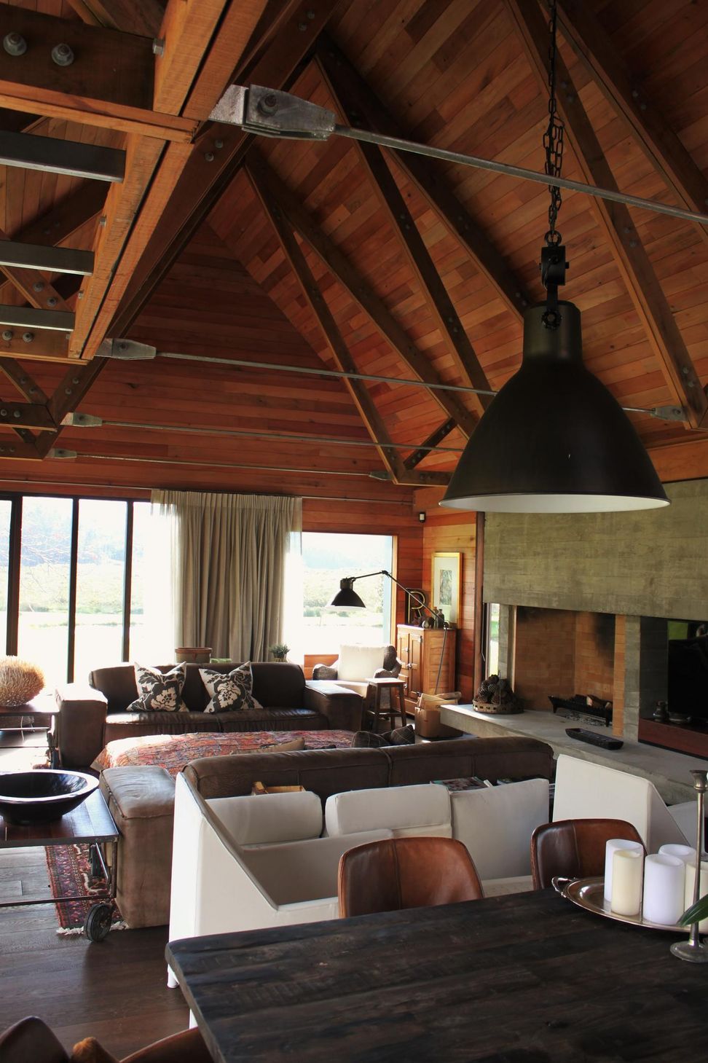
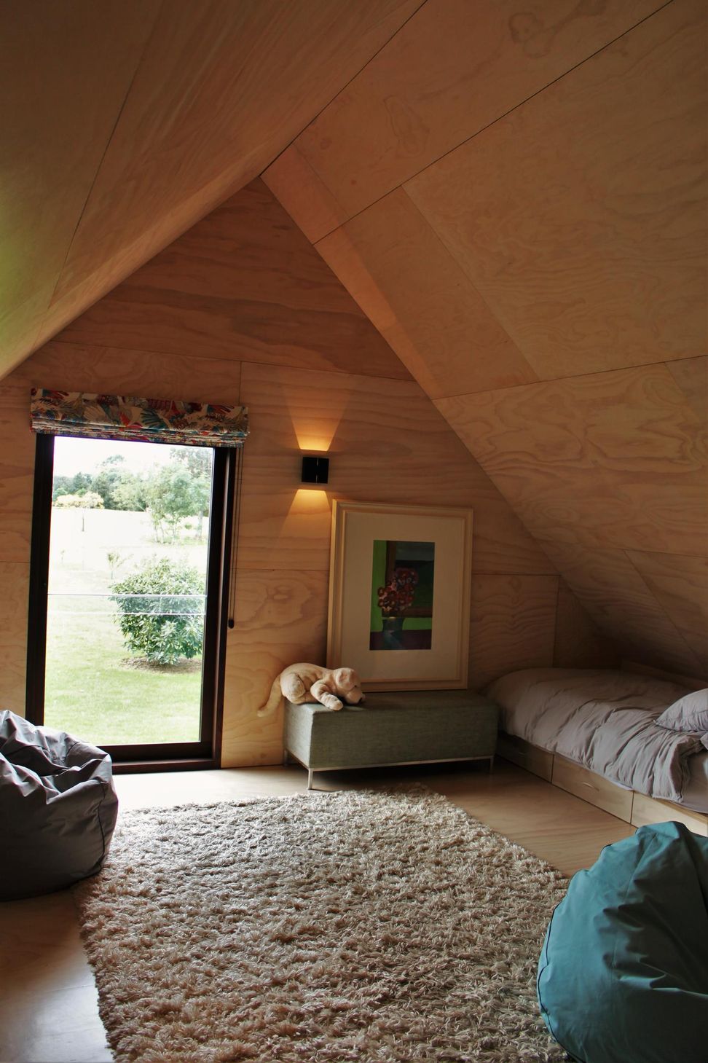
The generously proportioned home is comprised of three wings; a bedroom wing linked by a walkway to the living wing, and a garage with loft accomodation above for visits by extended family.
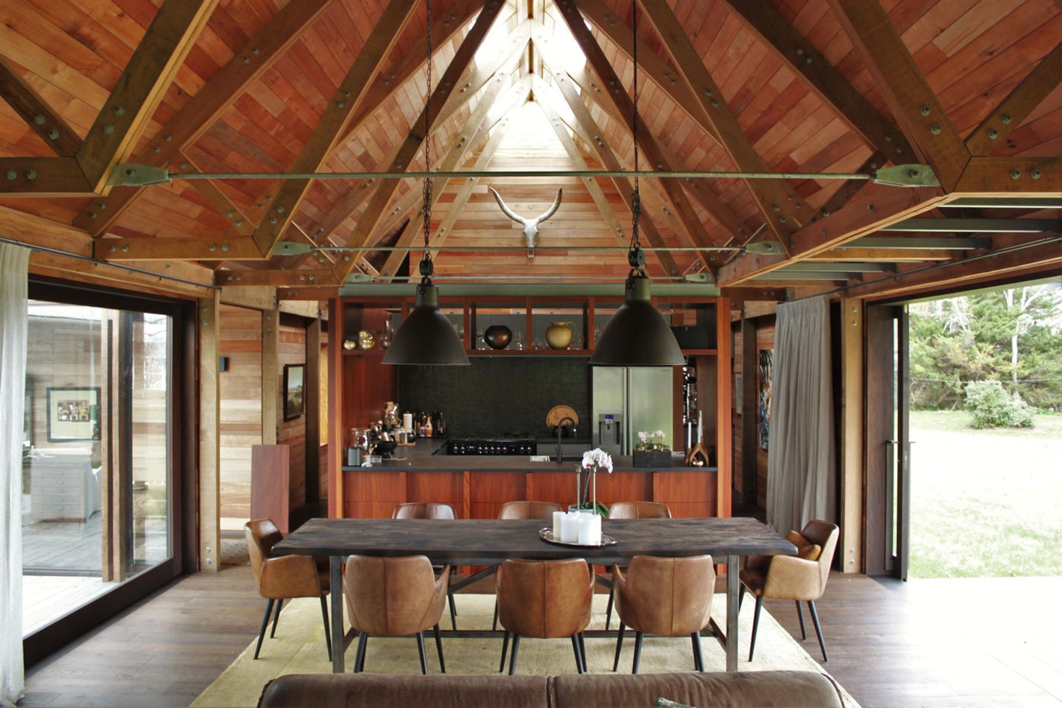
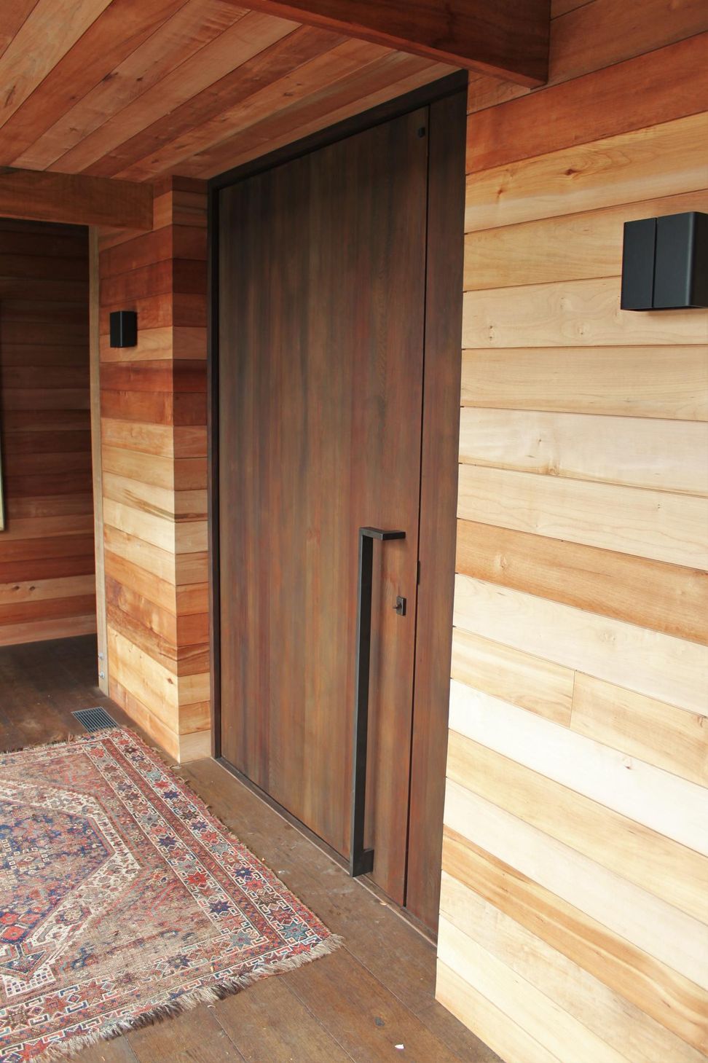
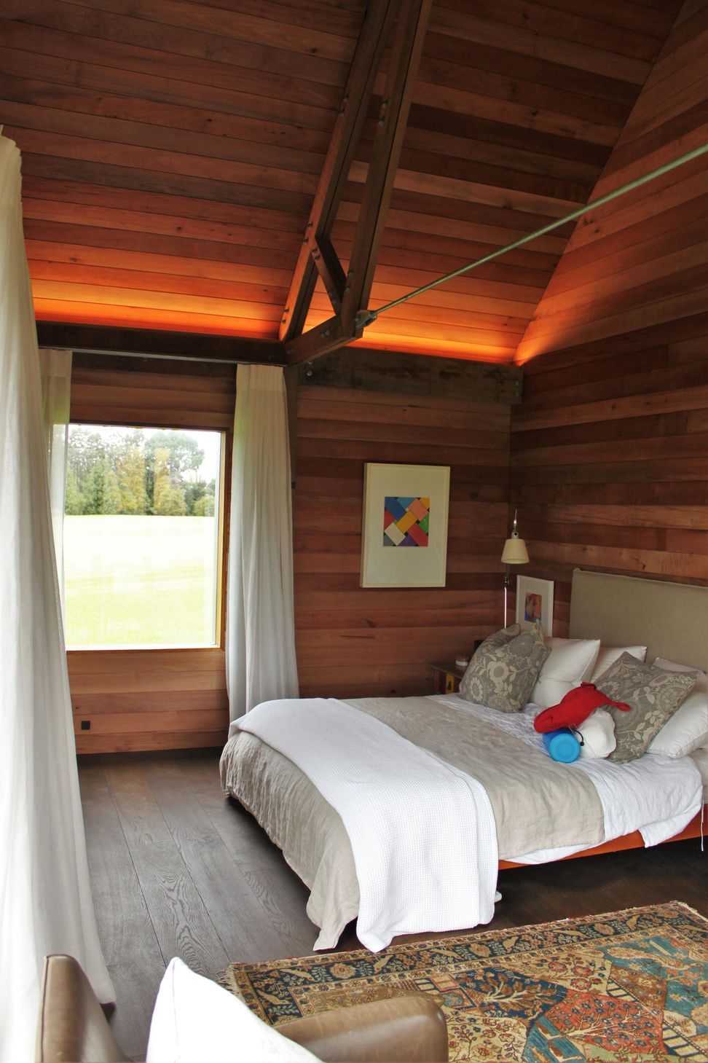
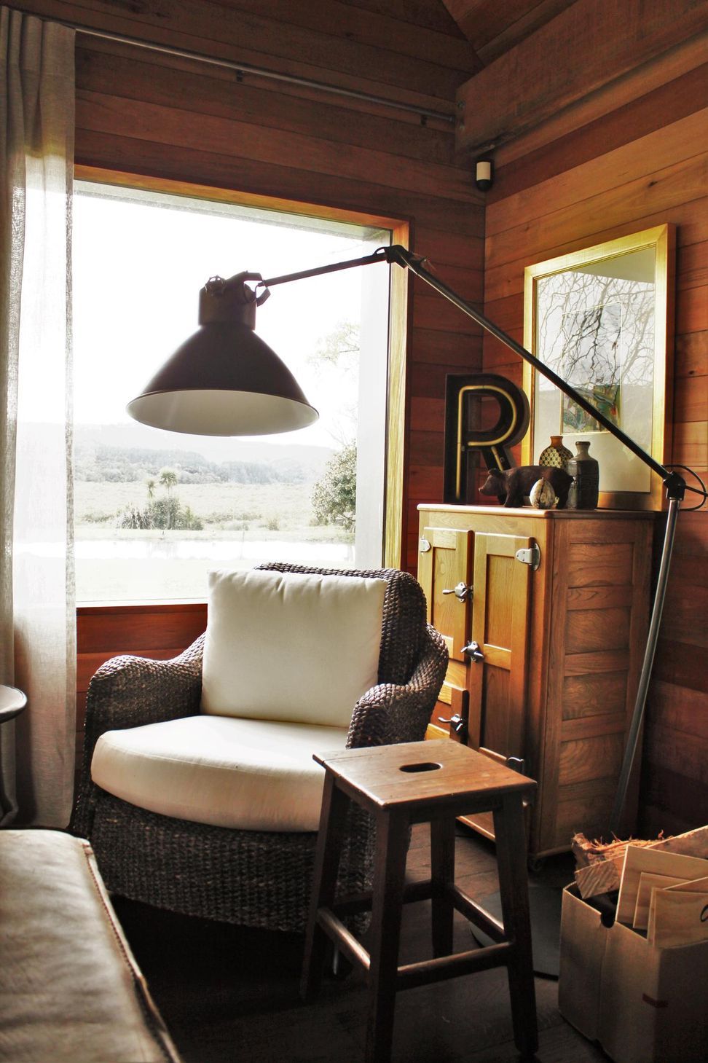
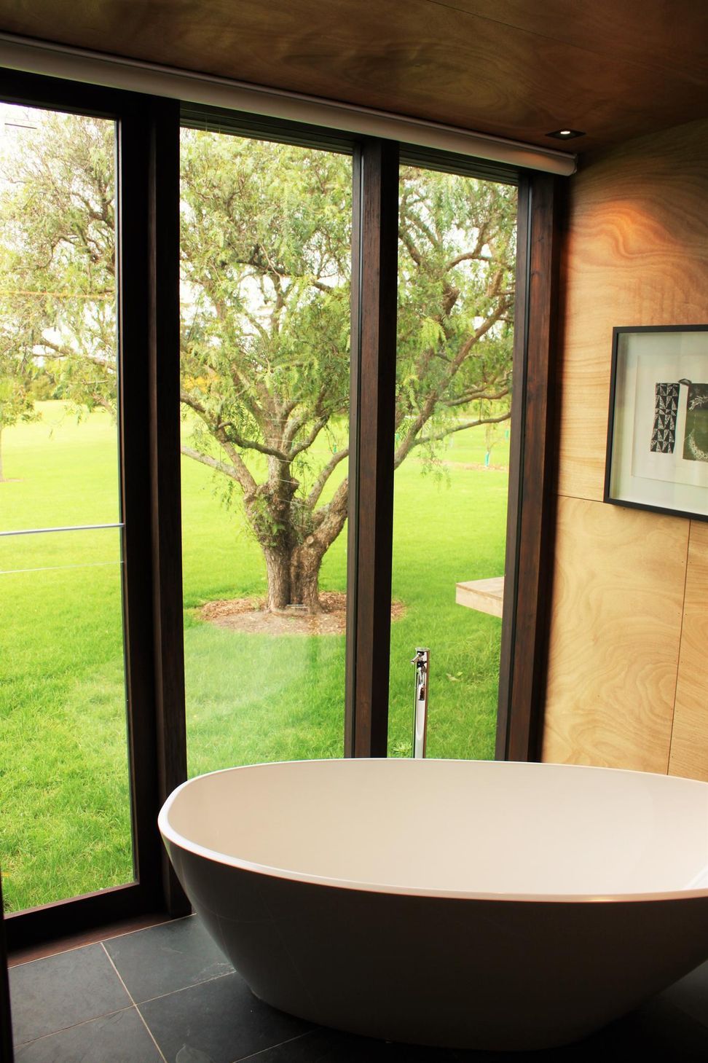
The exterior walls are weather boards and the roof corrugated iron. The internal walls are clad with beech tongue and groove linings and all the main areas have stunning hardwood frames. Slate is used for bench tops and showers.
The low key landscaping is done by Jonathan Fulton and complements the rural aspect of the site.
Architect: Glamuzina Paterson Architects
Engineer: Brown and Thompson
Photography: Lisa Humphrey

Like this Project?
Hire Lindesay Construction
The products behind the project
One product specified into this build from one supplier, a verified ArchiPro member. Tap through to specifications, suppliers and lead times.

Professionals used in
this project
The practices and trades credited on this project.



More projects from
Lindesay Construction
Other work by Lindesay Construction, across every category they build in.


More in
Single House
Everything else in Single House, from every practice on ArchiPro.


Next Project
Keep scrolling