

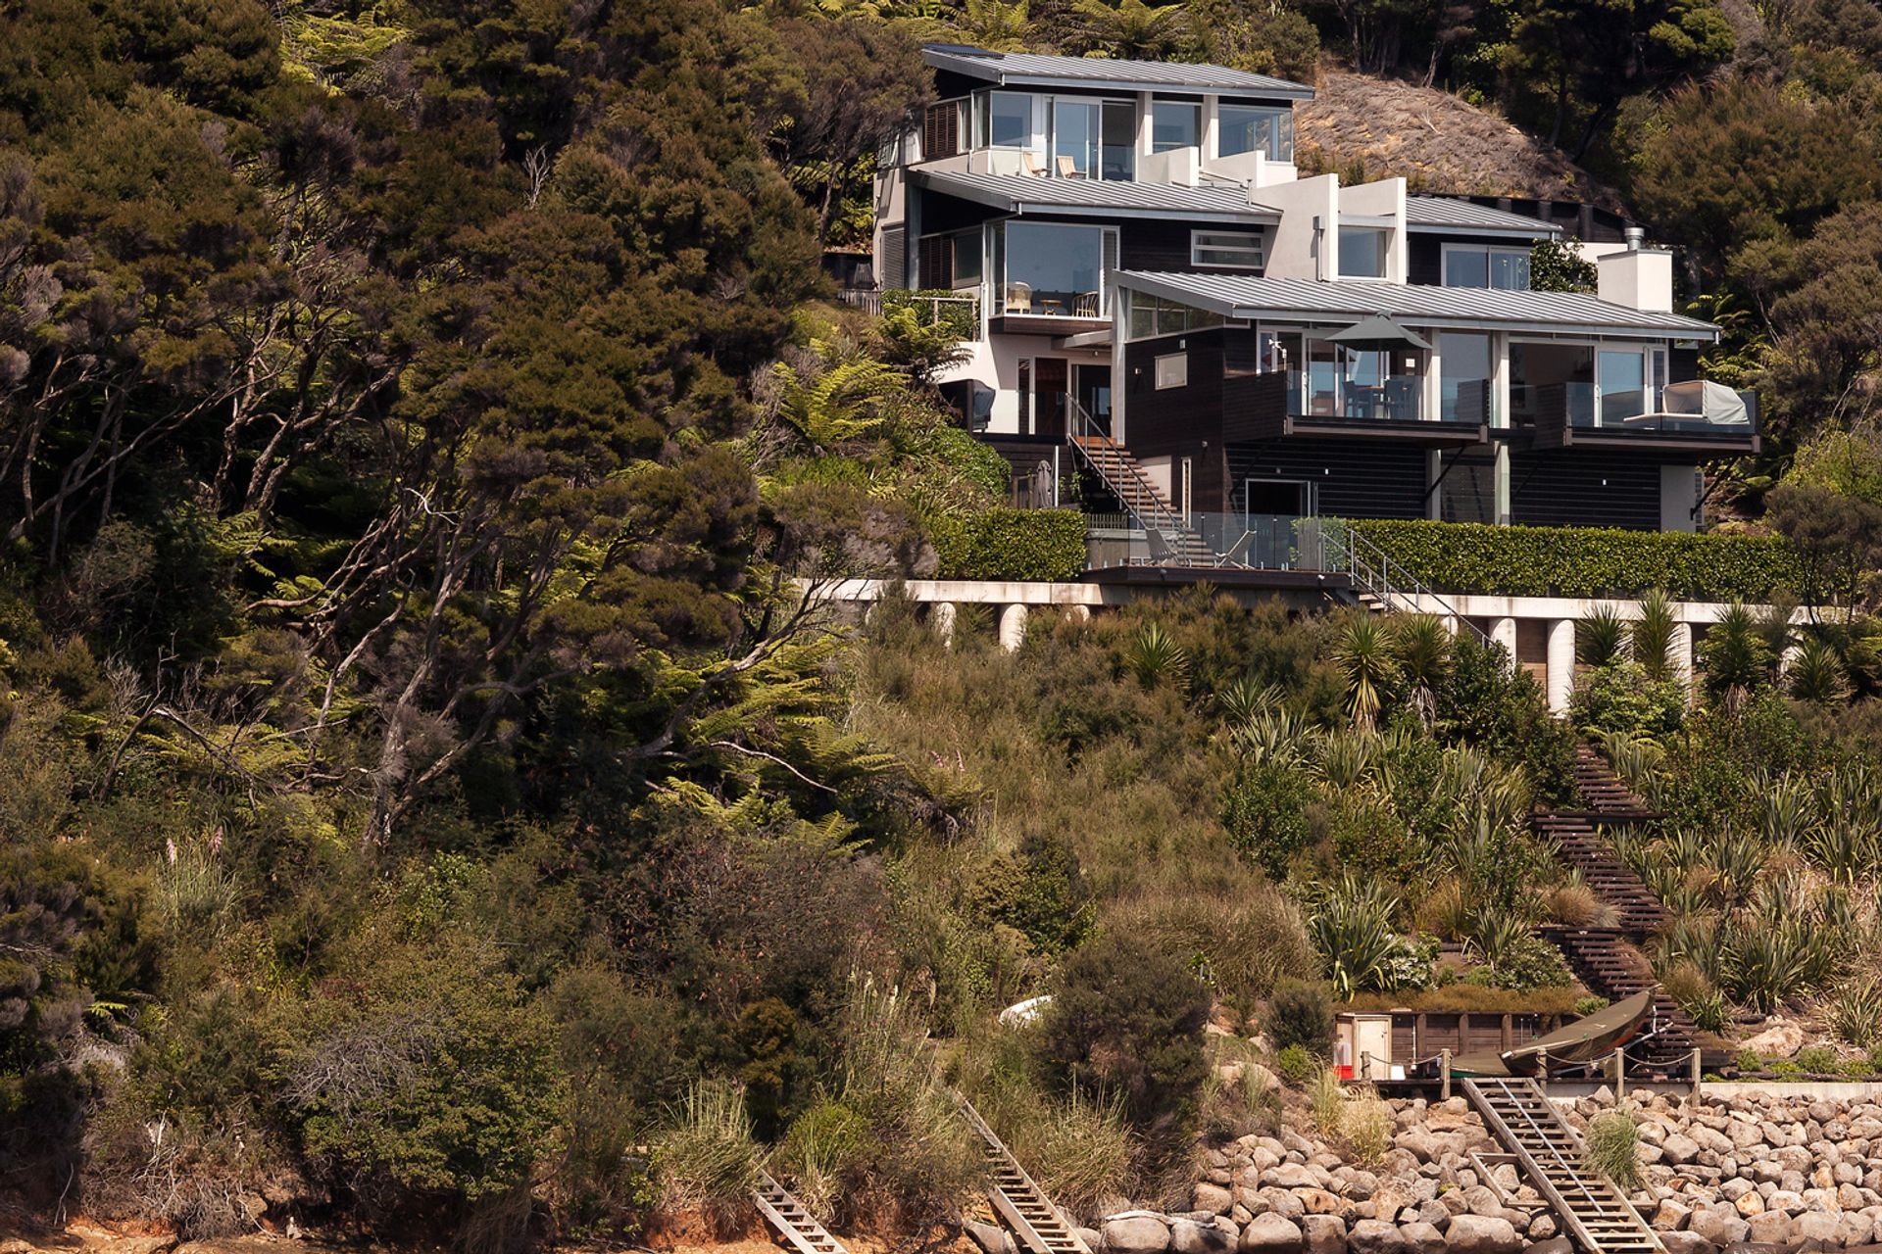
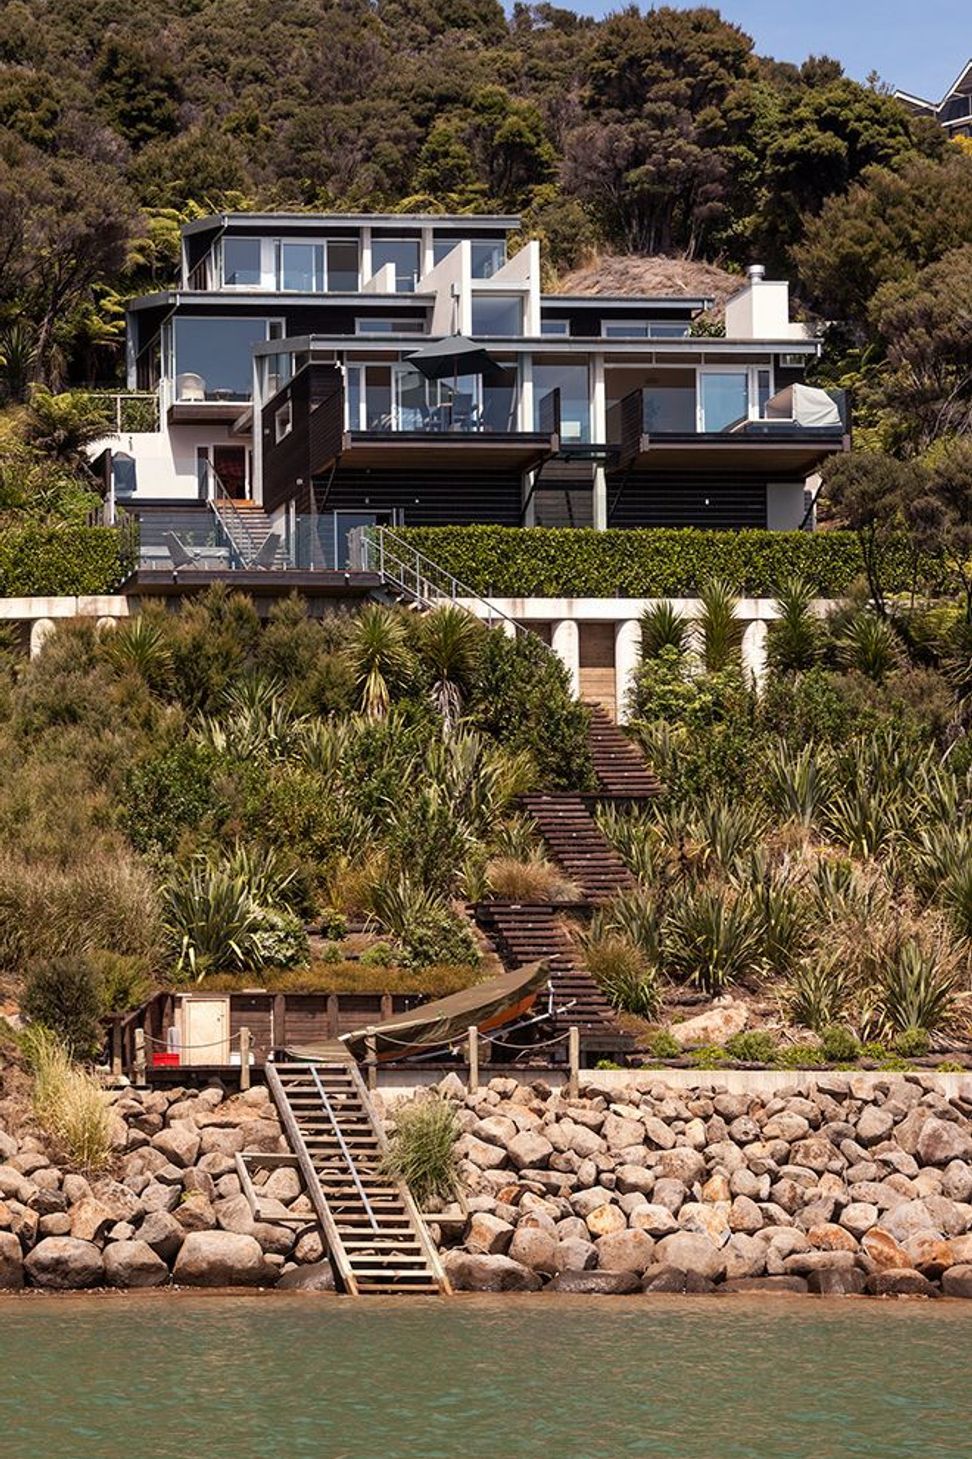
Pomare Bay House features a striking central spine staircase, intimate exterior spaces, and breathtaking sea views, with cantilevered balconies and sheltered courtyards, all crafted from raw zinc, natural timber, and rendered masonry.
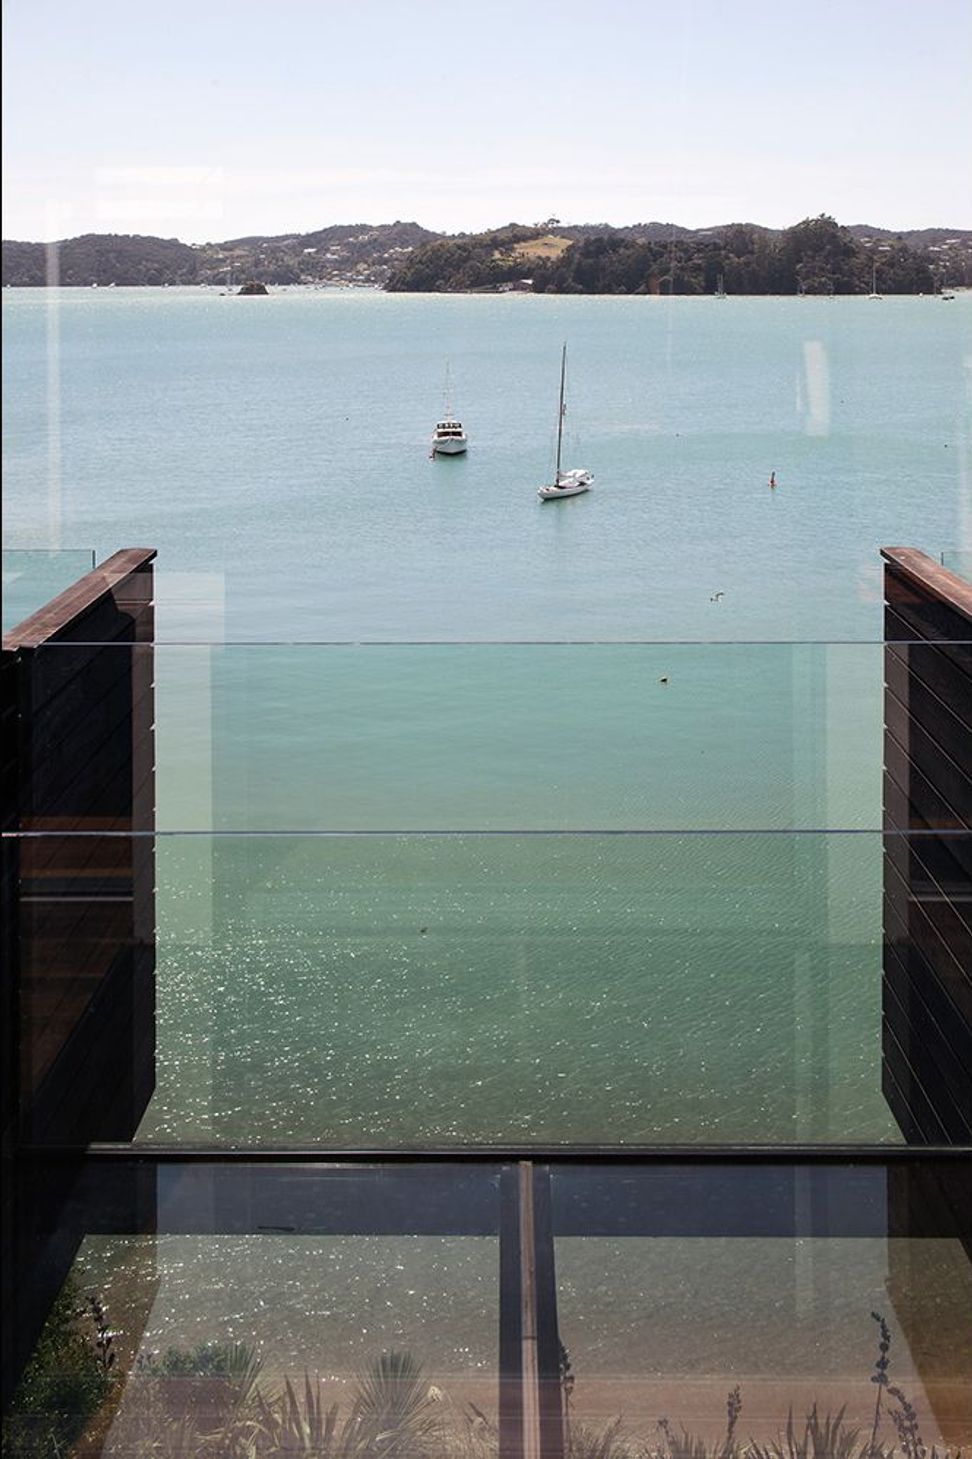
The house is located on a very steep waterfront site in the Bay of Islands area, and has beautiful sea views to the north.
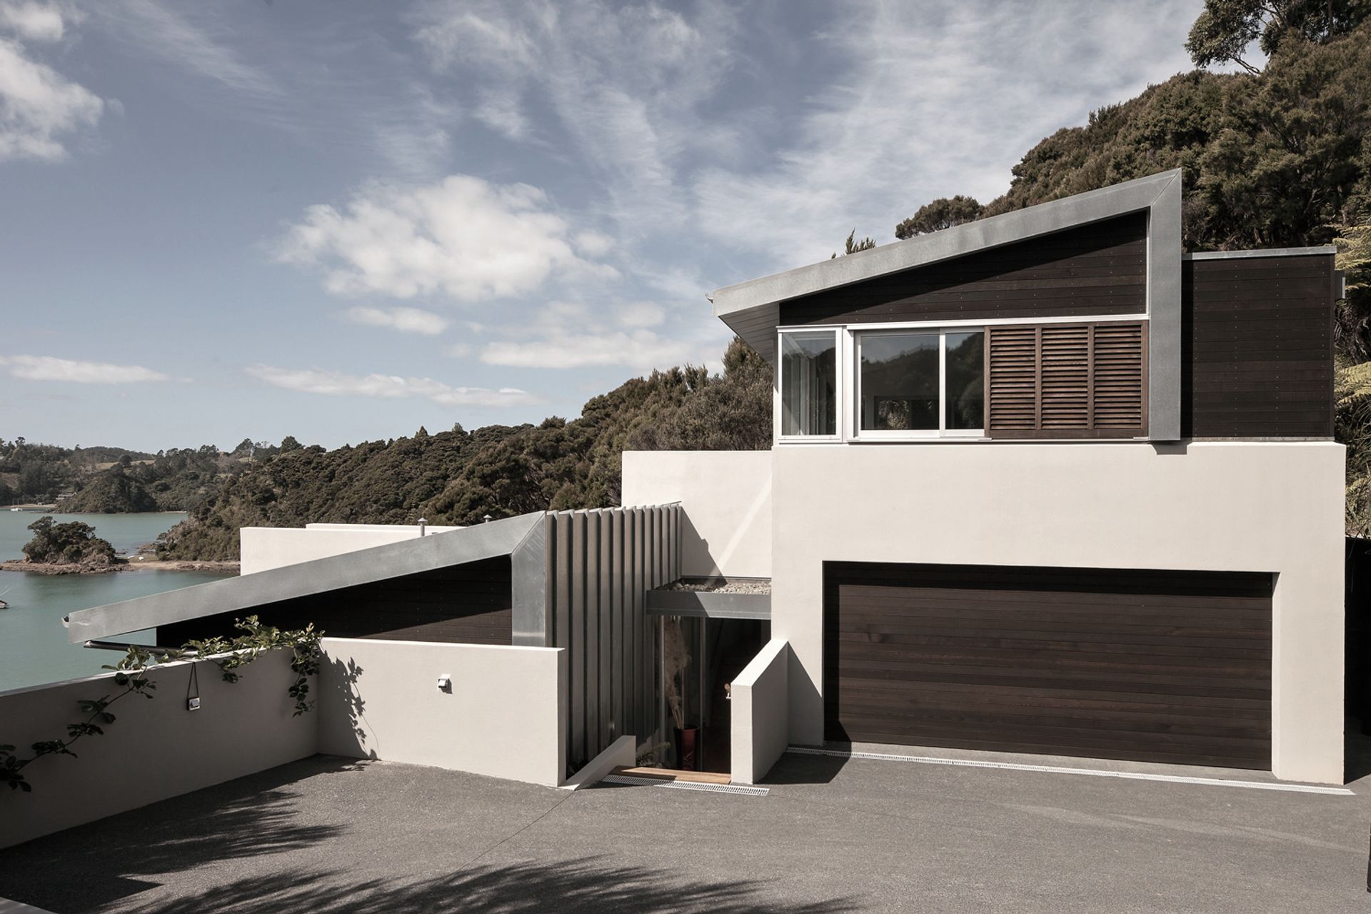
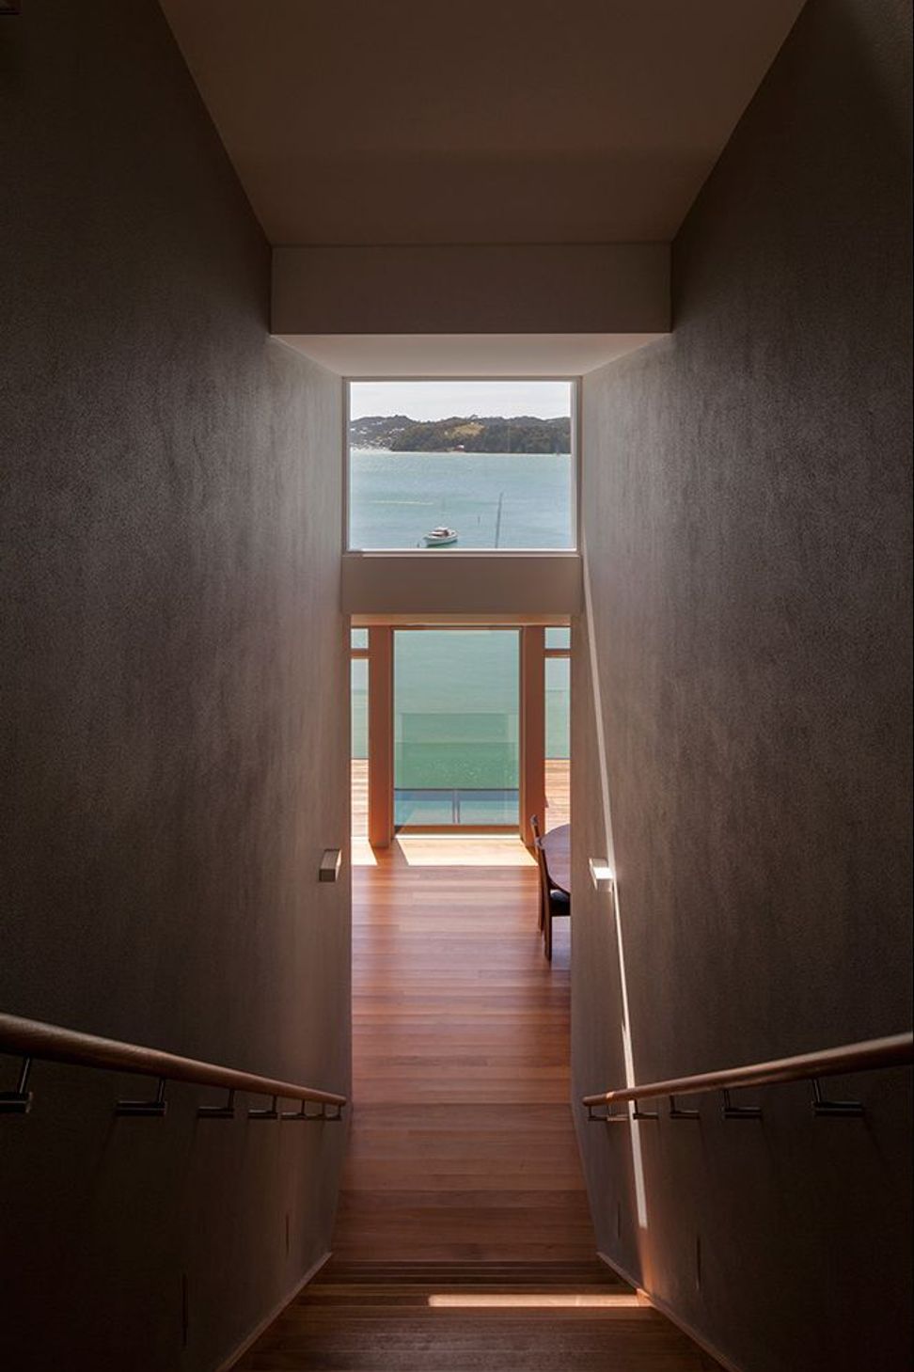
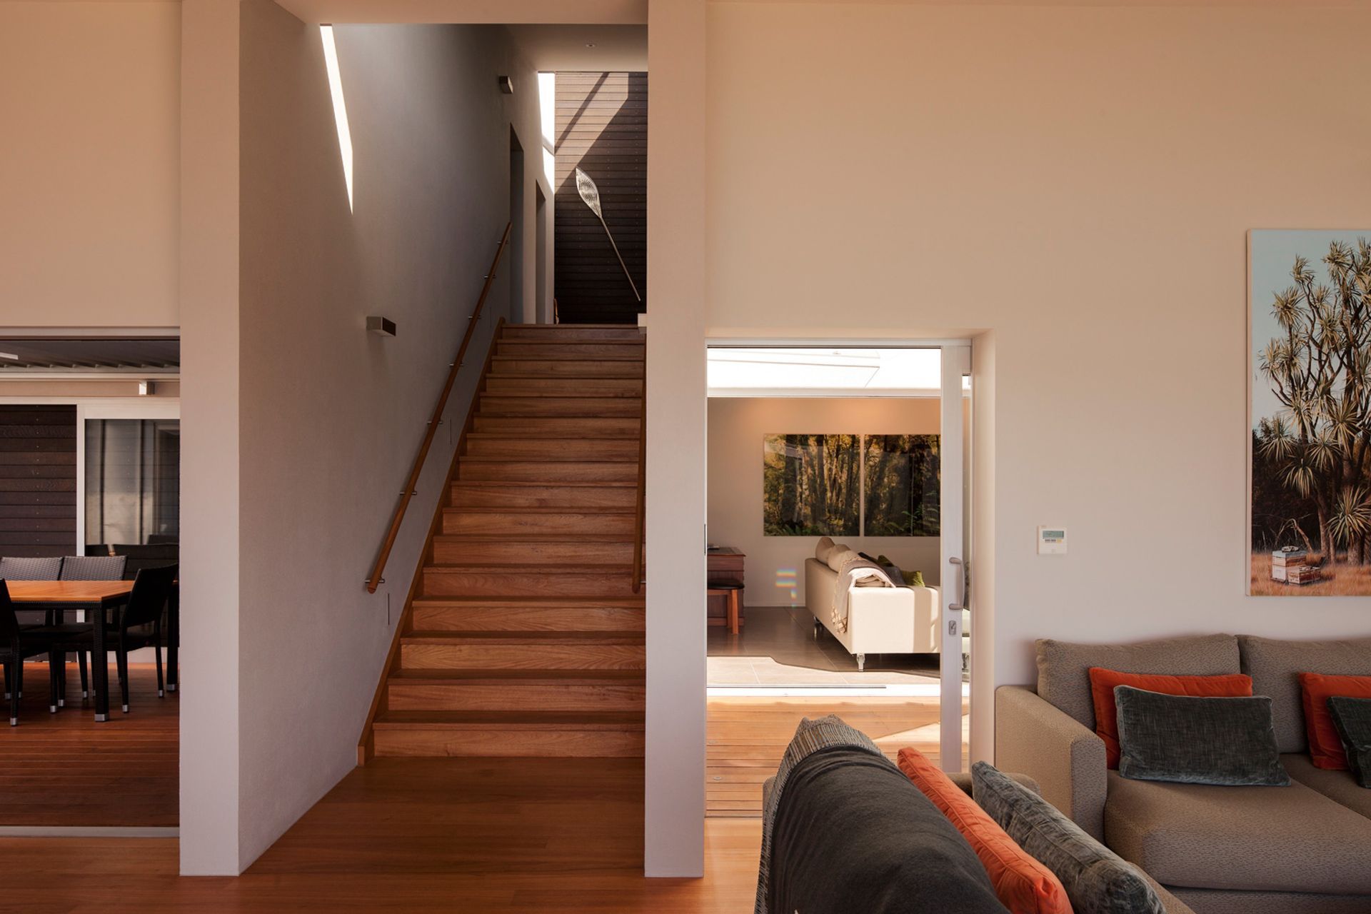
The design concept is a dramatic central spine staircase leading down from the entry driveway level down to the lower living levels. Rooms branch off each side of the spine, creating a series of intimate exterior spaces and captured views from each part of the building.
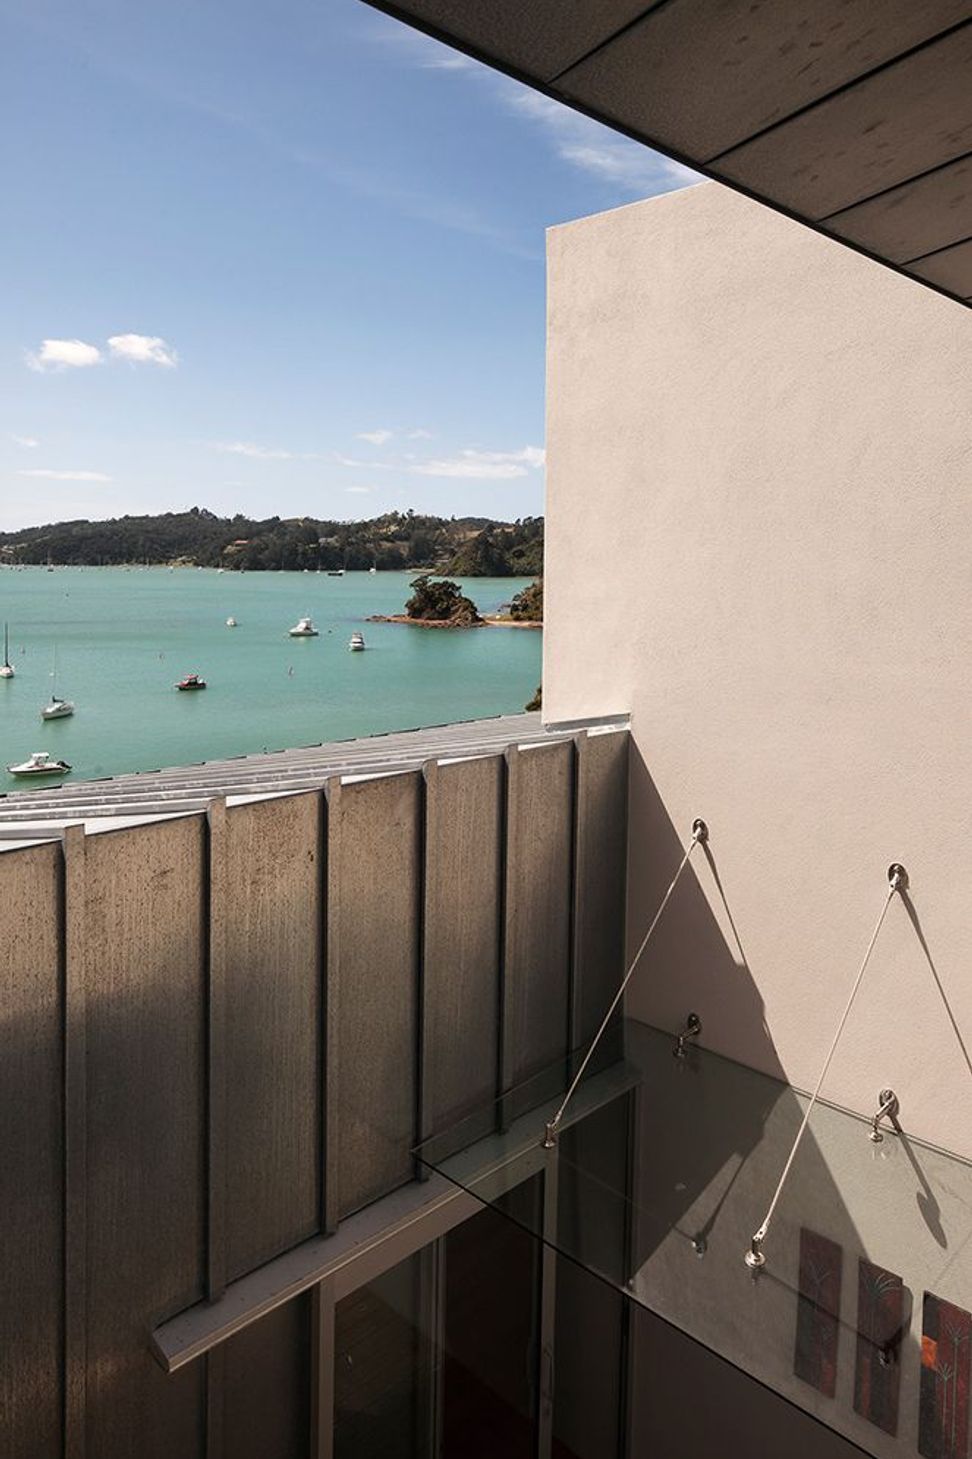
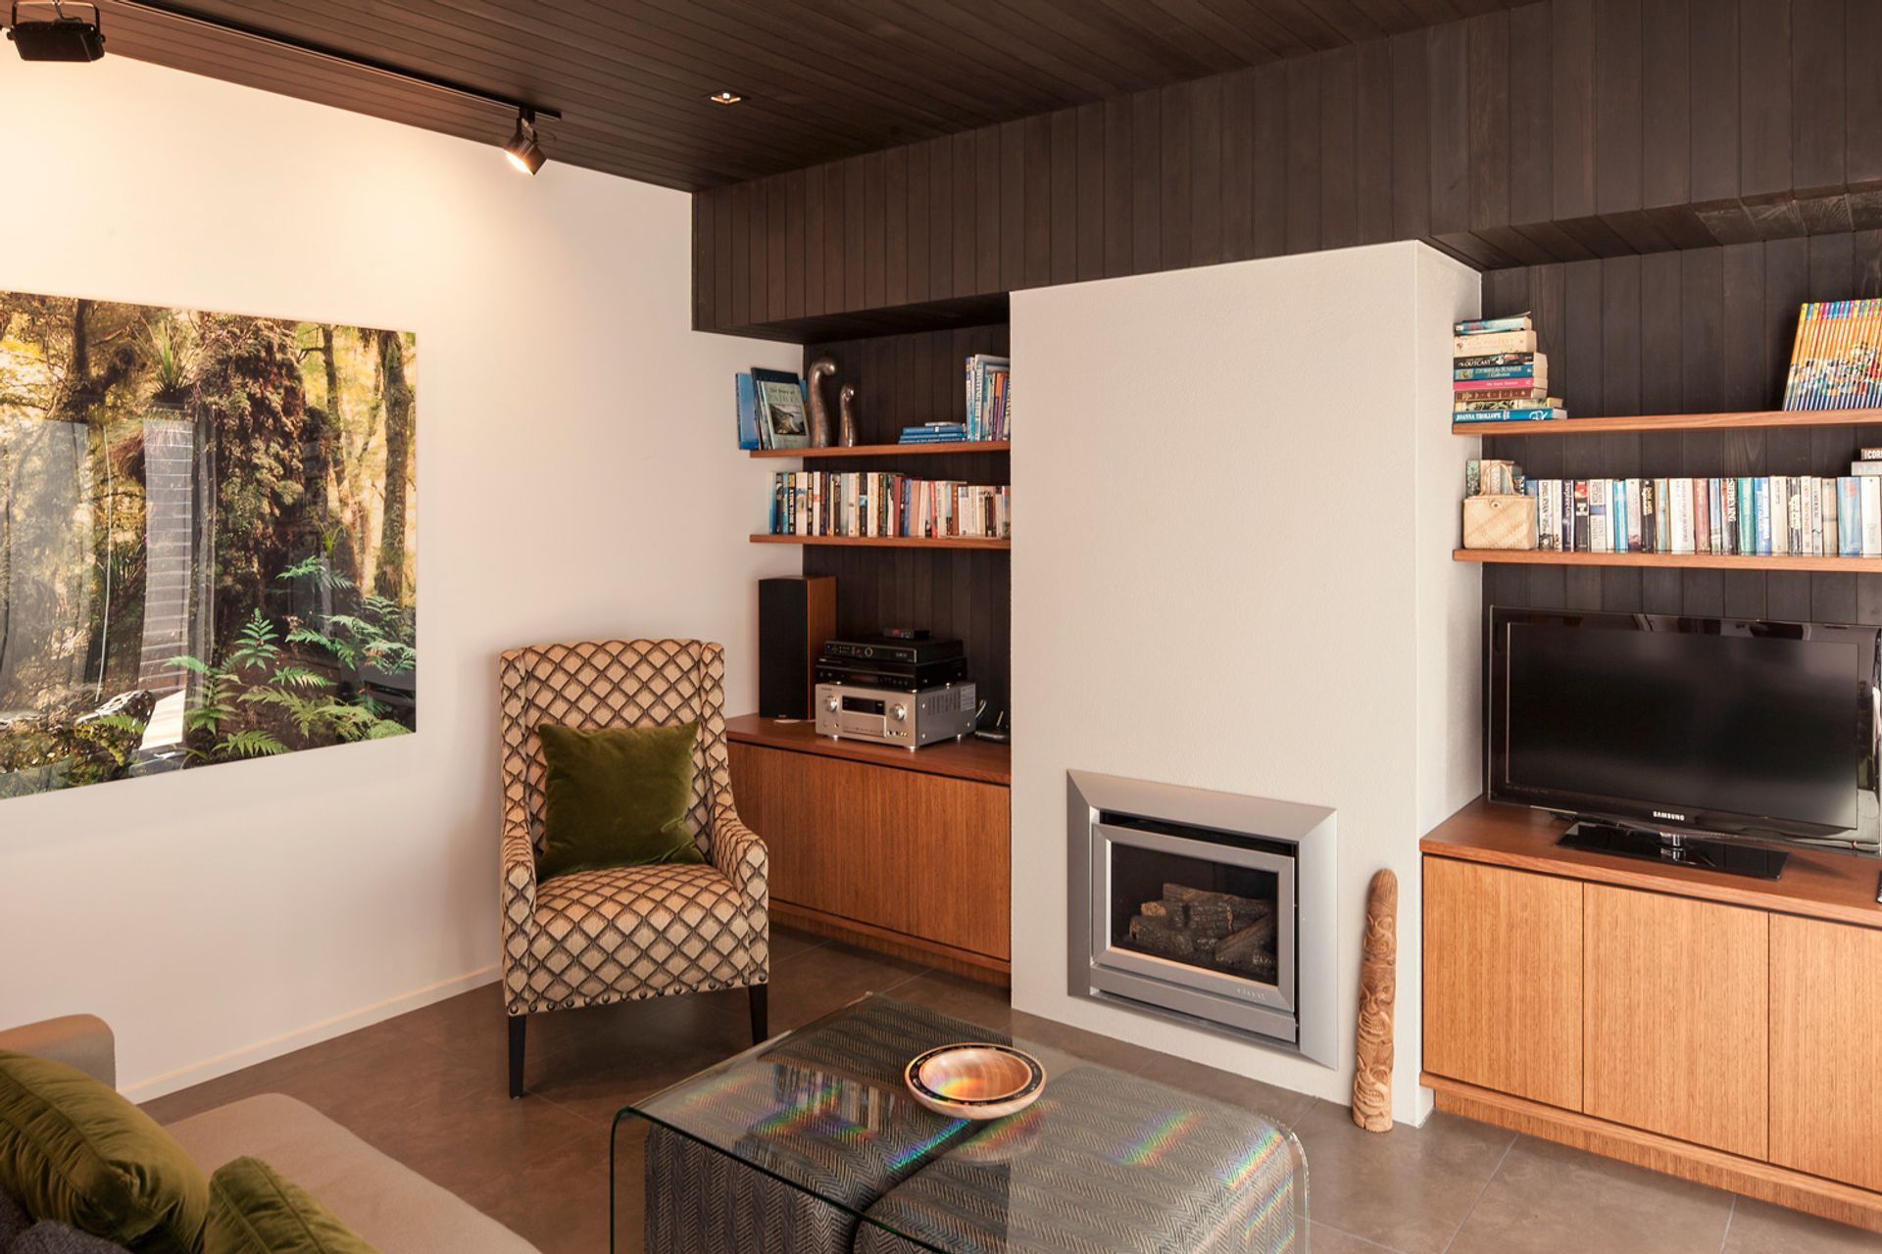
At the living room level, the main open space connects to dramatic cantileved balconies suspended over the beach below, and also to a pair of sheltered courtyard spaces which in turn lead to almost subterranean rooms set into the hill.
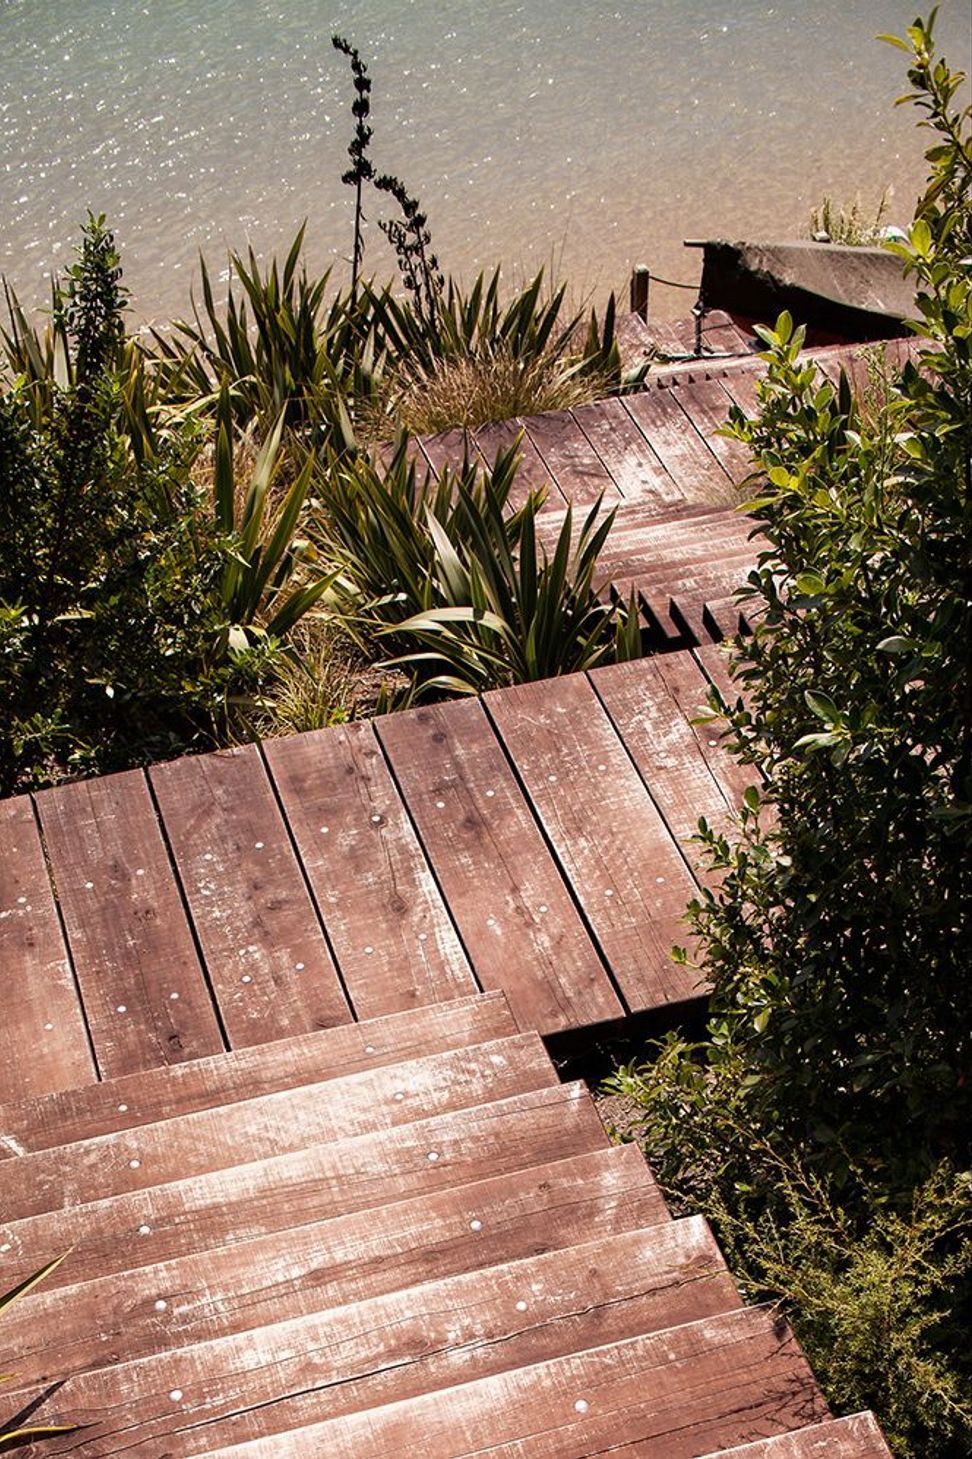
The building materials palette comprises raw pure zinc, natural timber and rendered masonry.
Photography by: Patrick Reynolds
Like this Project?
Hire Julian Guthrie Architecture
Professional Reviews
Professionals used in
this project
The practices and trades credited on this project.

More projects from
Julian Guthrie Architecture
Other work by Julian Guthrie Architecture, across every category they build in.


More in
Single House
Everything else in Single House, from every practice on ArchiPro.


Next Project
Keep scrolling