

Project team
A visionary Master Plan for the Ports of Auckland, emphasizing sustainability, public engagement, and urban design principles to create a vibrant green waterfront that reflects the city's diverse identity and future aspirations.
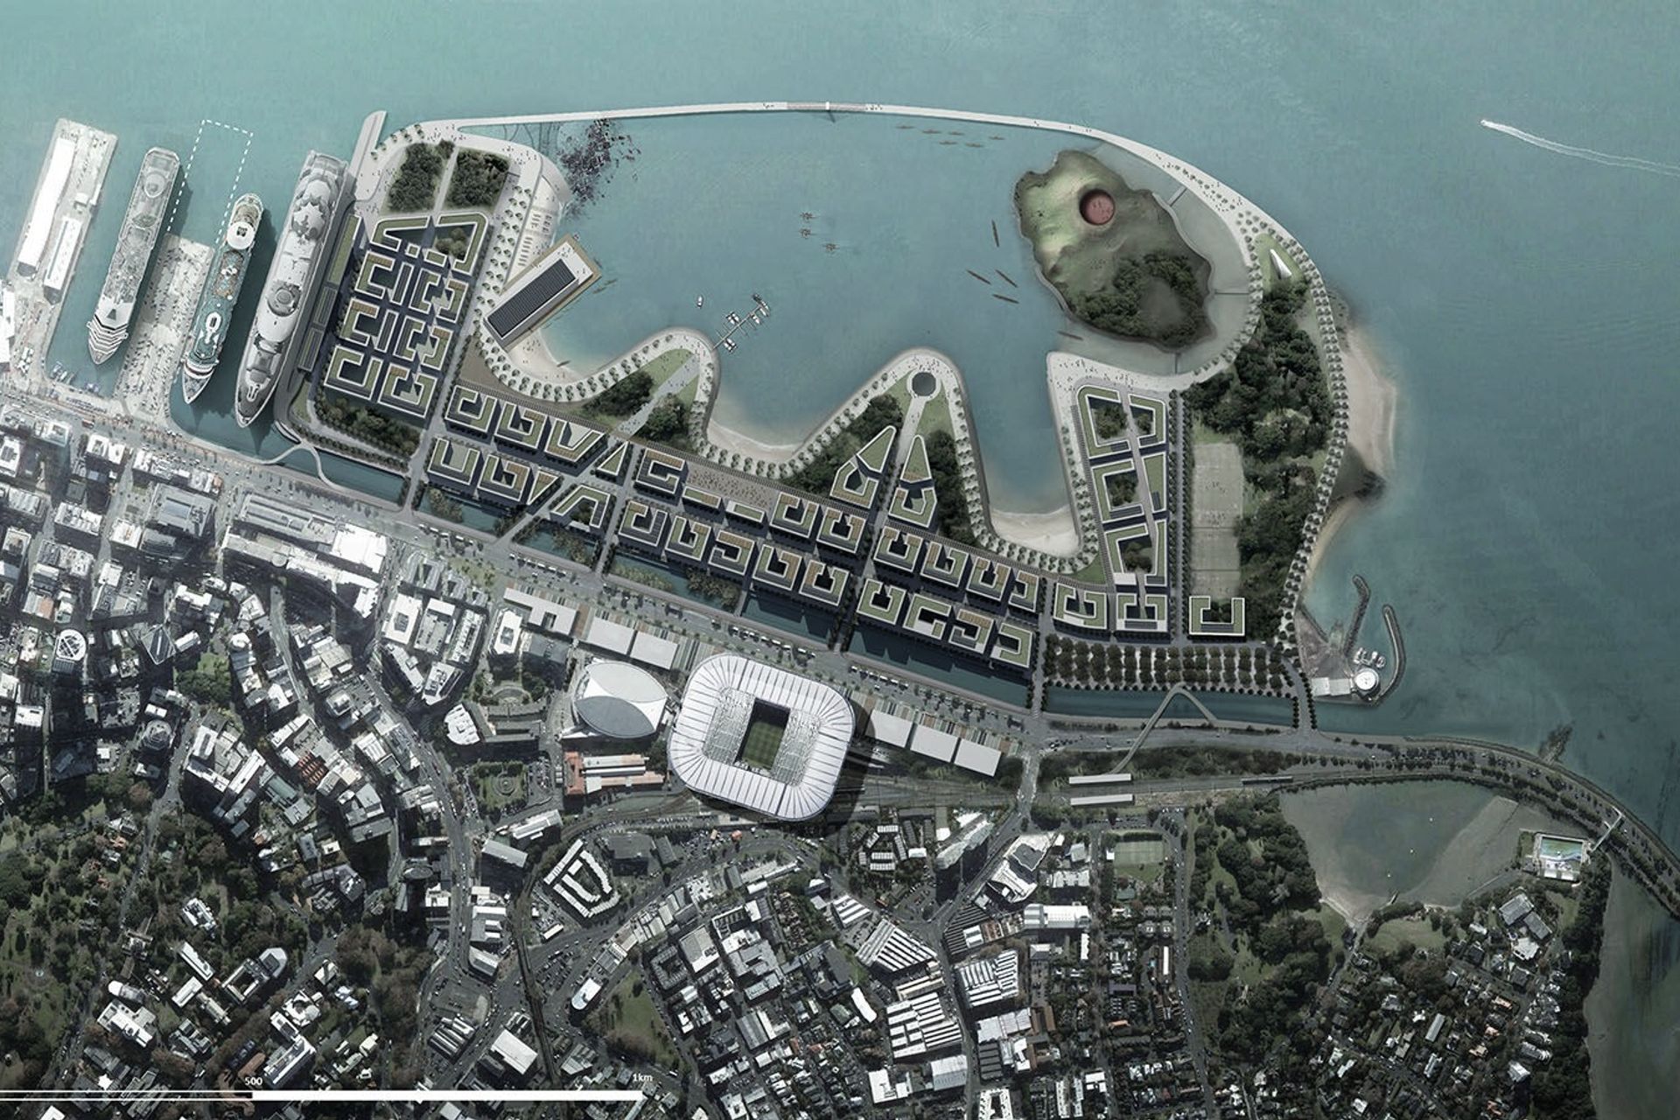
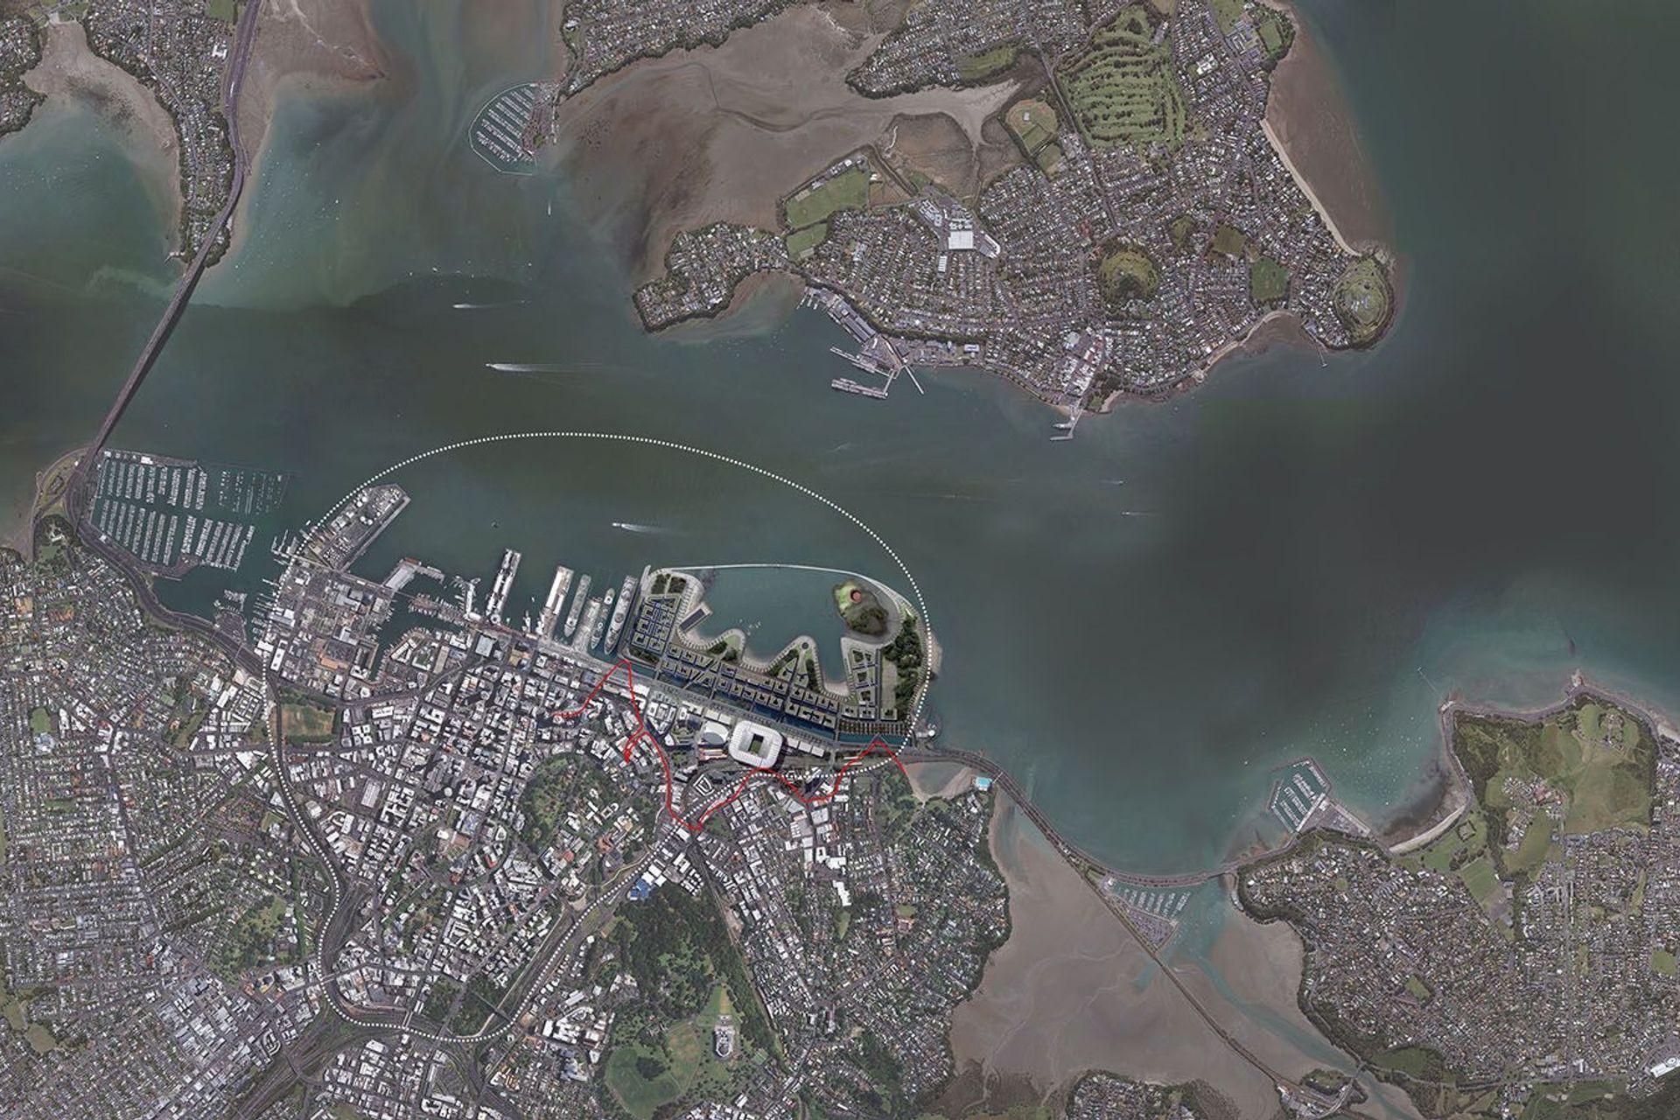
Auckland deserves a welcoming green foreground to the City that speaks not just about the historic pragmatics of maritime commerce, but about aspirational values and our identity in a new age – about our people and their diversity, about our place and the specifics of its location in the south-west Pacific, about future sustainability and our place in the natural world.
Archimedia have prepared this Master Plan study as a result of teaching the AD2 Studio “Deported” with Chris Barton at University of Auckland School of Architecture during 2016 and out of an aspiration to facilitate a public dialogue about the future potential of the site.
As a result of Archimedia’s investigation of this site, the consultation process, and the tremendous support and great ideas we have received as feedback, we propose two simple recommendations:
- That the City, through a collaborative public process, creates an aspirational Master Plan for the Ports of Auckland site, and
- That nothing that the Port company does in the next thirty years compromises the potential of that Master Plan
Archimedia have run studio workshops, consulted widely and integrated all relevant feedback into this proposal, resulting in around twenty significant urban design principles and responses.
Urban Design Concepts
- The Island / Atoll
- The Green Park – a new landscaped foreground to the City
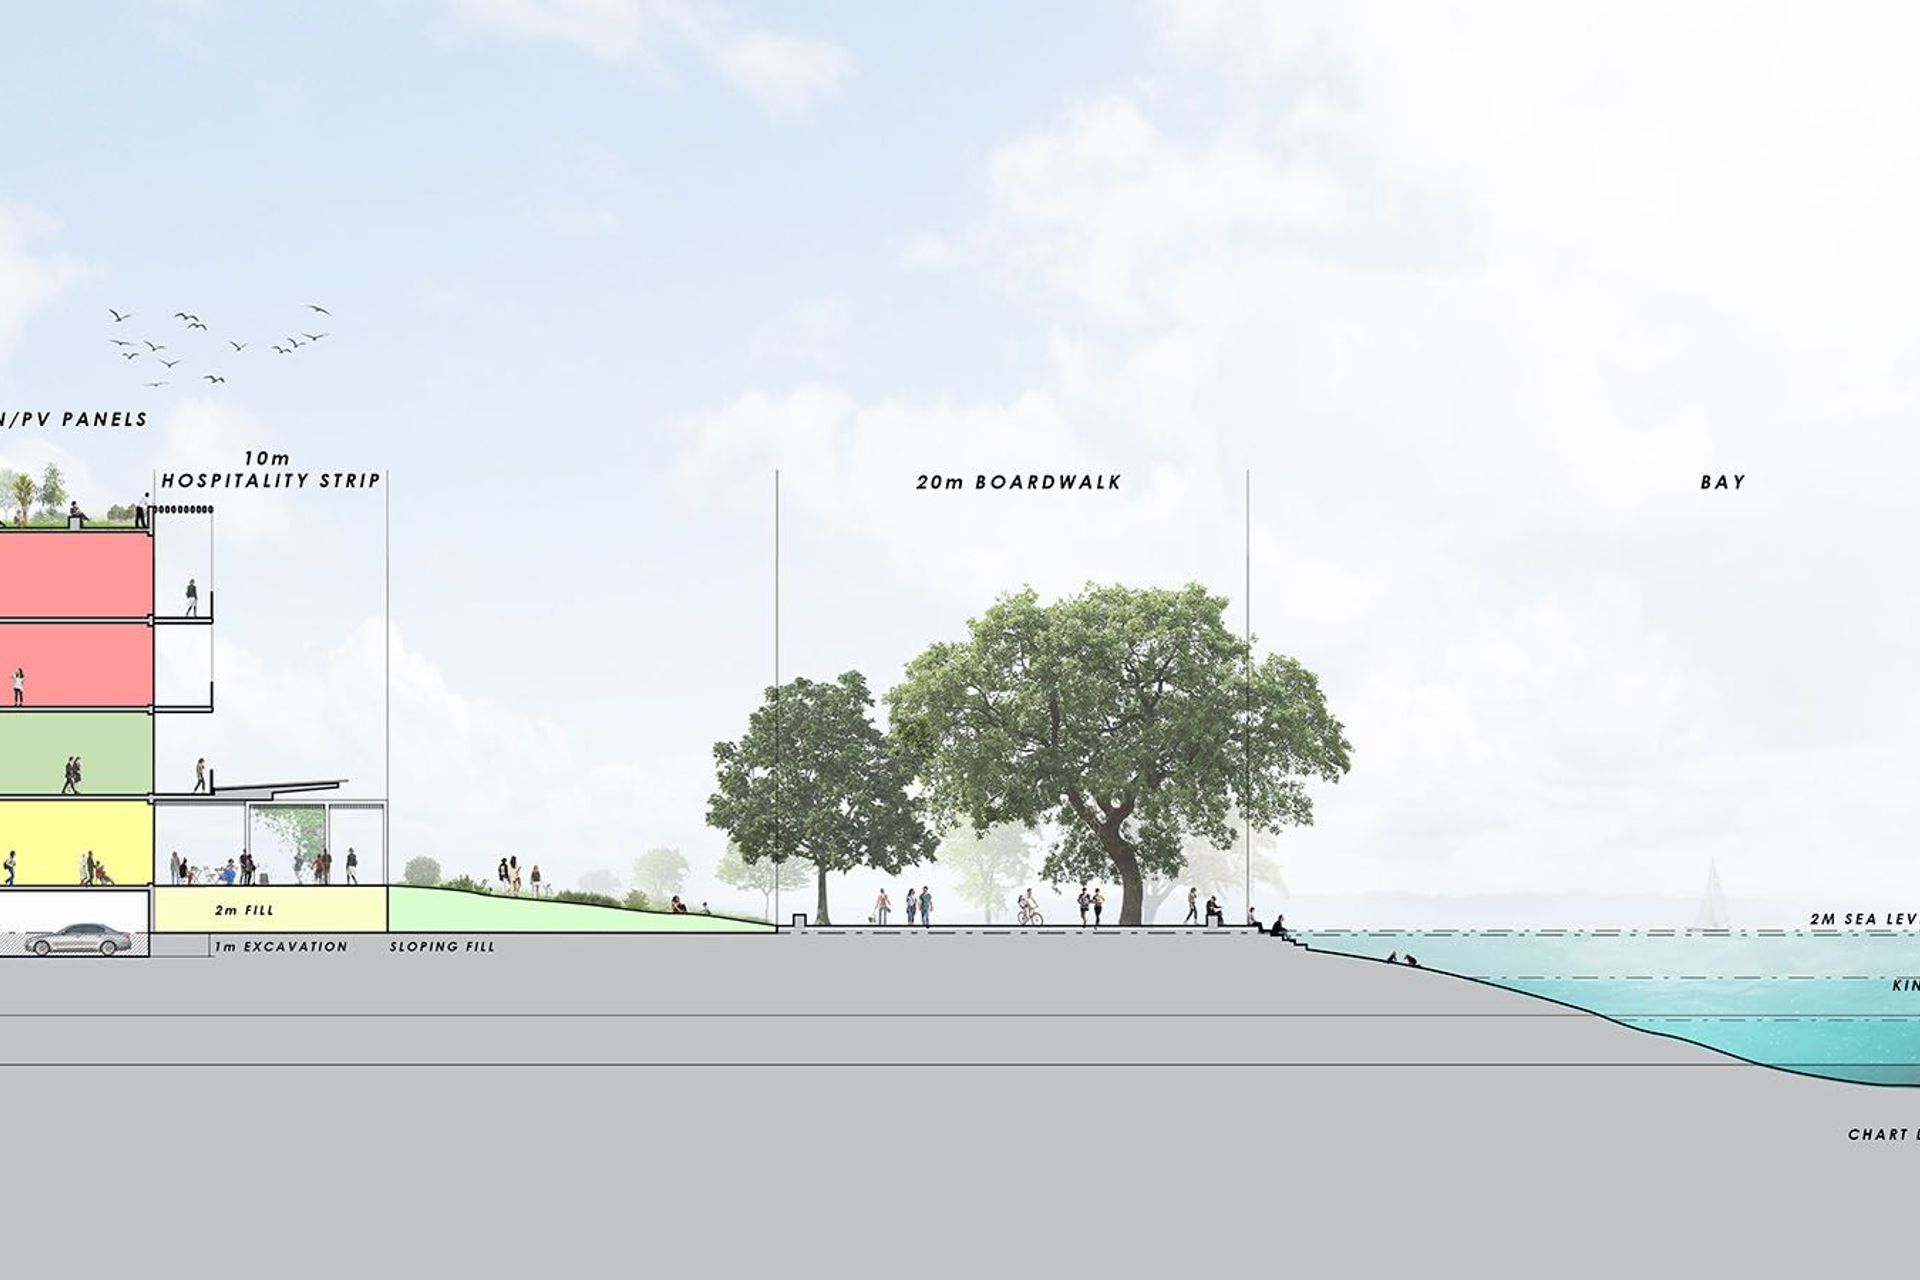
- New Public Waterfront
- The Waterfront Axis – a maritime Quay Street
- The Stadium
- The Headland Cultural History Centre and Waka Estuary
- The Headlands and Bays / Ridges and Gullies topography
- Green Valleys – city-to-water green landscape networks
- New Water Stadium and Lido
- The Channel / Stream
- The Memory Bridges
- Cruise Ship Terminal
- Education Precinct
- Axial links into the City
a. Tinley Street Axis
b. Jellicoe Bridge
c. The Mahuhu ki te Rangi Park / Sparc Arena Axis
d. The Stadium axis
e. Gladstone Road axis)
15. Island Precincts and Building Heights
16. Sustainability and Public Transport
Like this Project?
Hire Archimedia
Professionals used in
this project
The practices and trades credited on this project.

More projects from
Archimedia
Other work by Archimedia, across every category they build in.


More in
Renders
Everything else in Renders, from every practice on ArchiPro.

Next Project
Keep scrolling