Project team
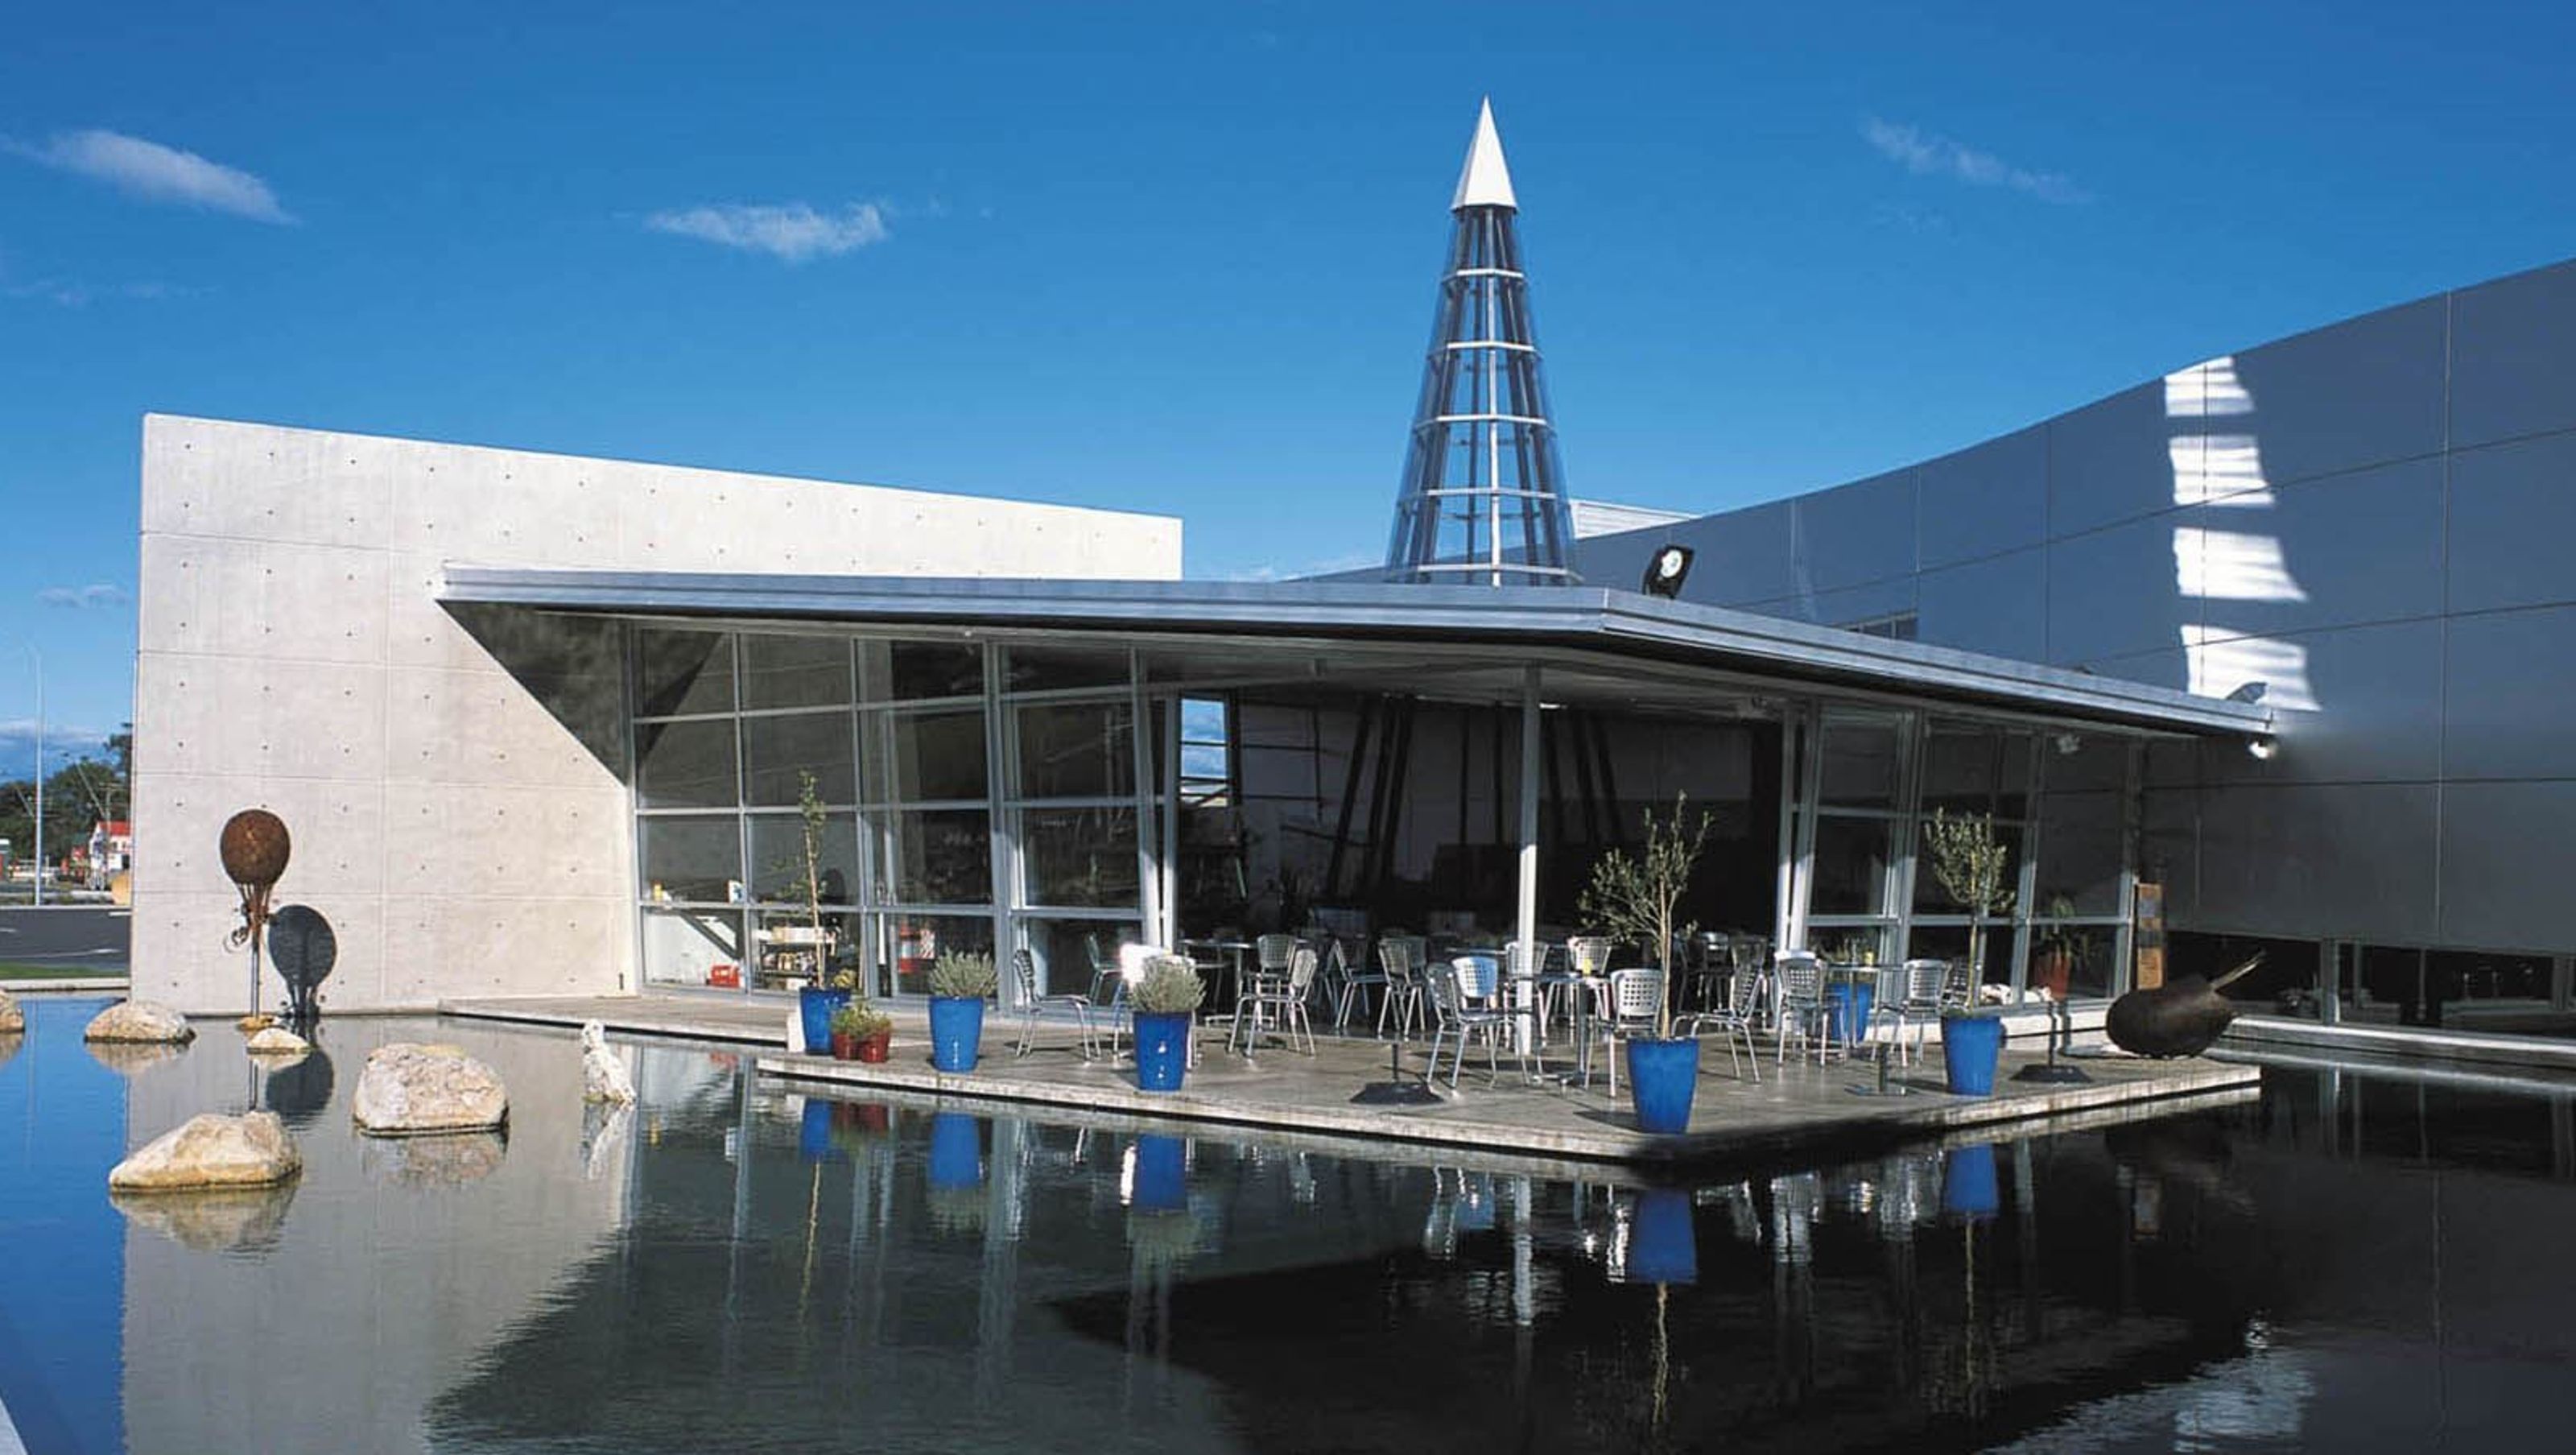
A dynamic tourist destination featuring the Wearable Arts Gallery, a classic car collection, a modern art display, and a café, all unified by a striking 6-meter high aluminum ribbon wall that enhances the sculptural qualities of the building.
A Masterplan approach was taken where the project was viewed as a tourist destination, and consequently needed as much intensification as possible.
To the Wearable Arts Gallery and Art Department were added a collection of seventy classic cars displayed by individual owners, a New Zealand modern art display gallery and a café to offer refreshments prior to tourists beginning their journey down the South Island’s West Coast.
To screen the mundane existing structure and link the new forms together, a metallic aluminium ribbon wall some 6 metres high was conceived, based on a dynamic wand and silk taper seen in a Wearable Art show. The aluminium fabric and frame were investigated to achieve the dynamic, flowing and twisting aerial character of the original fabric.
NZIA NEW ZEALAND AWARD FOR ARCHITECTURE 2002
Jury Citation: “The sculptural qualities of this building are a convincing and appropriate response to the fantasy world of Wearable Arts and the historic world of Classic Cars. The building fabric has been tailored in the manner of the WearableArts exhibits. The 6 metre high aluminium wall that wraps over and around the new and existing buildings like a ribbon of material tying them all together is most successful. The restrained use of colour and materials is a foil to the wonderful richness of the exhibition within.”
Nelson, 2000
Project Team
- Lindsay Mackie
- Russell Pinel
Photography: Archimedia
Press & Awards
- NZIA New Zealand Architecture Award 2002
- PCNZ Merit Award – Special Purpose Building 2002


Like this Project?
Hire Archimedia
Professionals used in
this project
The practices and trades credited on this project.

More projects from
Archimedia
Other work by Archimedia, across every category they build in.


More in
Public and Cultural
Everything else in Public and Cultural, from every practice on ArchiPro.


Next Project
Keep scrolling