
Project team
Substantial family home featuring robust concrete walls, interlocking living spaces, five bedrooms, media room, underground wine cellar, and outdoor pool, designed for a sense of permanence and acoustic insulation.
2011
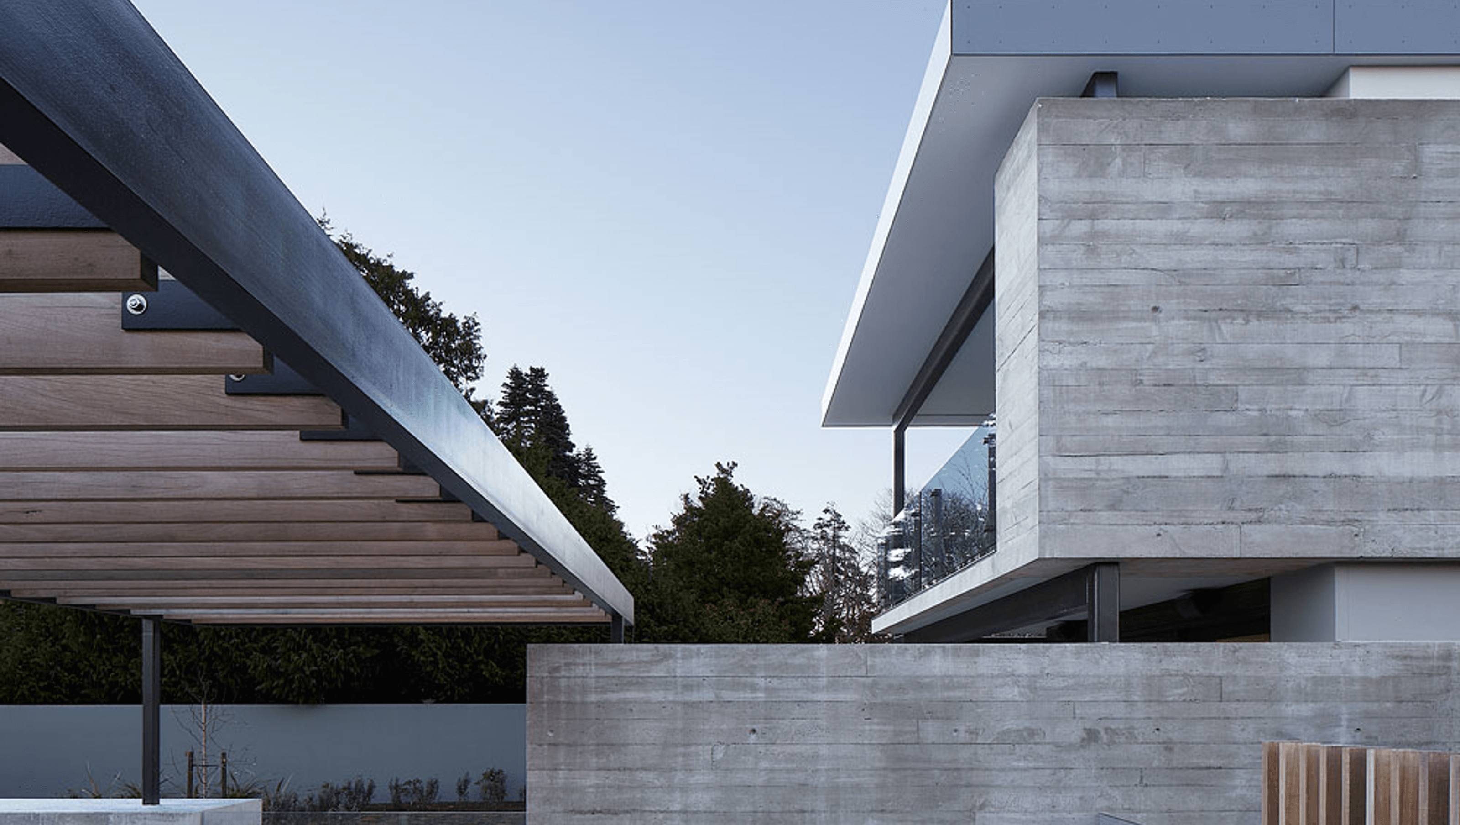
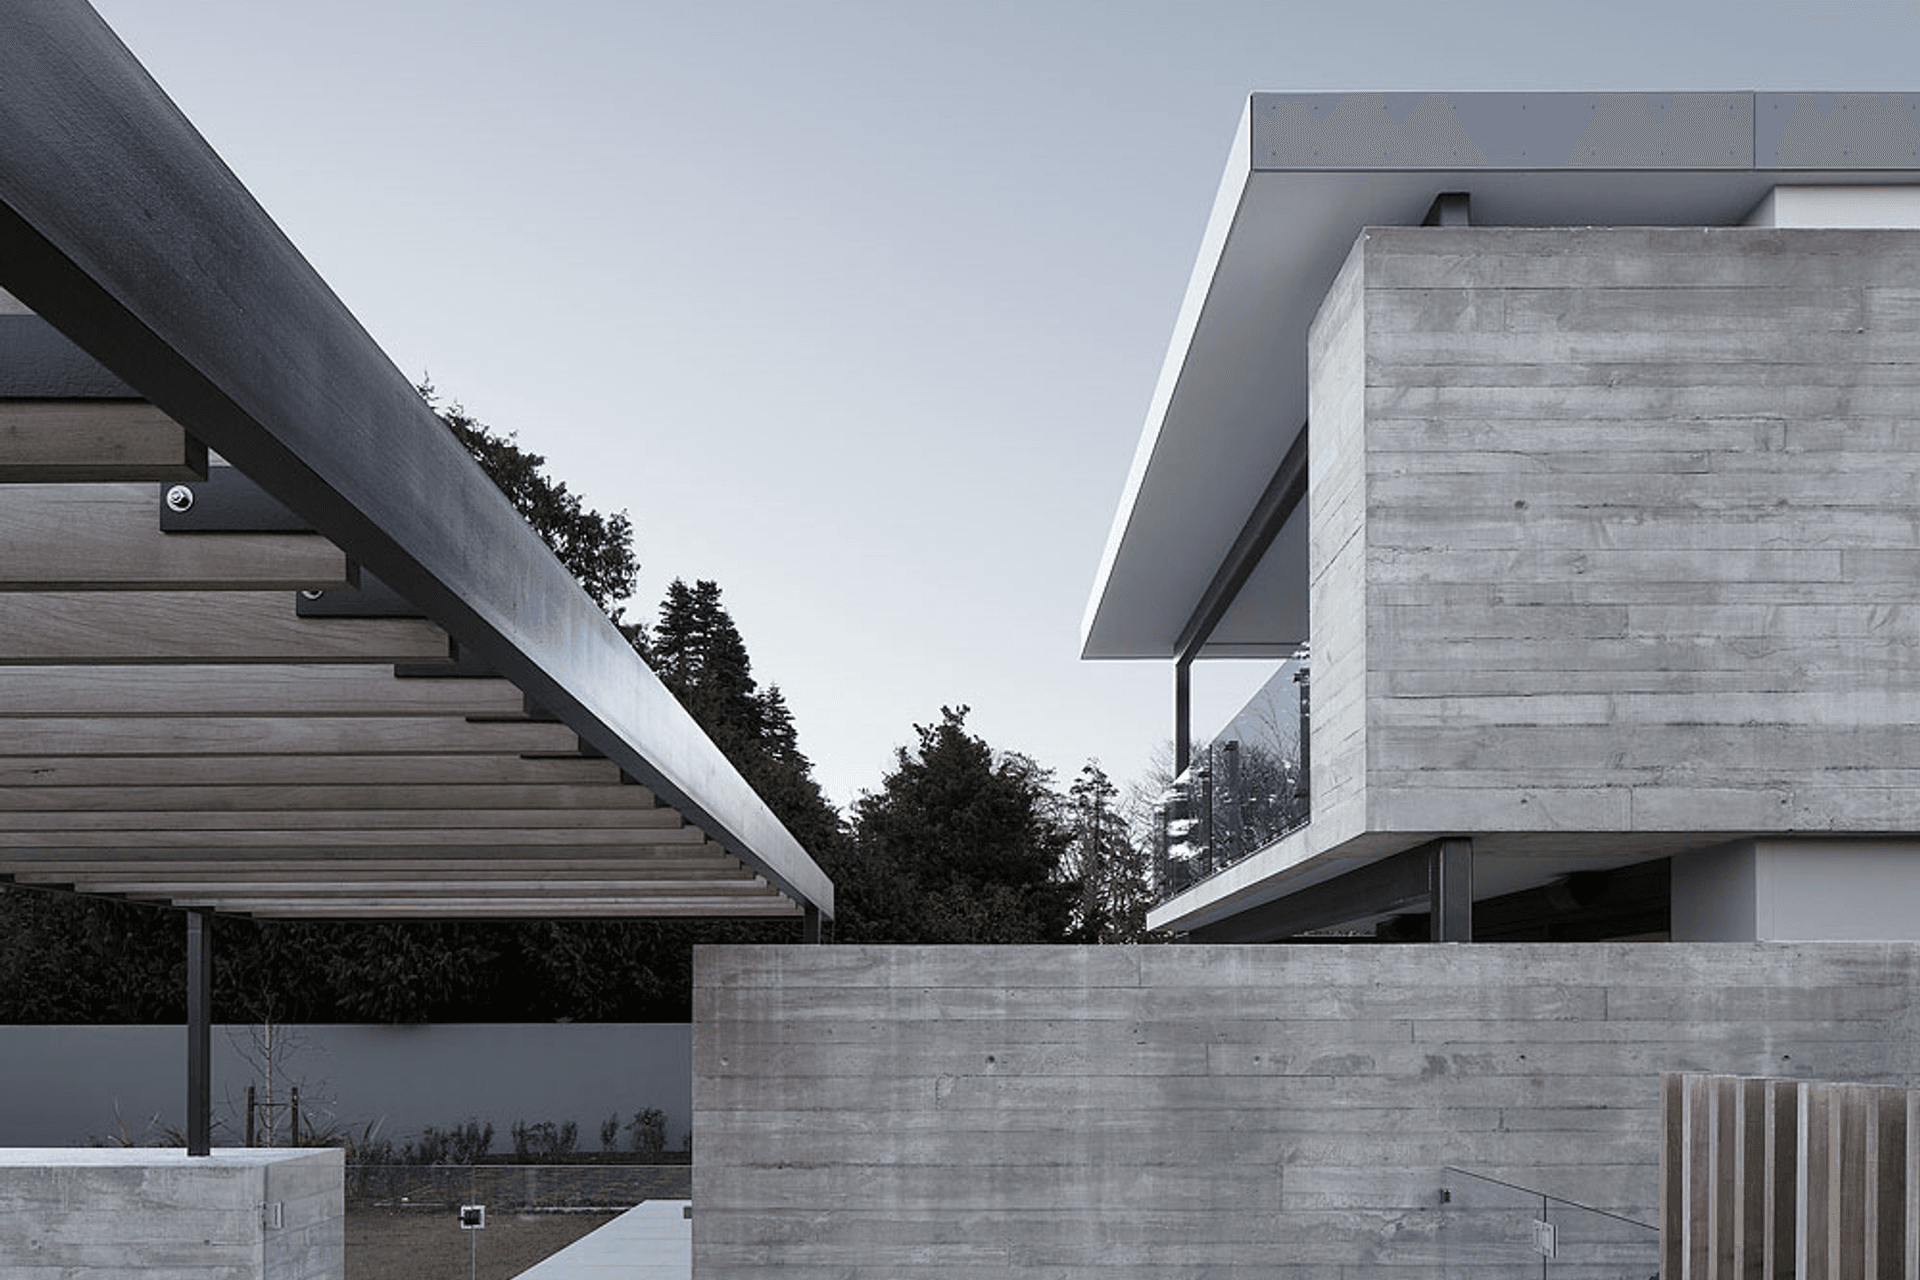
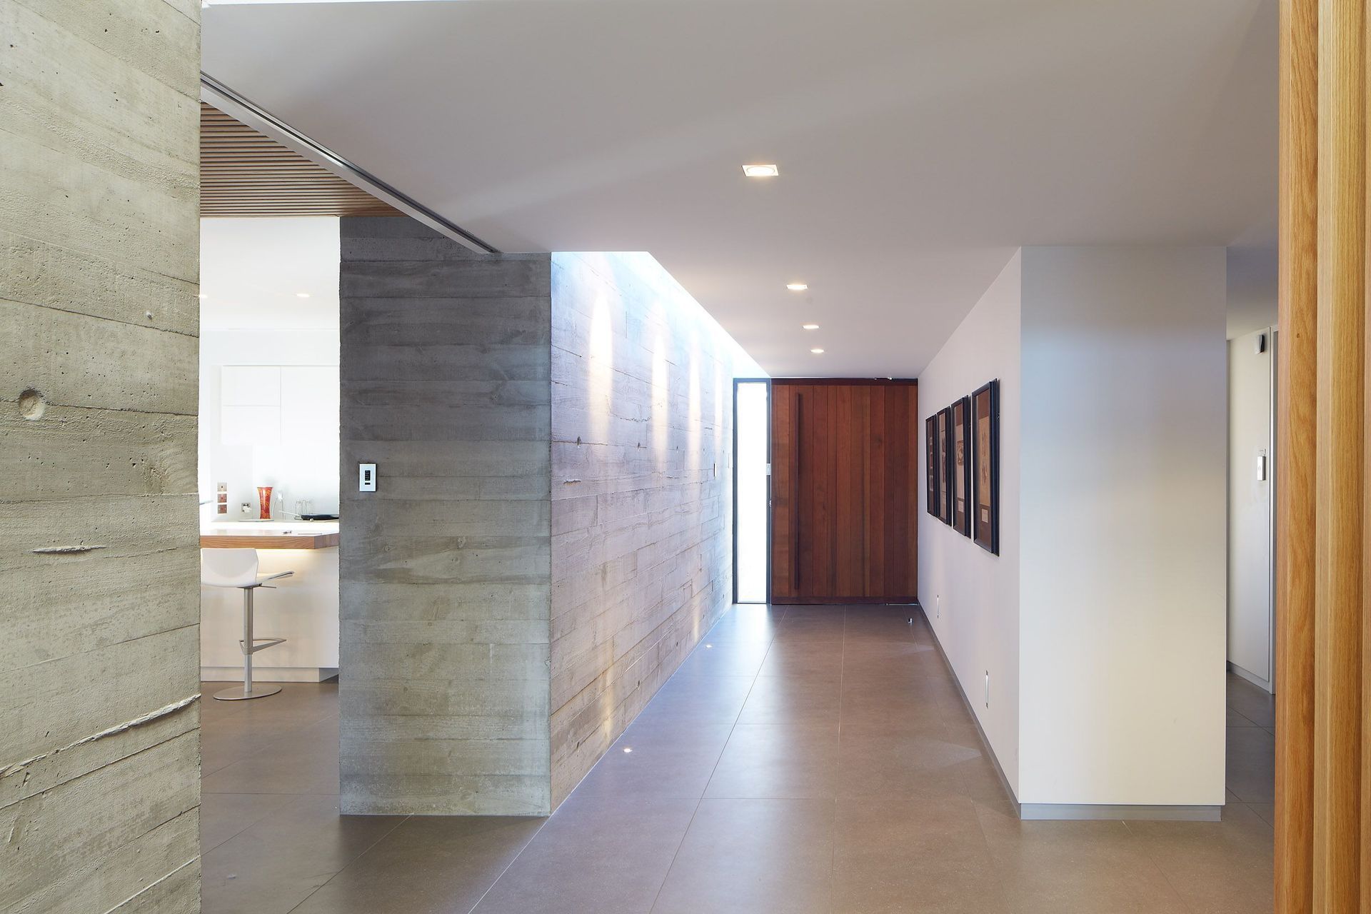
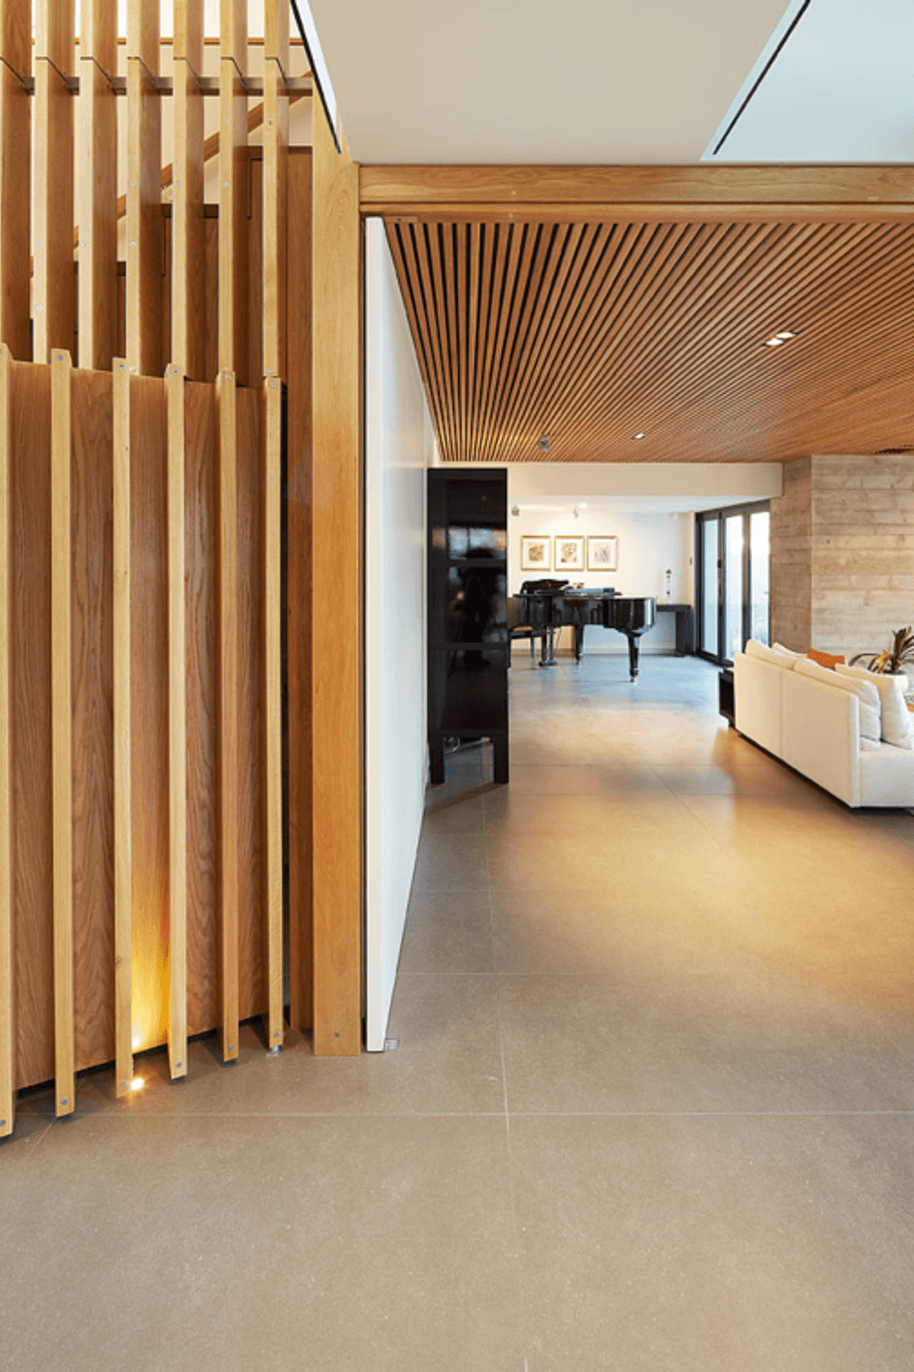
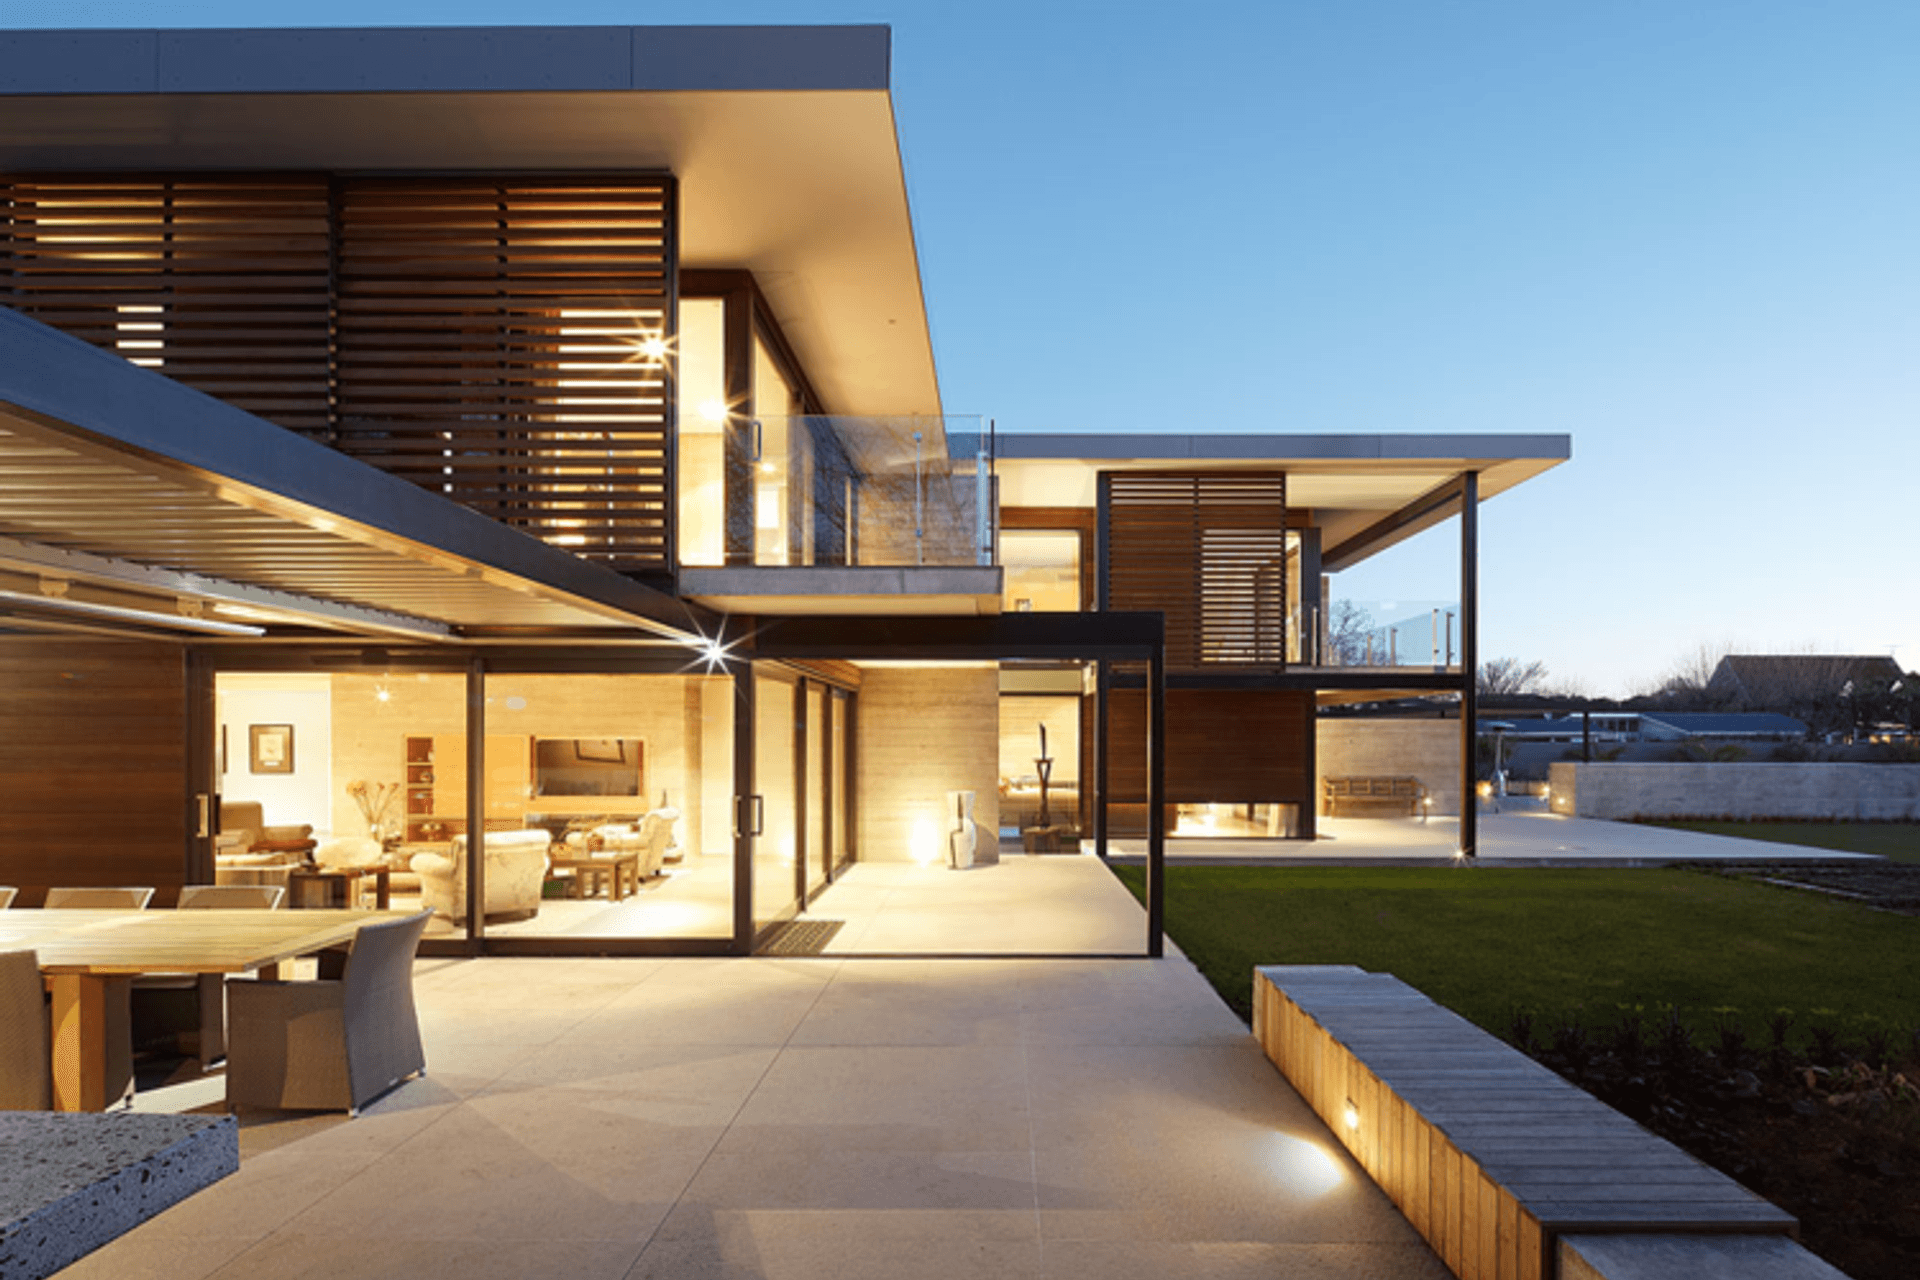
This substantial family home spreads itself in and around two anchoring spinal board-finished in-situ concrete walls on a large Fendalton rear section. The home includes three interlocking living spaces, five bedrooms, media room, underground wine cellar, garaging for five cars, and an outdoor pool area.
The overall robust design and resulting spinal walls came about from the client’s brief for a sense of substance and permanence. The concrete spines house services, offering good acoustic insulation, and serving as thermal masses for the home. Concurrently they also take on the role of ordering the various zones of the home which are all accessed off circulation spaces inserted between them. One of the spines continue externally as a low concrete wall separating the pool from the rest of the backyard.
Timber is employed throughout the home to provide further richness to the material palette and offer visual warmth to the extensive floor plan.


Like this Project?
Hire Sheppard & Rout Architects
Professionals used in
this project
The practices and trades credited on this project.

More projects from
Sheppard & Rout Architects
Other work by Sheppard & Rout Architects, across every category they build in.


More in
Residential
Everything else in Residential, from every practice on ArchiPro.


Next Project
Keep scrolling