
Project team
- Smith Architects
- John Williams
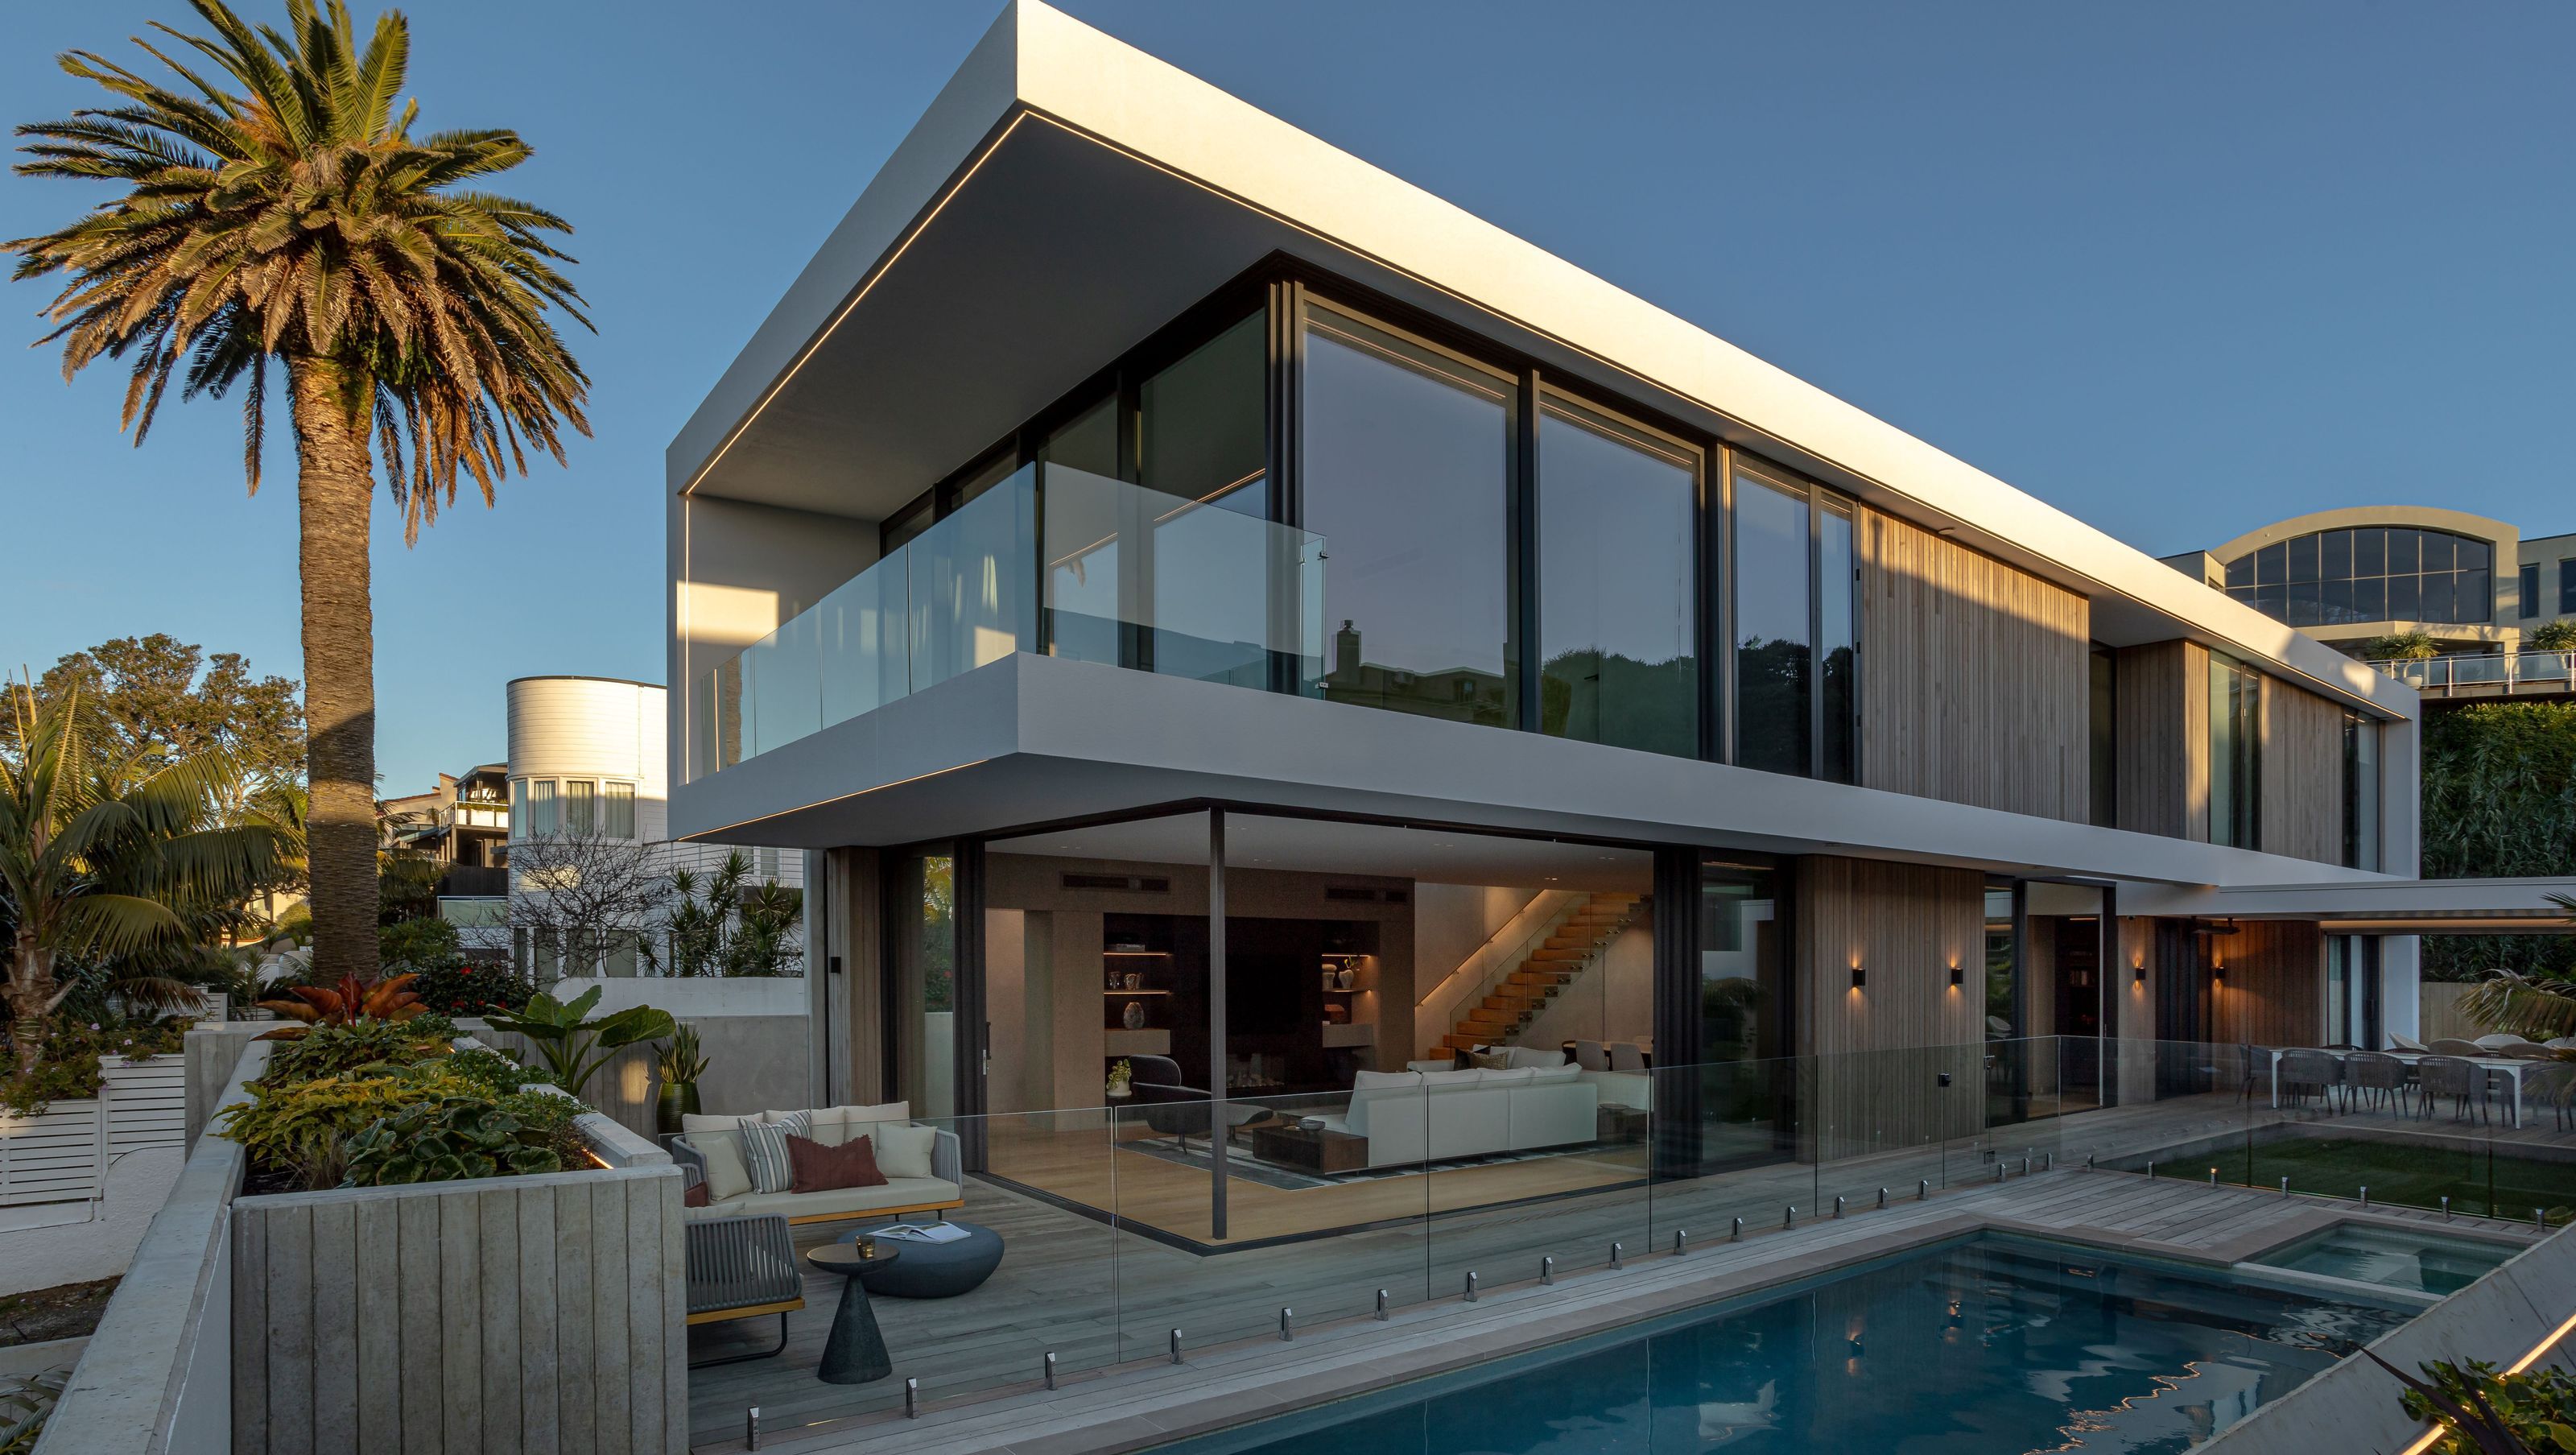
Contemporary residential design in Takapuna featuring seamless indoor-outdoor living, a linear open plan layout, and a focus on natural light and ventilation.
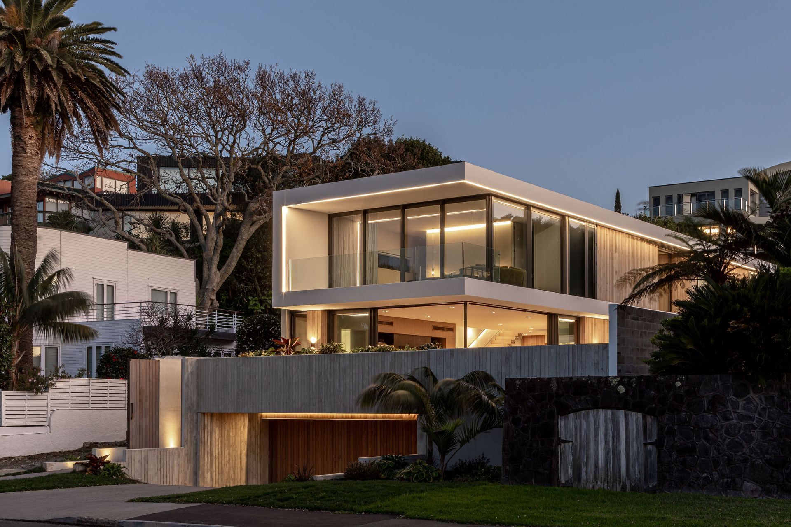
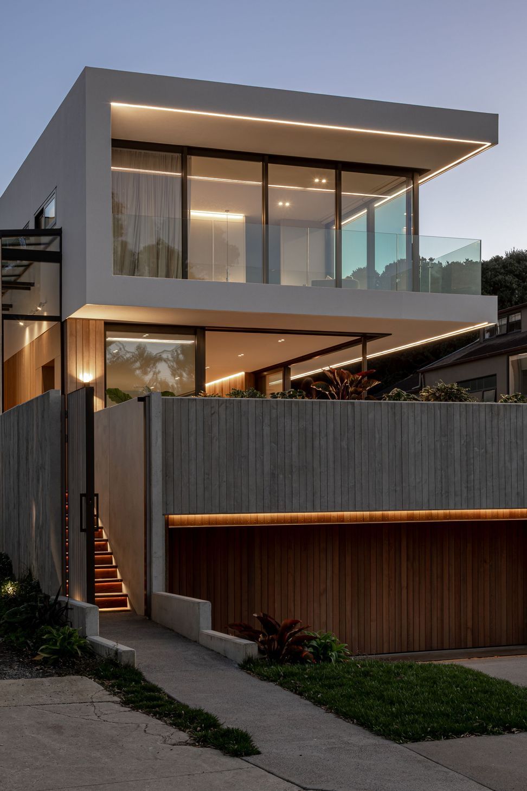
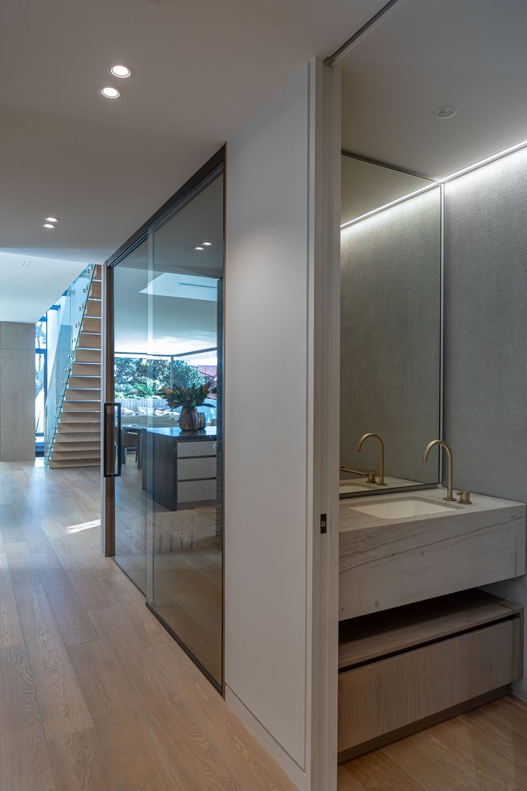
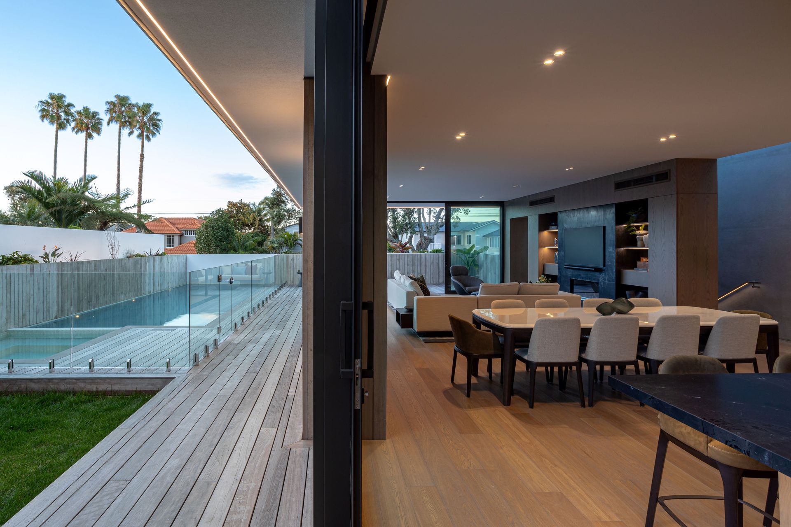
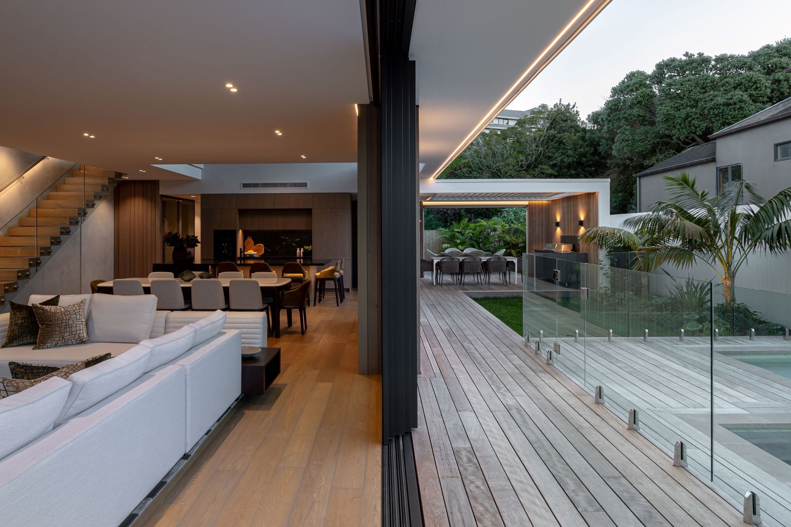
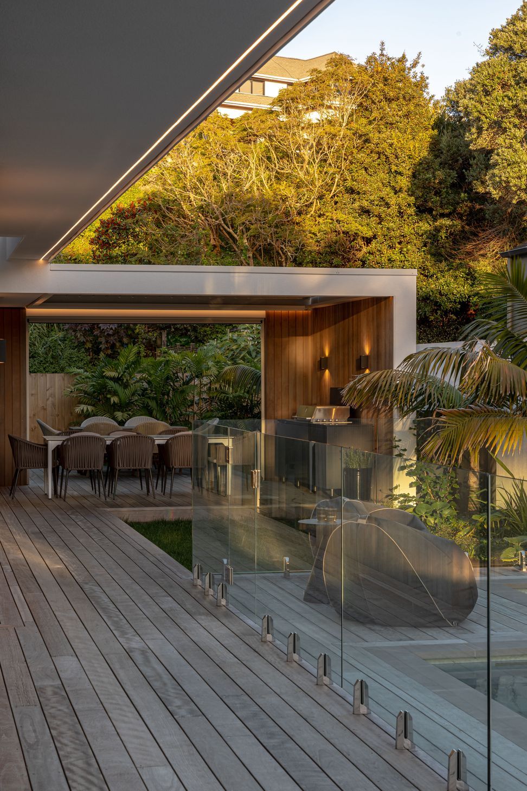
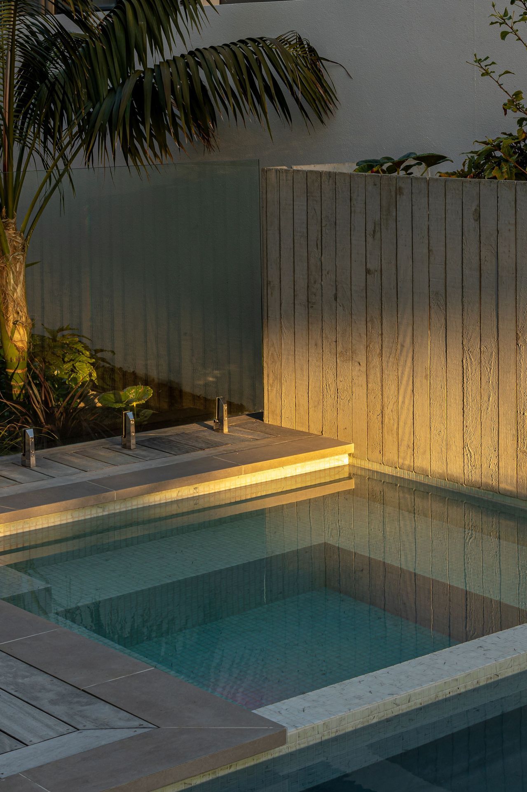
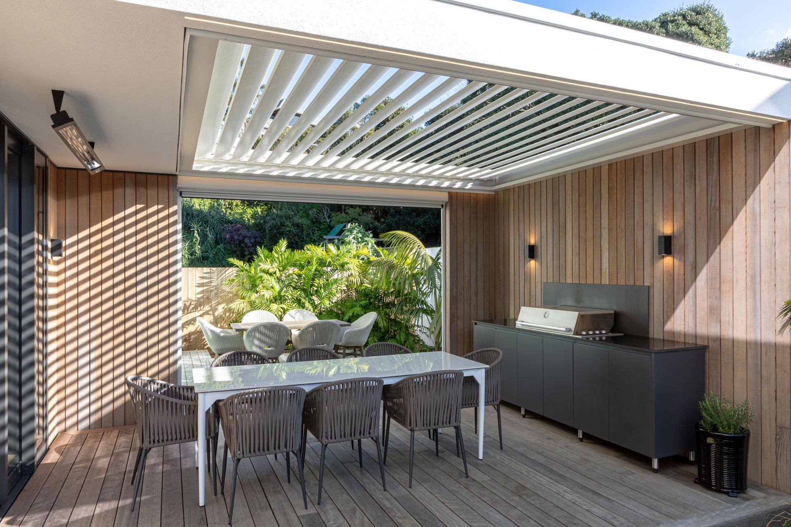
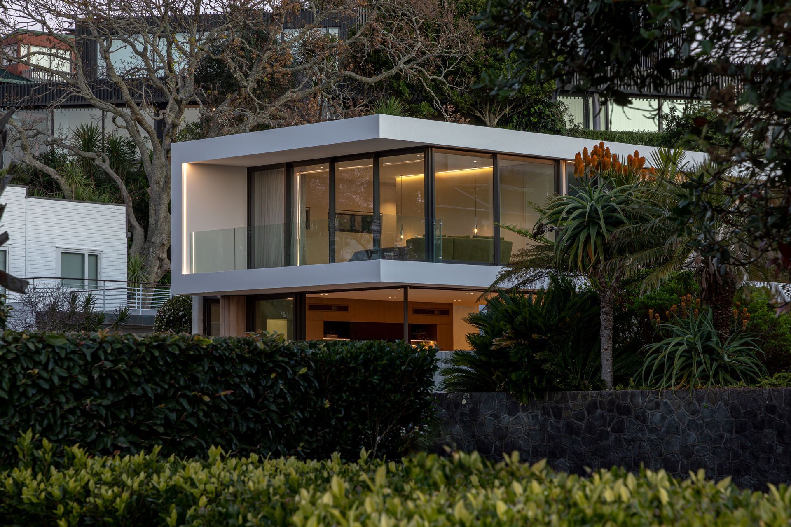
Sited within the desirable location of Takapuna is the design of a contemporary and modern residential building. The expression of the facade is enhanced with deep entrances, accentuating the extensively glazed portions and clean geometric form. Full height doors and windows create seamless indoor-outdoor movement, as the building opens to a private outdoor space consisting of gardens, decks and a swimming pool for leisure and entertainment.
The levels are stacked with extruding geometric forms, creating a subtle canopy to accommodate for the external decking spaces below. Here the choice of a muted colour palette was favourable to emphasise the character of the contemporary design.
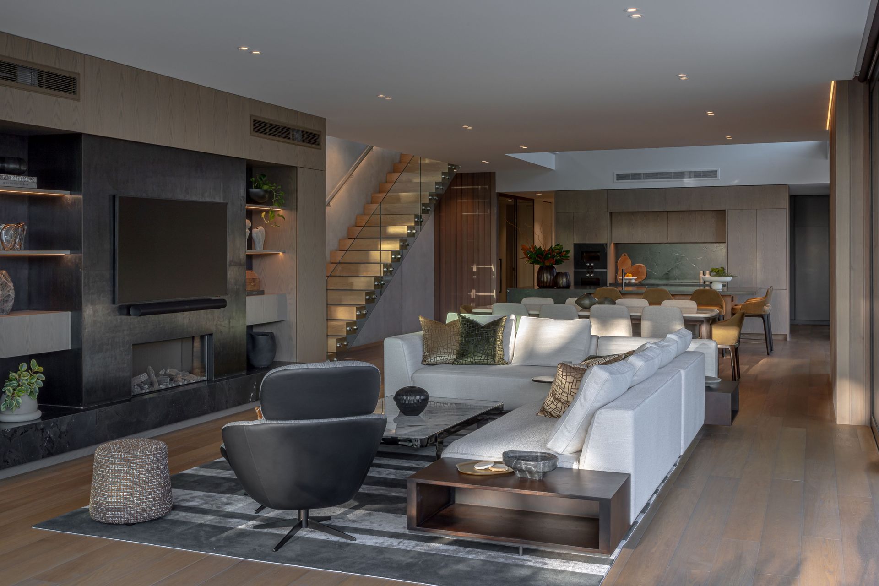
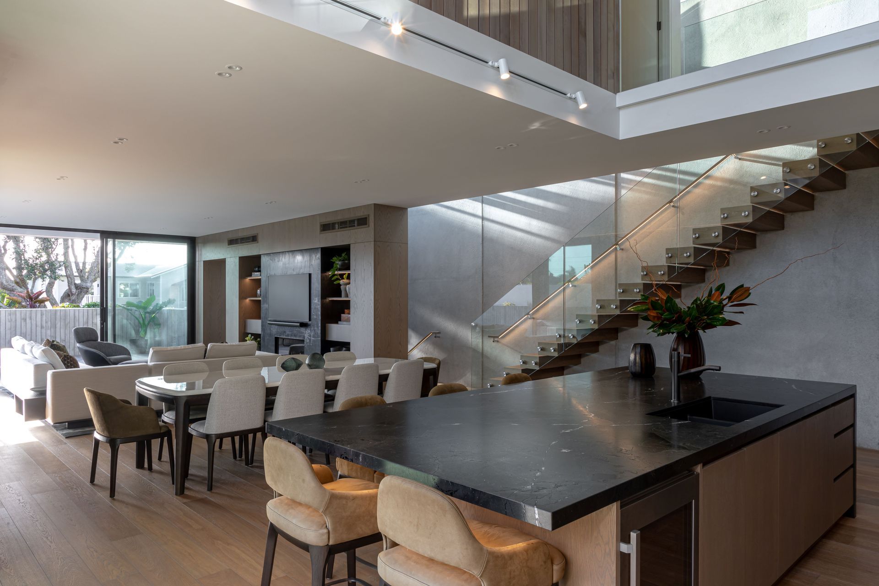
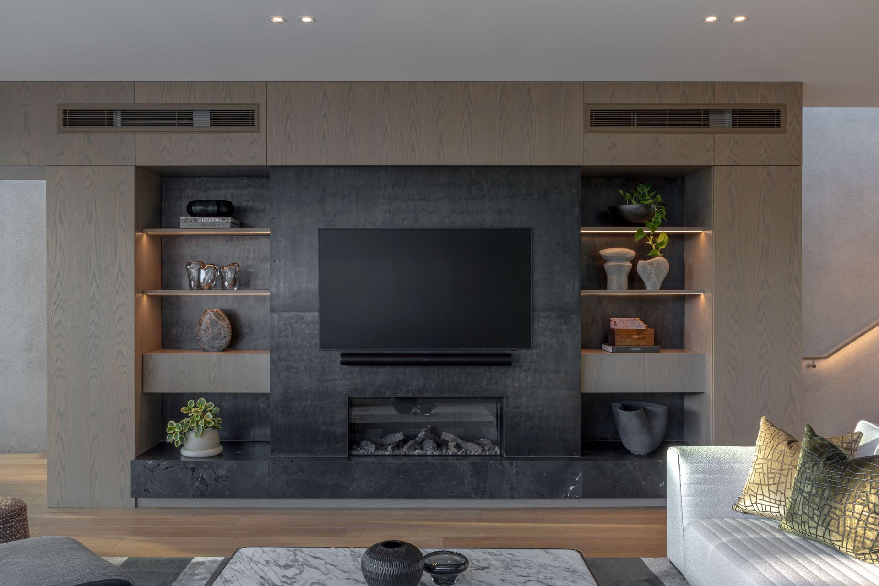
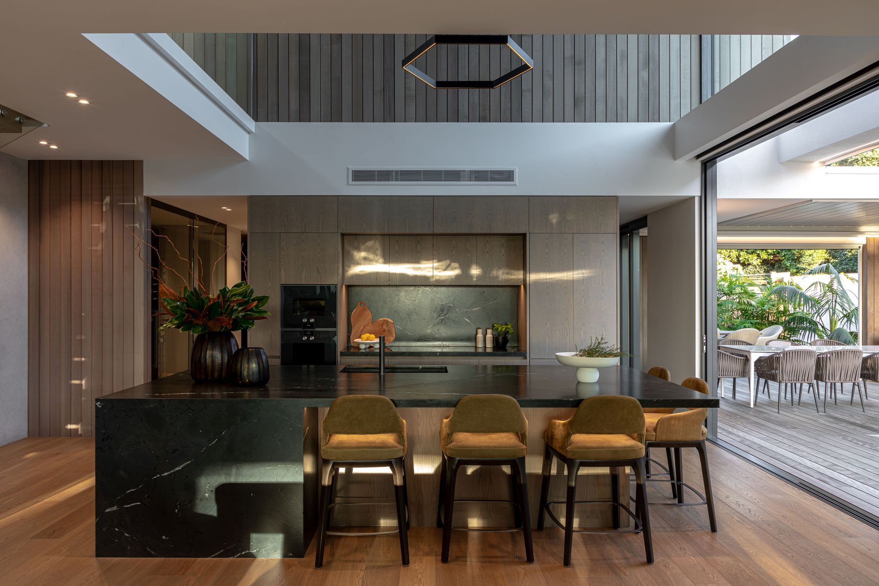
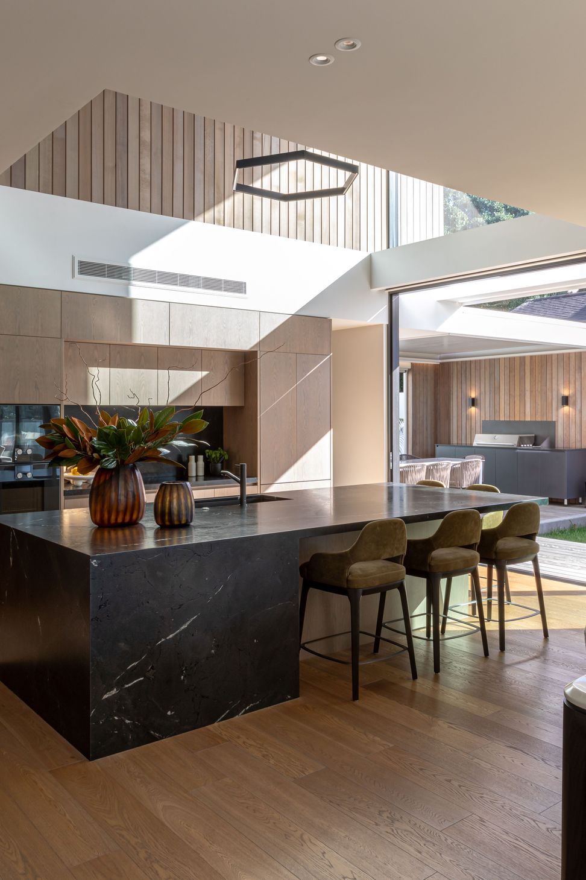
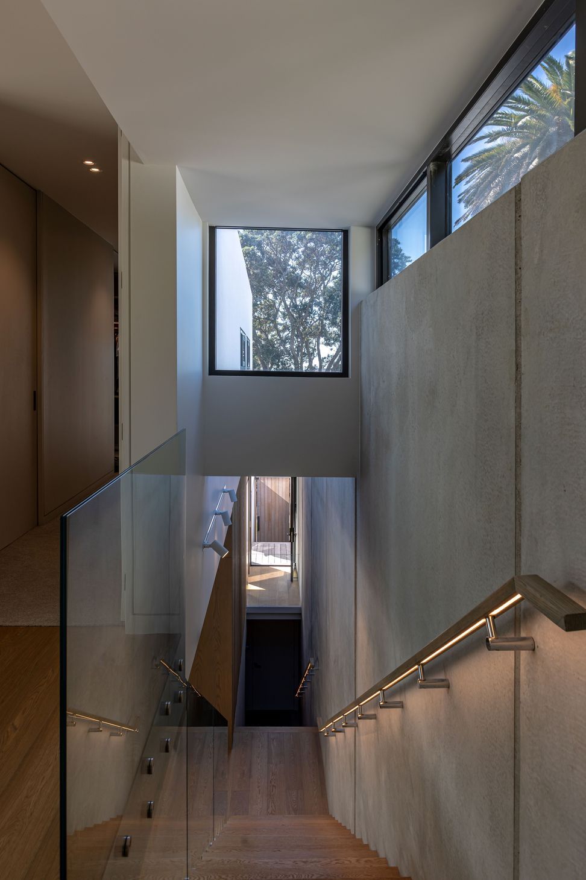
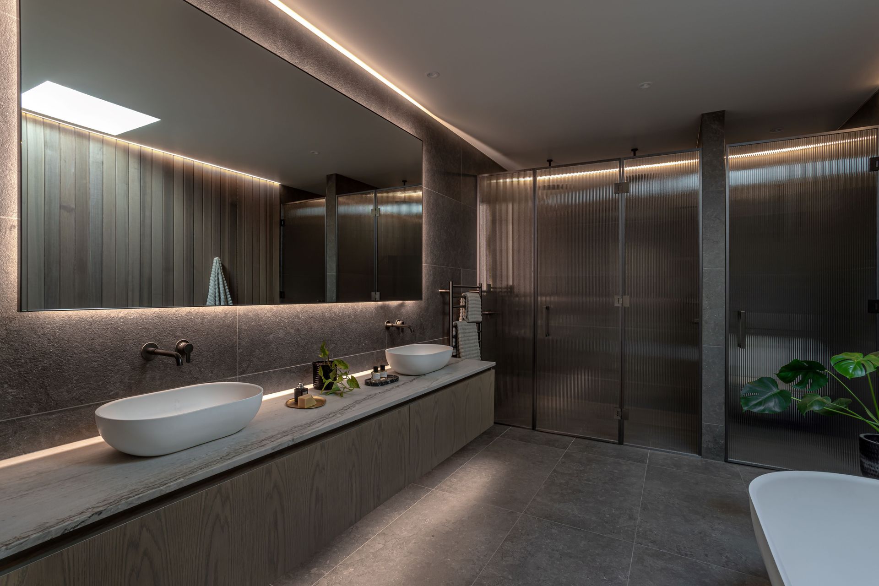
Internally, the layout is linear and open plan to allow for free progression. The division of programmes across three floors within the design allows for functions such as bedrooms and bathrooms to remain private, here the inclusion of a central void on the top floor suggestively separates the bedrooms from one another, while giving the ground floor a double-height space suitable for common gathering.
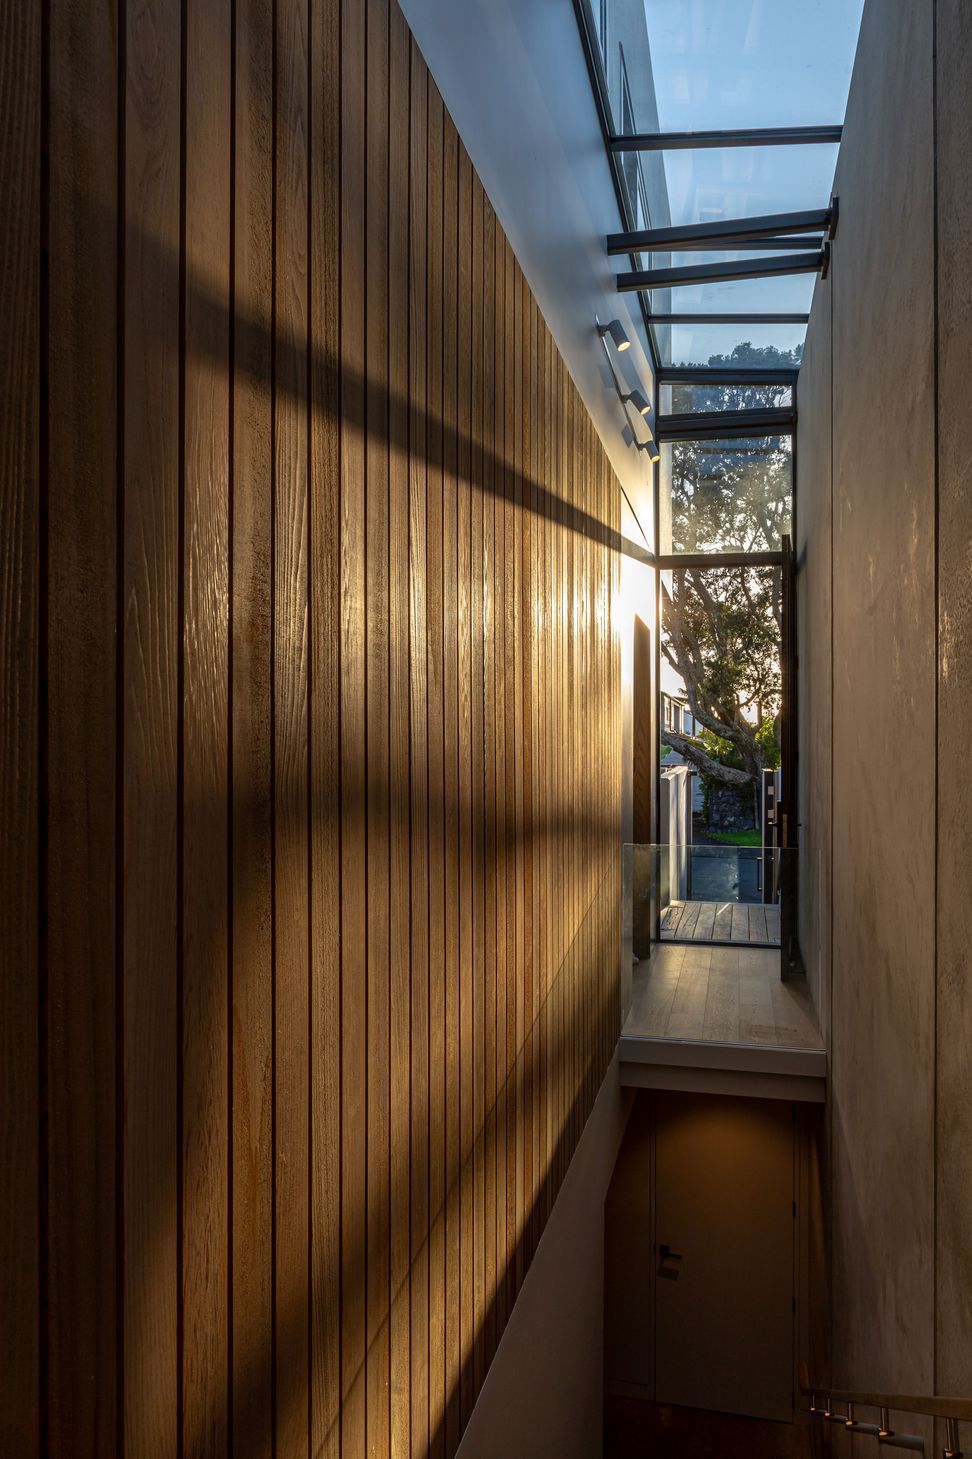
While the extensively glazed portions of the building add to the aesthetics of the overall design, they function to allow an abundance of natural sunlight into the heart of the home, natural ventilation and passive cooling strategies have been addressed throughout the design as the large sliding doors can be opened up during summer to circulate fresh and cool air.
Facts + Figures
Client: Private
Location: Takapuna, Auckland
Construction cost: Confidential
Area: 425m²
Programme: In progress
Project Team: Phil Smith, John Moran
Construction: Residential & Bespoke Projects
Engineer: MSC Consulting Engineers
Interiors: Trinity Interior Design
Materials: PrecastHQ
Photography: John Williams
- Completed
- 2023
Awards
House of the Year - Gold Award 2024
Master Builders
Like this Project?
Hire Smith Architects
Professionals used in
this project
The practices and trades credited on this project.

More projects from
Smith Architects
Other work by Smith Architects, across every category they build in.


More in
Luxury Homes
Everything else in Luxury Homes, from every practice on ArchiPro.


Next Project
Keep scrolling