

Tags
Project team
Product Suppliers
A beautifully renovated private home in Zurich, blending classic character with modern elements, featuring natural materials like lime plaster and Douglas Fir across five storeys, connected by elegant curved folding stairs.
Location / Germany
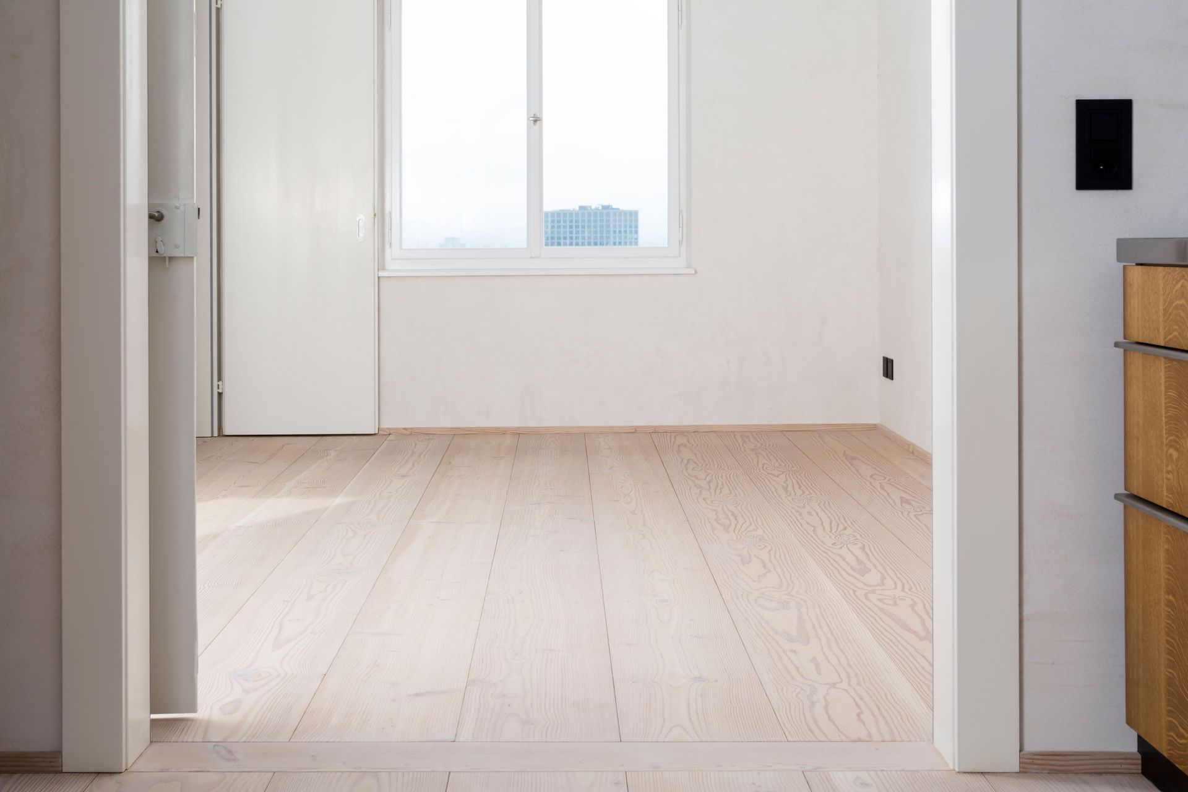
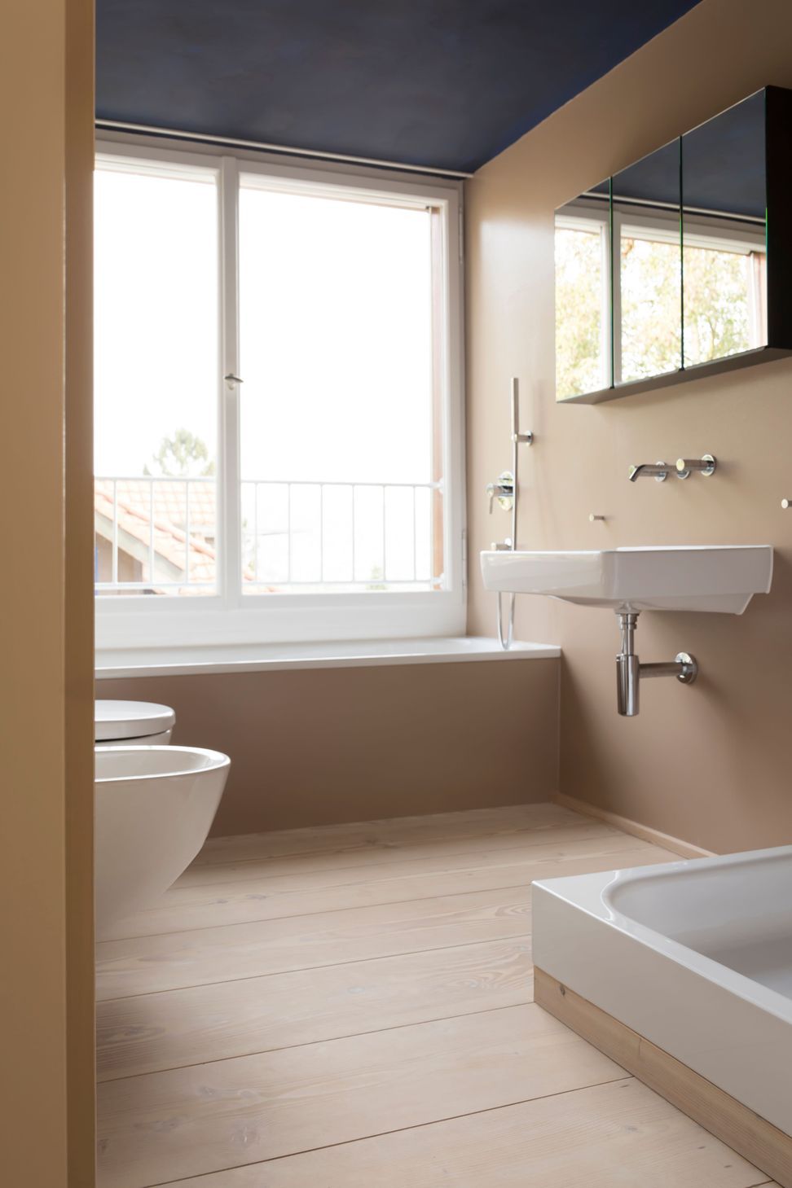
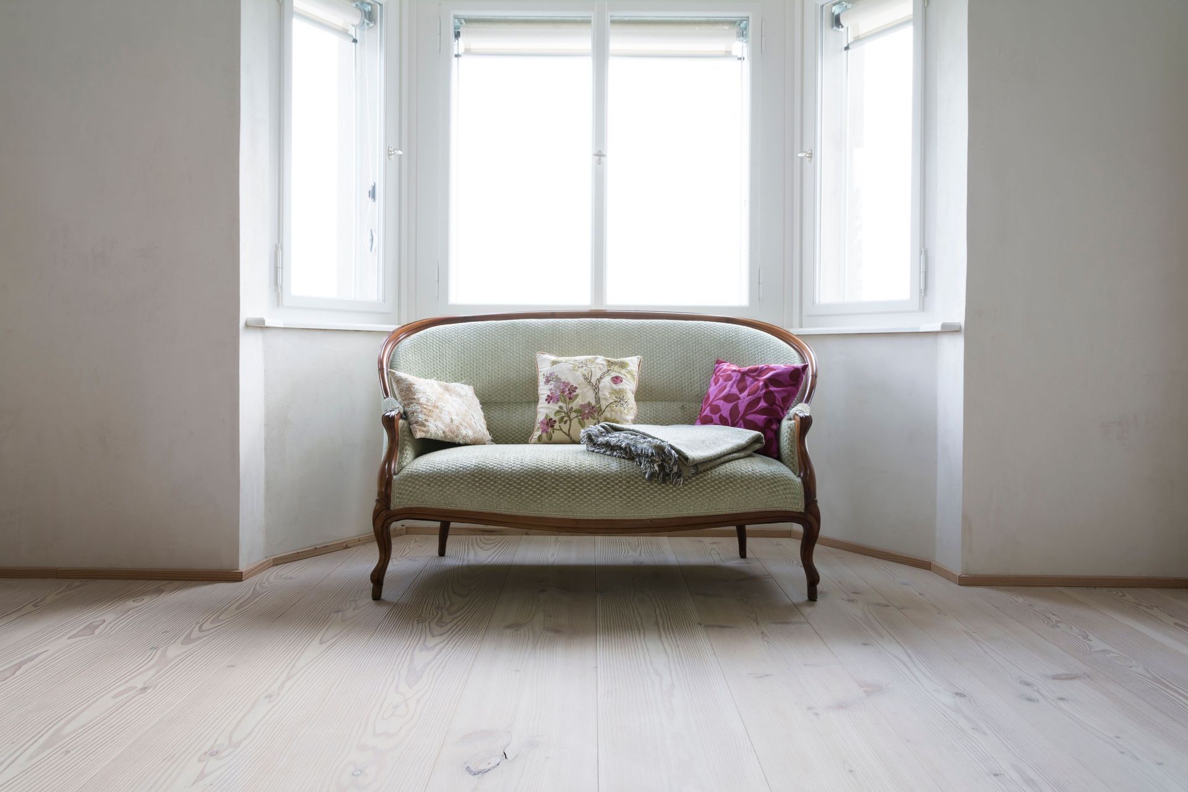
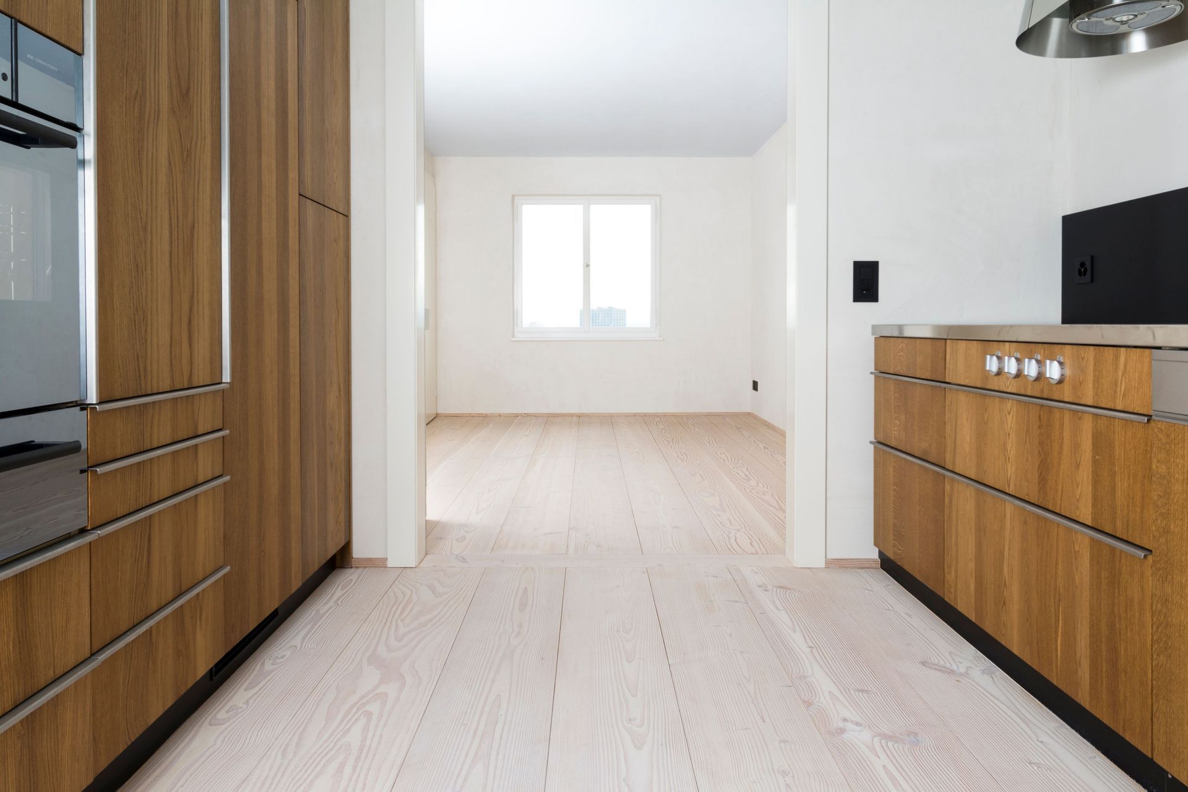
The architect Benjamin Leimgruber renovated a house in the Ottenbergstraße, that used to be a bakery at one time. The classic character of the house and its typological specificities were kept, and new elements were added and adjusted. Natural, healthy and high-quality materials were chosen, such as lime plaster and wood.
Douglas Fir stretches across 5 storeys. These are connected by curved folding stairs, which are also made of Douglas boards. The Douglas stairs connect the storeys of the building to each other. This brings harmony to the house.
“I find it important to use hygienic and natural materials”
– Benjamin Leimgruber


Like this Project?
Hire VidaSpace®
Professional Reviews
The products behind the project
One product specified into this build from one supplier, a verified ArchiPro member. Tap through to specifications, suppliers and lead times.

Professionals used in
this project
The practices and trades credited on this project.

More projects from
VidaSpace®
Other work by VidaSpace®, across every category they build in.


More in
Bathroom
Everything else in Bathroom, from every practice on ArchiPro.


Next Project
Keep scrolling