
Project team
- Design 21 Architecture
- emily bartlett photography
Product Suppliers
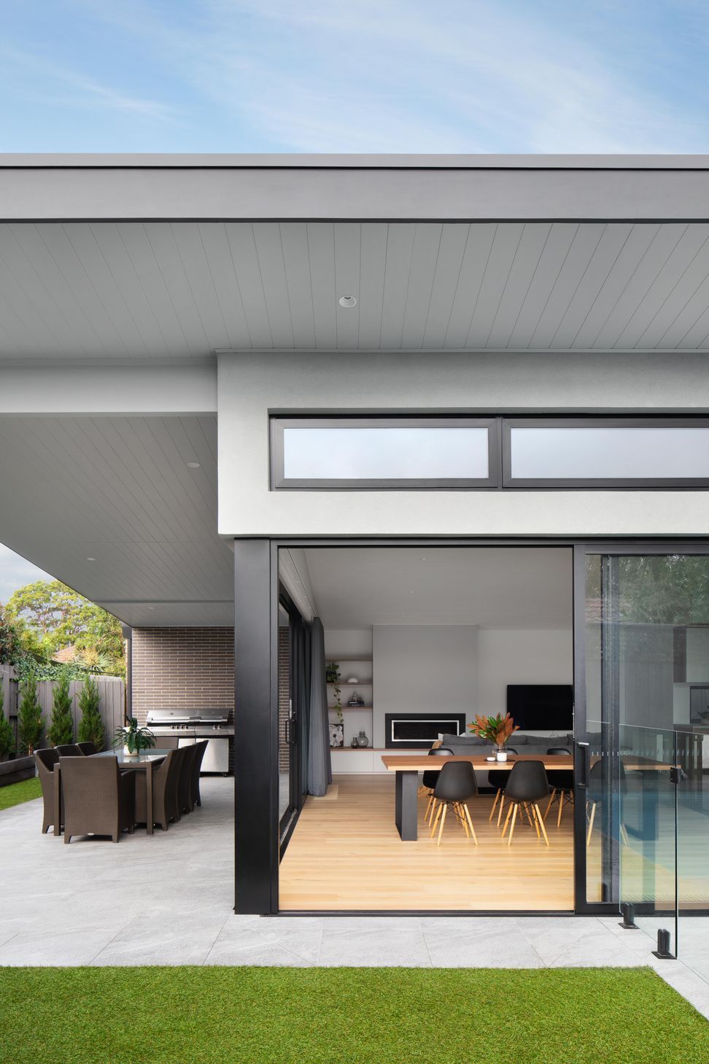
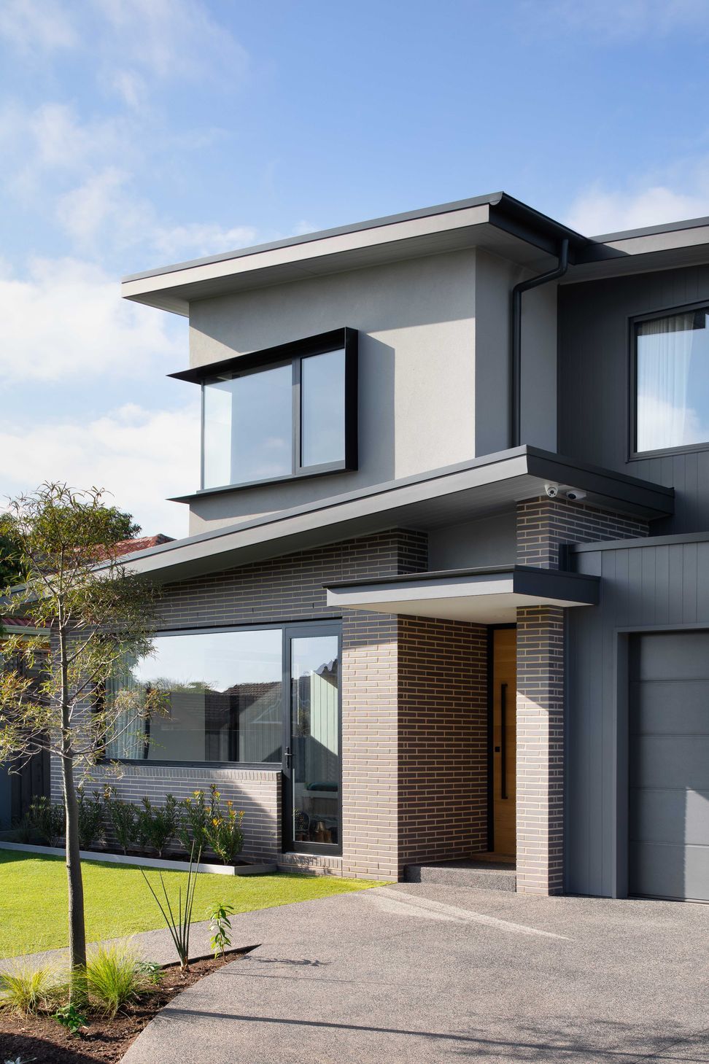
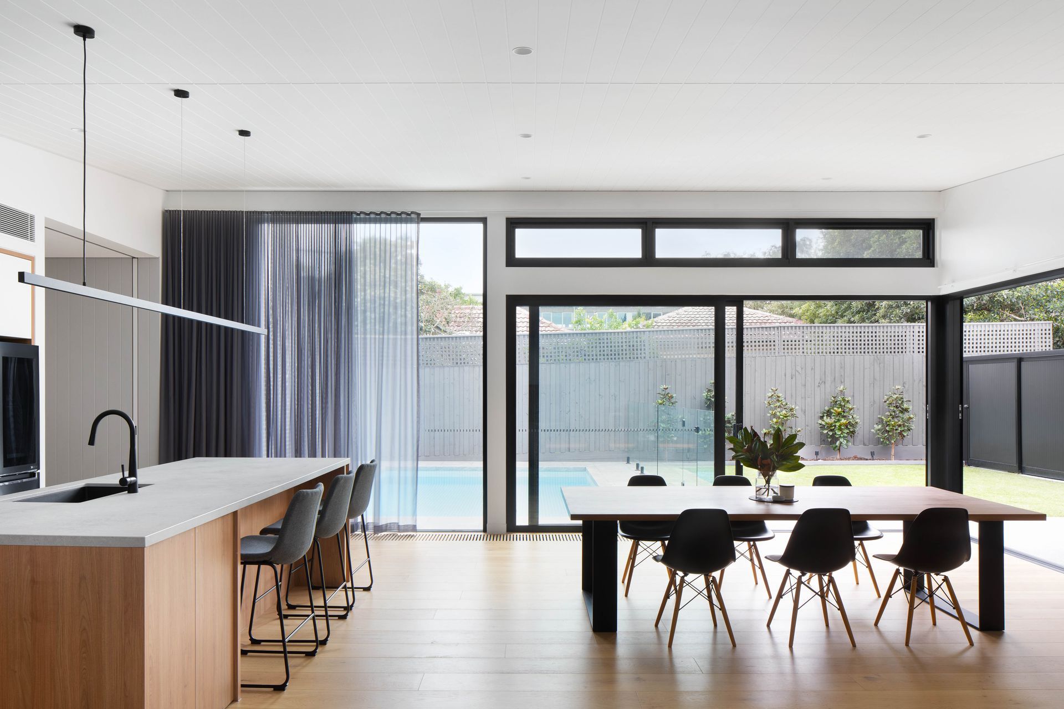
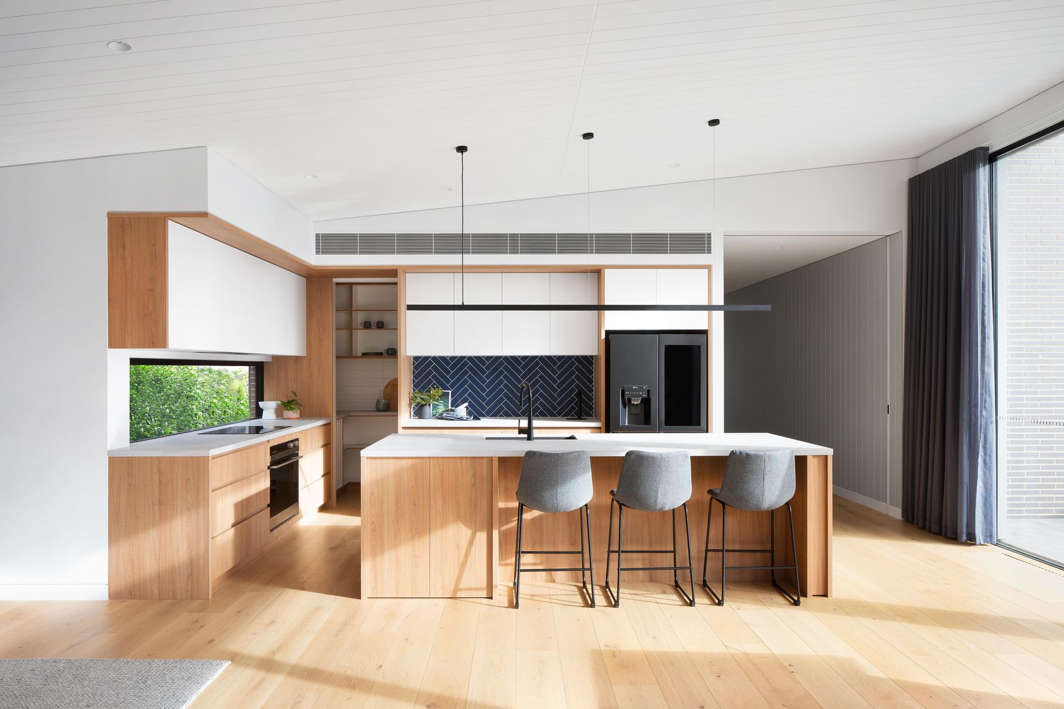
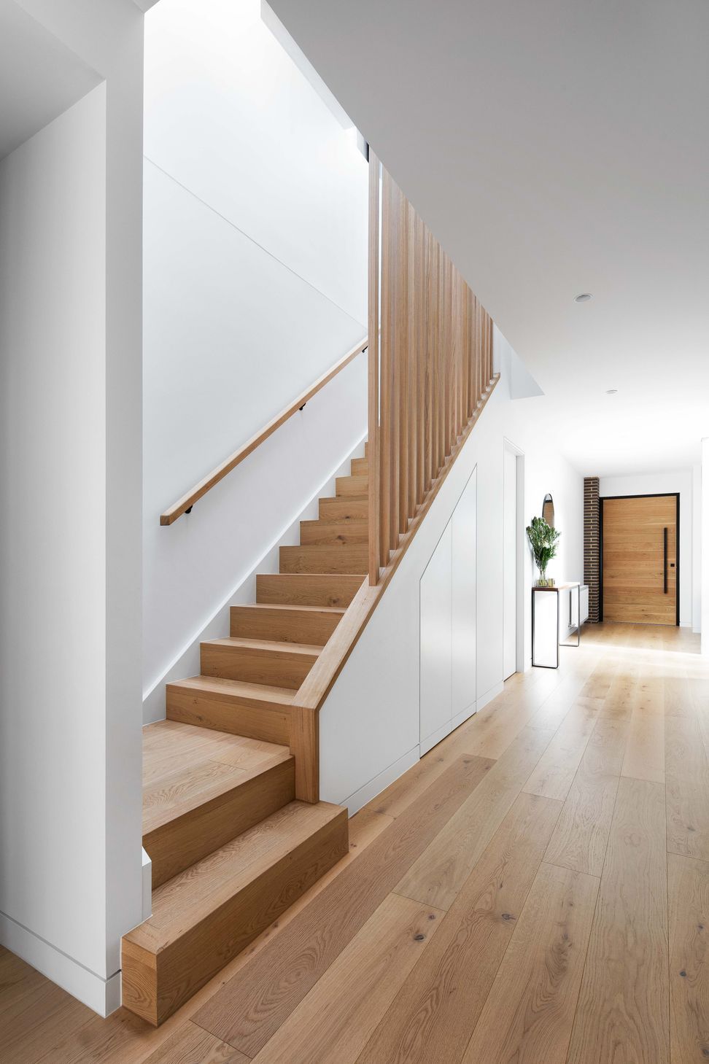
A striking modern home in Highett, featuring expansive light-filled spaces and seamless indoor-outdoor living, designed to blend with its suburban surroundings while making a bold architectural statement.
An extremely modern home hidden in plain sight in the suburbs of Highett, this house both fits in with the rest of the street while making an impact in ways that become more apparent the further you come off the street.
Lit by an impressive double storey piece of glazing where within, the residents benefit from a spacious, light-filled layout with large communal areas (both indoor and outdoor). Designed in collaboration with the client, this house really epitomises modern suburban living and exemplifies the joys of it.
- Building style
- Modern




Like this Project?
Hire Design 21 Architecture
Professional Reviews
The products behind the project
One product specified into this build from one supplier, a verified ArchiPro member. Tap through to specifications, suppliers and lead times.

Professionals used in
this project
The practices and trades credited on this project.


More projects from
Design 21 Architecture
Other work by Design 21 Architecture, across every category they build in.


More in
Rural / Estate / Lifestyle
Everything else in Rural / Estate / Lifestyle, from every practice on ArchiPro.


Next Project
Keep scrolling