

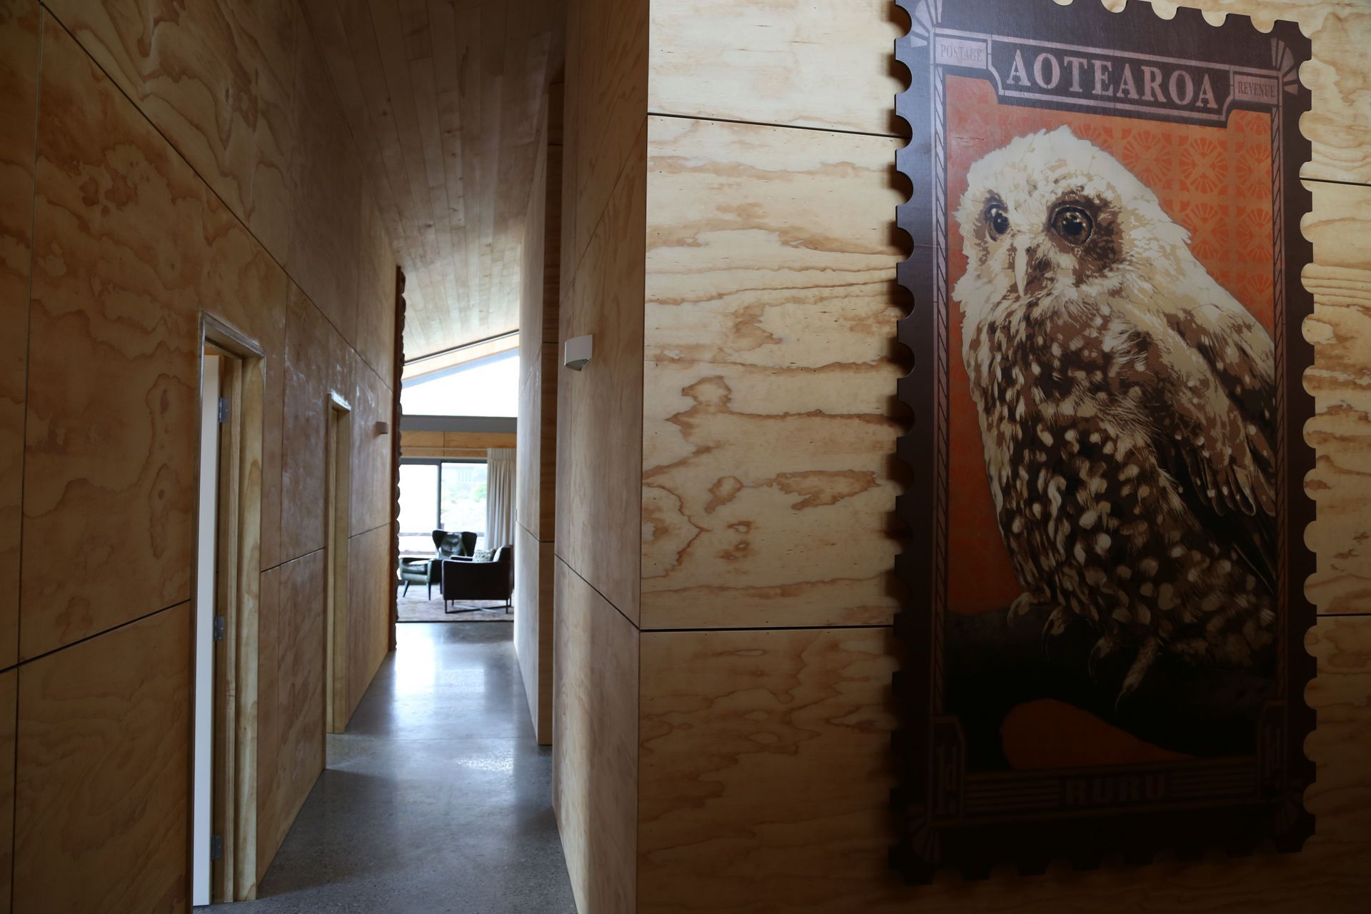

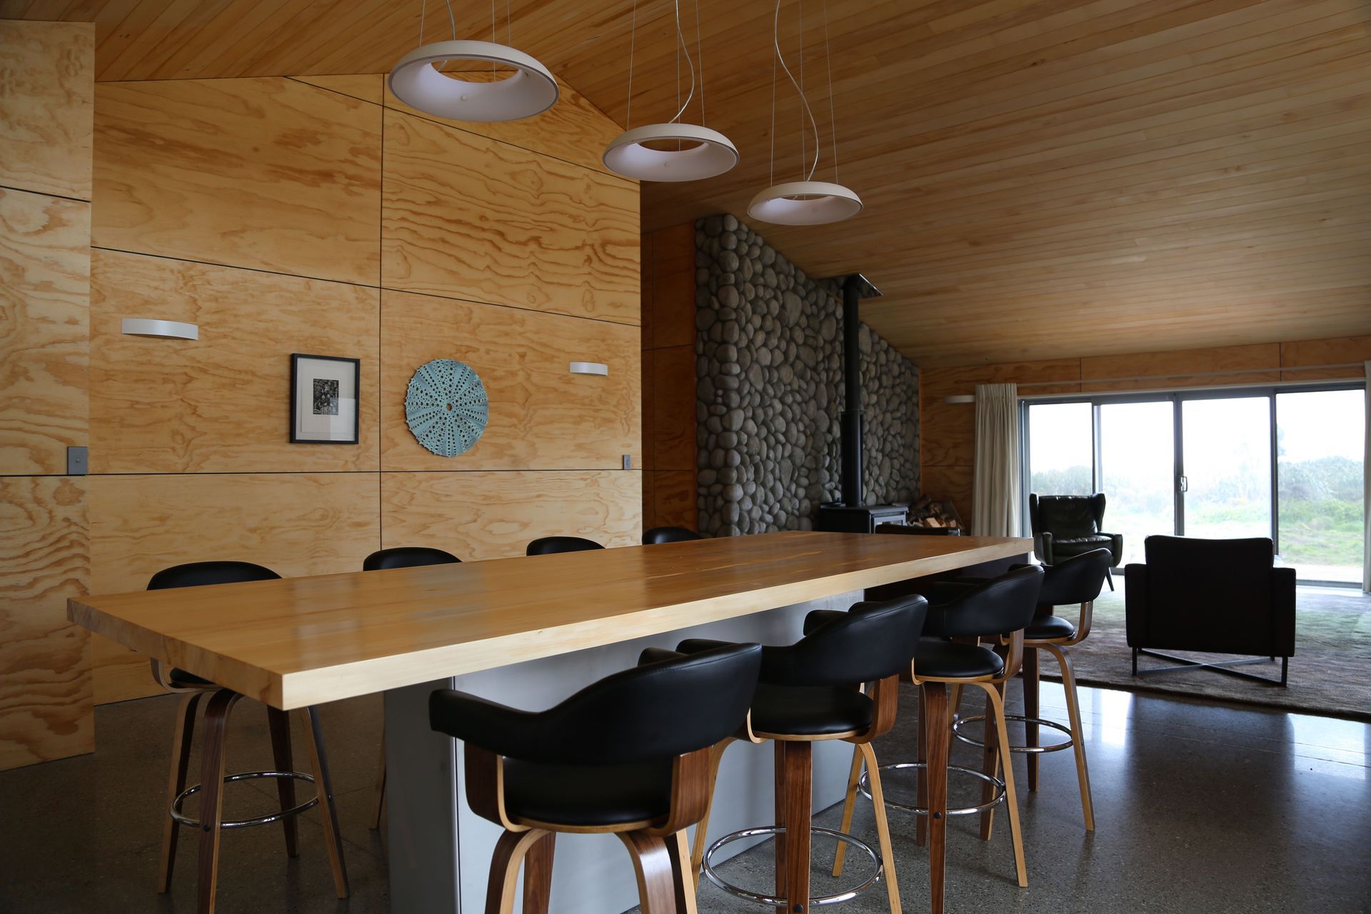
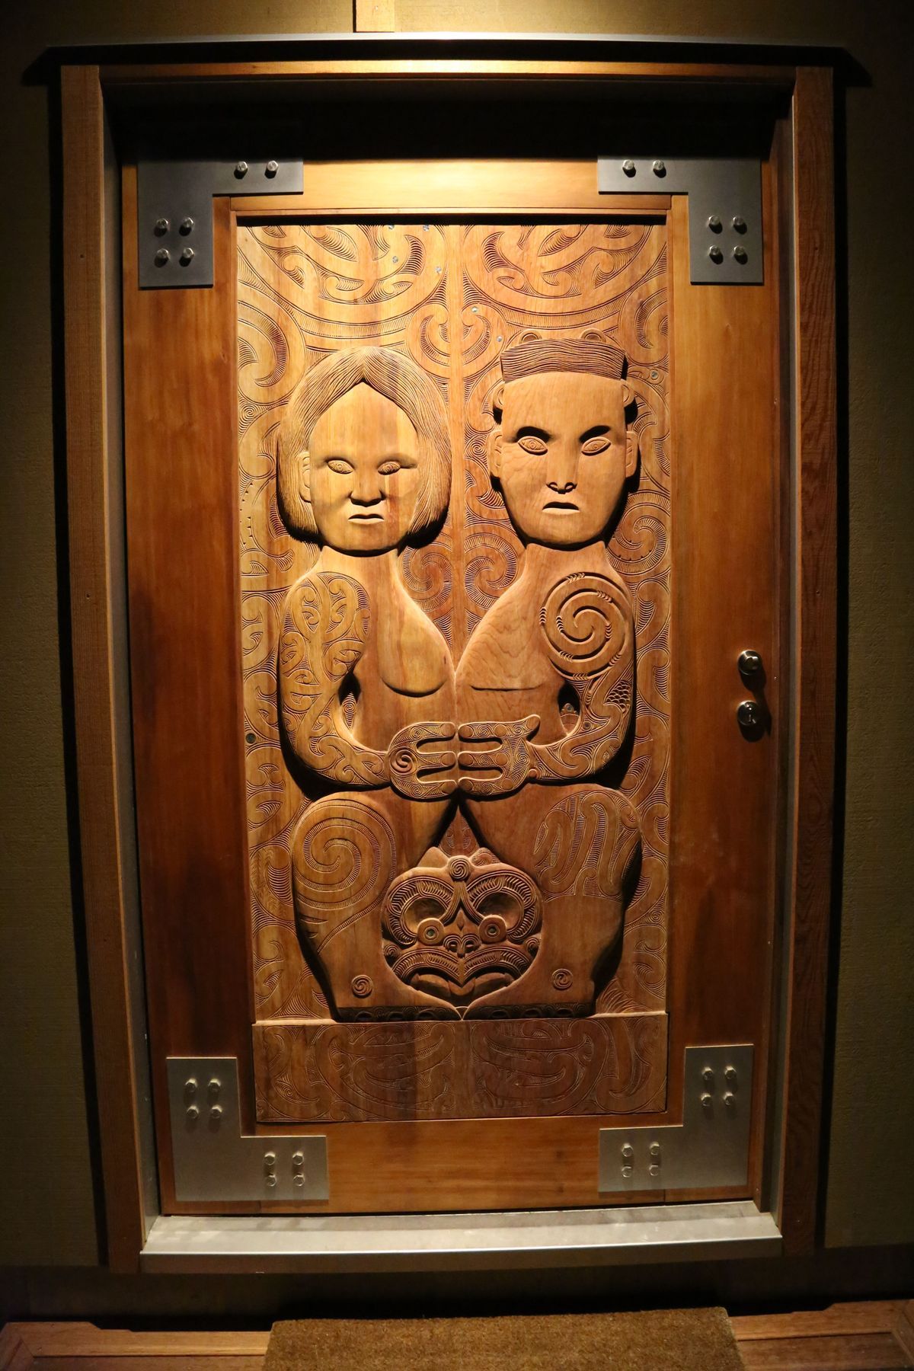
Unique trampers hut on the rugged West Coast, designed to harmonize with its dramatic surroundings and withstand natural elements, featuring a riverstone wall, hand-crafted door, and kahikatea T&G ceiling lining within a sturdy steel frame.
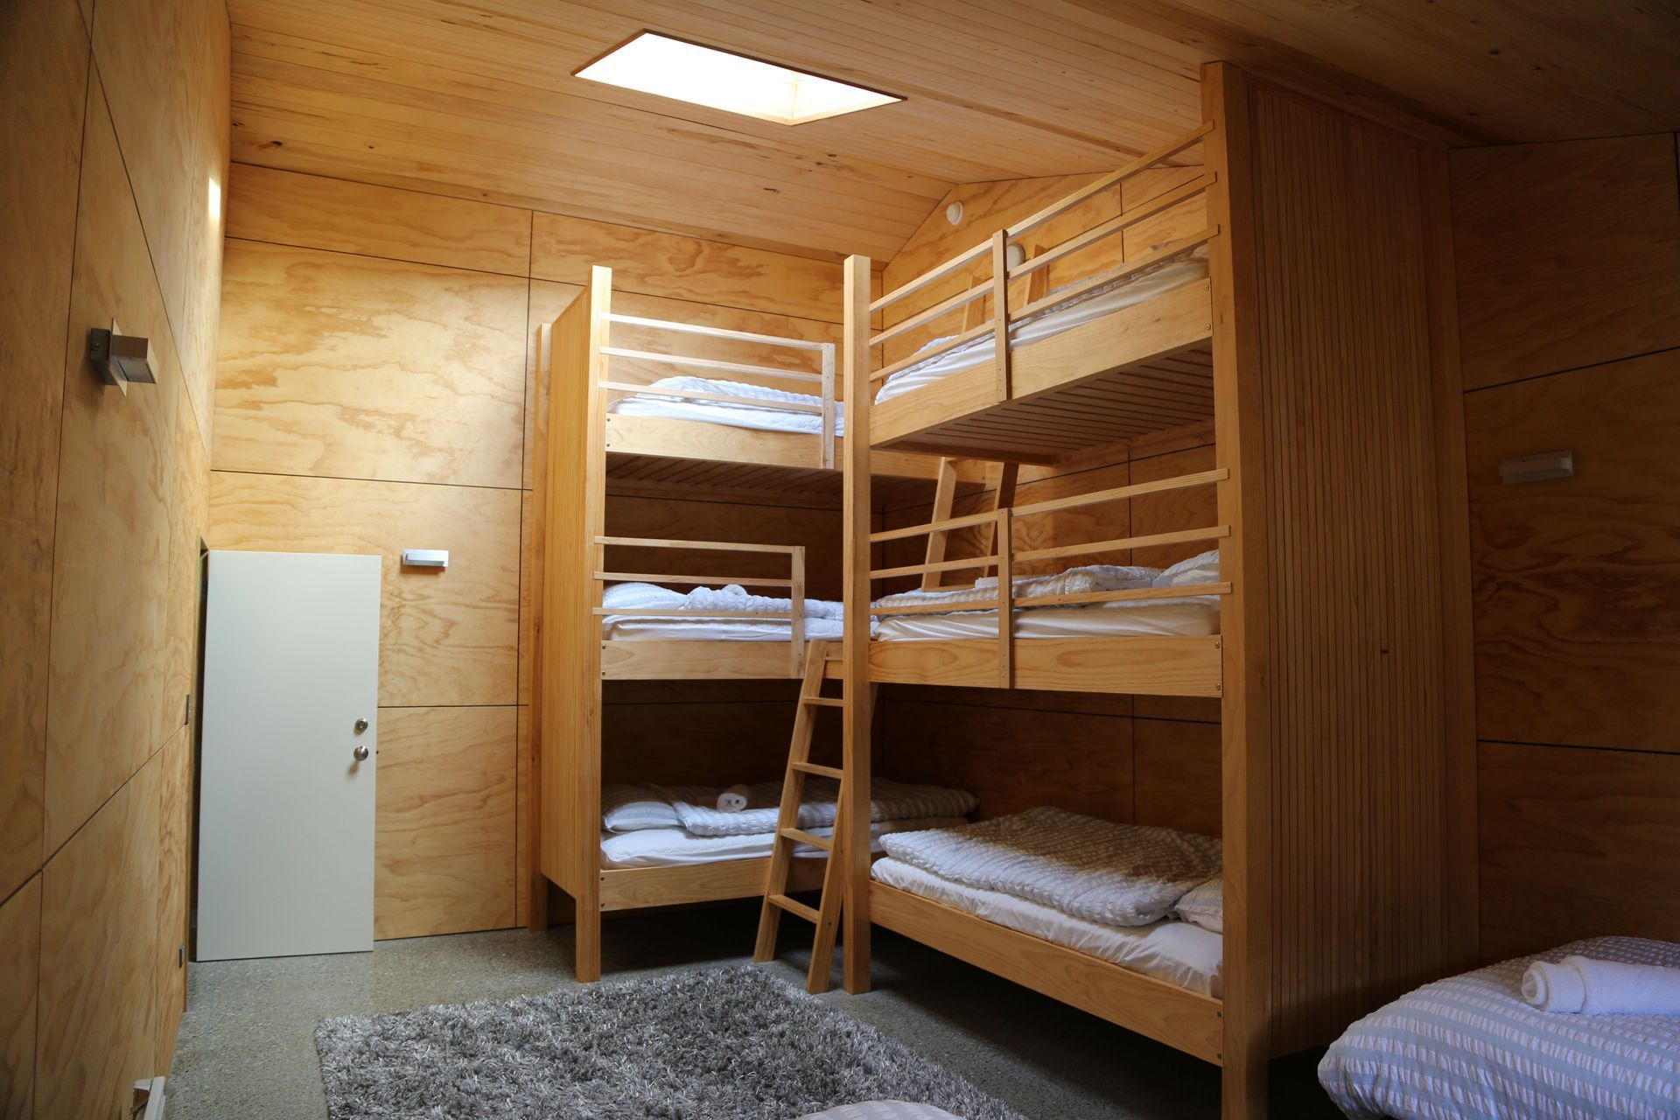
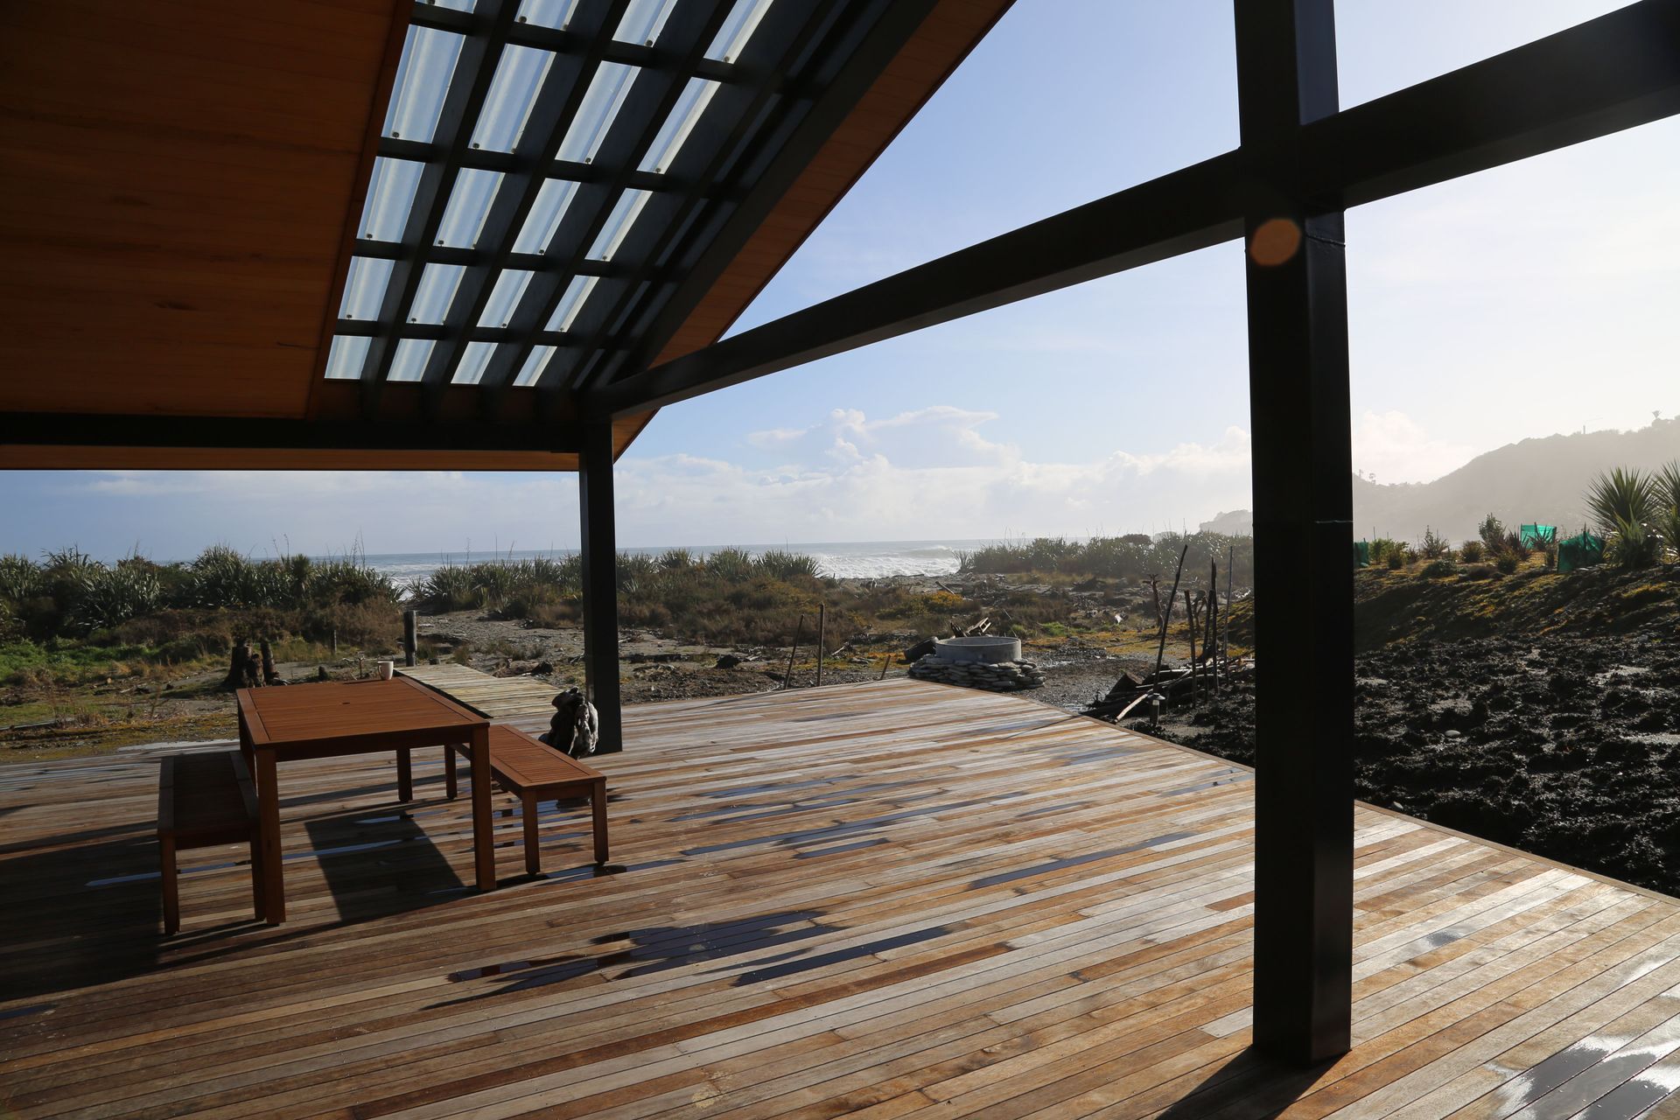
The rugged West Coast was the site for this unique ‘trampers hut’. It was important that the building connected with the dramatic natural surroundings and was built to withstand the natural elements. Our clients had some great ideas which we worked together to incorporate into the design. The riverstone wall, hand-crafted door & kahikitea T&G ceiling lining provided unique features within this sturdy steel framed building clad in ply with cedar battens.
Like this Project?
Hire Pure Architecture
Professionals used in
this project
The practices and trades credited on this project.

More projects from
Pure Architecture
Other work by Pure Architecture, across every category they build in.


More in
Single House
Everything else in Single House, from every practice on ArchiPro.


Next Project
Keep scrolling