

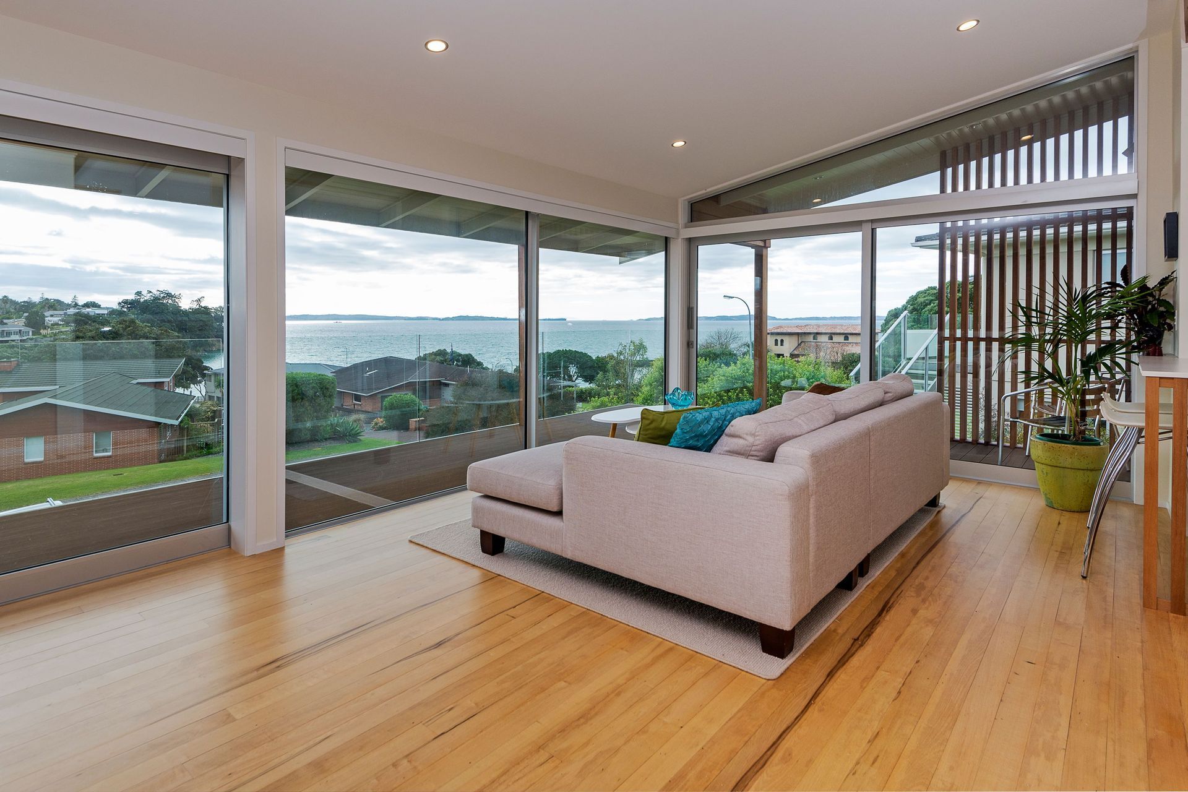
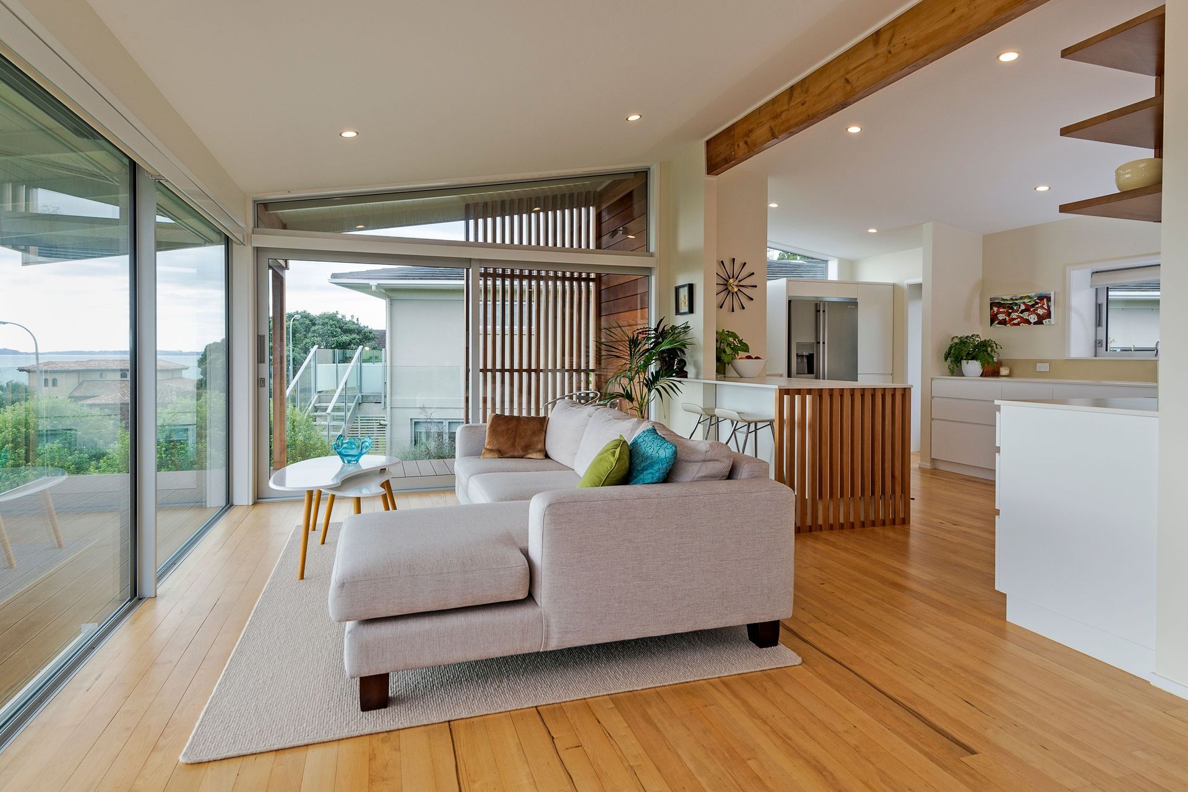
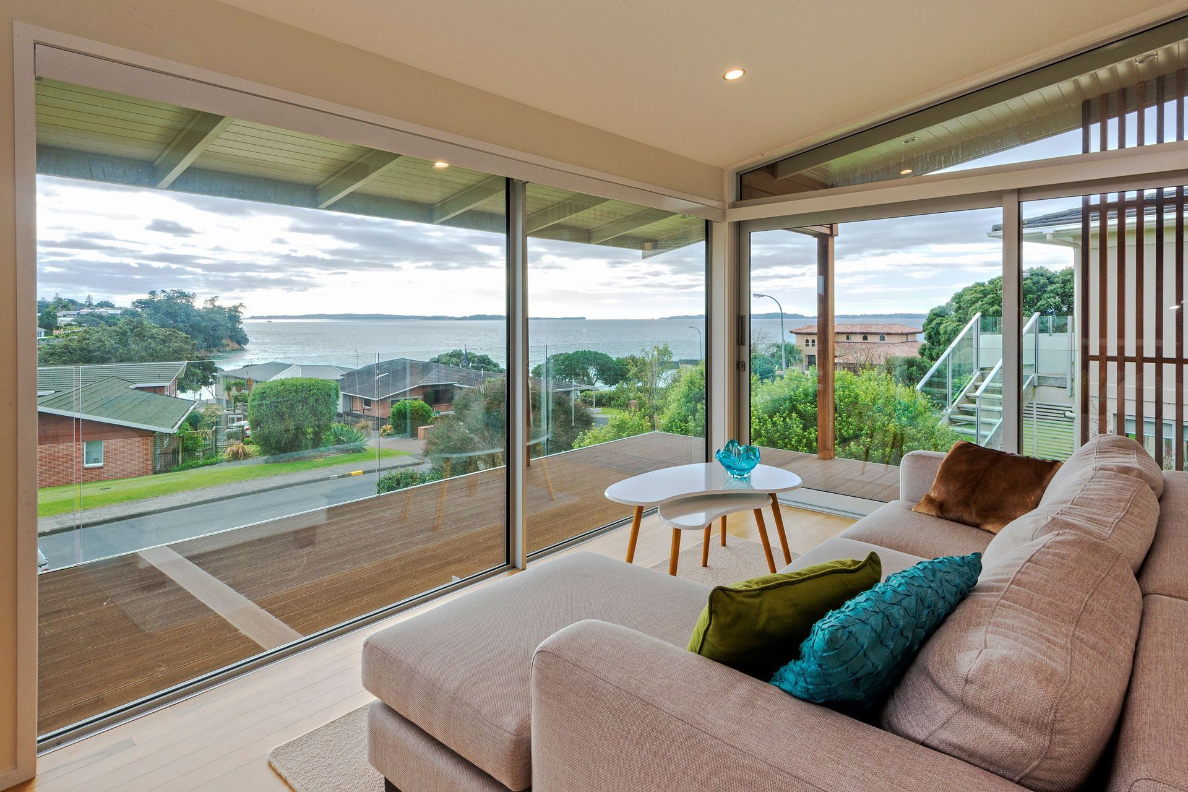
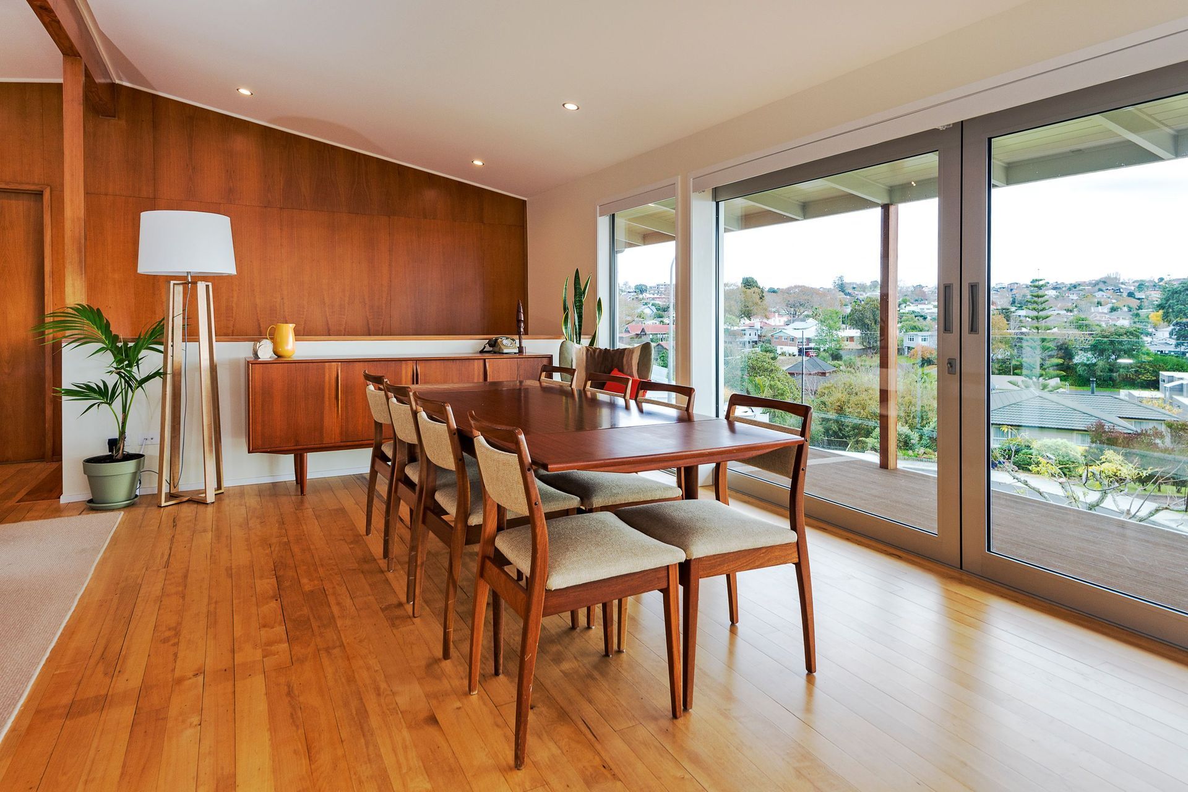
A modern upgrade to a mid-1960s home, enhancing indoor-outdoor connections with a new glazed walkway, outdoor living area, and pool, while preserving original features and complementing the mid-century modern aesthetic.
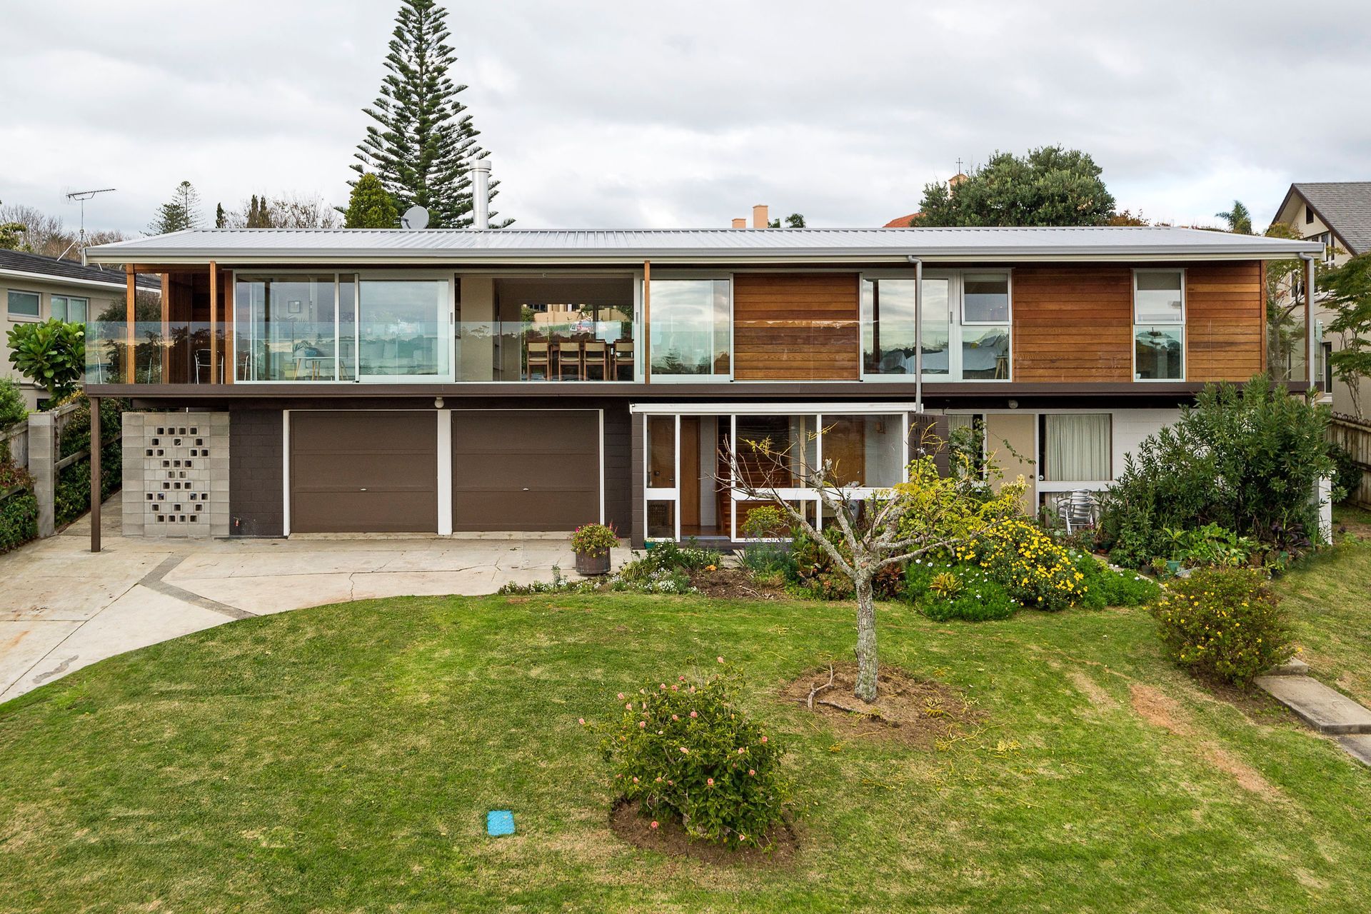
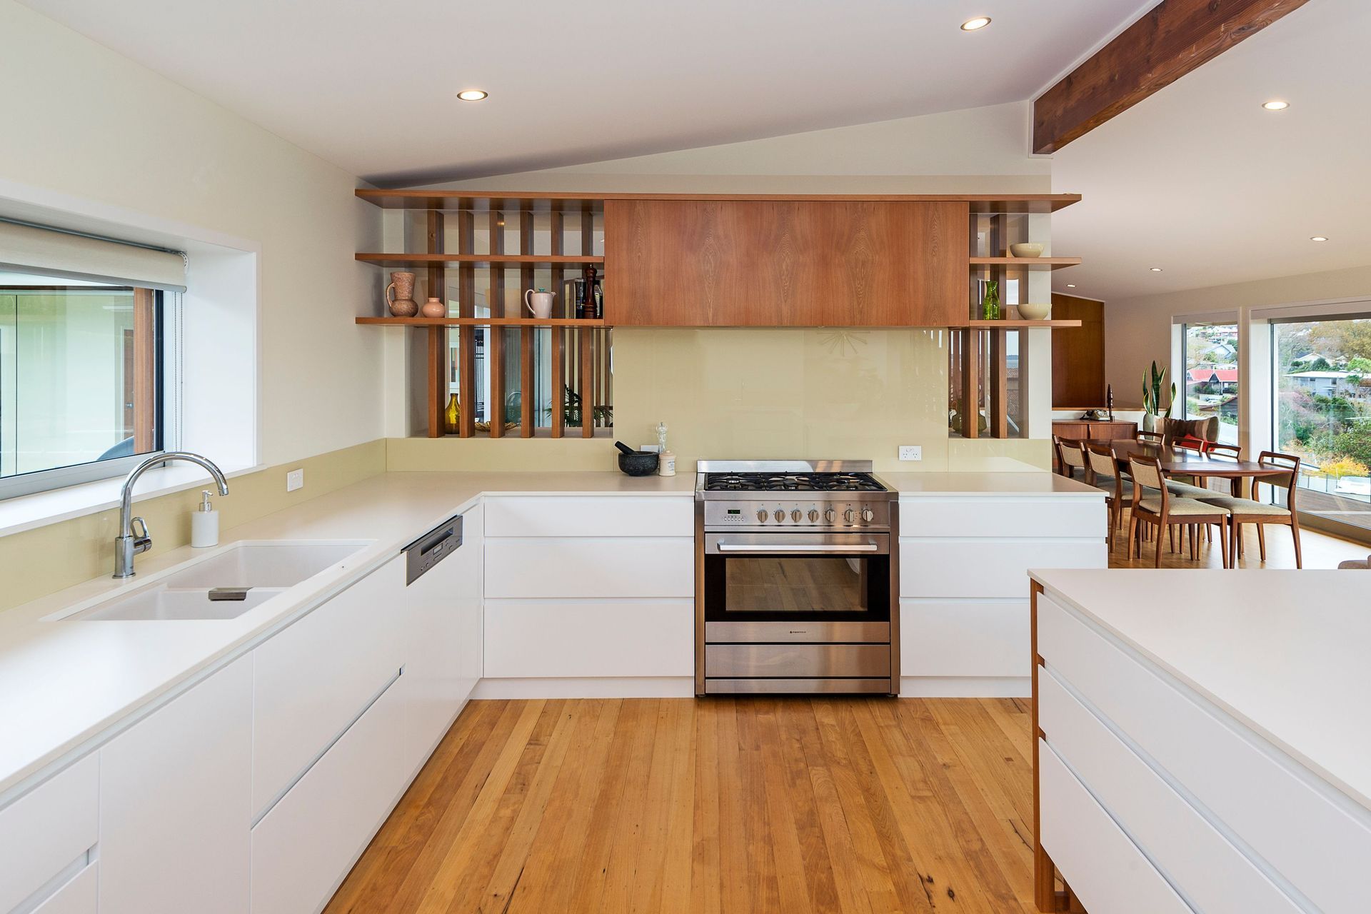
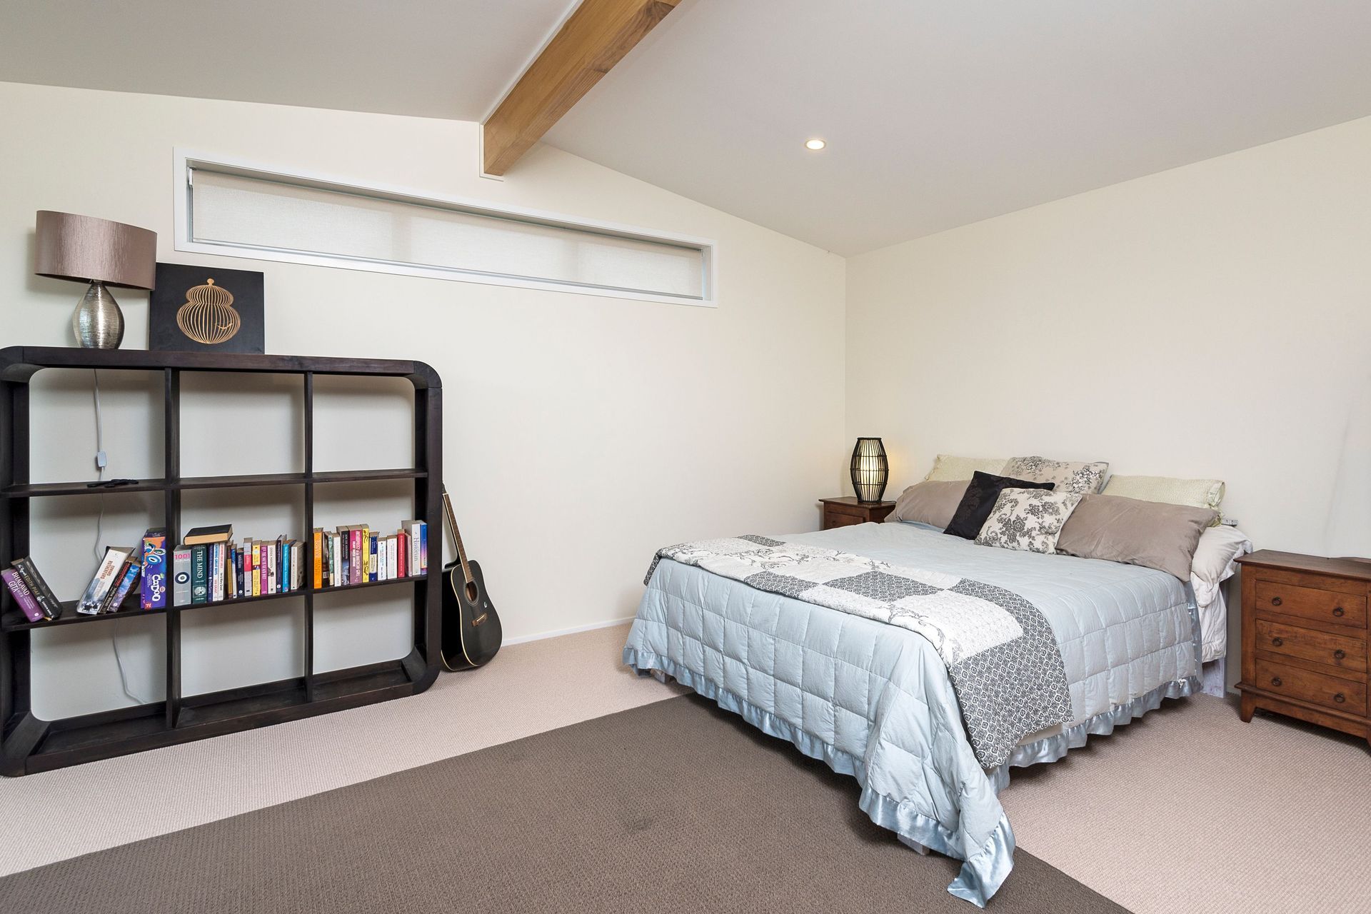
Our clients wanted a modern upgrade to this mid 1960’s architecturally designed existing home to meet their family’s needs in 2014 and beyond.
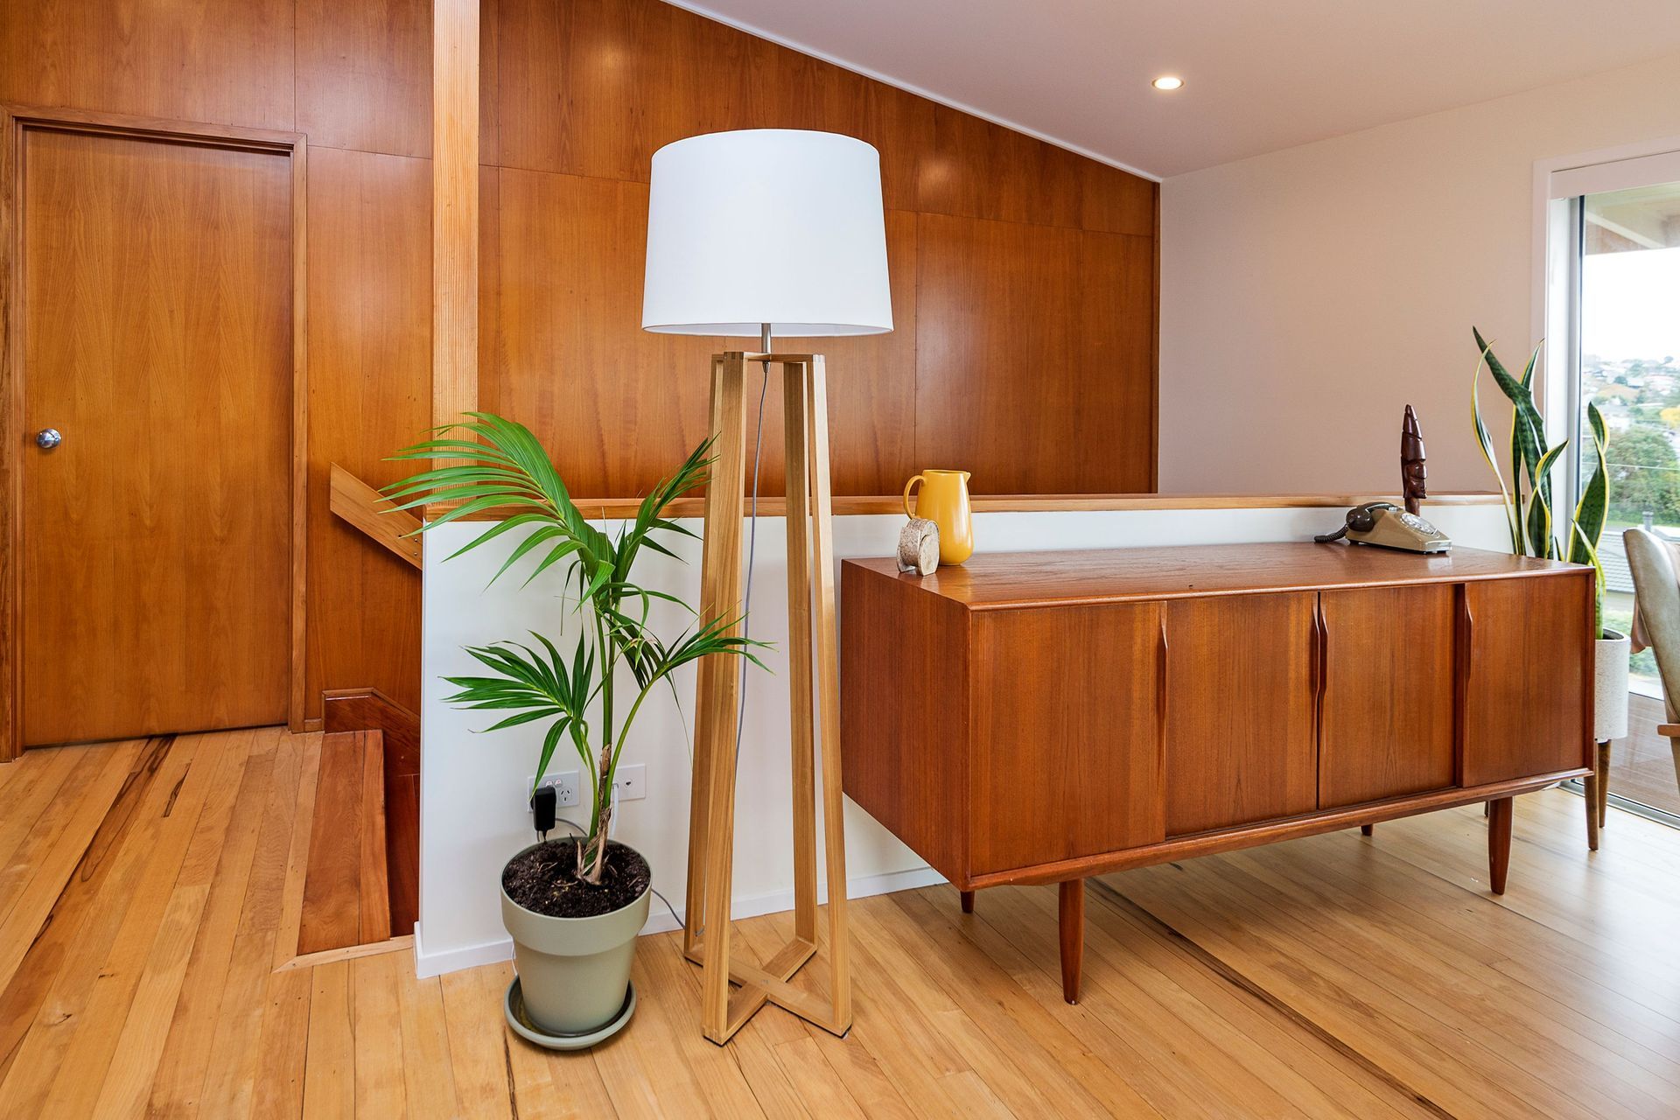
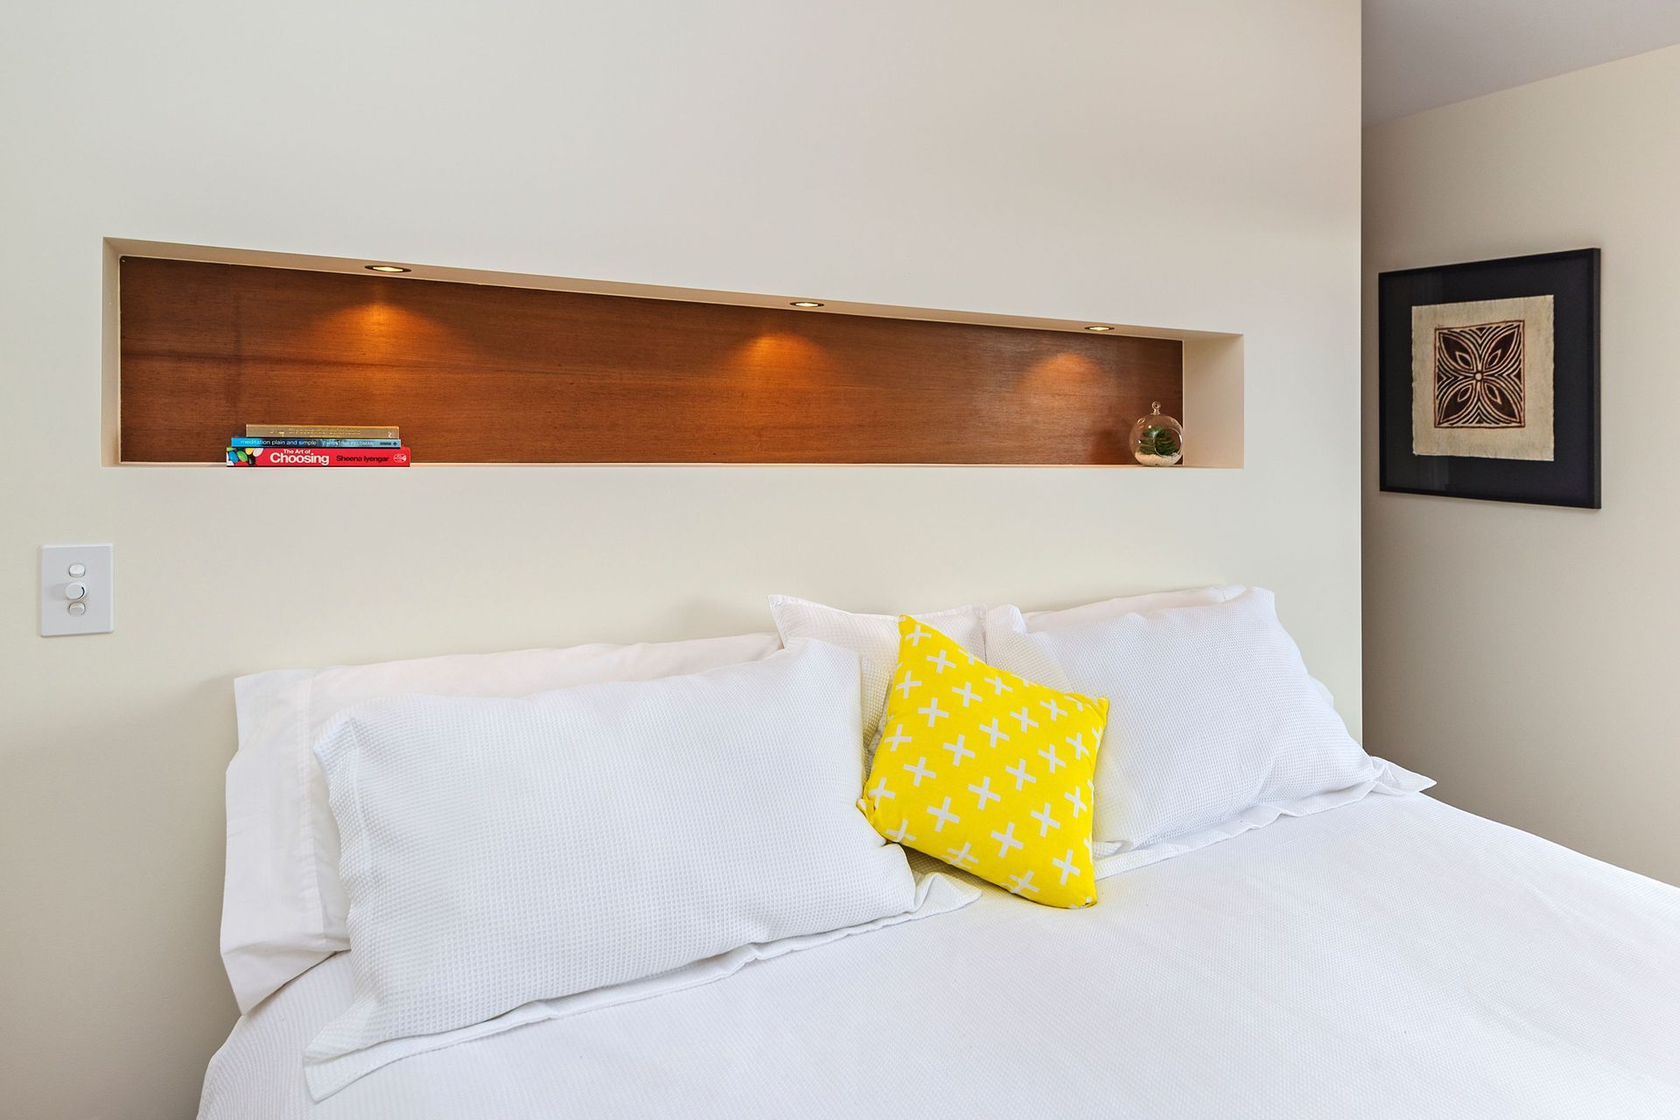
There were some fantastic original features in the property such as the large over wall sliding glazed doors & timber veneer wall lining the main stair.
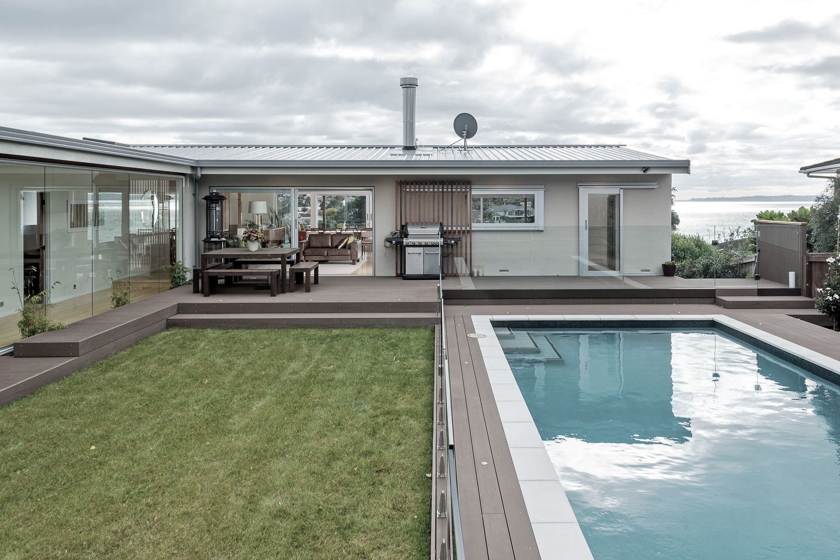
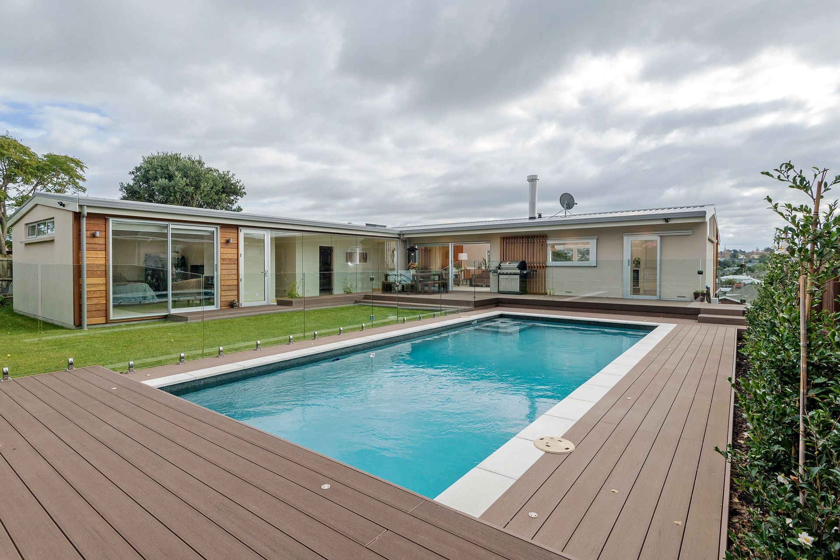

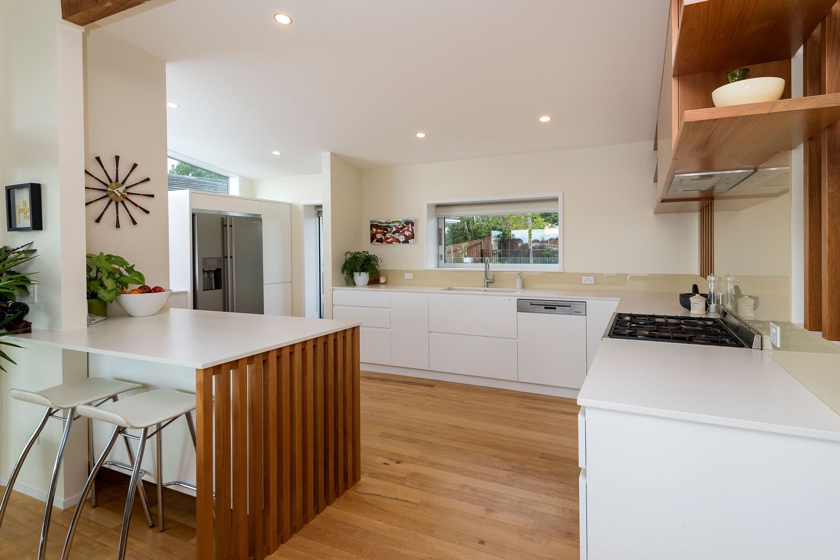
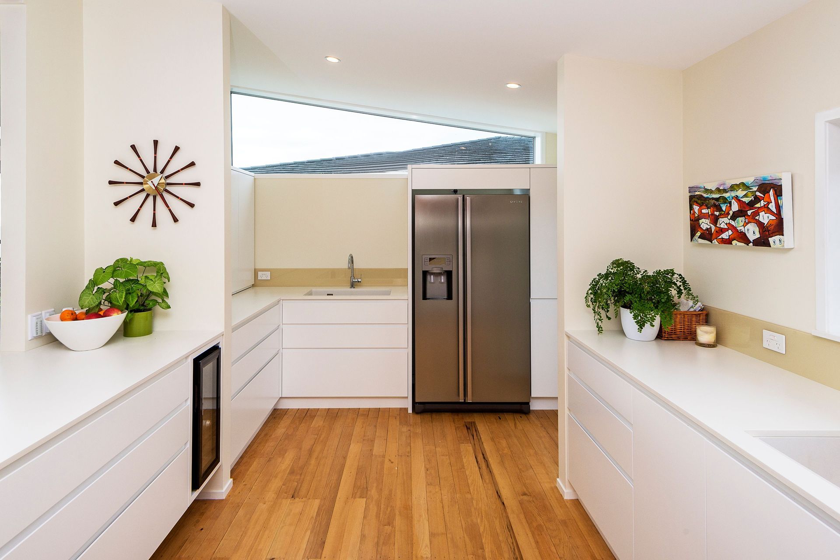
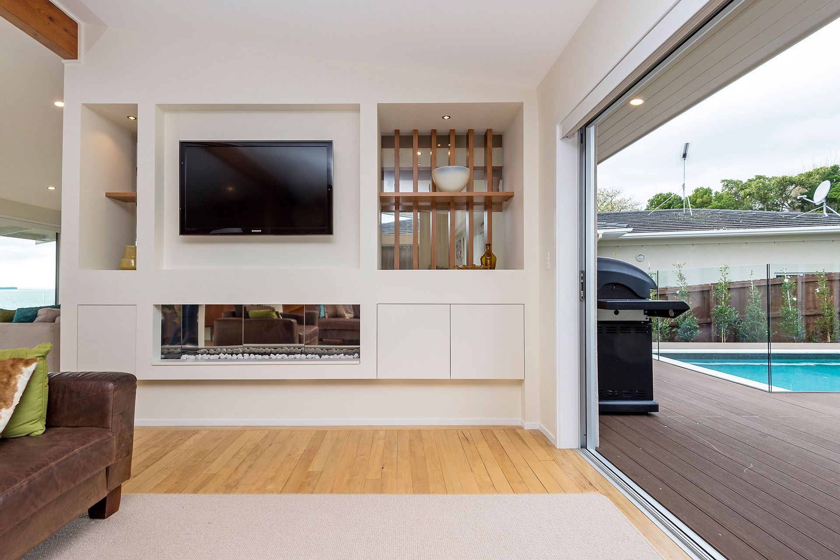
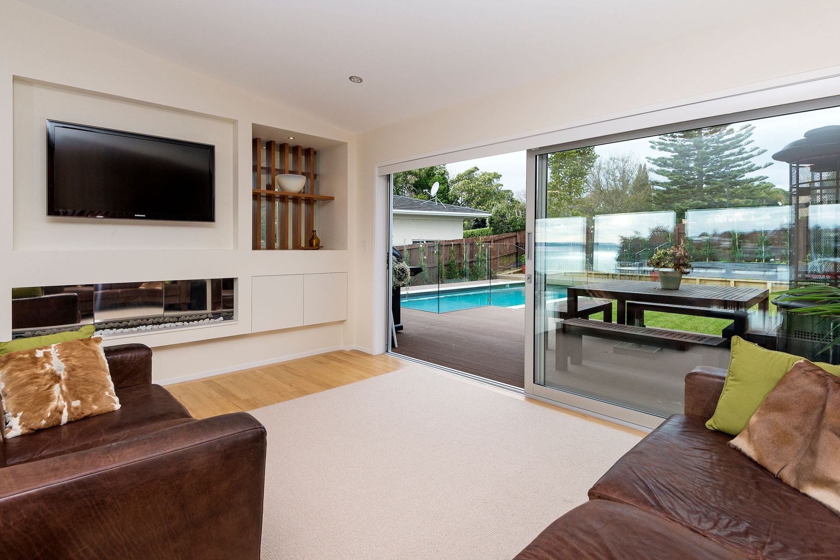
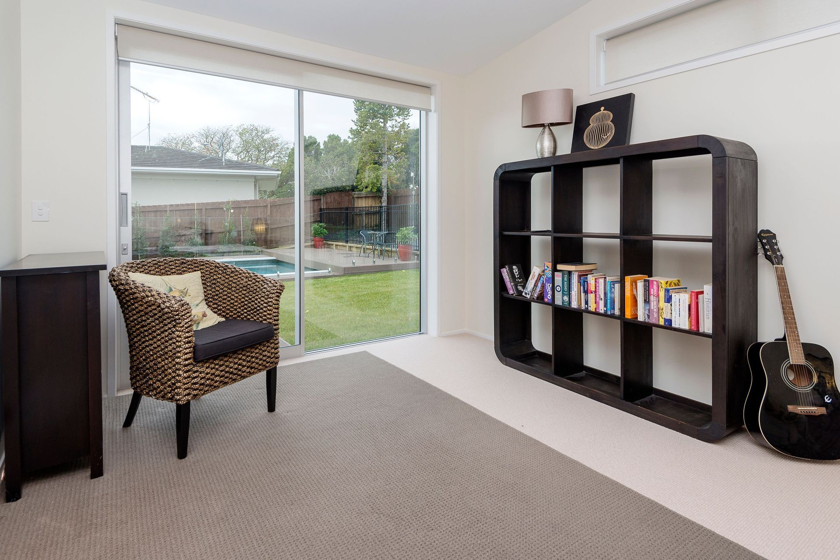
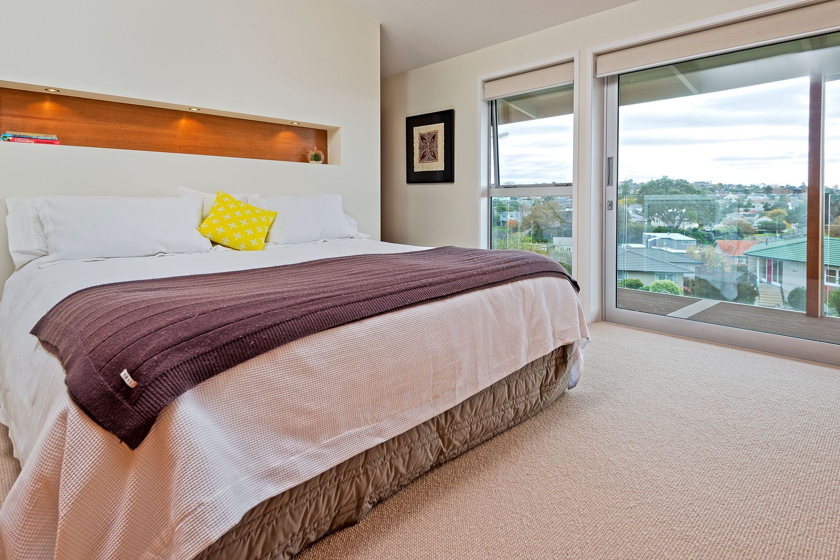
The extension was designed to complement the existing “mid century modern” feel and dramatically improve the indoor-outdoor connection.
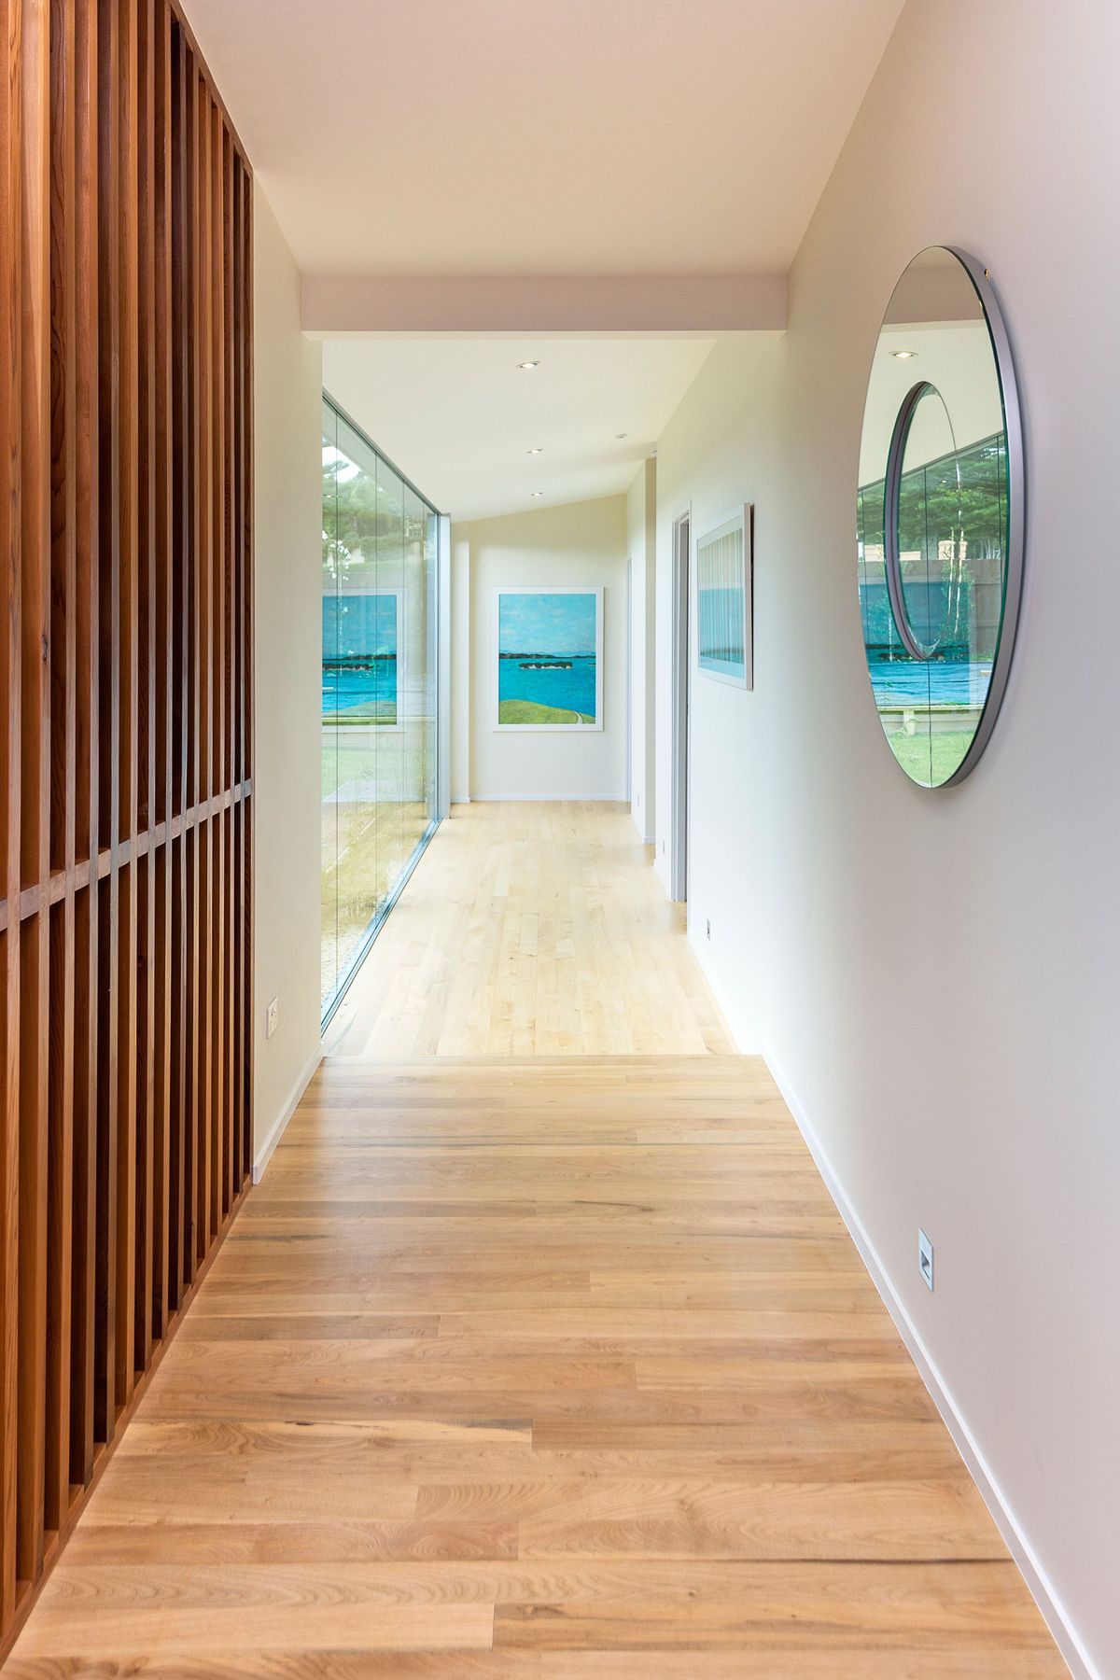
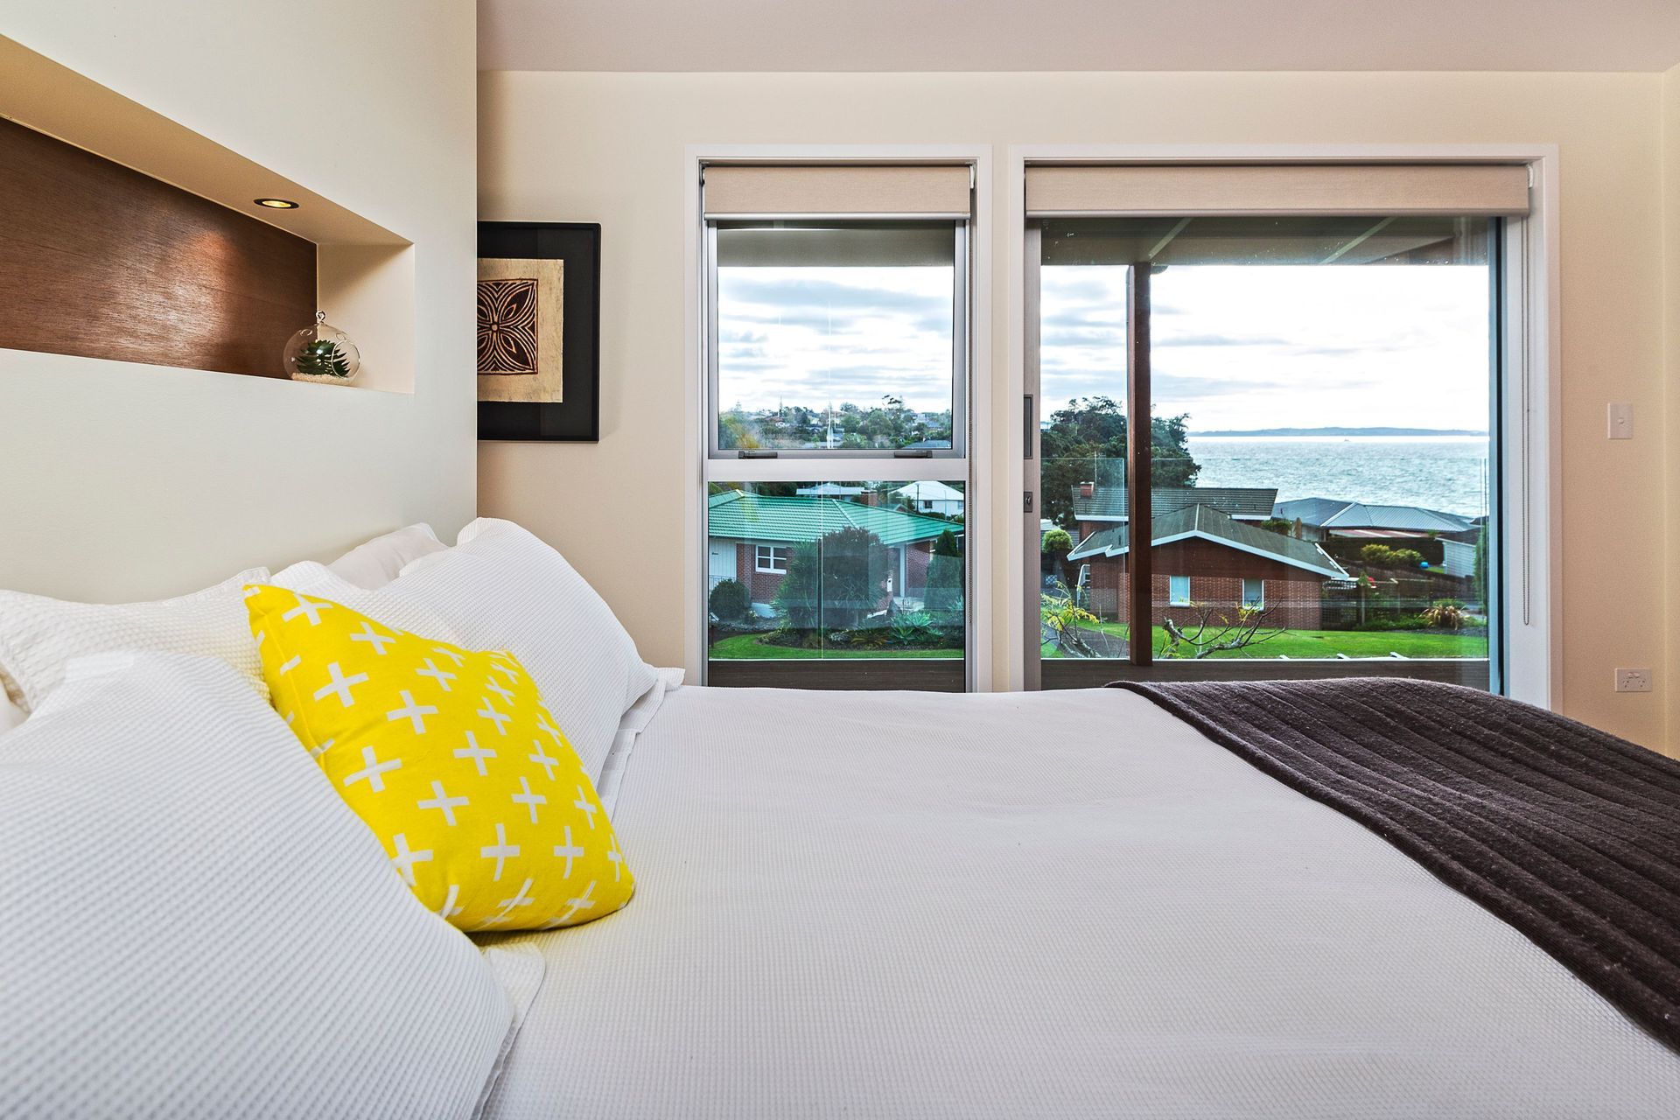
The new glazed walkway extends from the main entry stair & connects you to the large back garden & new outdoor living area with pool, complimenting the stunning views out over the water to the front of the property.
Like this Project?
Hire Pure Architecture
The products behind the project
One product specified into this build from one supplier, a verified ArchiPro member. Tap through to specifications, suppliers and lead times.

Professionals used in
this project
The practices and trades credited on this project.





More projects from
Pure Architecture
Other work by Pure Architecture, across every category they build in.


More in
Single House
Everything else in Single House, from every practice on ArchiPro.


Next Project
Keep scrolling