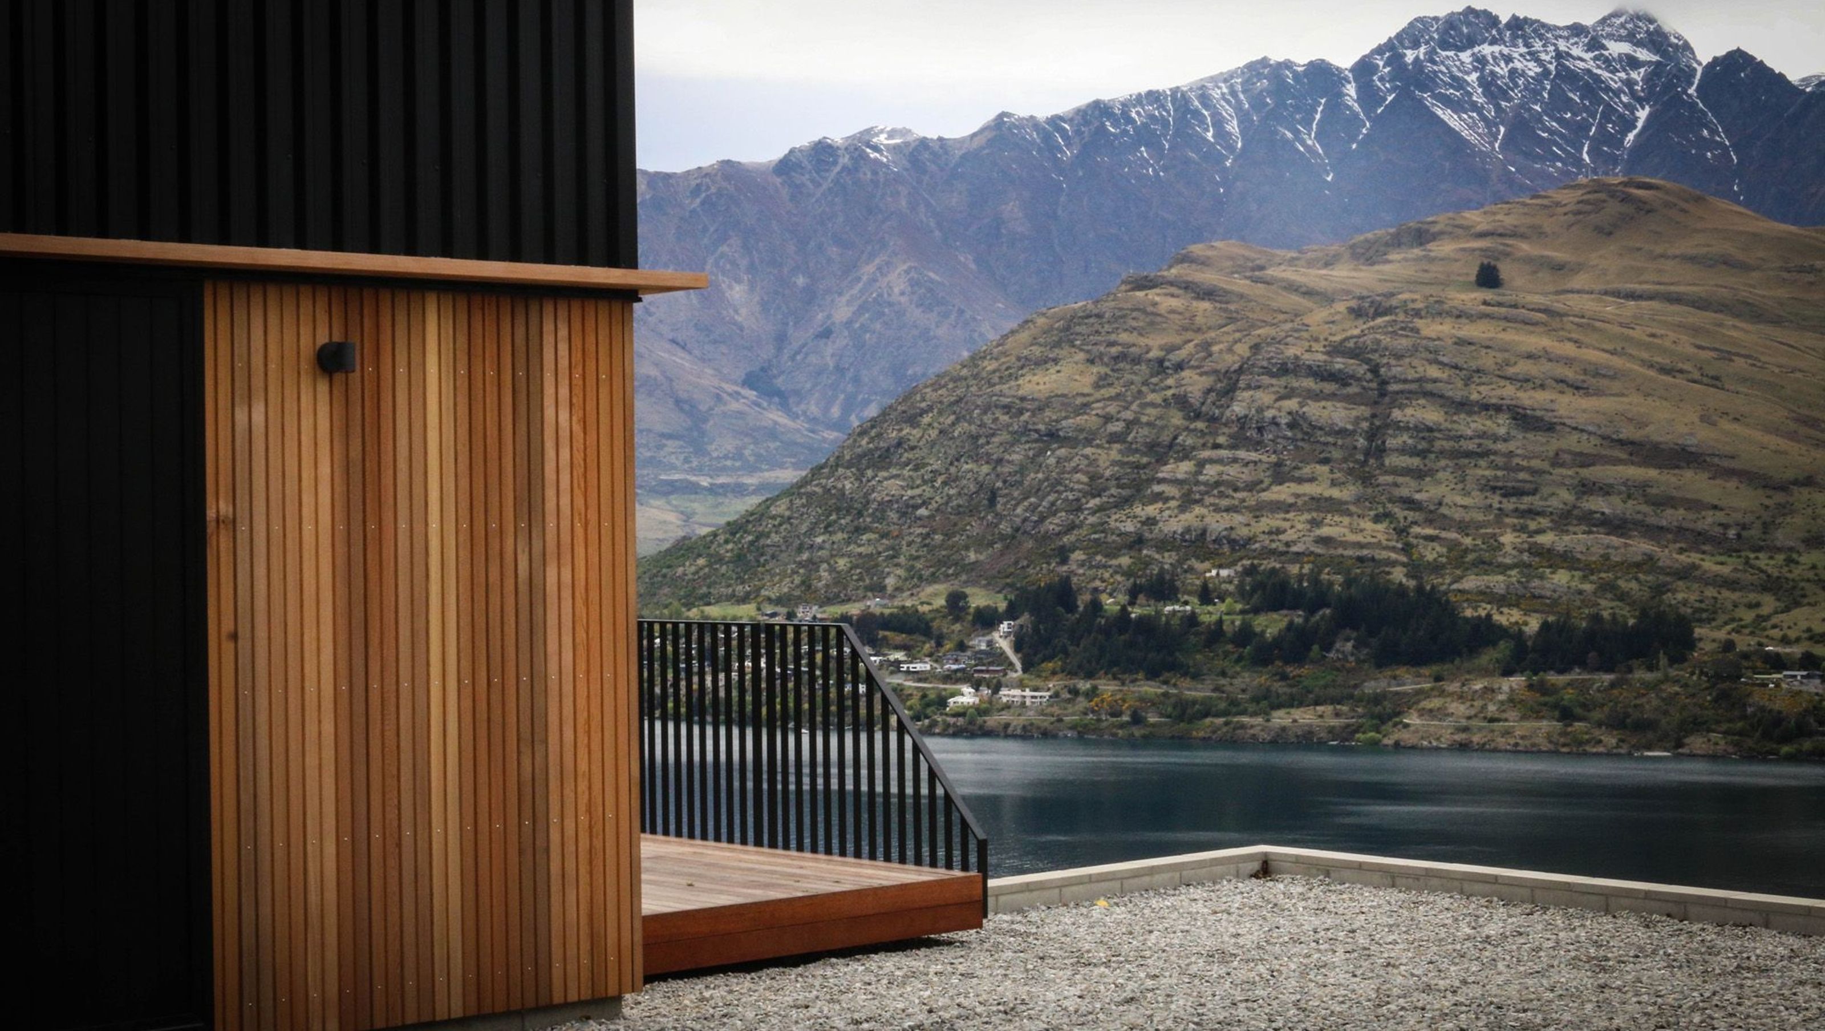

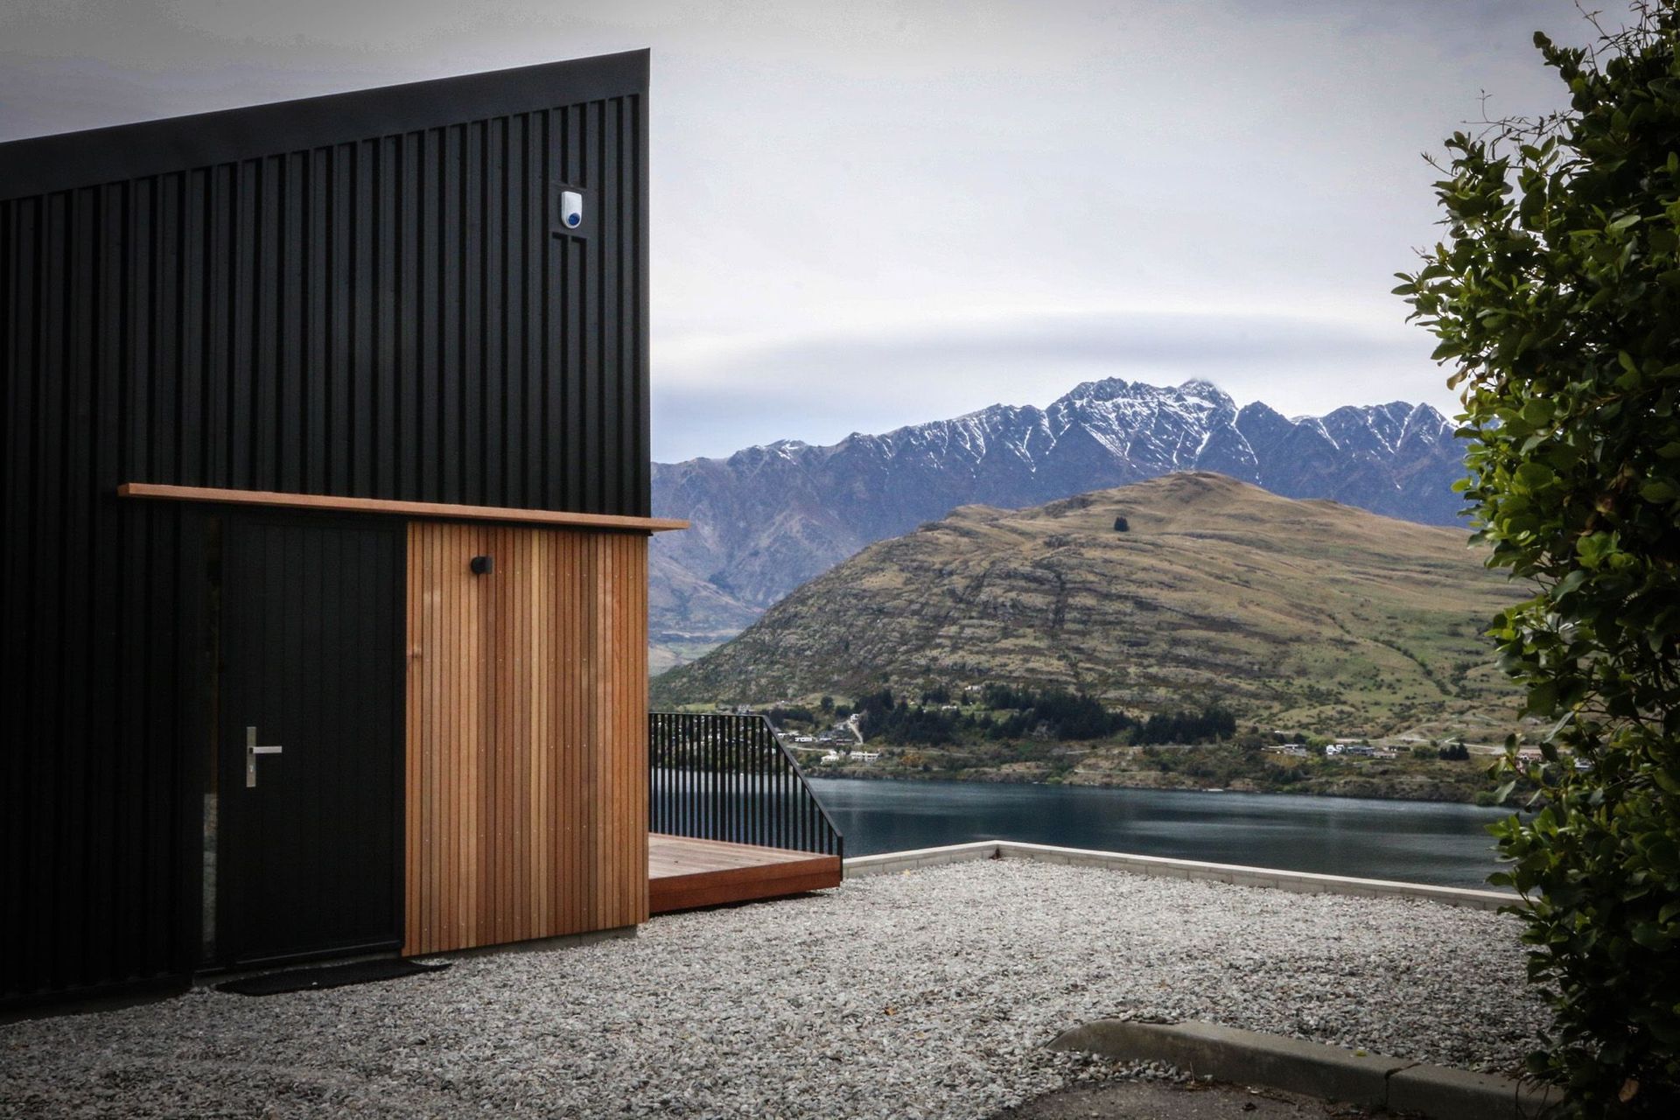
Larchwood Heights: A compact 80sqm holiday retreat featuring a striking black steel and cedar-clad exterior, designed for future conversion to a double car garage, with low-maintenance interiors and breathtaking views of the Remarkables and Frankton Arm.
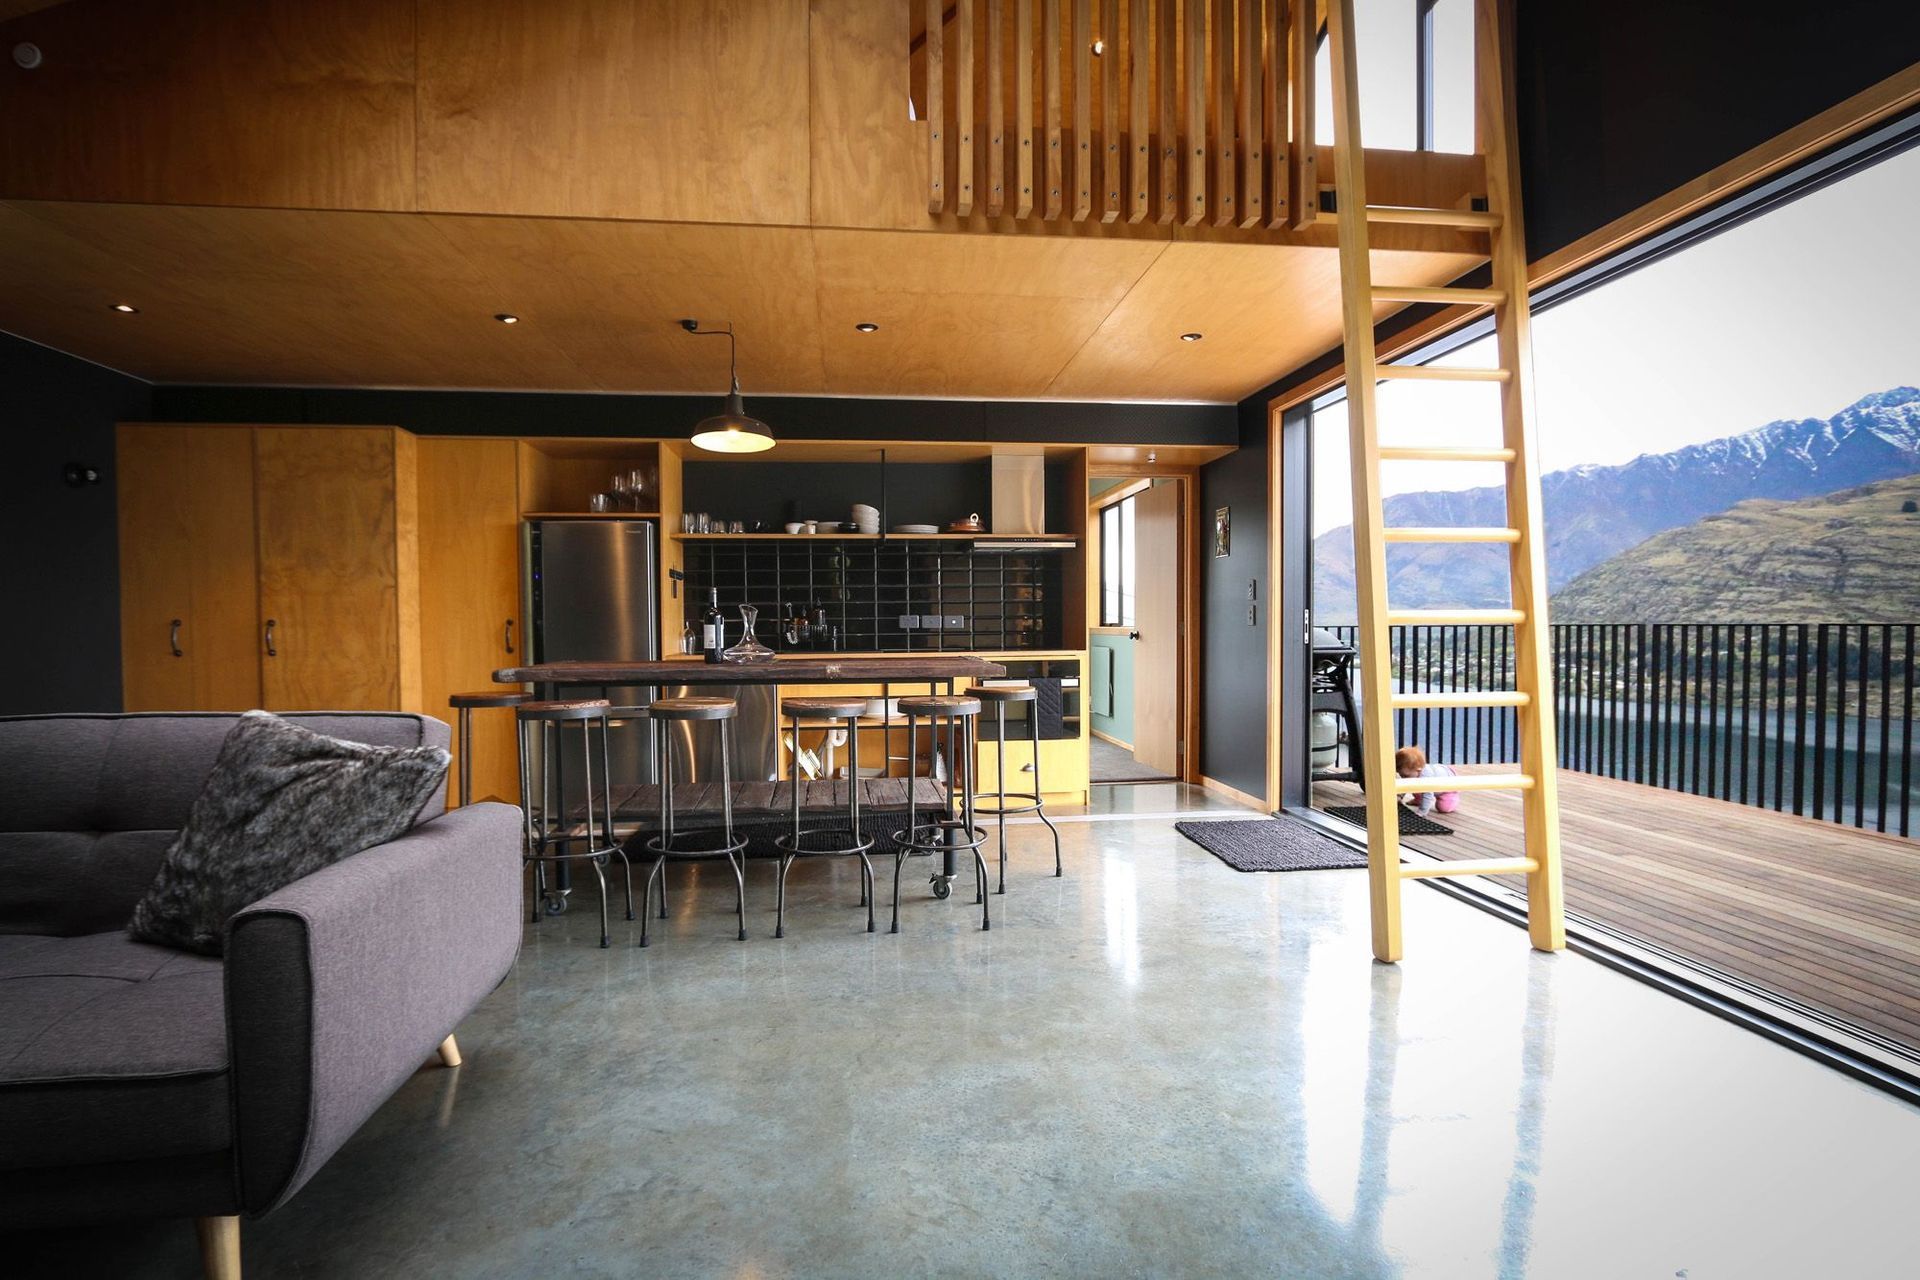
A compact 80sqm home intended as a holiday retreat and designed to be converted to a double car garage as part of a future development.
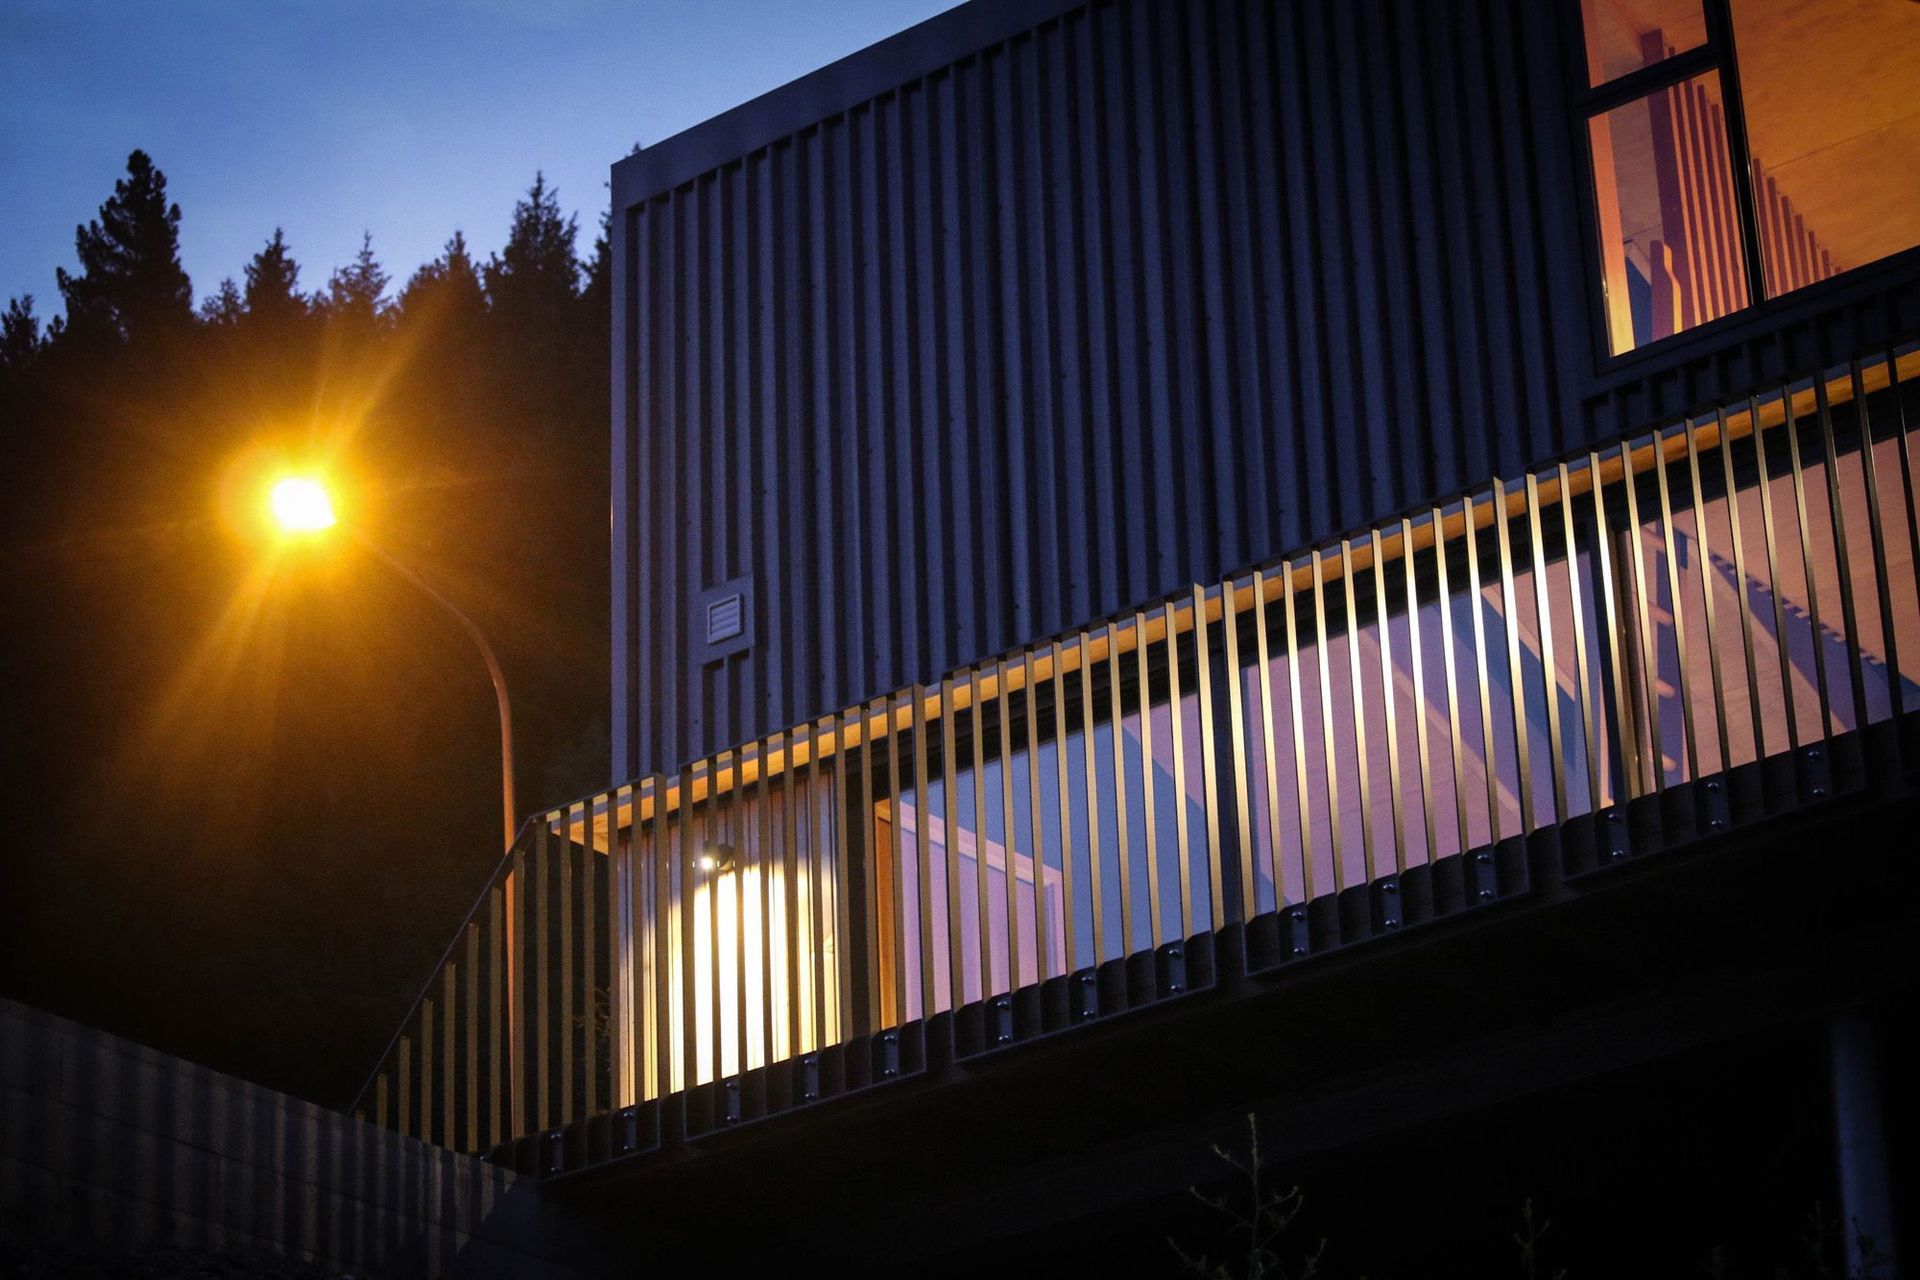
Black steel + Cedar clad form suspended over terraced parking area with cantilevered deck - dramatises the views of the Remarkables and Frankton Arm.
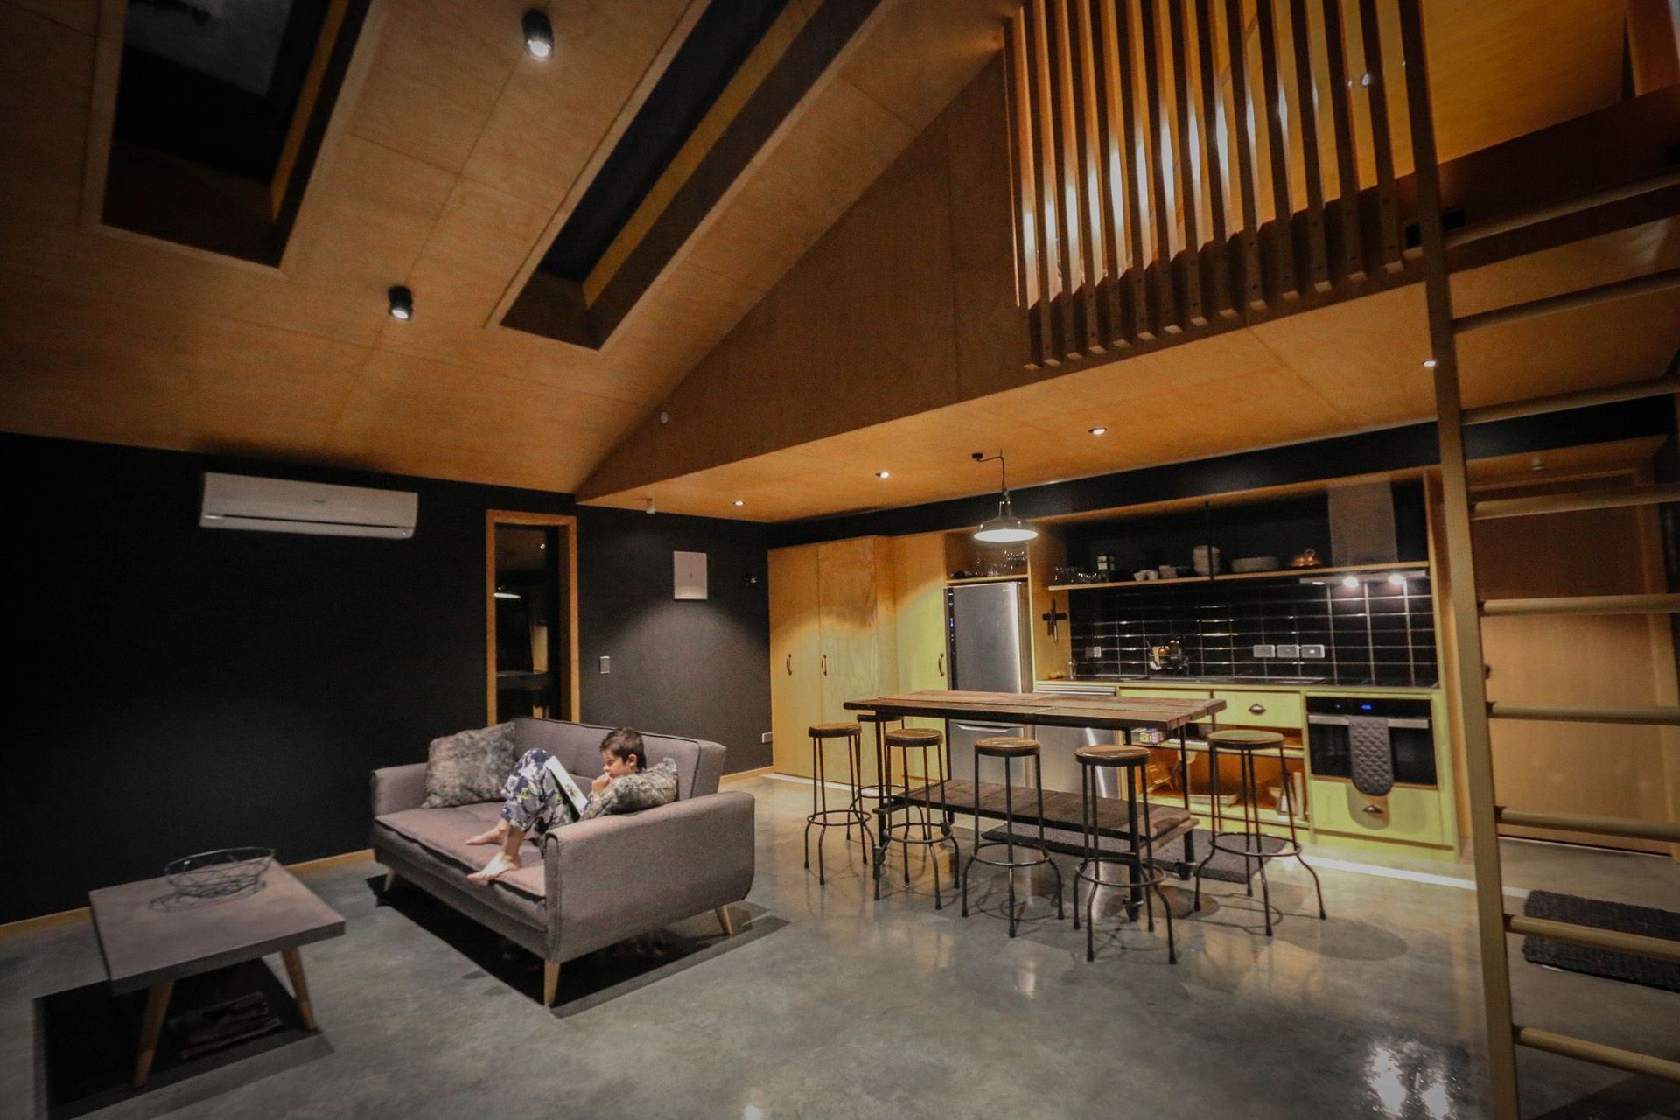
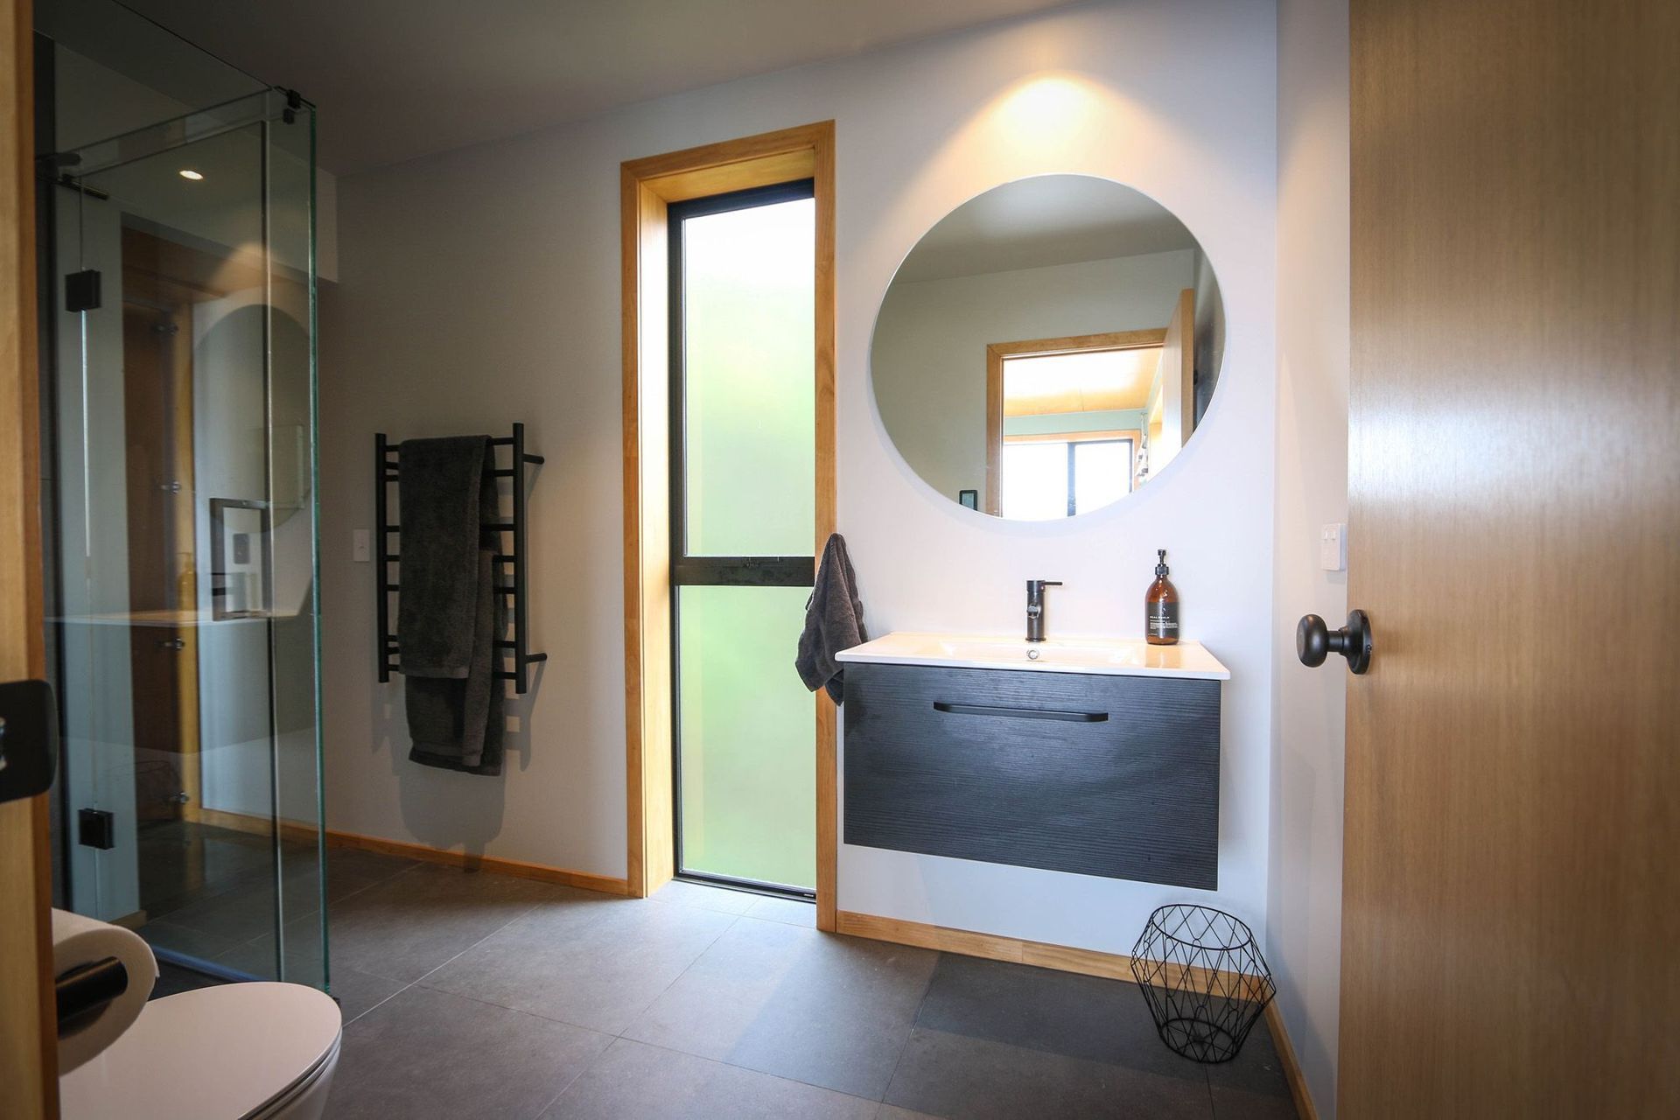
The interior is low maintenance: float finished concrete, ply, tiles + dark tone walls with industrial fittings playing off rugged and refined.
Like this Project?
Hire Holmes Architecture
Professionals used in
this project
The practices and trades credited on this project.



More projects from
Holmes Architecture
Other work by Holmes Architecture, across every category they build in.


More in
Single House
Everything else in Single House, from every practice on ArchiPro.


Next Project
Keep scrolling