
Rainbow Point Renovation
Rainbow Point Renovation

- 200.6K profile views
- 347 saves
Project team
- Fraser Cameron Architects
- Jamie Cobel Photographer
- Harriet Cameron
Product Suppliers
A thoughtful renovation of a late 1960s home, featuring a modern carport, reimagined kitchen and living spaces, an updated sunroom, and elegant pergola framing, completed in 2023 by Hibbard Construction and designed by Fraser Cameron Architects.
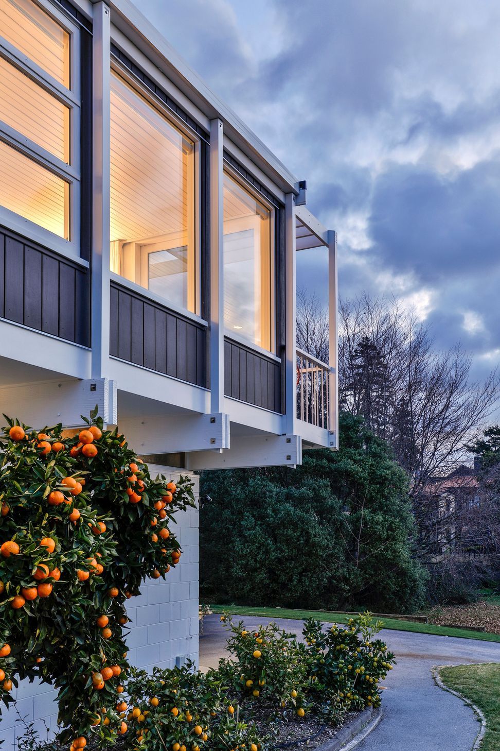
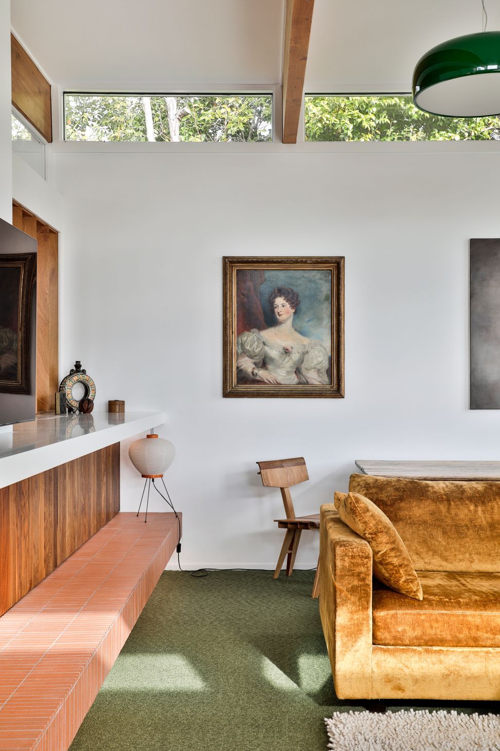
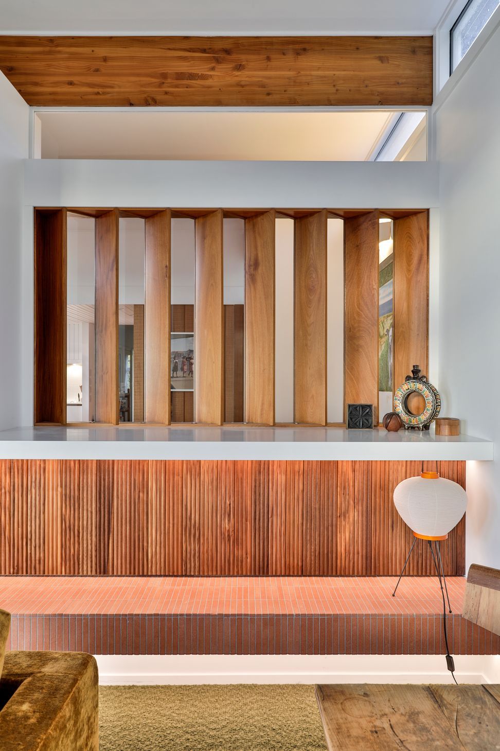
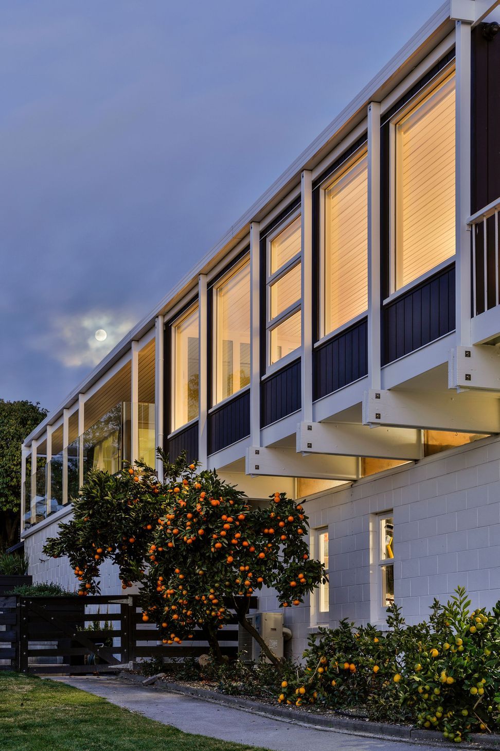
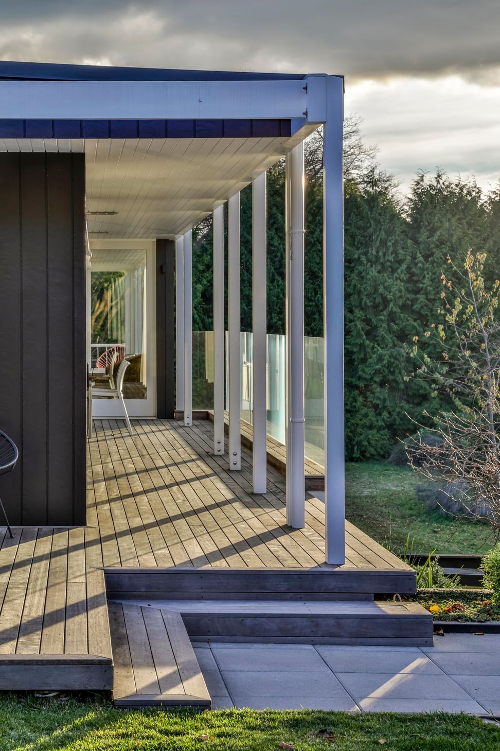
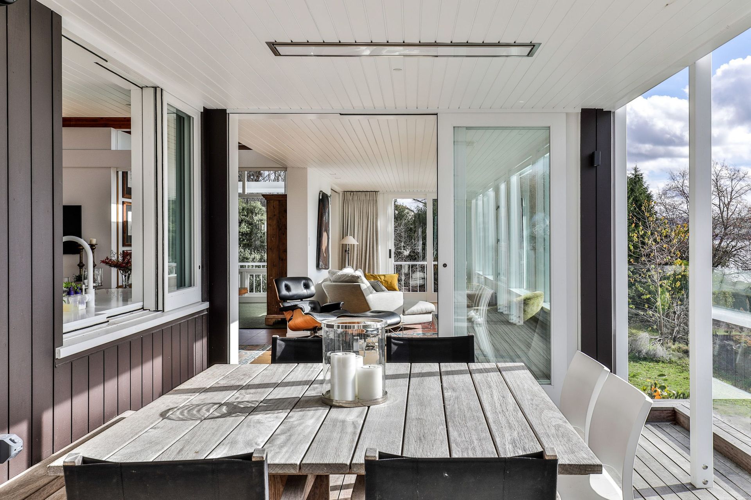
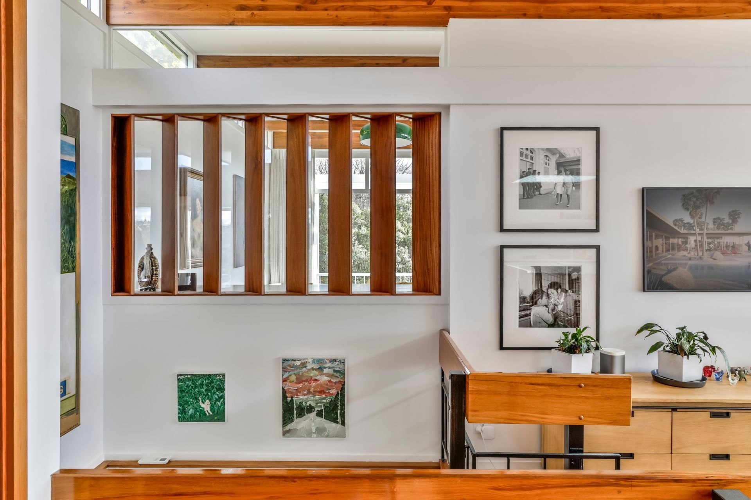
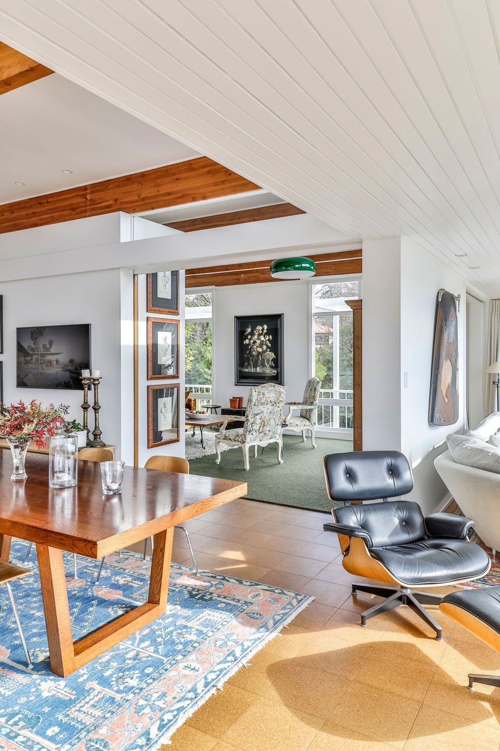
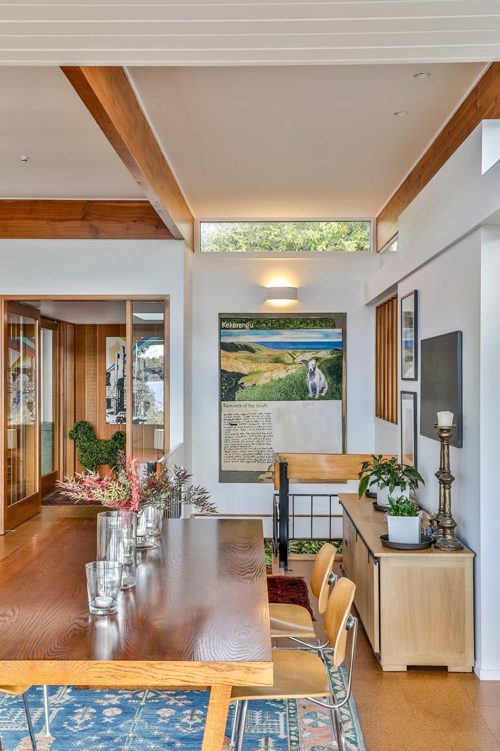
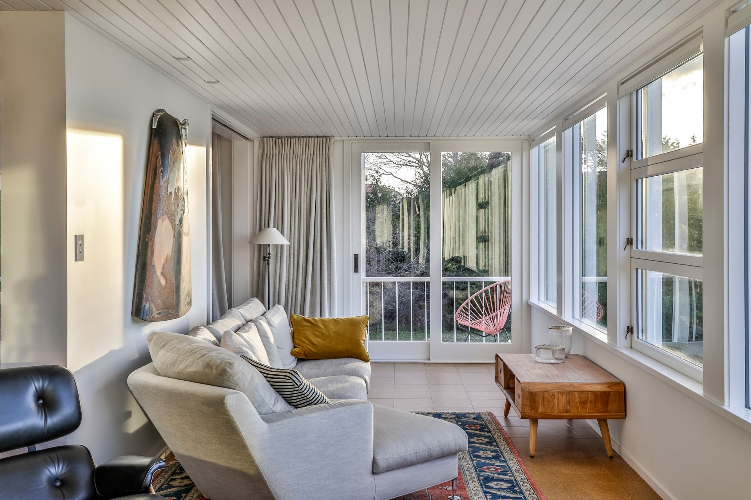
This project is a sensitive renovation of a late 1960s house, including a new carport and entry, replanned kitchen, dining and living spaces, an extended and updated northern sunroom and verandah, and new pergola framing to complete the exterior.
Built by Hibbard Construction
Joinery made by Cromptons Joinery
Architecture / Interiors by Fraser Cameron Architects
Original Architect David Lough & Associates
- Completed
- 2023
- Building style
- Modern
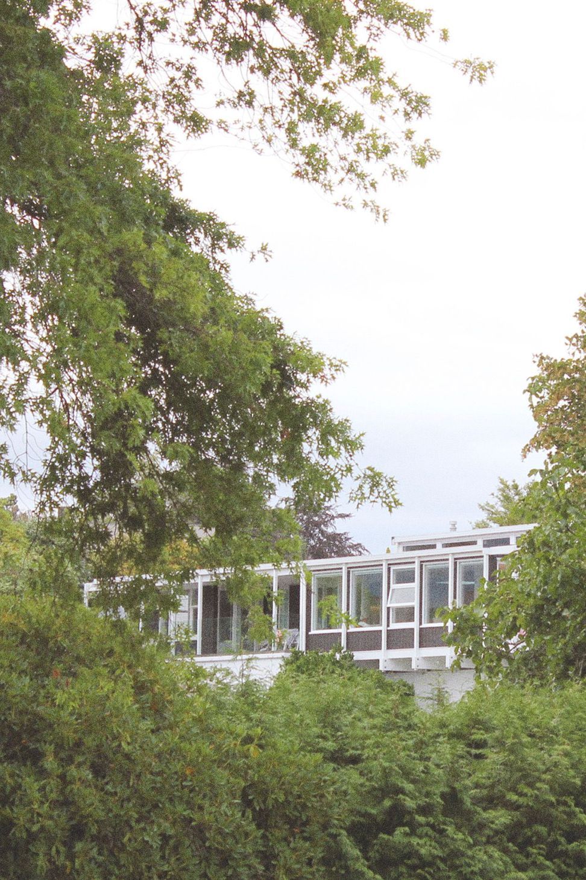
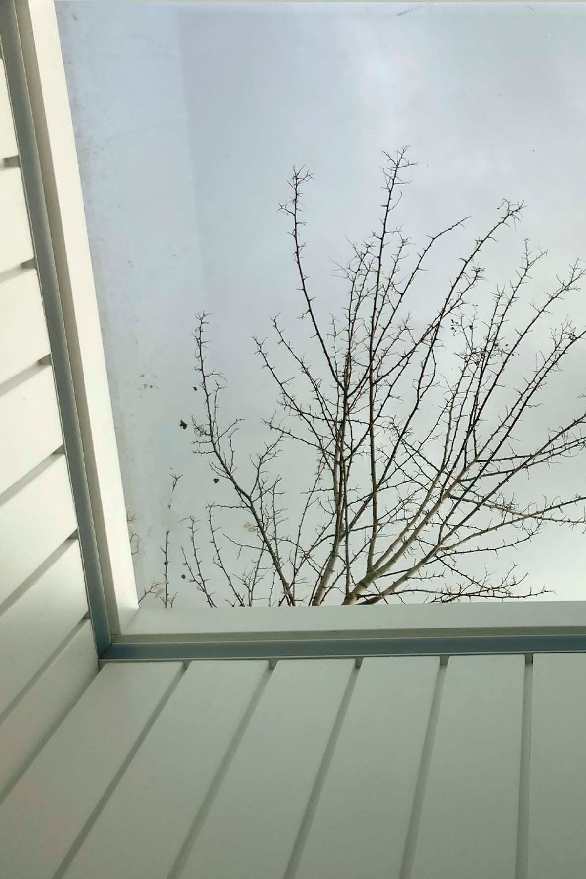
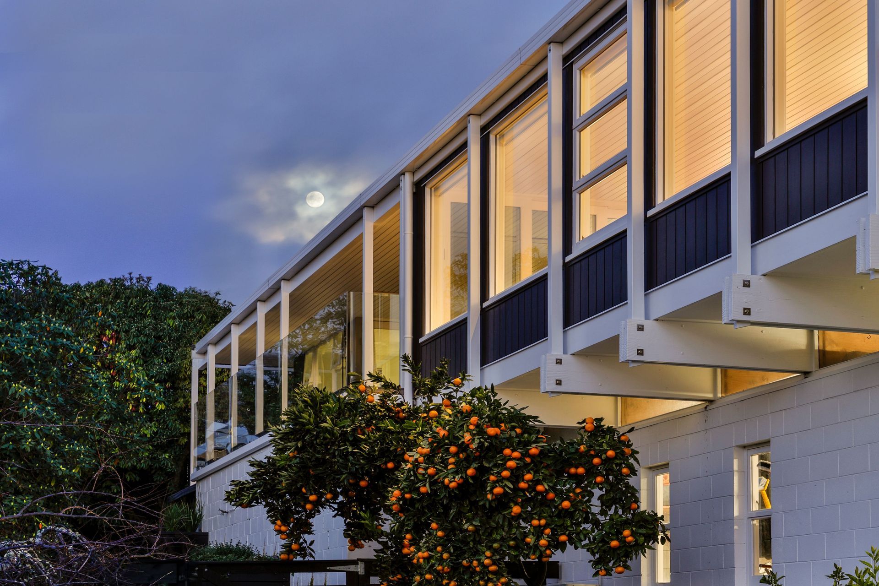
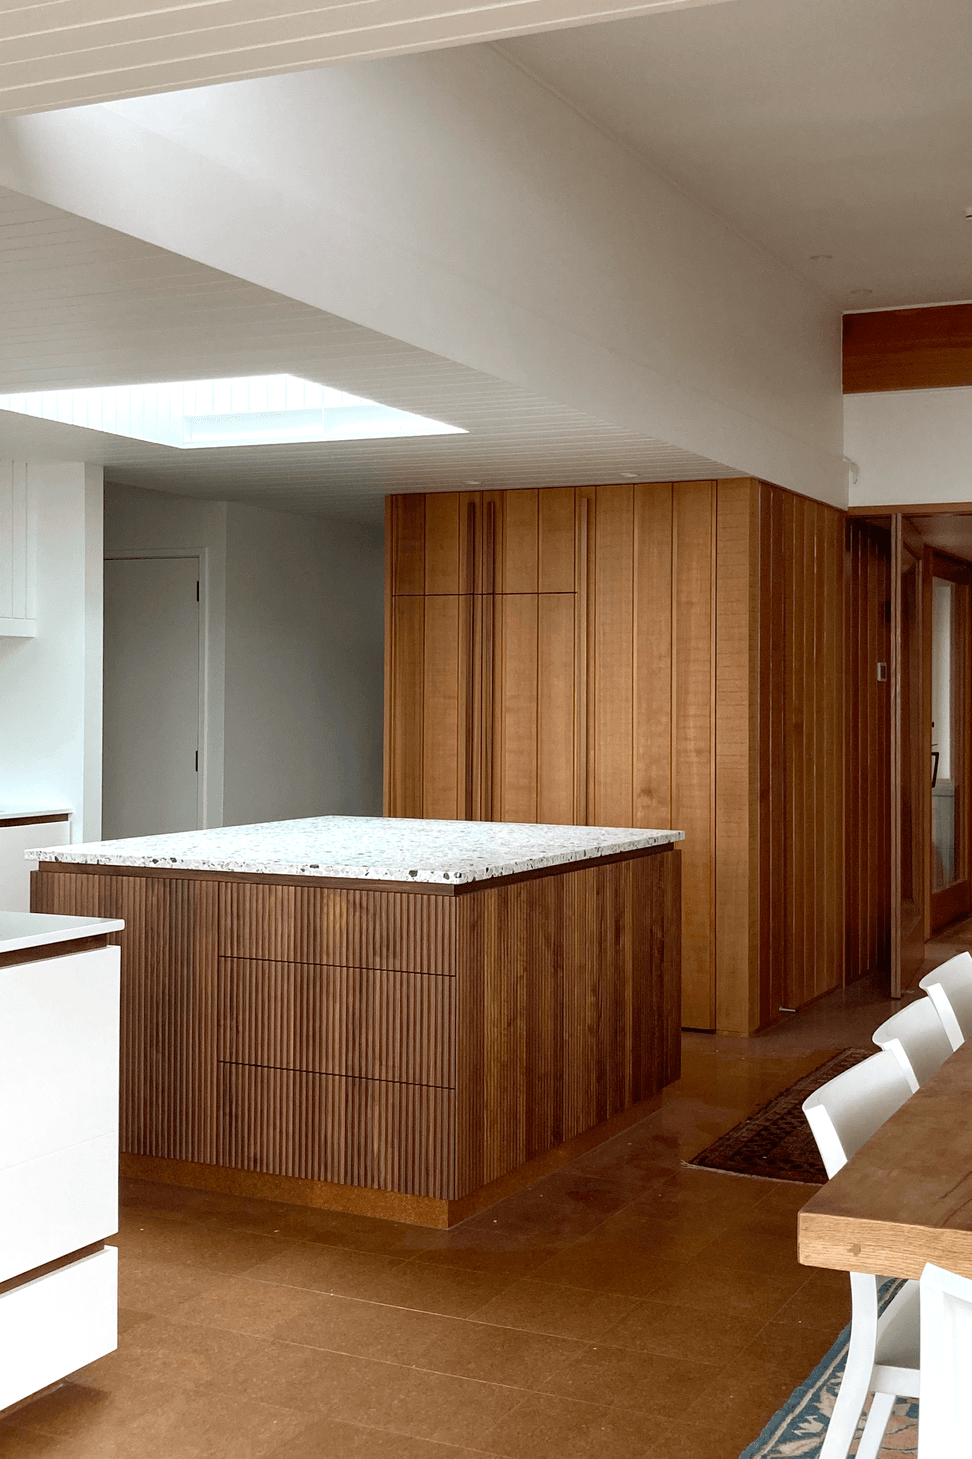
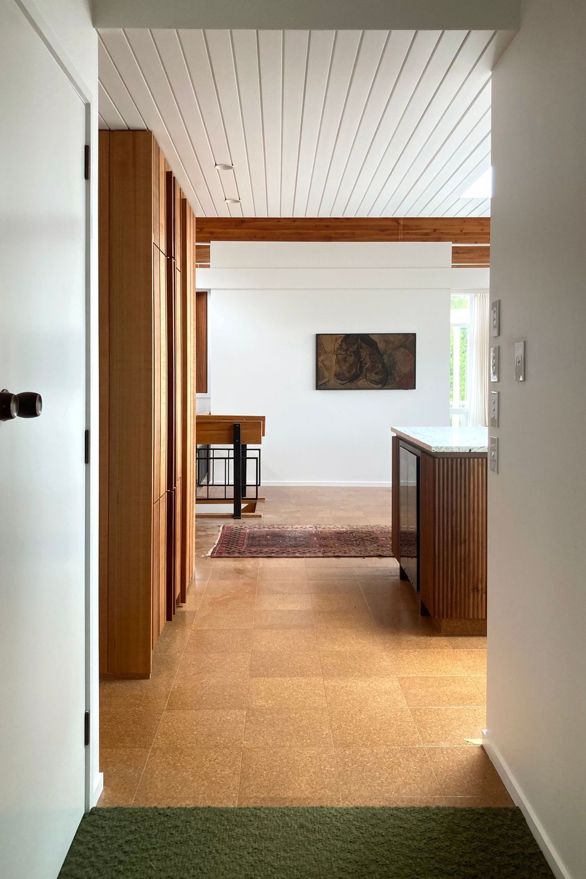
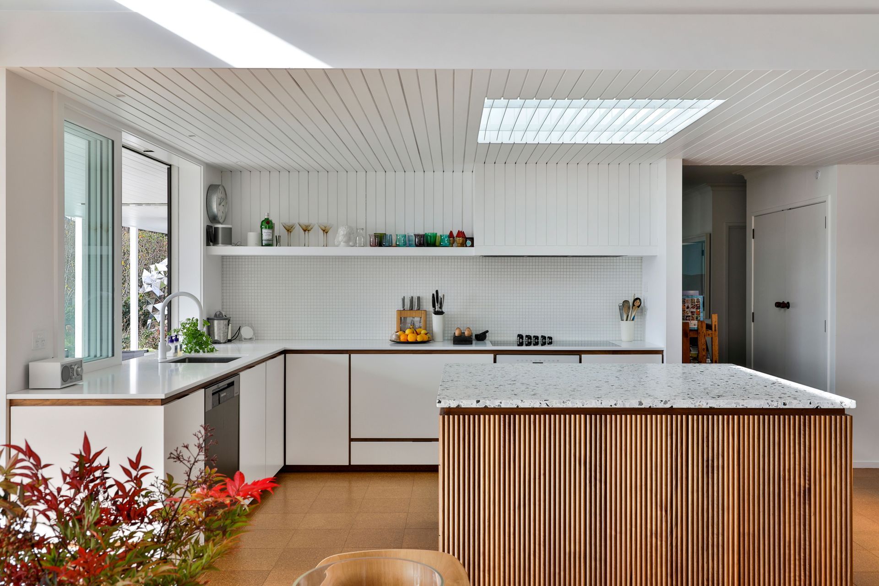
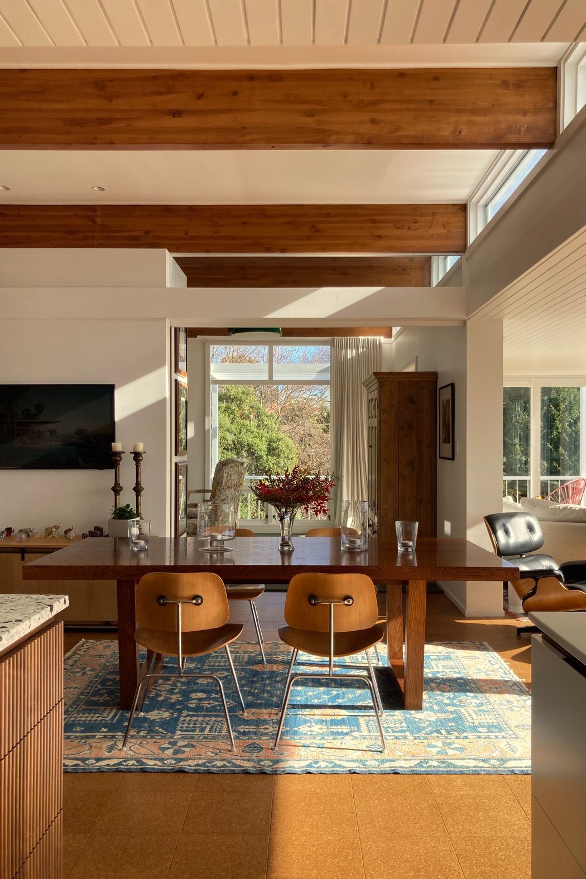
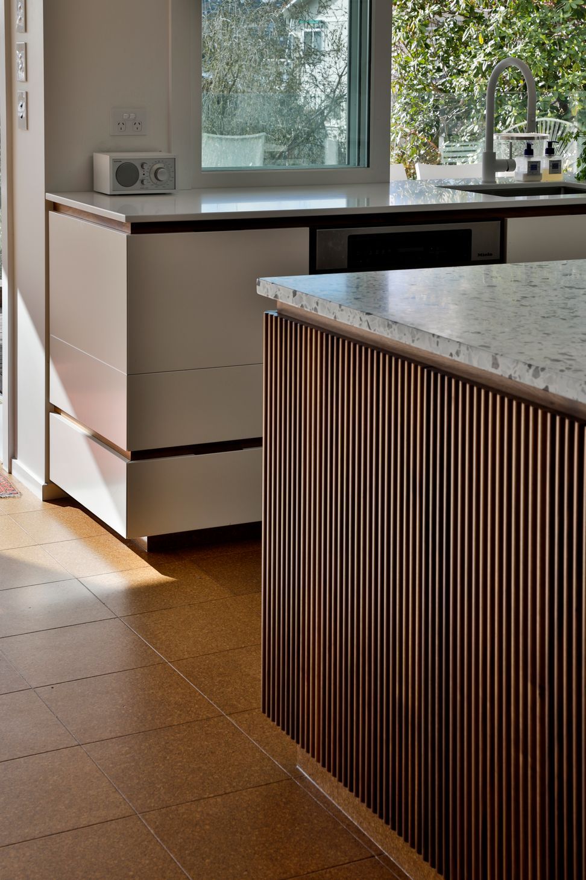
Rainbow Point Renovation is a sensitive reworking of a late 1960s home, originally designed by David Lough and Associates. The clients recognized the quality of the original design but sought to correct both inherent layout challenges and the impact of prior heavy-handed alterations. Key interventions included a new carport and entry, new and reconfigured kitchen, dining, and living areas, an expanded northern sunroom and verandah, and the reinstatement of the original pergola framing.
Awards
Waikato / Bay of Plenty Architecture Awards Winner
New Zealand Institute of Architects
Shortlisted - 2025 New Zealand Architecture Award (National)
NZIA
Shortlisted - Here Awards 2024
Here Magazine
Like this Project?
Hire Fraser Cameron Architects
The products behind the project
One product specified into this build from one supplier, a verified ArchiPro member. Tap through to specifications, suppliers and lead times.

Professionals used in
this project
The practices and trades credited on this project.









More projects from
Fraser Cameron Architects
Other work by Fraser Cameron Architects, across every category they build in.


More in
Renovations
Everything else in Renovations, from every practice on ArchiPro.


Next Project
Keep scrolling