
Tags
Project team
- Thermosash
- Mark Scowen Photography
- Tom Slade
- Aimee Cane
- Naylor Love Dunedin
Product Suppliers
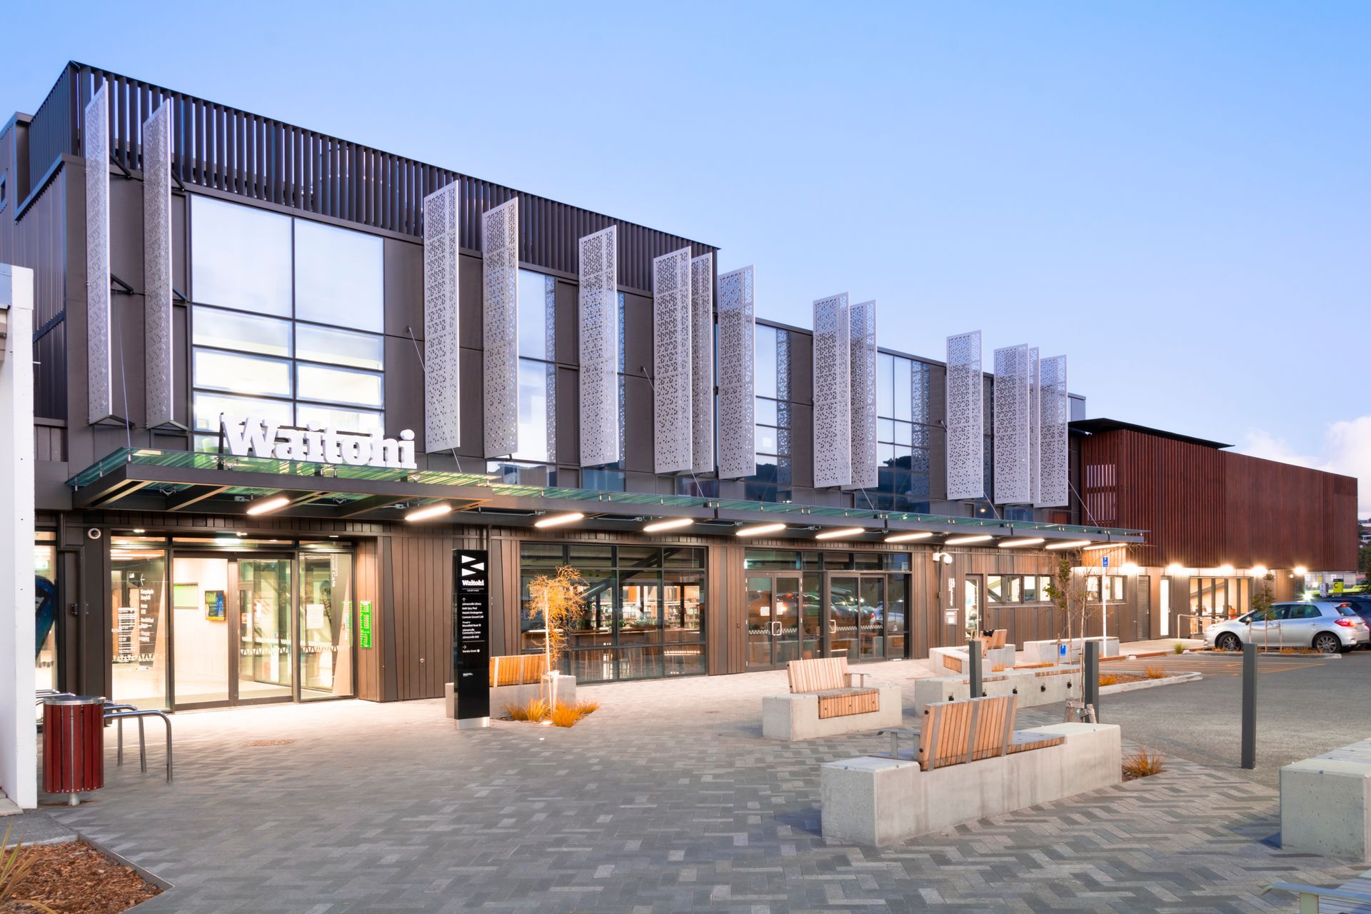
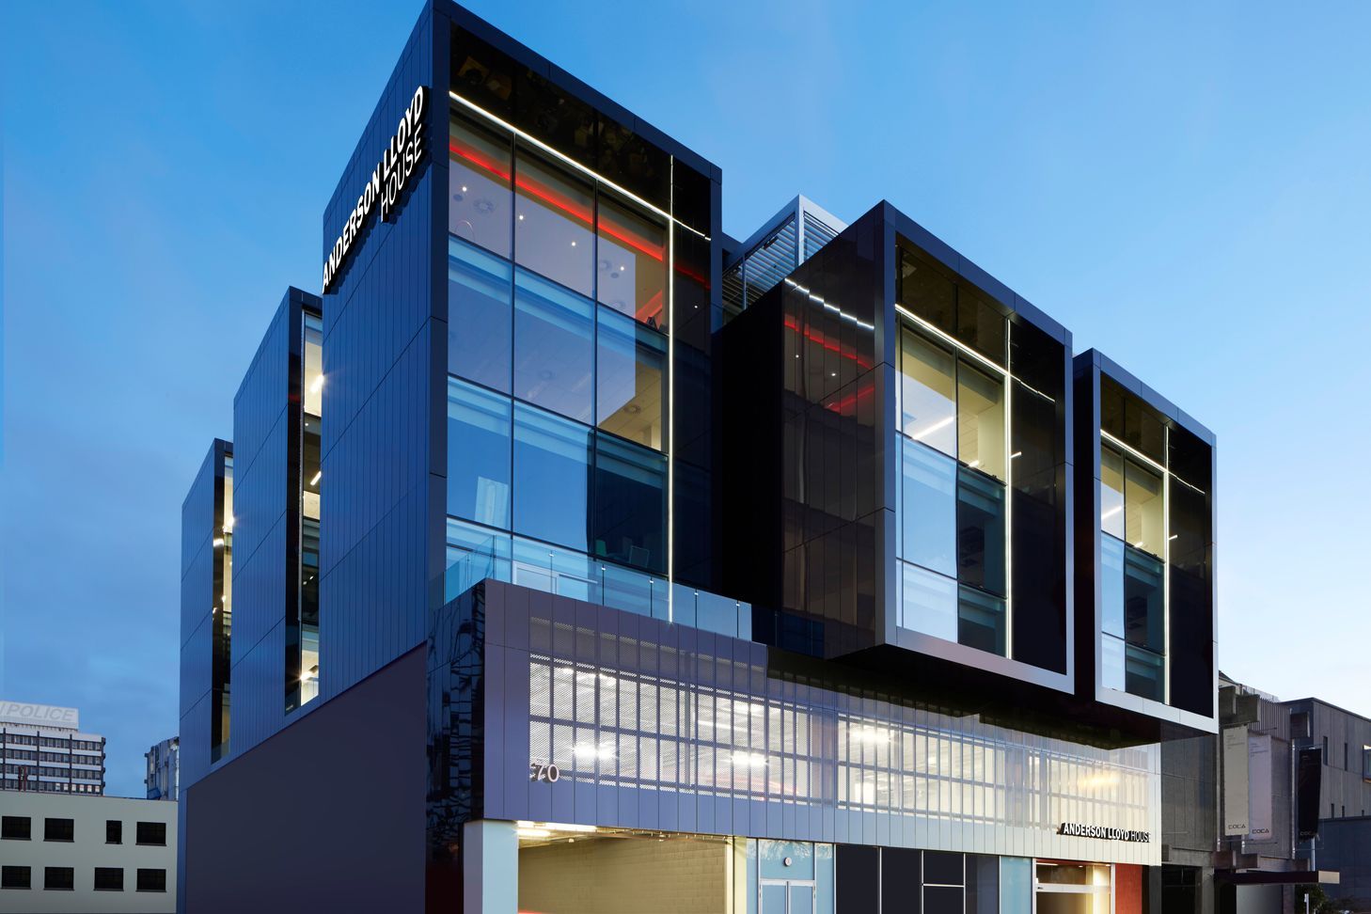
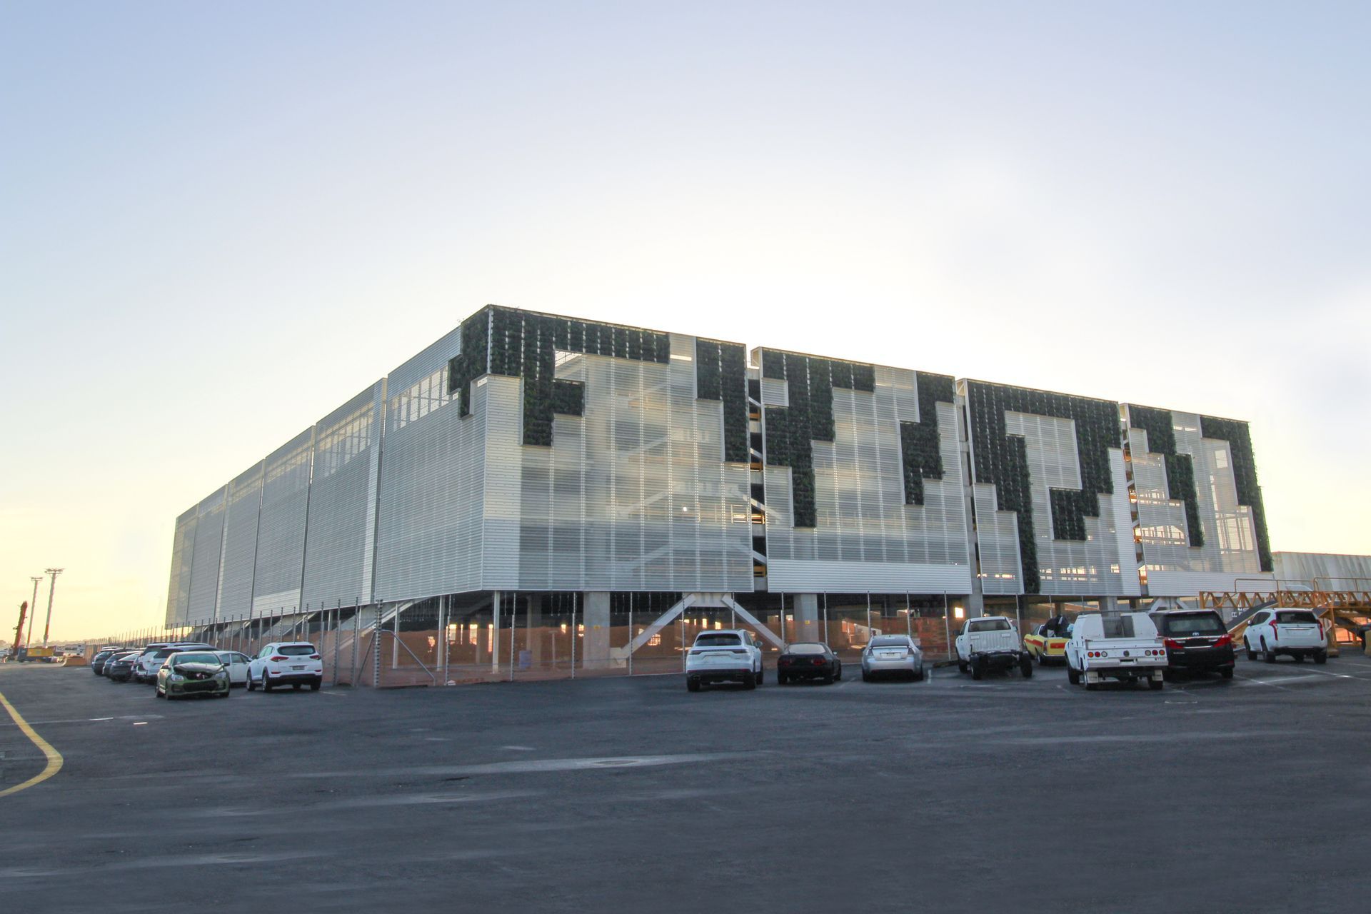
Innovative rainscreen cladding and sheetmetal solutions designed for energy efficiency, durability, and aesthetic versatility, featuring customisable support systems and bespoke metalwork for commercial projects across New Zealand.
Rainscreen systems provide a critical cladding barrier between the external walls of a building and the weather. A good system should be energy efficient, versatile, and improve the lifespan of a building’s exterior wall system.
Pressured Equalised Open Joint Cladding and Fully Flushed Sealed Joint Cladding are cavity systems requiring a rigid air barrier (RAB) behind the cladding, and a suitable structure to hook the cladding onto.
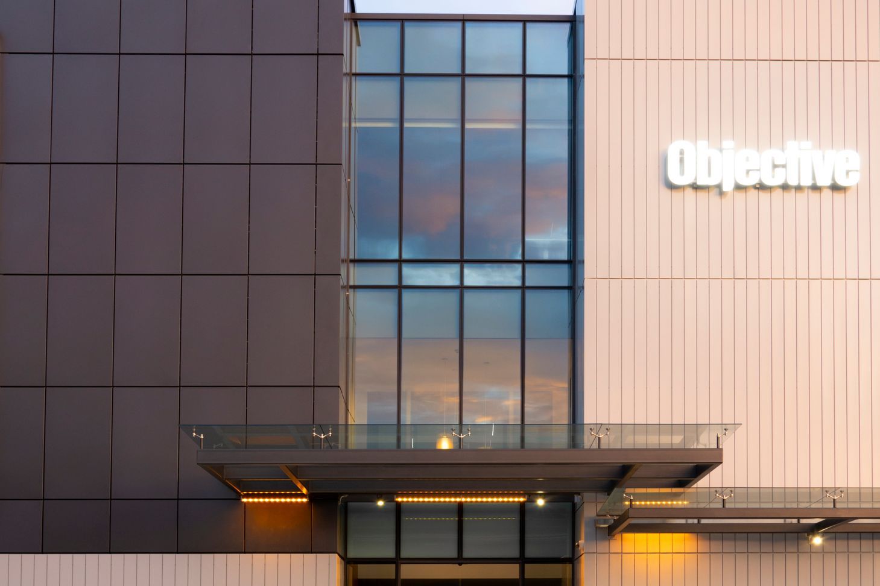
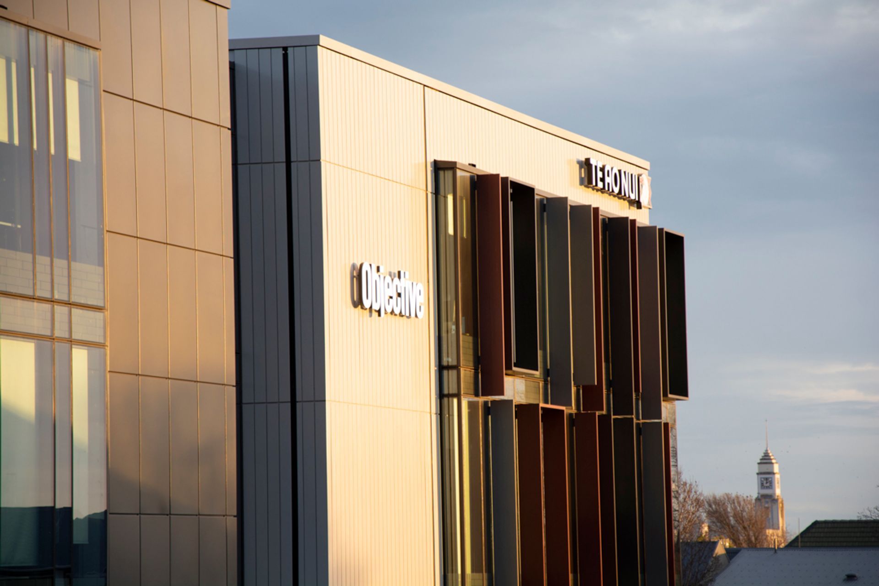
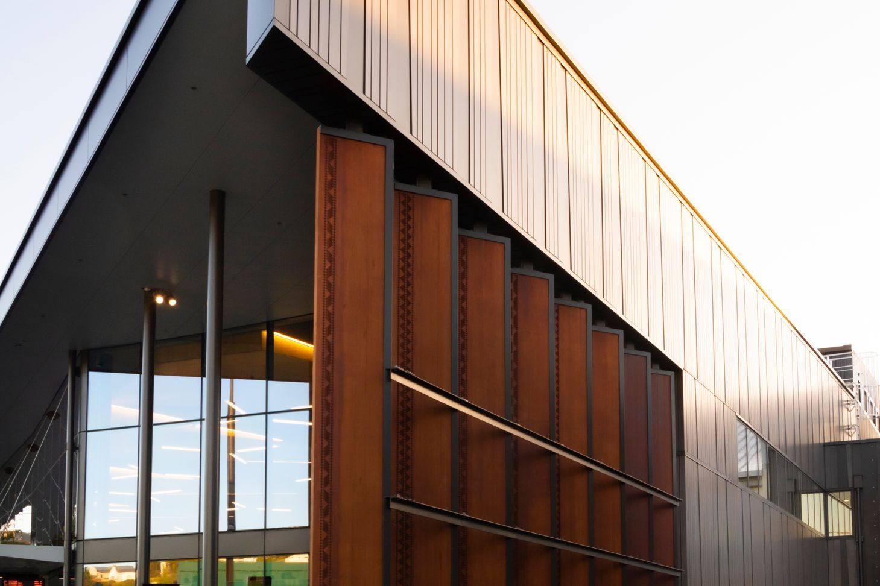
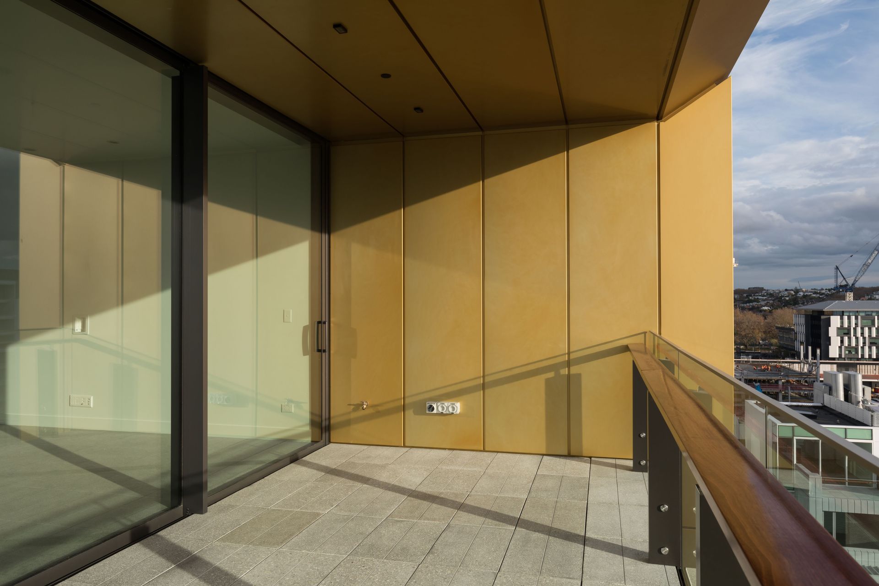
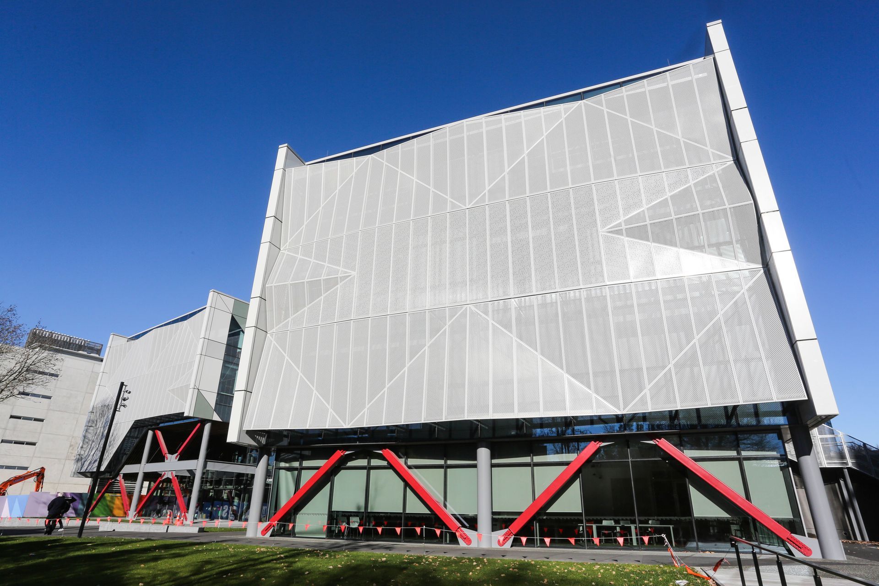

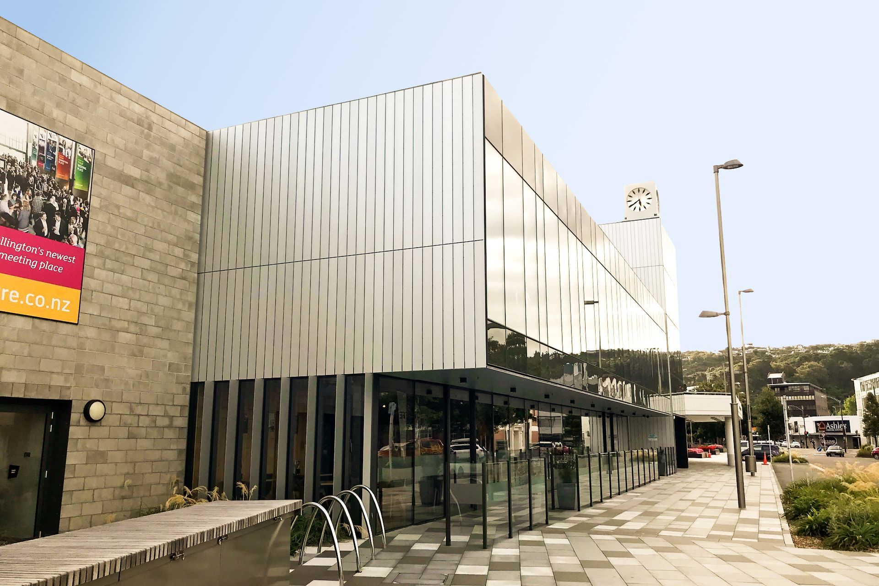
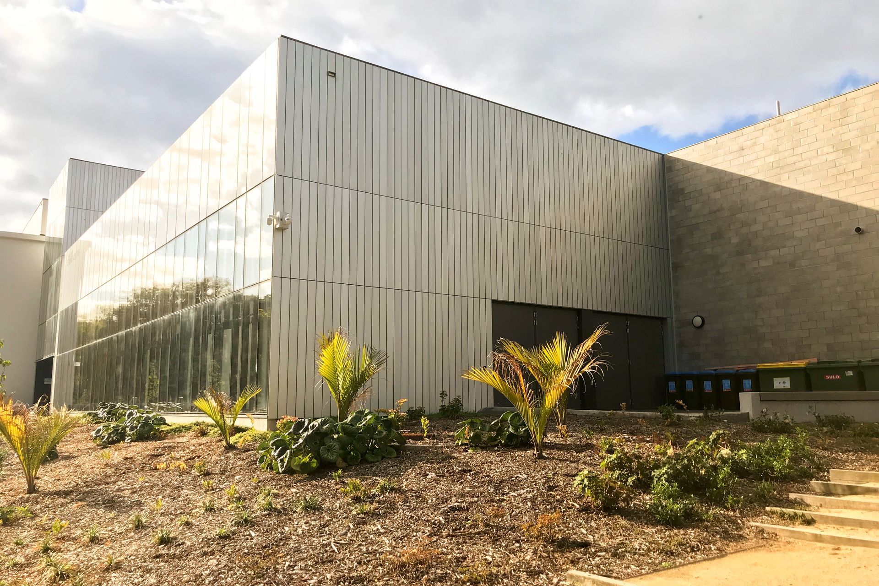
Thermosash offers a high quality proprietary and highly customisable range of rainscreen cladding support systems under the brand ENCLAD which supports solid sheet metals, terracotta, large format porcelain, high pressure laminate and extruded aluminium. These systems are specifically engineered to meet project requirements.
ENCLAD
- Non-combustible. Bracket and rail profiles are extruded from 3mm solid aluminium.
- B1 Structure. Our support system is project specifically engineered to meet specification requirements.
- B2 Durability. Our extrusions are Duralloy powdercoated for enhanced durability.
- H1 Energy Efficiency. Our support system can accommodate various insulation thickness in the rainscreen cavity.
- PS1 Producer Statement for Design can be provided upon request.
- PS3 Producer Statement for Design can be provided upon request.
- Specification: 4216IR Insite Rainscreen Cladding Support Systems
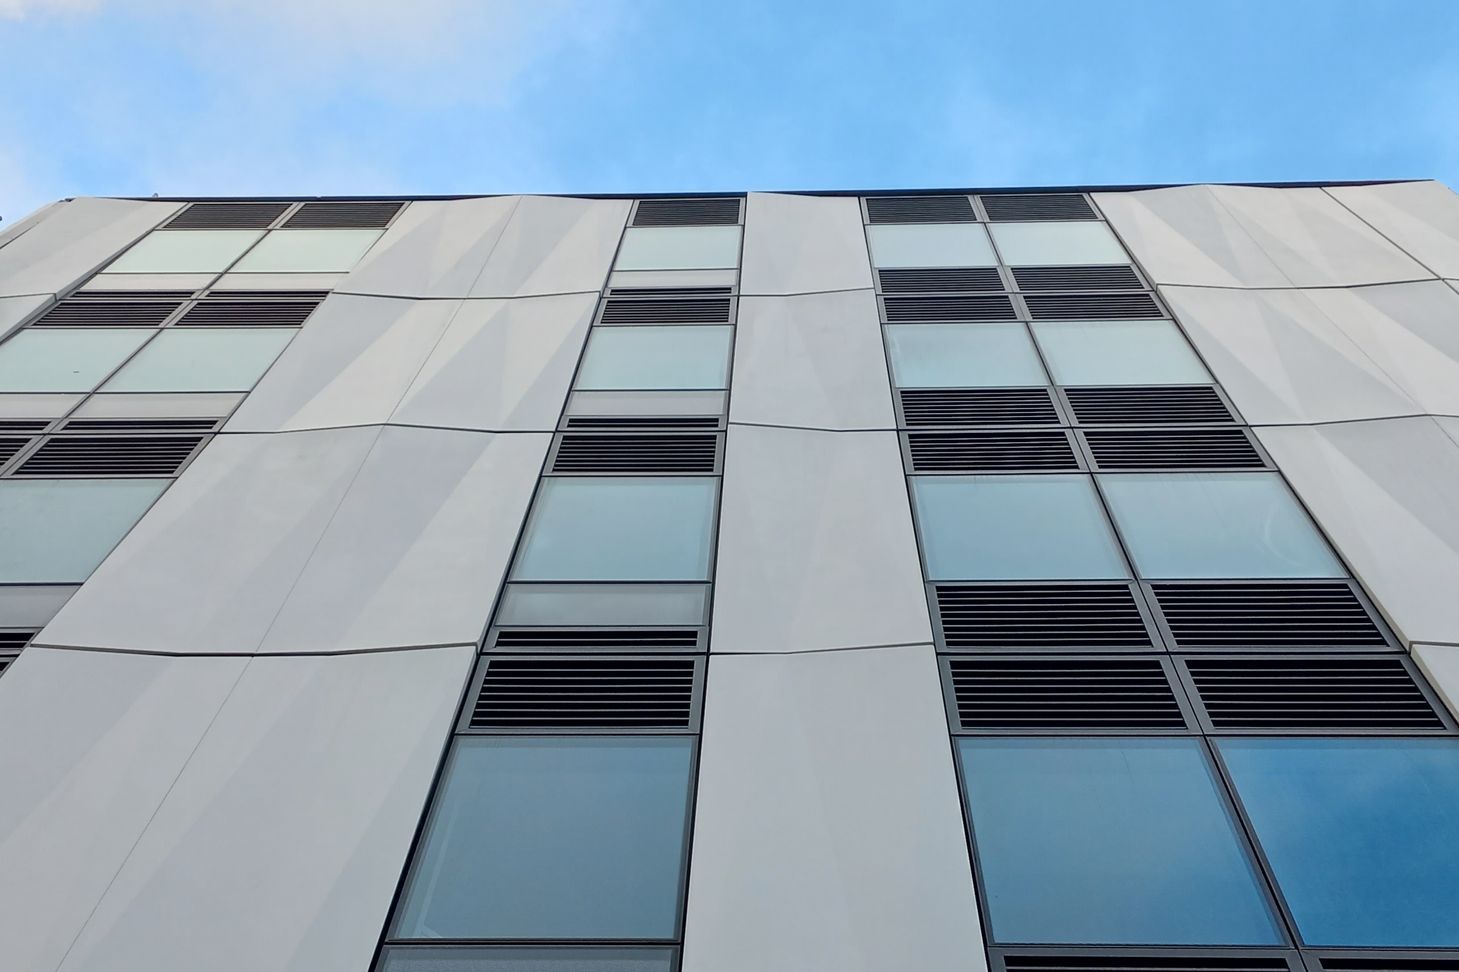
Thermosash manufactures thousands of metal pressings each month; from simple flashings to complex multi-fold architectural elements, including patterned perforations, punched and embossed elements, as well as engineered tensile shade systems. We create bespoke solutions that are proven in commercial buildings across New Zealand. Our Aluminium is high in recycled content and extremely low in embodied carbon. We also environmentally manage aluminium from refurbished sites and our manufacturing process back to our key suppliers to be processed.
Recladding an existing building with a prefabricated specific engineered Thermosash solution saves on scaffolding costs, speeds up the building programme by closing in buildings faster, declutters sites with just-in-time delivery and offers risk mitigation through one provider construction methodology and warranty.
With a Thermosash bespoke cladding and metalwork solution you receive the benefit of a local totally integrated service by experienced inhouse engineers, CAD designers, fabrication specialists and installation teams.
Contact us to discuss your next commercial project.
Like this Project?
Hire Thermosash
The products behind the project
One product specified into this build from one supplier, a verified ArchiPro member. Tap through to specifications, suppliers and lead times.

Professionals used in
this project
The practices and trades credited on this project.

More projects from
Thermosash
Other work by Thermosash, across every category they build in.


More in
Mixed-use Spaces
Everything else in Mixed-use Spaces, from every practice on ArchiPro.


Next Project
Keep scrolling