

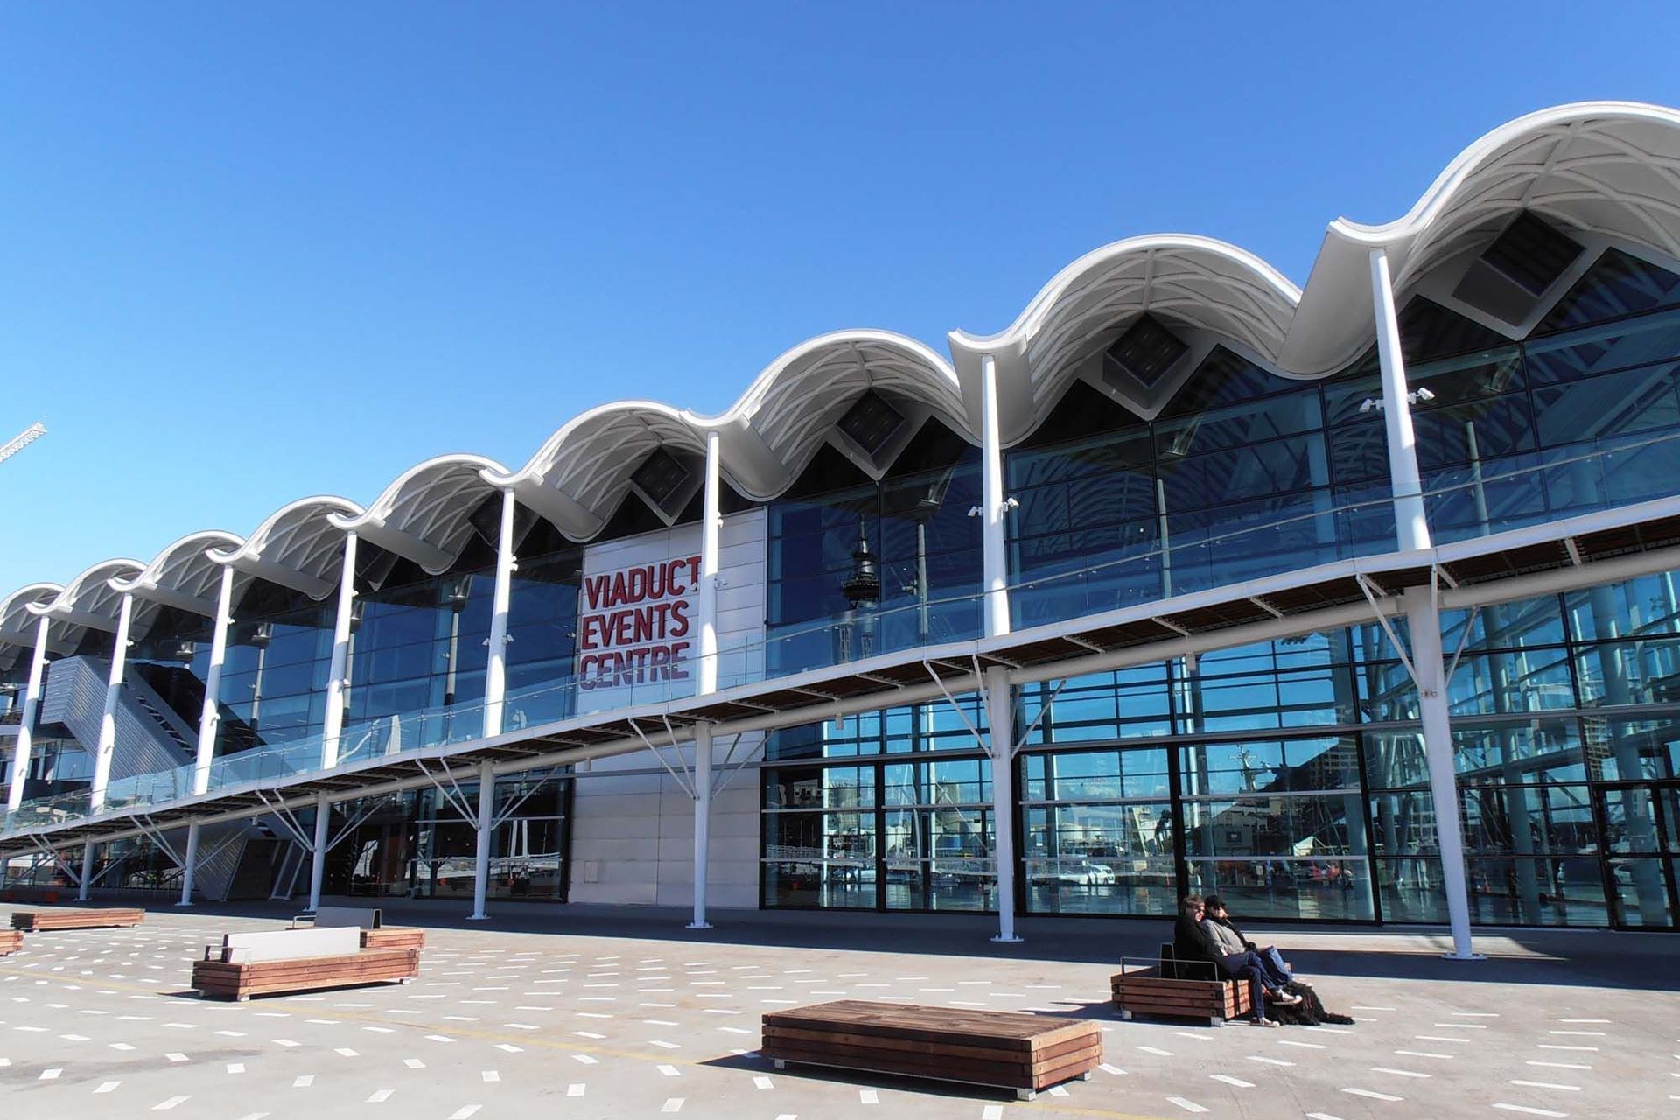
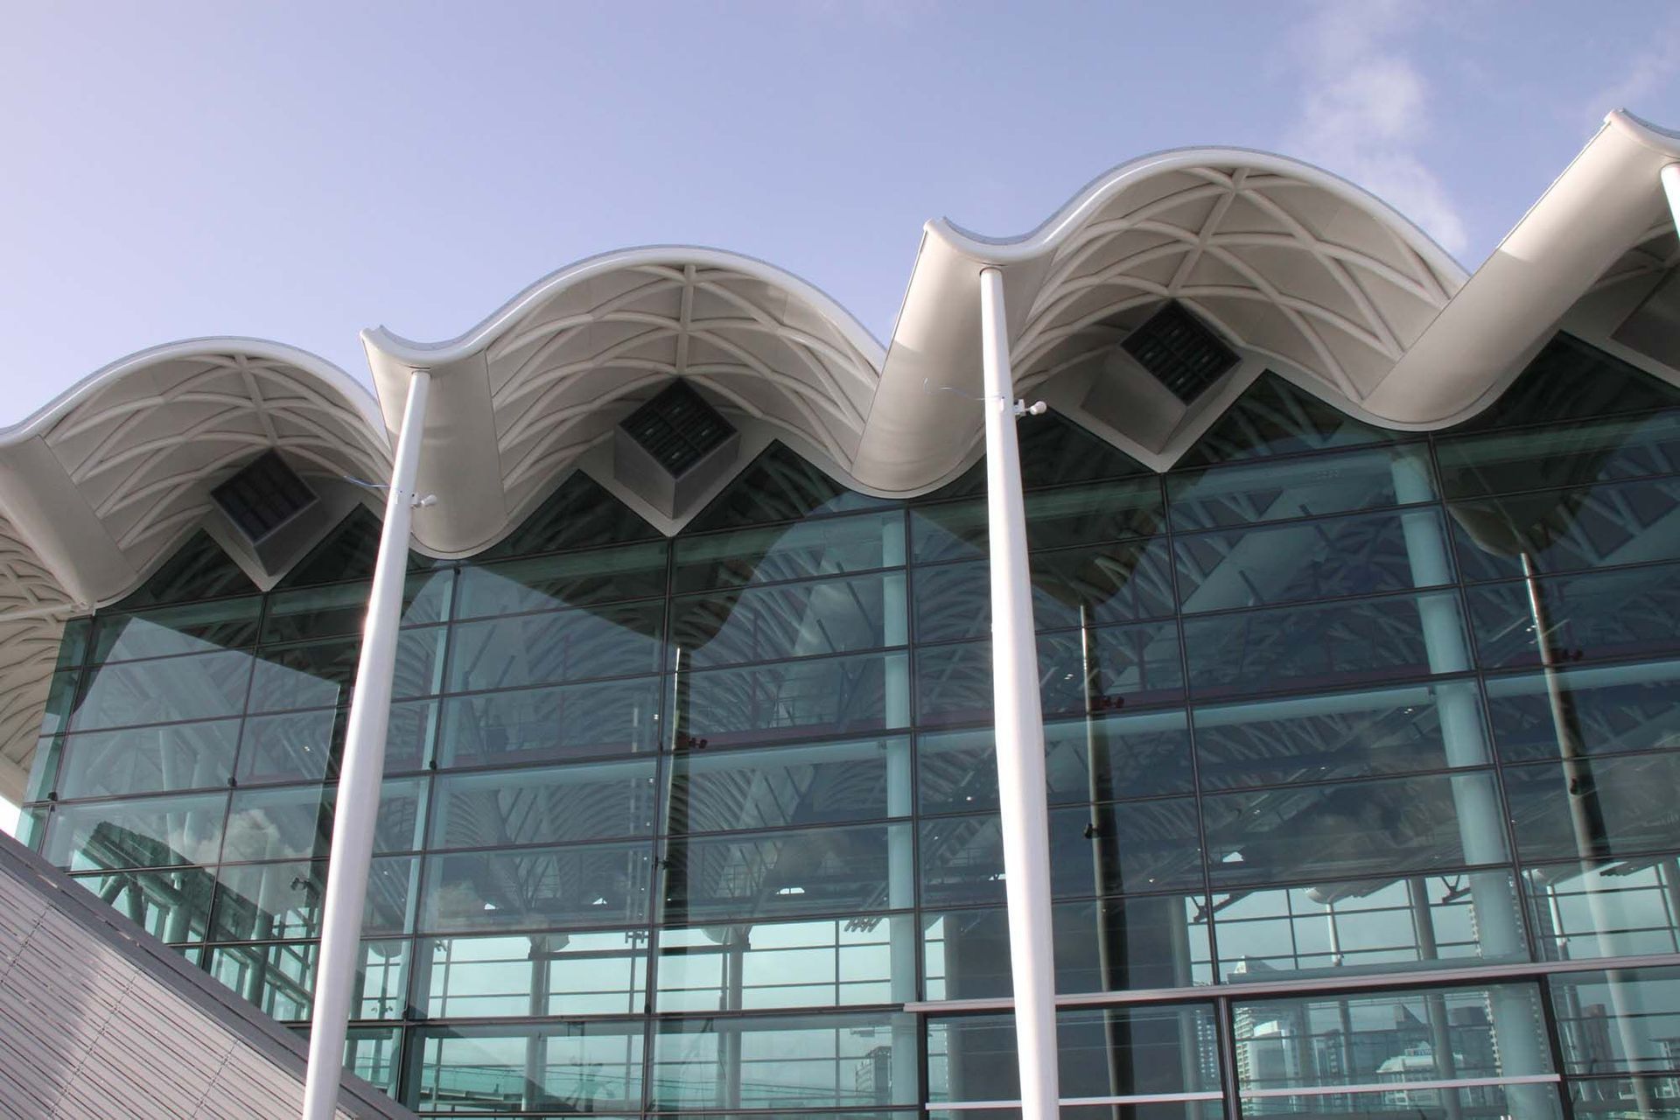
A premier events venue in Auckland featuring innovative aluminum windows, internal glass partitioning, and heavy-duty sliding doors, designed by Moller Architects and constructed by Hawkins Construction, completed in 2011.
City: Auckland
Architect: Moller Architects
Construction Company: Hawkins Construction
Completed: 2011
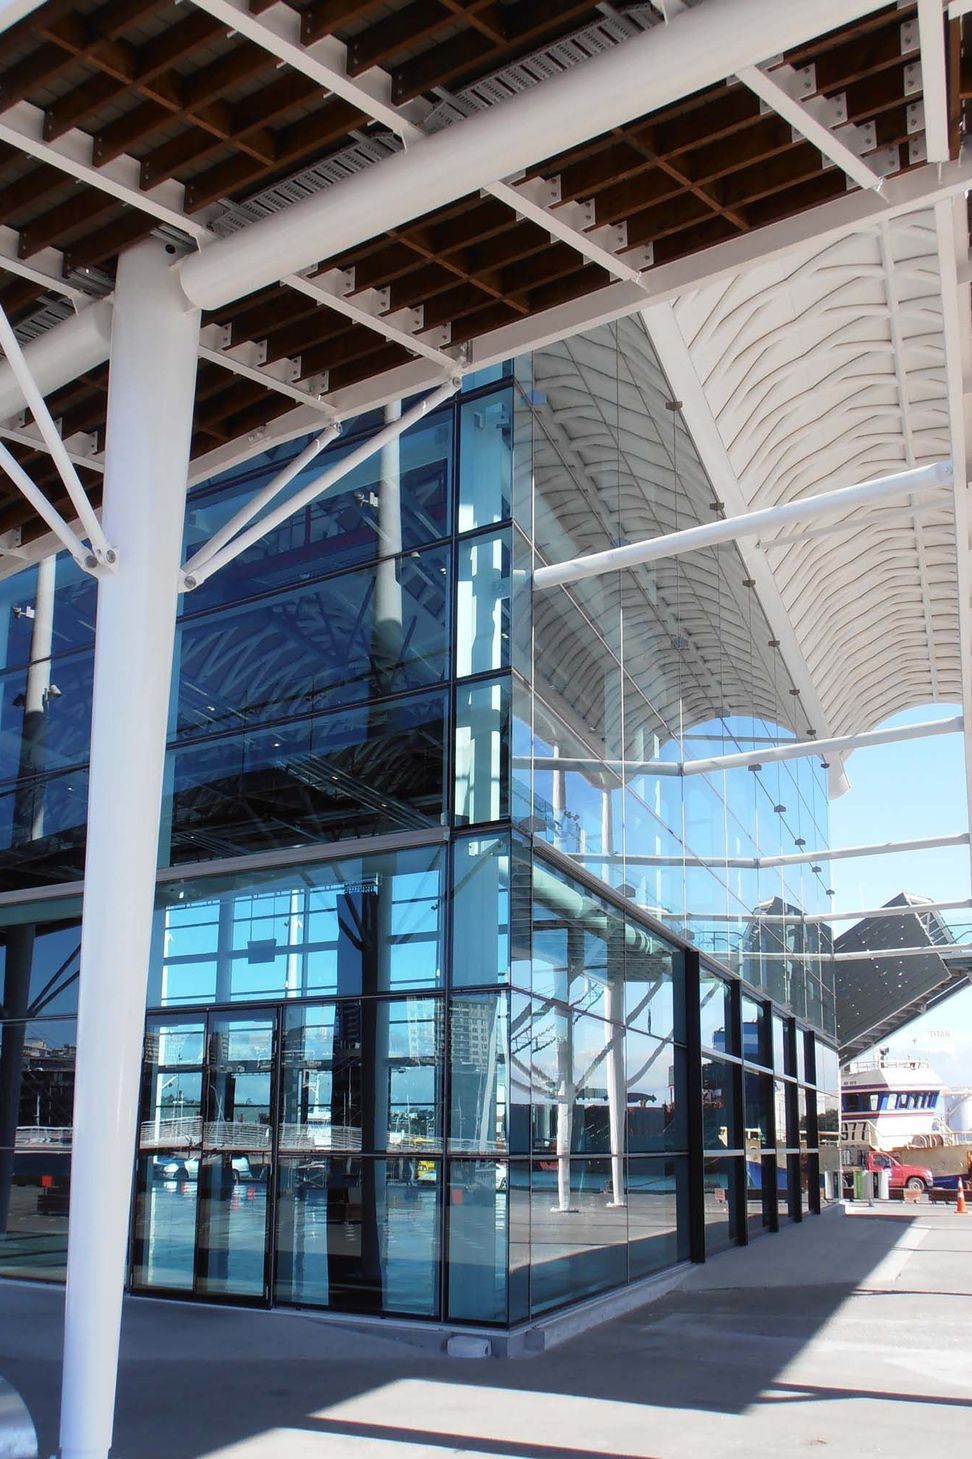
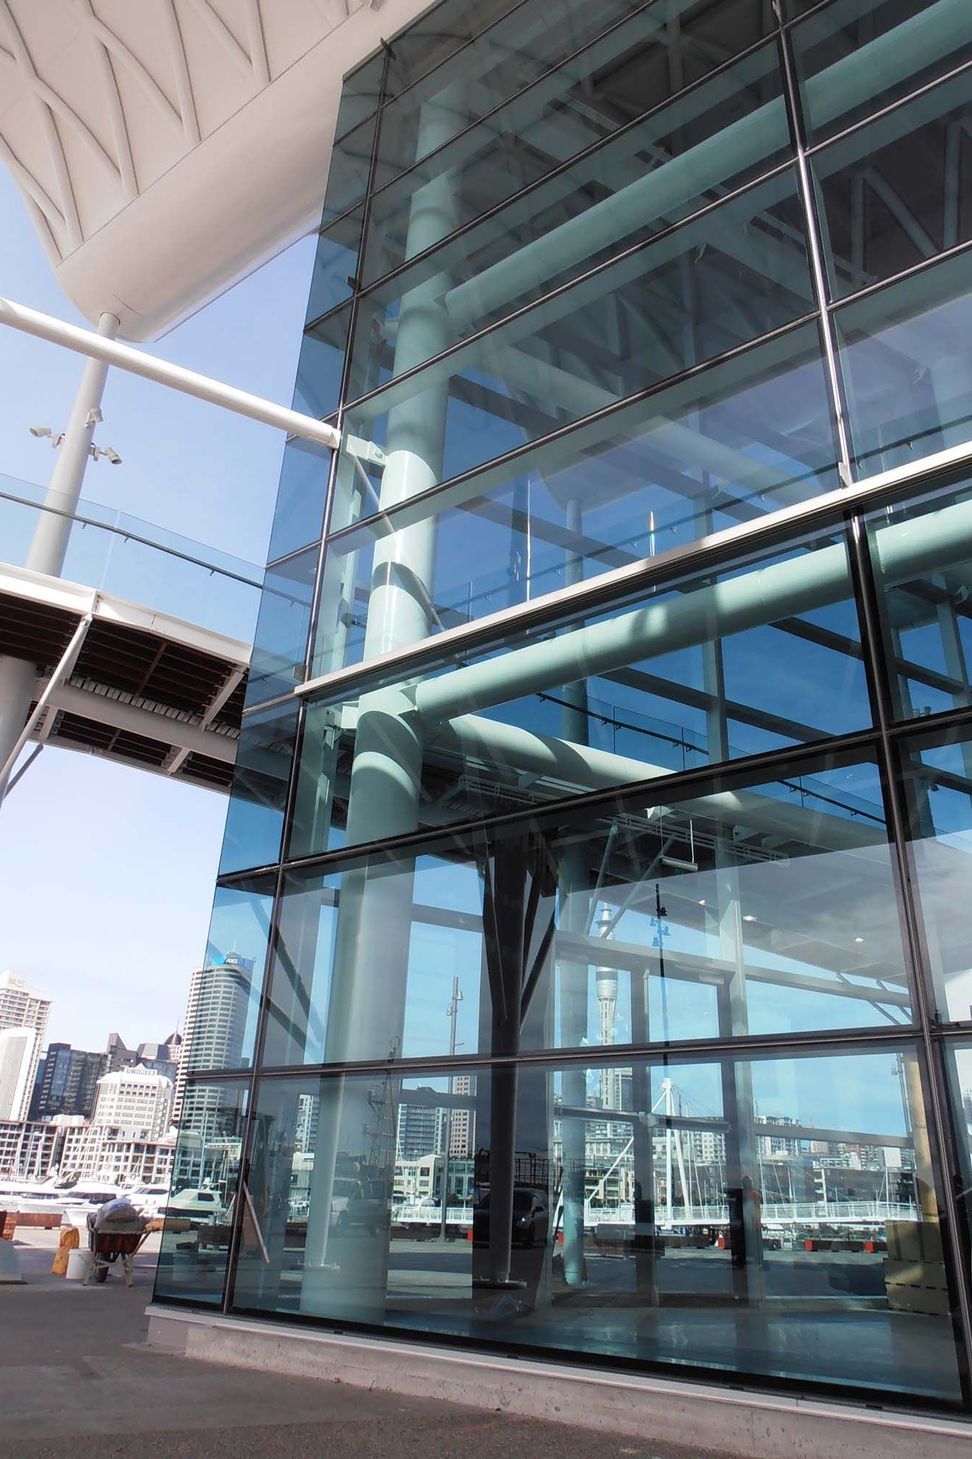
Project Description Thermosash undertook the aluminum window and door contract as well as the internal glass partitioning and cantilevered glass balustrades elements.
We also engineered and supplied the HD oversize commercial sliders that are used to bring the often large equipment being displayed in the convention centre.
Products / Systems
PW1000 4 sided flush glazed unitised
Glass Balustrades / Barrier Protection
External Venetian Blinds
Auto Sliding Doors
Revolving Doors
Internal Glass Partitioning
Heavy Duty Sliding Doors
Like this Project?
Hire Thermosash
The products behind the project
Three products specified into this build from two suppliers, verified ArchiPro members. Tap through to specifications, suppliers and lead times.


Professionals used in
this project
The practices and trades credited on this project.





More projects from
Thermosash
Other work by Thermosash, across every category they build in.


More in
Public and Cultural
Everything else in Public and Cultural, from every practice on ArchiPro.


Next Project
Keep scrolling