
Project team
Thoughtfully designed five-bedroom home in Mt Maunganui, featuring modern yet traditional aesthetics, seamless indoor-outdoor living, and a focus on functionality while minimizing visual bulk from the road.
Located in suburban Mt Maunganui, the existing narrow site heads away from the road on a generous incline finishing at the crest of an old dune settling three metres above the road level, before sloping down two metres towards the back of the site. The site included an existing house built in the 1950’s which had been extended with permitted and unpermitted extensions in the 1960’s, 1970’s, 1980’s and 1990, without any improvements to the functionality of the existing home. The existing house was organised in a traditional manner where to accommodate basement garaging below the habitable living and bedrooms spaces are located on the upper first level divorced from the ground and outdoor spaces. From the road, the entry to the existing house, was hard to find and confusing for visitors.
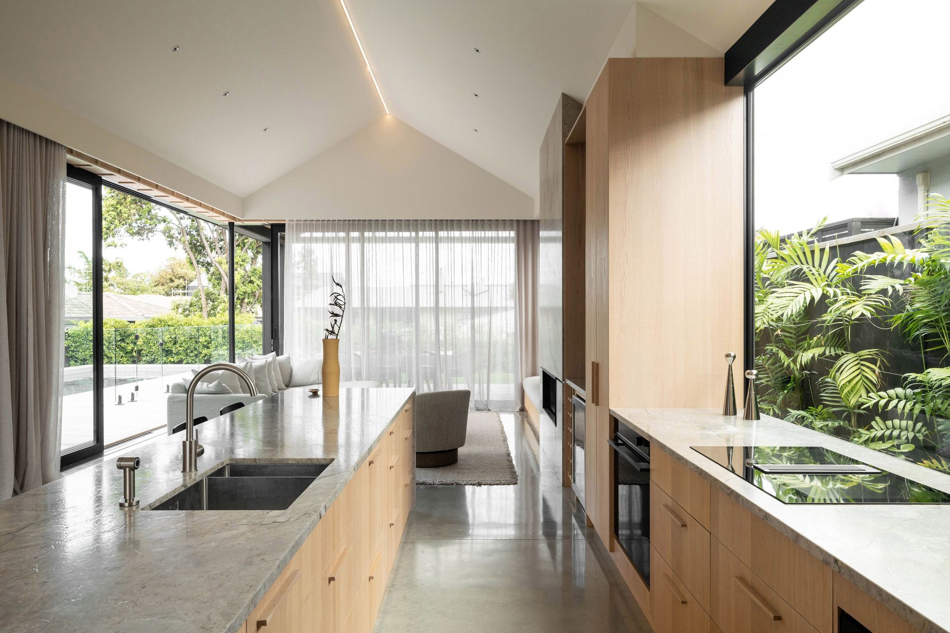
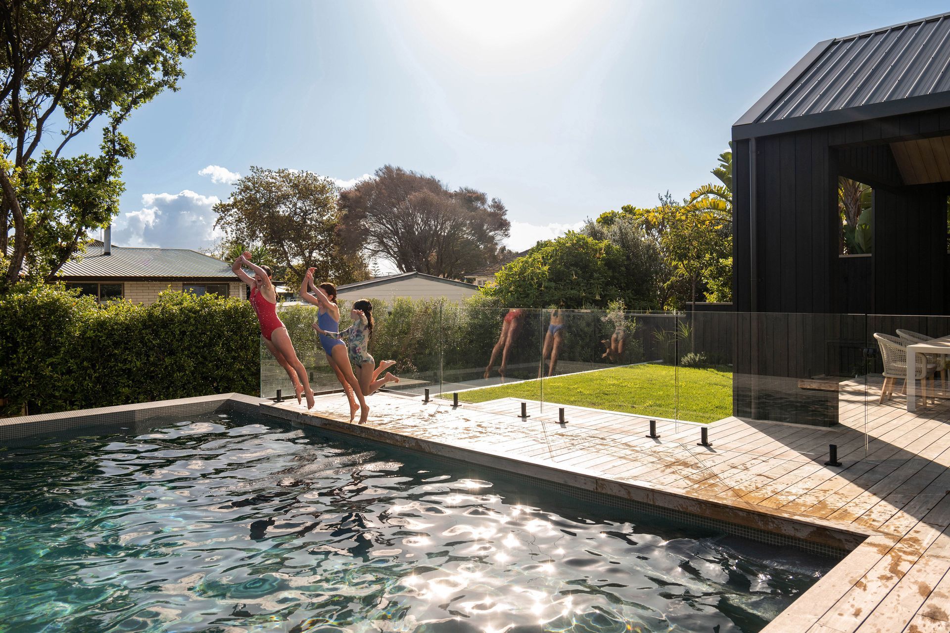
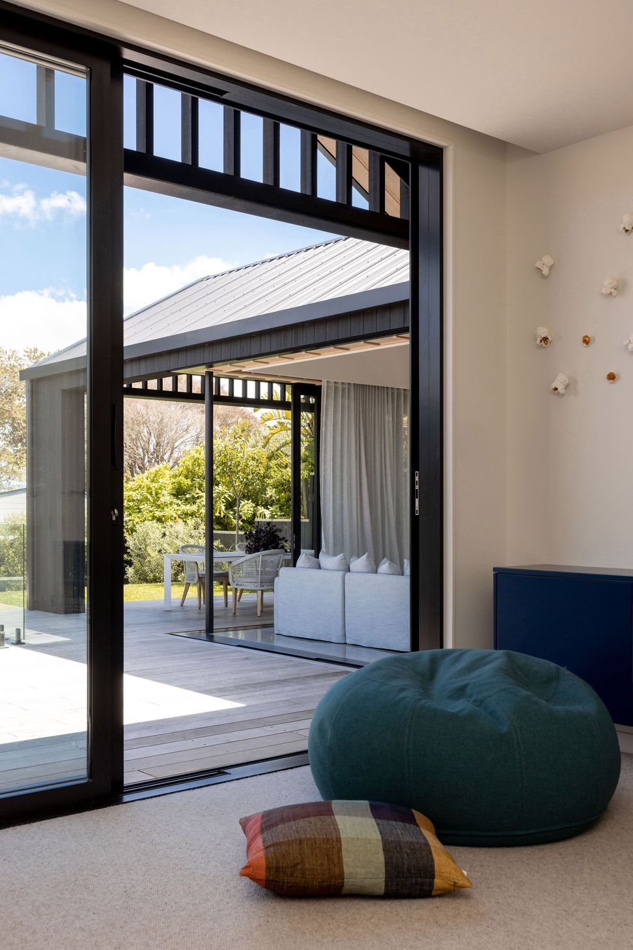
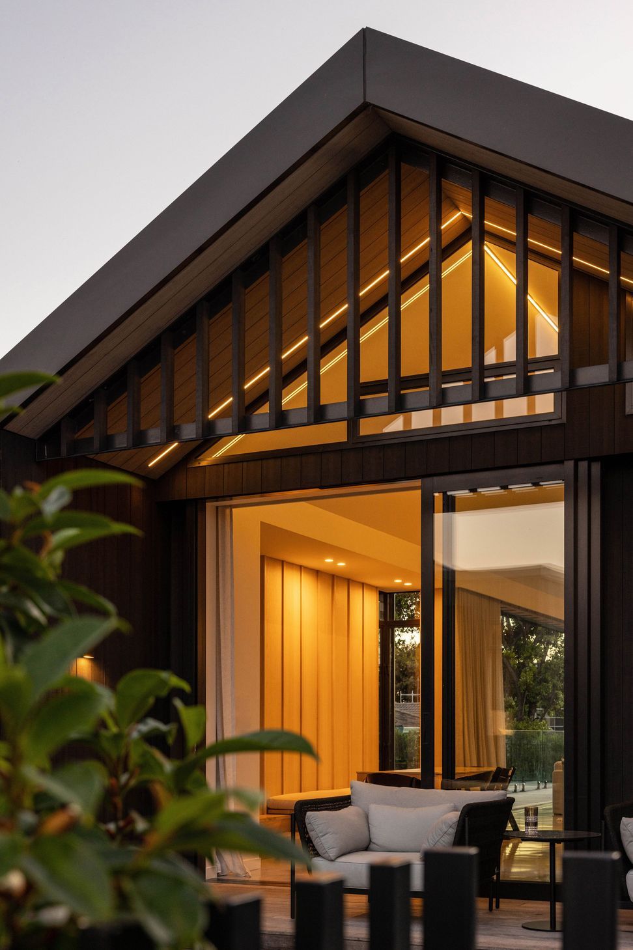
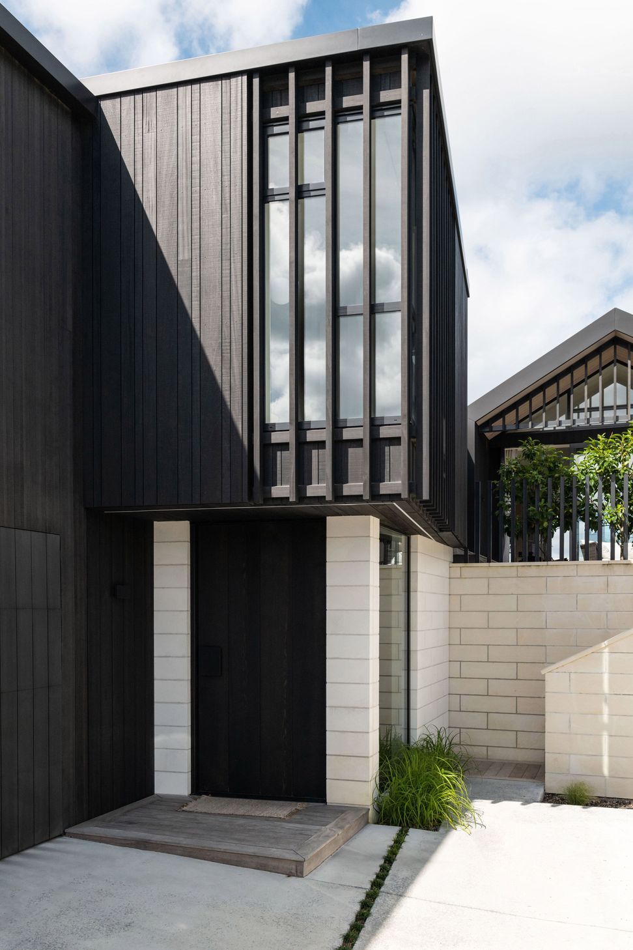
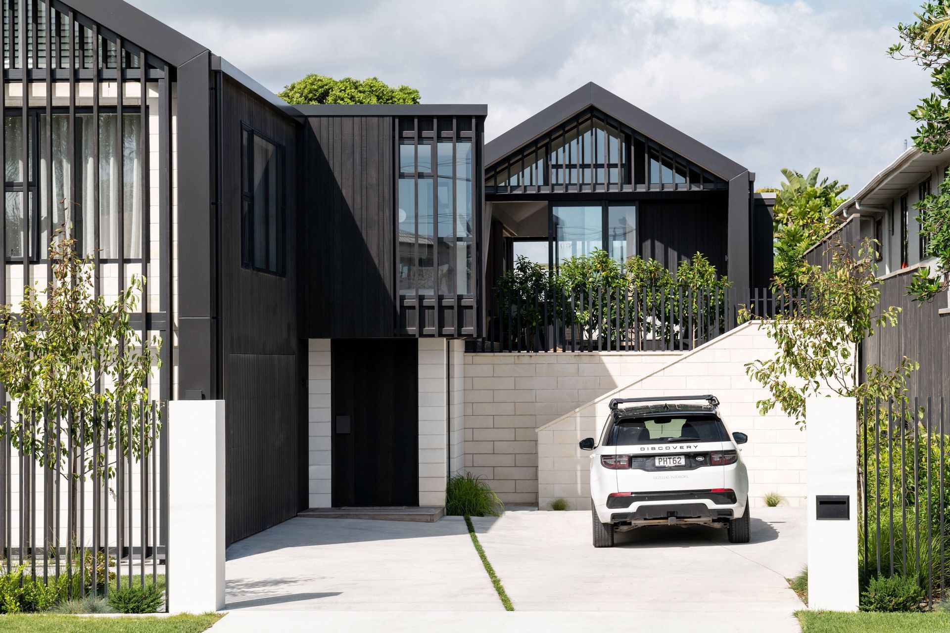
The client’s brief is for a five-bedroom home to accommodate their growing family with generous outdoor spaces for entertainment and play. Underlaying the client’s brief was their desire that the external character of their home did not dominate the full width of the narrow road frontage and there home had a clear entry. In response to the brief, our design approach was to design was to create a home where family living areas are connected to several outdoor spaces that can accommodate a variety of outdoor experiences, from covered outdoor dining, sunbathing beside the swimming pool, sitting in the morning sun in the northern courtyard or riding bikes on the driveway, etc.The remainder of the first floor of the house has carefully organized to accommodate main bedroom with walk in wardrobe, and ensuite, four bedrooms, family room, laundry and guest toilet. Using the natural dune slope of the site, garaging has been located on a lower level and intentionally positioned perpendicular to the road to minimise the visual width of the building from the road and to open views from the northern courtyard. From the road, the setback position of the main living areas house and the formation of a raised northern courtyard also provides a sense of sanctuary from the prying eyes of pedestrians and reduces buildings visual bulk from the road.
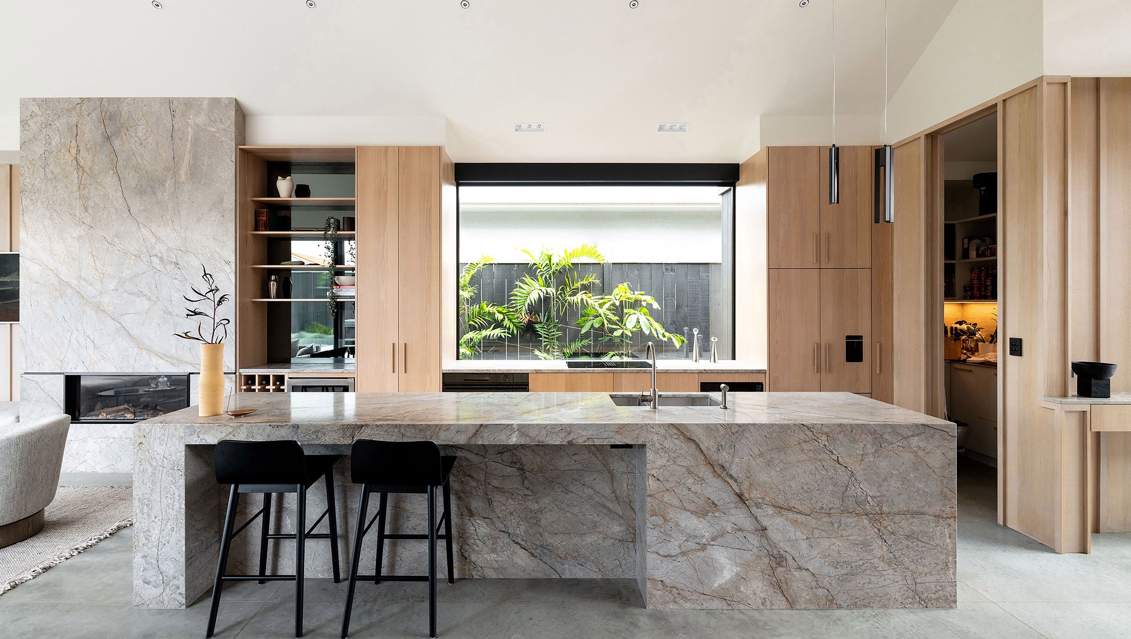
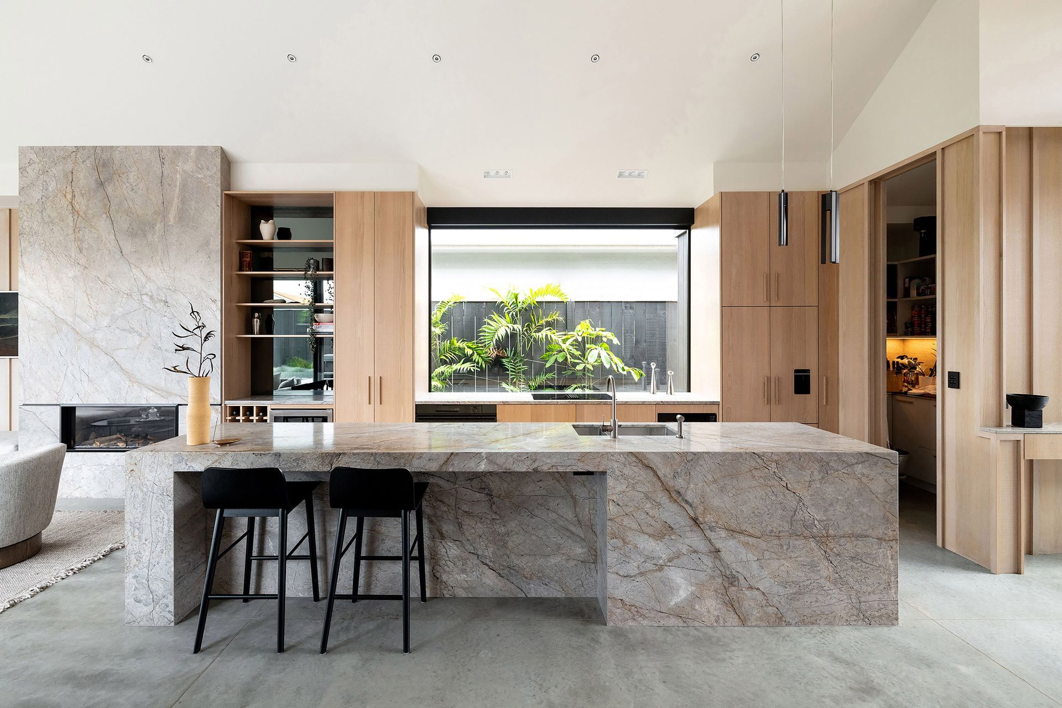
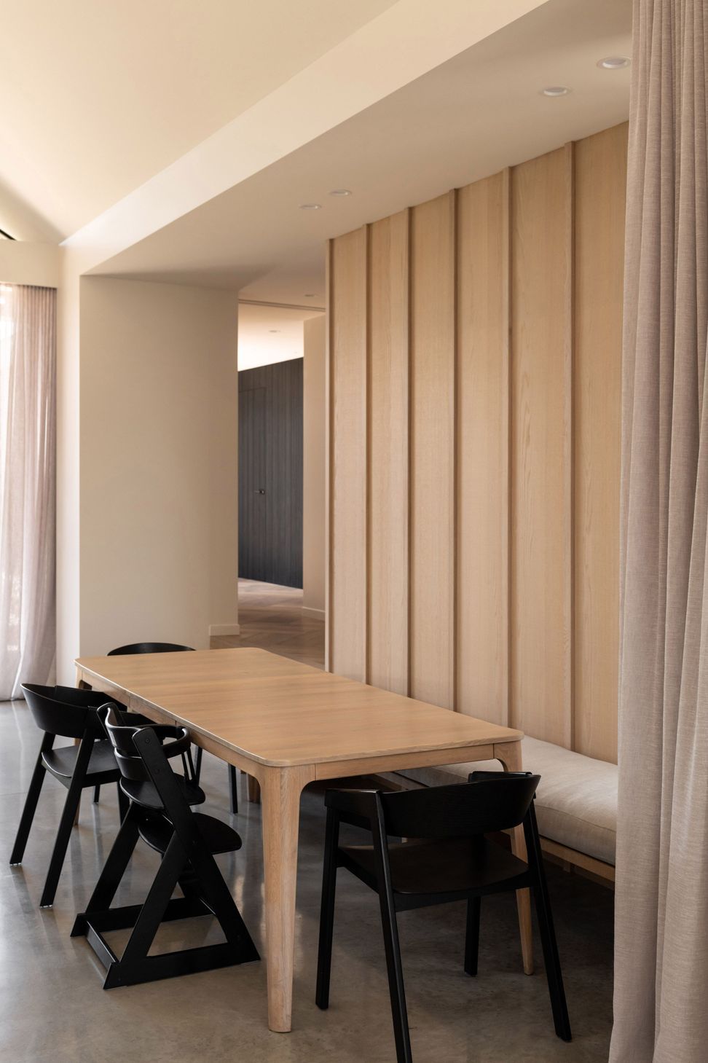
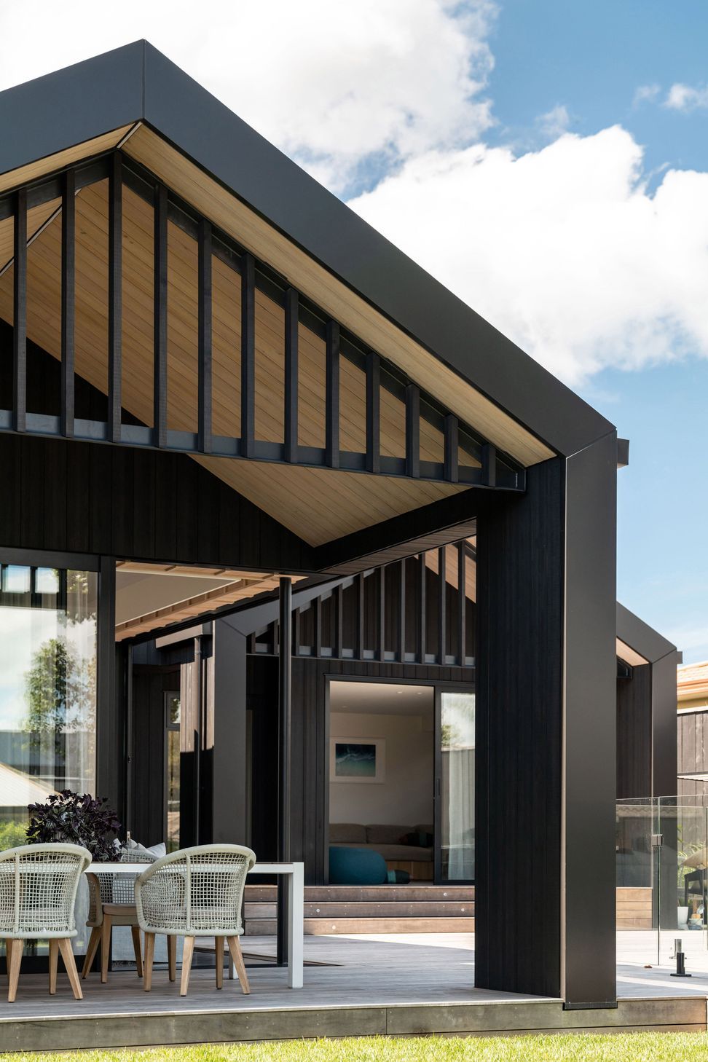
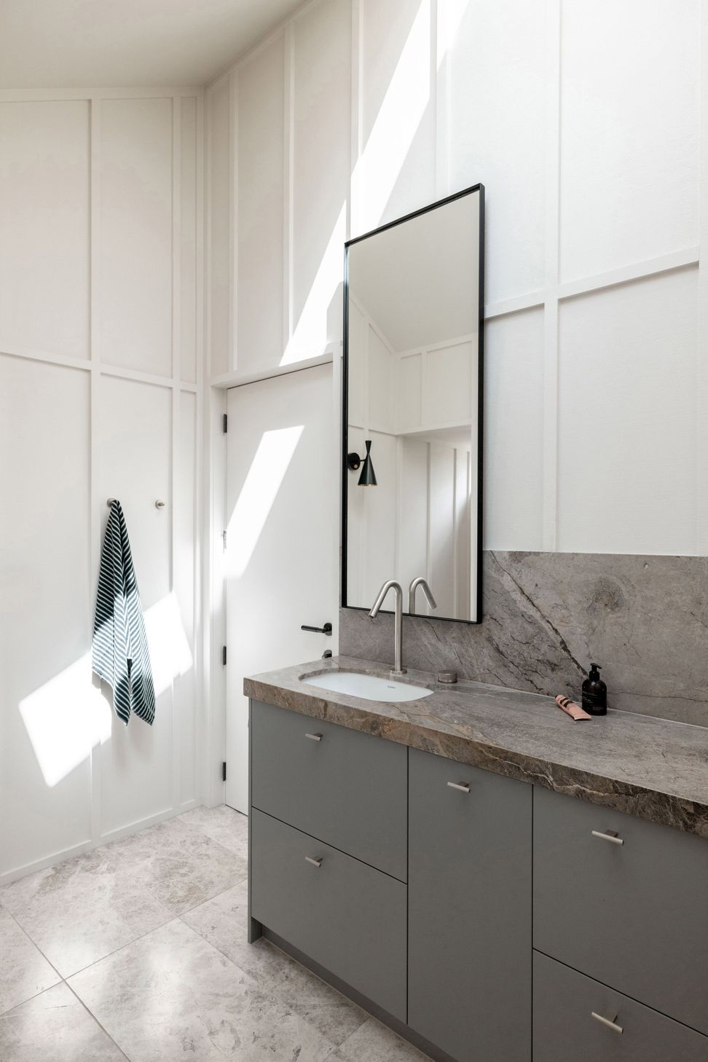
The client’s desire was that the external character of the home feel modern and traditional rather than ultramodern.In response the design of the building uses traditional gables and timber weatherboards that are sympathetic to a tradition of timber building.The method of construction is specific design ribraft foundation to resolve geotechnical requirements with light weight timber frame construction above the concrete slab level again to minimise geotechnical issues.Due to the coastal location the client was particularly concerned about avoiding high maintenance cladding materials that wouldn’t corrode. Internal material selections were specifically selected to generate character and to reflect the desired qualities of a simple and home, while being also being durable, warm and visually appealing.
Like this Project?
Hire Architecture Bureau
Professionals used in
this project
The practices and trades credited on this project.



More projects from
Architecture Bureau
Other work by Architecture Bureau, across every category they build in.


More in
Single House
Everything else in Single House, from every practice on ArchiPro.


Next Project
Keep scrolling