Project team
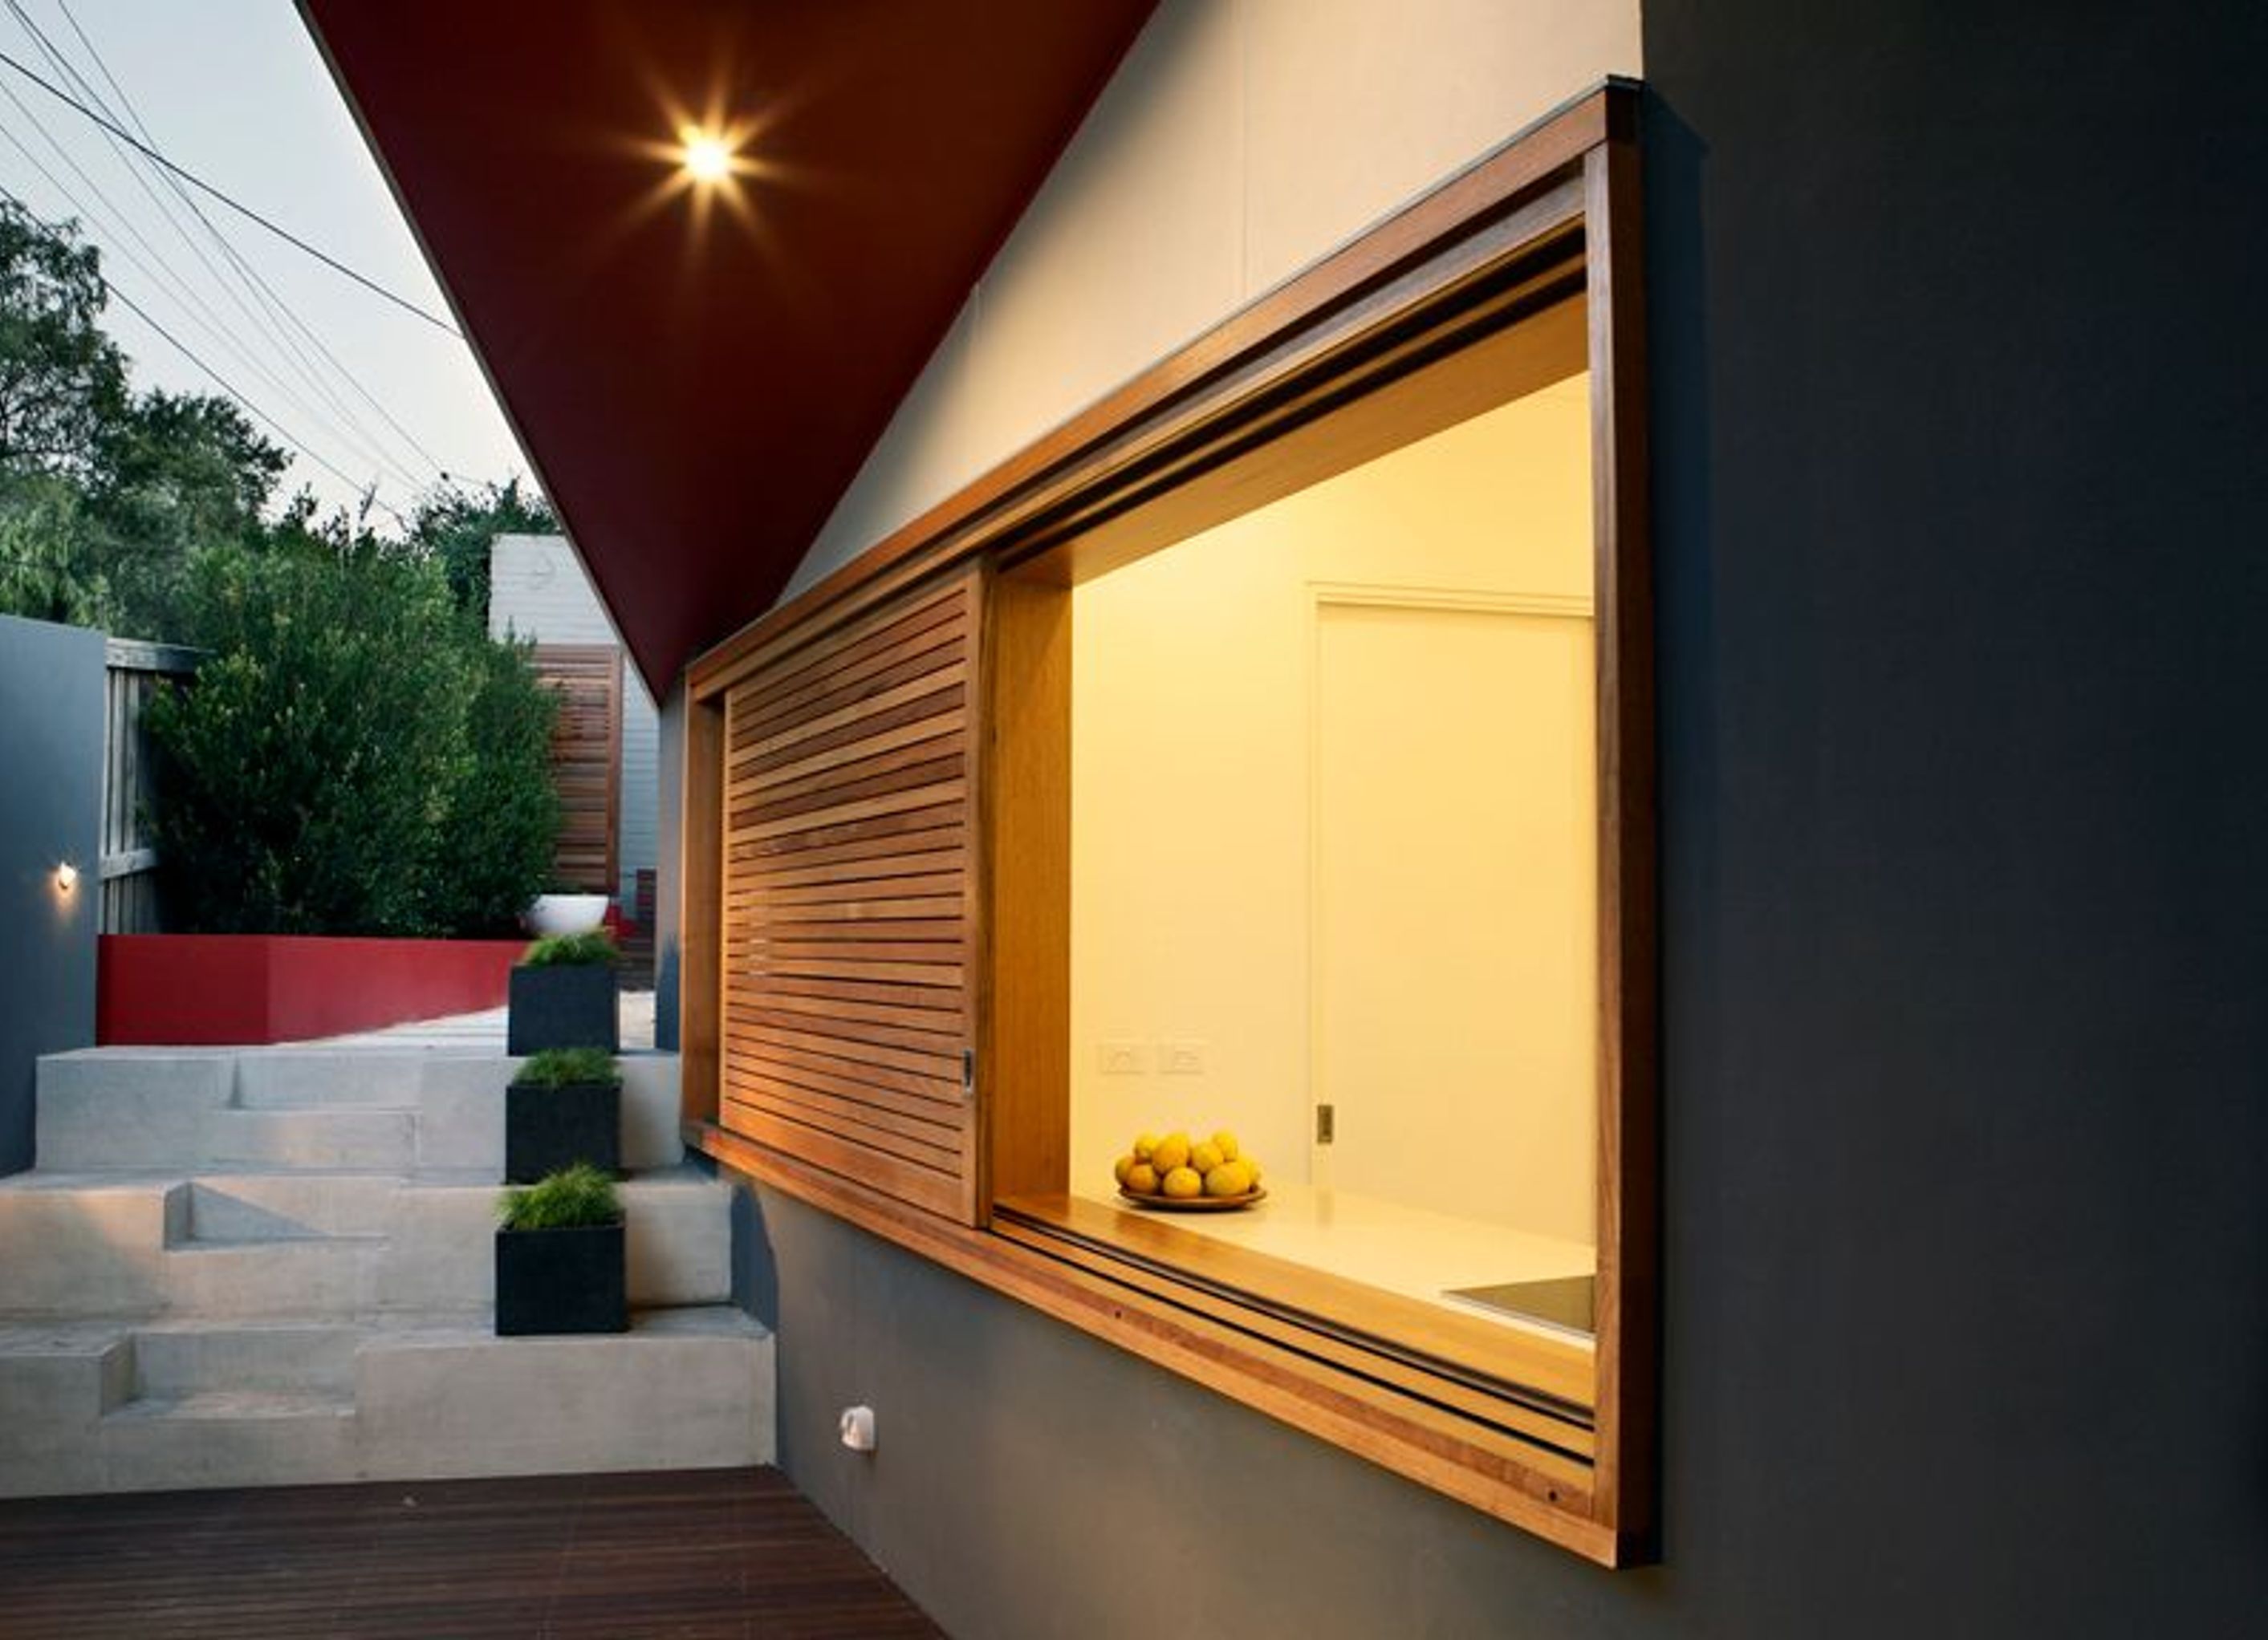
Thoughtfully designed corner terrace featuring a first-floor addition, skillion roof, and dormer window, complemented by a new kitchen and outdoor space that enhances connectivity and landscape integration.
The Randwick house is a corner terrace. The project included a first floor addition with a new skillion roof and dormer window. This work was carried out with due respect for the terrace form, designed with restraint and economy. The ground floor works included a new kitchen/pantry/laundry at the rear, combined with a landscaping solution to traverse the steep site. The new kitchen frees itself of the existing geometry lifting a roof plane to seek out the sun and excise a new eastern facing covered outdoor space allowing direct connection from the living room to the kitchen and the deck.
Photography: Roger D'Souza


Professionals used in
this project
The practices and trades credited on this project.


More projects from
Mackenzie Pronk Architects
Other work by Mackenzie Pronk Architects, across every category they build in.


More in
Renovations
Everything else in Renovations, from every practice on ArchiPro.


Next Project
Keep scrolling