
A timeless small home featuring elegant symmetry, flexible living spaces, and warm design elements, completed in 2012.
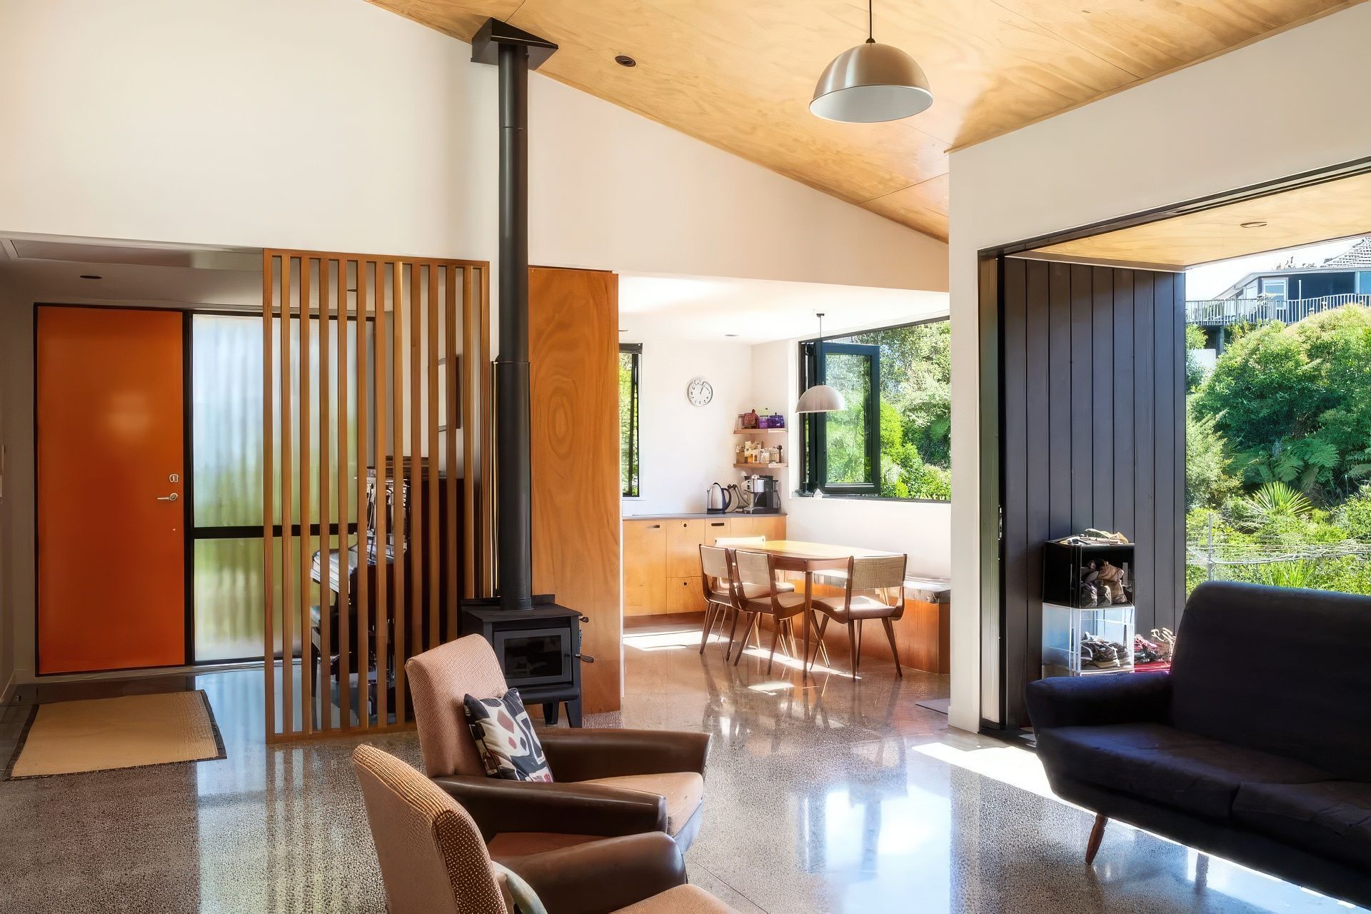
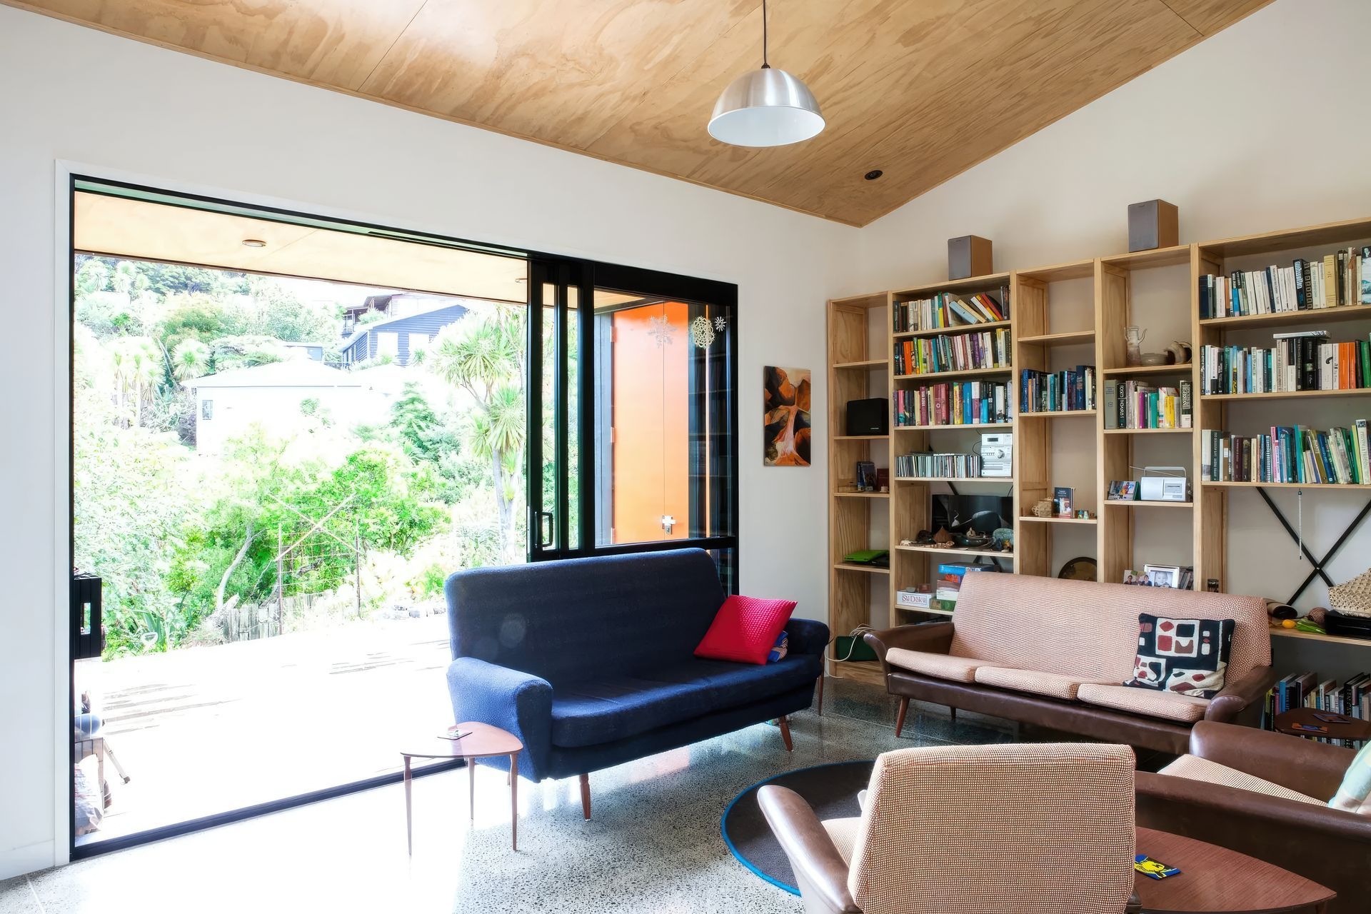
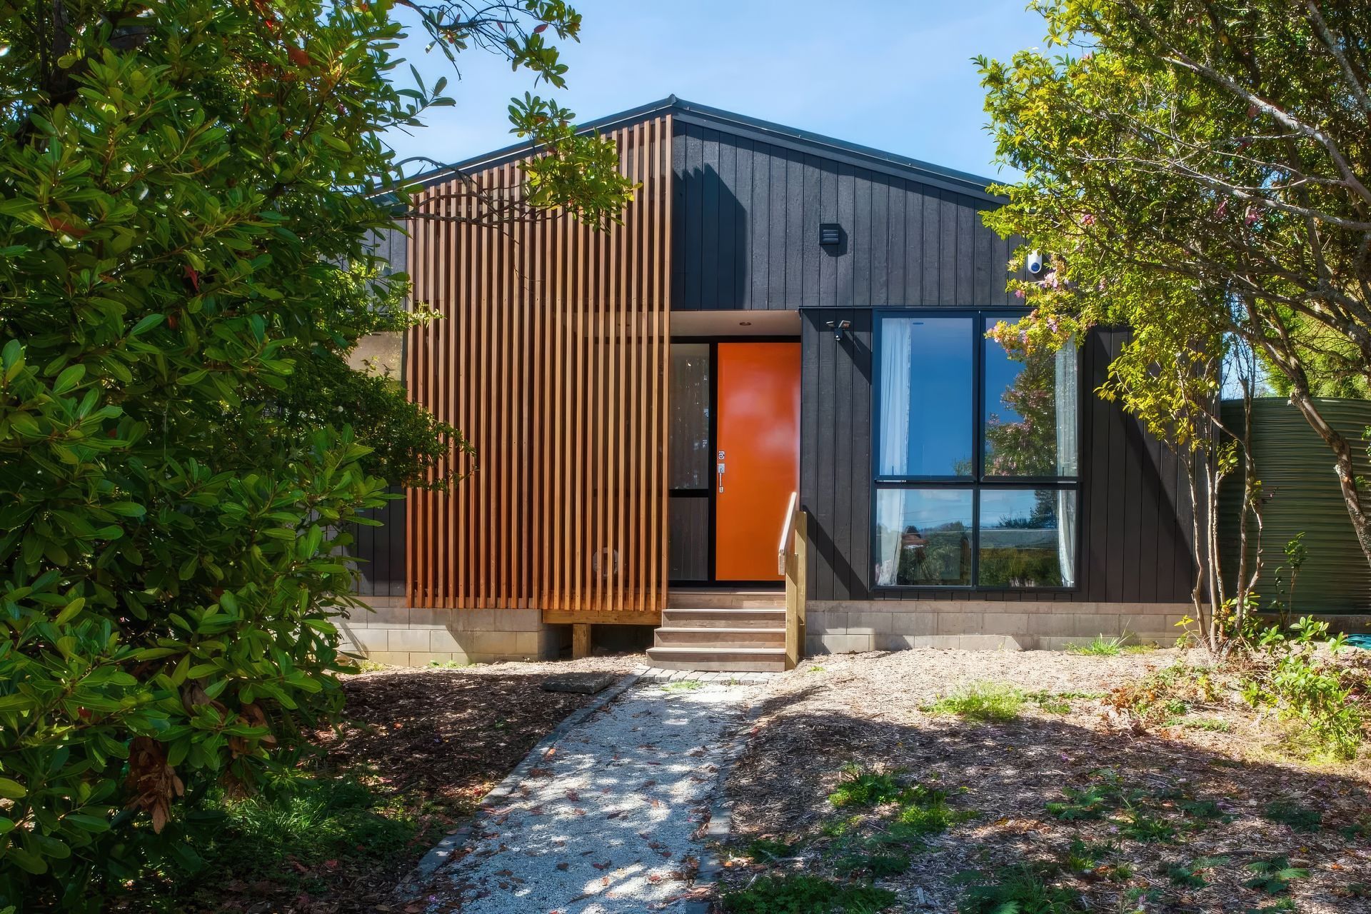
One of our first homes but a classic design to which people continue to be drawn. Elegantly symmetrical, the house contains a covered entry area, stepping into a spacious living area.
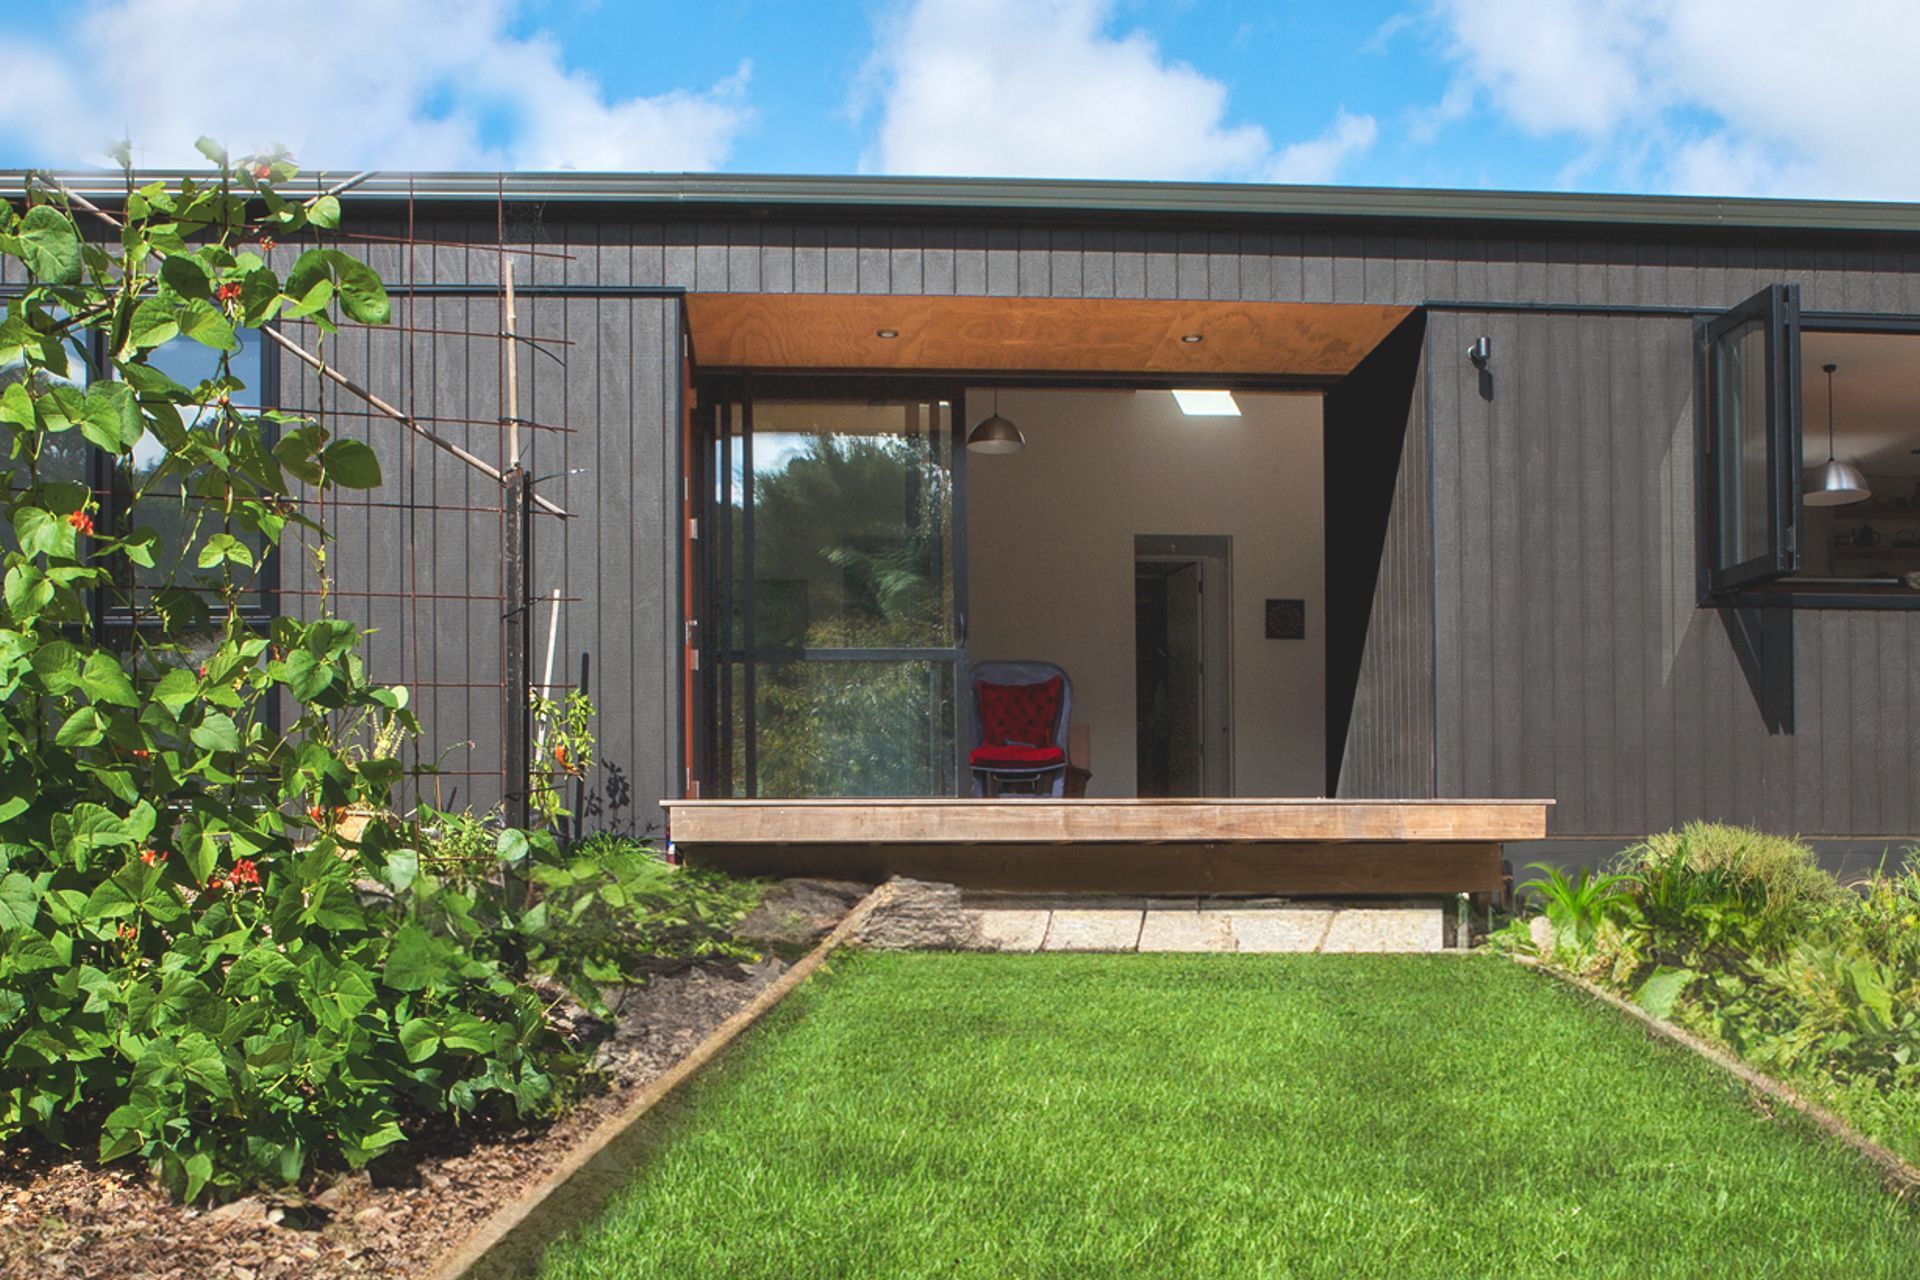
The house was designed with ultimate flexibility in mind. Beyond the living area is a separate wing containing bedroom and bathroom and another larger ‘flexible’ room. This whole area can be locked off from the main house, or even connected more permanently to the living area by opening up the doorway in the feature.
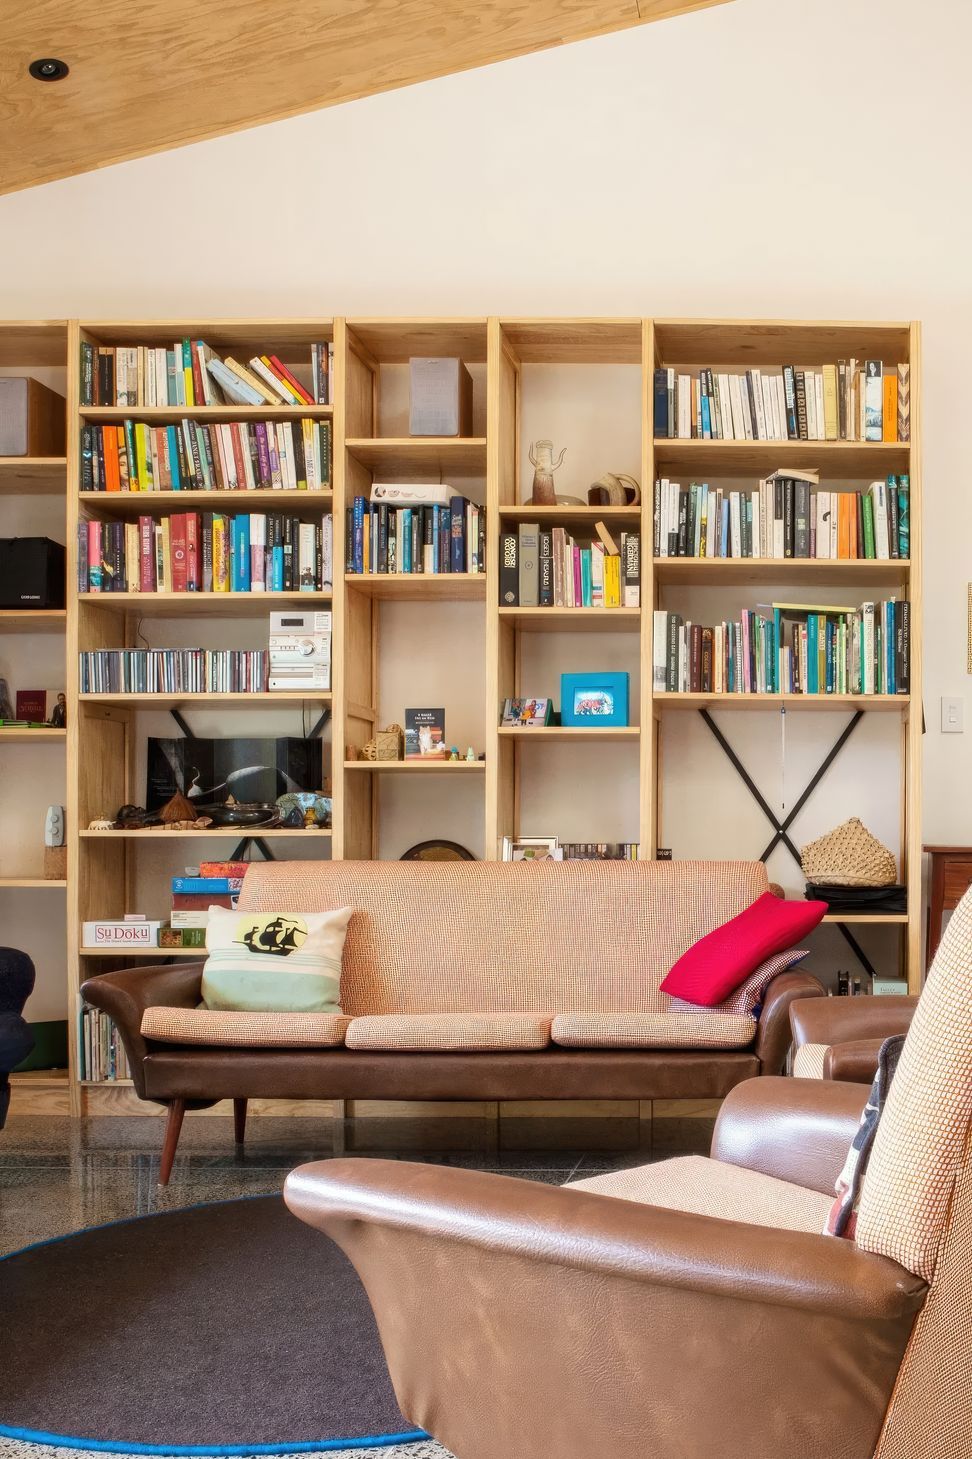
There is something about the design that just ‘works’, both from a design point of view but also in terms of affordable building. Features like ply lining, a central woodburner, and vertical timber battens by the entry add a personal touch and warmth, making this not just a house but a home.
- Completed
- 2012
- Price range
- $0.5m - $1m
- Building style
- Small home

Like this Project?
Hire Artis Homes
Professionals used in
this project
The practices and trades credited on this project.

More projects from
Artis Homes
Other work by Artis Homes, across every category they build in.


More in
Single House
Everything else in Single House, from every practice on ArchiPro.


Next Project
Keep scrolling