

Project team
Rangiwaho Marae: A sustainable redevelopment blending traditional and contemporary architecture, featuring the Wharenui and Wharekai, designed with kaitiakitanga principles and off-grid solutions for a vibrant community space.
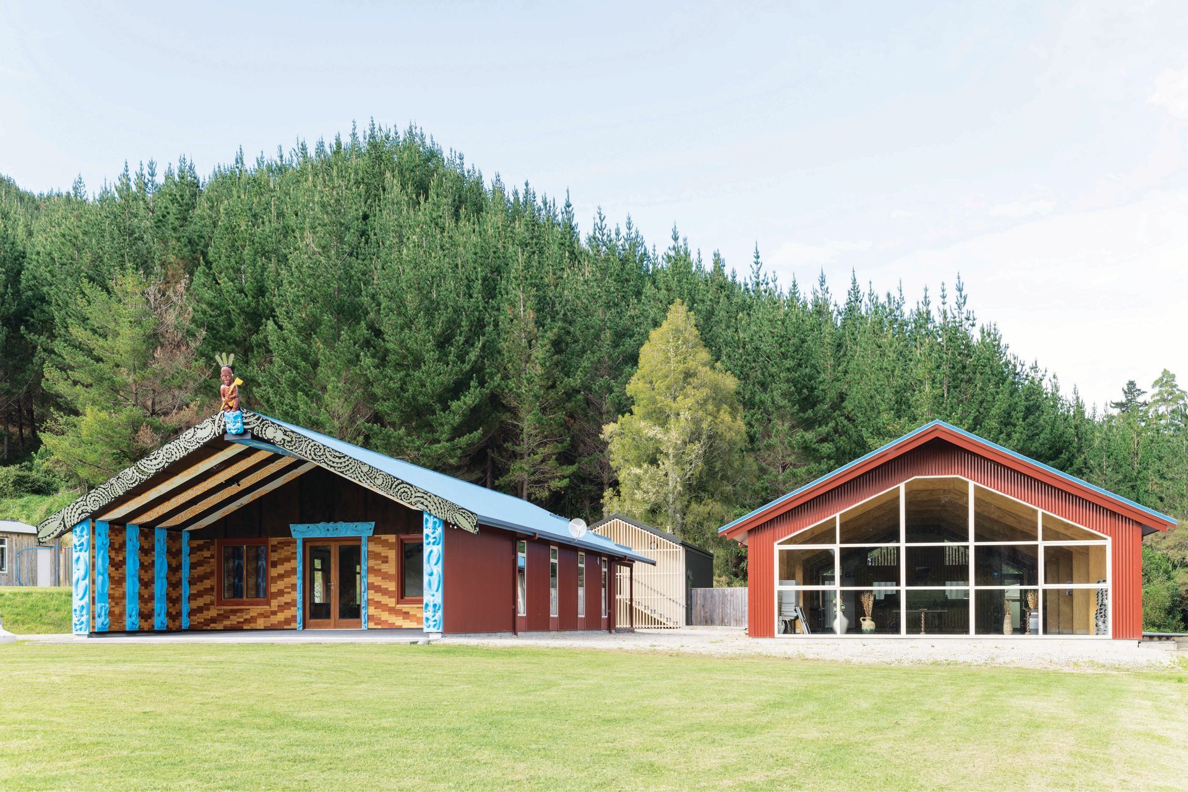
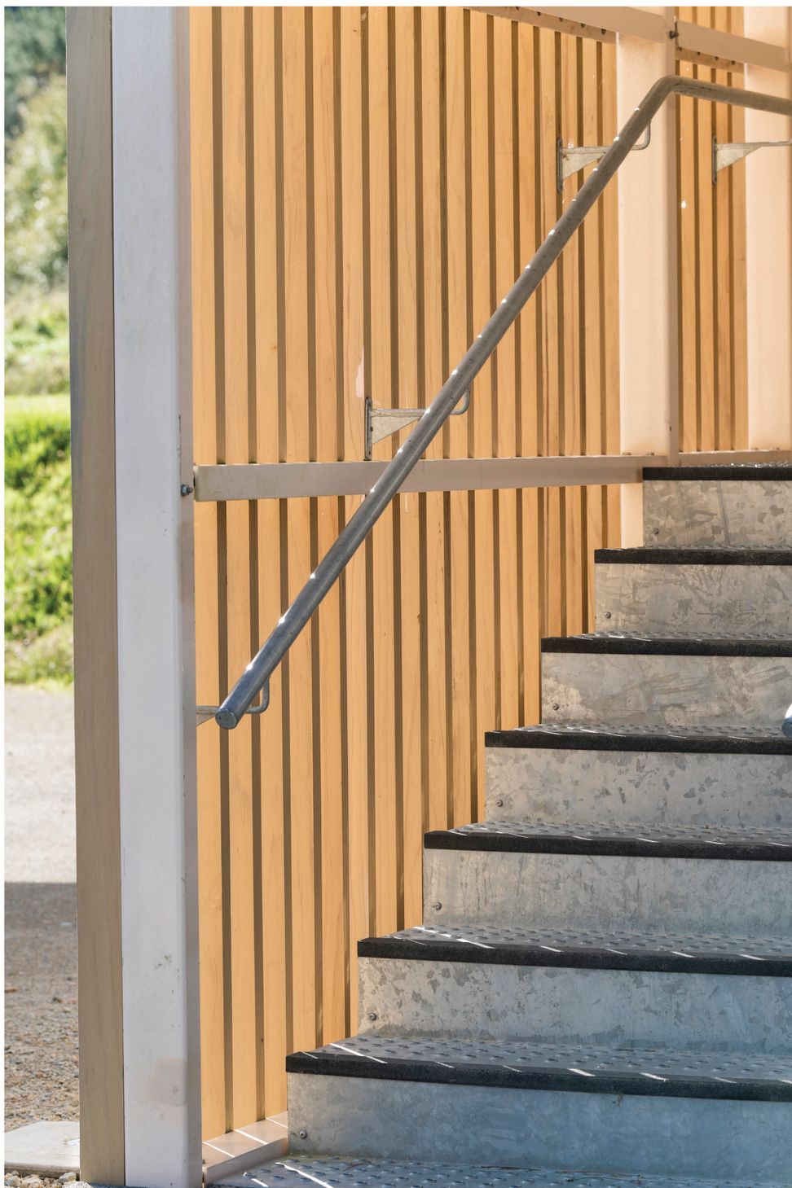
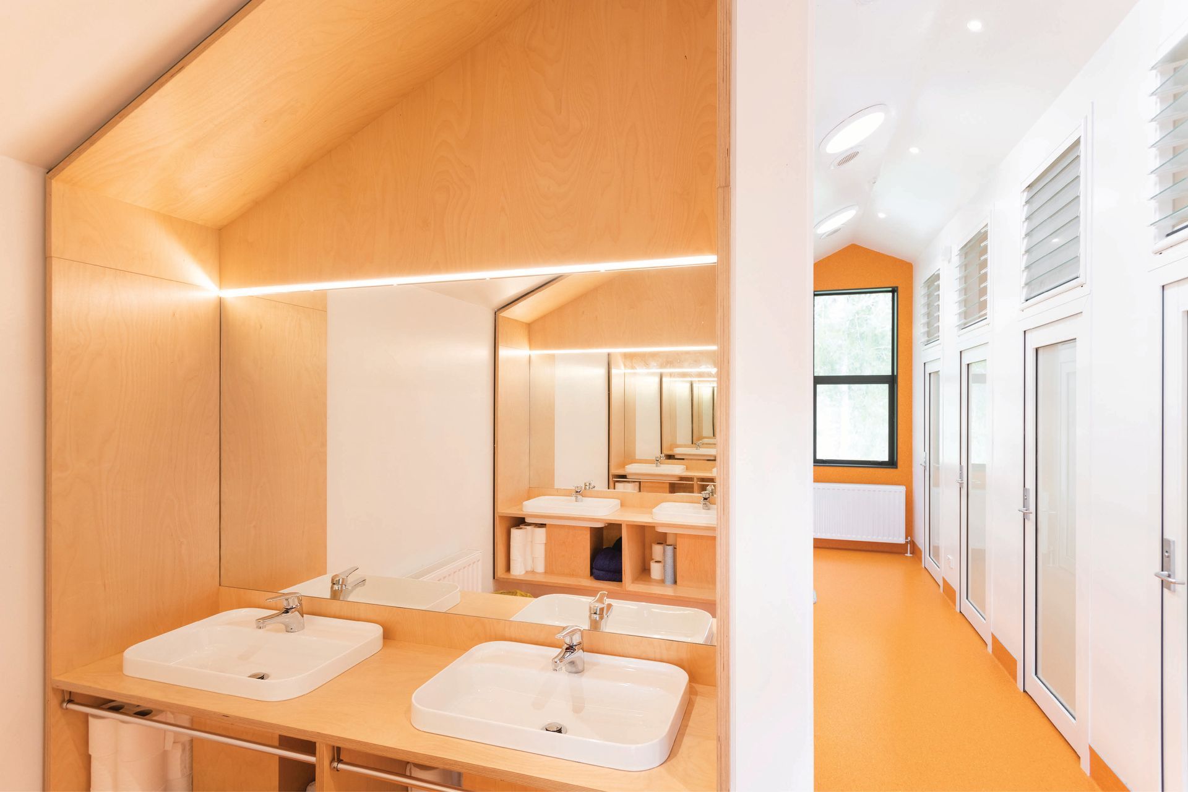
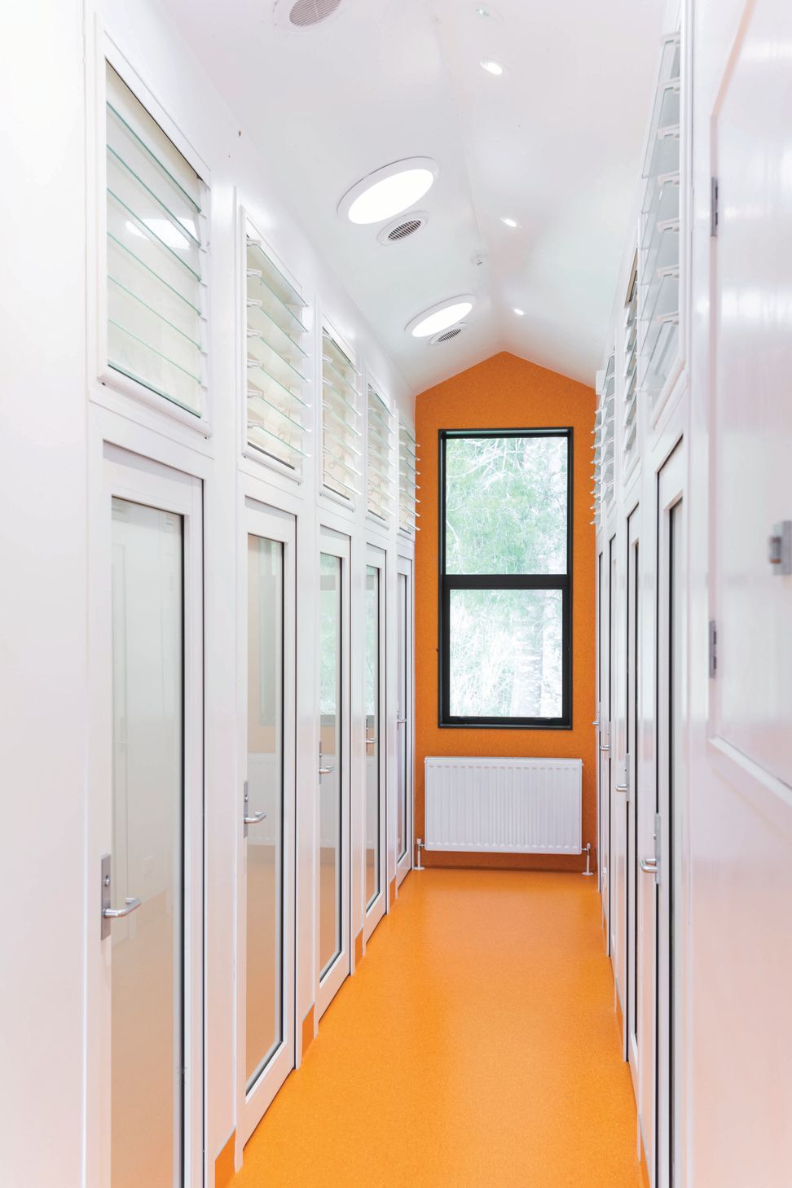
Nestled at the foot of the Wharerata Ranges, Rangiwaho marae is an off-the-grid redevelopment of a traditional marae. Sustainability is core to all aspects of the marae, and all decisions are made within a framework of kaitiakitanga and whanaungatanga. The project works with ideas of old and new, dark and light, public and private, serious and fun.
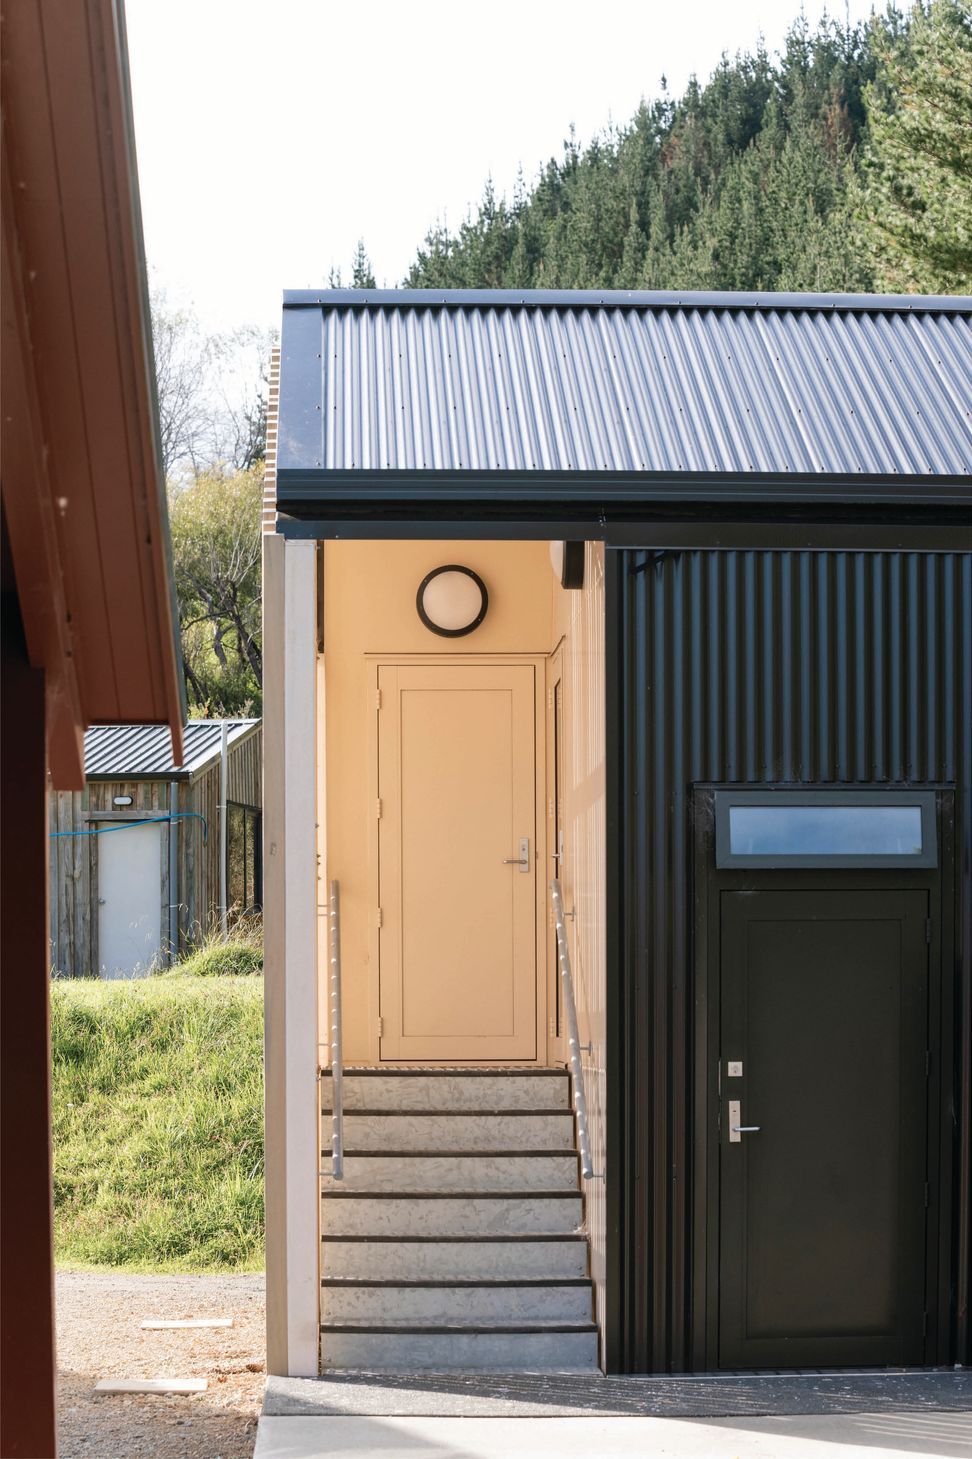
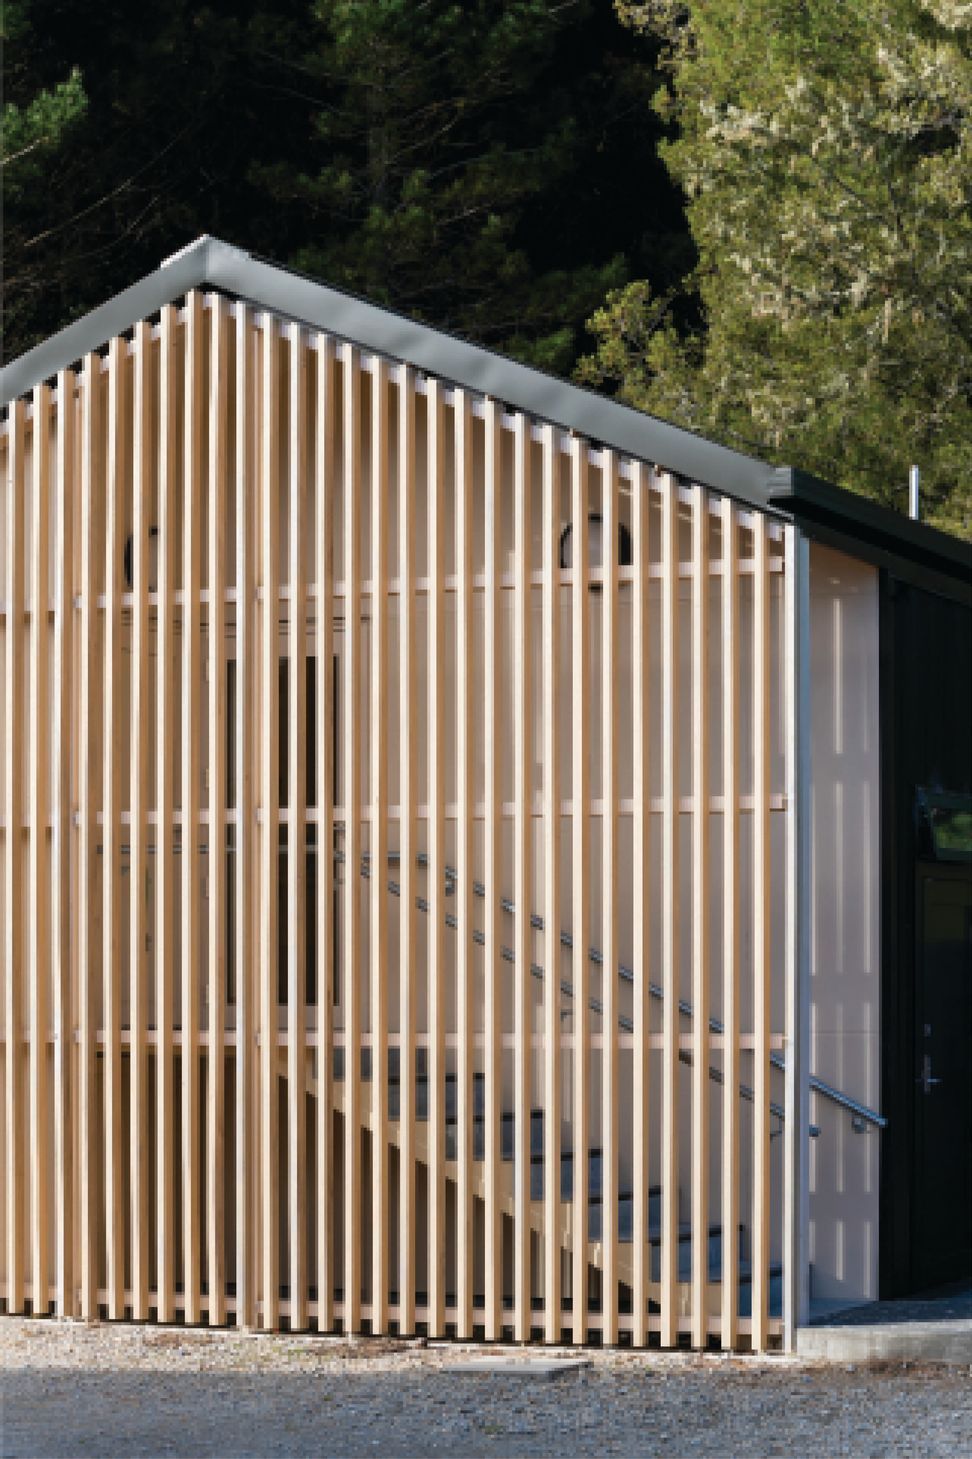
This development has been a 10 year journey, thus far producing the Wharenui, Wharekai, Wharepaku and Kauta. Future projects include site landscaping and Papakaenga.
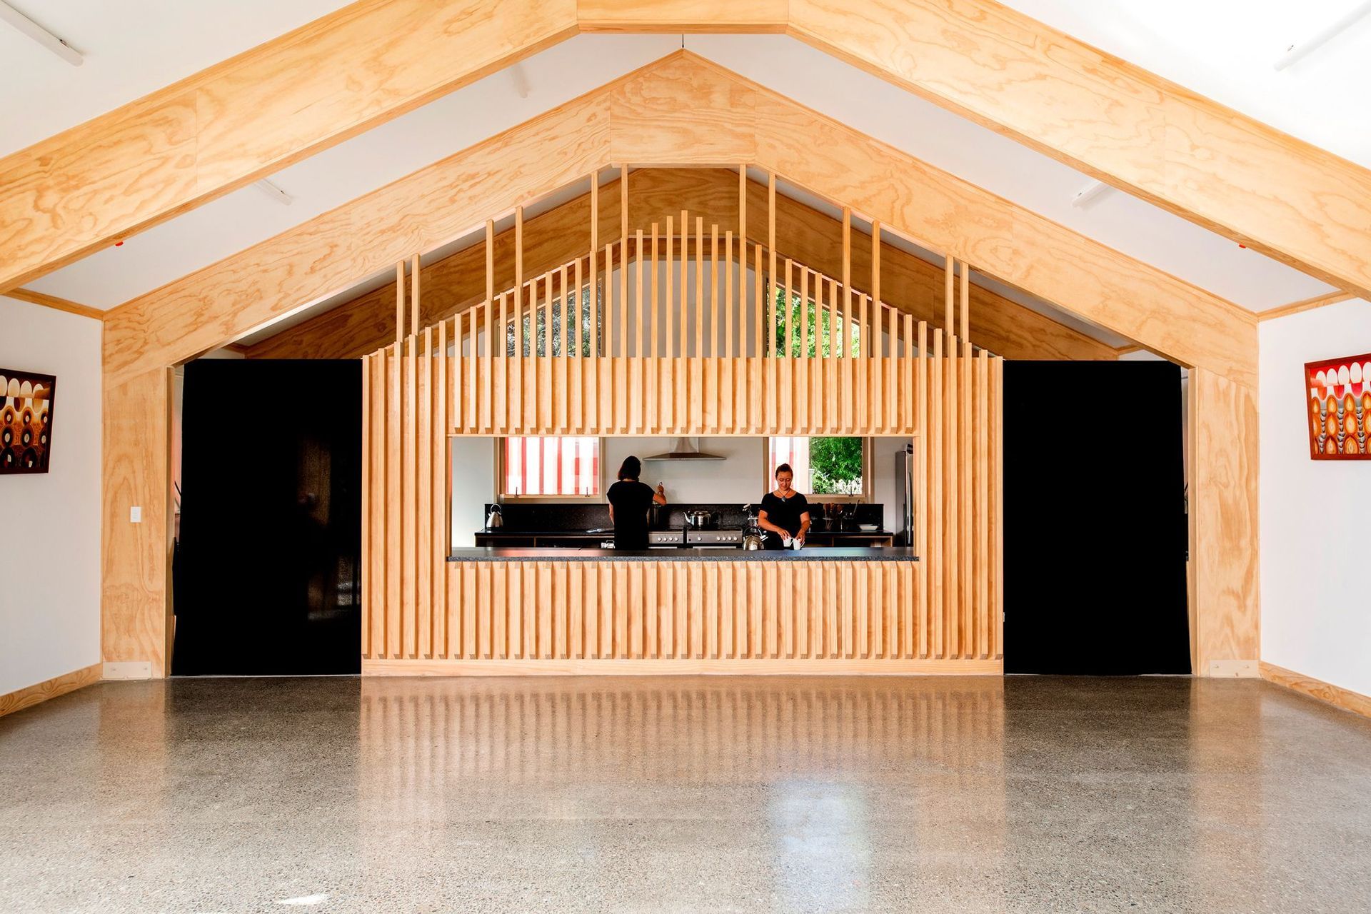
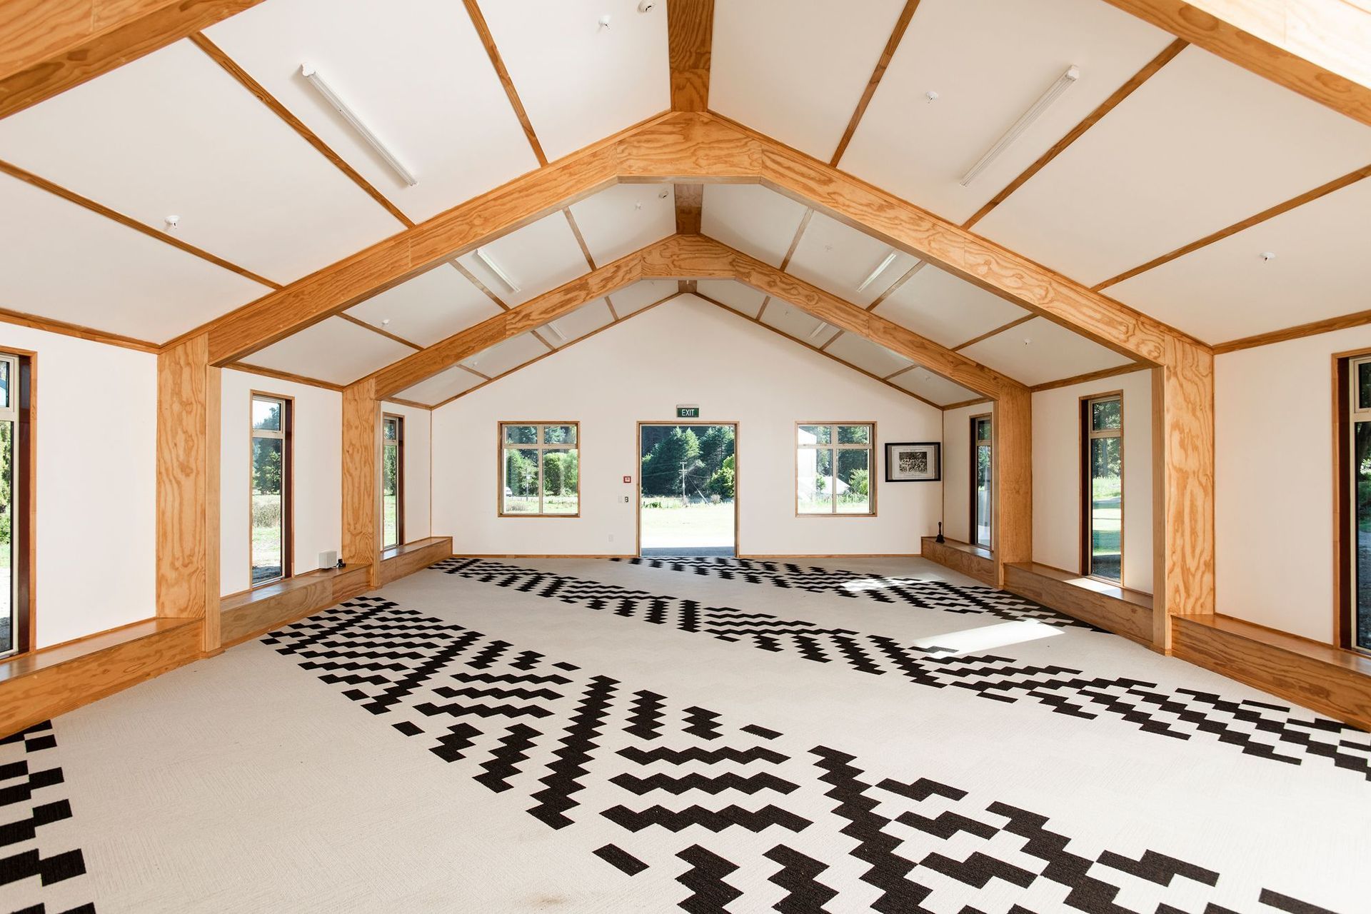
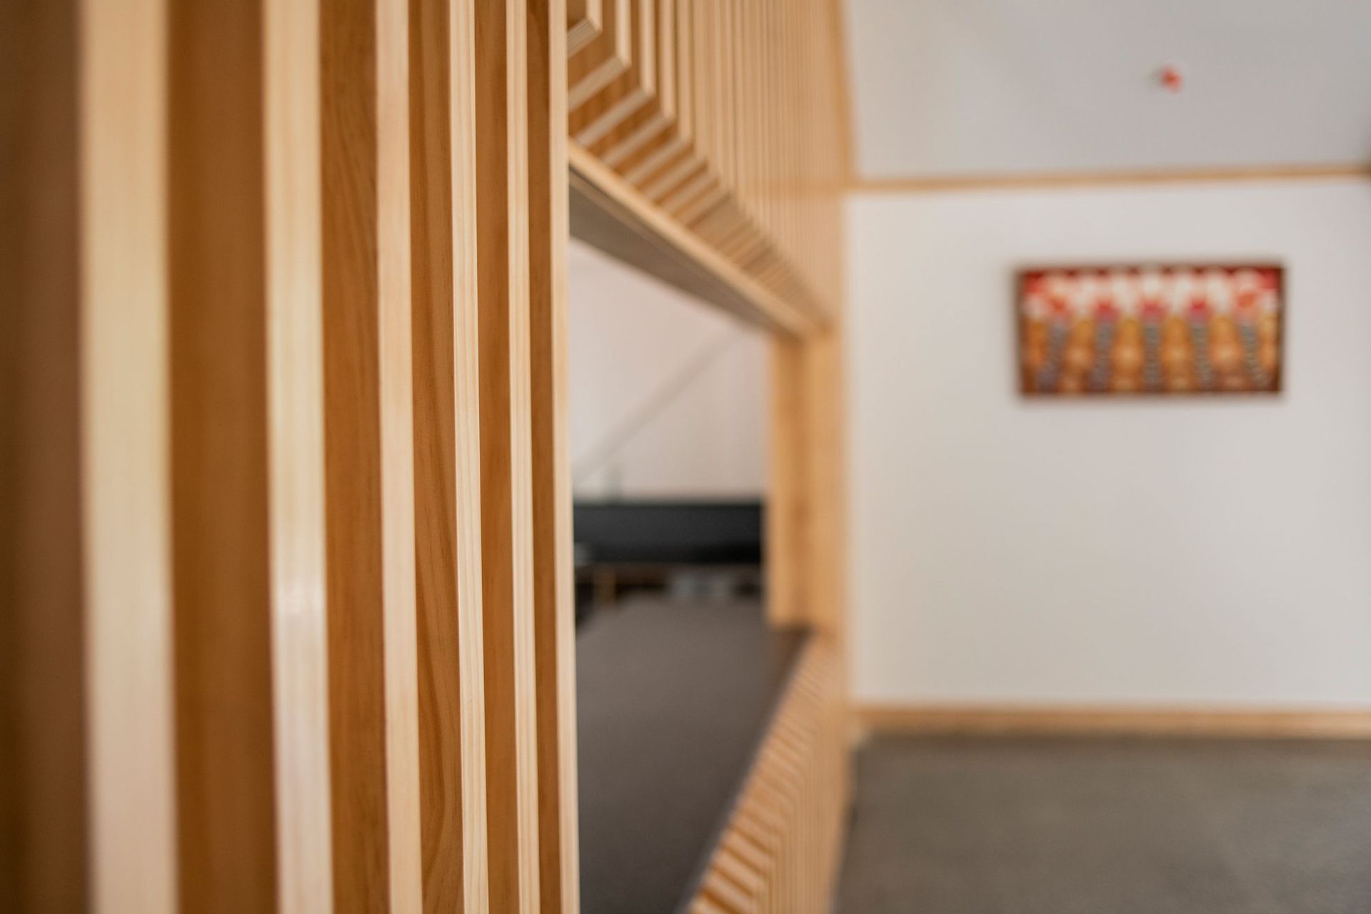
The Wharenui is a modern interpretation of the traditional whare, reflecting the eponymous ancestor Rangiwaho, the male element. The Wharekai, Rongomaiwaiata, sits subservient and creates contrast as the female element. The wharekai’s visual and physical connection with the whenua is extremely important. It is positioned to capture the dawn sun, providing light and warmth.
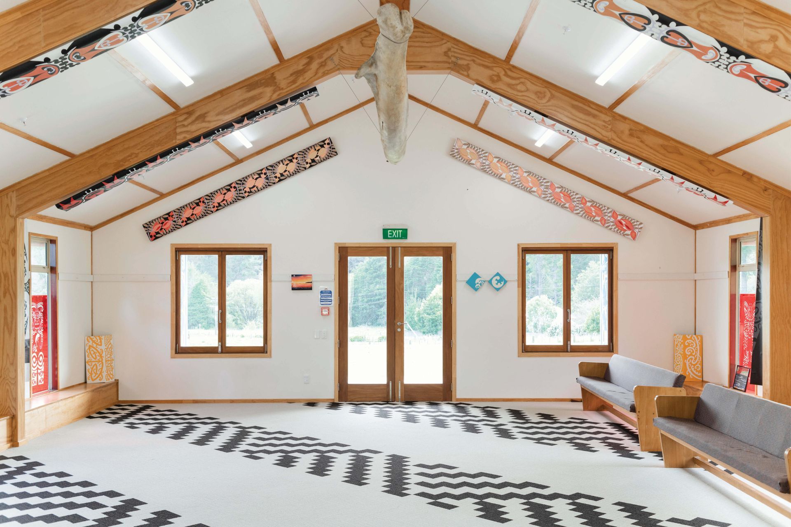
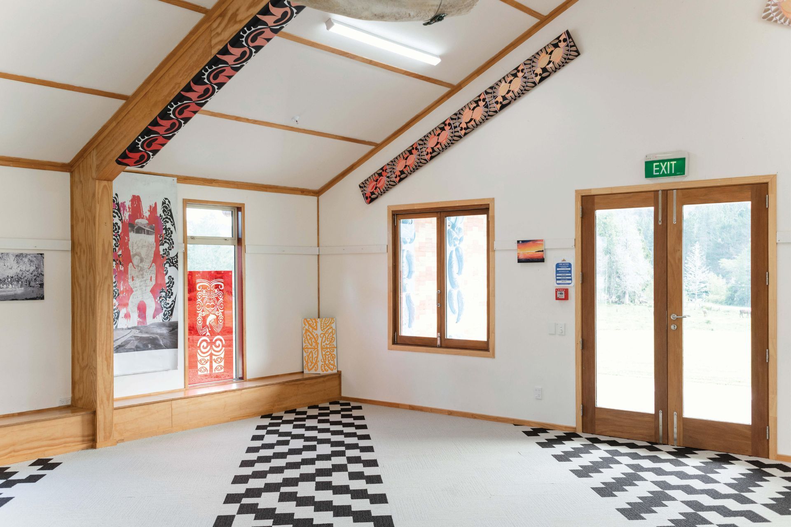
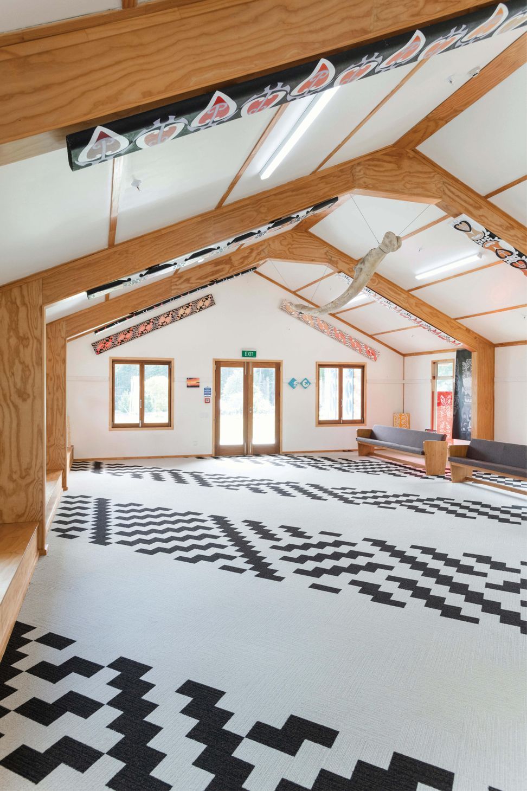
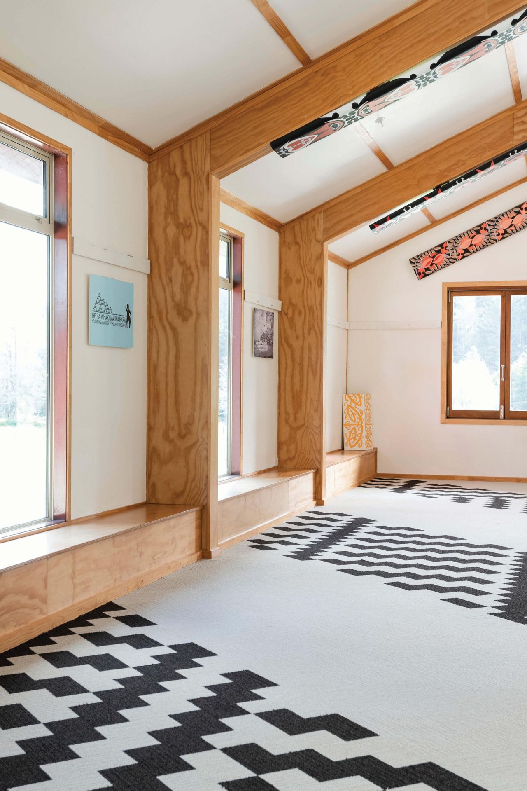
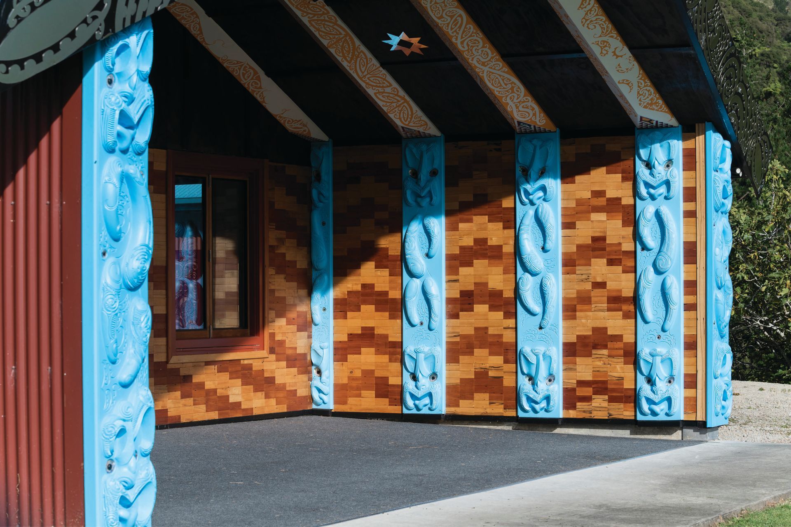
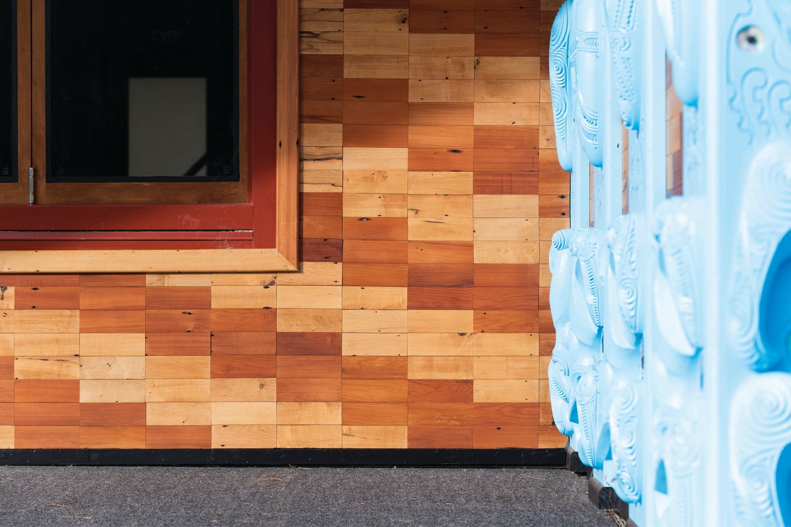
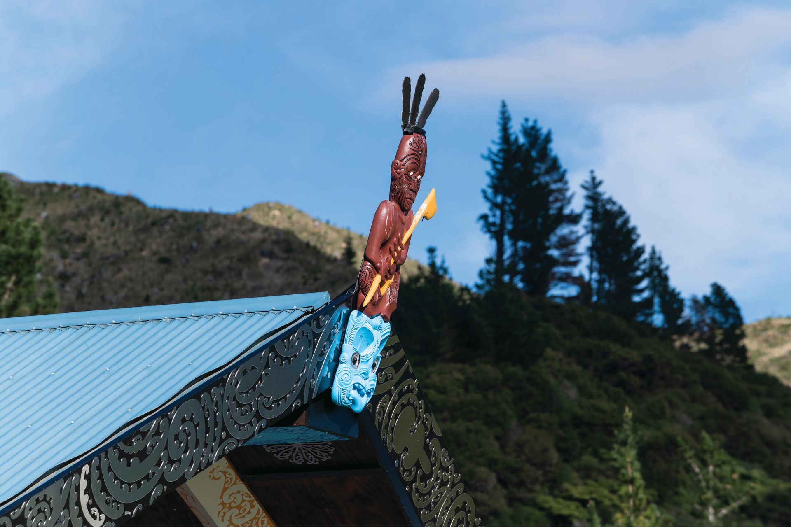
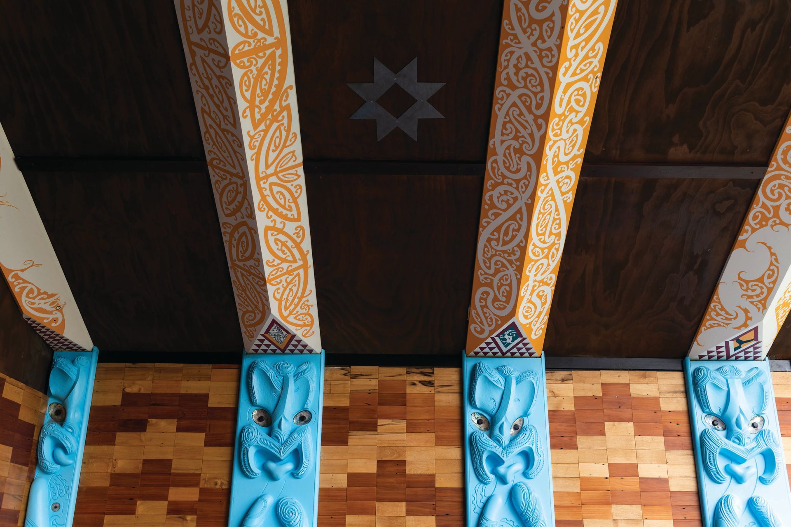
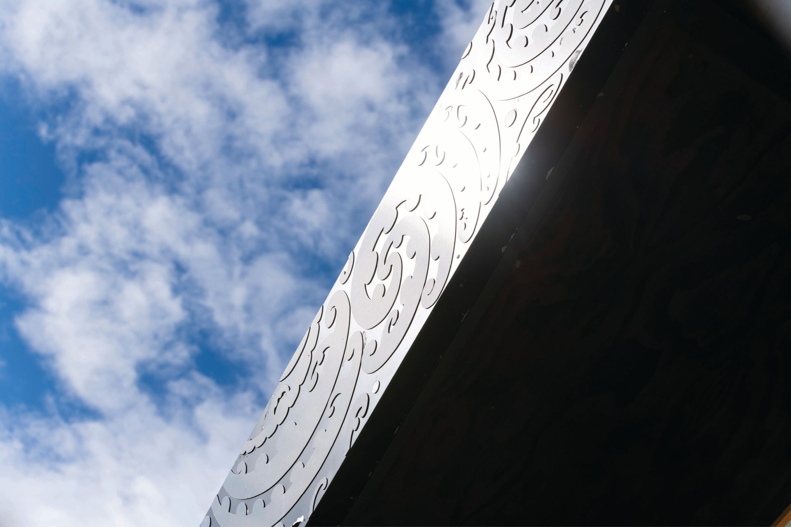
We have blended the contemporary and the traditional in these warm, light and very natural buildings. A woven whariki (floor mat) was designed in collaboration with iwi artists and digitized to create a modern carpet which appears to have been woven in the traditional manner. Recently completed whakairo and toi (by Riki Manuel, Steve and Maia Gibbs, Melanie Tahata and Rangiwaho whanau) now adorn the Wharenui bringing a strong, vibrant feel to the Marae.
Photovoltaic panels, passive solar design, underfloor heating, composting toilets and natural ventilation strategies are all part of the design, helping to make this Marae a beacon of off-grid sustainability.
Ko Rangiiwaho Marae e tu nei, ko Rangiiwaho te Wharenui raua ko Rongomaiwaiata te Wharekai, ko Ngati Rangiiwaho te Hapu me Ngai Tamanuhiri te Iwi .. Mauri Ora!!
Photography: Strike Photography
Like this Project?
Hire Architects44
Professional Reviews
Professionals used in
this project
The practices and trades credited on this project.



More projects from
Architects44
Other work by Architects44, across every category they build in.


More in
Mixed-use Spaces
Everything else in Mixed-use Spaces, from every practice on ArchiPro.


Next Project
Keep scrolling