

Project team
- Alex Urena Design Studio
- Shaw Photography
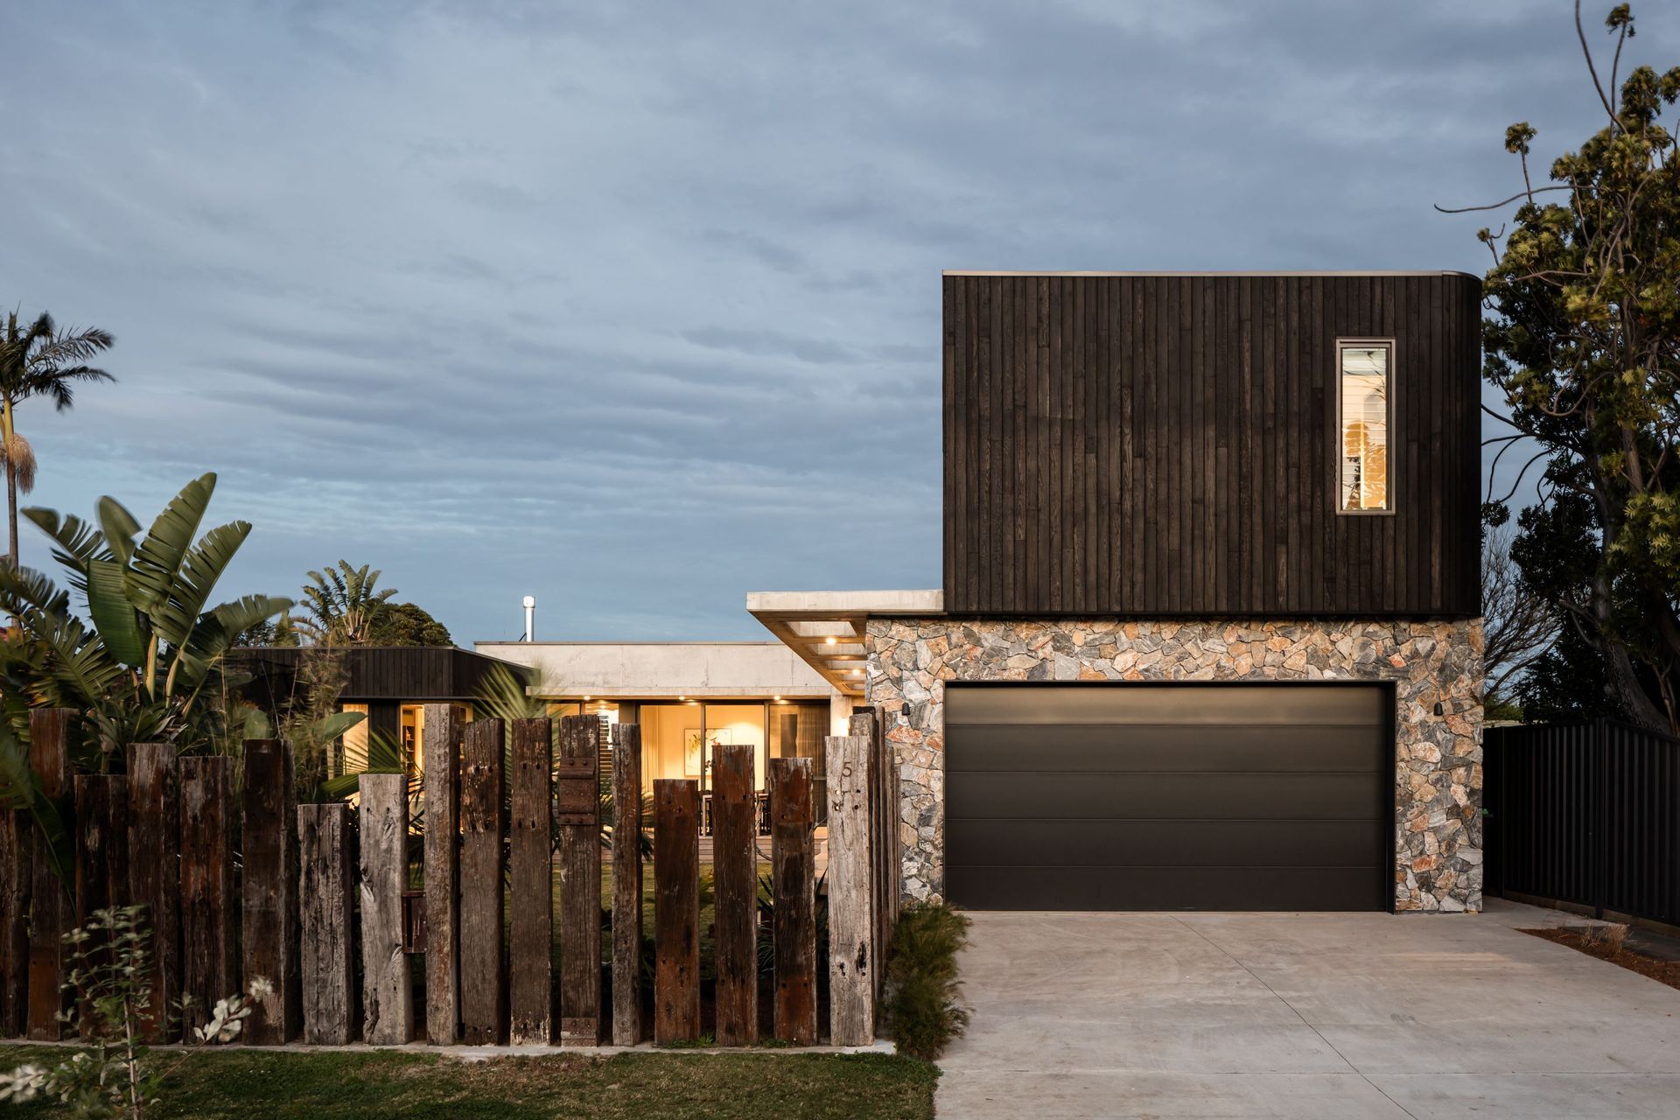
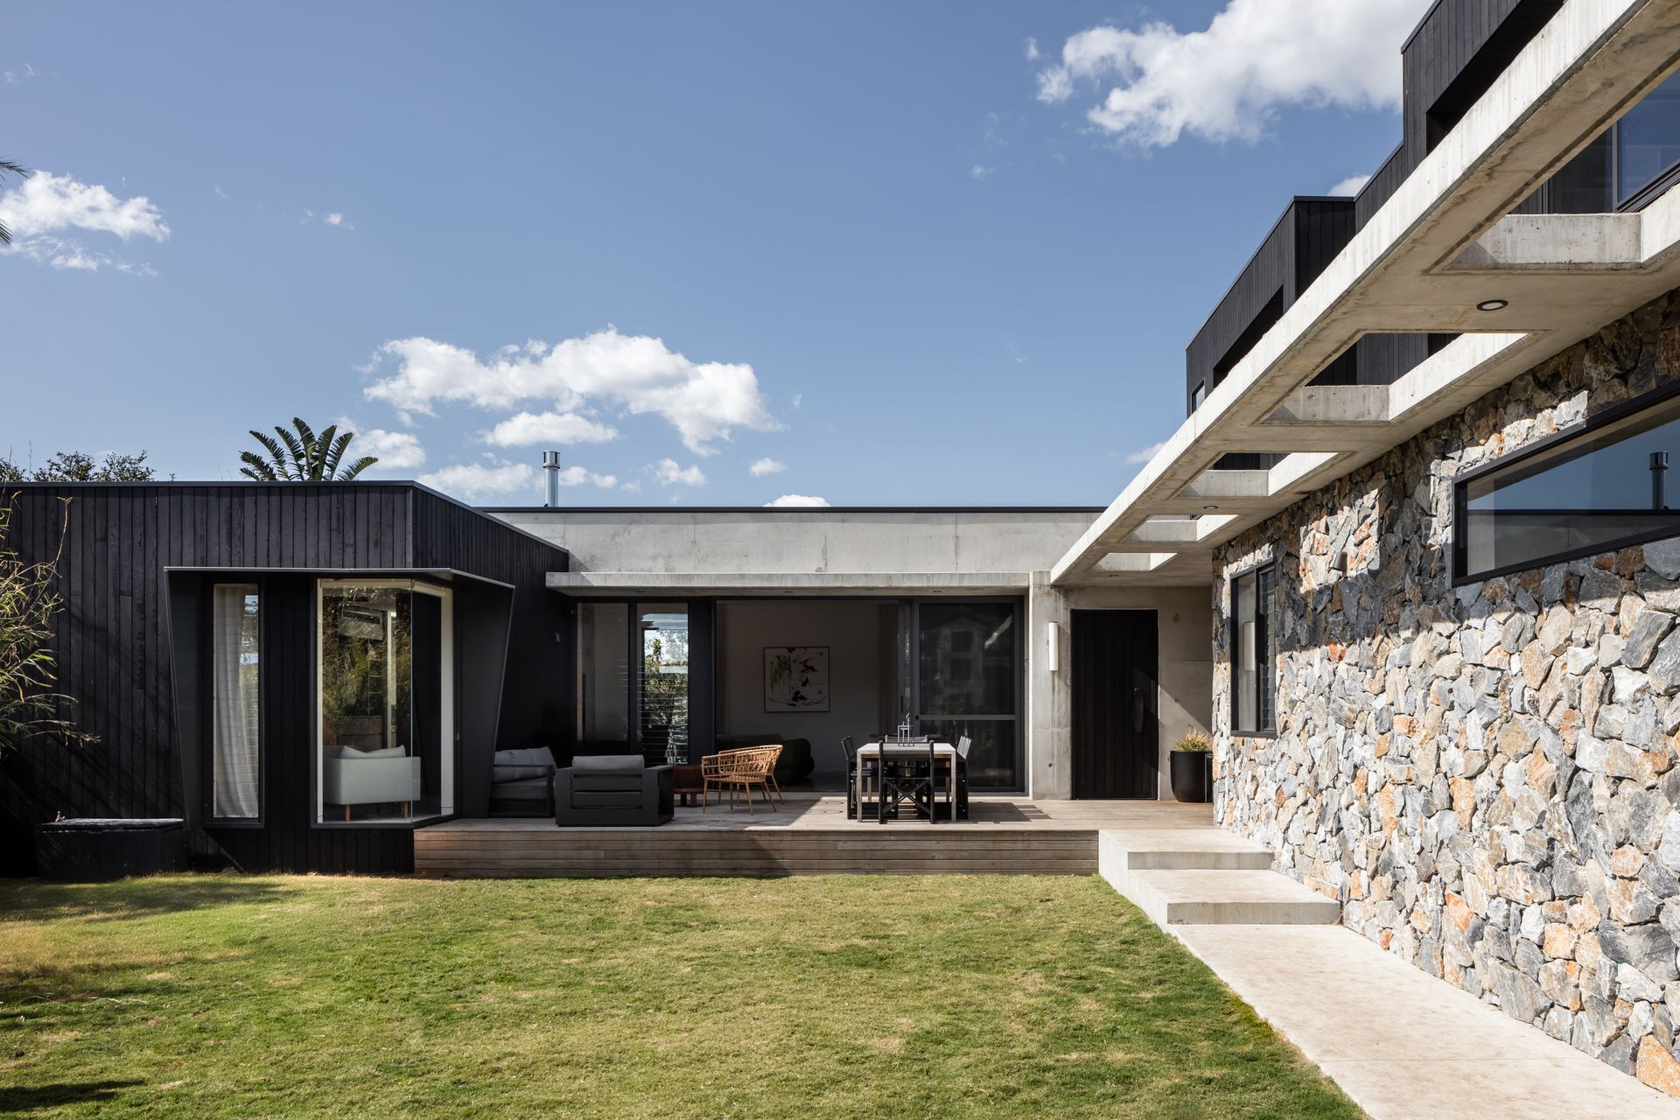
A contemporary family home featuring cantilevered awnings and a striking use of exposed concrete, designed to embrace and enhance the existing front yard space.
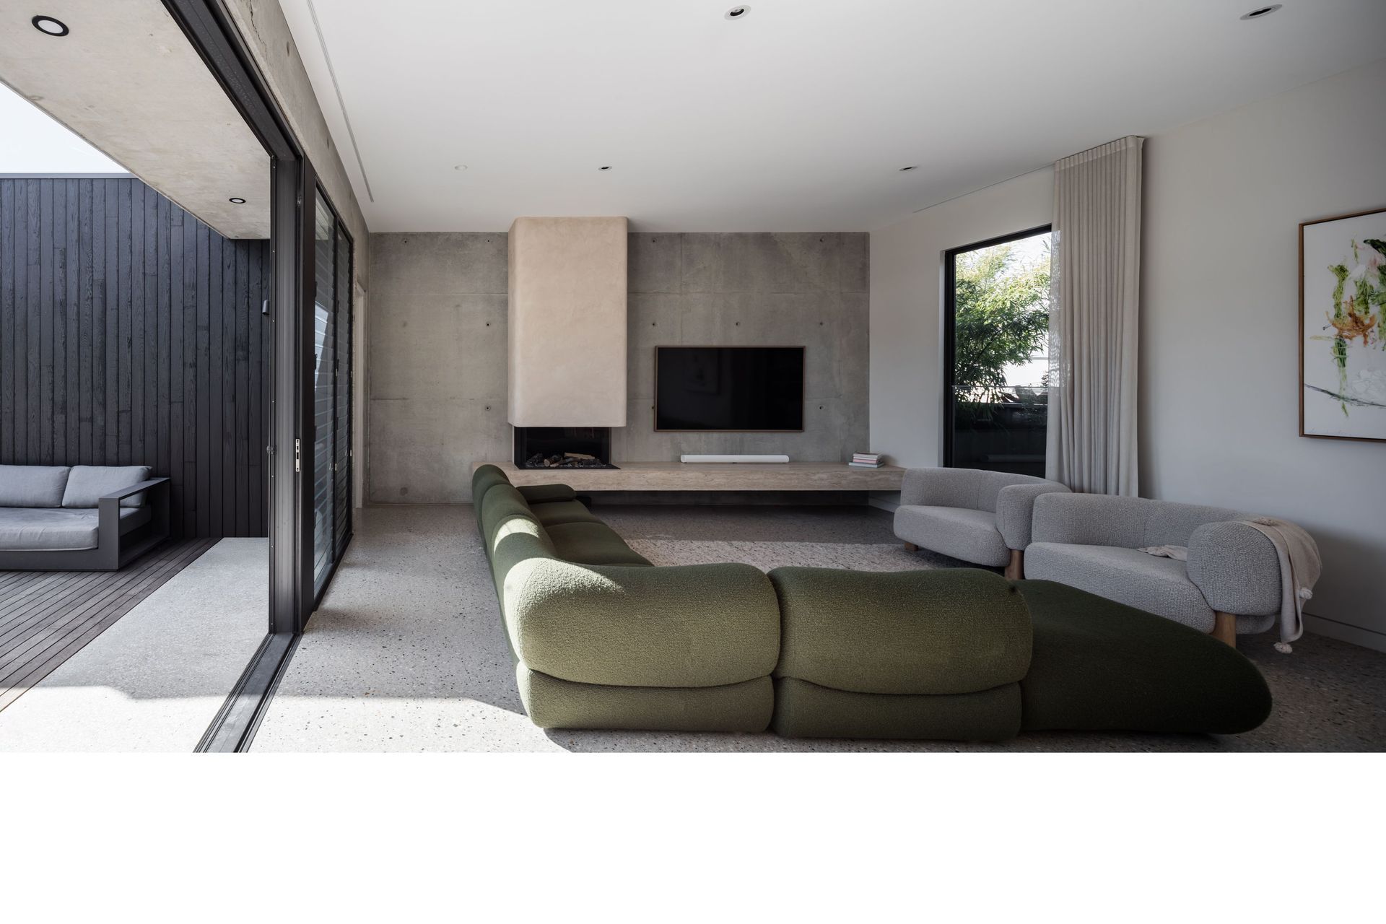
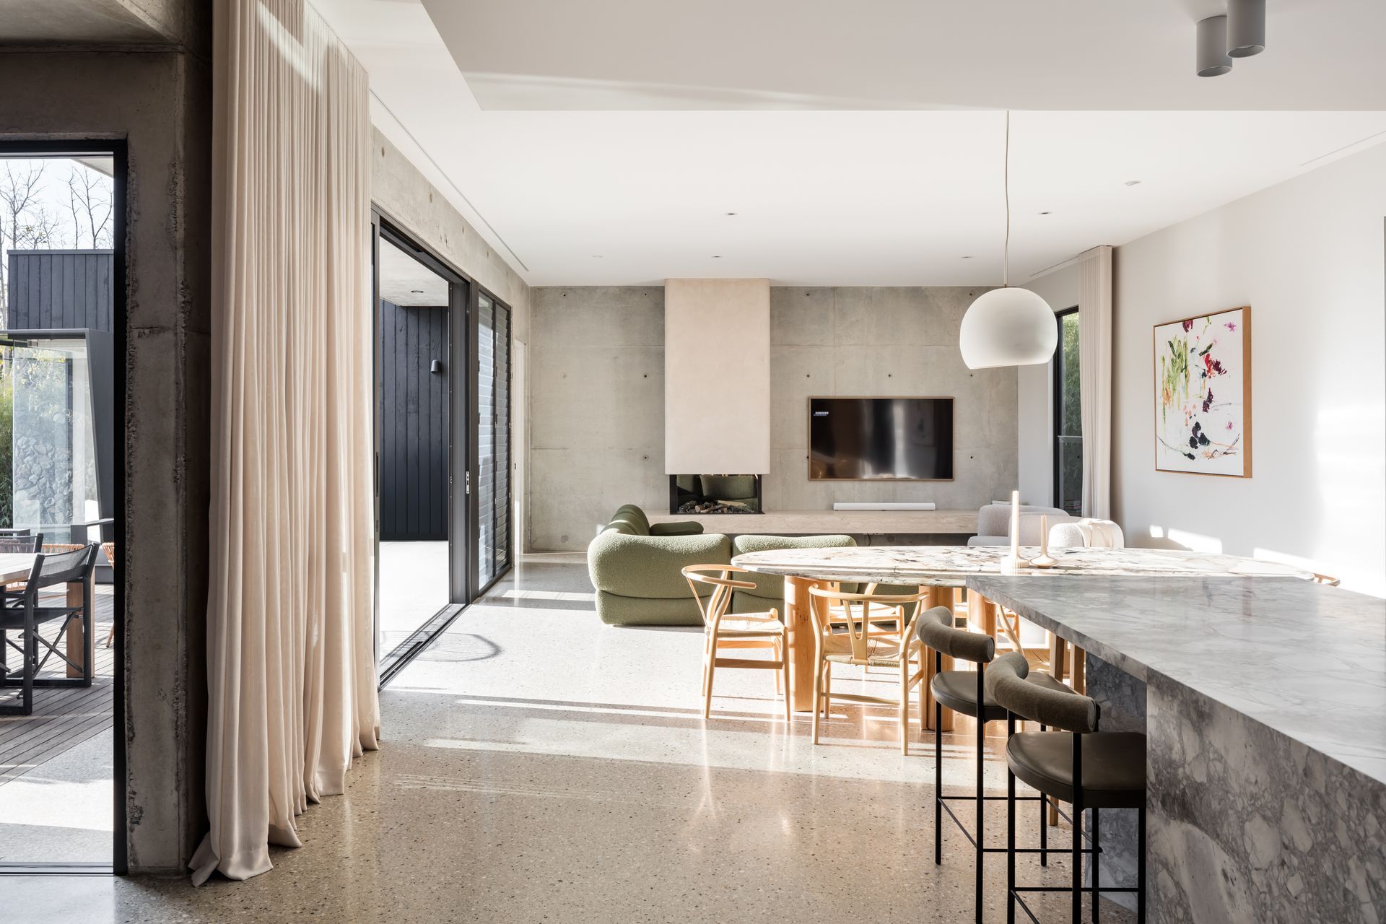
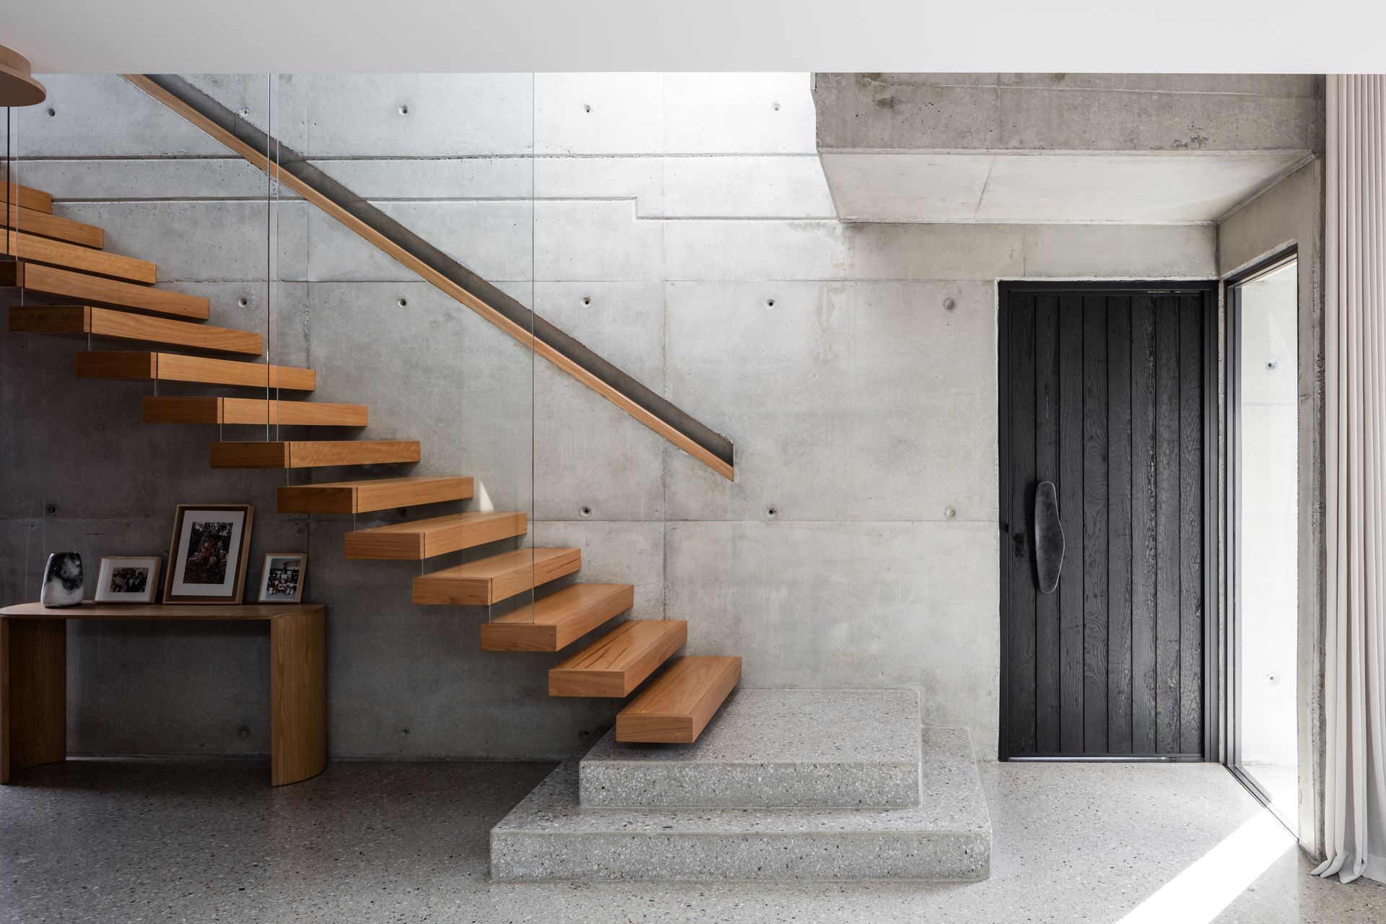
With the unusual, yet appealing request to use as much exposed concrete as possible, the brief for this project was to design a family home that enjoyed the site's front yard as their original home prior to demolition.
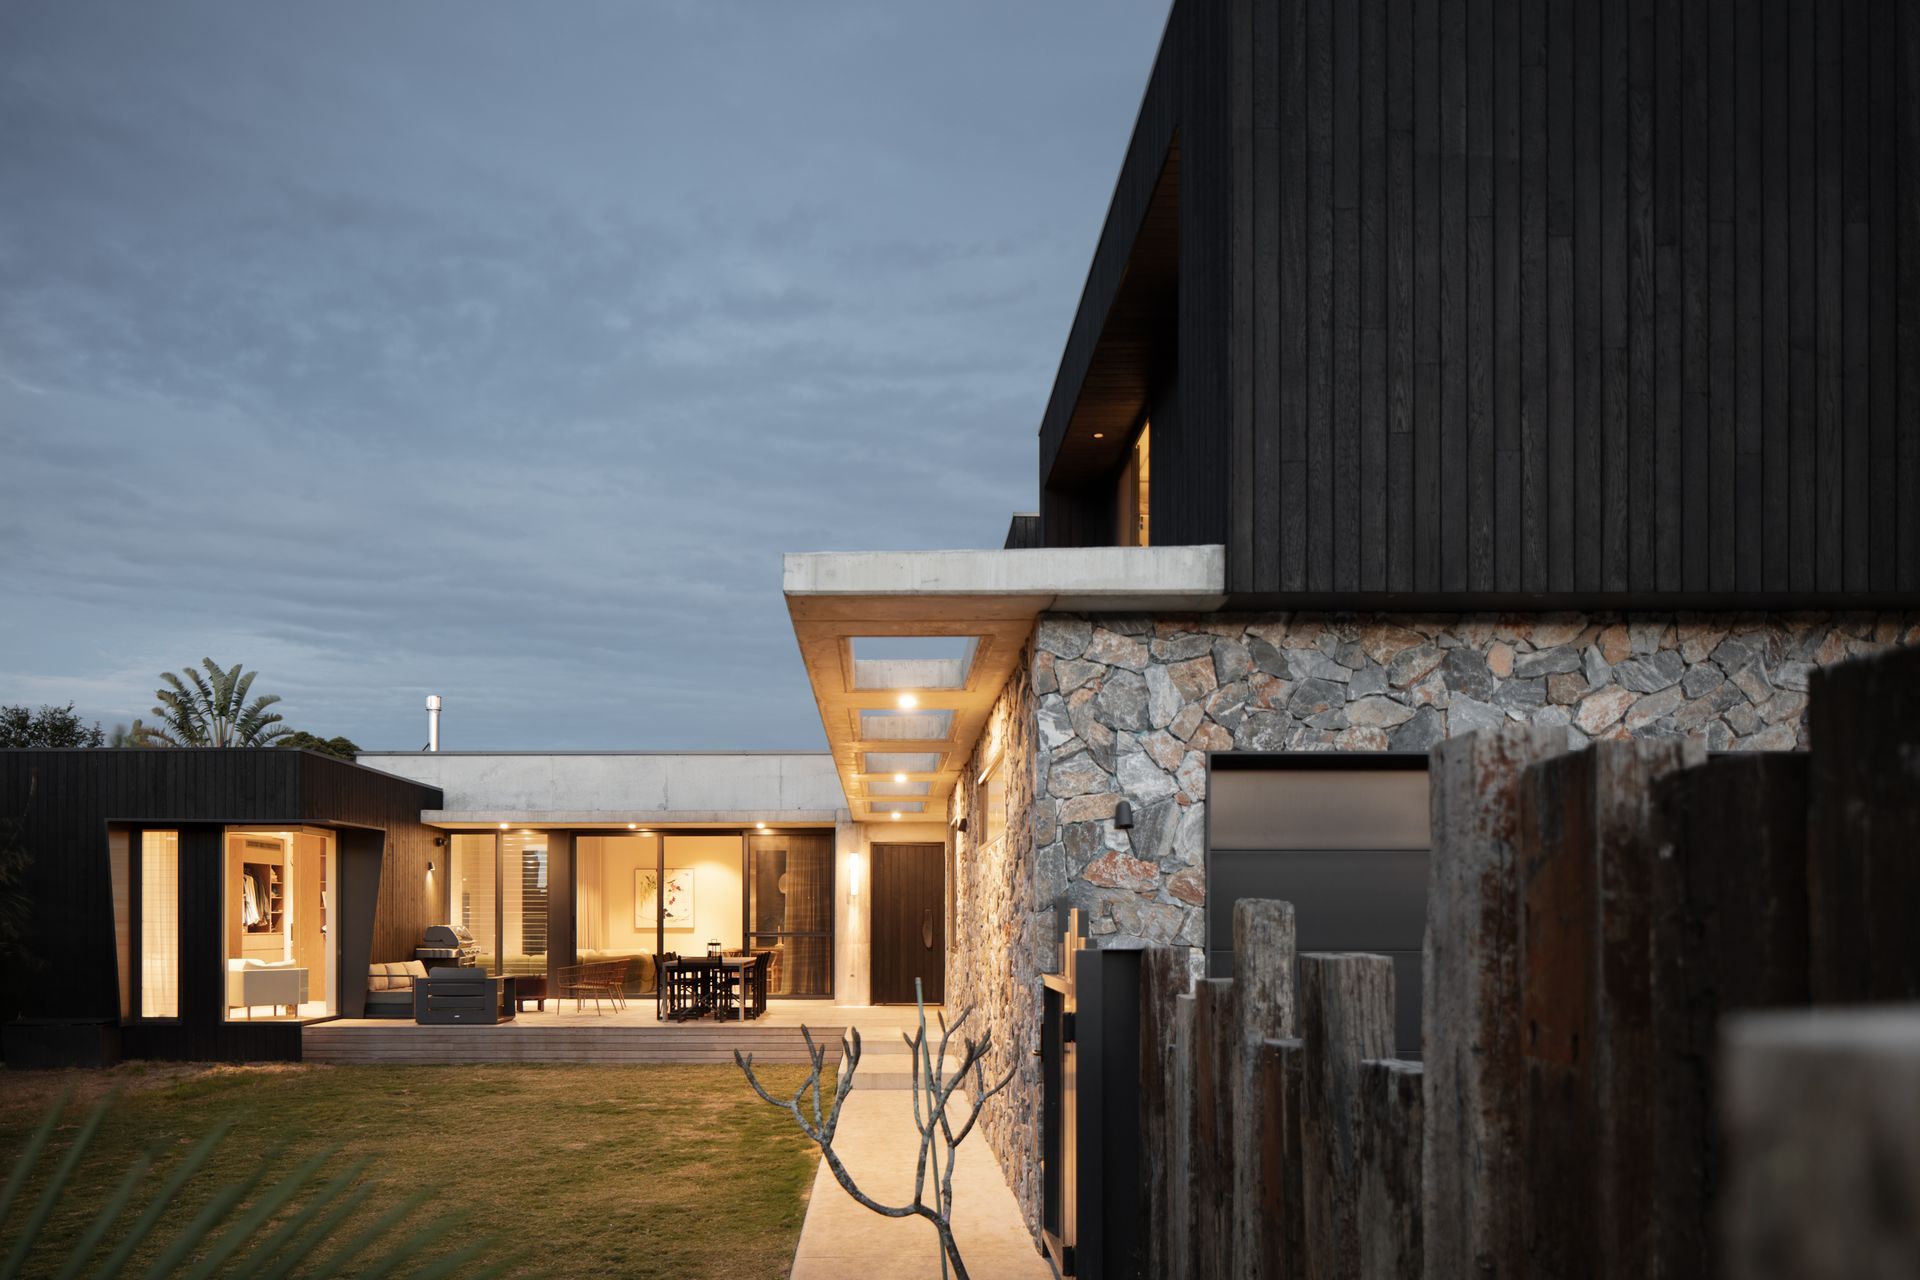
The proposed house sits towards the rear and adopts a "C" shape around the front yard, allowing all living areas and rooms to face the yard and access adequate natural light.
Highlighting the concrete was a deliberate approach, with cantilevered awnings, full or perforated, on the exteriors, whilst feature concrete panel walls inside. Warmer natural materials such as charred timber and free form stone provide balance to the raw concrete throughout the house.
- Completed
- 2023
- Price range
- $1m - $2m
- Building style
- Modern


Like this Project?
Hire Alex Urena Design Studio
Professionals used in
this project
The practices and trades credited on this project.

More projects from
Alex Urena Design Studio
Other work by Alex Urena Design Studio, across every category they build in.


More in
Single House
Everything else in Single House, from every practice on ArchiPro.


Next Project
Keep scrolling